La Neuveville - Flats for sale

We recommend expanding your search criteria to get similar results. The current filters didn’t return any matches.

If you don’t want to change your current search criteria, we recommend creating a search alert, so you’ll be notified when matching offers become available.

More objects in your automatically expanded search area
35 results - Radius: + 10km
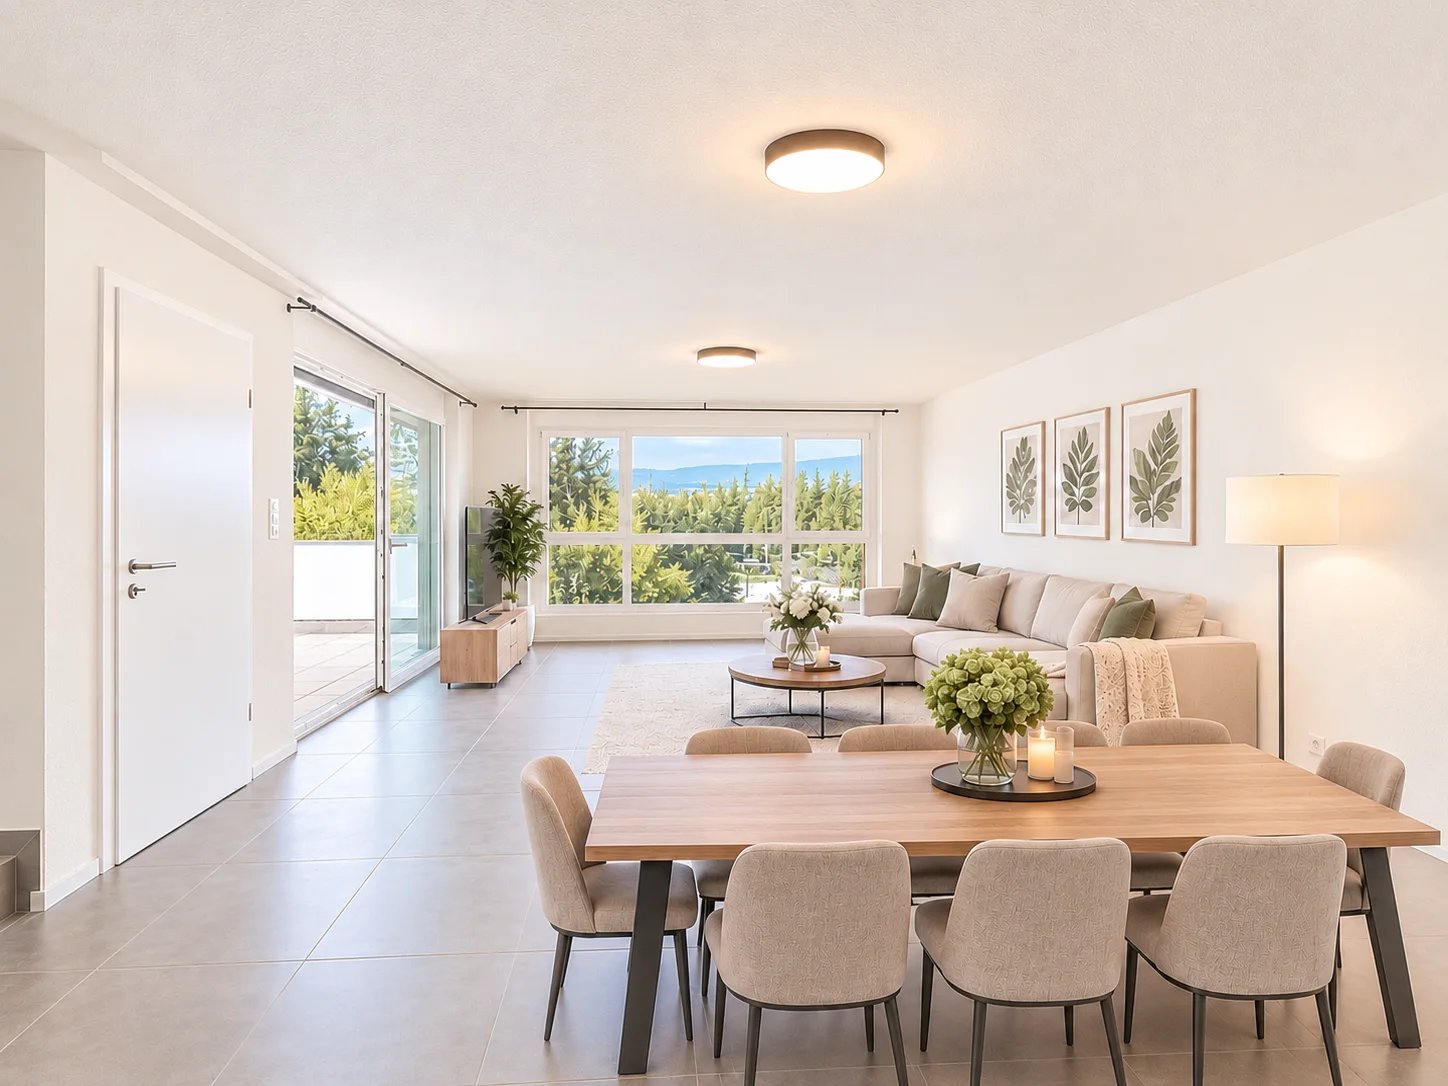
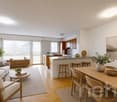
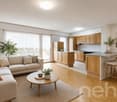
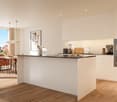
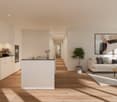
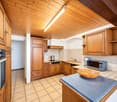
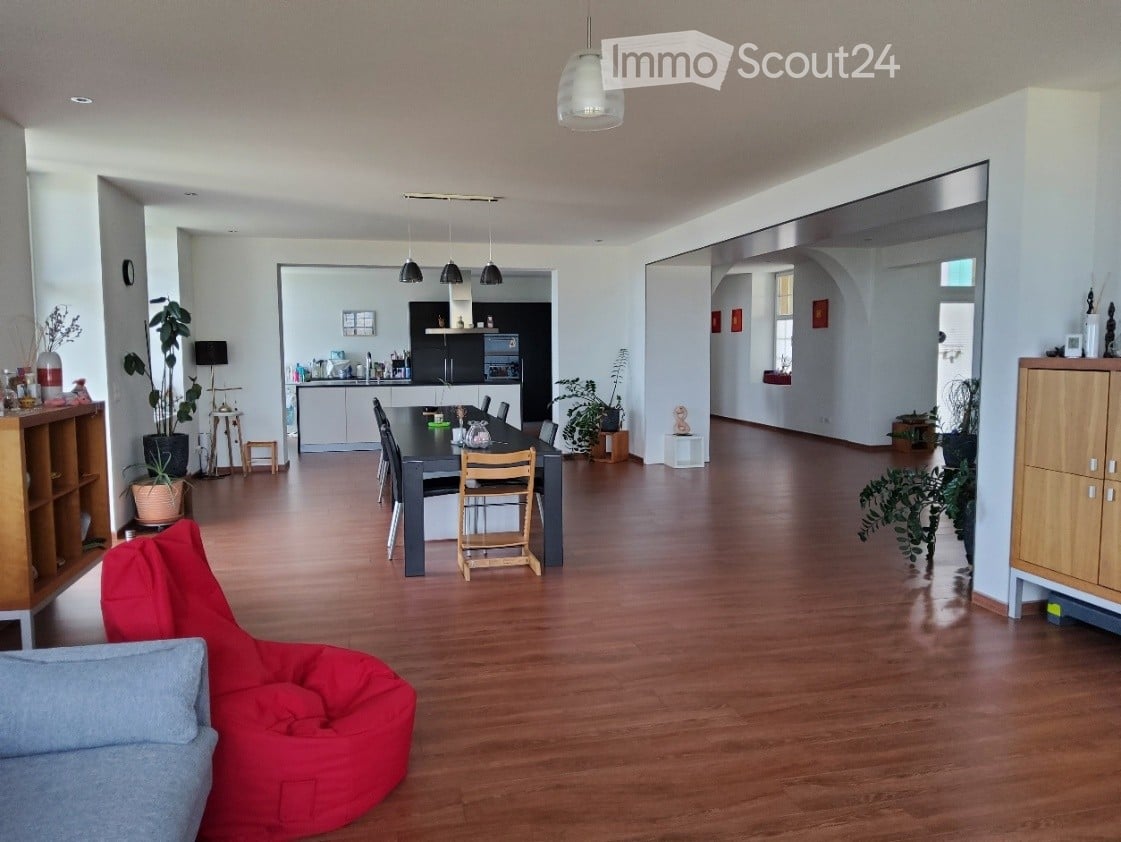
  • Open-plan living and dining area with wooden flooring, a red bean bag chair, a dining table with chairs, and a modern kitchen in the background.
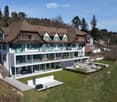
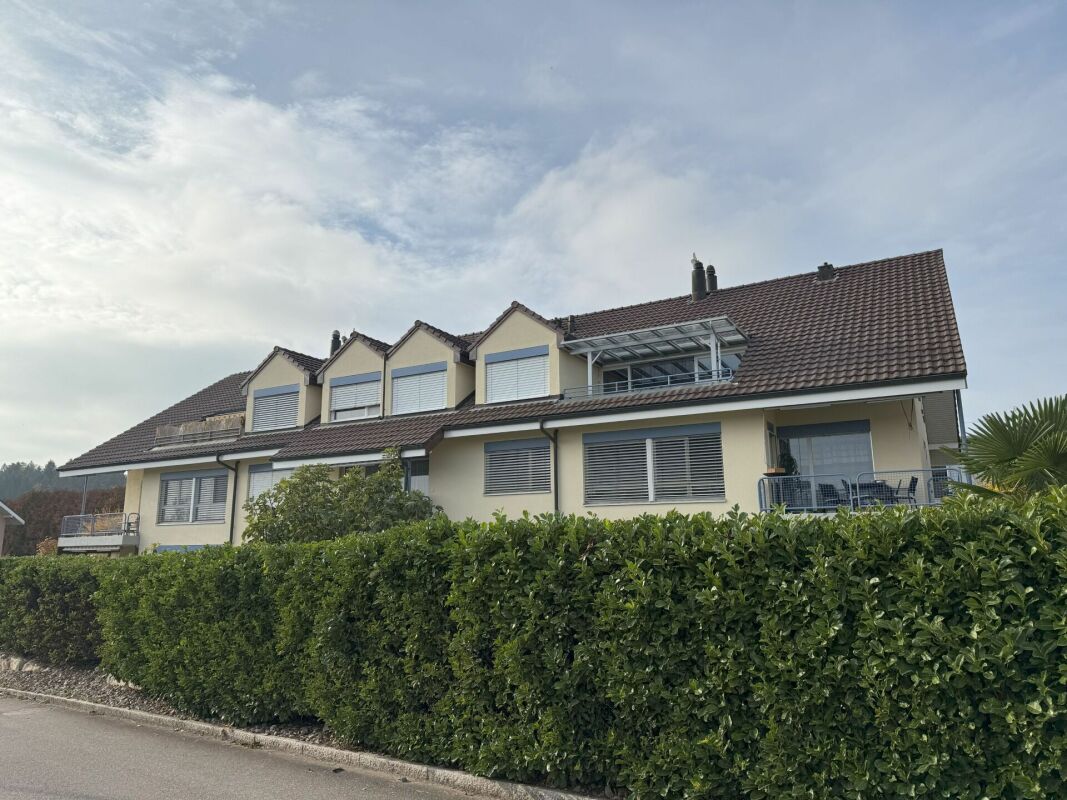
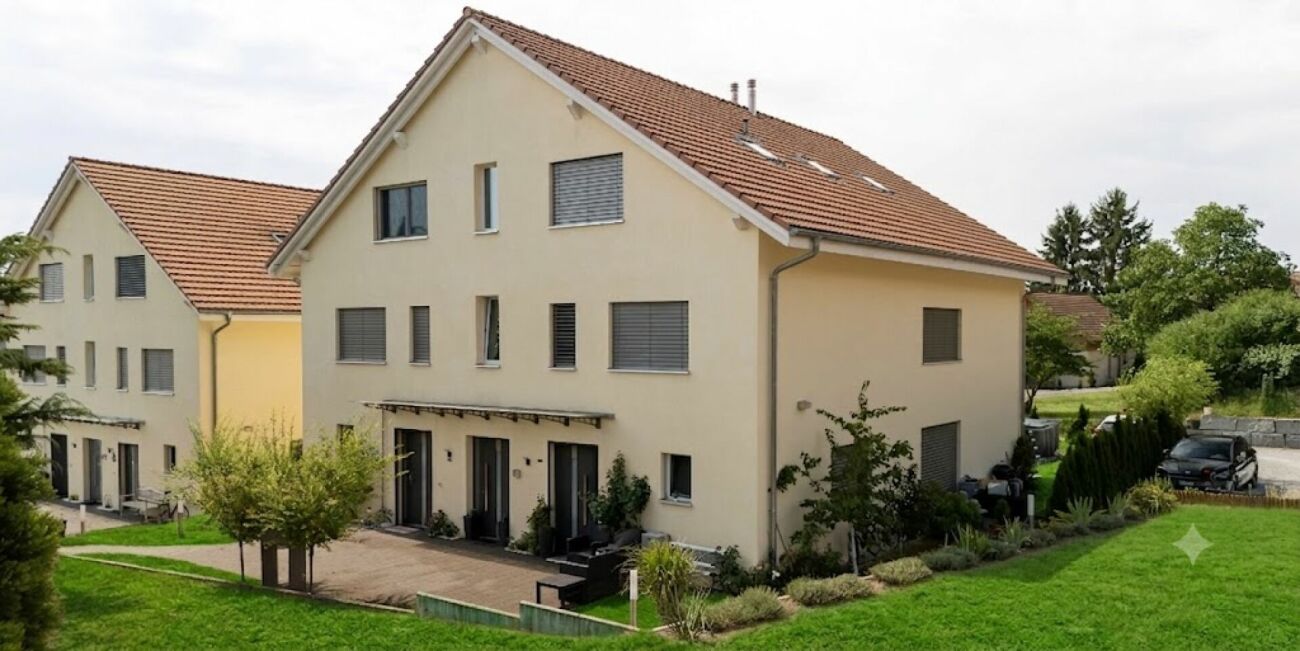
  • A large, two-story house with a modern extension featuring large glass windows and a spacious balcony. The traditional section has a pitched roof and green shutters. The property includes a well-maintained lawn, patio area, and surrounding trees.
  • Panoramic view of a town and surrounding landscape from a hilltop, with houses, trees, and distant mountains visible.
1 / 3
A large, two-story house with a modern extension featuring large glass windows and a spacious balcony. The traditional section has a pitched roof and green shutters. The property includes a well-maintained lawn, patio area, and surrounding trees.
Panoramic view of a town and surrounding landscape from a hilltop, with houses, trees, and distant mountains visible.
7.5 rooms, 290m², Price on request
Premium
Chemin de la Maison Blanche 35, 2533 Evilard

Aussergewöhnliche Wohnung - Appartement d'exception - Exceptional apartment

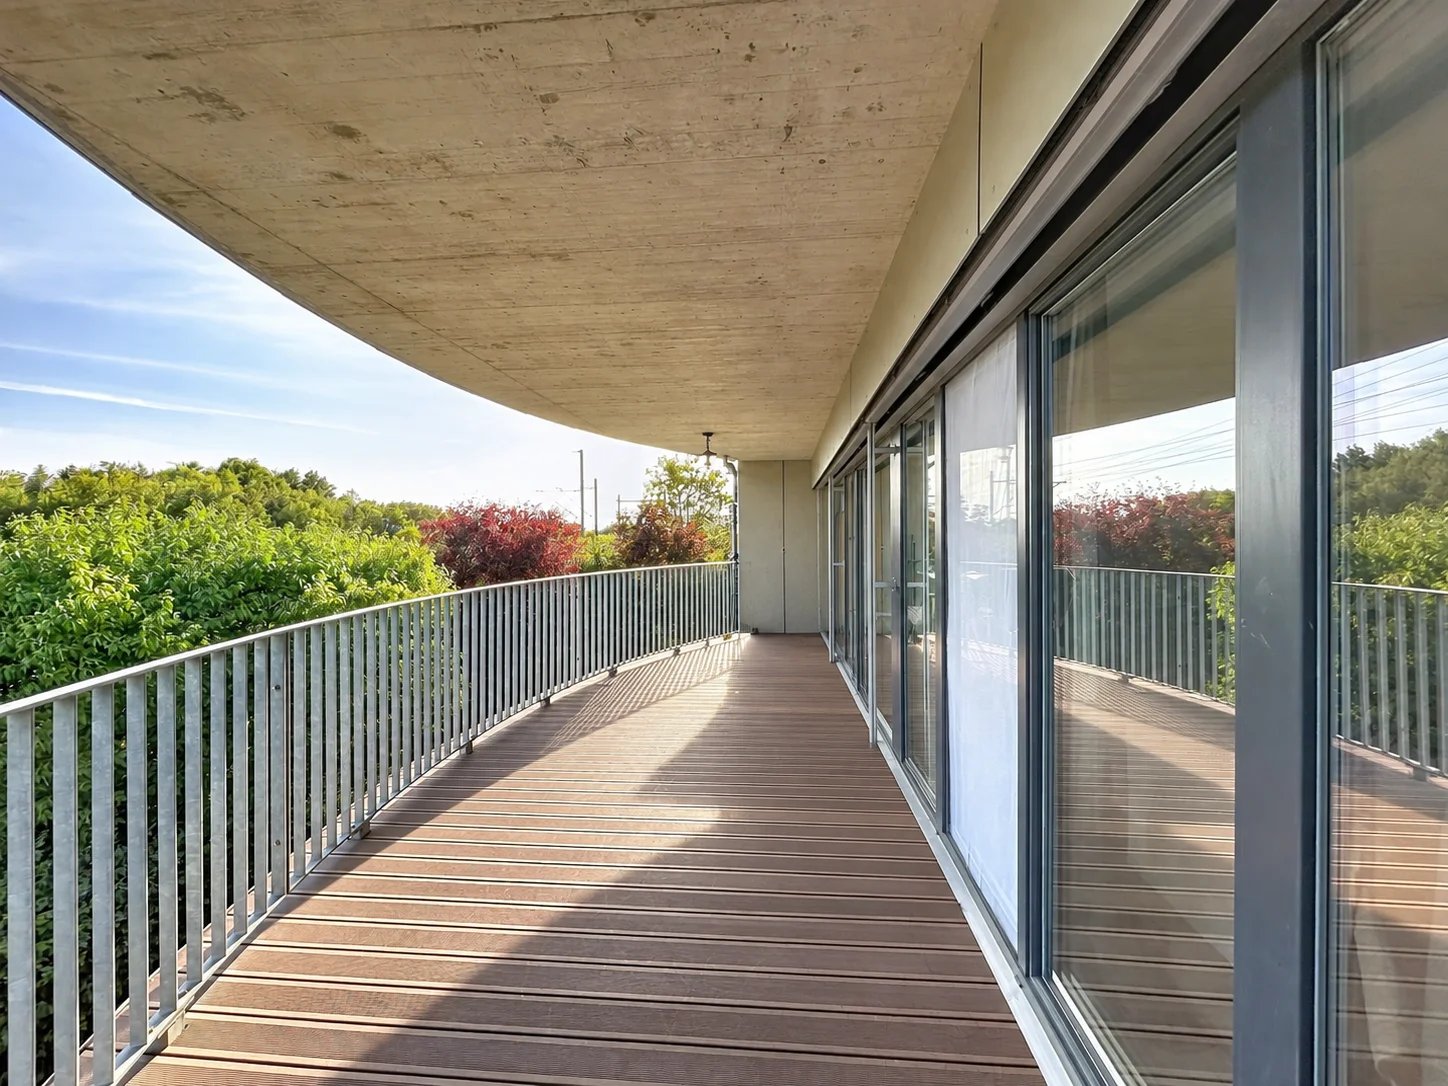
La Maison Blanche: höchste qualität und aussergewöhnliche Lage • Nach Süden geräumige Ess-/Wohnzimmer und offene Küche mit Markengeräten (Granit-Kochinsel mit 5 Induktionskochfeldern und Geschirrspüler, Kombi-Backofen, Mikrowelle, Kühlschrank, zusätzlicher Granitschrank) • 1 Zimmer mit Vorraum von ca. 21 m2 mit eigenem Badezimmer von ca. 11 m2 (Badewanne mit separater Dusche, 2 Waschbecken auf Waschtisch, grosser Spiegel, WC) und Zugang zum Balkon auf der Nordseite • 1 Zimmer von ca. 18 m2 mit Zugang zum Balkon auf der Südseite • 2 Zimmer von ca. 14 m2 und 15 m2 mit Südausrichtung • 1 Zimmer von ca. 12 m2 mit Nord- und Westausrichtung • 1 ca. 9 m2 grosser Multifunktionsraum, ausgestattet mit einer Waschsäule (Marken-Waschmaschine und -Trockner) und einem grossen Waschbecken, ursprünglich als zusätzliches Badezimmer vorgesehen • 2 Duschbäder mit Dusche, Waschbecken mit Spiegel, WC • 1 zusätzliches Mansardenzimmer von ca. 15 m2 (Grundfläche ca. 22 m2), ideal als Büro, Bibliothek oder Fitnessraum • Südbalkon von ca. 59 m2 mit freiem 180°-Blick auf die Alpen, über dem Mittelland gelegen, ohne Gegenüber (nicht bebaubares Gebiet) + Nordbalkon von ca. 4 m2 • Keller von ca. 30 m2 • 2 angrenzende Parkplätze in der Parkgarage (mit Vorverkabelung für Elektrofahrzeuge) ***La Maison Blanche : qualité supérieure et situation exceptionnelle • Orientées sud, vastes salle à manger/séjour et cuisine ouverte avec équipements de marque (îlot-granit avec 5 plaques à induction et lave-vaisselle, four combiné, four micro-ondes, réfrigérateur, meuble-granit complémentaire) • 1 chambre avec vestibule d’env. 21 m2 avec salle de bain privative d’env. 11 m2 (baignoire avec douche séparée, 2 vasques sur plan de meuble, grand miroir, WC) et accès balcon côté nord • 1 chambre d’env. 18 m2 avec accès balcon côté sud • 2 chambres d’env. 14 m2 et 15 m2 orientées sud • 1 chambre d’environ 12 m2 orientée nord et ouest • 1 salle multifonctions d’env. 9 m2 équipée d’une colonne de lavage (lave-linge et sèche-linge de marque) et d’un grand lavabo, prévue initialement comme salle de bains supplémentaire • 2 salles d’eau avec douche, meuble-lavabo avec miroir, WC • 1 chambre supplémentaire mansardée d’env. 15 m2 (surface au sol env. 22 m2), idéale pour espace-bureau, bibliothèque ou fitness • Balcon sud d’env. 59 m2 avec vue dégagée à 180° sur les Alpes, dominant le Plateau, sans vis-à-vis (zone non-constructible) + Balcon nord d’env. 4 m2 • Cave d’env. 30 m2 • 2 places de parc adjacentes dans halle de stationnement (avec précâblages pour VE) ***La Maison Blanche: superior quality and exceptional location • South-facing large dining/living room and open-plan kitchen with brand-name appliances (granite island with 5 induction hobs and dishwasher, combination oven, microwave, refrigerator, additional granite cabinetry) • 1 room with hallway of approx. 21 m2, private bathroom of approx. 11 m2 (bathtub with separate shower, 2 washbasins on vanity unit, large mirror, WC) and access to balcony on north side • 1 room of approx. 18 m2 with access to the south-facing balcony • 2 rooms of approx. 14 m2 and 15 m2 facing south • 1 room approx. 12 m2 facing north and west • 1 multifunctional room of approx. 9 m2, equipped with a washing machine and dryer (brand name) and a large sink, originally intended as an additional bathroom • 2 shower rooms with shower, vanity unit with mirror, WC • 1 additional attic room approx. 15 m2 facing (floor space approx. 22 m2), ideal for use as an office, library or fitness room • South-facing balcony of approx. 59 m2 with unobstructed 180° view of the Alps, overlooking the Plateau, not overlooked (non-buildable area) + North-facing balcony of approx. 4 m2 • Cellar of approx. 30 m2 • 2 adjacent parking spaces in parking hall (with pre-cabling for electric vehicles)
Travel time
-
Antonella Lüscher

Antonella Lüscher

1 / 13
Antonella Lüscher

Antonella Lüscher

  • Balcony / Terrace
5.5 rooms, 132m², CHF 960,000.–
Top
2562 Port

Living on 2 floors near the Aare

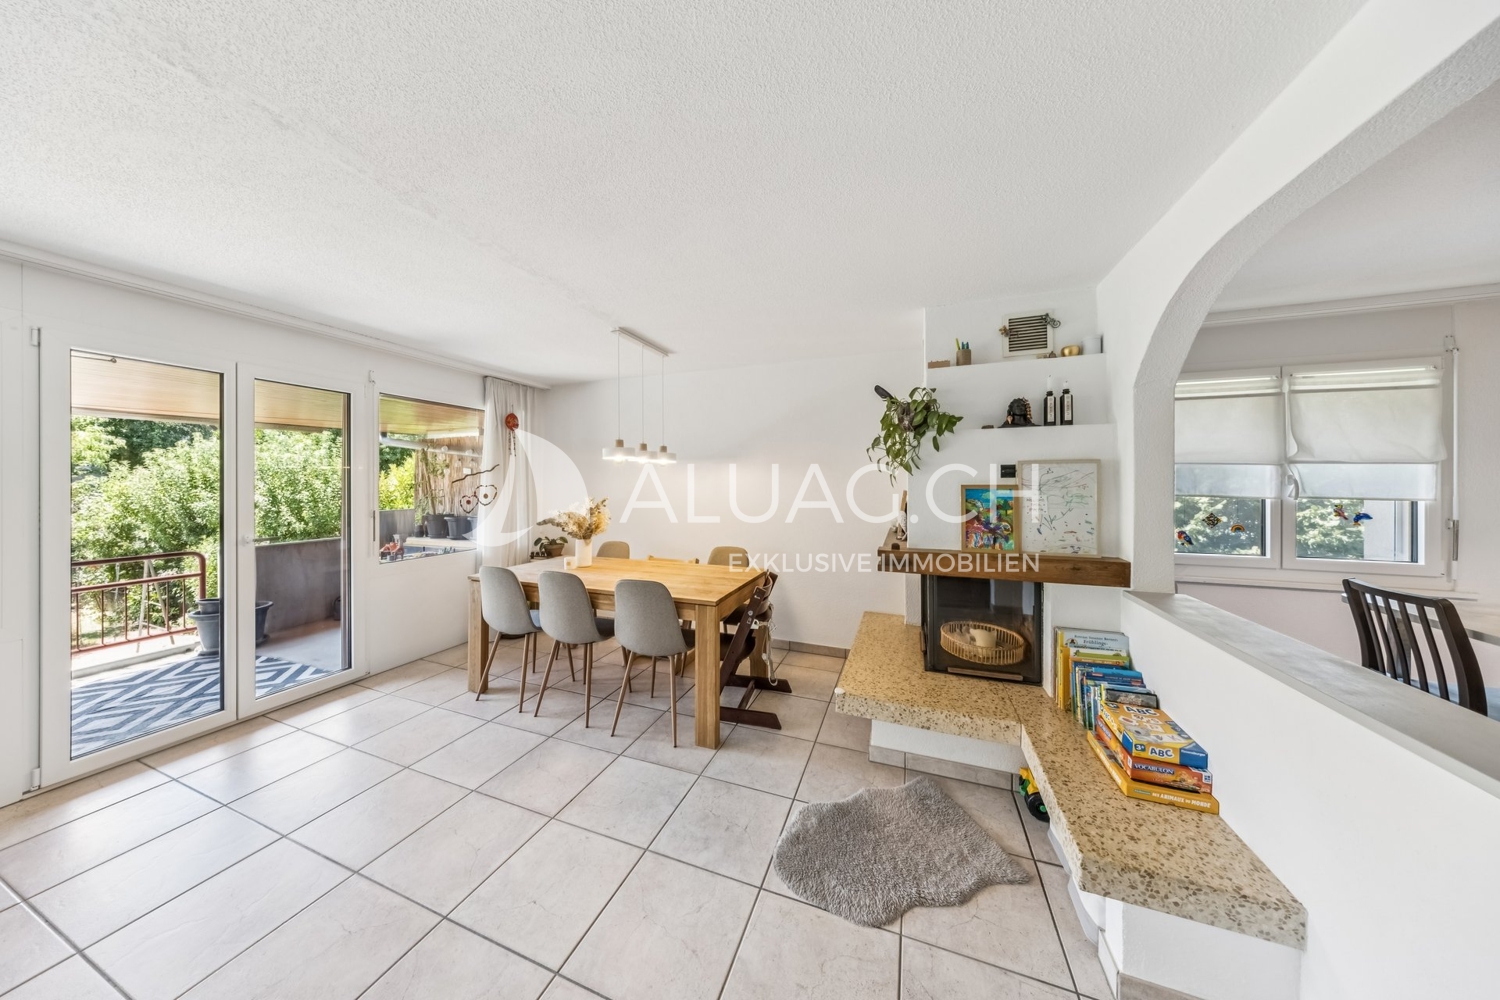
This attractive 5.5-room duplex apartment convinces with a generous room layout, bright living rooms, and a high level of living comfort. On approximately 132 m² of living space, spread over two floors, it offers plenty of space for families or couples. The separate house entrance provides an additional level of privacy and gives the apartment a house-like character. Thanks to the ongoing modernizations, the apartment presents itself in a very well-maintained and contemporary condition. Highlights of the apartment: - Generous 5.5-room duplex apartment with approximately 132 m² of living space - Living space on two floors - Separate house entrance with a house-like character - Bright living and dining area with chimney - Sunny, covered balcony with approximately 13.8 m² - Modern, open kitchen with plenty of storage space - Four versatile rooms - Two bathrooms with shower or bathtub - Floor heating in all living rooms - Apartment's own washing machine - Ongoing modernization and careful maintenance - Bathroom on the upper floor completely renovated in 2023 - All windows and shutters replaced in 2024 - Parking space with its own EV charging station included in the purchase price - Additional outdoor parking space included - Family-friendly and central living location - Shopping opportunities, schools, and public transportation within short distance - Biel/Bienne can be reached in a few minutes by car The successful combination of generous space, modern living comfort, and an attractive location makes this duplex apartment an ideal home for families, couples, or anyone looking for a well-maintained property with plenty of space. ALUAG, your real estate agency, is your specialist for wonderful properties in the best locations. We are pleased to accompany you on your way to your dream home.

  • Balcony / Terrace
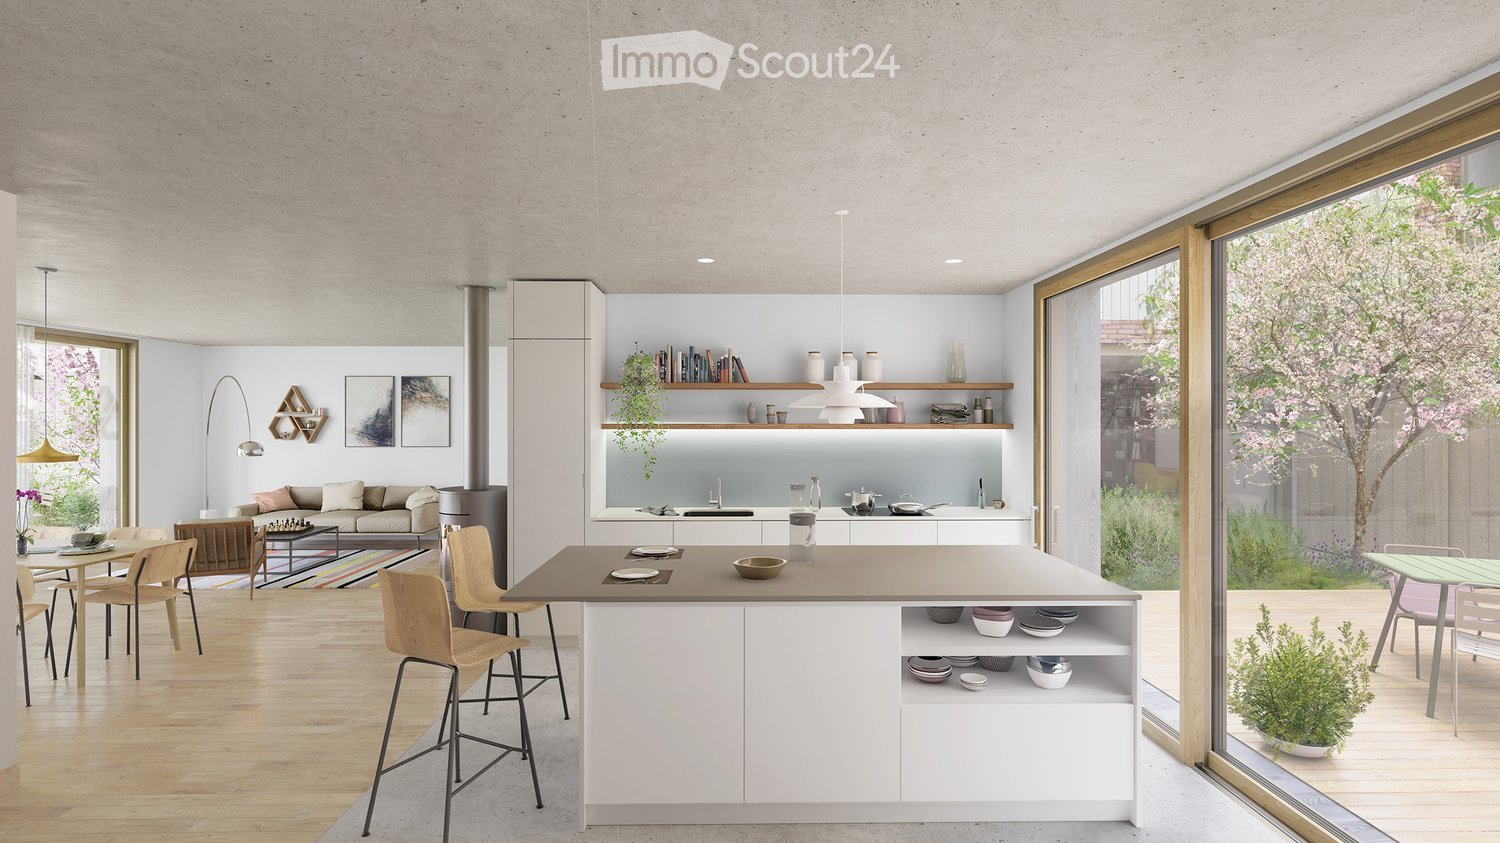
  • modern kitchen with island, large windows, sliding doors to terrace, open living area, hardwood floors, central heating, modern appliances
  • Floor plan showing a house layout with multiple rooms including living/dining area, kitchen, bedrooms, bathrooms, and outdoor terraces.
  • Garden, large grassy area, trees, plants, chairs, table, view of mountains and water
  • Multi-storey apartment building, brick facade, multiple balconies, green areas, and walking paths.
  • Aerial view of a modern residential complex with multiple buildings, green roofs, and outdoor spaces, including a playground and seating areas.
  • Floor plan of basement level H3, showing multiple rooms including basements, technical rooms, storage, and wash area.
  • Floor plan of a multi-building complex including residential units, parking areas, and public spaces. Features labeled areas such as 'Wohnung' (residence), 'Einstellhalle' (garage), and 'Offentlicher Parkplatz' (public parking).
  • A detailed floor plan of a residential area showing multiple buildings, green spaces, and parking areas. The layout includes various structures, pathways, and landscaped areas.
  • Aerial view of a town with buildings, roads, and surrounding fields. Marked locations include a supermarket, café, train station, and swimming pool.
  • Aerial view of the village of Täuffelen-Gerolingen, showing houses, fields, and a lake in the background. The village is located near Biel/Bienne, with a map highlighting its location in Switzerland.
1 / 10
5.5 rooms, 141m², CHF 1,490,000.–
Top
Seerain 2e, 2575 Gerolfingen

Living with a lake view in Täuffelen-Gerolfingen

The entire offer and documentation can be found at www.cygnus-gerolfingen.ch***This attractive garden apartment combines comfortable living with a high level of quality of life. The direct access to the private garden creates a harmonious connection between indoors and outdoors and naturally expands the living area.The spacious outdoor area invites you to relax, enjoy and linger. Whether having breakfast on the terrace, spending cozy hours with family and friends, or relaxing in the greenery – here you can enjoy everyday life in a pleasant and private atmosphere.The apartment impresses with a well-thought-out room layout and a cozy ambiance. Bright, open spaces create ideal conditions for a very high level of living comfort.The combination of a comfortable interior, private garden, and direct connection to nature makes this garden apartment an attractive home for people who appreciate peace, freedom, and living quality.Let yourself be convinced of the possibilities of this special apartment on site.***The Cygnus Gerolfingen development consists of three houses with a shared garage and outdoor space.The property is located directly at the stop of the Biel-Täuffelen-Ins train, and the neighboring property on the lake side is in the agricultural zone and is used as an orchard and horse pasture.Due to the height-offset arrangement of the buildings, each apartment enjoys a breathtaking view of the lake and the Jura. The floor plans are attractively and generously designed and organized away from the street.The three buildings have a total of 15 apartments of various sizes and four commercial spaces. As a sustainably designed new building with geothermal heat pumps, photovoltaic systems, eMobility, etc., the condominium units are well-equipped for the future.

Travel time
-
1 / 21
  • Parking space
  • Balcony / Terrace
  • Tumble dryer
  • +3
5.5 rooms, 139m², CHF 690,000.–
Akazienweg 3, 2575 Hagneck

Affordable and spacious living

Affordable and spacious living our offer:5.5-room attic apartment with around 140 m2 of living space, a large and bright living area with warm air fireplace, open kitchen with cozy dining area, 2 bathrooms, 4 bedrooms and the possibility of expanding the attic and installing a gallery or an additional room. One window already exists, as you can see from the corresponding image.The published floor plans of the apartment and the basement give you a first, good impression of the space offered.A covered balcony with a beautiful view of the Bernese Alps offers an attractive outdoor space for relaxation and enjoyment.The offer is complemented by a private laundry and drying room with 18.20 m2 and a basement room.The location:The apartment is located on the 2nd floor in a multi-family house with 8 residential units near the BTI train station in Hagneck.Condition of the apartment and the overall property:The multi-family house is in good condition. In 2020, a new ground-source heat pump heating system was installed. In 2024, the facade was completely renovated and new outdoor lighting was installed.The apartment could use a new coat of paint. To do this, we think 1 bathroom and the kitchen would need to be renovated. However, this is not necessarily required. The apartment can also be used in its current condition. This depends on the demands of the new owners.Price negotiations:If necessary, we can still do something for you within the framework of purchase negotiations. This depends in particular on how many offers are received. We can discuss this further during a viewing of the apartment. It's worth noting that there will be no bidding process.Parking:For your cars, 1 parking space in the neighboring building Akazienweg 1 and 1 outdoor parking space in front of the multi-family house are availableDistances:Biel can be reached by car in around 20 minutes. By train, it takes around 30 minutes.What's next:Have you read the advertisement up to this point? Then it might be worth visiting the apartment soon.Please send us the contact form or give us a call. You will then receive the complete sales documentation with further important and interesting information about the apartment and the overall property. We will also be happy to reserve a viewing appointment for you.

  • Parking space
  • Balcony / Terrace
  • Tumble dryer
  • +3
Travel time
-
Adnan Alimi

Adnan Alimi

1 / 12
Adnan Alimi

Adnan Alimi

  • Parking space
  • Balcony / Terrace
  • View
  • +1
6 rooms, 140m², CHF 725,000.–
Le Landeron, 2525 Le Landeron

Two properties in one: family comfort and rental income

Ideal for a family looking for space or for a savvy investor, this property charms with its great versatility, sunny orientation, and privileged situation. Description From the entrance, you will be charmed by the warm atmosphere and the harmonious distribution of spaces. On the first floor, the main apartment of 3.5 rooms offers comfortable volumes and a striking natural light thanks to its ideal exposure. From the living areas, enjoy a peaceful setting and a pleasant unobstructed view. Carefully maintained, this property requires no major work and is ready to welcome its future occupants. On the ground floor, the apartment of 2.5 rooms constitutes a rare opportunity: it allows you to amortize your costs thanks to its current rental, to accommodate a loved one in complete independence, or to exercise a liberal activity at home. • Unique 2-in-1 configuration : • • Main apartment (3.5 rooms - 1st floor) : bathed in light, unobstructed view, perfect condition. • Independent apartment (2.5 rooms - ground floor) : currently rented, generating immediate rental income. • Total flexibility : Keep the current rental income or easily reunite the two units to create a large family home. • Optimal light : South-West orientation guaranteeing generous sunlight throughout the day. • Sought-after location : Quiet, green, and family-friendly neighborhood, just a stone's throw from the lake, public transport, and amenities. Located in a peaceful residential environment, the property allows you to combine serenity in everyday life with immediate proximity to the lake and transport axes. Exact address available after registration on neho.ch.DO YOU WANT TO VISIT? PLEASE REGISTER FIRST: https://neho.ch/b/2525-26-6

  • Parking space
  • Balcony / Terrace
  • View
  • +1
Antony D'Agostino

Antony D'Agostino

1 / 8
Antony D'Agostino

Antony D'Agostino

  • Garage
  • Elevator
5.5 rooms, 151m², CHF 1,090,000.–
Les Epinettes 2, 2515 Prêles

The Terraces of Prêles: Apartment, Lot 25

This real estate project stands out for its bold architecture with facades and lines that integrate harmoniously into the landscape. It honors well-being, generous volumes, and natural light. The project consists of 24 apartments, ranging from studios to 5.5 rooms, with 39 parking spaces in the underground garage. Each unit has at least one balcony or terrace, as well as a private cellar.SERENITY AND PROXIMITYThe residence benefits from an ideal location, just a few steps from the funicular, offering easy access to all amenities while guaranteeing absolute tranquility. A beautiful 2300 m2 landscaped park will be at the disposal of future residents.A FLEXIBILITY THAT ADAPTS TO YOUR DESIRESWhether you are looking for a pied-à-terre, a family nest, or a peaceful retirement, these spaces are designed to meet all your aspirations. The flexibility of the amenities allows for complete personalization according to your needs, with finishes chosen according to your preferences. You will thus have the freedom to shape your future interior to your image.DURABILITY AND COMFORTConceived with a sustainable approach, the residence is equipped with underfloor heating powered by a pellet boiler and solar panels on the roof, ensuring optimal energy performance.Future owners will enjoy a preserved panorama, where the horizon blends with the forest, and in the background, the majestic Lake of Bienne.Located just a few steps from all amenities, this residence combines proximity and serenity.

  • Garage
  • Elevator
Travel time
-
Gaschen Patrick

Gaschen Patrick

1 / 13
Gaschen Patrick

Gaschen Patrick

  • Parking space
  • View
5.5 rooms, 190m², CHF 1,945,000.–
2513 Twann

Exceptional apartment with panoramic terrace and lake view

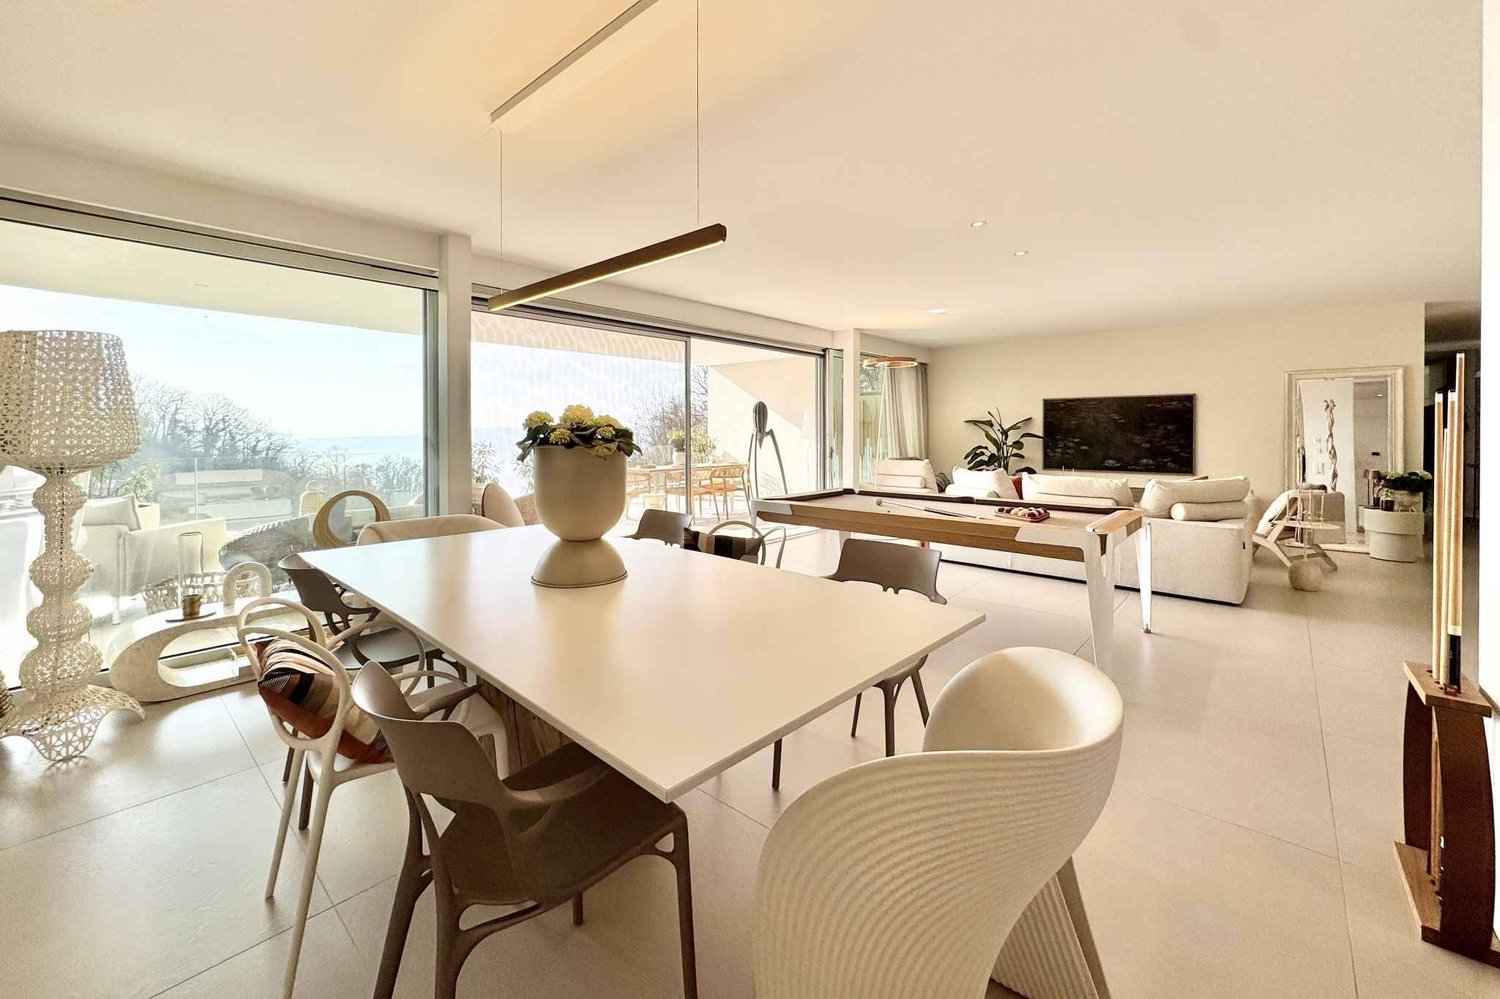
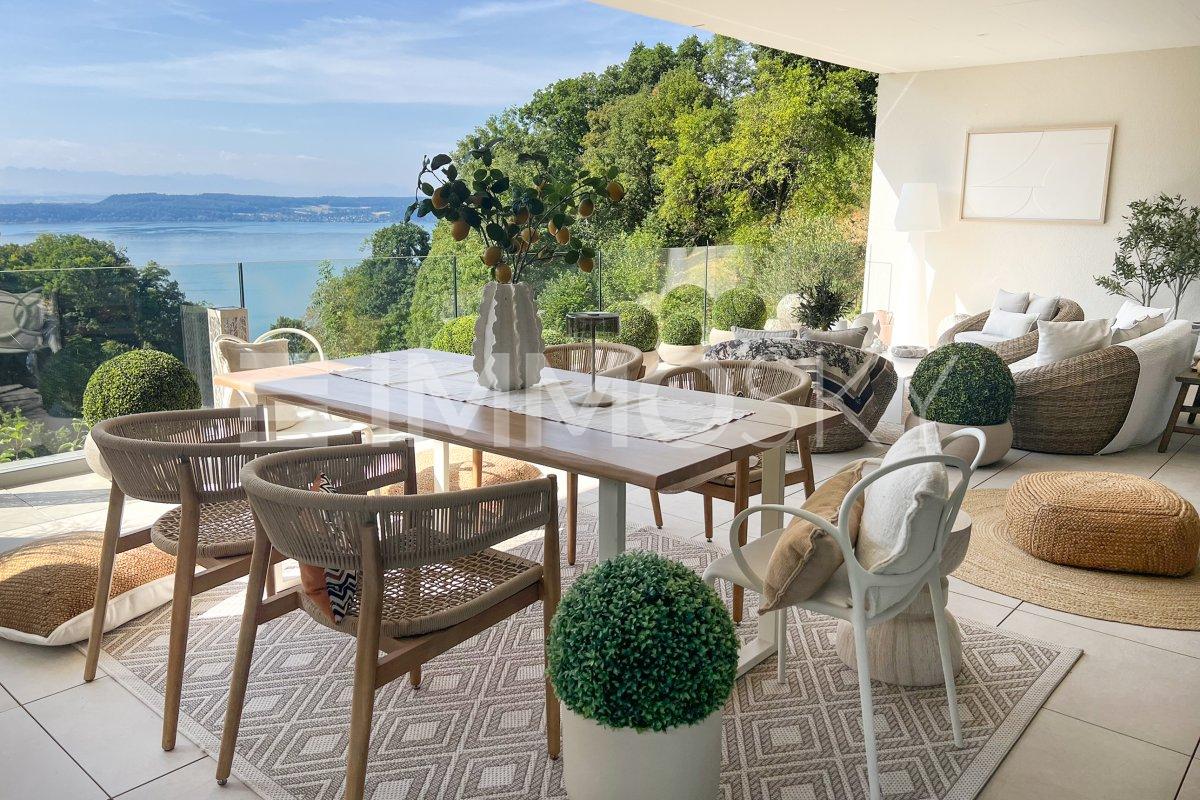
In a privileged setting on the shores of Lake Biel, this sumptuous prestige apartment offers an exclusive living environment, where contemporary elegance, comfort, and serenity meet in harmony.Thought out in the smallest details, the property benefits from a particularly careful layout, sublimated by designer furniture and pieces selected with taste. The apartment can also be taken over fully or partially furnished, offering the possibility of immediately enjoying this refined universe.As soon as you enter, the generous volumes and natural light give the places a warm and sophisticated atmosphere. The vast living room, adorned with large sliding glass doors, opens directly onto a remarkable terrace benefiting from a panoramic view of Lake Biel and great intimacy.A true extension of the living room, this outdoor space has been designed as a separate living area. It accommodates a jacuzzi facing the lake, a dining area, and a pleasant lounge corner. A vegetated area brings a Mediterranean and peaceful touch to the whole. From the terrace, an external staircase also allows you to reach a private garden with olive trees.At the heart of the apartment, the high-end kitchen seduces with its contemporary lines and the quality of its finishes. The impressive central granite island, the matching counter, and the latest generation equipment offer a successful balance between aesthetics, functionality, and conviviality.The sleeping area consists of several comfortable bedrooms, each with direct access to the terrace. The parental suite has a generous custom-made dressing room. Two modern bathrooms, designed with quality materials and finishes, complete this space harmoniously.An independent and fully equipped laundry room provides additional comfort in everyday life and allows for practical and discreet organization.An indoor parking space is available at an additional cost of CHF 30,000. A second indoor parking space can also be purchased or rented.

  • Parking space
  • View
Linh Quach

Linh Quach

1 / 13
Linh Quach

Linh Quach

  • Parking space
  • Balcony / Terrace
  • Elevator
  • +1
5.5 rooms, 224m², CHF 1,250,000.–
3238 Gals

Exclusive Duplex Apartment

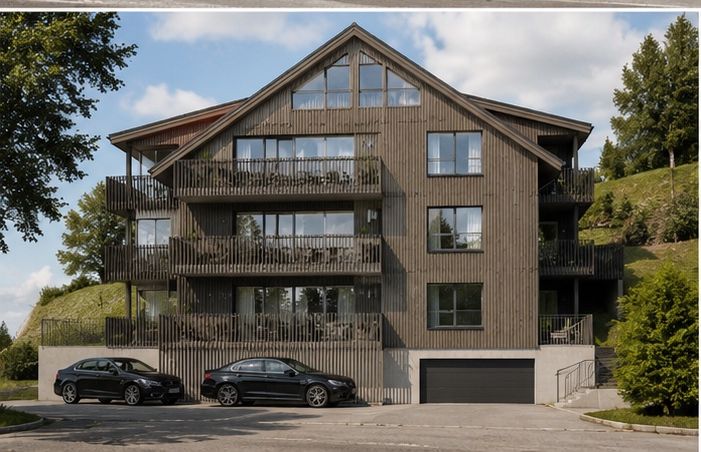
In the picturesque municipality of Gals, nestled between the glittering waters of Lake Biel and Lake Neuchâtel, a ground-floor residence is being built that meets the highest living standards. Here, modern architecture, select materials, and a privileged location come together to create a home of unparalleled quality. The duplex apartment promises ample space due to its exceptionally high ceilings. A generous garden area rounds out the overall concept.The elegant multi-family house with only six residential units guarantees absolute privacy and an elevated sense of living. Light-filled rooms, timeless design, and a clear formal language create an ambiance that exudes calmness and style.A special highlight: The heated area of over 100 m² in the basement - perfect for an exclusive fitness area, a representative home office, or a private hobby and living area.The extensive garden offers you your personal oasis in the green - a retreat where you can enjoy the sun hours in complete peace.Completion is planned for October 2026. Of the six residences, only three are still available - a rare opportunity for discerning buyers who are looking for something special.Secure your piece of exclusivity now - before someone else does. Here, no wishes are left unfulfilled. Take advantage and convince yourself! This PREMIUM HOMES offer includes: • Exclusive and idyllic location • Spacious rooms • Well-thought-out floor plan • 2.54 m high ceilings • Basement with approx. 3 m high ceilings • High-quality materials • Walk-in closet • Laundry tower in the apartment • Modern design • Private usable area in the basement approx. 100m² • Very generous garden area • Secured complex (security cameras) • Completion approx. November 2026 Interested? We would be happy to take you on a non-binding tour! Do you want to sell your house or apartment worry-free? We will tell you the current market value of your property, discreetly and non-bindingly! Are you interested in a first non-binding exchange of ideas? Don't hesitate and contact us. We look forward to seeing you.
  • Parking space
  • Balcony / Terrace
  • Elevator
  • +1
New building
1 / 12
5.5 rooms, 131m², CHF 935,000.–
Werkhofweg 1, 2572 Sutz-Lattrigen

Newly built apartments near the lake

At Werkhofweg in the popular municipality of Sutz-Lattrigen, 22 condominiums will soon be built. The bright and modern 5.5-room apartments convince with:- each with two spacious and modern bathrooms with floor-level shower systems and bathtubs (optional)- An open kitchen partially with cooking island, oven plus steamer and have sufficient budgets for selection- Washing machine and dryer are located in each bathroom or in the reduction- All slat blinds and awnings with motor drive- Beautiful garden, spacious basement compartments, bike charging stations with apartment distribution, own entrance hall with basic installation for charging stations- Elevator to the apartments- Sales price from CHF 935,000, parking space CHF 38,000Turnkey and ready for occupancy: The buyers can select all floor and wall coverings, the kitchen, sanitary appliances, electrical installations, and the wardrobes from the designated companies themselves (budgets according to the construction description).Feel free to take a tour of our model apartment. In the navigator, you can select the desired apartment and view the real outlook from the apartment.Interested? We look forward to your contact.Images are from a model apartment.The marketing is carried out in the current stage of the construction publication. The start of construction and realization are subject to the explicit reservation of the granting of the final building permit and the clarification of any legal remedies. Occupancy planned for spring 2029, without guarantee.

Travel time
-
1 / 9
  • Parking space
5.5 rooms, 170m², CHF 425,000.–
2523 Lignières

Spacious 5.5-room duplex in the heart of the village

In the heart of the charming village of Lignières, discover this generous duplex of 5.5 rooms offering a living area of approximately 170 m². A rare opportunity to create a living space in your image, in a pleasant environment, at a particularly attractive price per square meter.This apartment seduces with its volumes, its two-level configuration, and its numerous possibilities for layout. Whether for a main residence or from an investment perspective, this property constitutes an interesting opportunity for buyers wishing to valorize a real estate property.Spread over two levels and benefiting from two independent entrances, this duplex offers a distribution providing comfort and flexibility of layout.The living space consists of an open kitchen opening onto a vast living room bathed in natural light, extended by a pleasant veranda and a terrace. The sleeping area accommodates three spacious bedrooms, one of which has direct access to a private terrace. An office, which can easily be converted into a fourth bedroom, completes the layout possibilities.Two bathrooms, an independent WC, as well as several storage spaces complete the distribution of this apartment.Located in a building in good general condition, the property also benefits from a remote heating system.Requiring renovation work, this duplex offers a beautiful freedom of reinterpretation of its spaces. Its generous volumes and configuration allow for imagining a contemporary interior, perfectly adapted to the expectations and lifestyle of its future occupants.Its attractive pricing, combined with its potential for valorization, makes it an opportunity to be considered both for a family and for an investor.In addition, one or two parking spaces in the building's underground garage can be acquired at a price of CHF 20,000 per space.Combining generous space, layout potential, and location in the heart of Lignières, this duplex brings together many advantages for realizing a personalized real estate project.For any additional information or to organize a visit, BARNES is at your entire disposal.Non-contractual photos. The visuals presented are provided for illustrative purposes and may differ from the current state of the property.

  • Parking space
1 / 21
10 rooms, 270m², CHF 1,599,000.–
Bielstrasse 25d, 3237 Brüttelen

6.5 Room Semi-Detached House with Separate 3.5 Room Apartment on the Top Floor

Living, renting, or multi-generational house - numerous possibilities are available here. In a quiet and family-friendly location, this spacious 6.5-room semi-detached house presents itself with a completely separate 3.5-room apartment on the top floor. The property convinces with its well-thought-out room layout, modern house technology, and versatile usage possibilities - ideal for families, multi-generational households, or owner-occupiers who want to benefit from attractive rental income.The apartment is currently rented and offers you the opportunity to benefit from ongoing returns while you live in the main house. Alternatively, the apartment is excellent for adult children, relatives, or as a spacious home office.Highlights at a glance:-Spacious 6.5-room semi-detached house-Separate 3.5-room apartment with its own entrance-Attractive opportunity for rental income or multi-generational living-Quiet and sunny living location-Brüttelen train station can be reached in a few minutes-Energy-efficient ground-source heat pump with comfortable underfloor heating-High-quality triple-glazed windows-New kitchen in the main house will be installed soon-Direct access to the well-kept garden-2 outdoor parking spaces and 1 carport-Spacious and bright floor plansRoom program main house:The main house offers a well-thought-out living concept with plenty of space for the whole family.Ground floorBright living and dining area with direct garden accessNew, modern kitchen (installation will take place soon)1 bedroomBathroom with shower and toiletFirst floor3 spacious bedrooms, larger bedroom has an additional walk-in closet.Bathroom with bathtub, shower, and toiletBasementHeated living or hobby room with underfloor heating (ideal as a bedroom, office, or fitness room)Prepared connection for an additional bathroom - all pipes are already available. Only the interior design and sanitary facilities need to be added.Technical, laundry, and cellar rooms with additional storage spaceSeparate 3.5-room apartmentThe independent apartment on the top floor offers high living comfort and is ideal as a rental property or for family members.It features:2 bedroomsBright living and dining areaBathroom with shower and toiletPrivate balconyComfortable underfloor heatingOwn washing machine and dryerTriple-glazed windowsCurrently rentedLocation:The property is located in a quiet and family-friendly residential area with pleasant privacy. Shopping facilities, schools, and Brüttelen train station are within a short distance and guarantee excellent public transport accessibility.Whether as a spacious owner-occupied home with additional rental income, as a multi-generational house, or for families with space requirements - this exceptional property combines living quality, flexibility, and energy efficiency in an ideal way. The combination of a modern heating system, separate apartment, and spacious room offer makes this property a rare opportunity.We would be happy to convince you of the numerous advantages of this attractive property during a personal viewing.

Travel time
-
1 / 20
5 rooms, 143m², CHF 775,000.–
Poststrasse 25, 2572 Sutz

Unique location with lake view and private garden

A follow-up property with many advantages • 5-room maisonette apartment • Lake view • 143 m2 net living area • Quiet location • 2 wet rooms • Large private garden • Possibility to separate another room • Space for 2 vehicles + parking space • Basement This attractive apartment, in a two-family house, convinces with a well-thought-out room layout, generous space and a pleasant, bright living atmosphere. The clear division of the rooms offers both families and couples a lot of comfort and flexibility in everyday life.On the 1st floor, a spacious and inviting entrance area with enough space for a wardrobe welcomes you. From here, you can access the semi-open kitchen, which is functionally designed and allows short distances to the separate dining room. The bright and cozy living room invites you to linger and offers enough space for individual furniture. This floor is complemented by a wet room with bathtub and WC.The 2nd floor impresses with a spacious gallery, which is ideal as a workspace, reading corner or additional living area. In this area, another room can be separated with little effort. Practical built-in closets and the attic provide a lot of additional storage space. On this floor, there are also three spacious bedrooms, which can be used in a variety of ways, as well as a second wet room with shower and WC, which further increases the living comfort.This attractive offer is rounded off by a private, well-kept garden in the outdoor area, which invites you to relax, enjoy and linger. A basement provides additional storage space. For your vehicles, a carport for two vehicles (+ CHF 35,000.-) and a parking space (+ CHF 15,000.-) are available, which must be purchased separately.

Travel time
-
Amine CHERCHOURI

Amine CHERCHOURI

1 / 7
Amine CHERCHOURI

Amine CHERCHOURI

  • Balcony / Terrace
  • View
  • Elevator
5.5 rooms, 182m², CHF 1,290,000.–
2068 Hauterive

Spacious 5.5-room Minergie apartment just two steps from the lake

Located in Hauterive, in a sought-after residential environment with immediate proximity to Lake Neuchâtel, this generous 5.5-room apartment seduces with its volumes, brightness, and the quality of its services. Located on the 2nd floor of a Minergie building constructed in 2013, it develops a total surface area of 182m2 including 22m2 of balcony. The living room benefits from beautiful brightness and extends to a large 21.5 m² balcony exposed to the south. The apartment also benefits from triple-glazed windows, contributing to its excellent thermal and acoustic comfort. Particular attention has been paid to the quality of materials and finishes, with cherry wood flooring and a granite kitchen countertop. The sleeping area is complemented by two bathrooms, one equipped with a bathtub and the other with a shower, offering comfortable comfort for a family. The property also has two spacious cellars. Two parking spaces in the underground garage complement the property and are offered for CHF 80'000.? in addition to the sale price. Heating is ensured by a pellet installation. Associated with the Minergie design of the building, it guarantees very good thermal comfort as well as controlled energy consumption. The PPE also benefits from a renovation fund of CHF 114'150, constituting a comfortable reserve for the future maintenance of the building. One of the real assets of this property lies in its immediate proximity to the lake: the beach of Hauterive is only 2 minutes away on foot and is directly accessible from the residence. The port of Hauterive, the shores of the lake, and the Laténium are also nearby, offering a particularly pleasant setting for walks, leisure, and outdoor activities. Daily amenities - shops, restaurants, bakery, and school infrastructure - are easily accessible. The TransN 101 line, with several stops accessible on foot, allows you to quickly reach Neuchâtel, Saint-Blaise, and Marin. Just a few minutes from the city center of Neuchâtel and the main commercial infrastructures of the Littoral, this apartment combines generous volumes, construction quality, immediate proximity to the lake, and excellent accessibility.

  • Balcony / Terrace
  • View
  • Elevator
1 / 19
5.5 rooms, 123m², CHF 795,000.–
Fichtenweg 8, 3225 Müntschemier

A Home to Fall in Love With - Modern, High-Quality, and with Garden Access

This modern 5.5-room apartment combines generosity, high-quality equipment, and a well-thought-out living concept to create a home that convinces from the first moment.The property was built in 2019 and presents itself in a very well-maintained and modern condition. With approximately 122 m² of living space, the apartment offers plenty of room for families, couples, or anyone who values comfortable living with style.Upon entering, you are greeted by a spacious entrance area, which impresses with numerous practical built-in closets and an integrated wardrobe. Here, the well-thought-out planning of this apartment is immediately apparent - plenty of storage space, clear structures, and a pleasant room feeling.The living area forms the heart of the apartment. Large, floor-to-ceiling windows throughout the entire length provide plenty of daylight and create a bright, inviting atmosphere. The open living and dining area offers ample space for shared moments with family and friends.Directly adjacent is the high-quality equipped kitchen, which leaves no wishes unfulfilled. It features, among other things, a spacious American double-door refrigerator and modern built-in appliances such as two ovens with microwave combination and an integrated coffee machine. Cooking becomes an experience - perfect for all who enjoy good food and receive guests.From the living area, you can access the spacious terrace, which is ideally oriented to the west. This allows you to enjoy plenty of sunshine until the evening hours and witness particularly beautiful sunsets - a perfect place to relax and unwind. The adjacent garden seating area for shared use offers additional outdoor space.The sleeping area is ideally designed. Three bright children's rooms with floor-to-ceiling windows provide a friendly living atmosphere and each have practical built-in closets. The parental bedroom forms a quiet retreat and also offers spacious built-in closets as well as a stylishly integrated dressing table with lighting.The two comfortable bathrooms are conveniently located directly opposite the bedrooms. One bathroom is equipped with a shower, the other with a bathtub - ideal for the daily routine of a family.The apartment also impresses with well-thought-out additional rooms in the basement. Here, a laundry room with its own washing tower is available, supplemented by private storage options for laundry and utensils. Additionally, a communal bicycle room belongs to the property.For vehicles, two parking spaces in the building are available, which can be purchased separately for CHF 25,000 each.Another plus point is the location within the quarter: The building is located at the end of the development, which means that hardly any through traffic is generated. Several playgrounds in the surrounding area create a particularly family-friendly environment.This apartment convinces with spacious rooms, modern architecture, and a quiet living location - a home that combines comfort, quality of life, and a coherent living feeling. A place where you can immediately imagine arriving and staying long-term.

Travel time
-
Déborah Simon

Déborah Simon

1 / 5
Déborah Simon

Déborah Simon

  • Parking space
  • Balcony / Terrace
5.5 rooms, 147m², CHF 1,190,000.–
3232 Ins

On two levels

This modern maisonette combines the feeling of living in a house with the comfort of an owned apartment. On two floors, you can expect a spacious, bright room concept with a lot of privacy and individual design possibilities.The private garden with a covered seating area expands the living space outdoors and offers plenty of space to relax, for social hours, or to play. An additional balcony creates more outdoor space and nice retreat possibilities.A special highlight is the heated hobby room in the basement, which can be ideally used as a fitness room, office, studio, or playroom. High-quality materials, modern home technology, and sustainable construction ensure high living comfort and a pleasant living climate.An ideal home for people who are looking for modern living with a garden, space, and individuality.*One of the two units is still available. So, no wishes are left unfulfilled. Take advantage and convince yourself! This PREMIUM HOMES offer includes: • Only 1 unit still available • Family-friendly living location • New construction project with completion in 2027 • Modern wood-hybrid construction • 5.5-room maisonette over two floors • Individually plannable floor plan • Interior design according to your own wishes • Spacious living and dining area • Private garden with 188 m² • Covered seating area • Balcony with Alpine and Mont-Vully views • Heated hobby room with 37 m² • Air-water heat pump • Solar system for hot water • Underfloor heating in all rooms • 2 outdoor parking spaces, excl., each CHF 20'000.- Interested? We would be happy to take you on a non-binding tour! Do you want to sell your house or apartment worry-free? We will tell you the current market value of your property, discreetly and non-bindingly! Are you interested in a first non-binding exchange of ideas? Don't hesitate and contact us. We look forward to seeing you.

  • Parking space
  • Balcony / Terrace
1 / 10
5.5 rooms, 190m², CHF 1,945,000.–
Auf Anfrage 1, 2513 Twann Tüscherz

Lake View - Exceptional Apartment

Luxury, design, and serenity by Lake BielDiscover this sumptuous prestige apartment, a true haven of peace where every detail has been carefully thought out to offer a refined, harmonious, and turnkey living space.Equipped with carefully selected designer pieces combining aesthetics and functionality, this apartment can be taken over fully or partially furnished.An elegant and bright interiorAs soon as you enter, you will be seduced by the warm and sophisticated ambiance. The large living area, bathed in natural light thanks to large sliding glass doors, opens onto an exceptional terrace, a true open-air living room.A spectacular terrace with a lake viewDesigned as an extension of the living room, the terrace invites you to relax and socialize:Jacuzzi with panoramic views of Lake BielDining area and lounge to enjoy every momentGreen area for a zen and Mediterranean atmosphereA private garden with olive trees, accessible via an external staircase, completes this idyllic setting.A kitchen of exceptionThe heart of the apartment, the high-end kitchen, seduces with its central granite island, matching countertop, and state-of-the-art equipment. Everything has been thought out to combine design and practicality in a contemporary spirit.A comfortable and well-arranged sleeping areaThe apartment has several comfortable bedrooms, all with direct access to the terrace, offering intimacy and brightness. The master suite seduces with its generous, custom-made dressing room and peaceful atmosphere. Two modern bathrooms complete this living space with high-end materials and finishes.Absolute comfort in everyday lifeAn independent, fully equipped laundry room ensures practical and discreet organization, rare in a property of this category.This rare property perfectly combines generous volumes, noble materials, unobstructed views, and exceptional outdoor spaces. It represents a unique opportunity for lovers of exceptional properties by the lake.Note that an indoor parking space is available for CHF 30,000.- in addition to the sale price. An additional indoor parking space is also available for purchase or rent.We would be delighted to introduce you to this property during a personalized visit.For any questions or to arrange a meeting, you can contact me directly at +41 79 638 77 86 or by email at rafael.marialves@immosky.com.

Travel time
-

Other interesting objects