3 results - Flats for sale: 2520 (La Neuveville)

1 / 10
4.5 rooms105m²CHF 1,045,000.–
Premium
Chemin de Vervas 7a, 2520 La Neuveville

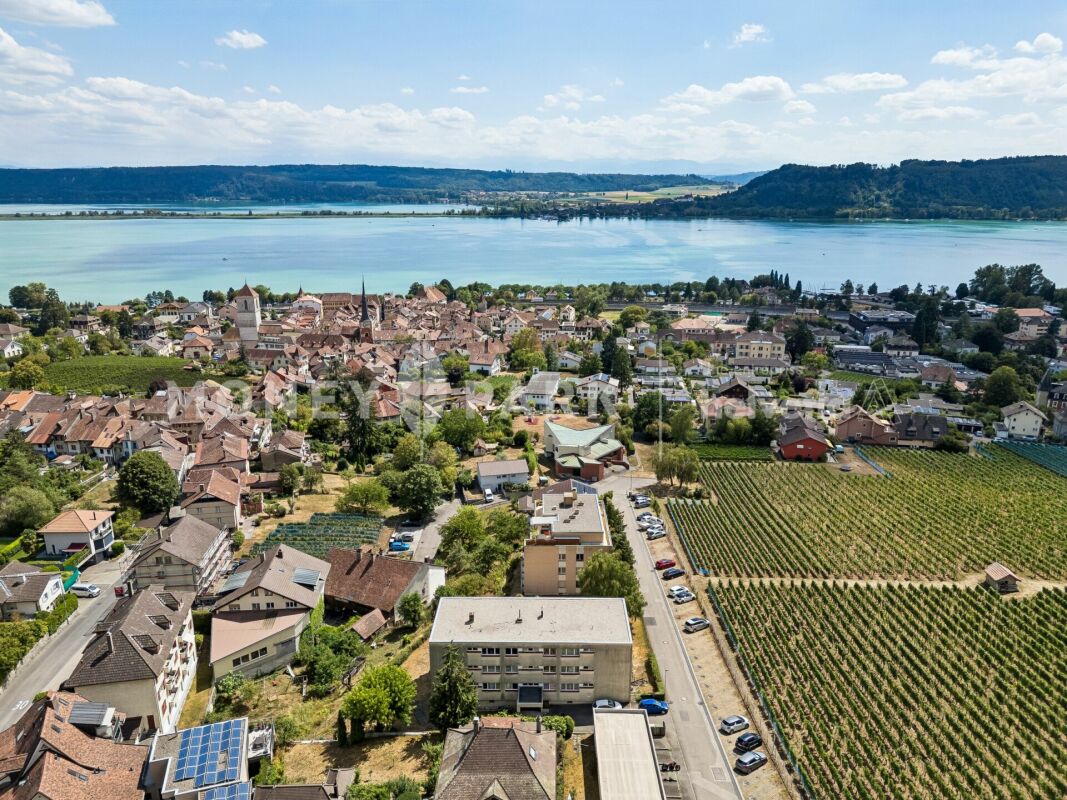
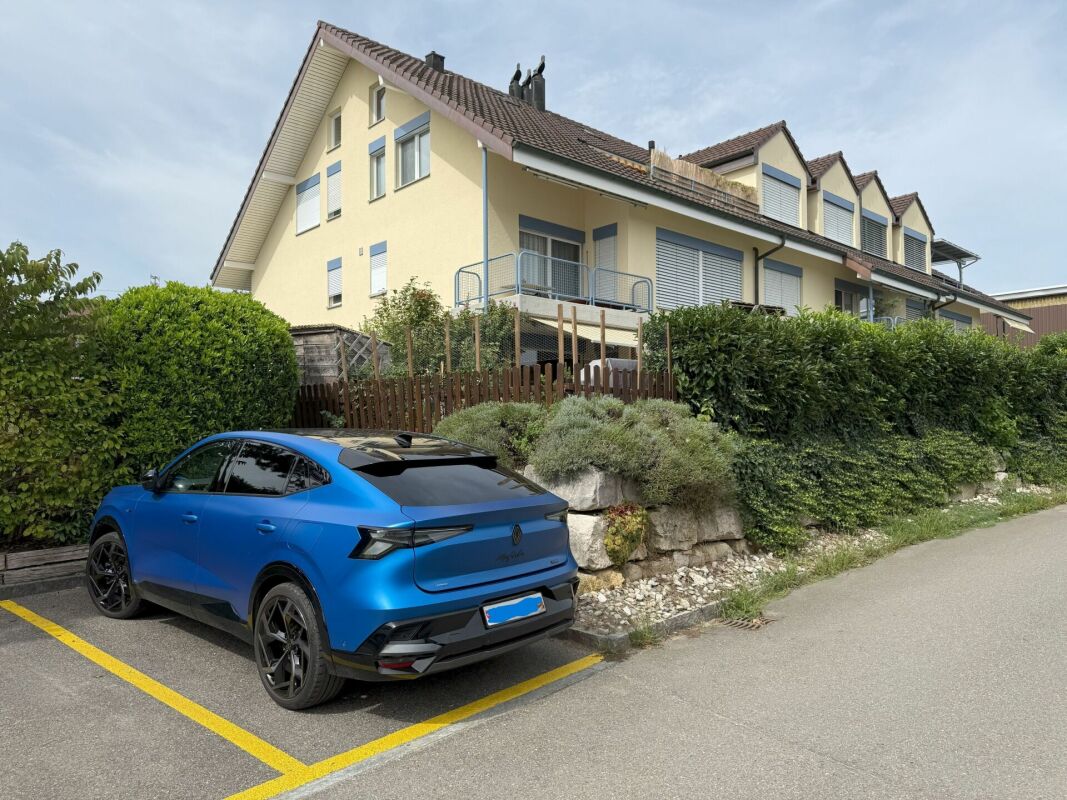
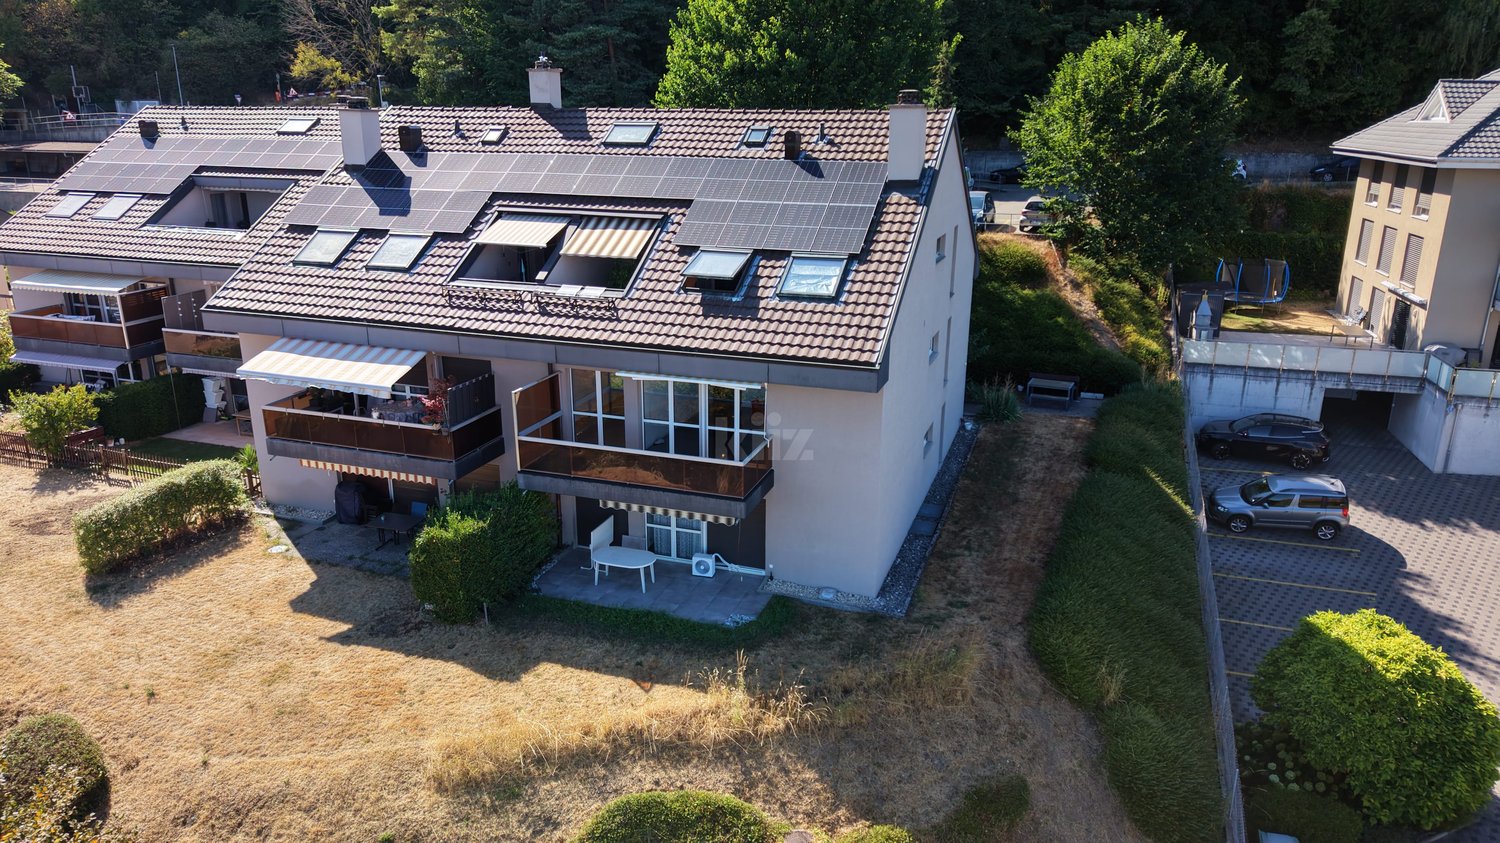
For sale – 4½-room apartment with fenced garden and terrace in La Neuveville

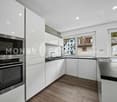
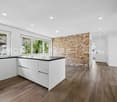
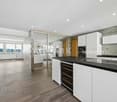
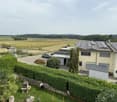
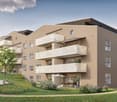
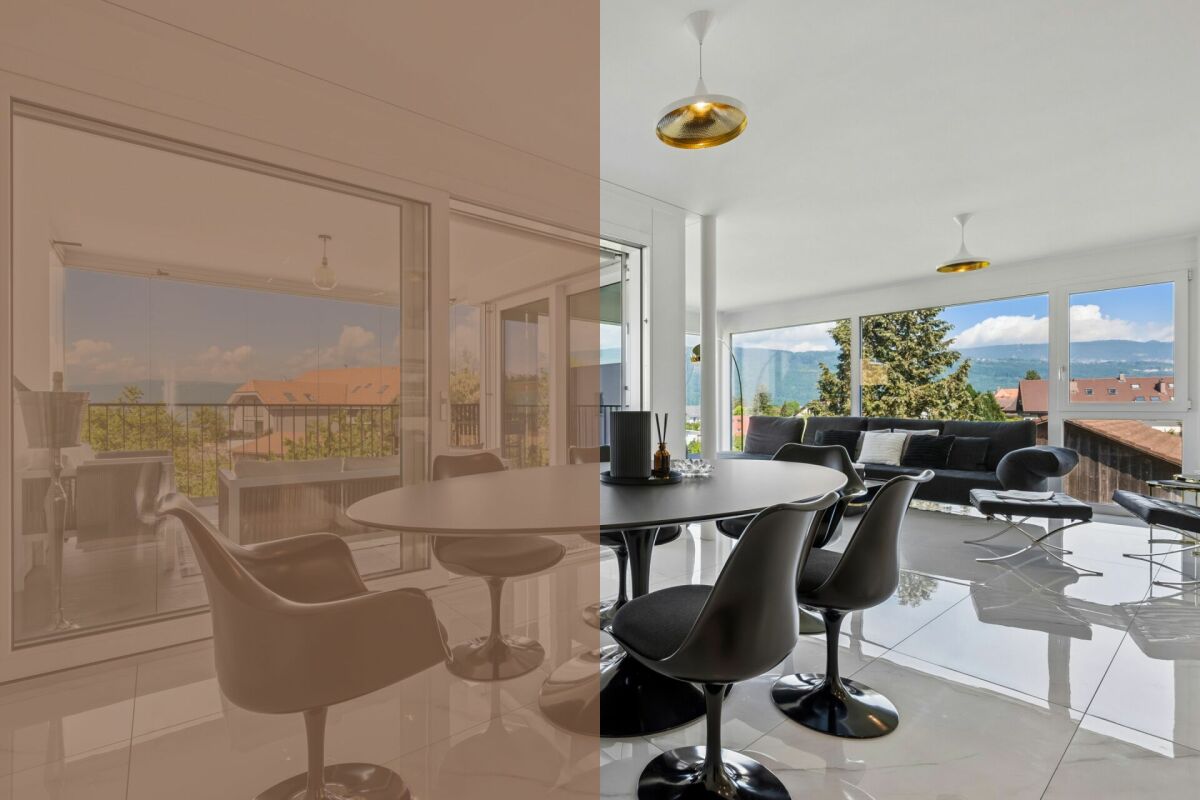
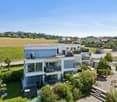
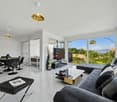
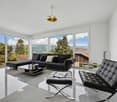
A privileged living environment in the heart of the Vervas neighborhood Located in the Vervas neighborhood in La Neuveville, this modern apartment, built in 2021, offers an ideal living environment, combining comfort, tranquility, and proximity to all amenities. With a surface area of 105 m², this beautiful apartment on the ground floor benefits from an exceptional exterior with a private, 283 m² fenced garden and a 30 m² terrace. A true additional living space, ideal for enjoying the beautiful days with family or friends. A modern and functional apartment The apartment consists of: • 105 m² of living space • 3 bedrooms • 2 bathrooms • 1 cellar • 1 storage room • 30 m² of terrace • 283 m² of private, fenced garden • Automatic irrigation • Location on the ground floor • Recent construction from 2021 • Floor heating (with air-water heat pump) The property also includes 2 private, underground parking spaces. Access to the parking is via a car elevator, providing a practical and secure solution. The building also has a traditional elevator. An ideal location One of the main advantages of this apartment is its location. The Vervas neighborhood allows you to enjoy a quiet and pleasant environment, while remaining close to the main amenities. Nearby, you will find: • 🛒 Shops • 🏫 School • 🚆 Train station • 🌿 A quiet and pleasant environment This location is particularly suitable for a family looking to enjoy a practical daily life with easily accessible services. The advantages at a glance ✓ 105 m² apartment ✓ 3 bedrooms ✓ 2 bathrooms ✓ 1 cellar ✓ Ground floor ✓ Private, 283 m² fenced garden ✓ Automatic irrigation ✓ 30 m² terrace ✓ Recent construction 2021 ✓ Floor heating ✓ 1 storage room ✓ 2 private, underground parking spaces ✓ Elevator in the building ✓ Car elevator ✓ Quiet neighborhood ✓ Near shops, school, and train station Selling price: CHF 1'045'000.– A rare apartment in La Neuveville that will seduce you with its spacious outdoor spaces, modern comfort, tranquility, and privileged location. For more information or to organize a visit, do not hesitate to contact us. Real estate agencies, please refrain!

Travel time
-
1 / 11
4.5 rooms92m²CHF 690,000.–
Top
Chemin de la Raisse 12, 2520 La Neuveville

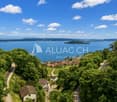
Apartment with 4.5 rooms, balcony and lake view

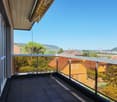
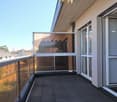
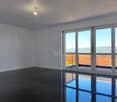
Points of interest • Breathtaking view of Lake Biel • Complete renovation in 2016 • Bright living room with direct access to the balcony • Functional and pleasant distribution of rooms • Comfortable and convivial living environment A pleasant and functional home for the whole family This bright and perfectly arranged apartment seduces with its comfortable living spaces and welcoming atmosphere. From the entrance, you discover a functional distribution leading to an independent kitchen, ideal for cooking enthusiasts, as well as a convivial dining room allowing you to share pleasant moments with family or friends. The spacious living room offers a beautiful relaxation area bathed in natural light and opens onto a pleasant balcony, perfect for enjoying the beautiful days.The night area includes three bedrooms, offering multiple possibilities for layout, whether for a family, a home office, or a guest room. A complete bathroom as well as well-thought-out circulation spaces ensure optimal daily comfort.Thanks to its harmonious layout, its brightness, and its generous spaces, this property is an ideal opportunity for people looking for a home that combines comfort, functionality, and quality of life.The environment of the building is also a major asset, with a playground located about 150 meters away, ideal for families with children. Additionally, free parking spaces are available in the street below the building, offering a practical solution for visitors and residents.

Travel time
-
More objects in your automatically expanded search area
17 results - Radius: + 10km
Jacques-Olivier François

Jacques-Olivier François

1 / 12
Jacques-Olivier François

Jacques-Olivier François

  • Parking space
  • Balcony / Terrace
  • View
  • +1
6.5 rooms382m²Price on request
Premium
CH, 2068 Hauterive NE

Exclusive attic with panoramic view of the lake and the Alps

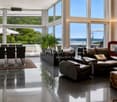
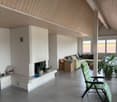
Located in a privileged environment in Hauterive (NE), less than five minutes' walk from the beach, the harbor, shops, and restaurants, this exceptional attic offers a unique living experience.Occupying the entire 5th and last floor of a high-standard residence, it deploys 382 m² of living space with a 76 m² terrace (i.e., a weighted area of 407 m²) on a single level, offering the volumes and comfort of a real single-story villa.The property has undergone a beautiful renovation in 2022. It is distinguished by a magnificent reception room of approximately 90 m² with an ethanol fireplace. Bathed in natural light, this vast living room opens onto a spectacular south-facing terrace of 76 m², offering a completely unobstructed view of the lake and the Alps.The sleeping area has 5 bedrooms. It includes a Master suite (with dressing room and adjacent bathroom) and a second suite with its own bathroom, ideal for receiving guests. Three other bedrooms (one of which is currently used as an office) and a large bathroom complete the sleeping accommodation.For optimal comfort, the apartment directly integrates a guest toilet, a private laundry room, a storage room, and a technical room on this same level.4 indoor parking spaces and a large cellar complete this property.

  • Parking space
  • Balcony / Terrace
  • View
  • +1
Gaschen Patrick

Gaschen Patrick

1 / 13
Gaschen Patrick

Gaschen Patrick

  • Parking space
  • View
5.5 rooms190m²CHF 1,980,000.–
Top
A Twann, 2513 Twann

Exceptional apartment with panoramic terrace and lake view

In a privileged setting on the shores of Lake Biel, this sumptuous prestige apartment offers an exclusive living environment where contemporary elegance, comfort, and serenity meet in harmony.Thought out in every detail, the property benefits from particularly meticulous interior design, enhanced by furniture and designer pieces selected with taste. The apartment can be taken over partially or fully furnished, offering the possibility of immediately enjoying this refined universe.From the entrance, the generous volumes and natural light give the spaces a warm and sophisticated atmosphere. The vast living area, fitted with large sliding glass doors, opens directly onto a remarkable terrace benefiting from a panoramic view of Lake Biel and great intimacy.A true extension of the living room, this outdoor space has been designed as a separate living area. It accommodates a jacuzzi facing the lake, a dining area, and a pleasant lounge corner. A vegetated area brings a Mediterranean and peaceful touch to the whole. From the terrace, an external staircase also allows access to a private garden with olive trees.At the heart of the apartment, the high-end kitchen seduces with its contemporary lines and the quality of its finishes. The impressive central granite island, the matching credence, and the latest-generation equipment offer a successful balance between aesthetics, functionality, and conviviality.The sleeping area consists of several comfortable bedrooms, each with direct access to the terrace. The parental suite has a generous custom-made dressing room. Two modern bathrooms, designed with quality materials and finishes, complete this space harmoniously.An independent and fully equipped laundry room provides additional daily comfort and allows for practical and discreet organization.An indoor parking space is available at an additional cost of CHF 30,000. A second indoor parking space can also be purchased or rented.

  • Parking space
  • View
  • A modern, multi-story building with a slanted roof and large windows, surrounded by a lush, green landscape with trees and vegetation. The building appears to have balconies or terraces on some floors.
  • Multi-story building with a modern, angular design featuring large windows and a slanted roof. The building is surrounded by lush greenery and a path leading to the entrance. Birds can be seen flying in the sky above the building.
  • A modern multi-story building with a gray exterior, surrounded by trees and landscaping. There are balconies or terraces visible on the building. A person and their dog are walking along the path in the foreground.
  • A modern, multi-story building with a sleek, wooden exterior. The building features large windows, a covered entryway, and a paved walkway leading to the entrance. There is a car parked in the driveway, indicating a parking space is available. The surroun
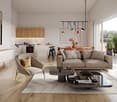
  • Open-concept living room and kitchen with large windows overlooking a balcony or terrace. The kitchen features a modern island with a cooktop, and the living room has a cozy seating area. The space has a minimalist, contemporary design with neutral colors
  • The image shows an open concept living space with a kitchen, dining area, and living room. The space features high ceilings, large windows, and a balcony or terrace visible through the windows. The kitchen has modern, minimalist cabinetry and appliances.
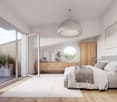
  • Spacious bedroom with large windows providing a view of the outdoors, a king-size bed with grey bedding, a comfortable armchair, and a side table with a plant and decor items.
  • Spacious open-plan living and dining area with large windows offering a scenic view of the surrounding nature. The room features a dining table with chairs, a kitchen counter, and a cozy seating area with a doll figurine. The overall design is minimalist
  • Spacious open-plan living area with large windows offering a scenic mountain view, modern white kitchen, comfortable sofa, and coffee table
1 / 9
4.5 rooms107m²CHF 680,000.–
Top
Grubenweg 4, 6, 2572 Sutz

4.5 room apartments new construction project [anchor] Sutz

Energy-efficient residential building [Anker] SutzCONSTRUCTION START AUTUMN WINTER 2026 7-8 apartments sold . !In Sutz am Grubenweg, a family-friendly residential building with 2 times 6 residential units is being built.The western house contains six larger 4.5 room apartments, including two penthouse apartments. The eastern house also has six smaller 4.5 room apartments, including two penthouse apartments. The ground floor apartments have a private garden share and all penthouse apartments have a gallery.Energy/access: An important topic regarding sustainability and costs, guaranteed by a heat pump with a ground probe, solar panels for independent and cheap electricity, thermally insulated windows with the latest technology, and above-average building insulation. Significant cost savings in ancillary costs are obvious.Thanks to the optimal connection to public transport and the European cycle network, you can basically do without a car. The schools (kindergarten-gymnasium) are also safely accessible via the cycle network (BTI train: Sutz-Biel 13 minutes).Living quality and architecture: The 4.5 room apartments are designed as open floor plans. You, as the buyer, participate in the design of the wet cells, the kitchen, and the surface materials. This creates your personal home. Of course, the entire residential building is barrier-free. A playground, bike room, and private cellar round off the offer. A parking space can be purchased additionally.The massive construction will be clad with an elegant wooden facade, giving the settlement an exclusive appearance. Along the ASM railway line, a green noise barrier is planned. The apartments face the garden and the lake.Energy efficiency, optimized individualized floor plans, and freely selectable materials are major advantages of this project.Sales prices including cellar room.East house; GFA 107/NFA 91m2 (still apartment 12 available)4.5 room penthouse apartment from 680,000.-- West house; GFA 122 / NFA 104.5m2 (still 3 apartments available W01 -W04 - W06)4.5 rooms from 880,000.-- to 940,000.--Parking spaces, depending on size, 40,000.-- to 45,000.--The building permit has been legally valid since July 24, 2025. The construction start is planned for autumn 2026. The construction period will take approximately 2 years.Sales documentation, floor plans, construction description, and sales prices of the still available apartments can be downloaded from ourhomepage: www.wohnenankersutz.ch under downloads.

Travel time
-
Antonella Lüscher

Antonella Lüscher

1 / 13
Antonella Lüscher

Antonella Lüscher

  • Balcony / Terrace
5.5 rooms132m²CHF 960,000.–
Top
2562 Port

Living on 2 floors near the Aare

This attractive 5.5-room duplex apartment convinces with a generous room layout, bright living rooms, and a high level of living comfort. On approximately 132 m² of living space, spread over two floors, it offers plenty of space for families or couples. The separate house entrance provides an additional level of privacy and gives the apartment a house-like character. Thanks to the ongoing modernizations, the apartment presents itself in a very well-maintained and contemporary condition. Highlights of the apartment: - Generous 5.5-room duplex apartment with approximately 132 m² of living space - Living space on two floors - Separate house entrance with a house-like character - Bright living and dining area with chimney - Sunny, covered balcony with approximately 13.8 m² - Modern, open kitchen with plenty of storage space - Four versatile rooms - Two bathrooms with shower or bathtub - Floor heating in all living rooms - Apartment's own washing machine - Ongoing modernization and careful maintenance - Bathroom on the upper floor completely renovated in 2023 - All windows and shutters replaced in 2024 - Parking space with its own EV charging station included in the purchase price - Additional outdoor parking space included - Family-friendly and central living location - Shopping opportunities, schools, and public transportation within short distance - Biel/Bienne can be reached in a few minutes by car The successful combination of generous space, modern living comfort, and an attractive location makes this duplex apartment an ideal home for families, couples, or anyone looking for a well-maintained property with plenty of space. ALUAG, your real estate agency, is your specialist for wonderful properties in the best locations. We are pleased to accompany you on your way to your dream home.

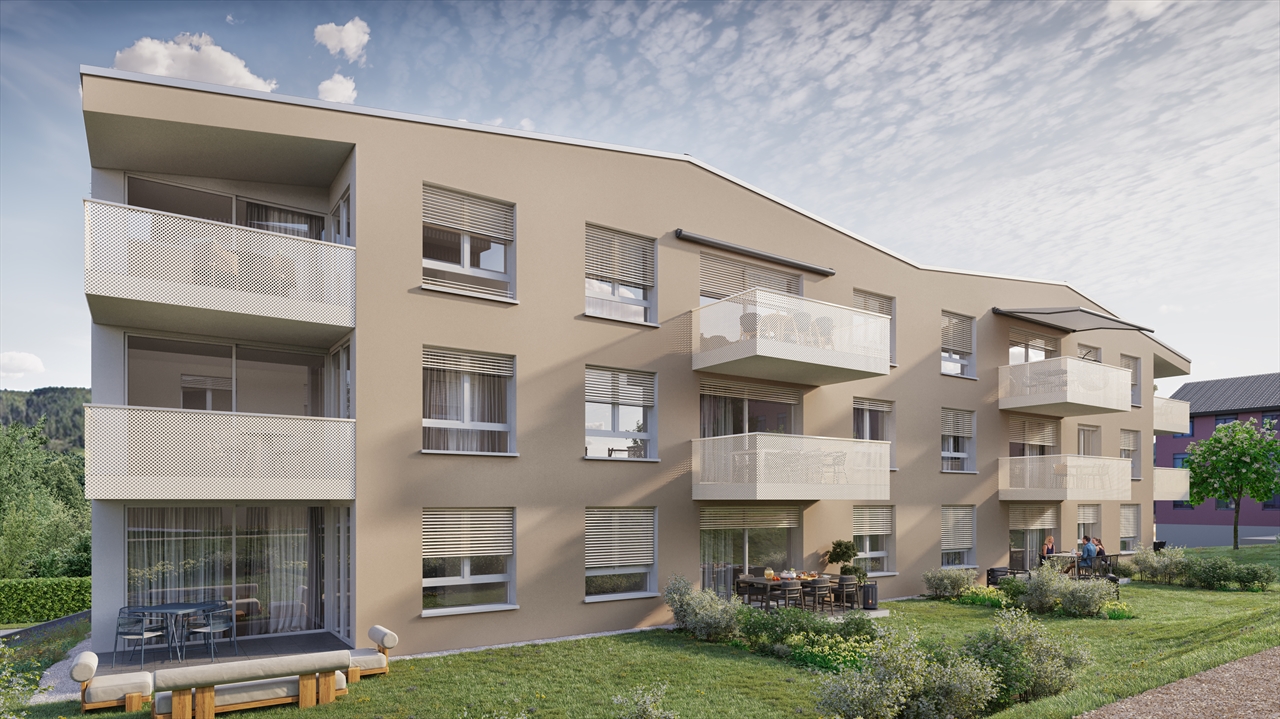
  • Balcony / Terrace
Antonella Lüscher

Antonella Lüscher

1 / 10
Antonella Lüscher

Antonella Lüscher

  • Balcony / Terrace
4.5 rooms119m²CHF 895,000.–
Top
2562 Port

MODERN 4.5 ROOM APARTMENT WITH BALCONY

MODERN 4.5-ROOM APARTMENT WITH HIGH-QUALITY FINISHES AND SUNNY BALCONY This attractive 4.5-room apartment combines spacious rooms, high-quality materials, and a quiet living location in an ideal way. The apartment, built in 2013, is located on the 2nd floor of a well-maintained residential building and impresses with a well-thought-out floor plan, bright rooms, and timeless architecture. On approximately 119 m² of living space, it offers a living concept that suits both families and couples with increased space requirements. Upon entering, the apartment conveys a high-quality and well-maintained impression. The large window fronts provide plenty of daylight and, together with the carefully selected materials, create a pleasant living atmosphere. The covered balcony with a view of the greenery rounds off the attractive overall offer. Highlights of the apartment: * Spacious 4.5-room apartment with approximately 119 m² of living space * Built in 2013 with modern and well-maintained finishes * Bright living and dining area with large windows * Open kitchen with island and high-quality materials * Spacious workspaces and plenty of storage space in the kitchen * High-quality flooring in all living and sleeping areas * Three well-proportioned and versatile rooms * Direct access to the balcony from two rooms * Two modern bathrooms with shower or bathtub * Sunny, covered balcony with a view of the greenery and over the roofs of Biel * Three sun blinds for optimal comfort and flexible shading * Two parking spaces in the garage as well as a separate hobby room optionally available for purchase The quiet and well-maintained living location offers a high quality of life and a pleasant living environment. Shopping facilities, schools, public transportation, and recreational areas are within easy reach. An ideal opportunity for all those who value a high-quality apartment with a spacious room offer, modern equipment, and sustainable living quality. ALUAG, your real estate agency, is your specialist for wonderful properties in the best locations. We look forward to accompanying you on your way to your dream.

  • Balcony / Terrace
Manuel Bleuer

Manuel Bleuer

1 / 13
Manuel Bleuer

Manuel Bleuer

  • Balcony / Terrace
  • Garage
  • View
  • +2
4.5 rooms190m²CHF 1,095,000.–
Mittleri Chros 32, 2513 Twann

Dream home above Lake Biel with a 92 m² large terrace

Welcome to Mittleri Chros 32 in TwannLiving high above Lake Biel and enjoying the vastness - Twann combines lake, vineyard landscape, and high quality of life in a special way. The surroundings offer numerous opportunities for walks, hikes, bike tours, and water activities. For daily shopping, a village shop is available directly in Twann. At the same time, public transportation provides a good connection to Biel/Bienne and Neuchâtel. The Twann train station is approximately a 25-minute walk, and a bus runs hourly.Let me introduce myself: an exceptionally spacious 4.5-room terrace apartment on the 3rd floor, built in 2009. On an impressive 190 m² living area, I combine an open living concept in loft style with plenty of light, high-quality materials, and a dreamy view of Lake Biel. My absolute highlight is my approximately 92 m² large main terrace, which extends living in a unique way outdoors.Accessible by elevator, my entrance area welcomes you with practical built-in closets. From here, my spacious and openly designed room concept unfolds.My heart is the extensive living and dining area with an open, modern kitchen. A large window front lets in plenty of daylight and opens up the view of the lake and the surrounding landscape. The direct access to the terrace creates a smooth transition.My main bedroom offers a lot of privacy and has its own walk-in closet. Additionally, you can access a separate seating area from here - a personal retreat away from the main terrace. Two more bright rooms can be flexibly used as bedrooms, children's rooms, guest rooms, or home offices.Particularly interesting for individual living ideas is my room structure: since only a few walls are load-bearing, attractive opportunities arise to adapt the room layout to personal ideas.My two bathrooms with spacious showers were renovated in 2026 and present themselves in a modern and high-quality way. I also received a new }, which gives my open living concept a warm and elegant appearance. Panel floors complement the materialization.For additional comfort, a private laundry room with washing machine and dryer, underfloor heating, and electrically operated shutters are available. Floor-integrated spotlights with dimmable lighting set atmospheric accents and underline my special loft character. I am heated by gas heating.My outdoor area is undoubtedly one of my greatest highlights. The approximately 92 m² large main terrace is accessible from the living and dining area as well as from all rooms. Thanks to my very sunny location, the outdoor area can be thoroughly enjoyed here - accompanied by an impressive distant view of Lake Biel. The separate seating area by the main bedroom creates an additional protected area with its own privacy.A private basement compartment, a parking space, and the elevator complement my spacious room offer.My highlights at a glance • 4.5-room terrace apartment in loft style • Impressive 190 m² living area • Approximately 92 m² large main terrace • Dreamy distant view of Lake Biel • Terrace accessible from all rooms • Very sunny and quiet location • Main bedroom with walk-in...

  • Balcony / Terrace
  • Garage
  • View
  • +2
Travel time
-
Simon Schweizerhof

Simon Schweizerhof

1 / 13
Simon Schweizerhof

Simon Schweizerhof

  • Balcony / Terrace
  • View
  • Elevator
  • +2
4.5 rooms160m²CHF 1,345,000.–
Dr. Schneider-Strasse 101, 2560 Nidau

Spacious living on 160 m² - modern, sunny, and central

Welcome to Dr. Schneider-Strasse 101 in NidauSpacious, modern, and centrally located - in Nidau, you can enjoy the proximity to the city of Biel and at the same time, an attractive living environment with high quality of life. The Dr. Schneider-Strasse forms an important connection towards Biel and the train station and is at the same time part of the foot and bike network of the region. Shopping facilities, schools, and public transport are easily accessible in Nidau.Let me introduce myself: a modern and extremely spacious 4.5-room apartment on the 1st floor, built in 2016. With impressive 160 m² of living space, high-quality equipment, and bright rooms, I offer a living experience that goes far beyond the usual standard.My arrival is already something special: the elevator leads directly to the apartment and thus provides a high level of comfort and privacy. My entrance area forms the beginning of an open and spacious home.My highlight is the impressive 69.4 m² large living, dining, and kitchen area. The open, modern kitchen convinces with a high-end equipment and fits harmoniously into the spacious room. Here, there is plenty of space for joint cooking, enjoying, and lingering. Large window areas let in plenty of daylight and underline the open living experience.From the living area, you can directly access my lovely balcony. Thanks to the very sunny orientation, the outdoor space can be thoroughly enjoyed. The view towards the surrounding mountain world is particularly beautiful - an attractive setting for relaxed hours outdoors.My three bright rooms offer spacious space for different lifestyles. Whether bedroom, children's room, guest room, or home office - the area can be flexibly adapted to personal needs.My bathroom also presents itself as high-quality and comfortable. It has a spacious shower and an integrated laundry tower with washing machine and dryer. This makes it easy to do laundry within your own four walls. A separate guest toilet complements the room offer.My interior design is characterized by high-quality materials and a modern, timeless design. Easy-to-maintain tile floors underline the clear appearance. Triple-glazed windows and a comfortable underfloor heating provide pleasant living comfort. I am heated by a gas heating system.In addition to this, I have a private basement compartment and a covered parking space. This combines my spacious room offer with the practical amenities that make modern living particularly comfortable in everyday life.My highlights at a glance • Modern 4.5-room apartment, built in 2016 • Exceptional 160 m² of living space • Elevator with direct access to the apartment • Impressive living, dining, and kitchen area with 69.4 m² • Open kitchen with high-end equipment • Three bright and versatile rooms • Lovely, sunny balcony • Beautiful view towards the mountain world • Exclusive bathroom with spacious shower • Private laundry tower with washing machine and dryer • Separate guest toilet • High-quality materials and well-maintained condition • Triple glazing and underfloor heating • Private basement compartment • Covered parking space • Central location in Nidau with good connection to Biel I am a home for people who love spaciousness and do not want to compromise on modern architecture, high-quality equipment, and a...

  • Balcony / Terrace
  • View
  • Elevator
  • +2
Travel time
-
Yannis Simon

Yannis Simon

1 / 13
Yannis Simon

Yannis Simon

  • Parking space
  • Balcony / Terrace
  • View
  • +1
4.5 rooms95m²CHF 325,000.–
Chemin des Jonquilles 34, 2534 Les Prés-d'Orvin

Charming 4.5-room apartment with fireplace and Alpine view

This well-maintained 4.5-room apartment is located in a characterful property with a total of seven units and impresses with its attractive location and beautiful view of the Alps. The quiet surroundings and immediate proximity to the Grillon restaurant and the ski lift make this apartment particularly interesting for both personal use and as a holiday home.The property originally dates back to 1905 and was comprehensively renovated and converted into a multi-family house with seven apartments in 1973. Since then, ongoing maintenance work has been carried out, including a roof renovation in 2015 and the renovation of all dormer windows between 2022 and 2024. The apartment itself has also been renovated with great attention to detail in recent years (kitchen, flooring, fireplace/chimney, painting, and windows).The apartment is located on the 1st floor, with access via the ground floor on the south side.Room layoutGround floor (entrance level) • Entrance area • Adjacent laundry room with washing machine • Internal staircase to the upper floor Upper floor (living area) • Spacious and bright living room with cozy fireplace • Direct access to the balcony (approx. 8 m²) with magnificent Alpine and panoramic views • Open, modern, and well-equipped kitchen • Three spacious bedrooms • Bathroom with shower Outdoor area & general • Communal garden for shared use • Barbecue area available • Opportunity to use a vegetable garden • Garden maintenance is organized by the owner (for a fee) Parking • 2 external parking spaces for sole use, included in the sales price This apartment combines Alpine charm, a well-maintained property, and an attractive location with versatile usage options - ideal as a primary residence, holiday home, or a combination of both.Convince yourself and arrange a viewing appointment today.We look forward to your contact!

  • Parking space
  • Balcony / Terrace
  • View
  • +1
Travel time
-
Courtier Groupe JR

Courtier Groupe JR

1 / 13
Courtier Groupe JR

Courtier Groupe JR

  • Parking space
  • Balcony / Terrace
  • Garage
  • +4
3.5 rooms97m²CHF 700,000.–
Unterdorfstrasse 31, 3236 Gampelen

Dernier appartement disponible !

À découvrirAu cœur du Seeland, entre les lacs de Neuchâtel, de Bienne et de Morat, le Groupe JR développe à Gampelen (Champion) un petit immeuble résidentiel de seulement 4 appartements. Un cadre rare, à l'équilibre entre nature, tranquillité et accessibilité.Ce 3,5 pièces de 97 m² au rez-de-chaussée bénéficie d'un accès direct à l'extérieur, d'une terrasse privative et d'un environnement résidentiel calme.L'appartement • 3,5 pièces de 97 m² habitables • 2 chambres + pièce de vie ouverte sur cuisine • Rez-de-chaussée avec accès direct extérieur • Cuisine moderne entièrement équipée • Salle de bains contemporaine • Cave privative incluse L'extérieur • Terrasse privative • Environnement résidentiel calme avec peu de vis-à-vis • Cadre verdoyant et ensoleillé Personnalisation sur planAcheter aujourd'hui, c'est concevoir votre intérieur sur mesure. Vous rencontrez l'architecte et le promoteur dans le bureau d'étude pour : • Choisir vos revêtements, matériaux et coloris • Adapter certains aménagements à votre mode de vie • Définir vos finitions dans le budget prévu Situation – Gampelen / Champion (BE) • Lac de Neuchâtel : 5 min en voiture • Lac de Bienne : 15 min • Lac de Morat : 15 min • Berne : 35 min • Neuchâtel : 20 min • Arrêt de bus à 5 min à pied • Gare CFF à 12 min à pied • Accès rapide à l'autoroute A5 Conditions • Prix de vente : CHF 700'000.– • Livraison prévisionnelle : courant 2027 Pré-réservez dès maintenantLes lots sont attribués par ordre de réservation, et le choix des finitions reste ouvert tant que la construction n'est pas avancée. Contactez-nous pour recevoir le dossier complet et organiser une rencontre avec l'architecte et le promoteur.--Small building of 4 apartmentsIn the heart of the Seeland, between the lakes of Neuchâtel, Biel and Murten, Groupe JR is developing a small residential building of just 4 apartments in Gampelen (Champion). A rare setting, perfectly balanced between nature, tranquillity and accessibility.This 3.5-room ground-floor apartment of 97 m² benefits from direct outdoor access, a private terrace, and a quiet residential setting. A generous surface area for a 3.5-room apartment — ideal for a couple seeking space or as a high-quality buy-to-let investment.The apartment • 3.5 rooms of 97 m² of living space • 2 bedrooms + open-plan living/kitchen area • Ground-floor unit with direct outdoor access • Modern fully-equipped kitchen with integrated dishwasher • Contemporary bathroom • Private cellar included Outdoor space • Private terrace • Quiet residential setting with minimal facing neighbours • Leafy, sun-filled surroundings Construction & energy • New-build, delivery scheduled for 2027 • Air-to-water heat pump • Compliant with current Swiss energy standards Customisation on planBuying now means designing your interior to your own taste. You'll meet the architect and developer at the design office to: • Choose your finishes, materials and colours • Adapt certain layouts to suit your lifestyle • Define your finishes within the allocated budget Location – Gampelen / Champion (BE) • Lake Neuchâtel: 5 min by car • Lake Biel: 15 min • Lake Murten: 15 min • Bern: 35 min • Neuchâtel: 20 min • Bus stop 5 min on foot • Train station 12 min on foot • Quick access to the A5 motorway Terms • Sale price: CHF 700,000.– • Expected delivery: 2027 Reserve yours todayUnits are allocated on a first-come, first-served basis, and the choice of finishes remains open until construction is well underway. Contact us to receive the full dossier and arrange a meeting with the architect and developer.

  • Parking space
  • Balcony / Terrace
  • Garage
  • +4
Travel time
-
Flavio Frutig

Flavio Frutig

1 / 16
Flavio Frutig

Flavio Frutig

  • Balcony / Terrace
  • Garage
  • Elevator
  • +3
4.5 rooms117m²CHF 1,090,000.–
Hauptstrasse 46, 2564 Bellmund

Modern living with style and a far-reaching view

This stylish 4.5-room apartment in Bellmund impresses with its modern architecture, high-quality materials, and beautiful views of the Jura and Lake Biel. The property unit, built in 2020, combines spacious rooms with a clear, timeless design and creates a living ambiance with plenty of light and privacy. Floor-to-ceiling windows, an open-plan living and dining area, and the glazed balcony give the apartment an elegant and comfortable atmosphere.The well-thought-out room layout with a separate dressing area, two stylish bathrooms, and a practical storage room offers high comfort in everyday life. The offer is complemented by a basement compartment with a connection for a private laundry room, a parking space in the garage, and a well-maintained building in a quiet and yet well-connected location near Biel and Lake Biel.Further highlights • Spacious living and dining area with an open-room feel and plenty of daylight • Glazed balcony with a beautiful view of the Jura and Lake Biel • Stylish architecture with clear lines and timeless design • High-quality kitchen with a cooking island as the central meeting point of the living area • Practical storage room for everyday items • Private retreat area with separate dressing room and well-thought-out floor plan • Two modern bathrooms with elegant finishes and comfortable amenities • Quiet living atmosphere combined with a natural environment • Well-maintained building with a modern appearance and high living standards • Practical auxiliary rooms and private laundry room connection in the basement compartment • Comfortable lift access directly from the garage to the living floor • Garage parking space (can be purchased for CHF 35,000) • Attractive communal tax rate Request our detailed sales documentation for more interesting information.Haven't found the right thing yet? The IMMOSEEKER team is happy to help.

  • Balcony / Terrace
  • Garage
  • Elevator
  • +3
Travel time
-

Suggested properties for you based on search results