1 result - Flats for sale: Sonvilier

1 / 11
4.5 rooms, 98m², CHF 495,000.–
Route des Sauges 26, 2615 Sonvilier

Quietly located apartment

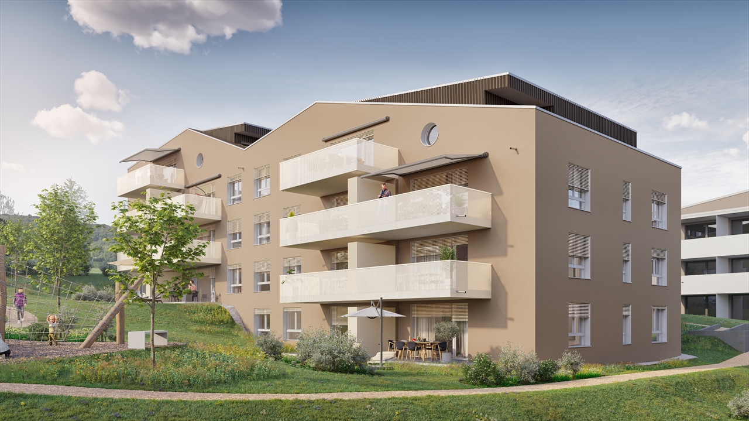
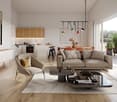
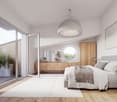
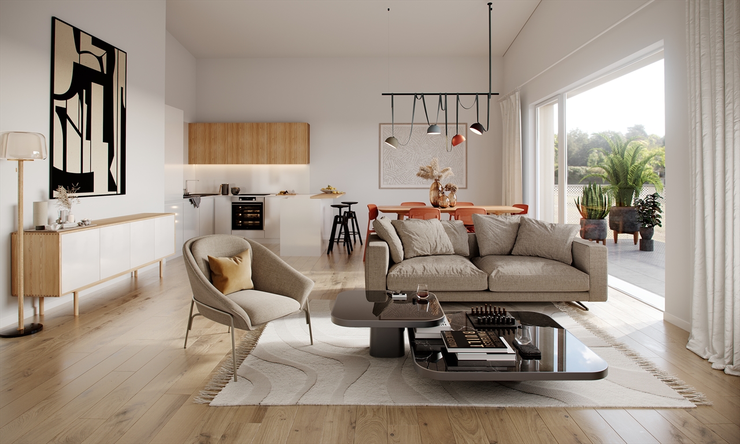
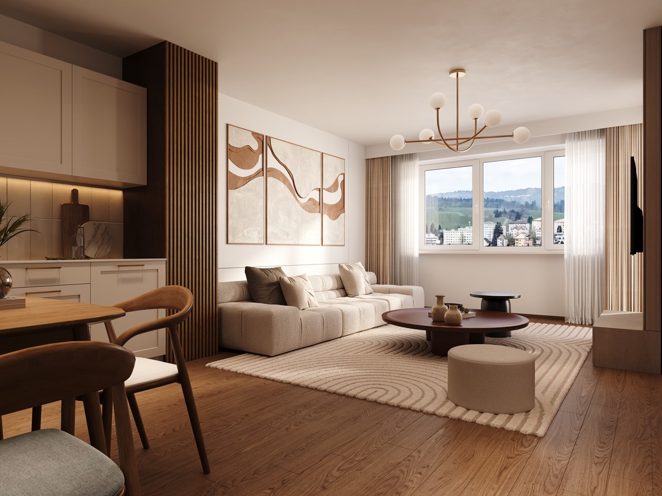
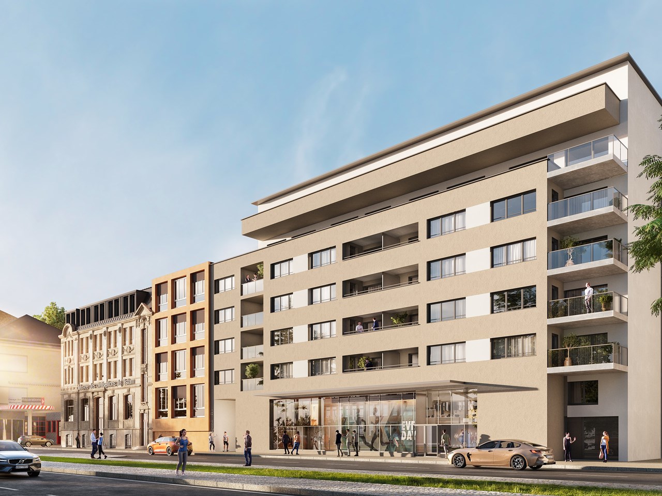
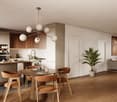
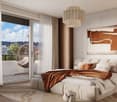
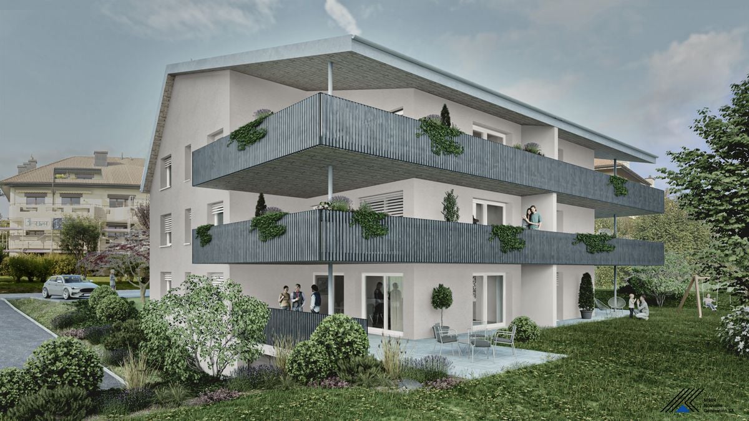
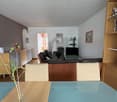
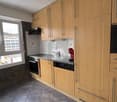
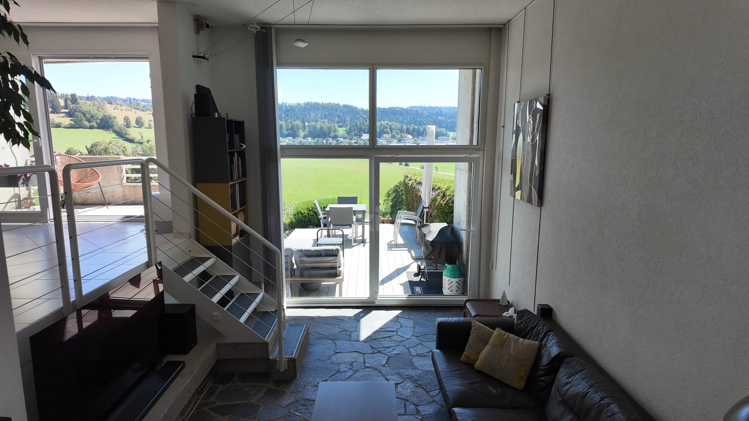
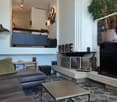
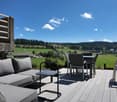
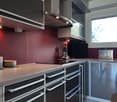
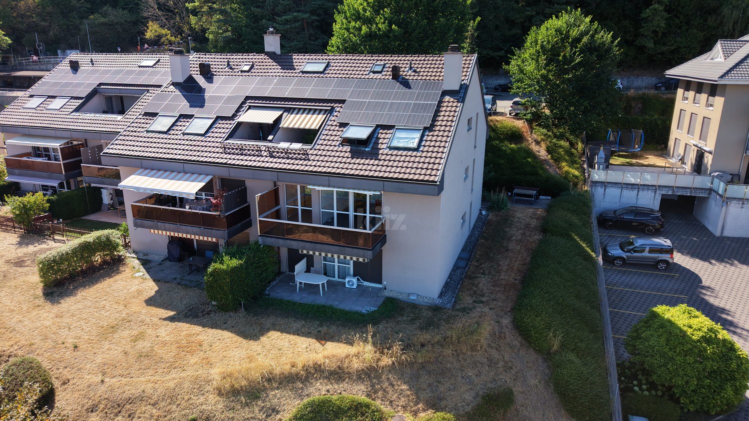
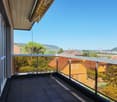
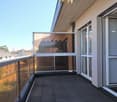
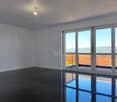
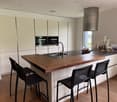
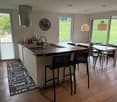
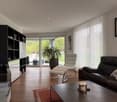
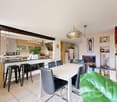
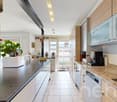
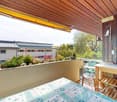
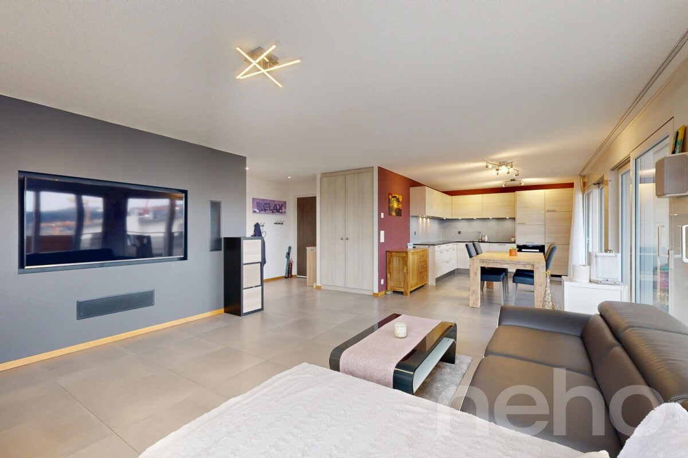
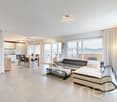
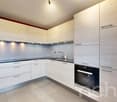
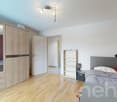
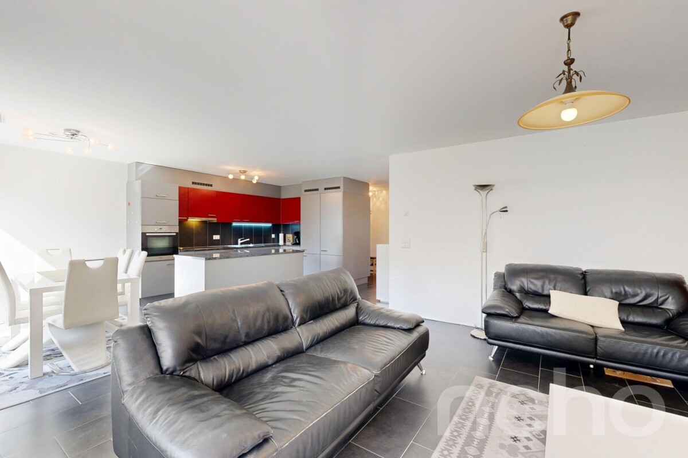
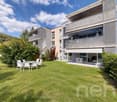
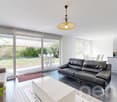
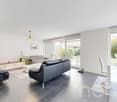
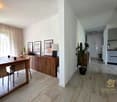
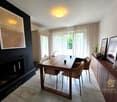
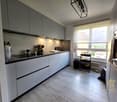
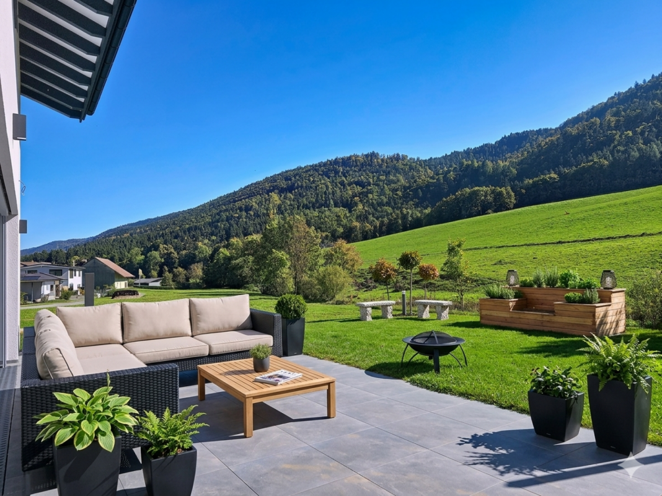
Apartment on the ground floor with large terrace Imagine a spacious, bright living area of 46 m², where the kitchen, dining room, and living room blend harmoniously to create a convivial and warm living space. Thanks to its south-facing glass front, this apartment basks in natural light throughout the day.The master bedroom, equipped with a spacious closet and private bathroom, represents a true sanctuary of serenity. Think of those peaceful mornings where you can wake up to the soothing sound of the river below, offering a restful and inspiring setting. The intimacy and comfort of this space will allow you to recharge fully, making every night a true haven of peace.An idyllic settingNestled on the edge of a village, this property overlooks the river, guaranteeing unparalleled tranquility. The absence of vis-à-vis allows you to enjoy an unobstructed view of the green fields and mountains, where no land can be built. Every glance in this enchanting landscape evokes a feeling of escape and deep connection with nature.Layout:Ground floor: • Shared entrance hall • Entrance hall • 2 bathrooms • 2 individual bedrooms • 1 master bedroom with closet and private bathroom • Living room with direct access to the terrace • Kitchen • Dining area • Laundry room Basement • Hallway • Circulation corridor • Cellar • Available as an optional extra Exterior • Terrace of over 30 m² • Garden • Garage available as an optional extra • Parking space available as an optional extra Work:New construction on plot 1008.MINERGIE construction with very low energy consumption. Heating with heat pump. Finishes according to the buyer's wishes within the allocated budget.Optional:? Garage? Parking space? Rainwater tank with 7'500 l? Available in the basement, 26 or 33 m²? Fireplace? Solar panels 30, 50 or 81 m²? Battery? Backup power to remain as autonomous as possible in case of a power outage.Are you interested in this opportunity? You will find more information in the sales brochure. Contact me today at 076 759 40 95 to discover the full potential of this property.

Travel time
-
More objects in your automatically expanded search area
20 results - Radius: + 10km
Florence DELAY

Florence DELAY

1 / 13
Florence DELAY

Florence DELAY

  • View
  • Elevator
  • Wheelchair access
4.5 rooms, 88m², CHF 825,000.–
Premium
Les Condémines 4, 2525 Le Landeron

Already 5 lots sold including the attic! Only 2 x 4.5 rooms left!

On the ground floor, beautiful apartment in a contemporary building with clean lines! "A l'Ombre du Tilleul" residence: Discover this magnificent apartment, ideally located, 4.5 rooms on the ground floor with a terrace and garden in a contemporary concept designed to offer a framework for a life that combines aesthetics, modernity, and absolute comfort. On a plot of 938 m², this small, exclusive building rises over 4 floors and houses 7 apartments. Located near the lake, shops, and schools, this residence embodies a new way of living and offers its inhabitants more than just a home ... a true way of life. The "A l'Ombre du Tilleul" residence consists of: 3 apartments with 3.5 rooms - 3 sold 3 apartments with 4.5 rooms - 1 sold 1 exceptional attic occupying the last floor - sold This apartment offers a beautiful living area where the open kitchen is harmoniously integrated into the living room. Large windows flood the spaces with natural light and extend the living area onto the balcony. The parental bedroom with its private shower ensures comfort and intimacy, while the high-quality finishes bring elegance and serenity to each space. The apartment is presented as follows: - 1 entrance hall with built-in wardrobe of ~7 m² - 1 living area with open kitchen of ~30.5 m² - 1 parental bedroom with shower of ~20 m² - 2 bedrooms of ~11 and ~10 m² - 1 shower of ~5 m² - 1 cellar of ~6.5 m² - 1 outdoor parking space - 1 terrace of ~40 m² - 1 garden of ~145.5 m² Price: CHF 825,000.-- In addition, outdoor parking: CHF 25,000.-- Highlights: - Exclusive building in human size - Contemporary architecture - High-quality materials - Finishes chosen by the buyer - Bright, open spaces to the outside - Parental bedroom with private shower - Elevator - Common area - Outdoor parking space - Outdoor bike parking - Preparation for electric connection - Close to all amenities and public transport Le Landeron, located on the border between the cantons of Neuchâtel and Bern, is the only Neuchâtel commune on the shores of Lake Biel. Its medieval village is a carefully maintained architectural jewel. Its paved streets, its colorful arcades, and its fountains make it an unavoidable place. Living in Le Landeron means finding the perfect balance between nature, authenticity, and urban proximity. A peaceful refuge, inspiring and warm, ideal for families or retirees seeking calm and quality of life. The nearest major centers are: - Neuchâtel: 13 minutes/15km - Biel: 16 minutes/18km - Murten: 20 minutes/24km - La Chaux-de-Fonds: 26 minutes/34km - Bern: 42 minutes/50km Request the sales brochure, where you will find more information and photos. Don't miss this opportunity! Contact: Florence Delay, Tel: +41 (0)78 624 38 94 Florence DELAY

  • View
  • Elevator
  • Wheelchair access
Travel time
-
  • A three-story residential building with white walls, multiple windows with shutters, and a wooden front door. The roof features a small attic with dormer windows and a balcony.
  • Empty room with wooden flooring, exposed wooden beams on the ceiling, large windows, and a built-in wardrobe.
  • Empty room with wooden flooring, white walls, exposed wooden beams on the ceiling, and two doors, one with a glass panel. Wall-mounted light fixtures are visible on the right side.
  • Empty room with wooden flooring, white paneled walls, and a large window with curtains. The room features a built-in closet with shelves and a radiator under the window.
  • Empty hallway with wooden flooring, white paneled walls, and a slanted white ceiling with recessed lighting. A door and a window with curtains are visible at the end of the hallway.
  • Empty hallway with wooden flooring, light-colored walls, a window with a radiator below, and a ceiling light fixture.
  • Empty room with light wooden flooring, white walls, and a ceiling light fixture.
  • Empty hallway with wooden flooring, white walls, and a closed wooden door at the end.
  • Modern kitchen with light-colored cabinets, a sink, oven, dishwasher, and a window letting in natural light.
  • Modern kitchen with white cabinets, a refrigerator, and a sink area. The space features tiled flooring and recessed lighting.
  • Empty hallway with tiled floor, white walls, and a door leading to an outdoor area. The outdoor area includes a small mat, a broom, and some stacked items.
  • Empty hallway with tiled floor, white walls, radiator, and a small shelf with items visible in the background.
  • Modern bathroom with a white washing machine, a sink with a mirror, and built-in cabinets.
  • Bathtub with a handheld showerhead and handheld controls, handrails, and towel rack.
  • Floor plan showing a layout with a kitchen, three bedrooms, a bathroom, a hallway, an entrance, a storage area, and a terrace.
  • Courtyard with a central fountain, surrounded by tables and chairs, with several buildings featuring red-tiled roofs and shutters.
  • A quiet street lined with colorful houses, featuring red, white, and pink facades, surrounded by trees and bushes. The sun is setting, casting a warm glow over the scene.
1 / 17
3 rooms, 94m², CHF 380,000.–
Top
Ville 8, 2525 Le Landeron

Apartment in Le Landeron

Character apartment, 3 rooms – 94 m² in Le LanderonSelling price: CHF 380’000.– Available immediatelyLocated on the 1st floor of a character house in Le Landeron, this 3-room apartment offers a generous living area of approximately 94 m².It charms with its beautiful volumes, its warm atmosphere, and its architectural elements full of charm: parquet, exposed beams, woodwork, and visible natural stones. The functional distribution of spaces will suit both a couple, a small family, and people looking for an additional room for teleworking.A spacious and cozy living roomThe large living room of approximately 31 m² constitutes the heart of the apartment. Its generous surface allows for comfortably arranging a relaxation area and a dining area.The exposed beams, the wooden ceiling, the parquet, and the elements in stone give this room an authentic and welcoming atmosphere.This room is designated as "Room 1" on the plan.The apartment has two additional bedrooms: • Room 2: approximately 14 m², includes integrated storage spaces. It can easily be used as a bedroom, office, or multipurpose room. • Room 3: approximately 15 m², offering a calm atmosphere, a warm floor, and pleasant natural light. Its layout allows for different types of arrangement. An equipped kitchen with dining areaWith a surface area of approximately 18 m², the kitchen offers a particularly comfortable space for cooking and sharing meals.It includes, among other things, numerous storage spaces, a generous work surface, an oven, cooking plates, a hood, a dishwasher, and a sink. Its configuration also allows for installing a table and enjoying a real dining area.A functional bathroomThe bathroom, approximately 6 m² in size, includes a shower, a washbasin with storage and mirror, as well as an integrated laundry room.The shower is equipped with grab bars and a fold-down seat, providing additional comfort for daily use.Hall and vestibuleThe hall, approximately 5 m² in size, benefits from beautiful natural light and ensures a fluid distribution to the various rooms of the apartment.A complementary vestibule offers additional storage possibilities and can be arranged according to the needs of the future owners.A private cellarA cellar of approximately 5 m² completes the property and offers a valuable storage space.The highlights • Generous living area of approximately 94 m² • Large living room of approximately 31 m² • Equipped kitchen of approximately 18 m² with dining area • Two comfortable bedrooms • Charm of the old • Exposed beams, parquet, and stone elements • Numerous storage spaces • Bathroom with laundry room • Private cellar of approximately 5 m² • Apartment available immediately ContactsUntil November 30, 2026: Gilbert Stähli, +41 78 690 05 41, gilbert.staehli@bluewin.chFrom December 1, 2026: Patrice Stähli, +41 76 822 07 68, patrice.staehli@hotmail.com
Travel time
-
1 / 6
2.5 rooms, 85m², CHF 170,000.–
Top
2610 St-Imier

Local or future apartment in the city center

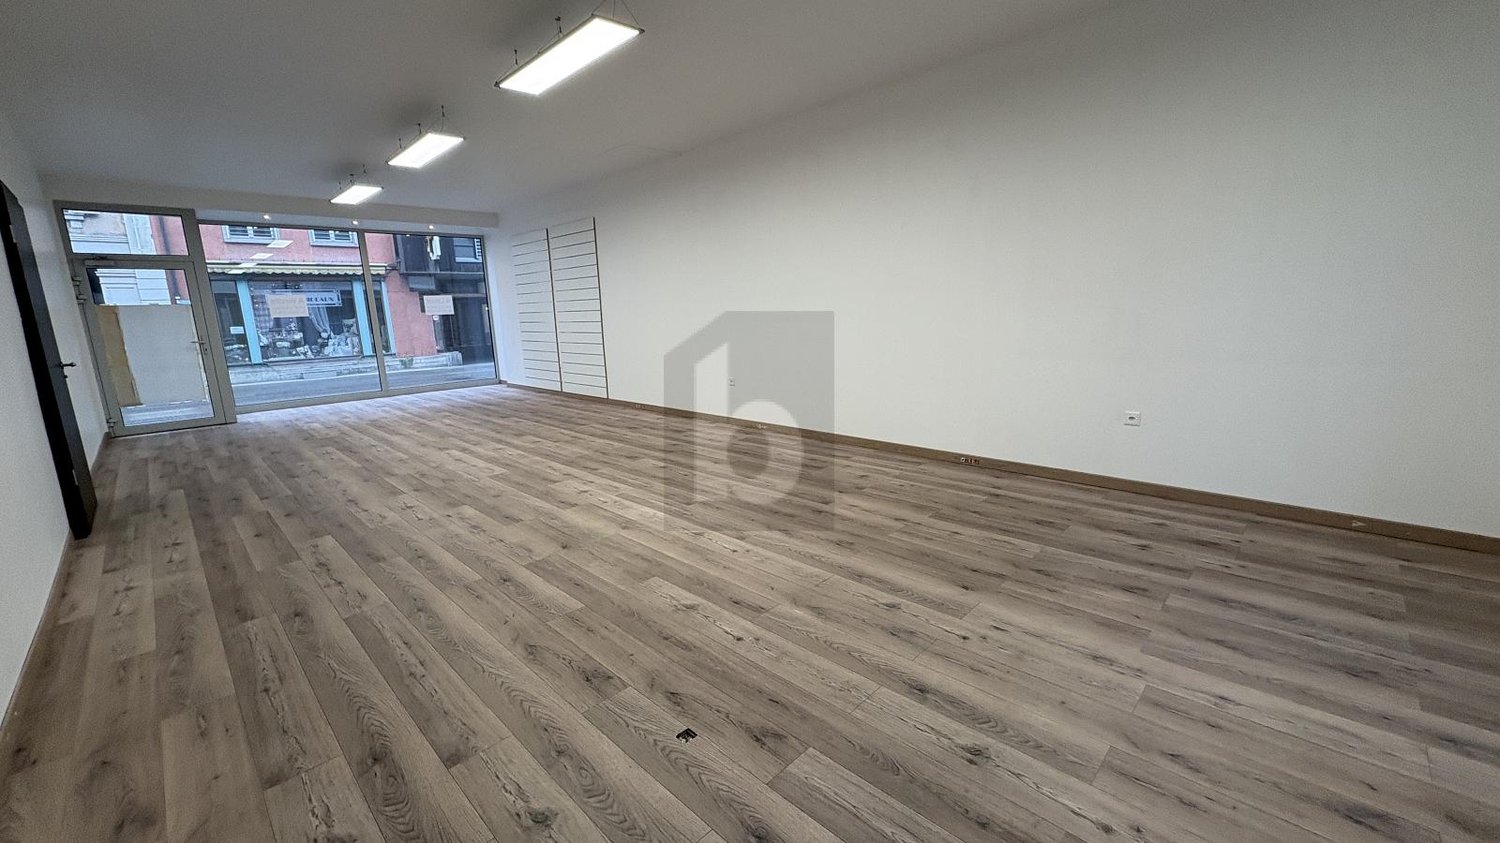
Strategic location in the heart of the city, in a dynamic and growing neighborhood. Ideal for developing a professional activity, a business or a residential project. Located on the ground floor of a fully renovated building, this 87 m² space offers flexible use: commerce, medical/dental office, hair salon, offices, coworking, workshop or storage. Possibility of transformation into a loft or apartment, subject to the installation of a kitchen and a bathroom. A large modular room of 60 m² and a complementary room of 25 m².This BETTERHOMES offer is characterized by the following advantages: - ideal location in the city center- dynamic neighborhood in growth- fully renovated building- generous surface area of 87 m²- large modular room of 60 m²- complementary room of 25 m²- flexible use according to your needs- ideal for business, office or medical practice- possibility of transformation into an apartment- interesting opportunity for investors- etc., etc., etc. ...Interested? Contact us for a free visit!Not what you're looking for? You'll find over 2,000 other properties on: www.betterhomes.ch - The Swiss specialist in real estate transactions.Do you have a property to sell?Take advantage of our expertise: https://www.betterhomes.ch/en/take-advantageDo you want to know the value of your property?Discover its value now with our free, instant and non-binding estimate!https://www.betterhomes.ch/en/knowledge/estimationMore detailsLocation: in the city centerBuilding condition: goodBathrooms: 1 (1 x WC / sink)Public transport: bus, 150 mSchool: secondary school, 500 mShops: Coop / Migros, 500 m


1 / 5
  • Balcony / Terrace
  • Garage
  • Elevator
  • +1
4.5 rooms, 86m², CHF 300,000.–
Top
2300 La Chaux-de-Fonds

Ideally located near shops

Welcome to our real estate portal! Are you looking for a spacious, bright, and fully renovated apartment, ideally located in La Chaux-de-Fonds? Look no further! This beautiful 4.5-room property offers a pleasant living environment, with a beautiful, bright veranda that provides a true additional space for everyday life. Its functional layout, comfortable rooms, and included garage make it a particularly interesting opportunity. Thanks to its proximity to shops, amenities, and bus stops, you enjoy a practical and comfortable daily life. This BETTERHOMES offer is characterized by the following advantages: - garage for 30'000.- to be added to the price- 4.5 spacious and bright rooms- beautiful veranda offering additional space- fully renovated- practical location in La Chaux-de-Fonds- shops nearby- bus stop close to the apartment- functional and comfortable layout- ideal for a family, couple, or first-time buyer- ready to move in without major renovation work- etc., etc., etc. ...Interested? Contact us for a non-binding visit - online visits also possible!Nothing that matches your expectations? You will find over 2,000 other properties on: www.betterhomes.ch - The Swiss specialist for real estate transactions.Do you have a property to sell?Take advantage of our expertise: https://www.betterhomes.ch/en/benefitDo you want to know the value of your property?Discover its value immediately and without obligation with our free estimate!https://www.betterhomes.ch/en/knowledge/estimationMore detailsLocation: Near shopsBuilding condition: goodBathrooms: 1 (1x shower / bathtub / sink / toilet)Public transport: bus, 50 mSchool: primary and secondary school, 500 mShops: Coop, 100 m

  • Balcony / Terrace
  • Garage
  • Elevator
  • +1
Rafael Rosa

Rafael Rosa

1 / 13
Rafael Rosa

Rafael Rosa

  • Balcony / Terrace
  • Garage
  • View
7.5 rooms, 227m², CHF 950,000.–
La Chaux-de-Fonds, 2300 La Chaux-de-Fonds

Spacious family duplex of 7.5 rooms (227 m²)

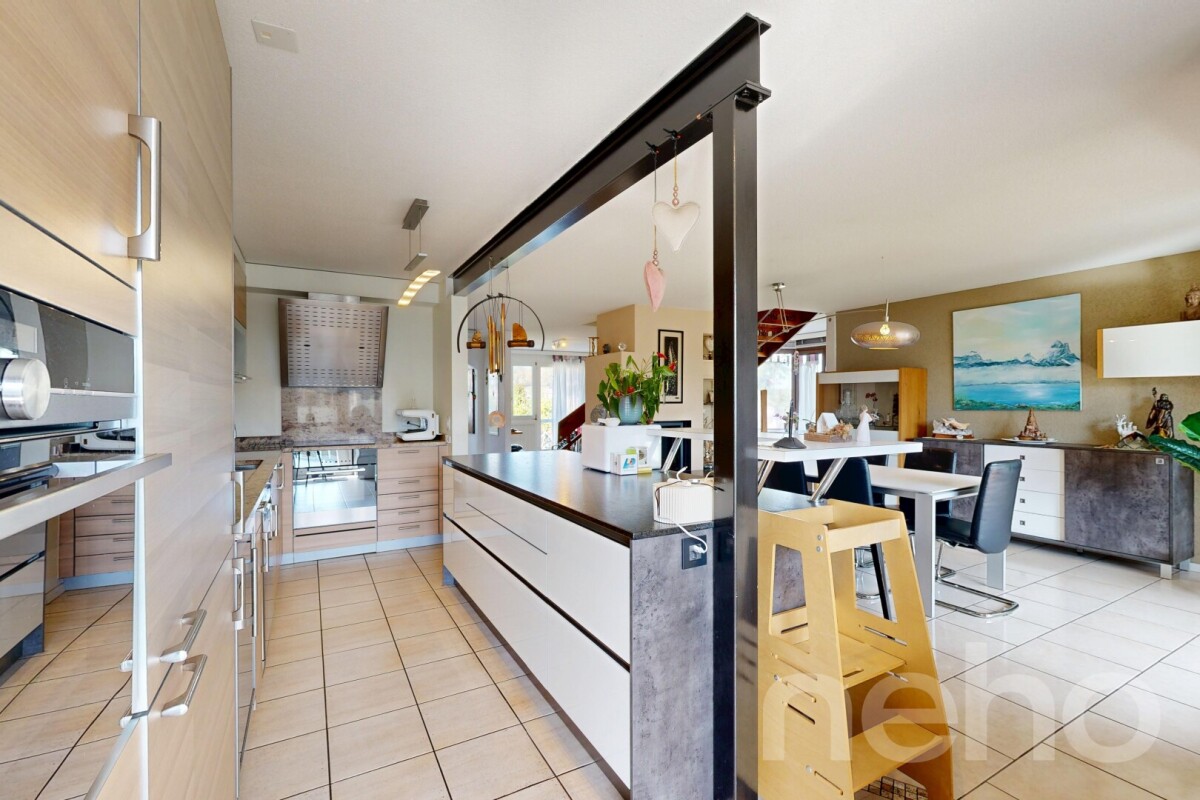
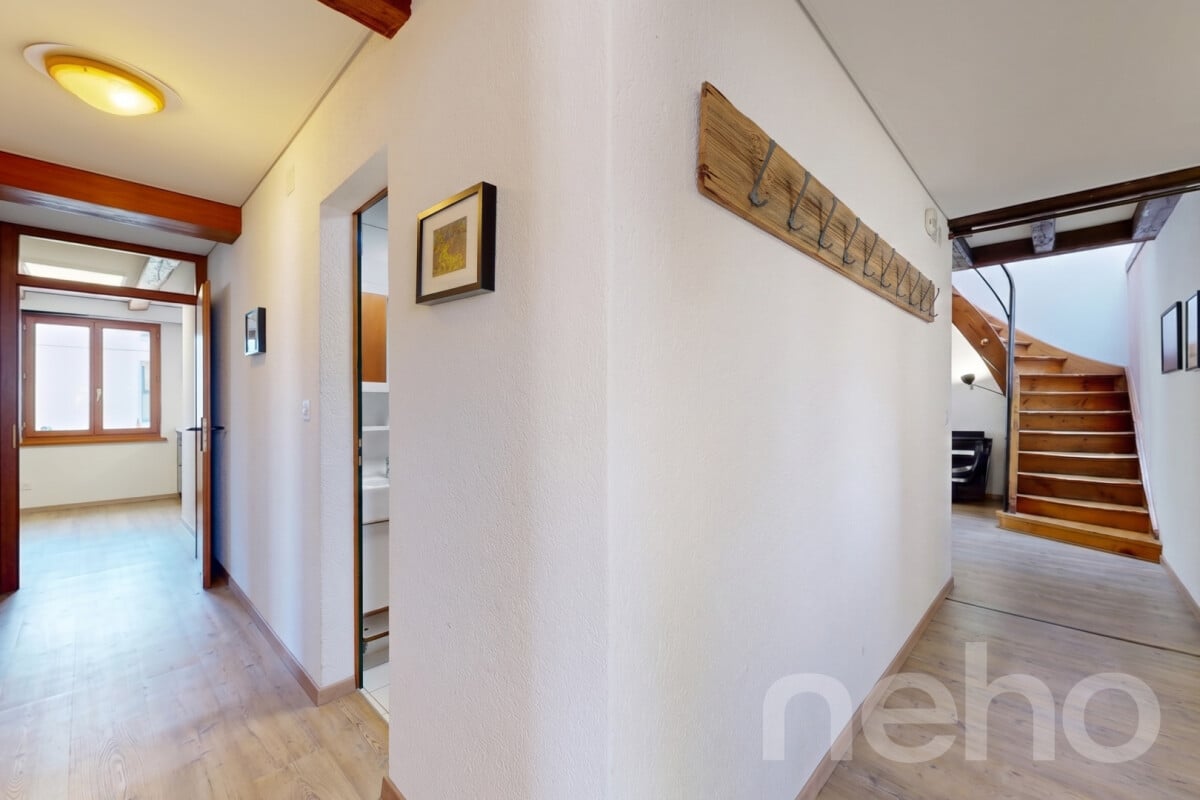
Exceptional duplex in La Chaux-de-Fonds: space and serenity at the service of your family. Located in a peaceful and particularly sought-after neighborhood at Rue des Ormes 2, this exceptional apartment constitutes the ideal refuge for families seeking a living environment that is both serene, bright, and functional. Offering a generous living area of 227 m² intelligently distributed over two levels, this 7.5-room duplex seduces immediately with its harmonious volumes and the warm atmosphere that emanates from it. From the entrance, the optimized design of the spaces invites conviviality. Thanks to a privileged orientation towards the southeast, each space is imbued with soft natural light from morning to mid-afternoon. The night area brings together five large, spacious bedrooms as well as two modern bathrooms, offering each family member true intimacy and all the comfort desired in daily life. Beyond its interior qualities, the property benefits from a simply remarkable geographical situation. Nature and leisure lovers will appreciate the immediate proximity to the magnificent Parc Gallet, perfect for walks or outdoor games, as well as quick access to the Les Mélèzes complex with its swimming pool and ice rink. Schools, public transport, and all essential amenities are also just a stone's throw away, thus elegantly combining the tranquility of a residential area with the ease of movement. This unique property represents a rare opportunity to compose a tailor-made home in a privileged environment. Do not wait any longer to come and visit it and let yourself be charmed by its exceptional potential. Contact us today to plan a discovery of the premises.Exact address available after registration on neho.ch.DO YOU WANT TO VISIT? PLEASE REGISTER FIRST: https://neho.ch/b/2300-26-20

  • Balcony / Terrace
  • Garage
  • View
Alexis Del Sale

Alexis Del Sale

1 / 12
Alexis Del Sale

Alexis Del Sale

  • Parking space
  • Balcony / Terrace
  • Garage
  • +3
4 rooms, 106m², CHF 610,000.–
La Chaux-de-Fonds, 2300 La Chaux-de-Fonds

Appartement T4 de 106 m² avec vue montagne à la Chaux-de-Fonds

Découvrez cet appartement de 4 pièces (106 m²) exceptionnel, idéalement situé dans le quartier des Prés-verts. Offrant une vue imprenable et dégagée sur les montagnes, ce bien rare sur le marché est parfait pour une famille à la recherche de confort, de tranquillité et de qualité de vie.Situé au 2e étage d'une copropriété résidentielle de 5 niveaux (avec ascenseur), cet appartement en excellent état se distingue par ses prestations de qualité et sa distribution fonctionnelle. Vous n'avez plus qu'à poser vos valises.. Les points forts de ce bien : • Espace de vie lumineux : Une belle pièce de vie orientée Nord-Ouest, idéale pour admirer les couchers de soleil sur les sommets. • Côté nuit confortable : 3 chambres spacieuses et 2 salles de bains modernes, parfaites pour la vie de famille ou pour recevoir. • Stationnement sécurisé : deux places de parking souterrain complète ce bien, un atout indispensable dans le secteur. Localisation et commodités : Situé dans un quartier calme, l'appartement se trouve à proximité immédiate des commerces, des écoles et des transports en commun (axes routiers, bus/tram).Adresse exacte disponible après inscription sur neho.ch.VOUS SOUHAITEZ VISITER ? MERCI DE BIEN VOULOIR VOUS INSCRIRE D'ABORD : https://neho.ch/b/2300-26-17Discover this exceptional apartment offering breathtaking mountain views, ideal for families seeking comfort, quality of life, and tranquility. Located on the first floor of a five-story residential building, this property stands out for the quality of its materials and its excellent state of maintenance, ensuring immediate move-in readiness.With a living area of 106 m², the apartment features four spacious and bright rooms, perfectly arranged for comfortable daily living. Its north-west orientation allows you to fully enjoy the mountain scenery while maintaining a pleasant and well-balanced indoor atmosphere.The sleeping area includes two modern and well-appointed bathrooms, providing optimal comfort for a family or when hosting guests. The generous volumes and functional layout enhance the sense of space and well-being.A private garage completes this property and represents a true added value, offering secure and convenient parking for everyday use. Additional features further enhance this apartment and are waiting to be discovered during a viewing.Exact address available upon registration on neho.ch.INTERESTED IN VISITING THE PROPERTY? PLEASE REGISTER FIRST : https://neho.ch/b/2300-26-17Entdecken Sie diese außergewöhnliche Wohnung mit atemberaubendem Bergblick ? ideal für Familien, die Komfort, Lebensqualität und Ruhe suchen. Die Wohnung befindet sich im ersten Stock eines fünfstöckigen Wohngebäudes und überzeugt durch die Qualität der verwendeten Materialien sowie ihren ausgezeichneten Pflegezustand, der einen sofortigen Einzug ermöglicht.Mit einer Wohnfläche von 106 m² umfasst die Wohnung vier großzügige und helle Zimmer, die optimal für ein angenehmes tägliches Wohnen aufgeteilt sind. Die Nordwest-Ausrichtung ermögl...

  • Parking space
  • Balcony / Terrace
  • Garage
  • +3
1 / 12
  • Parking space
  • Pets allowed
  • Elevator
  • +1
3.5 rooms, 94m², CHF 560,000.–
Cornaux, 2087 Cornaux

3.5 rooms ready to move in with garden, Cornaux station at 5 minutes on foot

In Cornaux, this 3.5-room apartment on the ground floor, in a well-maintained Minergie-P building, is aimed at those who are looking for a property in excellent condition, ready to move in and available immediately, with a garden and the station just a stone's throw away. A spacious entrance serves all the rooms, all of which have pleasant volumes. The living area combines the living room, dining room, and open kitchen into a single comfortable space that opens directly onto the terrace. The two bedrooms, with generous dimensions, can accommodate a parental bedroom or a children's room, a guest room, or an office. They share a bathroom with a bathtub and shower. A storage room can be used as a storage room or as a private laundry room, and a large cellar complements the storage facilities. An outdoor parking space is available in addition to the sale price. The outdoor areas are particularly noteworthy: the terrace extends the living area and opens onto a garden of approximately 100 m², perfect for outdoor dining, playing with children, or simply enjoying the beautiful days in nature. This apartment offers a particularly practical living space: the station is just a 5-minute walk away, with direct trains to Neuchâtel in under 10 minutes and to Biel in just over 20 minutes.Exact address available after registration on neho.ch.YOU WANT TO VISIT? PLEASE REGISTER FIRST: https://neho.ch/b/2087-26-1

  • Parking space
  • Pets allowed
  • Elevator
  • +1
Florence DELAY

Florence DELAY

1 / 13
Florence DELAY

Florence DELAY

  • Parking space
  • Balcony / Terrace
  • Elevator
4.5 rooms, 88m², CHF 805,000.–
Les Condémines 4, 2525 Le Landeron

Already 5 lots sold including the penthouse! Only 2 x 4.5 rooms left!

Beautiful apartment on the 1st floor in a contemporary building with clean lines "A l'Ombre du Tilleul" residence: Discover this magnificent apartment ideally located on the 1st floor of a contemporary building designed to offer a framework for life that combines aesthetics, modernity, and absolute comfort. On a plot of 938 m², this small building with 4 floors houses 7 apartments. Located near the lake, shops, and schools, this residence embodies a new way of living, offering its inhabitants more than just a home ... a true art of living. The "A l'Ombre du Tilleul" residence consists of: 3 apartments with 3.5 rooms - 3 sold 3 apartments with 4.5 rooms - 1 sold 1 exceptional penthouse occupying the top floor - sold This apartment offers a beautiful living area where the open kitchen is harmoniously integrated into the living room. Large windows flood the spaces with natural light and extend the living area onto the balcony. The master bedroom with its private shower ensures comfort and intimacy, while the high-quality finishes bring elegance and serenity to each space. The apartment is presented as follows: - 1 entrance hall with built-in wardrobe of ~7 m² - 1 living area with open kitchen of ~30.5 m² - 1 master bedroom with bathroom of ~20 m² - 2 bedrooms of ~11 and ~10 m² - 1 bathroom of ~5 m² - 1 cellar of ~6.5 m² - 1 outdoor parking space - 1 balcony of ~9.5 m² Price: CHF 805,000.-- In addition, outdoor parking space: CHF 25,000.-- Highlights: - High-standard building with a human scale - Contemporary architecture - High-quality materials - Finishes chosen by the buyer - Bright and open spaces with outdoor views - Master bedroom with private bathroom - Elevator - Common area - Outdoor parking space - Outdoor bike parking - Preparation for electric charging stations - Close to all amenities and public transportation Le Landeron, the only Neuchâtel municipality on the shores of Lake Biel, is located on the border between the cantons of Neuchâtel and Bern. The medieval village is a carefully maintained architectural jewel. Its paved streets, colorful arcades, and fountains make it an indispensable place. Living in Le Landeron means finding the perfect balance between nature, authenticity, and urban proximity. A peaceful refuge, inspiring and warm, ideal for families or retirees seeking calm and quality of life. The nearest major centers are: - Neuchâtel: 13 minutes/15 km - Biel: 16 minutes/18 km - Murten: 20 minutes/24 km - La Chaux-de-Fonds: 26 minutes/34 km - Bern: 42 minutes/50 km Request the sales brochure, where you will find more information and photos. Don't miss this opportunity! Contact: Florence Delay, Tel: +41 (0)78 624 38 94 Florence DELAY

  • Parking space
  • Balcony / Terrace
  • Elevator
Travel time
-

Suggested properties for you based on search results

Other interesting objects