- New building
- New building
- New building
- New building

- New building
- New building
- New building
- New building
- New building
- New building
- New building
- New building
- New building
- New building
- New building
"Central & age-friendly in the `Postgässli`"
Address
Postgässli 43, 3604 ThunTravel time
- 19 min.Station: Thun
Surrounding information
Supermarket
6 min.Coop Supermarkt Thun FrutigenstrasseSchool
7 min.Primarschule und Kindergarten HohmadPharmacy
6 min.Blümlisalp ApothekePublic Transport
4 min.Freiestrasse
Times refer to the route on foot.
Price
- Purchase price:
- CHF 1,120,000.–
- Notify on price drop
Main information
- Availability:
- Immediately
- Type:
- Apartment
- No. of rooms:
- 3.5
- Number of bathrooms:
- 1
- Floor:
- GF
- Surface living:
- 100 m2
- Land area:
- 659 m2
- Year built:
- 2025
Characteristics
Pets allowed
Balcony / Terrace
Washing machine
Tumble dryer
Cable TV
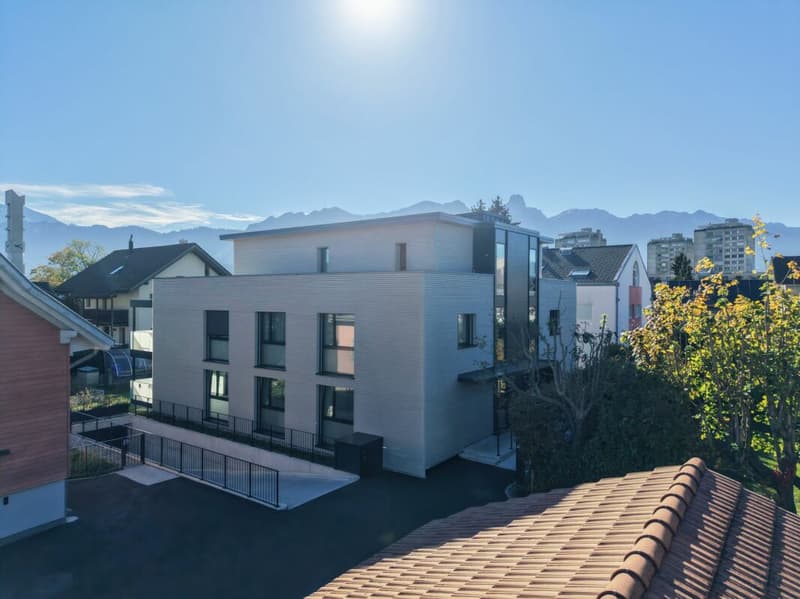
Mountain view
Quiet neighborhood
Child-friendly
Parking space
Garage
Elevator
New building
Corner house
Documents (0)
Description
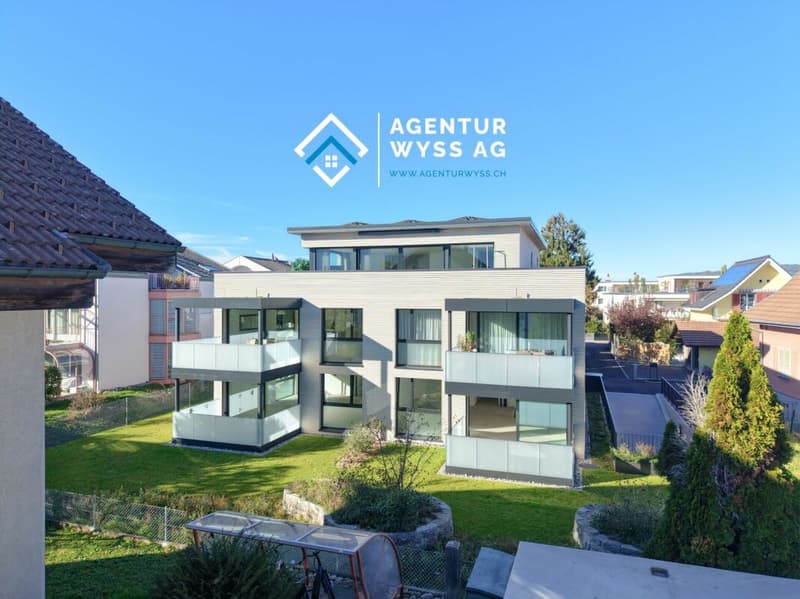
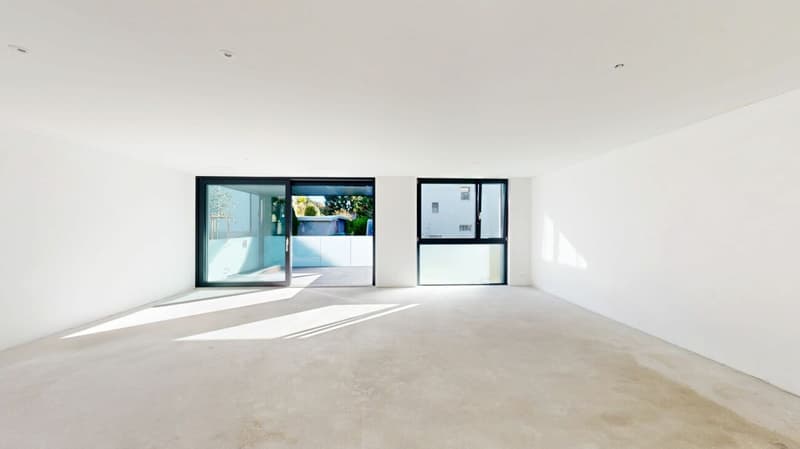
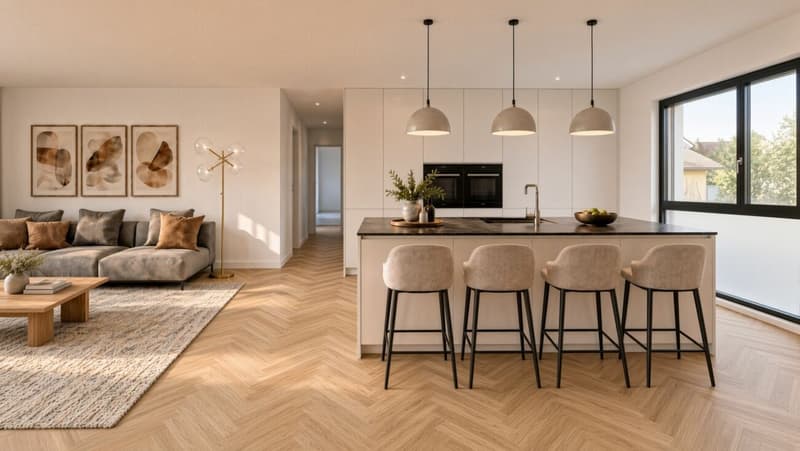
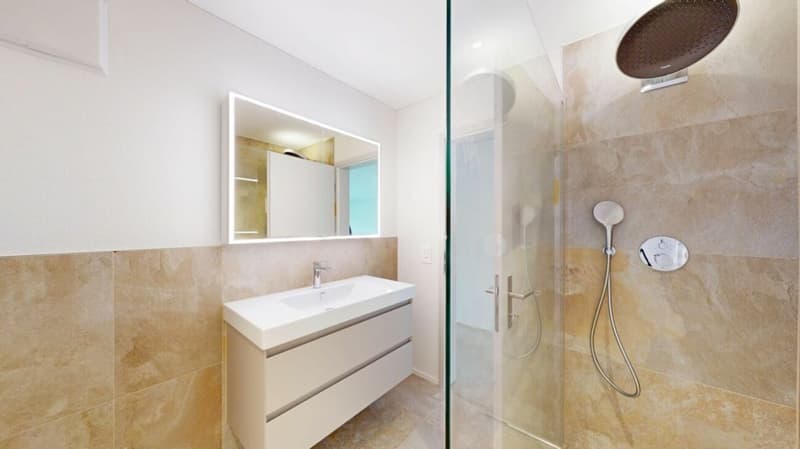
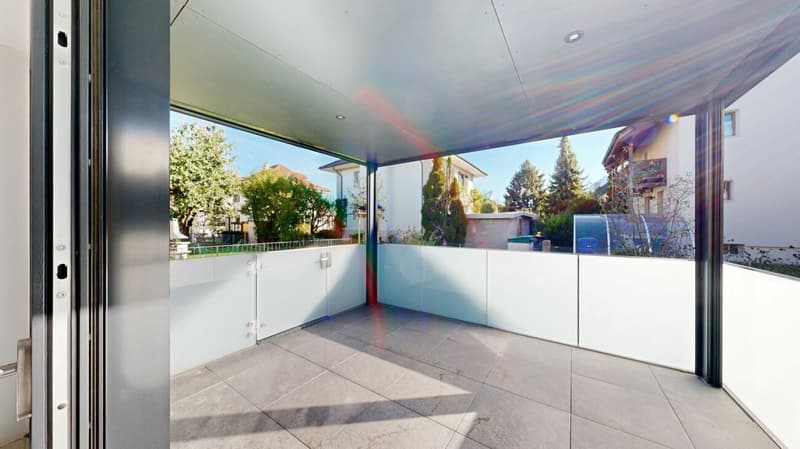
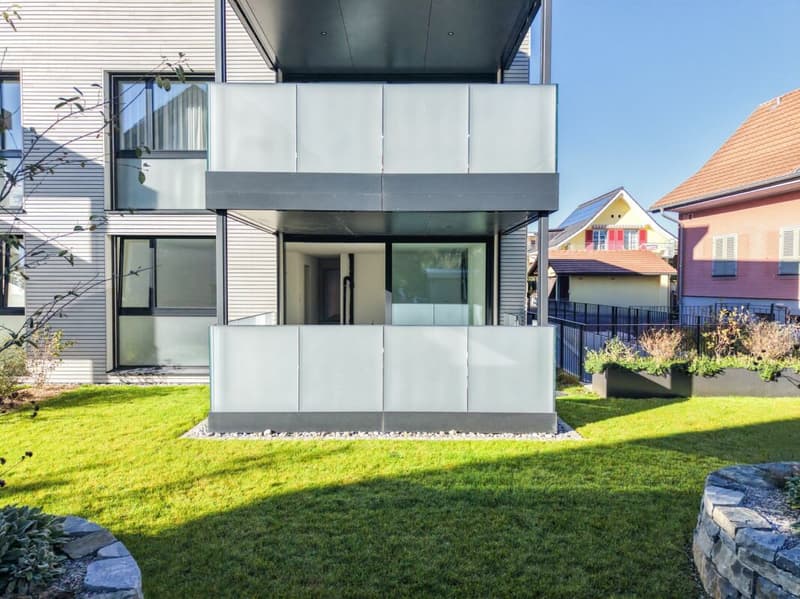
In the morning, open the terrace door and step directly into your own garden, all without stairs. The apartment is completely step-free: from the underground garage to the elevator and into the apartment and out onto the terrace. The bright, open living and dining area, the modern kitchen, the floor-level shower, and the separate toilet create a home that is comfortable today and will also fit in the future. The private laundry tower saves you the trip to the laundry room, and the basement room is easily accessible by elevator.
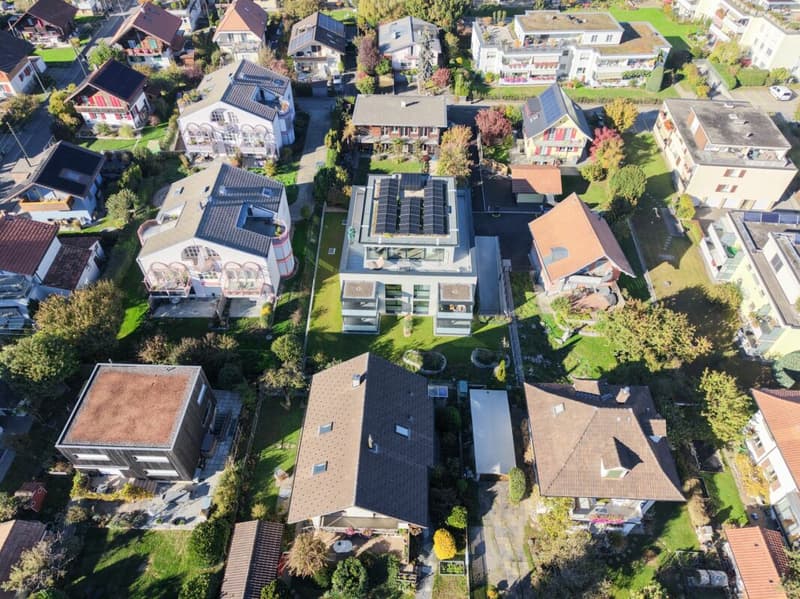
And the best part: the bus stop, Coop, Migros, and bank are just a few minutes' walk away, and the city center and Lake Thun are quickly accessible.
Your advantages at a glance:
- Central location: bus stop approx. 200 m, Coop approx. 450 m, Migros approx. 550 m
- City center and Thun train station (approx. 1.6 km) quickly accessible by bus
- Lake Thun with flat waterfront paths and highway A6 in short distance
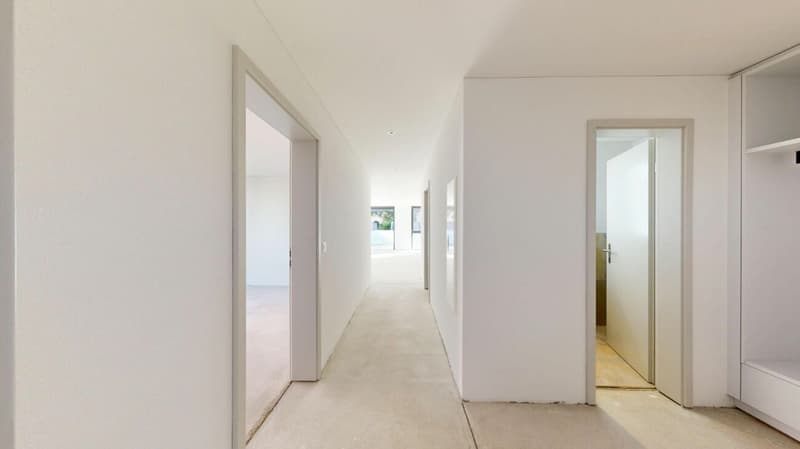
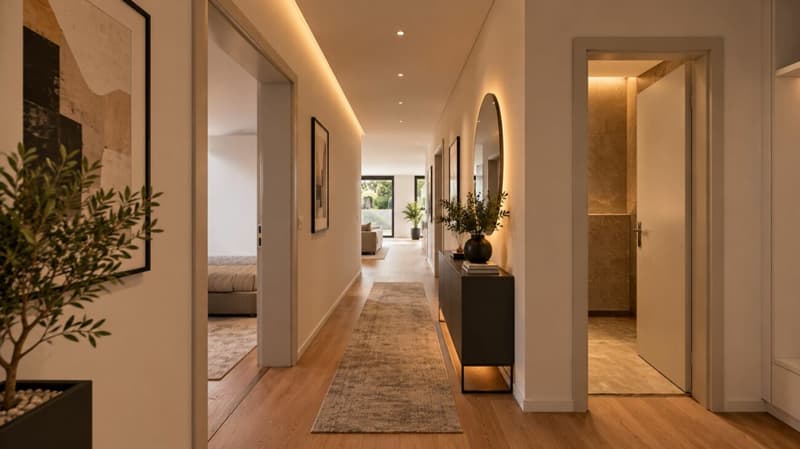
- Completely step-free: from the underground garage to the terrace
- Elevator to all floors, including underground garage and basement rooms
- Ground-floor apartment with terrace and private garden, all without stairs
- Bathroom with floor-level shower or optional bathtub
- Separate toilet with laundry tower (washing machine & dryer) in the apartment
- Burglar-resistant apartment entrance door (RC 2 on the ground floor)
- Burglar-resistant windows with triple glazing
- Underground garage with e-mobility infrastructure and bike boxes in the basement
- Energy-efficient air/water heat pump with underfloor heating
- Solar system for self-consumption, surplus feed-in into the grid
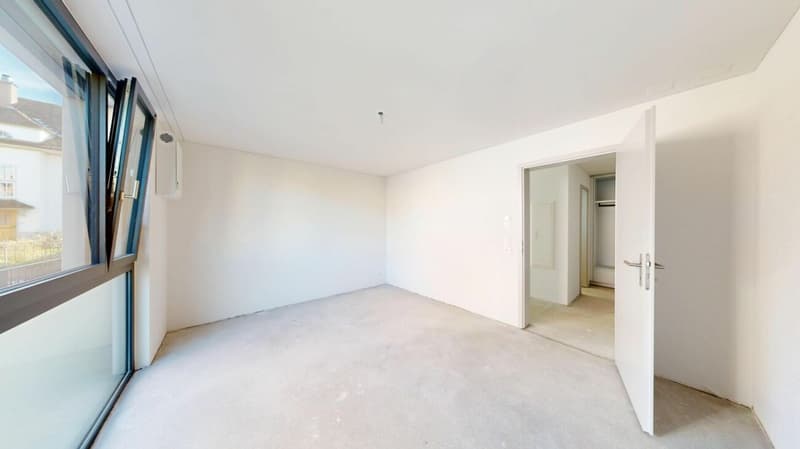
- Large, triple-glazed windows for bright, light-filled living rooms
- High-quality kitchen and floor coverings of your choice
- Communal garden with seating area and planting
- Modern architecture with clear lines and high building quality
- Separate consumption measurement for heating, cold and hot water per apartment
Mortgage Calculator
From dream house to home ownership: the mortgage calculator can help you estimate the affordability of this property.

Create an account for more options
Create your account to manage your favorites across all devices, keep track of your search alerts, and never miss an update. Everything you need for your home search, all in one place!

- Listing ID
- 4003602401
- Object ref.
- 643-5