987 results - Maisonette / Duplex buy: Switzerland

1 / 4
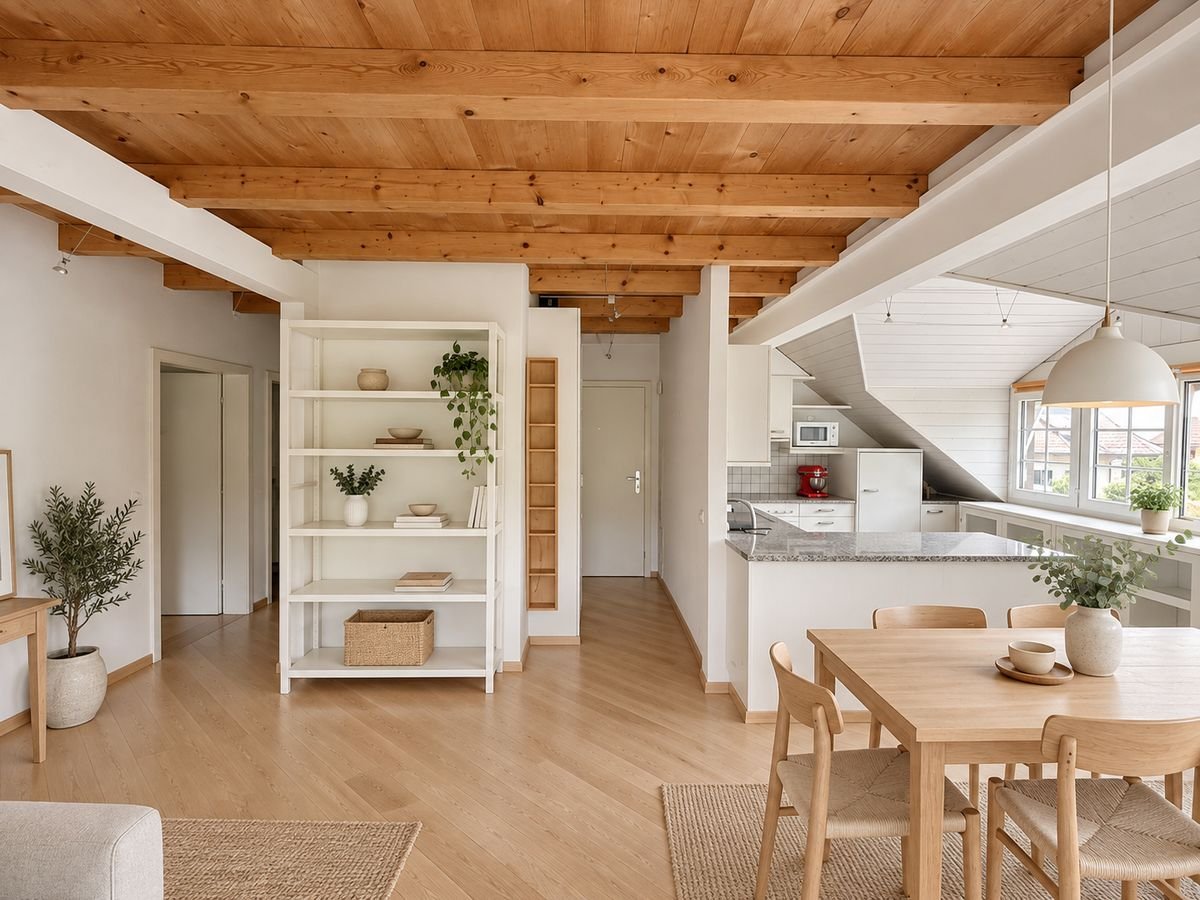
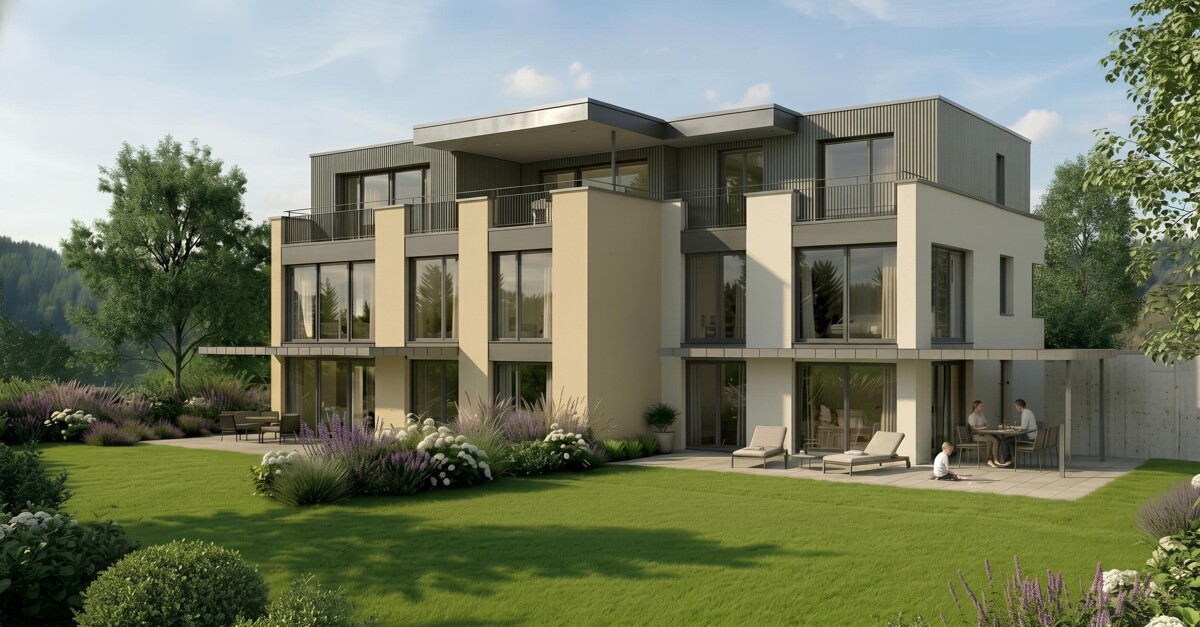
3.5 rooms, 107m², CHF 967,000.–
4515 Oberdorf

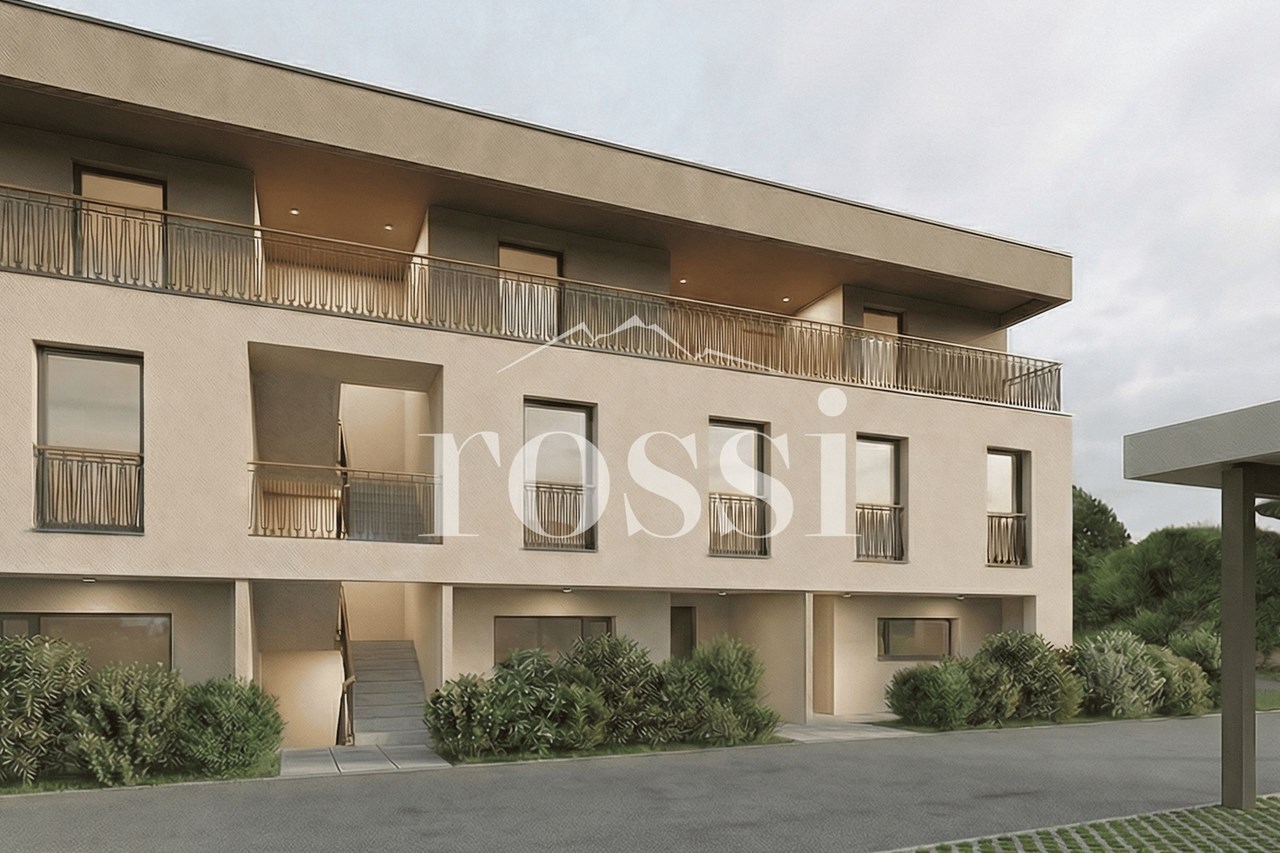
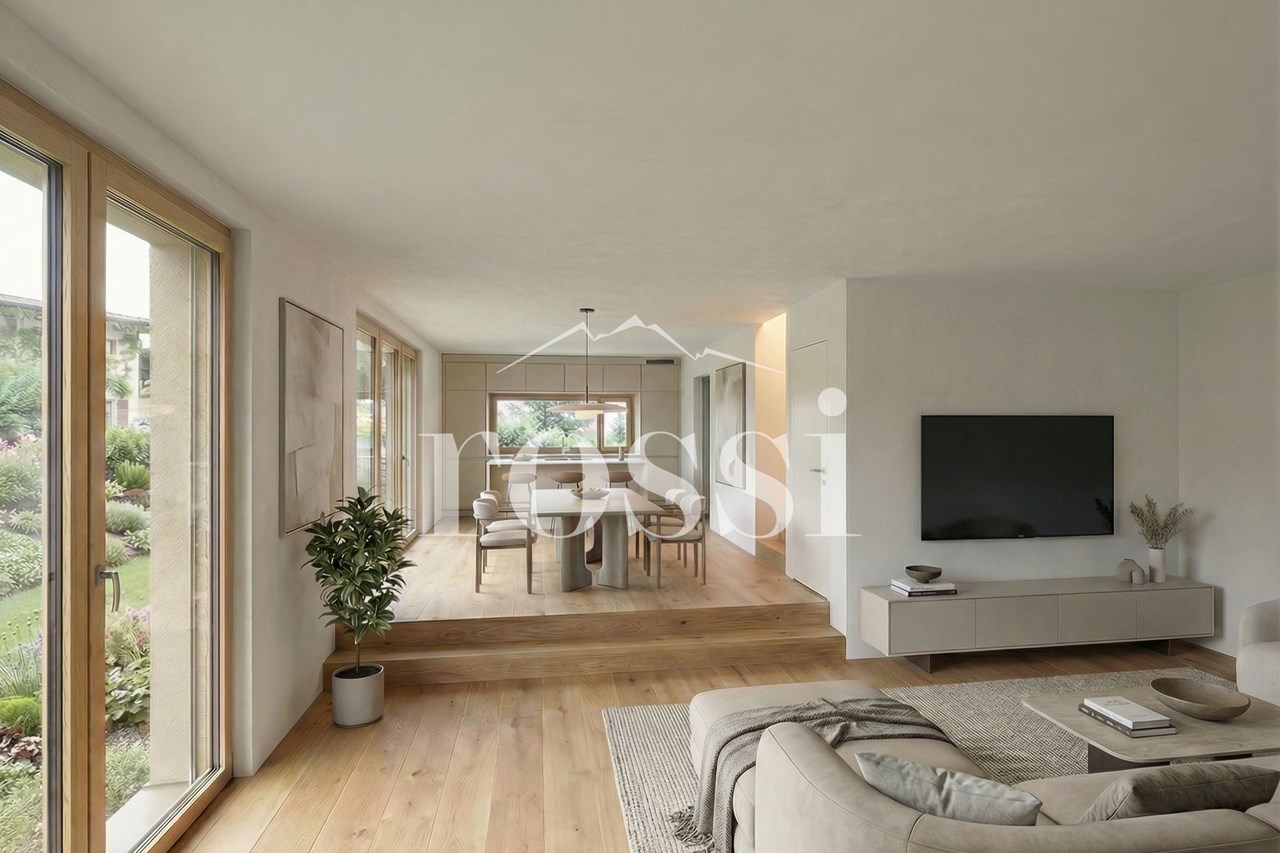
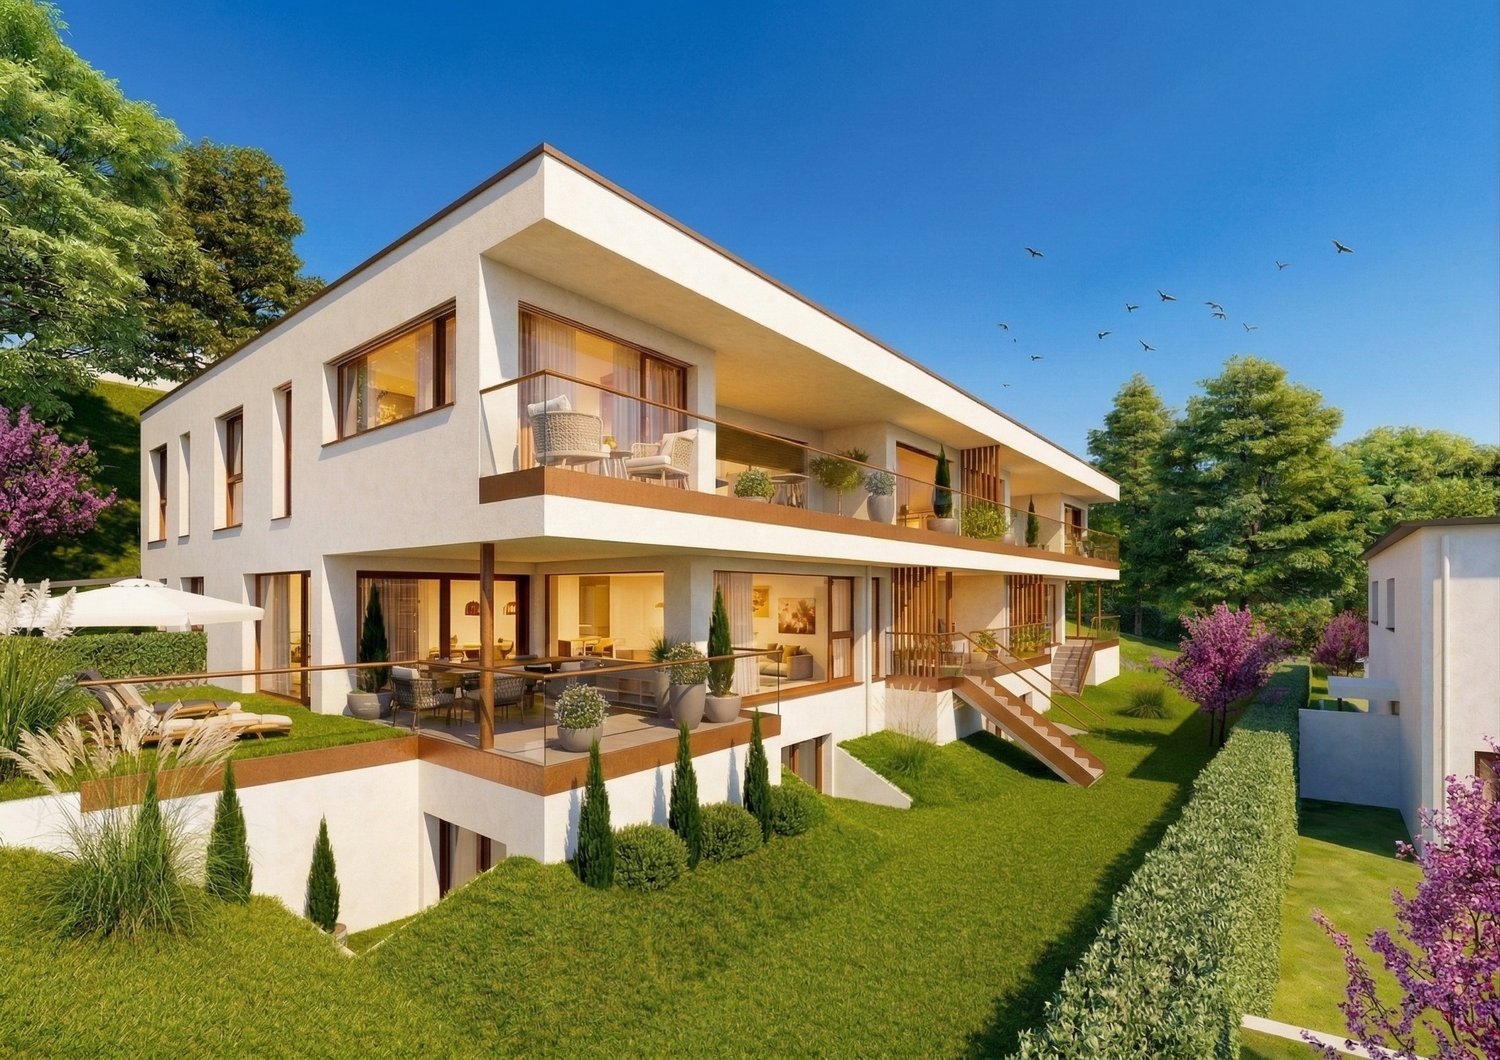
Approved construction: Maisonette under 1 million – 3.5 rooms on 2 levels in Oberdorf (Approved)

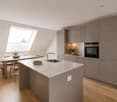
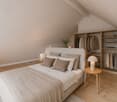
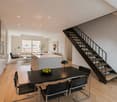
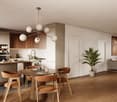
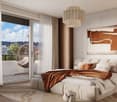
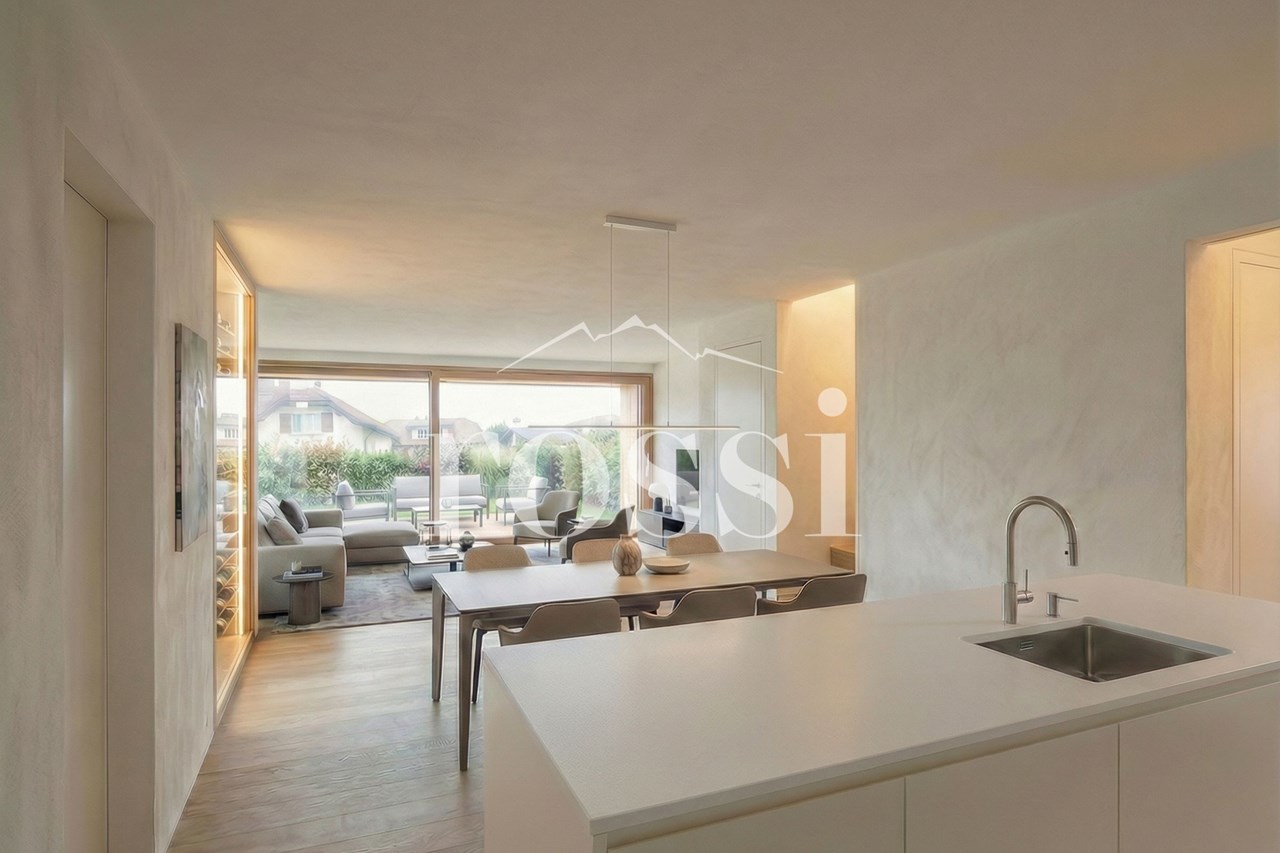
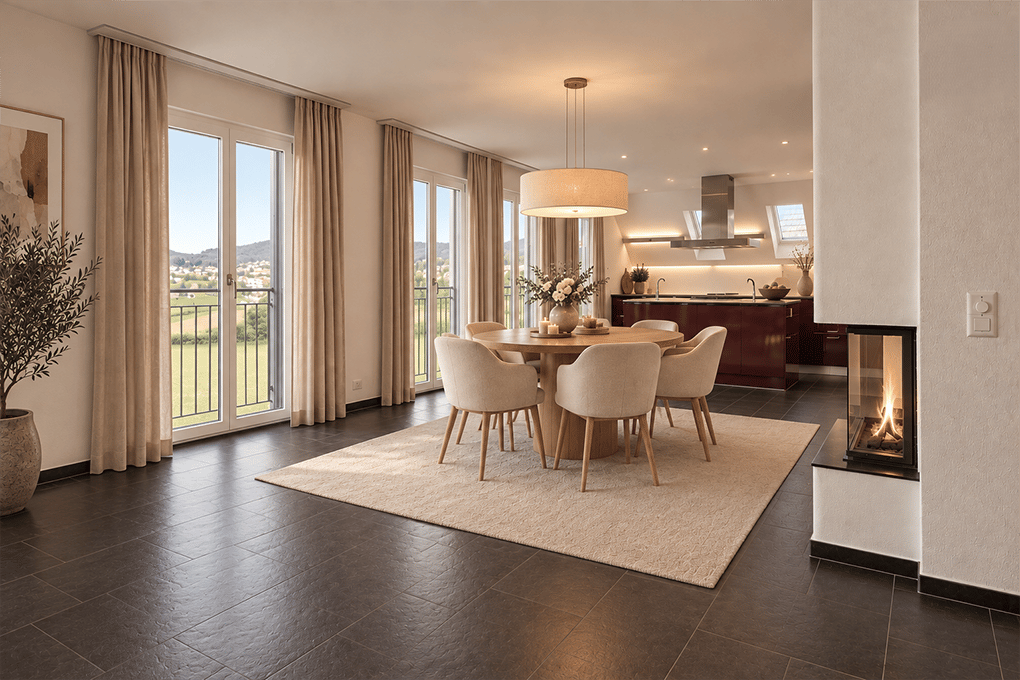
On Wildbachweg in Oberdorf, the Wildbach multi-family house is being built with five high-quality condominiums in a quiet hillside location.This 3.5-room maisonette apartment spans two levels and offers approximately 107 m² of living space, providing a spacious feel with a clear separation of living and sleeping areas.The open living and dining area forms the heart of the apartment and opens onto the covered terrace with its own garden share, benefiting from pleasant evening sun. On the second level are the private retreat rooms and two bathrooms, creating comfort in everyday life.Highlights of this apartment:– 107 m² of living space on two levels– House-like living feel– Spacious living and dining area– Two bathrooms– Covered terrace– Individually selectable interior design– Direct access to the underground garage– Quiet cul-de-sac locationThe location combines natural living with good accessibility. The bus stop is located directly in front of the house with connections to Langendorf, Solothurn, and the train station.Construction approval has been granted. The construction start is prepared.This apartment is ideal for couples or single people who want to live spacious without taking over the maintenance of a single-family home.We would be happy to provide you with the complete sales documentation or discuss the project in a personal exchange.

New building
1 / 4
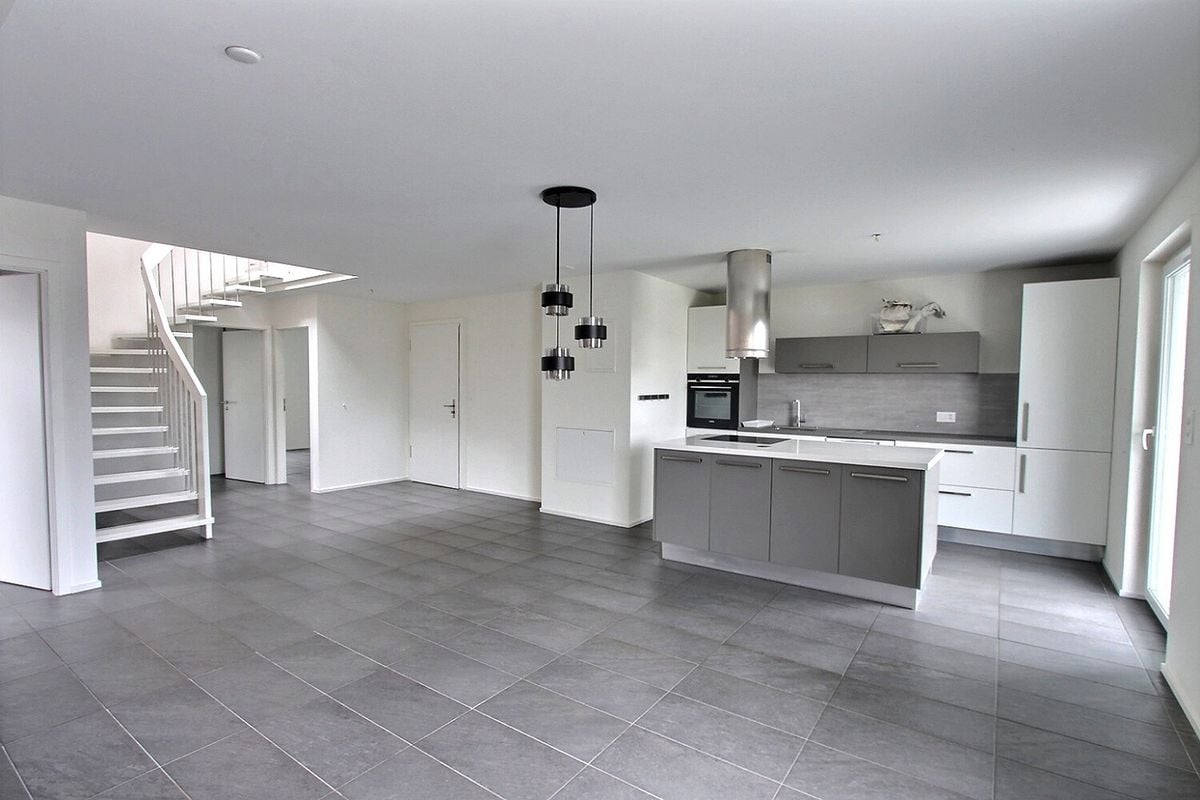
4.5 rooms, 139m², CHF 1,139,000.–
4515 Oberdorf

Spacious 4.5-room apartment with 134 m² in a quiet hillside location in Oberdorf

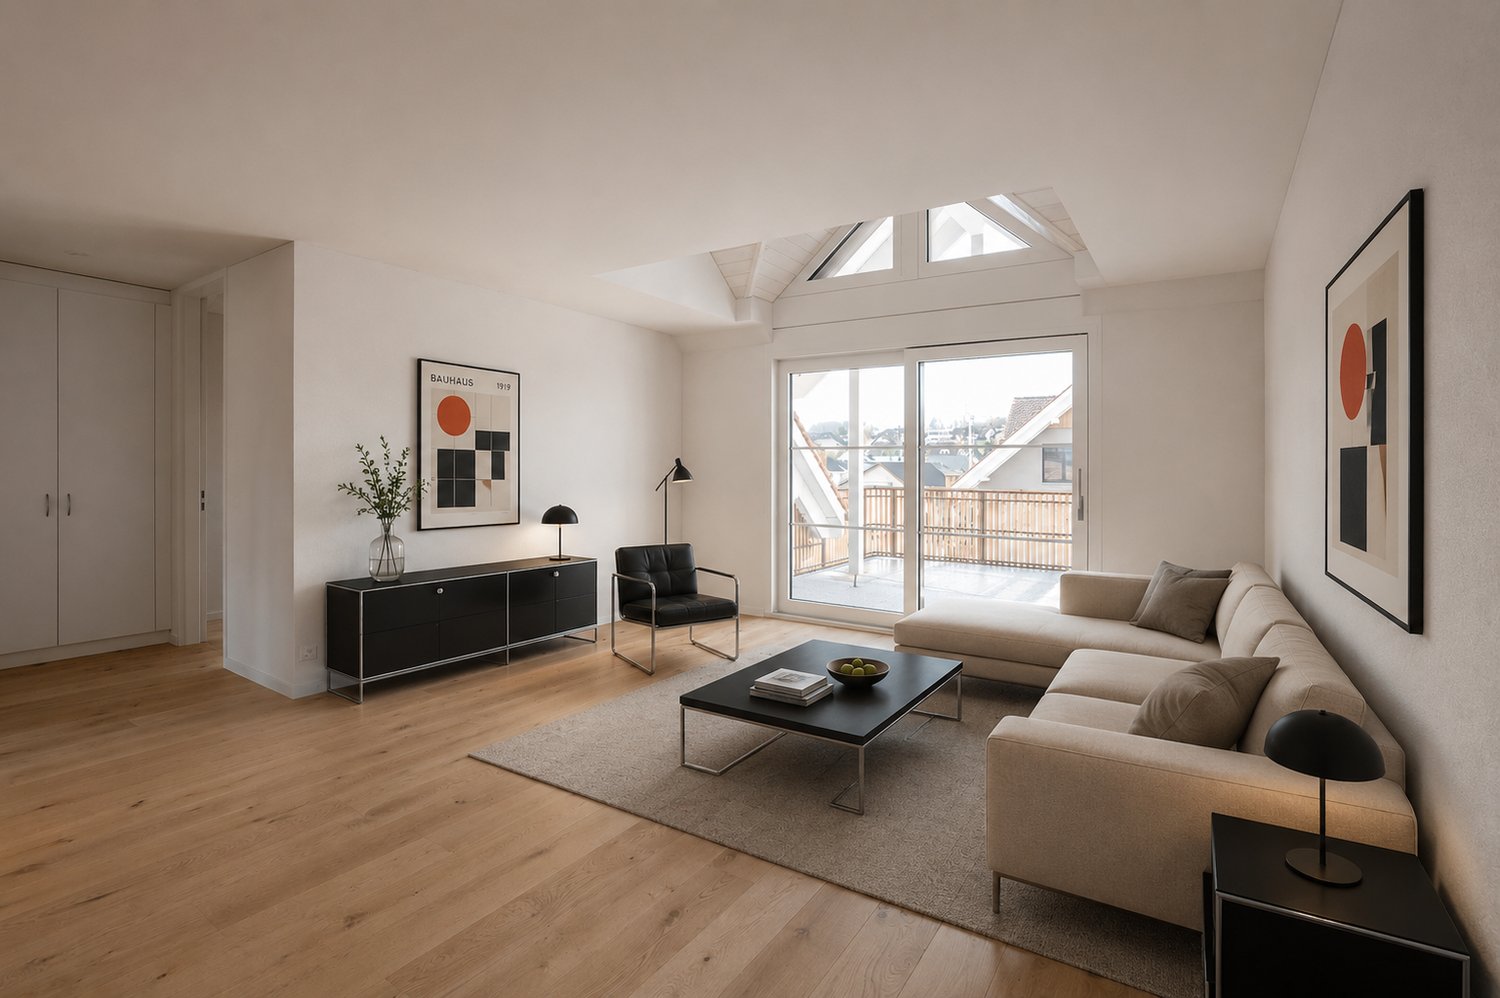
Spacious and natural living on WildbachwegOn Wildbachweg in Oberdorf SO, the new construction project WildBach is being built with only five high-quality condominiums. The quiet hillside location in a traffic-calmed cul-de-sac creates a private living environment with proximity to nature and at the same time good connections to Langendorf and Solothurn.Oberdorf combines natural living at the Jura south foot with short distances in everyday life. The bus stop with direct connection to Langendorf and Solothurn is located immediately at the project. Shopping facilities, schools, and various recreational areas are easily accessible. The proximity to the Weissenstein and the Weissensteinbahn offers additional high leisure and recreational value.134 m² with spacious floor planThe 4.5-room apartment on the 2nd floor offers around 134 m² of living space and a spacious, well-furnished floor plan.The bright living and dining area forms the center of the apartment and opens up to the spacious covered outdoor area. Three more rooms offer flexible usage options as bedrooms, children's, work or guest rooms.Two bathrooms provide additional comfort in everyday life.With early reservation, there is the possibility to co-design the interior construction, materials, and equipment details within the framework of technical possibilities according to personal ideas.Your advantages at a glance• Around 134 m² of living space• Spacious and well-furnished floor plan• Three flexibly usable rooms• Two bathrooms• Spacious covered outdoor area• Quiet hillside location in a traffic-calmed cul-de-sac• Proximity to nature and the Weissenstein• Bus stop with direct connection to Langendorf and Solothurn immediately at the project• Direct access to the garage• Elevator to all residential floors• Individually designable interior construction with early reservation• High-quality architecture, modern house technology, and sustainable construction • Only five condominiumsInterested?We would be happy to send you the complete sales documentation with floor plans, the current price list, and a non-binding financing example from our long-standing financing partner, Migros Bank, upon request.Upon request, we will personally introduce you to the project, show you the various apartment details and individual design options, and answer your questions.We look forward to your contact.

1 / 12
4.5 rooms, 135m², Price on request
1091 Grandvaux

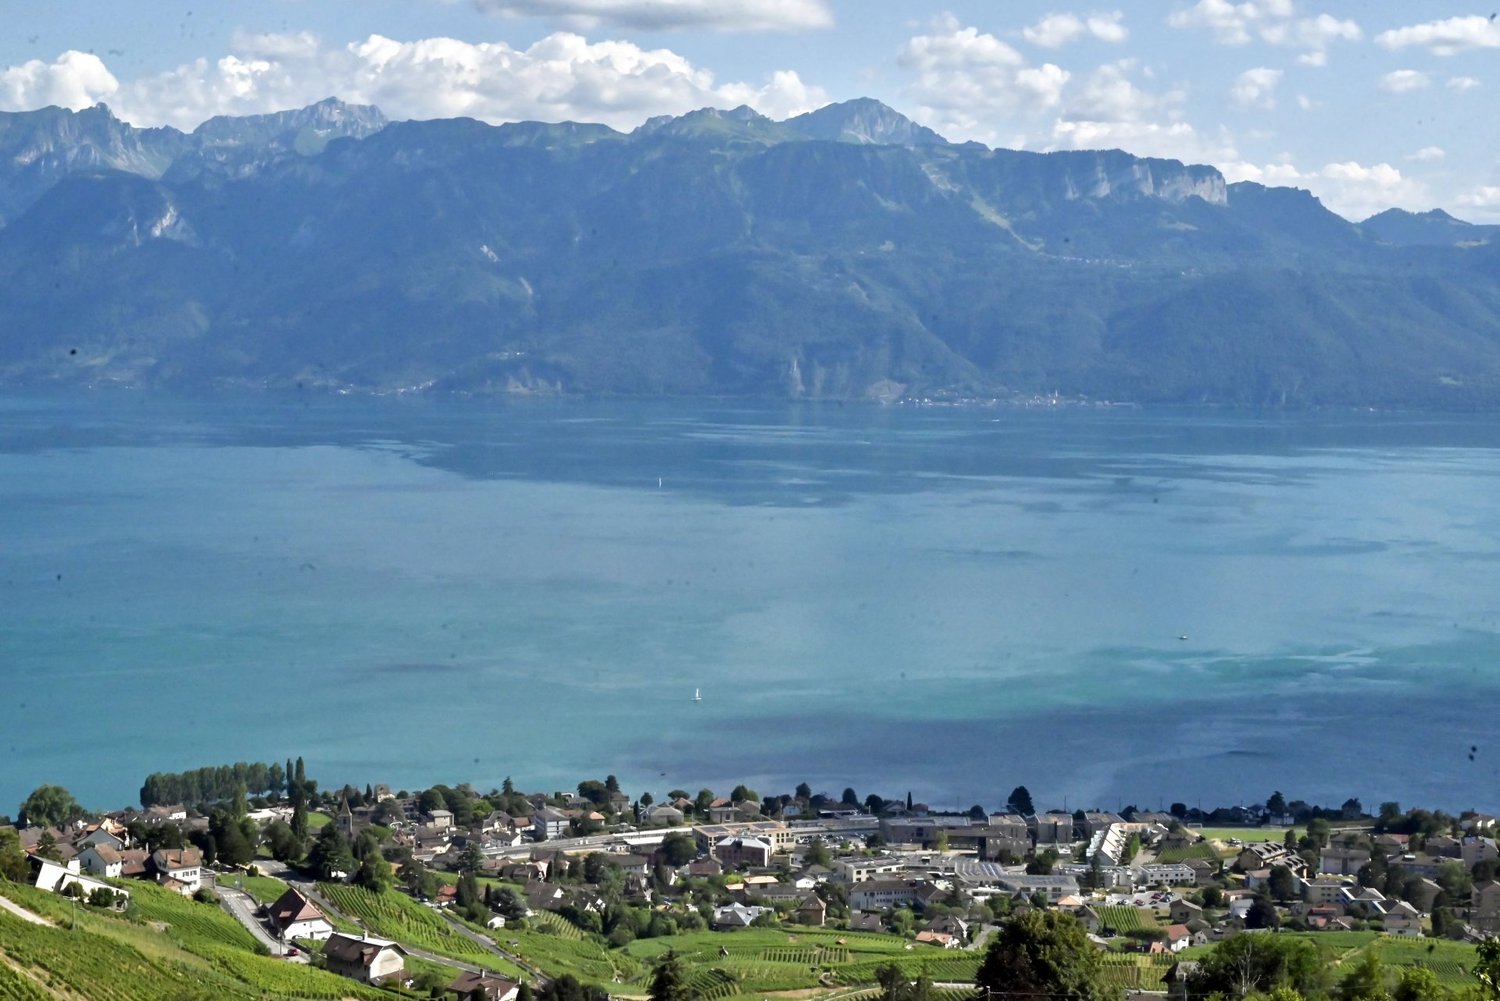
RARE. Panoramic apartment with no nuisance!

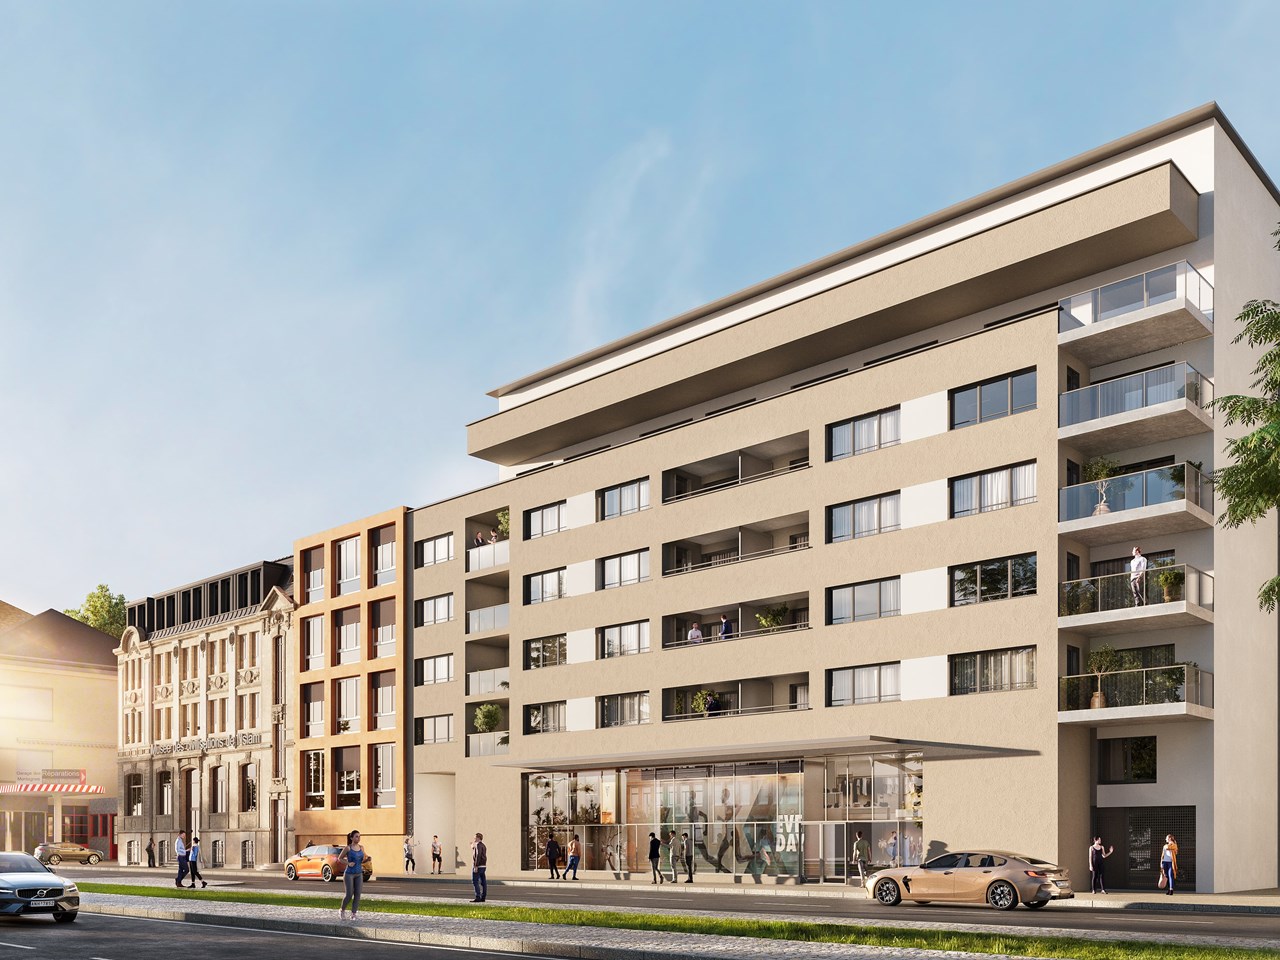
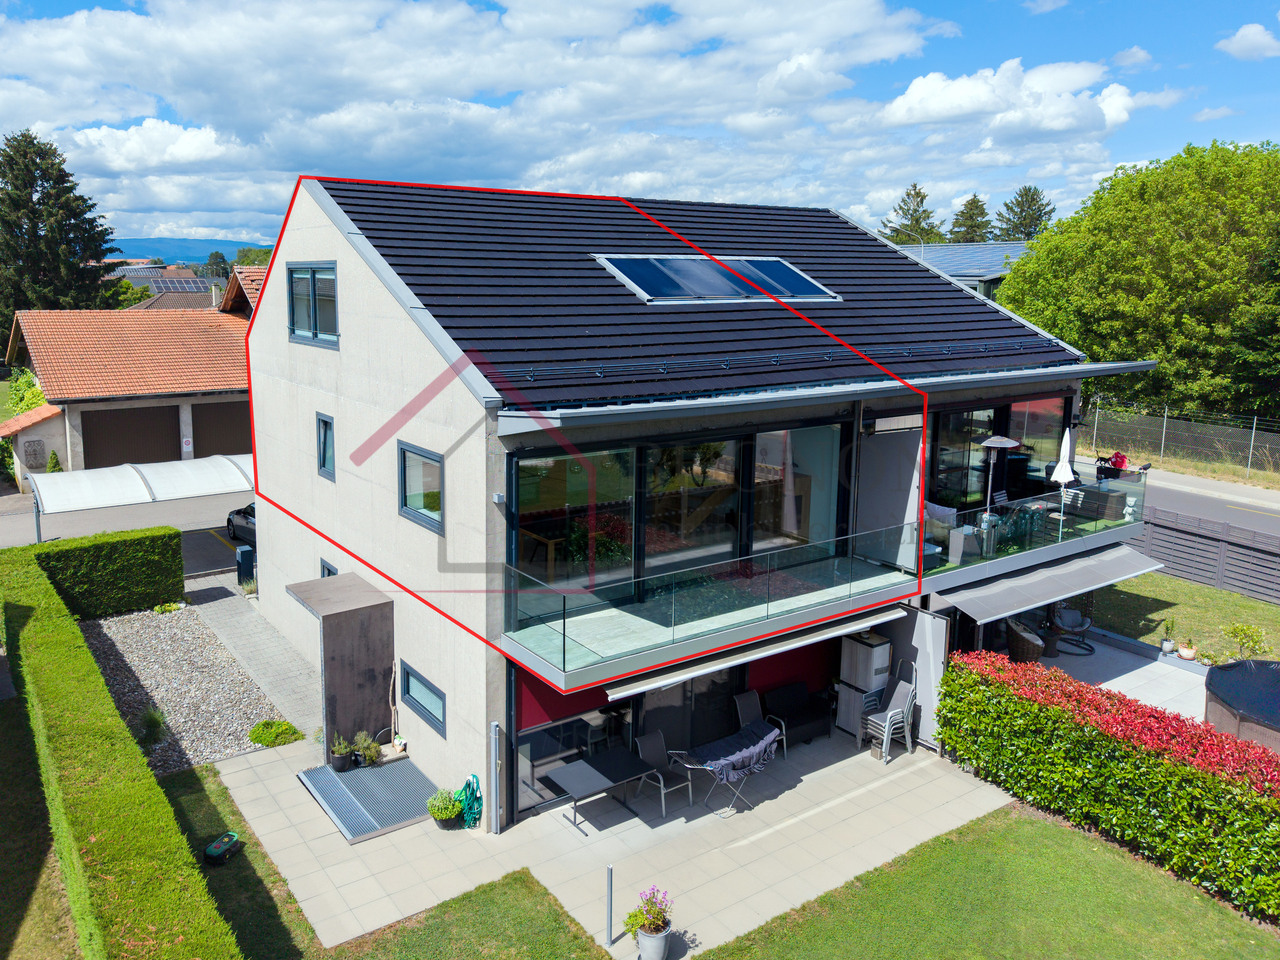
Location Project of two buildings under construction on a large plot facing the lake and with breathtaking views from East to West. We are located here in the Lavaux on a plot that is easily accessible and close to all amenities. We are just a few minutes' walk from the most beautiful vineyards in the world, the Grandvaux train station and the bus, in the immediate vicinity of the school, 15 minutes from private schools and 1.5 km from shops and the lake! The project The construction of two buildings is underway. Two apartments side by side (which could be combined) are still for sale and under construction. Delivery spring 2027. Modifications and the choice of finishes are still possible. The notary fees are reduced! The construction The fabulous contemporary construction is MINERGIE. The views are panoramic of the Dents de Jaman, the Rhone valley, Lake Geneva, the Alps, Evian and Lausanne. The design of the project was done so that each dwelling benefits from panoramic views and preserves the intimacy of each one. The finishes are luxurious and left to the choice of the buyers. This 4.5-room apartment is located on the 1st floor West and is spread over two levels. It benefits from a south and west orientation with panoramic views of Lake Geneva, the Alps and enjoys the sun until early evening! On the lower level, we find the habitable part. It offers a large, bright living and dining room with large windows giving access to a private, large terrace. The kitchen is open and equipped with high-end appliances and elegant finishes to choose from, with generous budgets. A guest toilet completes this floor. Access by stairs or elevator. On the upper level, we find the night area, composed of a parental suite with dressing room and private shower, as well as 2 comfortable bedrooms with bathroom. Main features - 3-bedroom apartment - Private terraces - Green space for PPE - Minergie standard (PAC and photovoltaic panels) - Elevator - Private laundry room - 2 outdoor spaces extra (CHF 45,000/space) Download our brochure and ask us for a visit.

1 / 7
5.5 rooms, 129m², CHF 875,000.–
1044 Fey

Spacious 5.5-room duplex apartment

Located in a small residence, this magnificent 5.5-room duplex apartment benefits from a calm and pleasant environment, in the heart of the charming village of Fey.The apartment is distinguished by its beautiful volumes, its natural light and its harmonious layout. Its configuration offers a pleasant and comfortable living space, perfectly suited for a couple or a family looking for well-being and serenity.Each room has been carefully designed to create an atmosphere that is both elegant and warm. The refined finishes, combined with quality materials, bring a contemporary and refined touch to the entire apartment.It consists of the following:Ground floor • Entrance • A large living space combining a fully equipped kitchen with a central island, a dining area and a living room, with access to a pleasant balcony • 2 bedrooms • Bathroom with toilet, sink and space for washing machine and dryer. Possibility to install a shower or bathtub. First floor • 2 bedrooms, one with a balcony • Shower room with toilet and double sink • Storage room Two outdoor parking spaces are sold at a price of CHF 10,000.-/unit in addition to the sale price.Cellar available in the basement.The apartment is in excellent condition.Technical detailsThe building's energy ratings (CECB) are B/A/A.Heating by heat pump, with geothermal probe.Photovoltaic installation on the roof.Triple glazing.The plans available do not correspond to reality and have not been attached to this file. However, they are available upon request.The surfaces correspond to the floor surfaces, without taking into account the height of the attics.Location and amenitiesThe village is located at the crossroads of the roads that lead from Echallens (6 minutes by car) to Bercher (4 minutes) and from Moudon (15 minutes) to Vuarrens (5 minutes).Fey is located on the Lausanne-Echallens-Bercher railway line. The train station is a 6-minute walk from the building.From the village, it is easy to access the highway at Chavornay, Crissier or Lausanne-Blécherette.The village has various small shops, including a bakery, a butcher's shop, a self-service store and a restaurant.Children are schooled in the village of Bercher, where the Collège Louis-Perrochon welcomes students from 1P to 6P, while the Site des Sept-Fontaines takes care of students from 7P to 11P. School transportation and after-school care are organized.

1 / 4
4.5 rooms, 199m², Price on request
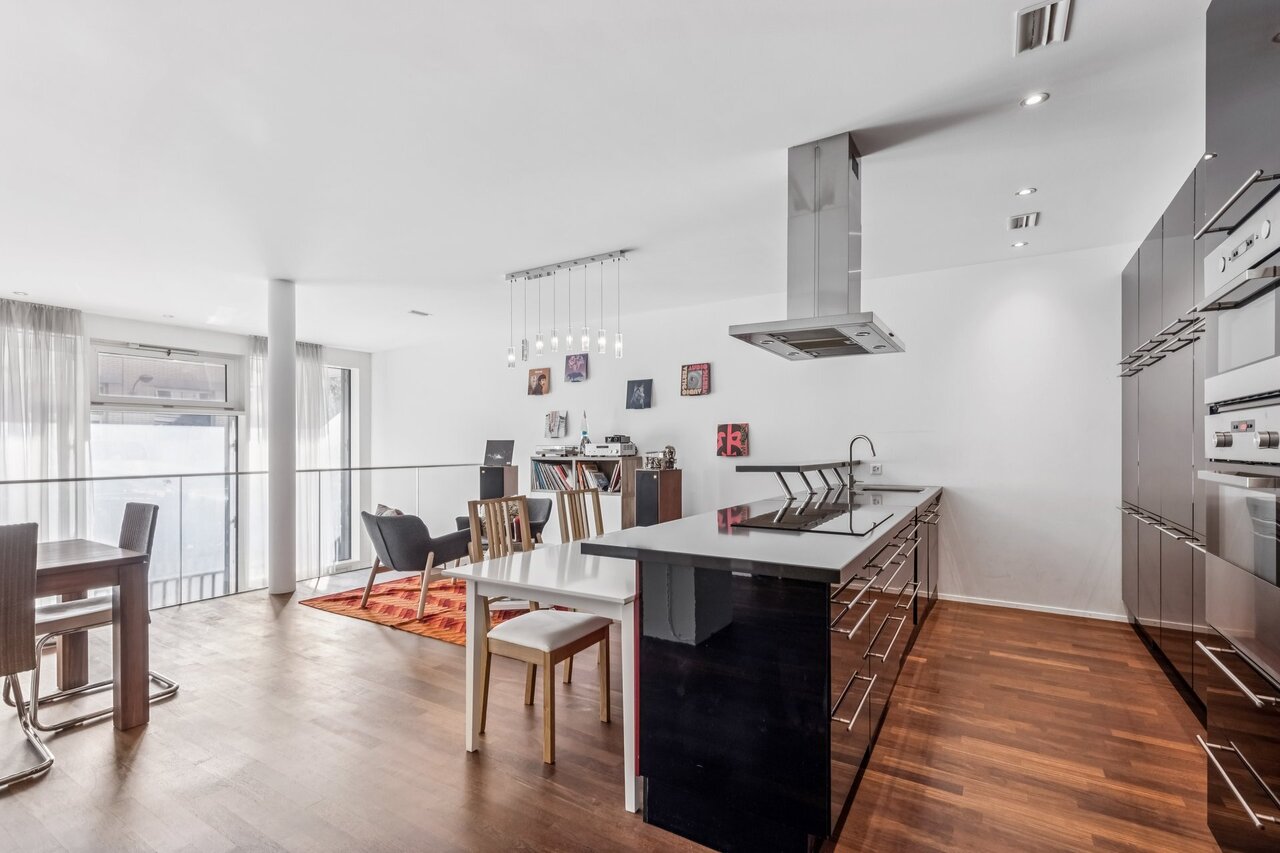
Gertrudstrasse 20, 8400 Winterthur

Maisonette-Wohnung mit grosszügigem Wohnatelier

Diese aussergewöhnliche Maisonette-Wohnung an begehrter Lage in Winterthur vereint grosszügiges Wohnen, architektonische Raffinesse und höchsten Ausbaustandard zu einem einzigartigen Zuhause. In der Nähe vom Bahnhof gelegen, überzeugt diese im Jahr 2011 erbaute Liegenschaft mit rund 199 m² Nettowohnfläche durch ein durchdachtes Raumkonzept, lichtdurchflutete Wohnbereiche und eine beeindruckende Grosszügigkeit, die man in dieser Form nur selten findet. Das Erdgeschoss begeistert mit besonders hohen Räumen, die dem Wohnatelier einen loftartigen Charakter verleihen und ein unvergleichliches Raumgefühl schaffen.Ausführliche Informationen über dieses Objekt finden Sie auf unserer Webseite.This exceptional maisonette apartment in a sought-after location in Winterthur combines spacious living, architectural sophistication and the highest standard of finishing to create a unique home. Situated close to the train station, this property built in 2011 with a net living area of around 199 m² boasts a well thought-out room concept, light-flooded living areas and an impressive spaciousness that is rarely found in this form. The first floor boasts particularly high rooms that give the living studio a loft-like character and create an incomparable sense of space.For more information about this property, please visit our website.Questa eccezionale maisonette in una posizione ricercata di Winterthur combina spazi abitativi ampi, raffinatezza architettonica e i più alti standard di finitura per creare una casa unica. Situata vicino alla stazione ferroviaria, questa proprietà costruita nel 2011 con una superficie netta abitabile di circa 199 m² colpisce per la concezione degli ambienti ben studiata, le zone giorno luminose e un'impressionante spaziosità che raramente si trova in questa forma. Il piano terra vanta stanze particolarmente alte che conferiscono allo studio abitativo un carattere da loft e creano un'impareggiabile sensazione di spazio.Per ulteriori informazioni su questo immobile, visitate il nostro sito web.

Travel time
-
1 / 7
5.5 rooms, CHF 1,680,000.–
8906 Bonstetten

Reserved: Spacious 5.5-room maisonette apartment with a great view

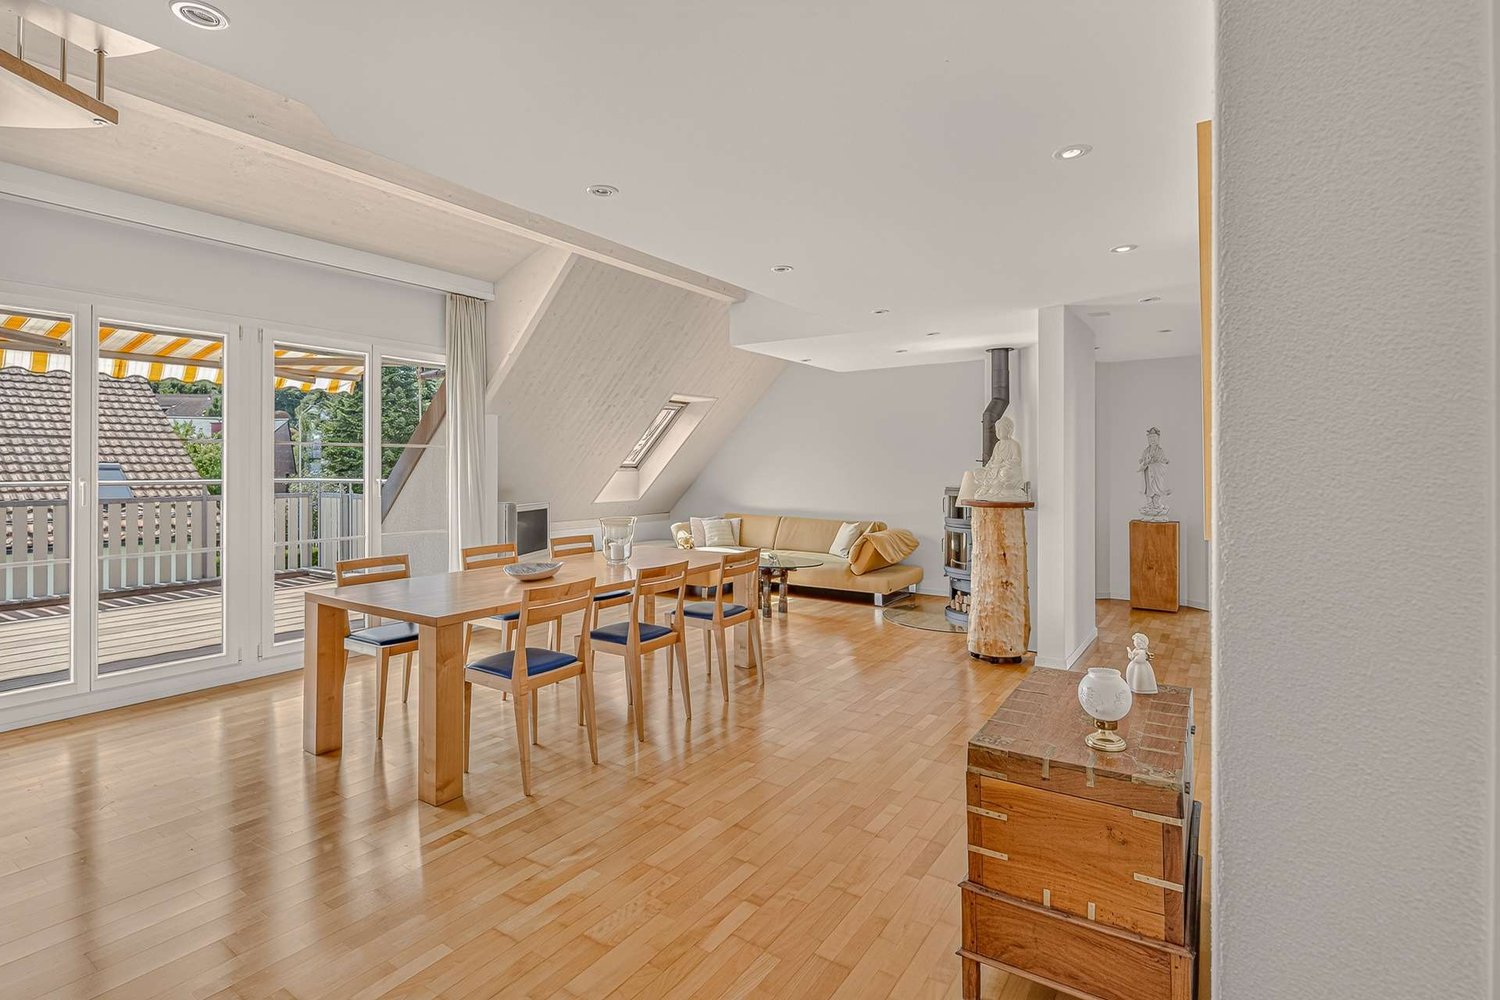
Spacious living on two floors with plenty of light, privacy, and unobstructable views.Are you looking for a stylish owner-occupied apartment with a spacious room offer, high-quality equipment, and a dreamy view? This attractive 5.5-room maisonette attic apartment in Bonstetten from 2009 combines modern living comfort with a privileged location on the edge of the adjacent agricultural area.On two floors, you can expect a high-quality home that offers plenty of space for individual living needs. The bright, sun-kissed living rooms with floor-to-ceiling windows create a pleasant atmosphere. The far-reaching view over the adjacent agricultural area gives the apartment a special quality of living and provides for relaxing moments at any time of the year.The spacious room layout over two floors offers a variety of possibilities: whether as a family apartment, for couples with space requirements or for people who want to stylishly combine living and working, you will find space for your individual needs here.Highlights:Unobstructable view over the adjacent agricultural area- Spacious living area over two floors (NWF 192 m²)- Bright, sun-kissed living rooms with floor-to-ceiling windows- Modern, open kitchen with high-quality materials- V-ZUG cooktop and Combi-Steamer and oven- Two elegant, bright bathrooms (DU/WC & Bad/DU/WC)- Fireplace in the living room- Elevator to the apartment and underground parking (max. 8 people)- Separate basement room & bike room- Well-kept park with playground and bike stand- Practical hobby room (extra CHF 20,000)- Two underground parking spaces (extra CHF 45,000 each)- Shopping facilities, schools, and public transport within walking distance- Top location near Zurich, Zug & LucerneBonstetten is located in the Affoltern district, about 10 kilometers from Zurich. This sunny municipality combines natural living with an excellent infrastructure and high quality of life.Tennis club, street hockey, golf driving range, and Vita-Parcours provide varied activities. The nearby recreation areas Türlersee, Hedinger Weiher, Seleger Moor, and Üetliberg invite you to relaxing excursions.In the village, there are various shopping facilities such as Coop, Migros, and Spar. The offer is supplemented by bakeries, butchers, pharmacies, boutiques, restaurants, and other services for daily needs.The Bonstetten-Wettswil train station is within walking distance. With the S-Bahns S5 and S14, you can easily reach Zurich and Zug. Several post bus connections supplement the offer and connect Bonstetten, among other things, with Affoltern am Albis and Zurich.Kindergartens, primary schools, and secondary schools are within walking distance.The schools in Bonstetten offer a comprehensive educational program from kindergarten to secondary school and enjoy a good reputation.
1 / 8
5.5 rooms, 142m², CHF 1,890,000.–
8872 Weesen

Residence by Walensee - nearly new and stylish

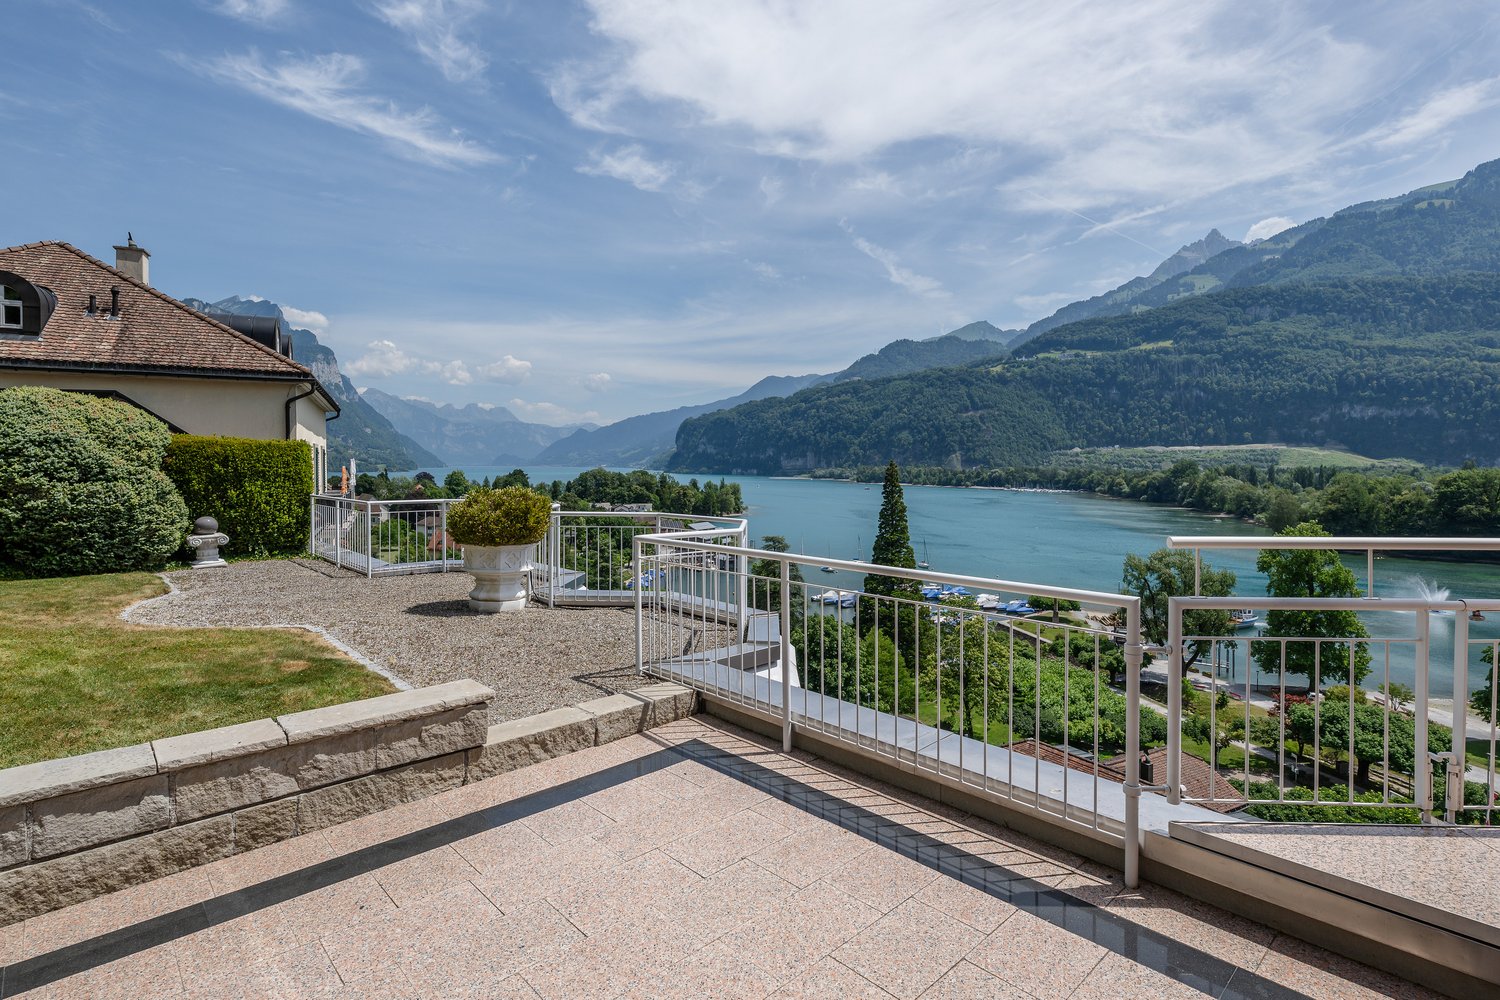
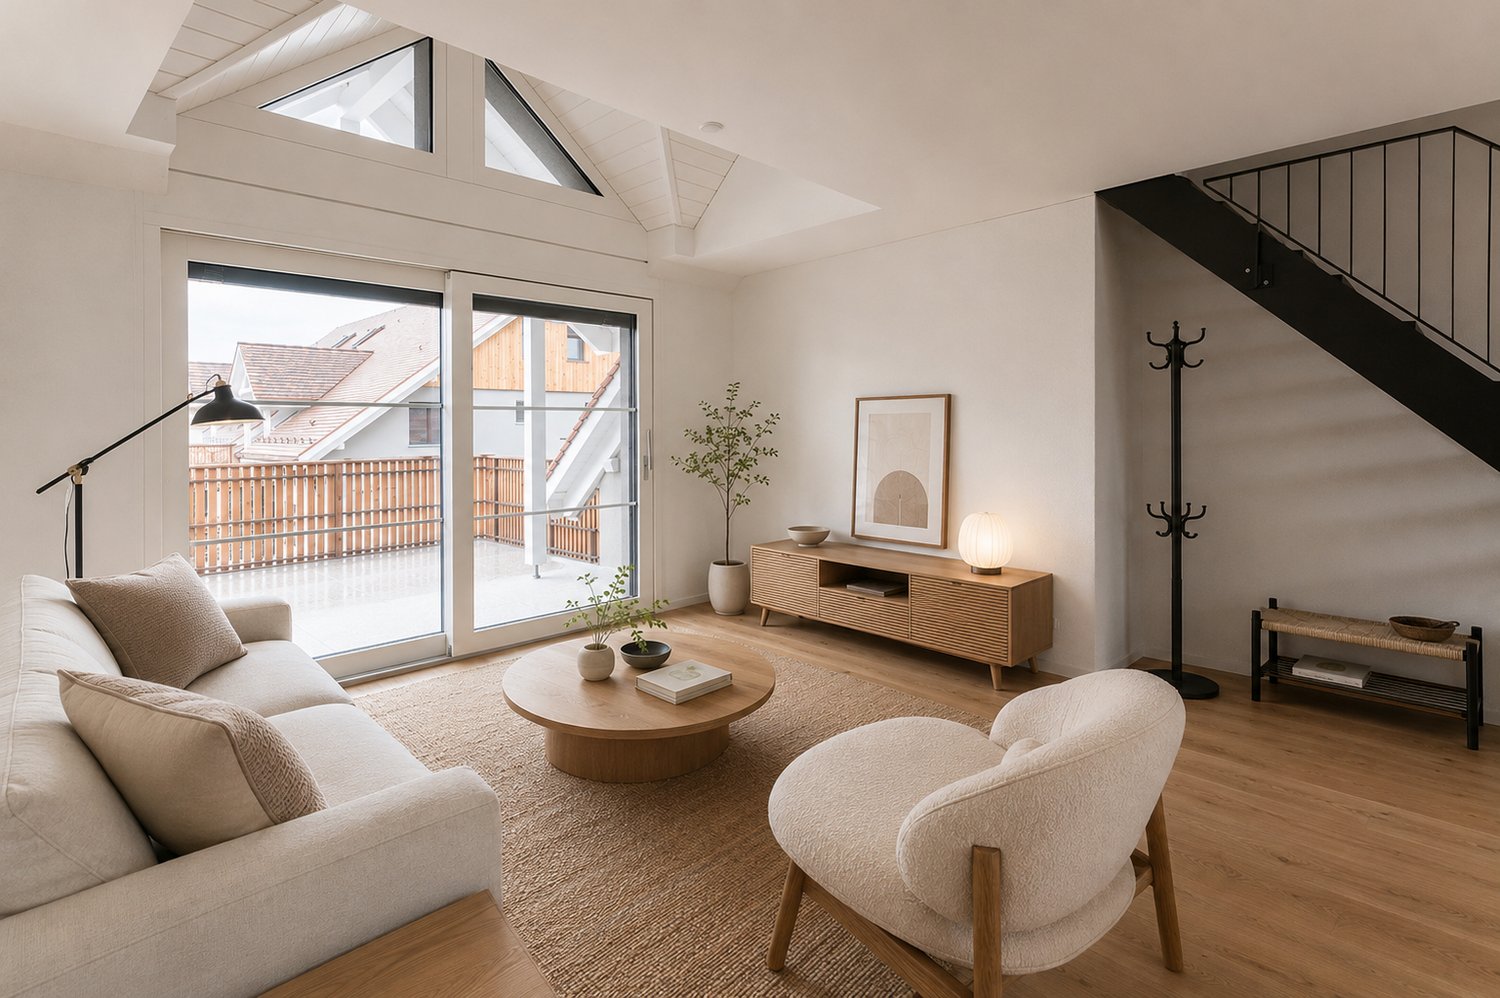
In a privileged location above the lake promenade, this renovated attic maisonette presents itself as a stylish retreat with the highest living comfort. On approximately 142 m² of living space, the 2026 completely renovated apartment convinces with a modern floor plan, high-quality interior design, and a unique living feeling on two levels.Highlights at a glance:- Breathtaking panorama of Walensee and mountains- Core renovation in 2026 with high-quality, modern interior design- Spacious terrace with private garden area- Parking offer: 2x underground parking spaces at an additional cost to the purchase price- Wellness area with indoor pool and sauna for shared useThe spacious terrace with a private garden area offers an unparalleled view of Walensee and the surrounding mountain world, creating a place of peace and inspiration. Thanks to direct lift access (on the apartment level), high privacy, and a wellness area with an indoor pool and sauna, you can enjoy exclusive living on the highest level - centrally located yet quiet with optimal connections to the surrounding cities.___Weesen offers a high quality of life in a dreamlike environment with a wide range of leisure and sports activities in summer and winter. Thanks to good transport connections, the place is easily accessible. Furthermore, numerous restaurants and offers in the region provide additional comfort and enjoyment.
1 / 8
4.5 rooms, 105m², CHF 680,000.–
1530 Payerne

DUPLEX APARTMENT WITH 4.5 ROOMS

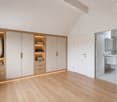
Duplex 4.5 rooms modern with parental suite - PayerneLooking for a modern, bright and ideally located apartment in Payerne?This beautiful duplex of 4.5 rooms, located in a small PPE of only 4 apartments built in 2015, offers a comfortable and contemporary living space.Its pleasant atmosphere, beautiful volumes and intelligent distribution make it an ideal property for a family or a couple wishing to combine comfort, modernity and proximity to all amenities.The apartment has benefited from an attic conversion in 2024, allowing the creation of a real parental suite with private bathroom and custom-made dressing room. The services are careful and current, with equipment focused on energy efficiency and daily comfort.Located in the immediate vicinity of the center of Payerne, it allows easy access to shops, schools, public transport and highways.Composition of the property1st floor: • Entrance hall with integrated wall cabinets • Spacious and bright living room of approx. 37 m2 with open, fully equipped kitchen • Direct access to a south-facing balcony • Two comfortable bedrooms • Bathroom with shower, WC, sink and washing machine-dryer Attic conversion 2024: • Large parental suite • Custom-made wardrobe • Private bathroom with shower, WC, sink and towel heater Assets and services • Small PPE of 4 apartments • Recent construction (2015) • Underfloor heating • Air-water heat pump + thermal solar panels • Triple glazing • Electric shutters • Fiber optic • Cellar of approx. 20 m² • 2 outdoor parking spaces included • Visitor spaces available LocationChemin des Alouettes - PayerneIdeal location close to the city center, shops, schools and public transport.The train station and road connections allow quick access to Lausanne, Fribourg, Yverdon-les-Bains and Bern.Contact us to receive the complete file and organize a visit.

1 / 12
5.5 rooms, 163m², Price on request
8123 Ebmatingen

Spacious living with diverse possibilities

This well-maintained 5.5-room maisonette apartment spans two floors and offers approximately 163 m² of spacious living space with an interesting and versatile floor plan. This features spacious rooms, a large gallery, a laundry room within the apartment, and an adjacent housekeeping room. Four bedrooms and three bathrooms create ideal conditions for families or couples with increased space requirements. The division over two levels also opens up interesting possibilities for a home office, a separate guest area, or living across two generations.The living and sleeping areas are equipped with high-quality parquet flooring and convey a warm, cozy atmosphere. Underfloor heating provides pleasant warmth. Currently, the heating is done via an oil heating system; a ground probe is already being planned and creates a forward-looking perspective for heat supply.A stylish tile stove adds additional charm to the living area and invites you to cozy hours. During the warm season, the southwest-facing balcony expands the living space outdoors and offers a pleasant place to linger.The apartment also convinces in terms of secondary areas and comfort: two underground parking spaces, a cellar compartment, and a separate hobby room offer plenty of space for vehicles, storage, and personal projects. An elevator provides convenient access.The quiet location in Ebmatingen combines pleasant living with excellent infrastructure. Shopping opportunities and the bus stop are just a few minutes' walk away. Kindergarten and primary school are located directly in the village. The nearby recreational areas around Lake Greifensee are also quickly accessible.Thanks to the good public transport connections, Zurich HB can be reached in around 40 minutes. By car, there are very good connections via Forchstrasse and Forch-Autobahn in the direction of Zurich and the surrounding area.HIGHLIGHTS AT A GLANCE- approx. 163 m² living space- 5.5 rooms over two floors- four bedrooms- three bathrooms- versatile floor plan with various usage possibilities- high-quality parquet floor- underfloor heating- stylish tile stove- southwest-facing balcony- quiet location with northeastern views- two underground parking spaces included in the purchase price- separate hobby room, included in the purchase price, and cellar compartment- elevator- ground probe planned- Migros and bus stop within walking distance- kindergarten and primary school directly in Ebmatingen- recreational area and Lake Greifensee in immediate vicinity- Zurich HB reachable in approx. 40 minutes by public transport- very good traffic connection via Forchstrasse and Forch-Autobahn- attractive tax rateA home with plenty of space, flexibility, and living quality in a quiet location and at the same time well connected to Zurich.Contact us today to schedule a viewing. We would be happy to show you this exciting apartment!IF YOU HAVE NOT RECEIVED THE DOSSIER WITHIN 5 MINUTES AFTER SUBMITTING THE CONTACT FORM, PLEASE ALSO CHECK THE SPAM FOLDER!


Suggested properties for you based on search results

Other interesting objects