910 results - Maisonette / Duplex buy: Switzerland

Tanja Schmidt

Tanja Schmidt

1 / 4
Tanja Schmidt

Tanja Schmidt

  • Parking space
  • Balcony / Terrace
  • Garage
  • +3
4.5 rooms140m²Price on request
4055 Basel

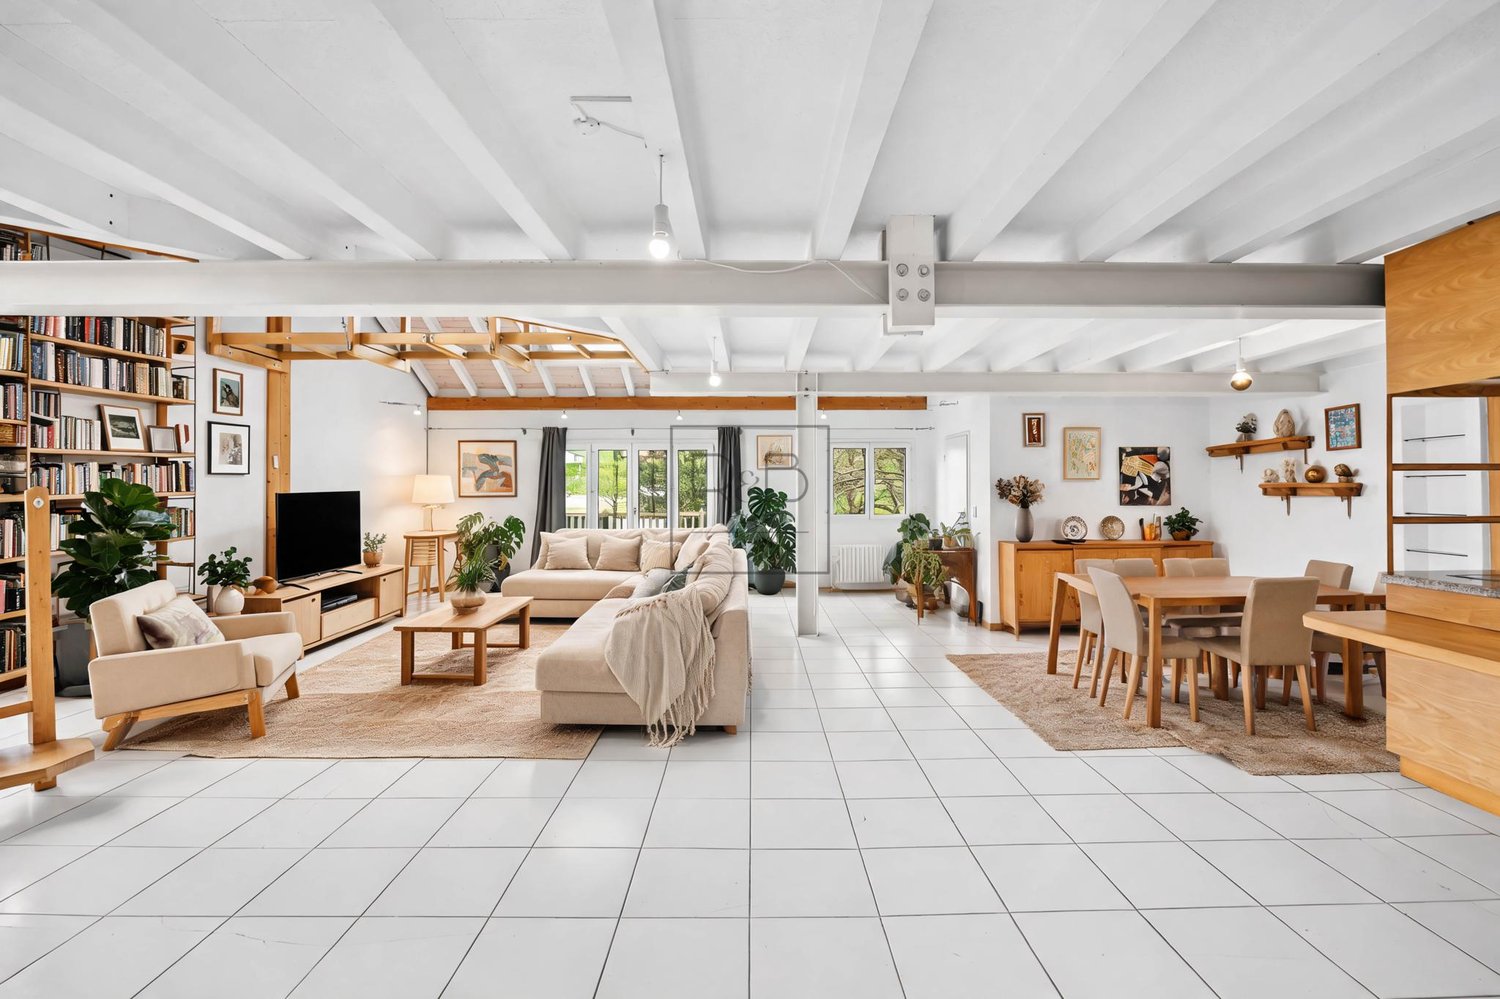
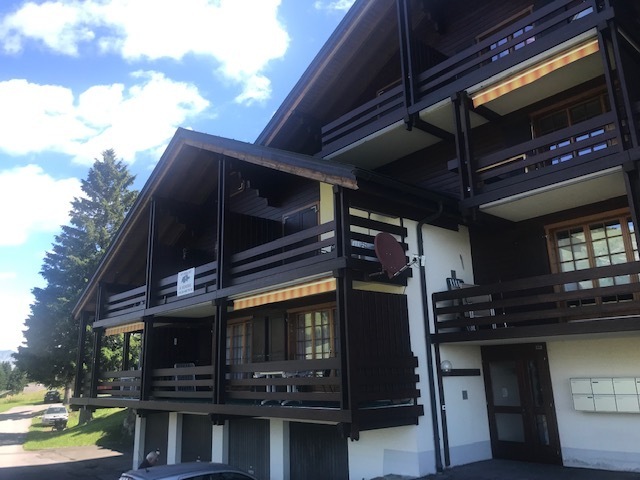
Maisonette Investment with Lifetime Right of Residence at a Preferred Price

This spacious maisonette apartment impresses with its well-thought-out duplex concept and a wealth of high-quality equipment details. The division over two levels offers a clear separation between the lively living area and the private quiet zone.On the entrance level, the spacious kitchen is located directly to the right, which can be separated from the living/dining area by a door. The open floor plan creates a airy and bright ambiance that invites you to linger. The living room is extended with a cozy terrace that offers a beautiful view of the landscaped inner courtyard with a private children's playground. Ideal for relaxed hours outdoors.Via an internal staircase, you reach the lower, private level. This houses the entire private zone and guarantees maximum peace and quiet thanks to the spatial separation. Here you will find the bright bedroom with large built-in closets and direct access to the balcony, as well as two more rooms.Two full-fledged bathrooms offer flexibility and underline the high living comfort. One of the bathrooms houses the washing machine, and a connection for installing a tumble dryer is available.A practical storage room in the apartment as well as a large lockable basement room offer comprehensive storage possibilities. The apartment provides numerous amenities that make everyday life easier and increase the value of the property.The parking space in the underground garage is a priceless advantage in a central location and guarantees comfort and security for your vehicle.The following highlights are offered by this property: • 4.5 rooms with two bathrooms • Balcony and terrace • Inner courtyard with children's playground • Underground parking space with preparation for electric charging station • Private basement room • Bicycle room Important note: The sale of the apartment includes a lifetime right of residence and use for the current owner, born in 1951.The price expectation is CHF 1,345,000 and is a basis for negotiation!Secure a future-proof capital investment in a prime and sought-after location with this property. We are available for a personal conversation at any time for further information.

  • Parking space
  • Balcony / Terrace
  • Garage
  • +3
1 / 1
3 rooms174m²CHF 2,750,000.–
1201 Genève

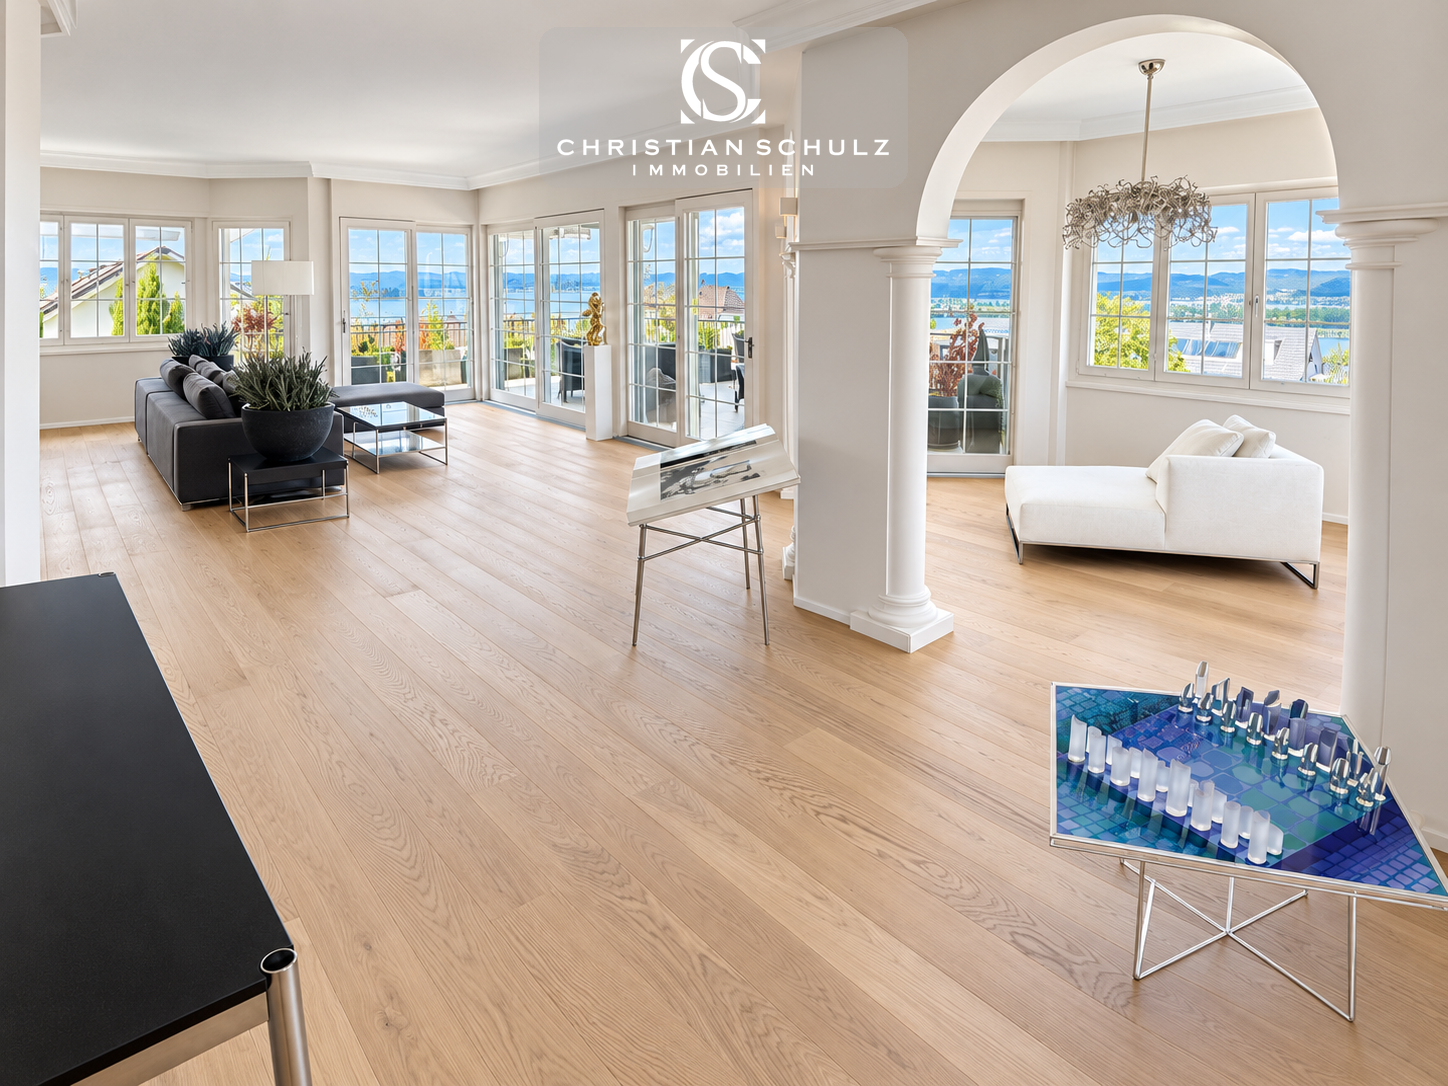
Élégant duplex à 5 minutes du lac

À quelques pas du lac Léman et à proximité de l'Hôtel Woodward, ce duplex raffiné se situe aux 3e et 4e étages d'un immeuble contemporain offrant des prestations de qualité.Réparti sur deux niveaux, l'appartement propose un espace de réception lumineux grâce à de larges baies vitrées. Celui-ci comprend un salon élégant, une salle à manger et une cuisine design signée Boffi, équipée d'appareils Miele.À l'étage supérieur se trouve une chambre spacieuse avec sa salle de bain attenante et un dressing sur mesure, offrant un espace nuit intime et confortable.Le bien dispose également d'une buanderie indépendante, d'un WC visiteurs et d'un accès direct à l'appartement par ascenseur depuis le parking souterrain.La résidence propose un service de conciergerie et de sécurité 24h/24. une place de stationnement privative en sous-sol complètent ce bien.L'immeuble est équipé d'un système énergétique par géothermie assurant le chauffage en hiver et un rafraîchissement en été, garantissant un confort thermique optimal tout au long de l'année.La gare de Genève se situe à environ cinq minutes, avec une liaison ferroviaire directe vers l'aéroport en moins de dix minutes.Une opportunité rare pour ceux qui recherchent élégance, tranquillité et un emplacement exclusif au coeur de Genève.Just a short walk from Lake Geneva and close to Hôtel Woodward, this refined duplex is located on the 3rd and 4th floors of a contemporary residence offering high-quality amenities.Arranged over two levels, the apartment features a bright reception area enhanced by large windows that allow abundant natural light. The space includes an elegant living room, a dining area, and a designer Boffi kitchen equipped with Miele appliances.The upper level hosts a spacious bedroom with an en-suite bathroom and a custom-made dressing room, creating a private and comfortable sleeping area.Additional features include a separate laundry room, a guest WC, and direct elevator access from the underground parking to the apartment.The residence offers 24-hour concierge and security services. One private underground parking space complete the property.The building is equipped with a geothermal energy system providing heating in winter and cooling in summer, ensuring year-round thermal comfort.Geneva's main train station is approximately five minutes away, with a direct rail connection to the airport in under ten minutes.A rare opportunity for those seeking elegance, tranquility, and an exclusive location in the heart of Geneva.

1 / 6
8.5 rooms282m²Price on request
7250 Klosters

Klosters: Chalet character on two living levels

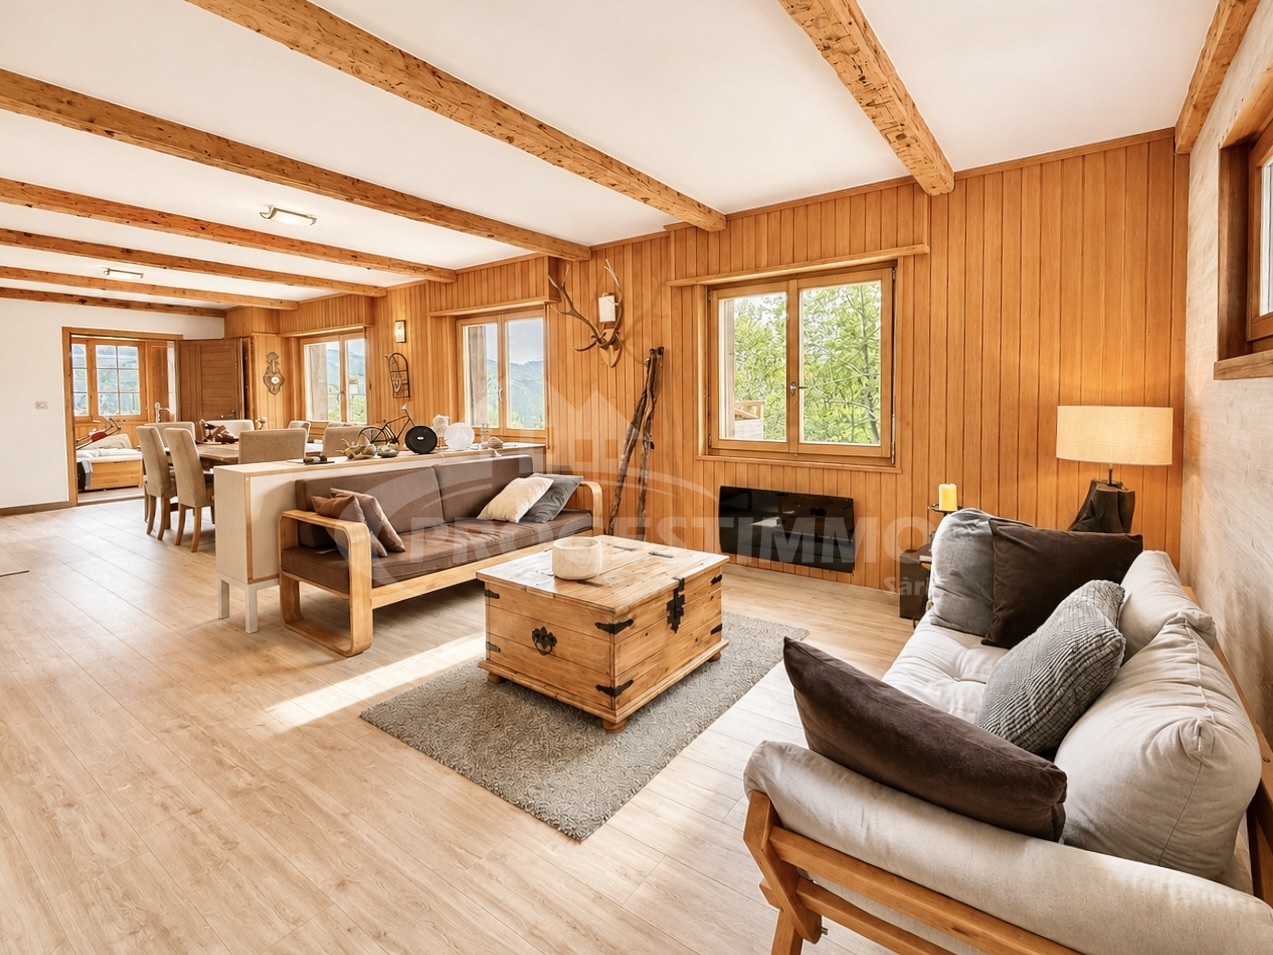
A retreat that combines peace, space, and alpine warmth in a special way. As soon as you enter, the character of this maisonette apartment is revealed: spacious rooms, natural materials, and plenty of daylight shape the atmosphere. On approximately 280 square meters of living space, a home is created that not only offers space but also conveys a sense of arrival. The living area is the centerpiece of the apartment. The abundant wood, the stone fireplace, and the clear room proportions create a cozy, high-quality ambiance. Here, you can enjoy long summer evenings with a view of the mountains as well as quiet hours with the family. The adjacent dining area with a tiled stove is inviting and forms a place for shared meals, conversations, and relaxed moments. The kitchen blends harmoniously into the alpine living picture. The room offer is supplemented by another living room, which is currently used as a library and billiard room. This room creates a retreat for reading, playing, or social evenings. The five bedrooms are distributed harmoniously over two levels and offer families a lot of flexibility. Three bathrooms and a separate guest toilet ensure comfort in everyday life. The offer is rounded off by a double garage with an expandable intermediate floor and a practical outdoor parking space. The covered balcony with a southwest orientation extends the living area outdoors. Here, the sun accompanies the day, while the view sweeps freely over the mountain world. The Hotel Sport with an indoor pool and indoor playground for young and old is located in the immediate vicinity and can be used with a day pass. Hiking and biking trails start directly in front of the door and invite you to spend beautiful hours in nature. The property -8.5-room maisonette apartment -Approx. 282 m² living space -Excellent living concept with chalet character -High-quality materials -Fireplace and tiled stove -Unobstructed mountain view -Quiet and sunny location -Shared use of the garden -Double garage and one outdoor parking space

  • Aerial view of a lake, mountains, houses, and a train on the tracks
  • open living room with dining area, wooden floor, white walls, large windows, balcony, view of the outside
  • leather couch, wooden table, floor lamp, balcony, large window, view of mountains
  • small kitchen with wooden table, white cabinets, green chairs, skylight, pendant light, sink, countertop, refrigerator
  • Desk with monitor, keyboard, mouse, and plant. Chair. White cabinets. Clock on wall. Mirror on wall.
  • modern bathroom with white tiles, wooden countertop, white sink, glass shower enclosure, shower head, mirror
  • modern living room with a sofa, a chair, a coffee table, a TV, a rug, and a skylight
1 / 7
open living room with dining area, wooden floor, white walls, large windows, balcony, view of the outside
leather couch, wooden table, floor lamp, balcony, large window, view of mountains
small kitchen with wooden table, white cabinets, green chairs, skylight, pendant light, sink, countertop, refrigerator
5.5 roomsPrice on request
6072 Sachseln

Dreamy 5.5-room maisonette apartment with lake view in Sachseln

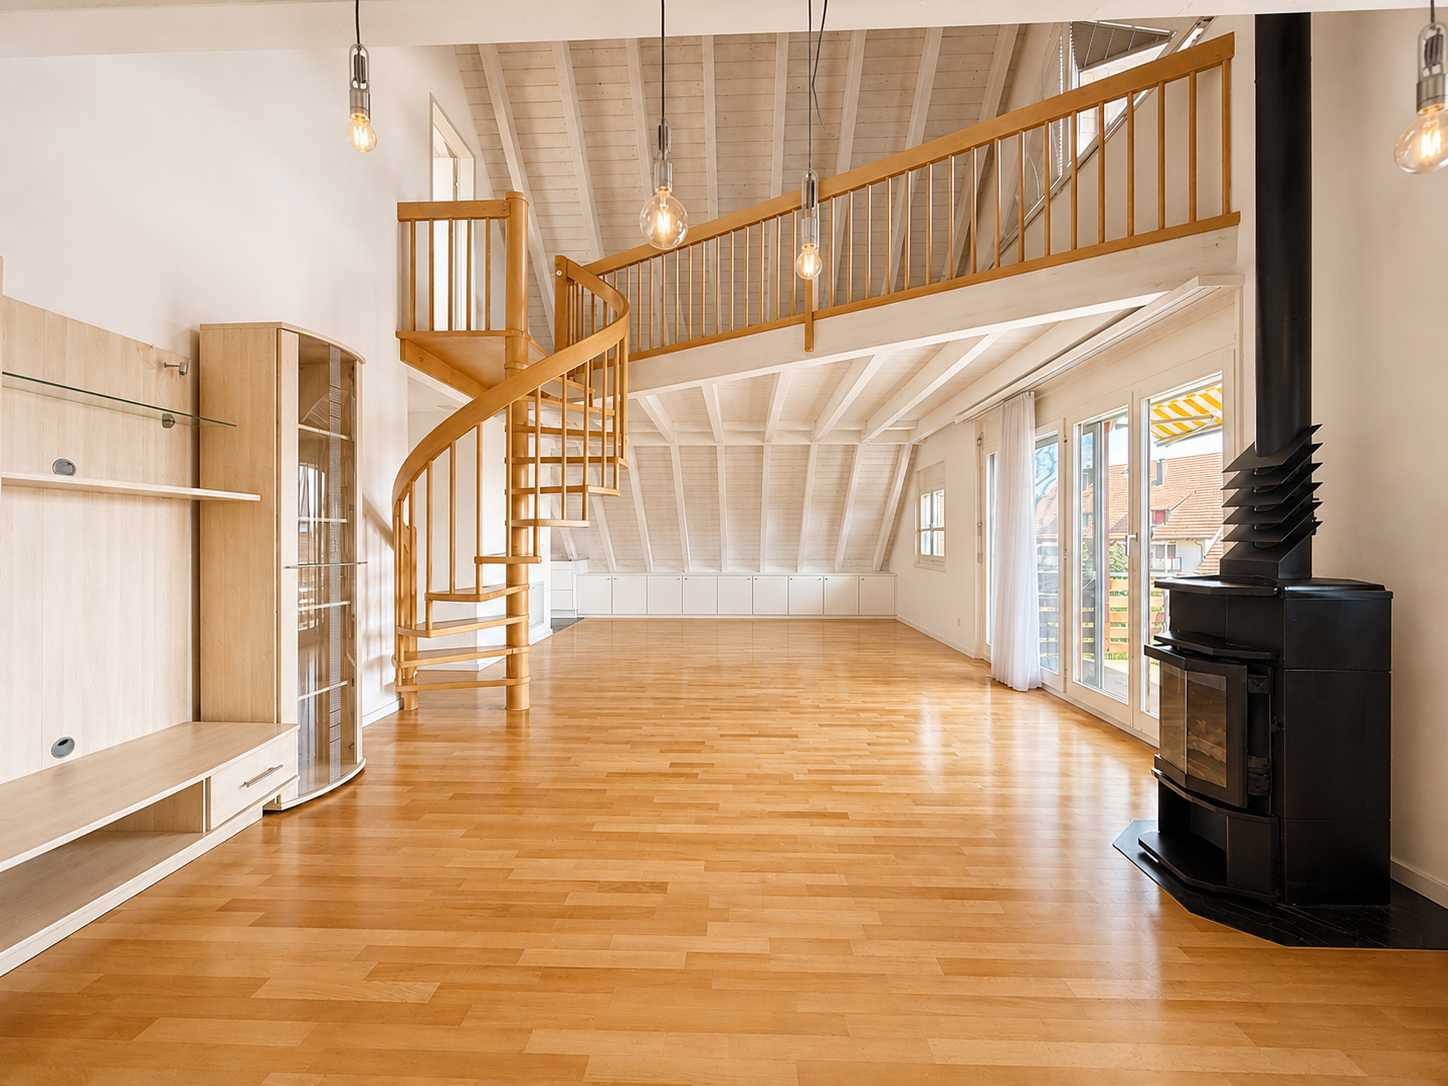
Discover this exceptional 5.5-room attic maisonette apartment with a lake view in the idyllic Sachseln. This spacious property offers a comfortable home for the whole family on two floors.The apartment convinces with: • Spacious entrance with separate walk-in wardrobe with wall cabinets and plenty of storage space • Spacious living room with fireplace: - the large window opens onto the balcony and offers a breathtaking view of Lake Sarner and the mountains • Kitchen: modern kitchen with brand-name appliances and a glass ceramic induction cooktop Bora Pure PURA with exhaust duct as well as an adjacent reduit with plenty of storage space • 3 spacious, bright bedrooms • Two modern bathrooms: comfortably equipped, one with WA/TU • Large gallery with plenty of daylight for versatile use • 2 parking spaces in the underground garage • 2 cellar compartments round off the offer • Veloraum for general use Location and surroundings: The quiet location in Sachseln offers a perfect balance between rural idyll and good accessibility. The proximity to the lake with a public sunbathing area within walking distance and the magnificent view of the mountains make this apartment a true gem for nature lovers. The child-friendly environment and the quiet atmosphere create ideal conditions. The S-Bahn stop is also within a few minutes' walk.This wonderful 5.5-room attic maisonette apartment with its unique layout over two floors, the spectacular lake and mountain view, and the first-class equipment offers everything you need for a comfortable life. A home that leaves no wishes unfulfilled!

1 / 10
4.5 rooms149m²Price on request
5647 Oberrüti

Dream Maisonette with Gallery and Mountain View in Abtwil

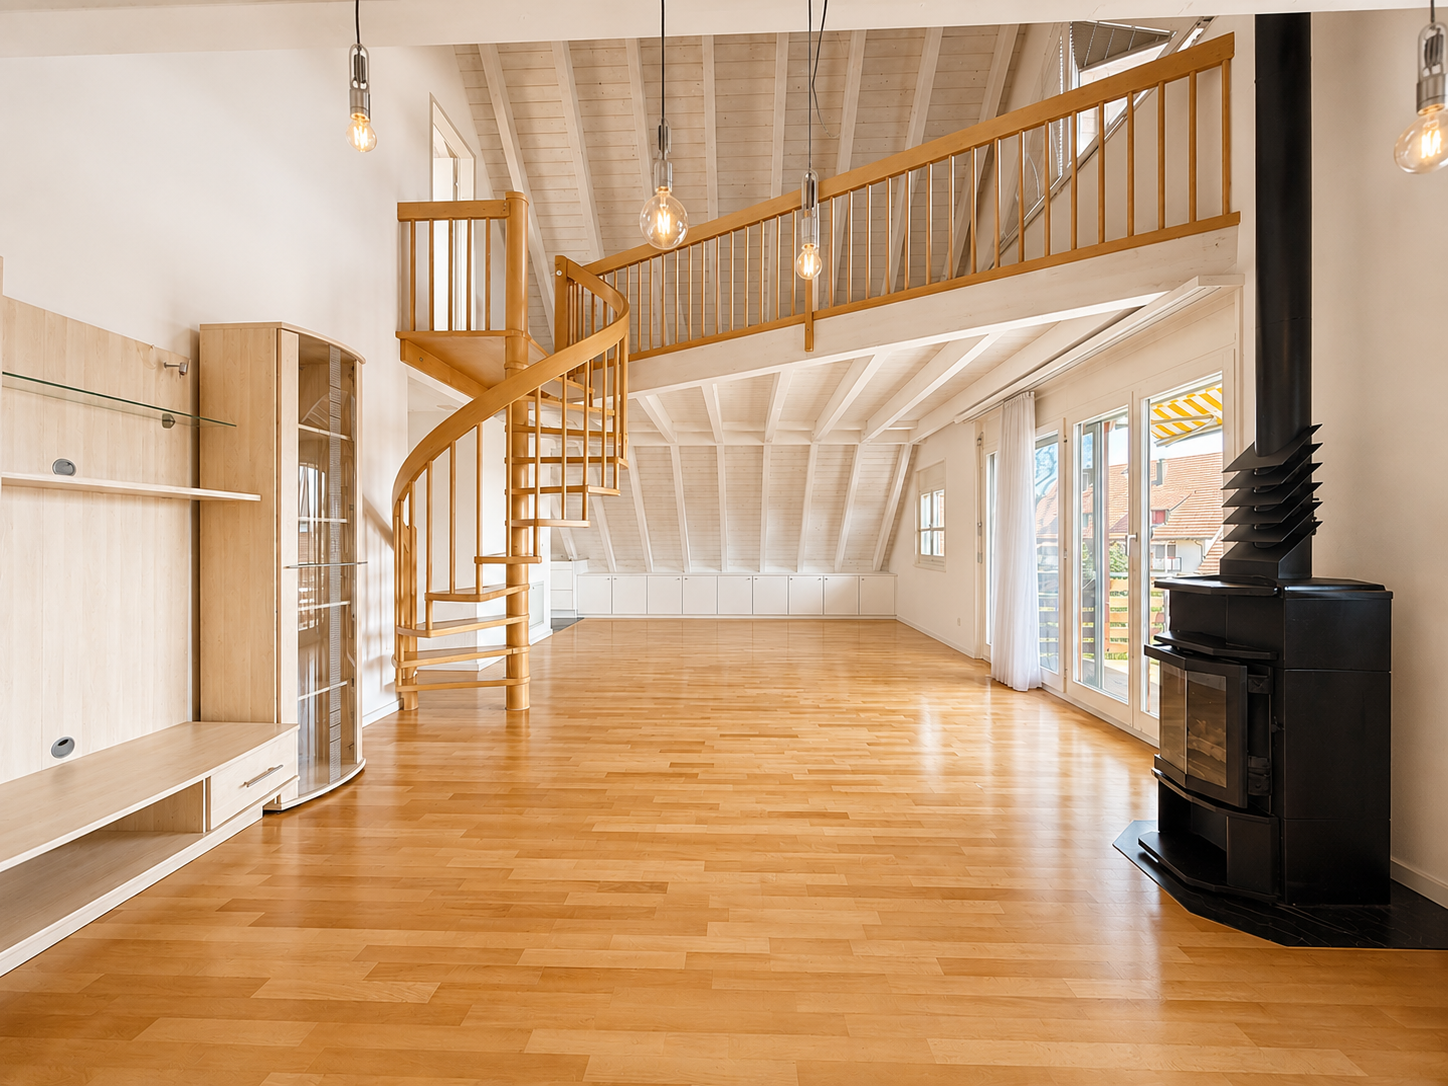
Take the opportunity to acquire this unique residential jewel in the municipality of Abtwil. The stylish maisonette apartment spans two floors and impresses with a well-thought-out room concept, generous living spaces, and a special living ambiance.On the lower floor, you'll find a bright and airy living and dining area with impressive ceiling height. The modern kitchen blends harmoniously into the open floor plan. From the heart of the apartment, you can access the spacious balcony with attractive views of the surrounding mountain landscape. Two spacious bedrooms, a bathroom with double sink, bathtub, and shower, a guest toilet with washing tower, and practical built-in closets complete this floor. The highlight is the upper level with the open gallery and the striking floor-to-ceiling gable window front, which floods the room with daylight. This floor is complemented by the parental bedroom with built-in closets and a modern toilet. A separate hobby and laundry room rounds off this attractive offer.This opportunity is ideal for couples, families, and commuters who value a home with charm and living quality.The offer from Belvivere Immobilien boasts numerous advantages:- Unique maisonette floor plan with stylish gallery- Attractive views of the surrounding mountain landscape- Quiet residential area with high quality of life- Excellent transport linksDon't miss this rare opportunity and arrange your personal viewing today. We look forward to presenting your new home in person.

1 / 10
4.5 rooms149m²Price on request
5646 Abtwil AG

Dream Maisonette with Gallery and Mountain View

Take the opportunity to acquire this unique residential jewel in the municipality of Abtwil. The stylish maisonette apartment spans two floors and impresses with a well-thought-out room concept, spacious living areas, and a special living ambiance.On the lower floor, you'll find a bright and airy living and dining area with impressive ceiling height. The modern kitchen blends harmoniously into the open floor plan. From the heart of the apartment, you can access the spacious balcony with attractive views of the surrounding mountain landscape. Two spacious bedrooms, a bathroom with double sink, bathtub, and shower, a guest toilet with washing tower, and practical built-in closets complete this floor. The highlight is the upper level with the open gallery and the striking floor-to-ceiling gable window front, which floods the room with daylight. This floor is complemented by the parental bedroom with built-in closets and a modern toilet. A separate hobby and laundry room rounds off this attractive offer.This opportunity is ideal for couples, families, and commuters who value a home with charm and living quality.The offer from Belvivere Immobilien boasts numerous advantages:- Unique maisonette floor plan with stylish gallery- Attractive views of the surrounding mountain landscape- Quiet residential area with high quality of life- Excellent transport linksDon't miss this rare opportunity and schedule your personal viewing today. We look forward to presenting your new home in person.

1 / 4
5.5 rooms141m²CHF 1,350,000.–
7147 Vignogn

Modern living with historic charm

The "Casa Sulegl" is a traditional Walser house, built in 1724 in the Strickbau style. The house was completely renovated and rebuilt in 2025. The fascinating architecture of this rustic house has been reinterpreted through careful and stylish modernization. Taking into account the protected building substance, a harmonious interplay of traditional elements and contemporary design was created. A unique residential object with character, history, and modern living comfort was created. The property now houses two exceptional apartments, which convince with their generosity, privacy, charm, and high-quality construction. The 5.5-room maisonette apartment has a separate entrance on the back of the property and extends over two floors. The room layout creates a cozy living feeling with versatile possibilities for personal design. The special architecture and history of the Walser house underline the alpine living in nature. The elegant 4.5-room attic apartment also impresses with its private entrance on the front of the property and its own staircase, which exclusively leads to the apartment located on the 3rd floor. The elevated location, pleasant privacy, and alpine ambiance under the roof create a living experience with character. Both apartments have blackout curtains in bedrooms and living rooms, which create a warm atmosphere and emphasize the living ambiance. The bathrooms are equipped with elegant black fixtures and high-quality ceramic tiles. A rustic oak parquet floor is laid in all rooms, which is comfortably heated via an efficient heat pump. The modern kitchen also presents itself with clear lines and a durable worktop made of Dekton. The integrated appliances from V-ZUG blend into the overall picture and provide functional equipment for everyday use. All necessary kitchen appliances are available, combining modern design with practical functionality. The apartments come with a covered outdoor parking space and a cellar compartment, which is located in the separate heating room. These secondary rooms ideally complement the well-thought-out living concept and round off the attractive offer of the two new apartments in the Sonnental of Surselva.Through the idyllic Val Lumnezia, the roads lead from Ilanz about 20 kilometers up to Vignogn to the charming mountain village at 1,241 m above sea level at the foot of the Péz Sezner. Since the merger of the eight valley municipalities in 2013, Vignogn has belonged to the political municipality of Lumnezia, which is known for its quality of life, lived tradition, and intact nature. The quiet, sunny location and year-round accessibility make this place particularly attractive as a retreat, holiday home, and center of life. Here, one can enjoy nature, peace, and deceleration away from the large tourist destinations of Graubünden. The leisure offer presents itself as diverse and high-quality throughout the year. In winter, the family-friendly ski area Obersaxen Mundaun with around 120 kilometers of slopes offers ideal conditions for beginners, families, and ambitious winter sports enthusiasts. With good snow conditions, the valley descent from the Péz Sezner is almost possible right up to the front door. The offer is complemented by around 18 kilometers of cross-country ski trails, winter hiking trails, snowshoe routes, and several toboggan runs. In summer, the Val Lumnezia also convinces with a wide range of leisure and nature activities. The nearby Davos Munts bathing lake is one of the most beautiful mountain lakes in the region. numerous hiking and biking trails, Vita Parcours, as well as varied trails and nature experiences make the region a popular destination for athletes and those seeking relaxation alike. Tennis courts, football fields, and other sports facilities are located in the nearby villages.

1 / 2
  • Garage
  • View
  • Swimming pool
5.5 rooms224m²Price on request
1095 Lutry

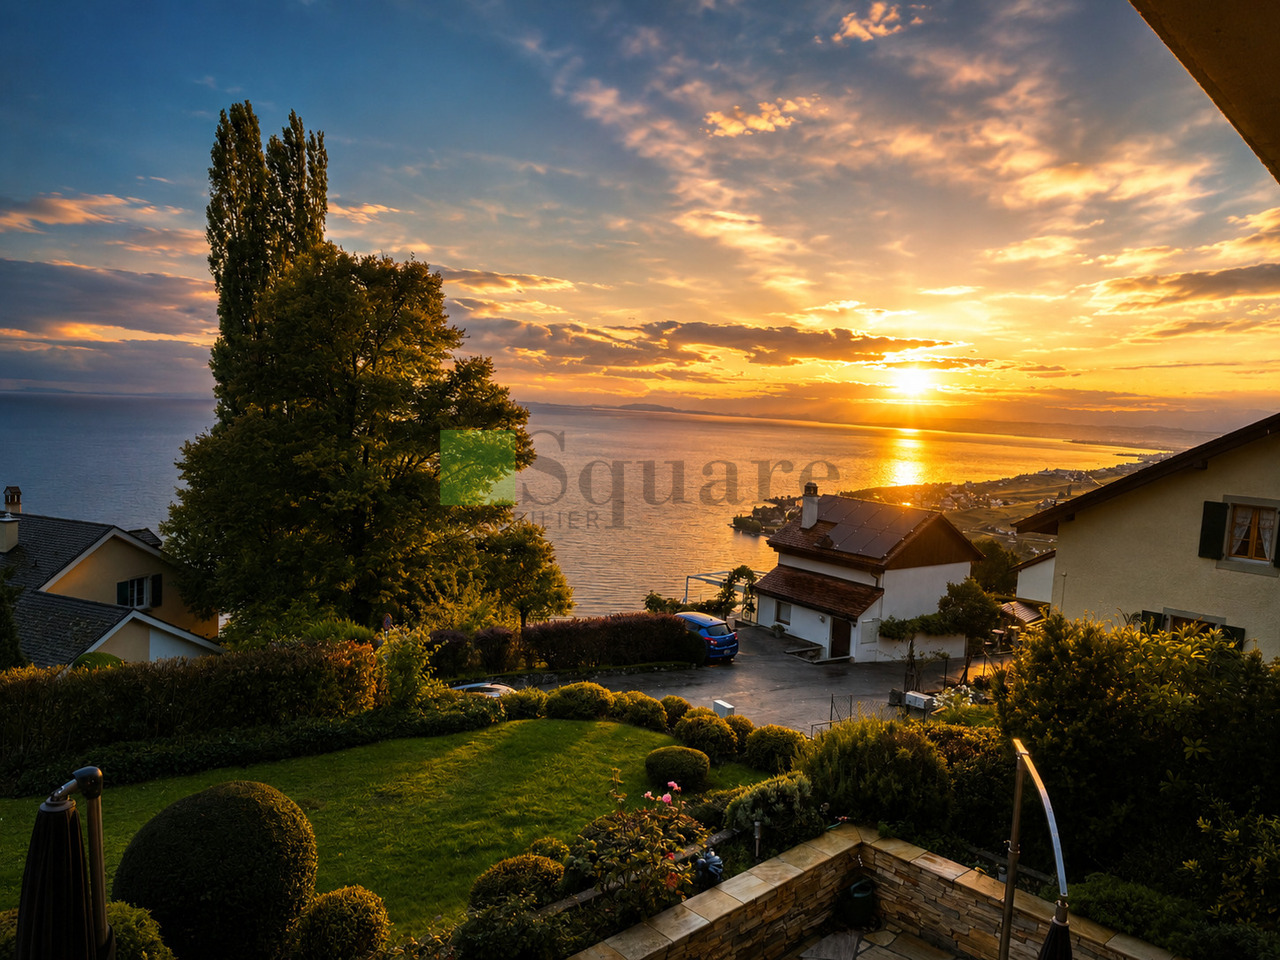
Exceptional property with swimming pool, landscaped garden, and panoramic view over Lake Léman

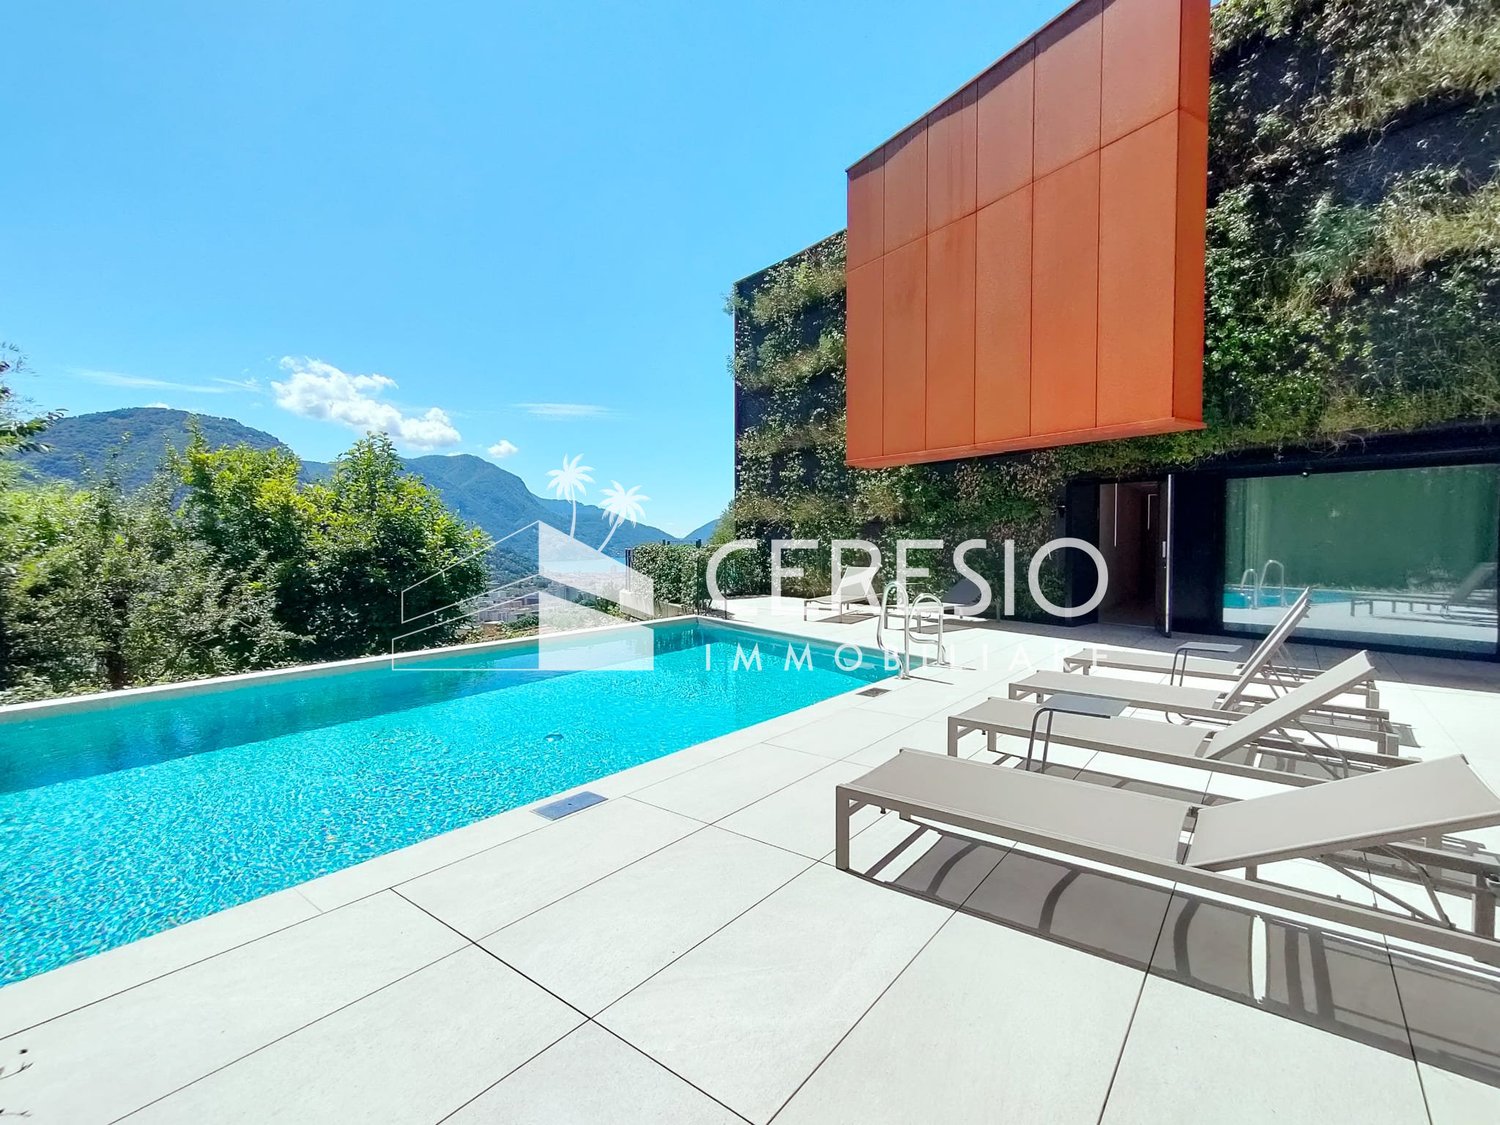
Ideally located in one of the most sought-after residential neighborhoods in Lutry, this elegant property benefits from a lush environment and an exceptional panoramic view over Lake Léman and the Alps. A true haven of peace, it offers a living environment where privacy, comfort, and quality of construction harmoniously blend. Developing over 220 sqm of living space, the villa is charming with its generous volumes, omnipresent brightness, and high-end features. Designed to offer an optimal quality of life, it reveals a large reception area of about 88 sqm, combining the living room, dining room, and open kitchen. Large bay windows naturally extend the spaces to the terraces and landscaped garden, providing a perfect indoor-outdoor continuity. The true centerpiece of the house, the custom-made professional kitchen will delight gastronomy enthusiasts with its quality equipment and functional layout. The sleeping area includes four bedrooms, one of which is currently set up as an office, as well as an elegant master suite with its own shower room. Two additional bathrooms complete the overall, ensuring optimal comfort daily. Special attention was paid to material and finishing choices. Granite floors, present in living spaces and on terraces, add a touch of timeless elegance, while ceiling heating ensures discreet and perfectly homogeneous thermal comfort. Outside, a magnificent landscaped garden of over 1,300 sqm, carefully landscaped, hosts a superb pool perfectly integrated into its environment. A true extension of the living spaces, it invites relaxation while offering a spectacular view of Lake Léman and the Alps. The property also has two enclosed garages, capable of accommodating up to five vehicles, as well as several outdoor parking spaces. Just a few minutes from Lausanne, schools, public transportation, and Lake Léman's shores, this property elegantly combines high-end amenities, a privileged location, and an exceptional panorama. A rare address, intended for buyers seeking an exclusive living environment in the heart of the Vaud Riviera.

  • Garage
  • View
  • Swimming pool

Suggested properties for you based on search results

Other interesting objects