910 results - Maisonette / Duplex buy: Switzerland

1 / 5
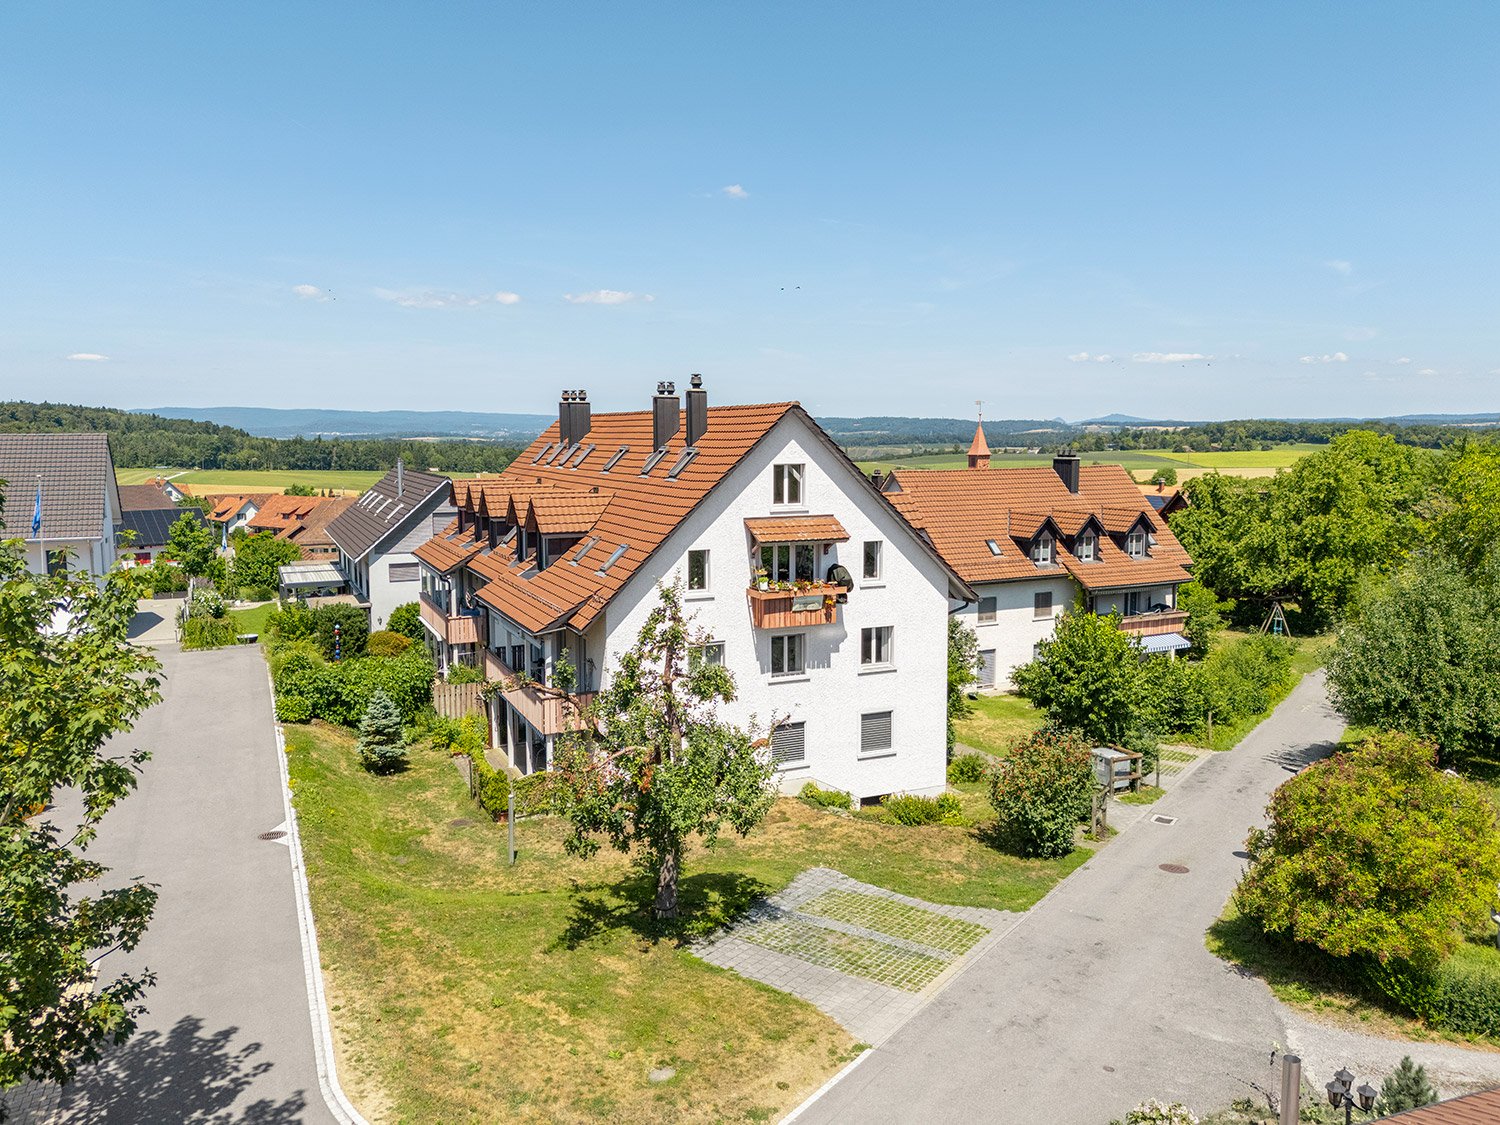
4.5 rooms157m²CHF 2,250,000.–
Gartenstrasse 1, 8304 Wallisellen

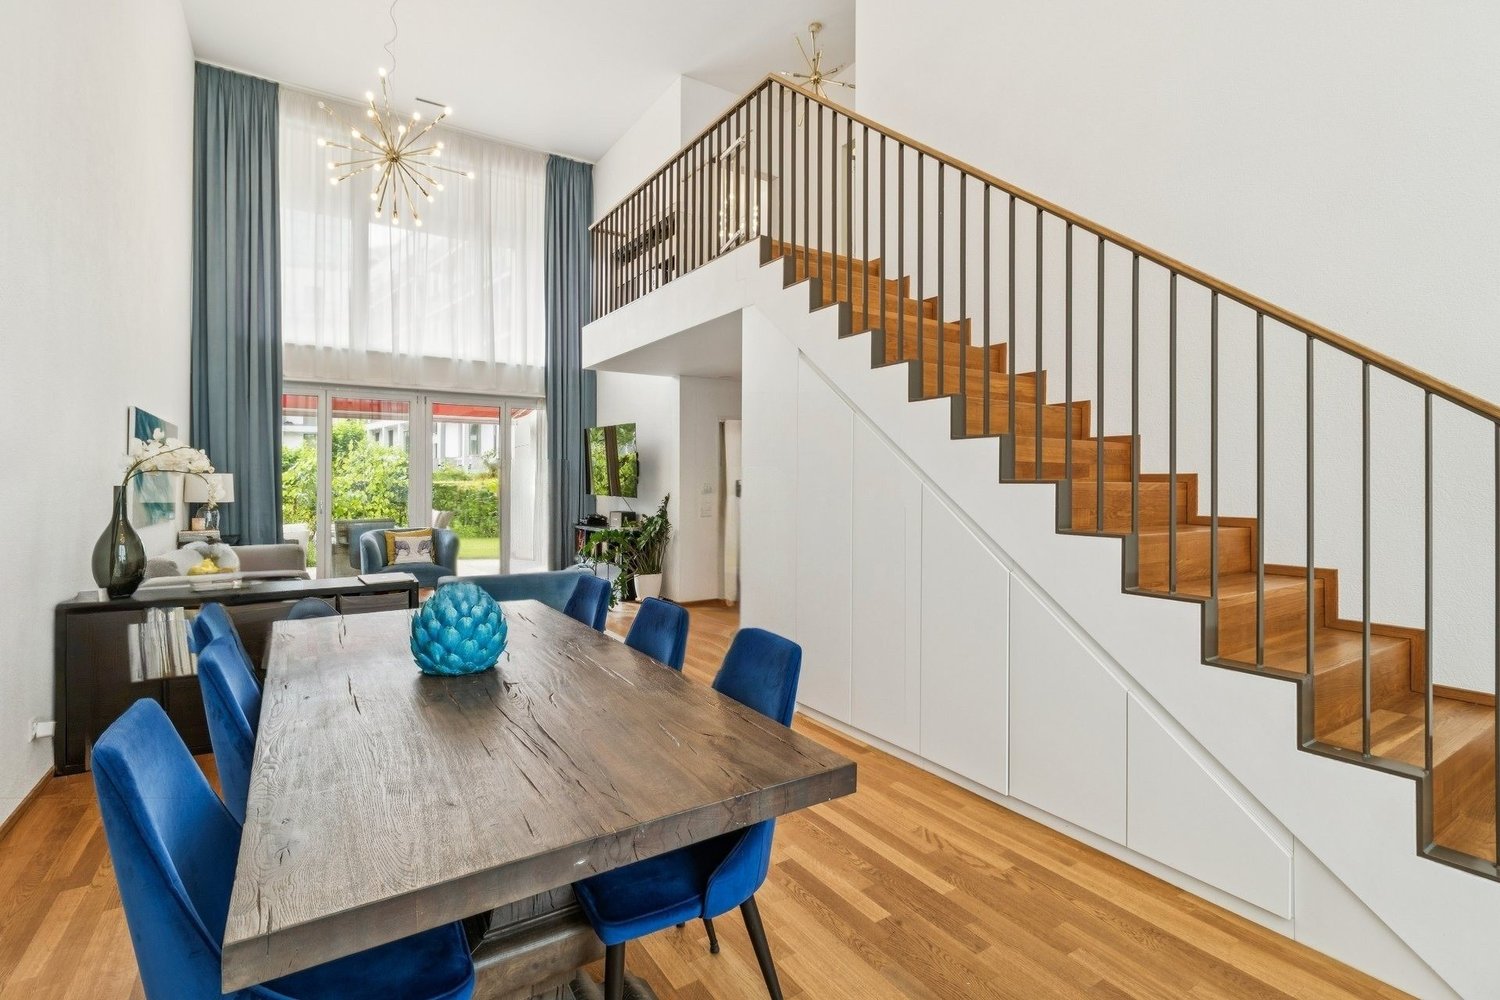
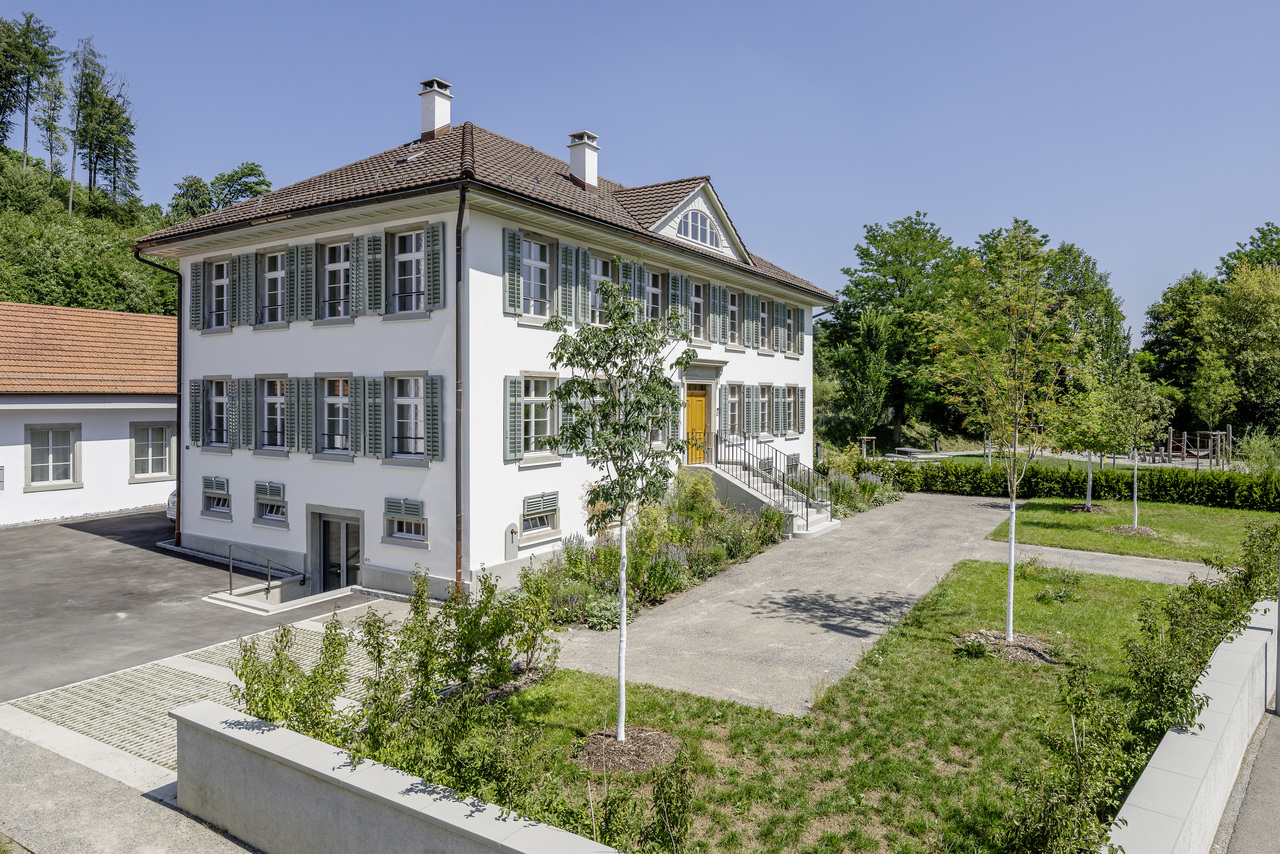
4.5-Room Maisonette New Build on the South Slope in Wallisellen

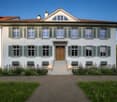
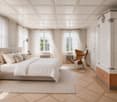
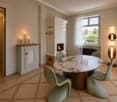
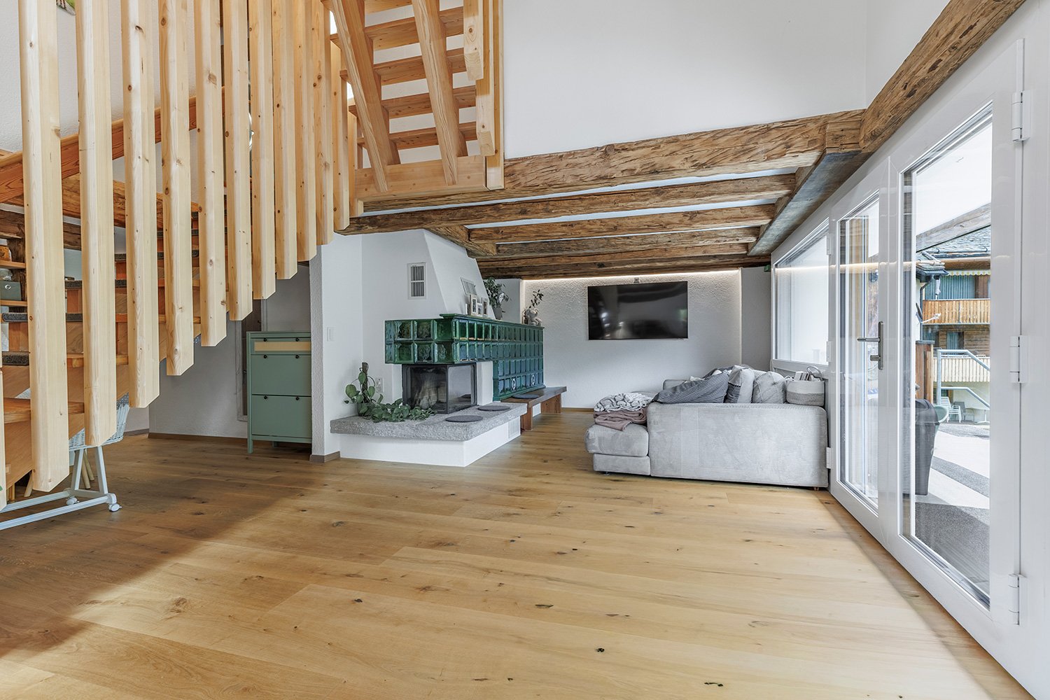
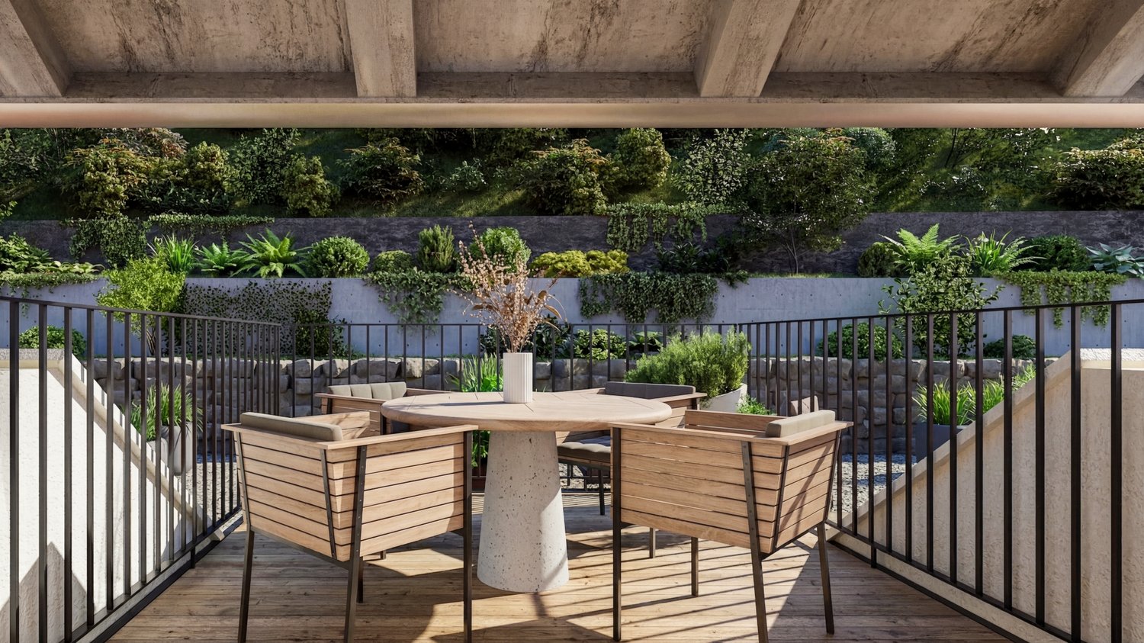
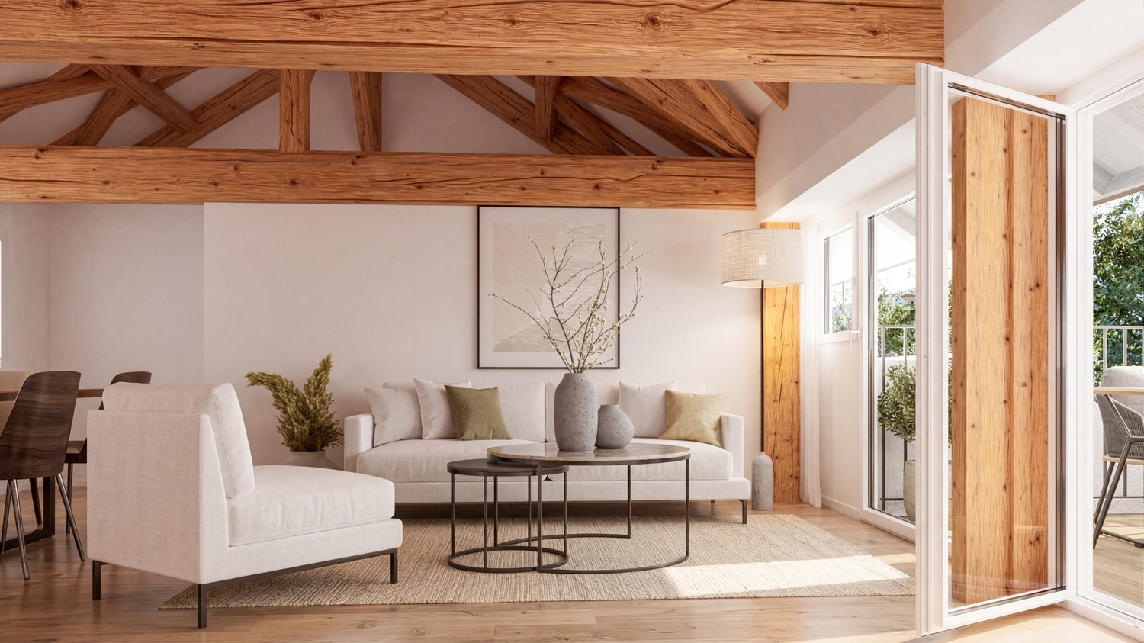
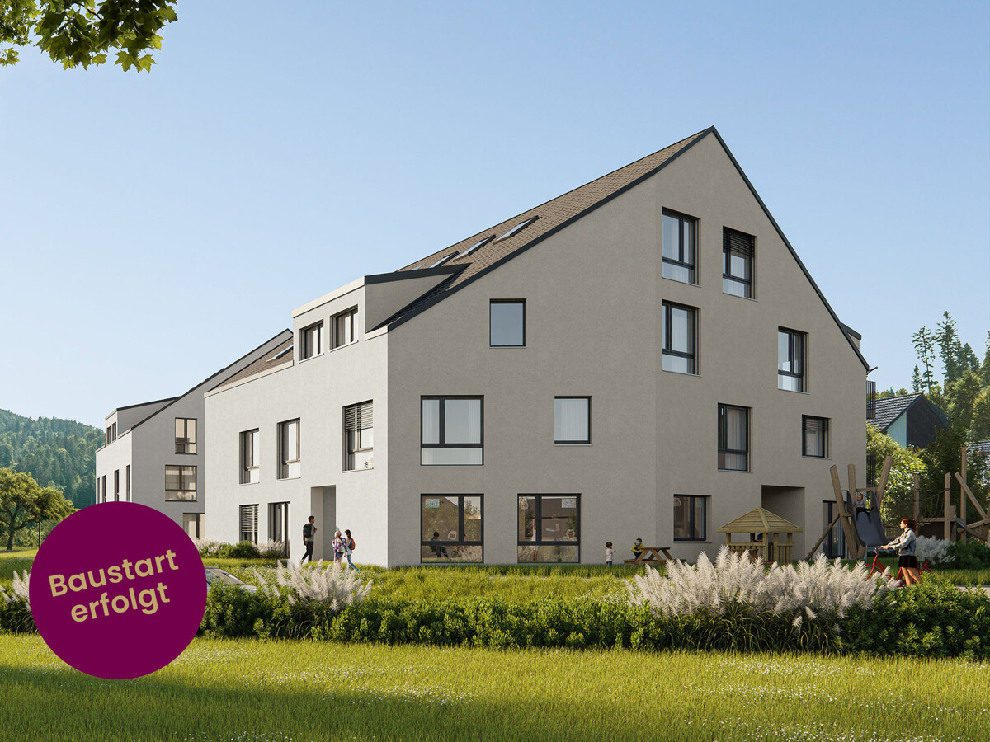
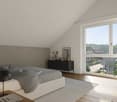
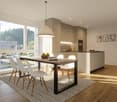
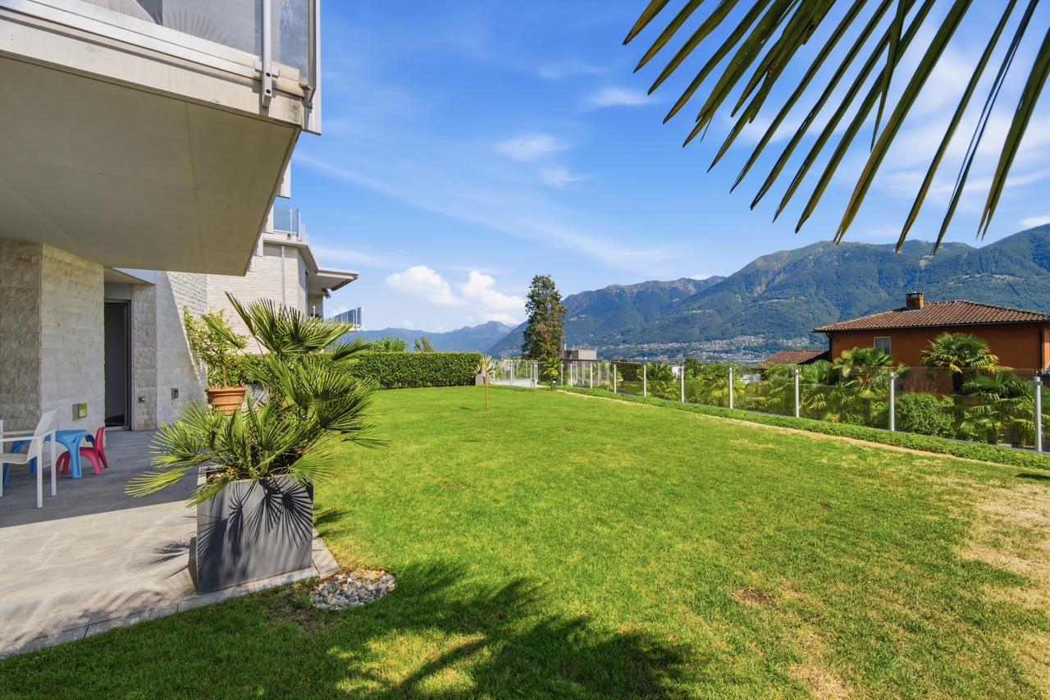
Garden apartment on the sunny south slope in Wallisellen In a sought-after location on Gartenstrasse 1 in Wallisellen, "Vista Sole" is an exclusive new building with only six condominiums. A place for people who value privacy, light, and quality of life. Located on the sunny south slope, you can enjoy a soothing tranquility here without having to sacrifice short distances and excellent connections. The train station, shopping facilities, schools, and everything for daily needs are easily accessible on foot. The Bodenackerstrasse bus stop is only about 170 meters away. The airport and the city of Zurich can be reached in a short time by public transport. Apartment 003: Spacious living with private garden Apartment 003 is an exceptionally spacious 4½-room garden apartment, offering a total of 156.8 m² of living space on two levels. The room offer is complemented by an attractive terrace with 24.5 m² and a private garden of 151.7 m². The apartment has good sunlight thanks to its south and west orientation. The open living and dining area is located on the ground floor. From here, you have access to the terrace and the private garden. In the basement, the windows have a parapet of 1.175 meters. This means that you can benefit from cool rooms on hot summer days, combined with the Free Cooling function of the heating system. These conditions ensure you have pleasantly quiet and restful nights. Well-thought-out room concept and high-quality comfort All bedrooms have a separate dressing room. The master bedroom also has an en-suite bathroom with shower and toilet. In total, there are two modern bathrooms, a separate guest toilet, and a réduit with a washing machine and dryer directly in the apartment. Technically, Vista Sole is state-of-the-art. A geothermal heat pump, underfloor heating, Free Cooling in summer, and a photovoltaic system on the roof provide high living comfort and sustainable energy efficiency. Attractive budgets are provided for the kitchen, bathrooms, and flooring, so you can choose the equipment according to your personal style. For people who want more This apartment is ideal for buyers who are looking for a lot of space, a private garden, and a quiet, sunny living location, while also appreciating the proximity to the city of Zurich. A home that perfectly combines spaciousness, privacy, and everyday practicality. Key data for apartment 003 • 4½ rooms • 156.8 m² living space • 24.5 m² terrace • 151.7 m² garden for sole use • South and west orientation • 2 bathrooms and 1 guest toilet • Réduit with washing machine and dryer • All bedrooms with separate dressing room • Purchase price: CHF 2'250'000 (valued and confirmed by UBS) • Underground parking space: CHF 50’000 Upon request, we will send you the detailed sales documentation and advise you personally.

Travel time
-
New building
1 / 8
7.5 rooms302m²CHF 4,400,000.–
Vaud, 1802 Corseaux

New duplex apartment with 7.5 rooms and exceptional view of the lake

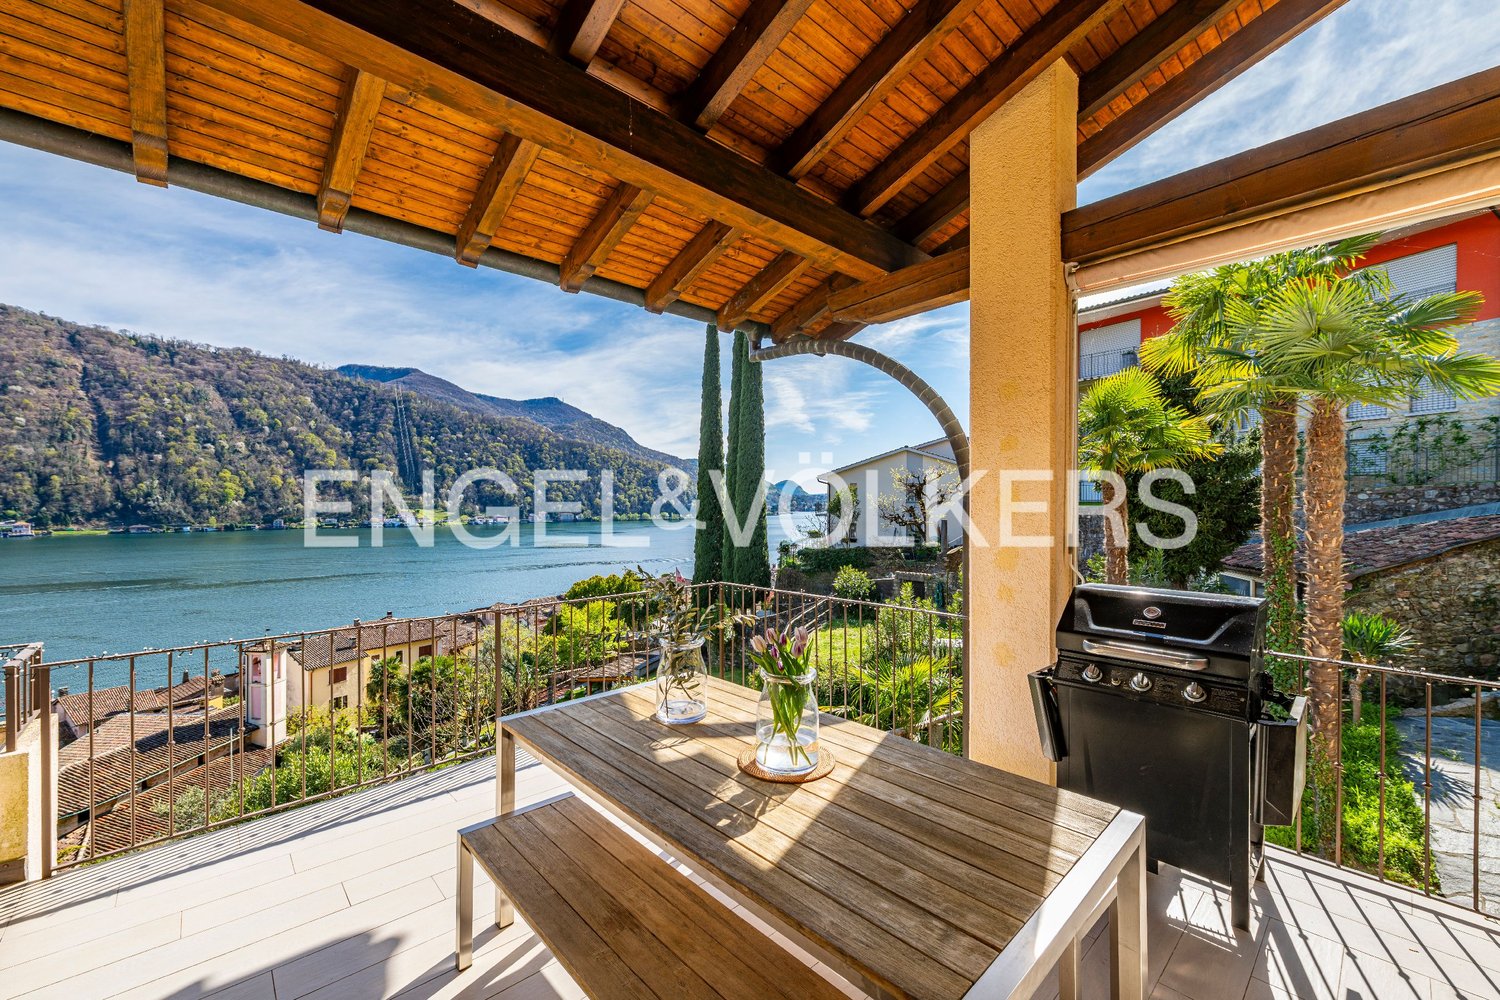
Benefiting from an exceptional view of the lake and the mountains, this future 7.5-room duplex apartment will offer 302 m² of living space with remarkable volumes. The high-end residence will stand out for its quality architectural design and high-end finishes. Located in an intimate building with only 2 apartments, the building will be situated on a 2,871 m² plot, also including a separate villa. With the building permit having been submitted, this project represents a rare opportunity to acquire an exceptional property.The main level will feature a large living/dining room opening onto the outside through large windows, with access to a 35 m² balcony. This level will also include two master suites with private bathrooms and guest toilets.The lower level will have four bedrooms, including a master suite with en-suite bathroom, an additional bathroom, a laundry room, as well as a spa area with sauna.The building will meet Minergie standards and will feature air/water heat pumps and photovoltaic panels, combining energy efficiency and architectural excellence.The apartment will be accessible from the covered parking spaces at the top of the plot by an inclined elevator or stairs.Two covered parking spaces are offered as an option for CHF 30,000.- each.In addition, an independent workshop of 18 m² or a workshop of 43 m² with shower is available for professional activities or storage.Location of the property:Located in the heart of the Vaud Riviera, the commune of Corseaux benefits from a privileged living environment between vineyards and the shores of Lake Geneva. Its calm and green residential environment combines with immediate proximity to Vevey and Montreux, ensuring both discretion and accessibility.Schools, shops, public transport, and motorway access are just a few minutes away.The Vevey train station allows for quick access to Lausanne and the region's main economic centers.Corseaux seduces with its balance between residential tranquility and excellent connectivity, making it a particularly sought-after address for discerning clients looking for a living environment that is both prestigious and practical.

1 / 4
4.5 rooms145m²CHF 1,300,000.–
Flückenstrasse 30, 5616 Meisterschwanden

4.5-Room Garden Maisonette in the New AEON Project

AEON, a true gem on Lake Hallwil, is aimed at people who appreciate the special. The four houses offer 3.5 to 5.5 room apartments with stylish interiors and various options to expand the private living space individually. Communal rooms for parties and meetings, a fully equipped gym with yoga area, and the green outdoor area with petanque court, barbecue area, playground, and shaded pavilion create an atmosphere that reminds one of a permanent holiday feeling. The exclusive interior design comes from the renowned interior design firm Dyer-Smith. Harmoniously coordinated materials, high-quality surfaces, and style-secure color concepts give each apartment a timeless elegance and special identity.The 4.5-room garden maisonette offered here on the ground floor convinces with 145 m² of well-thought-out living space. The open living, dining, and kitchen area with modern kitchen and V-ZUG appliances opens up to the large terraces on the ground and 1st floor with a view of the lake. A comfortable master bedroom with en-suite bathroom with shower and bathtub, two more rooms, an additional wet room with shower, a guest toilet, and a practical retreat with washing machine and tumble dryer complement this attractive living offer.Tip: More apartments are still available in the project. On the project page, interested parties can get a complete overview of all available units.

Travel time
-
1 / 4
5.5 rooms178m²CHF 1,250,000.–
Dorfstrasse 33, 8261 Hemishofen

Living with a Panorama – Light-Flooded Maisonette (House B)

The Rhine walks into your new home! (ID: Apartment B1.3)In Hemishofen, an exclusive residential ensemble is being built: two multi-family houses with spacious 5.5- to 6.5-room garden and attic maisonette apartments.This impressive 5.5-room attic maisonette apartment in House B combines generosity, light, and location in an ideal way. On 178 m² of living space, you can expect a well-thought-out room concept over two levels, which offers both space for communal living and individual retreat possibilities. The open living and dining area convinces with its brightness and creates a flowing connection to the surrounding nature with the spacious window areas. Here, you can enjoy a free view into the greenery and a pleasant living atmosphere, far away from everyday stress. The maisonette structure gives the apartment a special character: upstairs and downstairs, exciting spatial references are created, making living varied and lively. The rooms present themselves as versatile – ideal for families, home offices, or guests. The combination of a quiet location, spacious area, and unique attic floor flair makes this object a rare opportunity for all those who are looking for something special.Highlights at a glance: • 178 m² living space • Bright and openly designed living rooms • High-quality and modern kitchen and sanitary installations according to new building standards • Quiet and family-friendly environment • Within walking distance to the Rhine – hiking trails, swimming areas, and recreation in the immediate vicinity • Comfortable parking possibilities in the parking garage, basic installation for electric charging station already available • Direct elevator access from the garage to the apartment • Spacious cellar and laundry facilities available • Ideal for families: school bus directly from Hemishofen and play area for children From winter 2026, this could be your personal gem – The Rhine walks! We look forward to seeing you! Visit our project website and get more information:

Travel time
-
1 / 3
6.5 rooms151m²CHF 975,000.–
Dorfstrasse 33, 8261 Hemishofen

Living like in a house – New maisonette with private garden (House B)

heRhine walks into your new home! (ID: Apartment B1.2)In Hemishofen, an exclusive residential complex is being built: two multi-family houses with spacious 5.5- to 6.5-room garden and attic maisonette apartments. This attractive 6.5-room garden maisonette apartment in House B impresses with approximately 151 m² of living space, a well-thought-out floor plan, and a private garden area – ideal for families or anyone who values spacious living with plenty of free space. The bright living and dining area forms the heart of the apartment and offers direct access to the garden. Here, you can enjoy sunny hours, relaxed evenings, or social moments with family and friends in the greenery. The apartment has several well-proportioned rooms that can be flexibly used as bedrooms, children's rooms, guest rooms, or home offices. The generous room layout creates a pleasant living atmosphere and offers plenty of space for individual needs.Highlights at a glance: • 151 m² living space • Bright and openly designed living areas • High-quality and modern kitchen and sanitary installations according to • New building standard • Quiet and family-friendly environment • Within walking distance to the Rhine – hiking trails, swimming areas, and recreation in • immediate proximity • Comfortable parking options in the garage, basic installation for electric charging station already available • Direct access from the garage to the apartment • Spacious cellar and laundry facilities available in the apartment • Ideal for families: school bus directly from Hemishofen and play area for • children From winter 2026, this could be your personal gem – heRhine walks! We look forward to seeing you! Visit our project website and get more information:

Travel time
-
1 / 4
5.5 rooms177m²CHF 1,250,000.–
Dorfstrasse 33, 8261 Hemishofen

Living with Panorama – Light-Flooded Maisonette (House A)

The Rhine walks into your new home! (ID: Apartment A1.3)In Hemishofen, an exclusive residential ensemble is being created: two multi-family houses with spacious 5.5- to 6.5-room garden and attic maisonette apartments.This impressive 5.5-room attic maisonette apartment in House A combines generosity, light, and location in an ideal way. On 177 m² of living space, you can expect a well-thought-out room concept over two levels, which offers both space for communal living and individual retreat possibilities. The open living and dining area convinces with its brightness and creates a fluid connection to the surrounding nature with the spacious window areas. Here, you can enjoy a free view into the greenery and a pleasant living atmosphere, far away from everyday stress. The maisonette structure gives the apartment a special character: upstairs and downstairs, exciting room references are created, which make living varied and lively. The rooms present themselves as versatile – ideal for families, home offices, or guests. The combination of a quiet location, spacious area, and unique attic floor flair makes this object a rare opportunity for all those who are looking for something special.Highlights at a glance: • 177 m² living space • Bright and openly designed living rooms • High-quality and modern kitchen and sanitary installations according to new building standards • Quiet and family-friendly environment • Within walking distance to the Rhine – hiking trails, swimming areas, and recreation in the immediate vicinity • Comfortable parking options in the garage, basic installation for electric charging station already available • Direct elevator access from the garage to the apartment • Spacious cellar and washing facilities available • Ideal for families: school bus directly from Hemishofen and playroom for children From winter 2026, this could be your personal gem – The Rhine walks! We look forward to seeing you! Visit our project website and get more information:

Travel time
-
New building
1 / 10
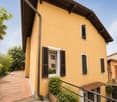
6.5 rooms169m²CHF 2,283,000.–
Obere Wallisellerstrasse 90, 8152 Opfikon

PEAK OPFIKON – arrive. unwind.

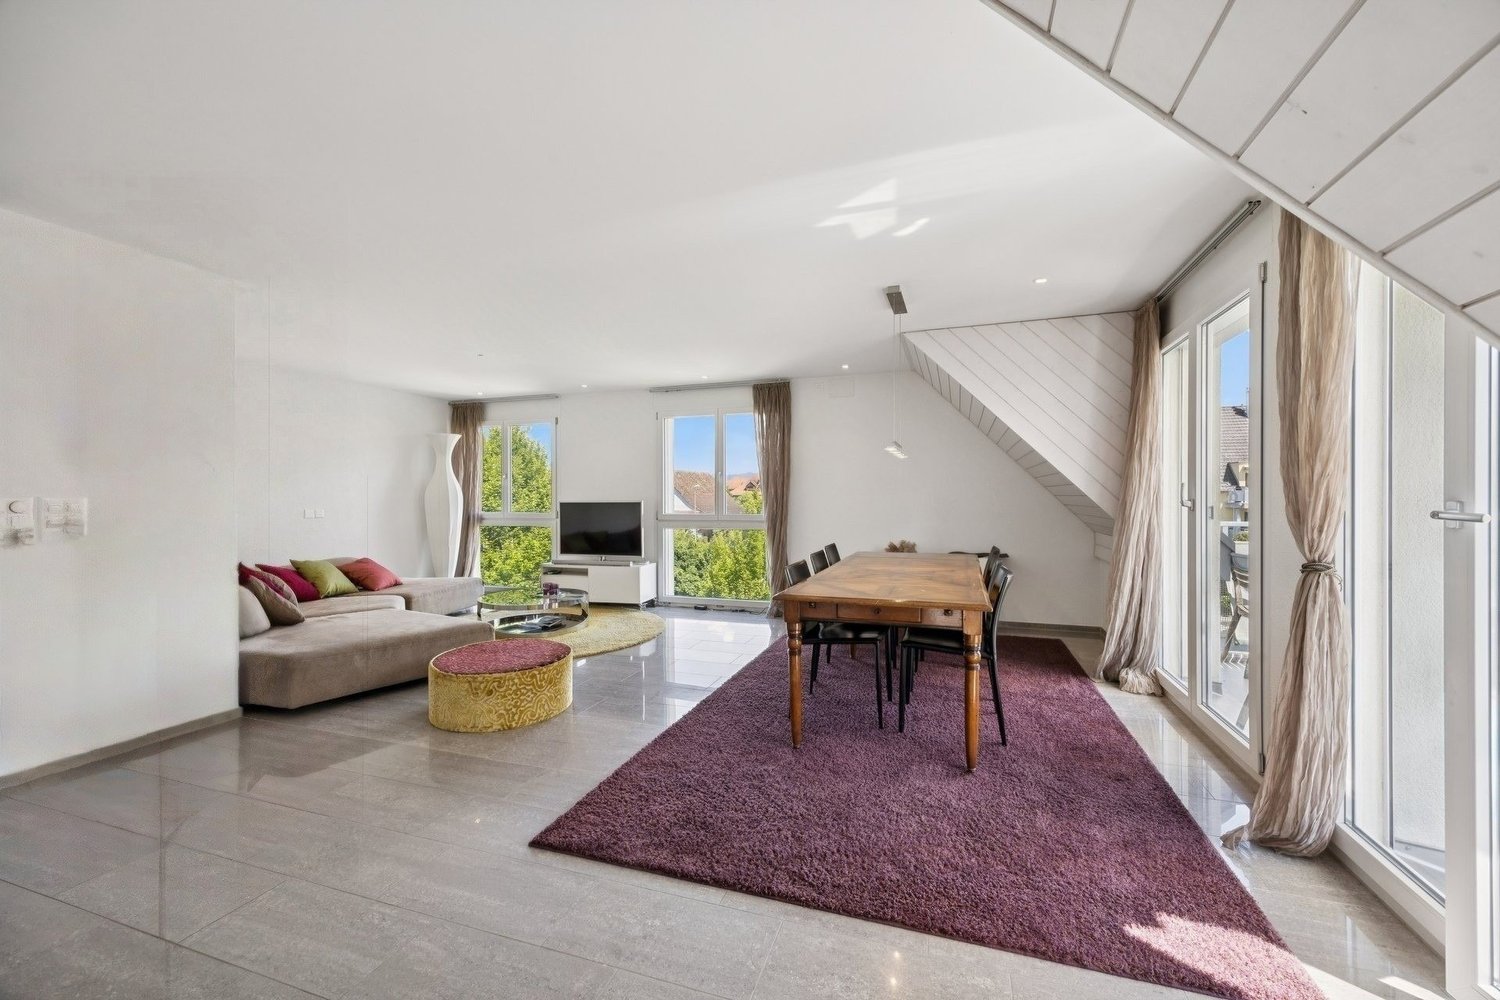
At a privileged location on Obere Wallisellerstrasse 90, high-quality condominiums for people with high standards are being built in an exclusive 5-family house. The official sales launch has taken place - take the opportunity now to secure your desired apartment early.The 3.5- to 6.5-room apartments impress with spacious floor plans, bright rooms, and a high-quality finish. Thanks to individual design options, you can design your new home according to your personal ideas and create a living space that perfectly suits your lifestyle.Directly adjacent to the conservation area, you can enjoy an exceptional living experience with plenty of peace, privacy, and unobstructed views. At the same time, you benefit from an excellent connection to Zurich, the airport, and all the infrastructure facilities of daily needs.Sustainability and comfort come together in a modern energy concept with a ground-source heat pump, cooling function, and photovoltaic system - for living quality that will also convince tomorrow.Apartment• 6.5-room maisonette apartment on the ground floor, approx. 175 m²• 6.5-room maisonette apartment on the ground floor, approx. 198 m²• 3.5-room apartment on the upper floor, approx. 89.5 m²• 4.5-room apartment on the upper floor, approx. 120 m²• 5.5-room attic apartment, approx. 169 m²The limited number of just five residential units makes this project a rare opportunity in one of the most sought-after residential areas of Opfikon.We look forward to your contact.Note: All information without warranty.
Travel time
-
1 / 12
5.5 rooms143m²CHF 1,290,000.–
6616 Losone

Abitare in grande nel verde, in pieno centro - Grosszügig Wohnen

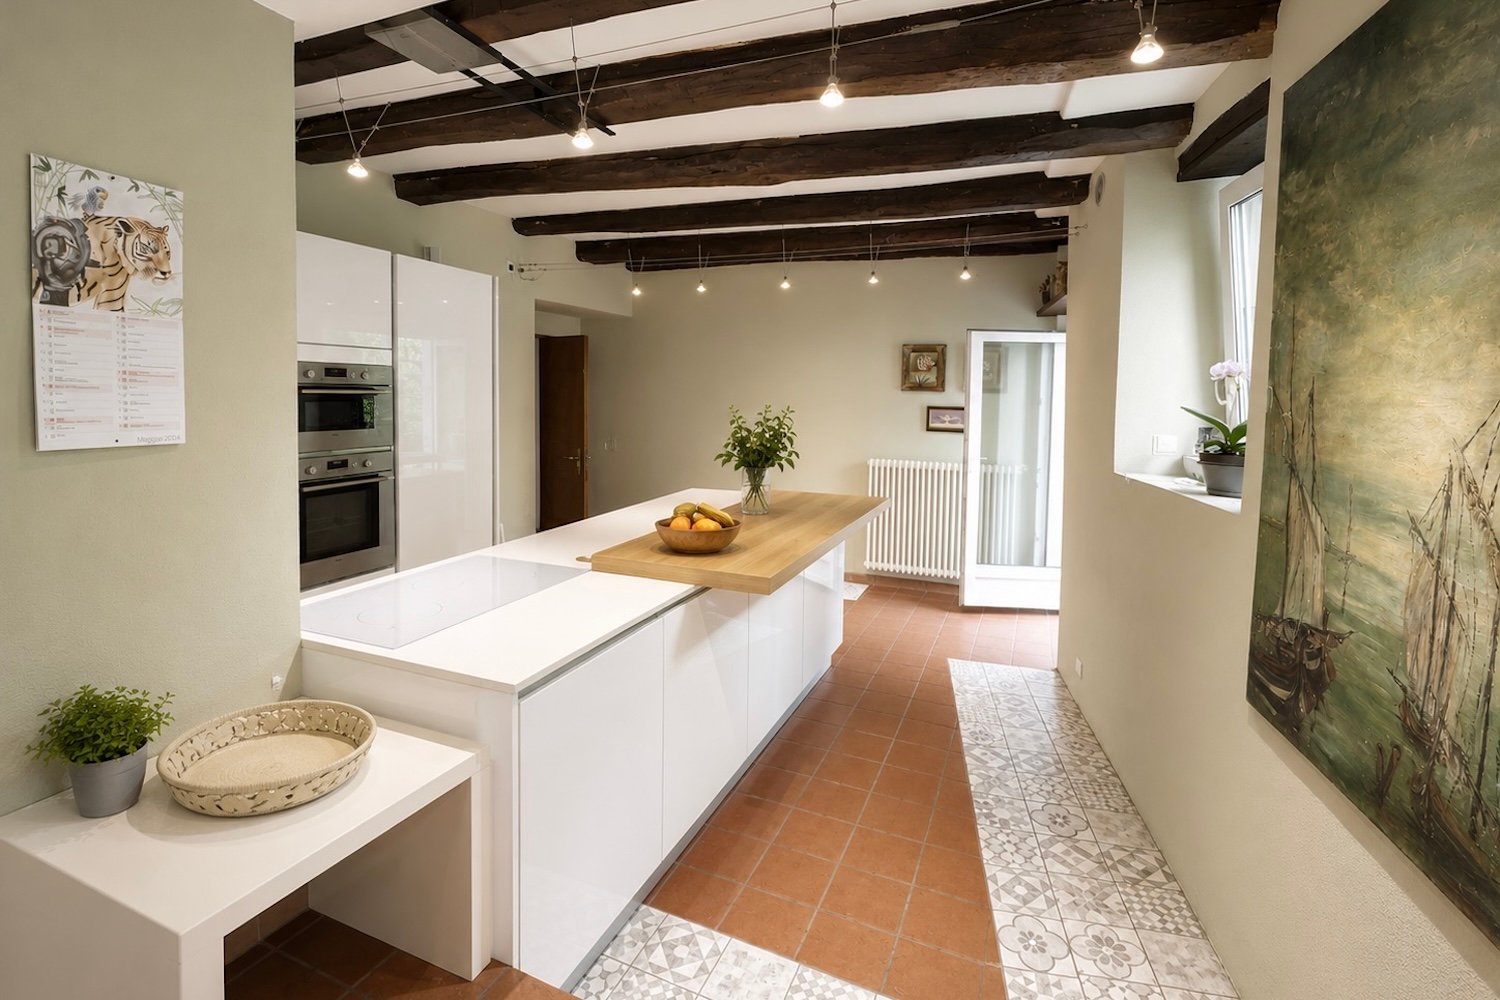
Dieses elegante 5,5-Zimmer-Duplex-Penthouse besticht auf den ersten Blick: Es verfügt über zwei voll ausgestattete Badezimmer, ein zusätzliches WC und eine durchdachte Raumaufteilung, die das helle, nach Süden ausgerichtete Wohnzimmer, die Schlafzimmer im Norden und das elegante Hauptschlafzimmer im Obergeschoss geschickt miteinander verbindet.Die grosszügige, gut durchdachte Küche öffnet sich teilweise zum Wohnzimmer, das durch die bodentiefen Fenster auf zwei Seiten mit Tageslicht durchflutet wird und durch Schiebetüren natürlich in den überdachten Aussenbereich führt. Ein Raum, in dem sich Innen- und Aussenbereich elegant verbinden.Im unteren Geschoss befinden sich drei Schlafzimmer mit ausgewogenen Proportionen, ein separates WC und ein voll ausgestattetes Badezimmer. Die Funktionalität wurde nicht vernachlässigt: Eine ganze Wand im Wohnzimmer ist mit Einbauschränken ausgestattet, und zwei weitere integrierte Schrankwände sorgen für Ordnung und Funktionalität, ohne dabei auf Komfort zu verzichten.Das Parkett in allen Wohnräumen wirkt noch frisch und verleiht jedem Raum Wärme und optische Kontinuität.Im Obergeschoss schafft die gewölbte Decke im Hauptschlafzimmer und dem grosszügigen Hobby-/Abstellraum eine Atmosphäre, die Moderne als auch Gemütlichkeit vereint und dem Apartment einen ganz besonderen Charme verleiht.Zusätzlich gibt es weitere Abstellräume drinnen und draussen, eine eigene Waschküche im Apartment sowie die Möglichkeit der Nutzung der eigenen Waschmaschine/Trockner in der Gemeinschaftsanlage, einen Kellerraum, einen Garagenstelplatz und ein Aussenstellplatz.Entdecken Sie dieses grosszügige Apartment, das sich sowohl als Haupt- als auch als Zweitwohnsitz eignet und in dem eine seltene Panoramaaussicht mit einer absoluten Vorzugslage im Herzen des Ortes aufeinandertreffen.Questo elegante attico duplex di 5.5 locali conquista fin dal primo sguardo: dispone di due bagni completi, un WC aggiuntivo e di una distribuzione degli spazi sapientemente studiata che alterna il luminoso soggiorno esposto a sud, la zona notte a nord e la raffinata camera padronale al piano superiore.La cucina, spaziosa e ben organizzata, si apre parzialmente sul soggiorno, inondato di luce dalle vetrate a tutta altezza su due lati, con porte-finestre scorrevoli che conducono naturalmente alla terrazza coperta. Uno spazio in cui interno ed esterno si fondono con eleganza.Al piano principale si trovano tre camere da letto, dalle proporzioni equilibrate, un WC separato e un bagno completo. La praticità non è stata dimenticata: un'intera parete, attrezzata con armadi a muro, nel soggiorno, e due ulteriori armadiature integrate, garantiscono ordine e funzionalità, senza rinunciare al comfort.Il parquet, presente in tutti gli ambienti abitativi sembra come nuovo, regalando calore e continuità visiva a ogni stanza.Al piano superiore, il soffitto a volta della camera padronale e l'ampio locale hobby/ripostiglio creano un'atmosfera che unisce modernità e accoglienza, regalando un angolo davvero speciale all'interno dell'appartamento.A completare l'offerta, ci sono ulteriori spazi di deposito interni ed esterni, una lavanderia privata nell'appartamento, con la possibilità di utilizzare anche la propria torre lavasciuga in quella condominiale, una cantina, un posto auto coperto e uno esterno.Venite a scoprire questo generoso appartamento che si presta sia come residenza primaria sia come secondaria, dove una vista panoramica rara si sposa con una posizione di assoluto privilegio nel cuore del villaggio.

1 / 5
3.5 rooms87m²CHF 720,000.–
Haltingerstrasse 24, 4057 Basel

Attractive attic apartment with style and gallery

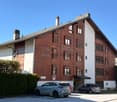
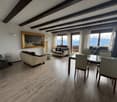
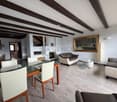
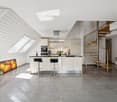
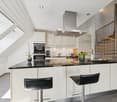
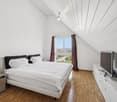
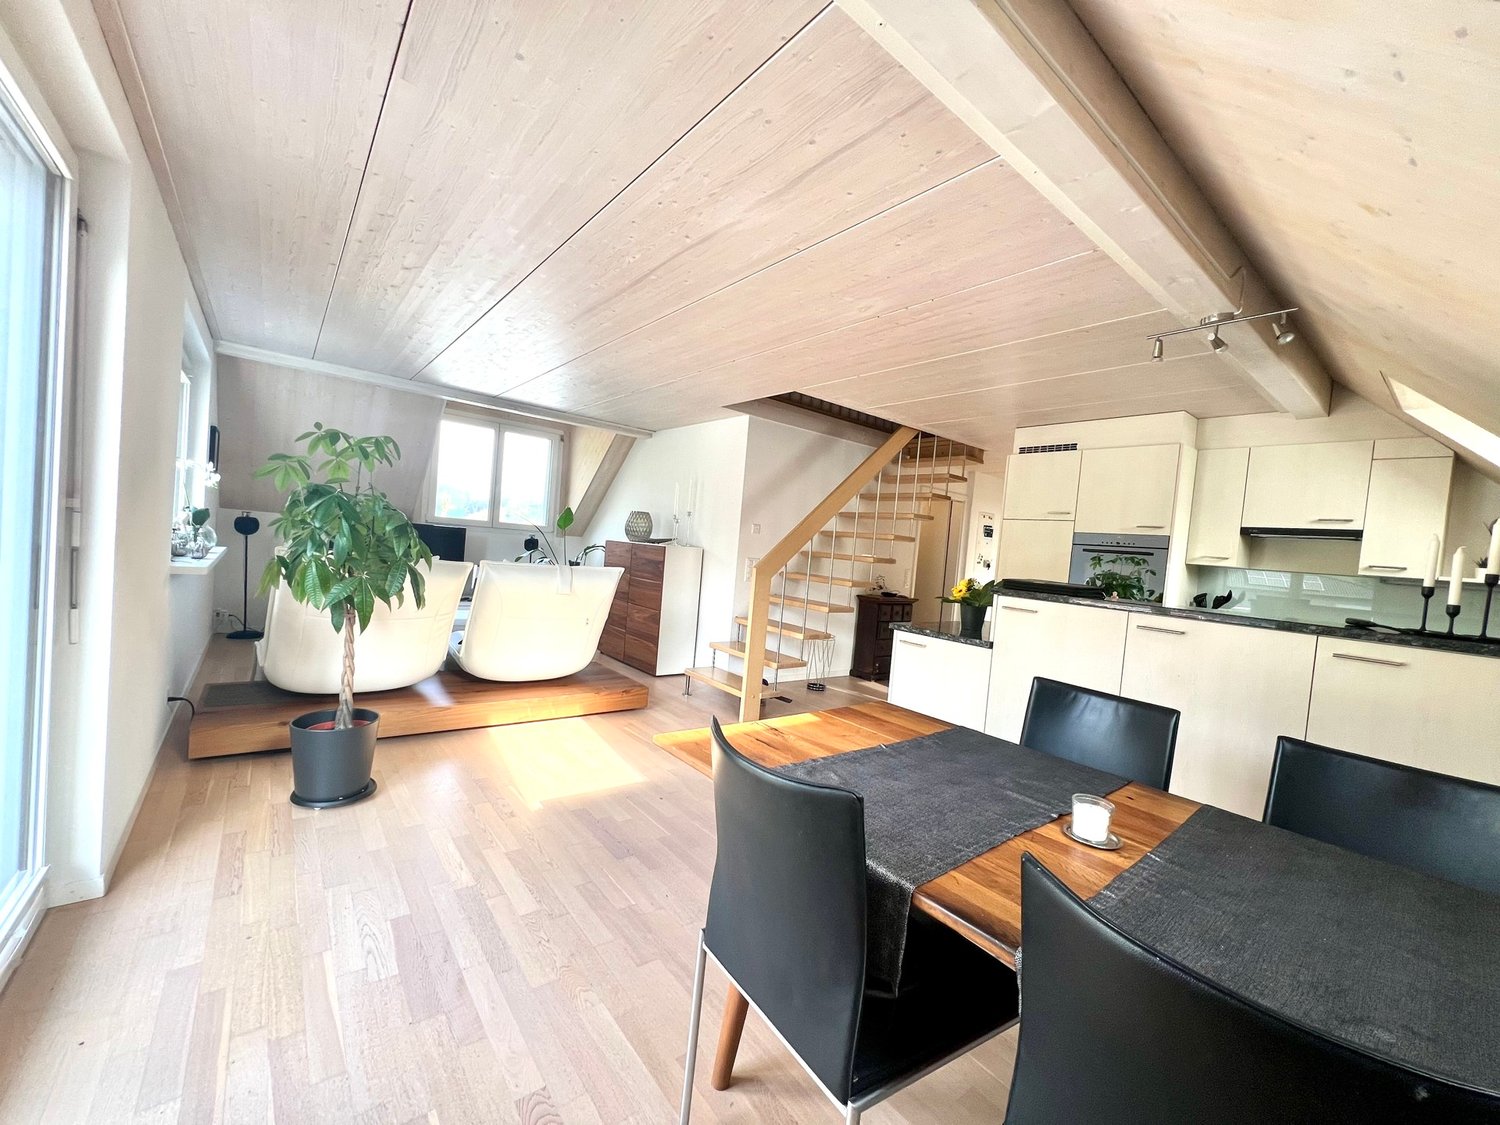
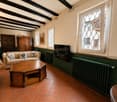
The Haltingerstrasse is located in the lively Kleinbasel in the popular Matthäus quarter. The surroundings are characterized by an urban atmosphere, diverse shopping opportunities, and a wide range of gastronomic offerings.The attractive 3.5-room attic apartment is presented in a typical, two-sided attached residential building on a quiet one-way street. Public transportation is easily accessible within three minutes on foot. Additionally, numerous bars and restaurants are located in the immediate vicinity.The interior staircase leads you to your new home on the third floor. The apartment delights with antique visible beams and skylights, which provide plenty of light. The bright parquet floor in the rooms creates a warm ambiance. The first living level includes, in addition to the inviting entrance and corridor, two rooms and the spacious living and dining room with the stylish chimney. The covered balcony offers a view up to the Roche Tower.The functional kitchen and the bathroom with a shower bathtub complement the floor. The gallery offers additional space for versatile use, whether as a home office, bedroom, TV room, or playroom - you have the choice.This appealing city apartment is ideal for singles or couples who appreciate urbanity, independence, and proximity to the Rhine. However, it is also conceivable as an investment for purchase and rental.Have you become curious? Submit a contact inquiry today to receive the exposé and arrange a viewing appointment.

Travel time
-
1 / 5
4.5 rooms216m²CHF 960,000.–
1871 Choëx

New promotion in Choëx of two duplex apartments - lot C

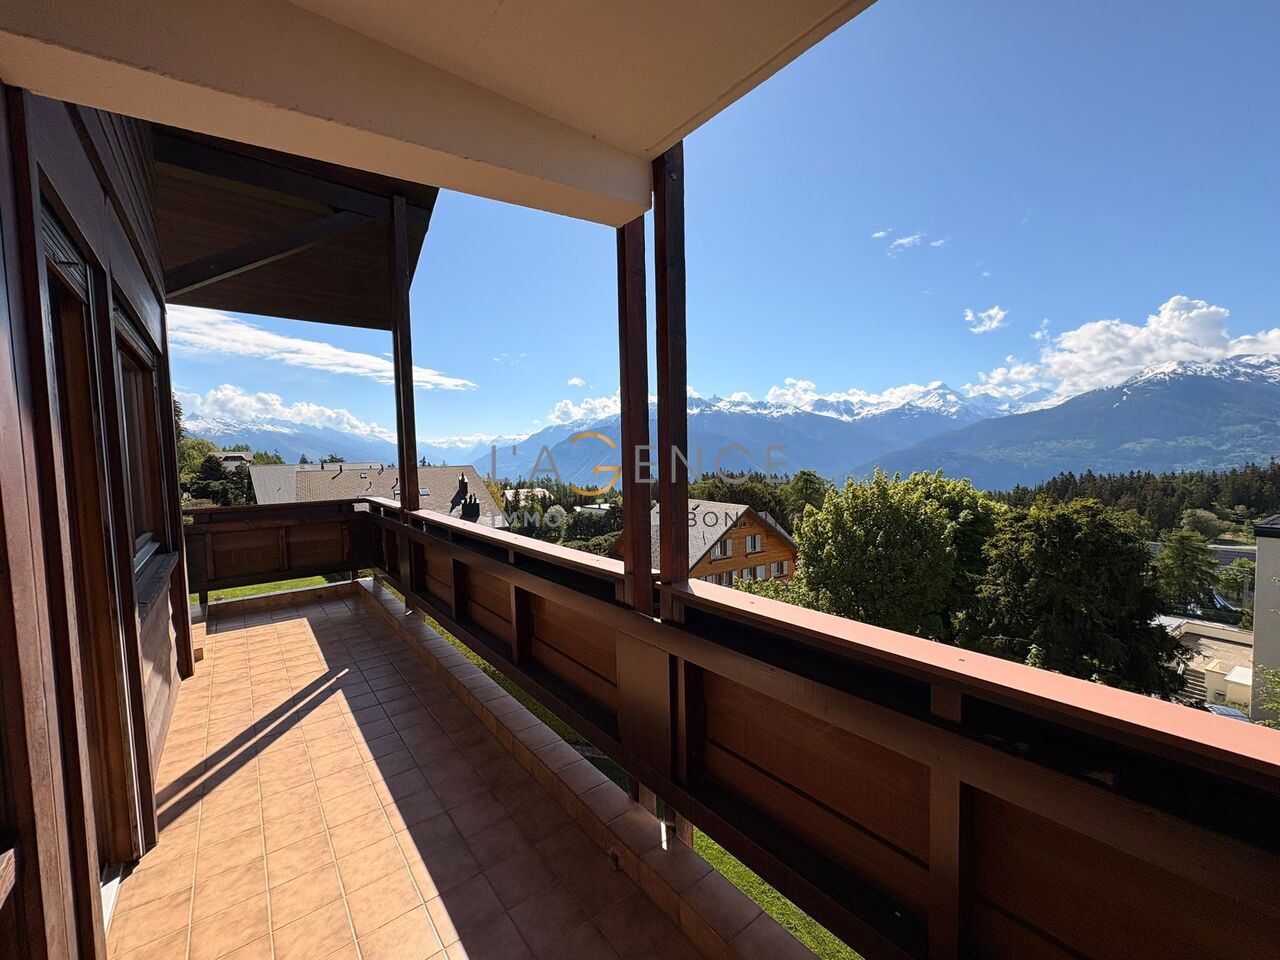
Exceptional opportunity for a 4.5-room duplex in MontheyBecome the owner of this superb duplex offering a perfect blend of comfort and modernism. Renovation and transformation into two duplexes in PPE (lot B and C) of an old chalet located in a prized residential area in Choëx with an unobstructed and breathtaking view of the Rhône plain.Main features: • Highlights: bright living room and open kitchen of 60m2, a parental suite with dressing room and shower, two children's rooms • Spacious surfaces: spread over 2 levels, this property offers a comfortable weighted surface of 177 m2 (habitable 157.7m2). • Outdoor amenities: enjoy two beautiful private terraces (21m2 + 12m2) and a beautiful garden • Easy parking: Two outdoor parking spaces in addition (CHF 15,000.- per unit), ensuring convenience and accessibility. • Modern amenities: meeting the practical needs of everyday life • Renovation and transformation: these duplexes will benefit from the latest construction standards and a heat pump, ensuring energy efficiency and comfort • Family-friendly: With its spacious rooms, this property is perfectly suited for families with children. • Strategic location: Choëx is a sought-after area in Monthey, close to shops, schools, and public transportation. Practical and pleasant living environment for those seeking both tranquility and convenience without being far from the urban center. An opportunity not to be missed: Contact us now for more information and to discover all the exceptional qualities of this unique duplex in Monthey.

Suggested properties for you based on search results

Other interesting objects