910 results - Maisonette / Duplex buy: Switzerland

Michael Imoberdorf

Michael Imoberdorf

1 / 12
Michael Imoberdorf

Michael Imoberdorf

3.5 rooms167m²CHF 690,000.–
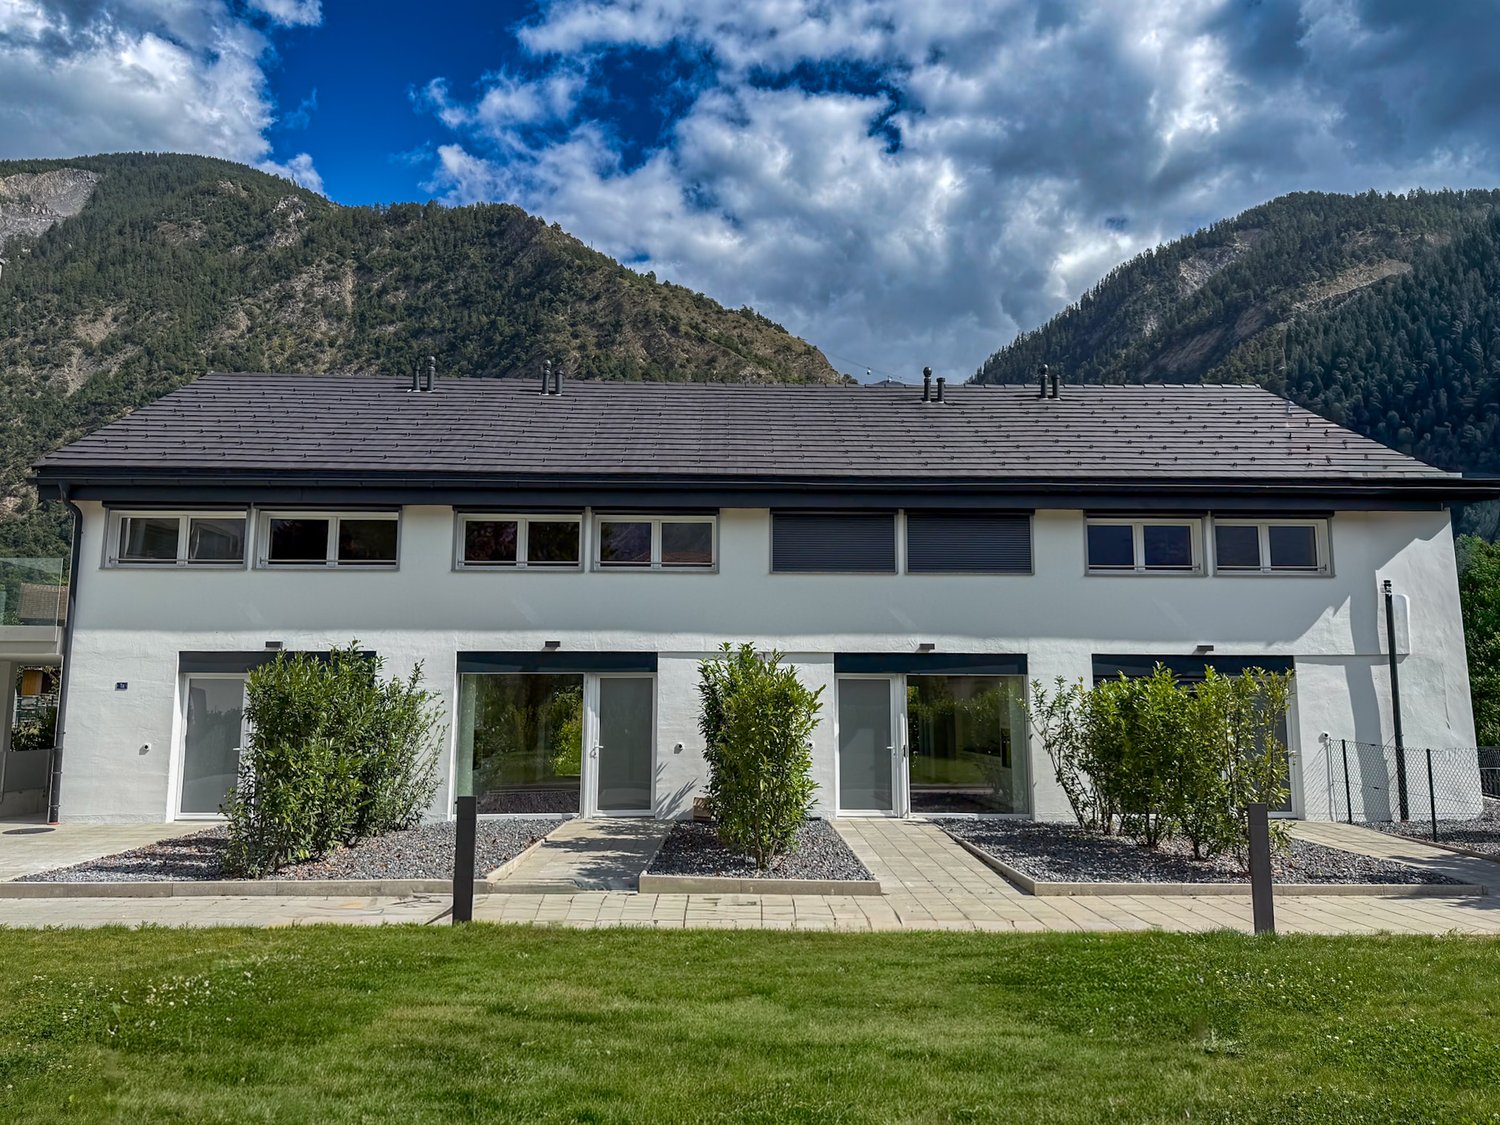
Centre du village de Mase, 1968 Mase

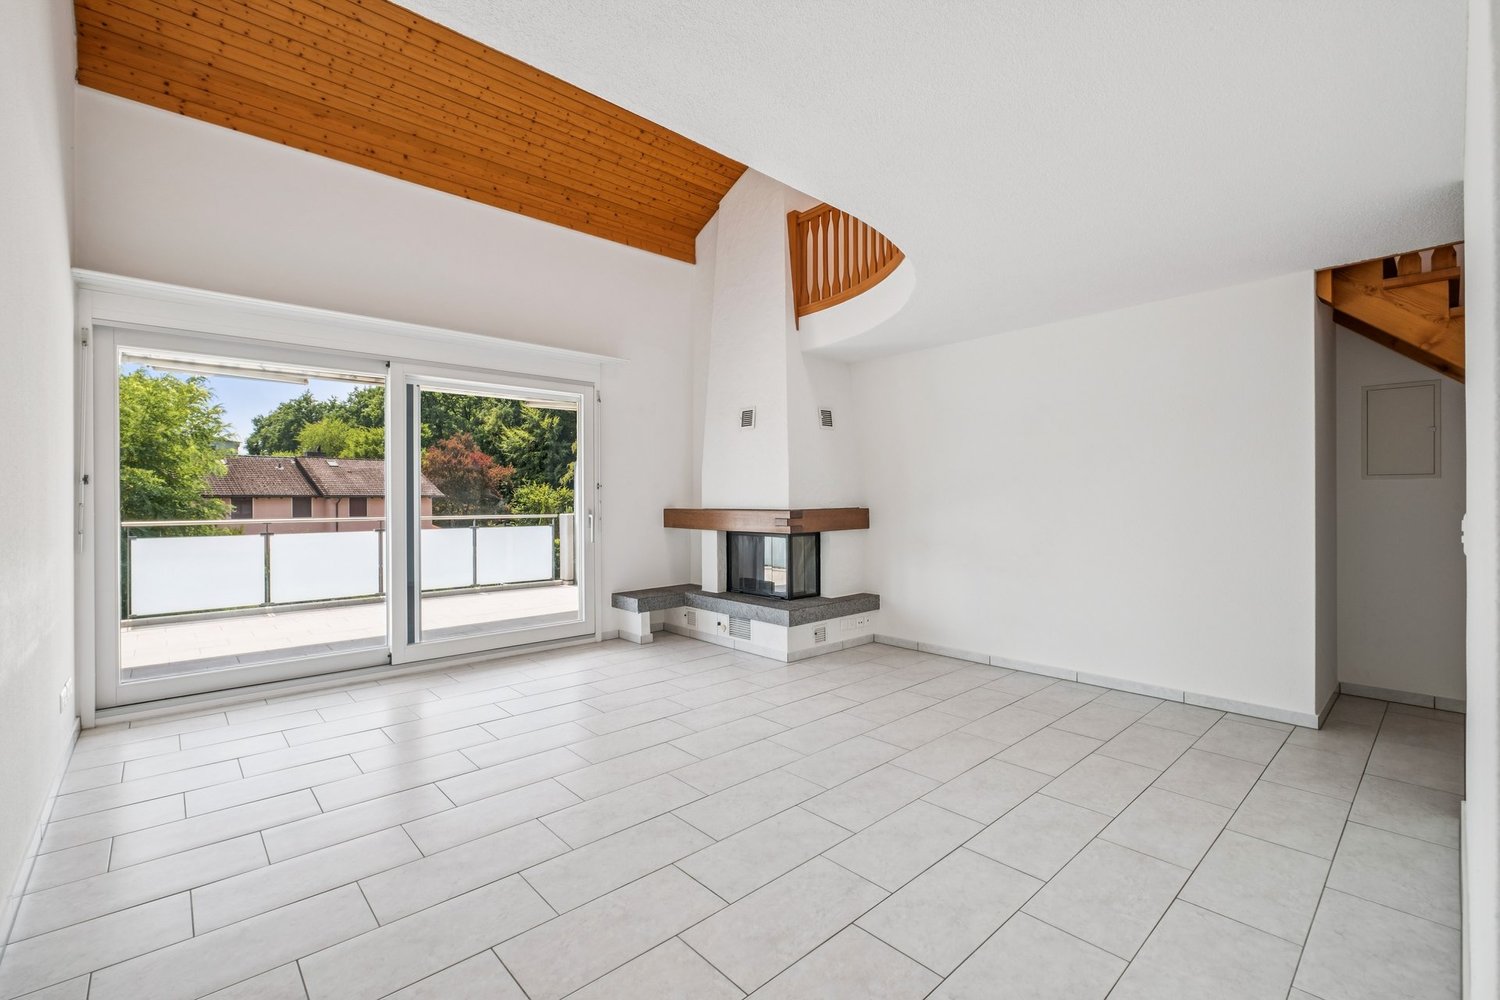
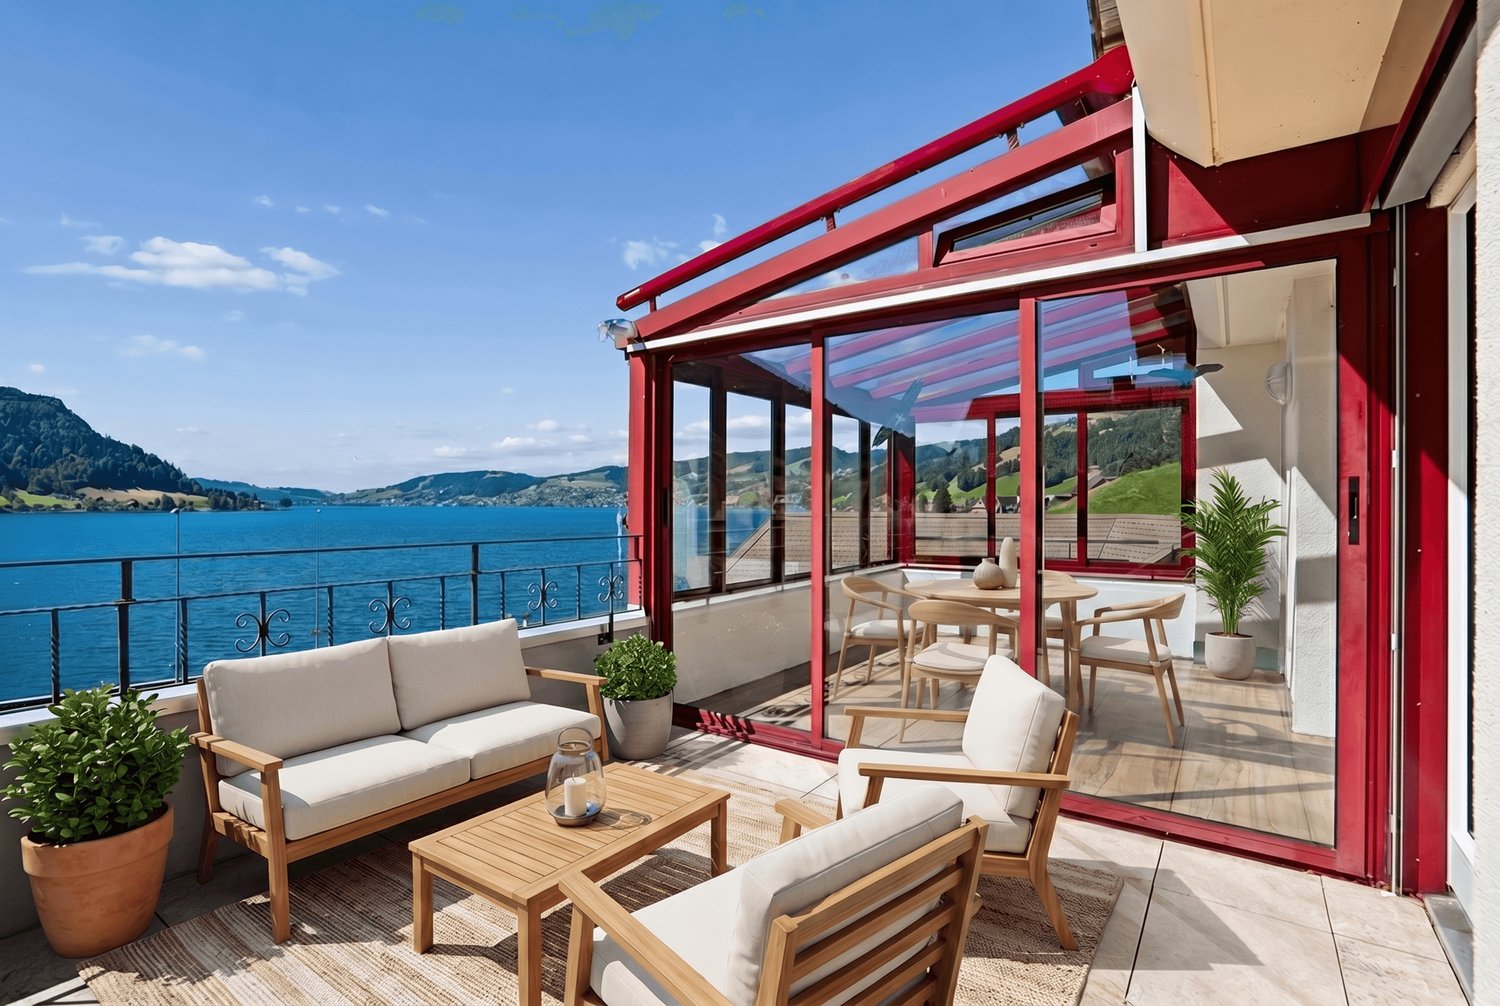
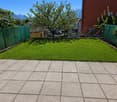
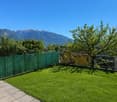
Apartment or project in the center of Mase with vast terrace

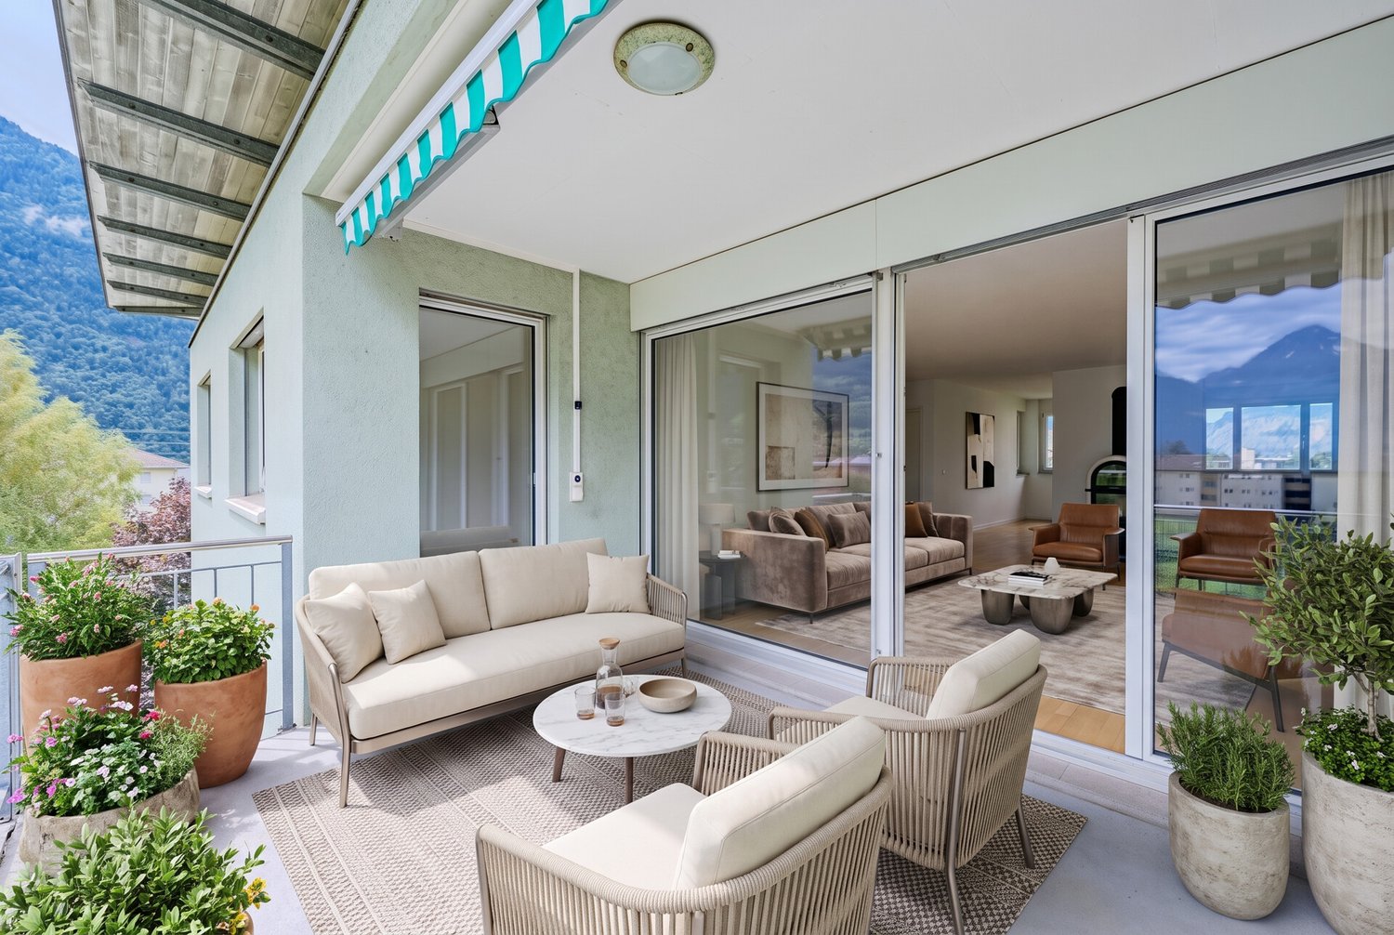
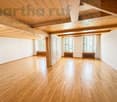
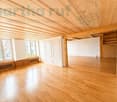
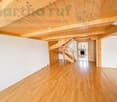
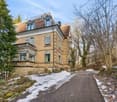
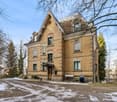
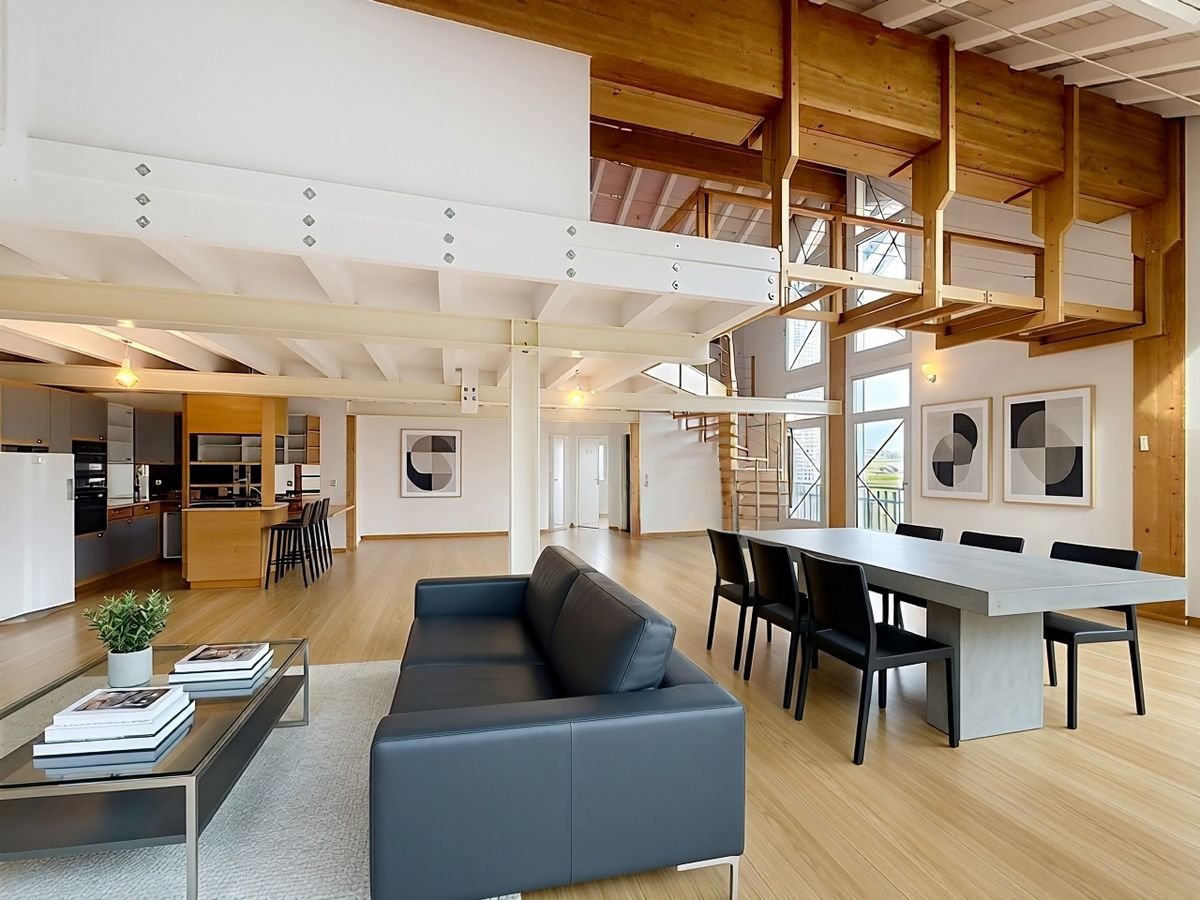
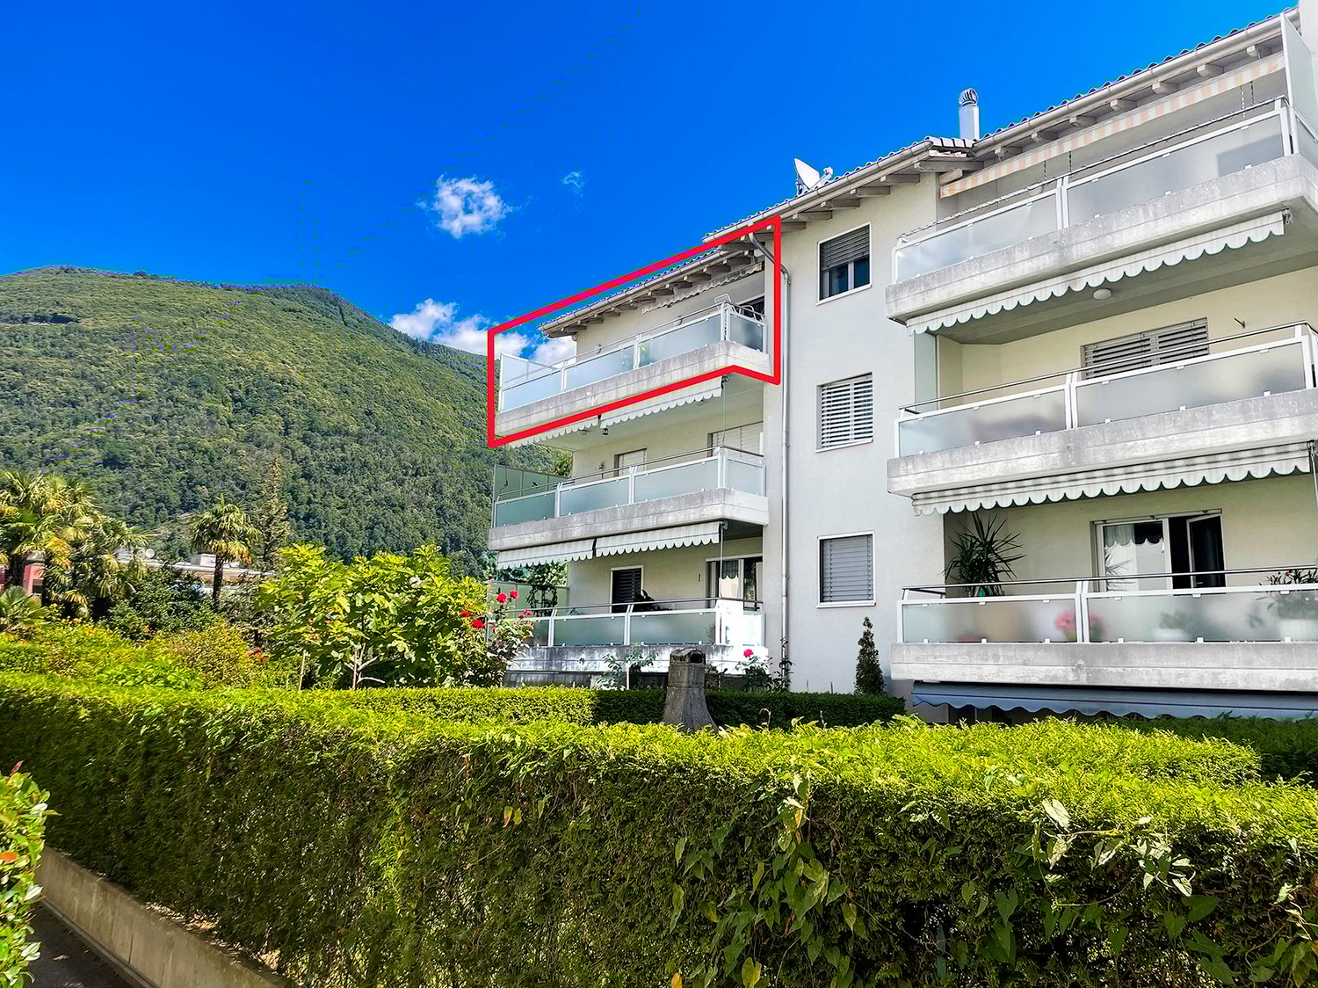
AN EXCLUSIVITY SWITZERLAND SOTHEBY'S INTERNATIONAL REALTY!In the heart of the charming village of Mase, just 20 minutes from Sion, this exceptional PPE apartment embodies much more than just a simple living space. The former, renowned restaurant has preserved its soul and unique character, offering today a remarkable potential for various projects: main or secondary residence, coworking space or true alpine refuge.With its generous volumes and numerous possibilities for layout, this rare property can be rethought into a spacious 5.5-room apartment with up to 4 bedrooms. Bathed in light and opening onto a vast terrace, it will seduce lovers of atypical places in search of authenticity and flexibility. A unique opportunity to create a living space in your image in a preserved alpine setting.Today offered as a PPE apartment, this property benefits from a favorable opinion from the commune for its change of use, thus offering the possibility of creating a true home while preserving the charm and character of its past.- Net living area of approximately 167 m² with exceptional volumes- Magnificent 217 m² terrace oriented village side- Strong potential for layout (up to 4 bedrooms / 5.5 rooms)- Modifiable use (favorable opinion from the commune)- Location in the heart of the village, close to amenities and bus stop

Jasmine Krecht

Jasmine Krecht

1 / 2
Jasmine Krecht

Jasmine Krecht

  • Garage
  • View
  • Elevator
  • +1
4.5 rooms150m²CHF 965,000.–
Maugwilerstrasse 40, 9552 Maugwil

If not now - when then? 4.5 room maisonette apartment - Maugwil

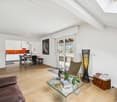
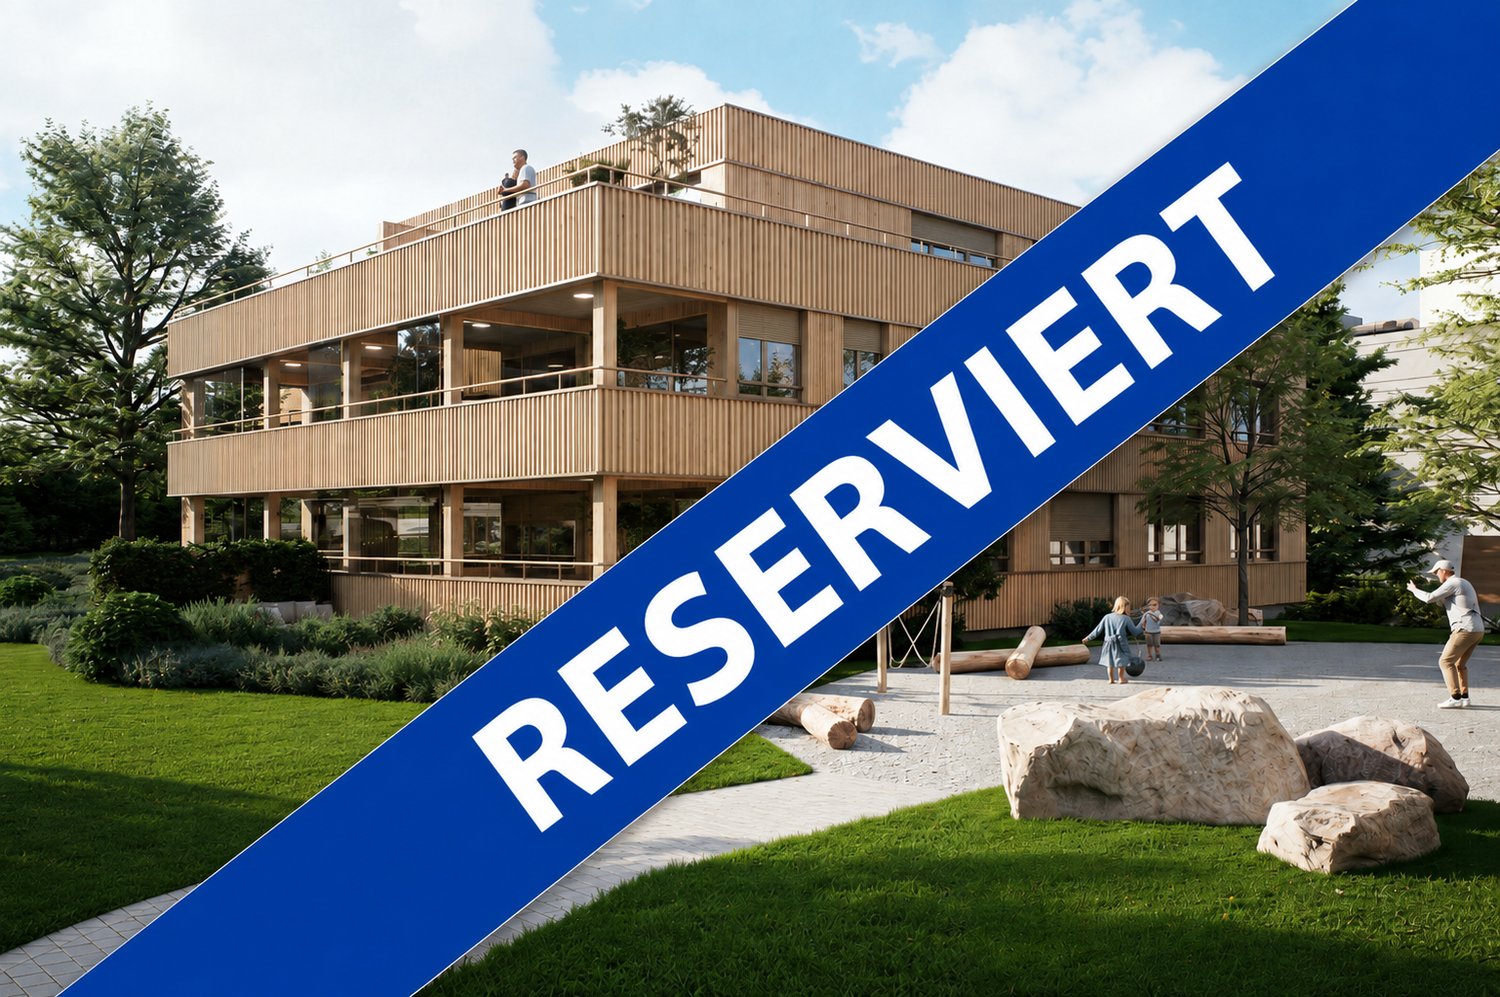
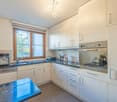
Because home is more than four wallsI would like to invite you to take a visual look at the projected 6-family house with 3 x 3.5 room apartments. 4 x 4.5 room apartments.You can feel at home as early as autumn 2026. ANTICIPATION THAT LASTS - QUALITY THAT CONVINCESWatching your own four walls come into being is something special. Step by step, not only the building grows, but also the anticipation until the moment comes when you open the door and say: This is mine.With us, you actively participate in the design. In the sampling, you choose from high-quality materials for floors, kitchen, and surfaces: from noble parquet to low-maintenance plates, from quiet kitchen fronts to characteristic worktops. We work without a classic, rigid budget, but with a selected, valuable collection that fits the architecture, claim, and everyday life. This creates freedom in design and ensures that everything is harmonious in the end: your style, your materials, your home.Our claim to material quality is as high as to the construction itself: durable, value-stable, carefully planned. With attention to detail, so you can look forward to your home every day.BUILDING WITH SUBSTANCE - MASSIVE, HIGH-QUALITY, FUTURE-PROOFA significant feature of this multi-family house is the exceptionally massive construction method, which clearly distinguishes it from many contemporary new buildings. The exterior walls are executed as a double-shell construction with brick: 12.5 cm exterior masonry made of solid brick 20 cm mineral wool insulation between the shells 12.5 cm interior masonry made of brickThis construction method stands for long-lasting quality, excellent sound and heat insulation, as well as a naturally regulated room climate.The facades, both outside and inside, are provided with mineral plaster. This is diffusion-open and can absorb and release moisture. This creates a healthy, balanced living climate. Additionally, the plaster works naturally against mold due to its alkaline properties - without chemical additives.Equipment? Equipment with a feel-good factorThought out down to the last detail.Here you can expect an apartment that harmoniously combines comfort and style. Two modern bathrooms with washing machine and tumble dryer, an open, high-quality kitchen with granite worktop make everyday life pleasant and practical.The heart of the matter: a sunny loggia that extends the living space outdoors - perfect for the first coffee in the morning or the end of the day.Of course, you can easily reach your living level with the elevator - barrier-free and comfortable.When it comes to equipment, we focus on feel-good quality instead of standard: selected materials, warm surfaces, and durable products that feel good and look good. No rigid budget, but real value that you can feel.Location? Location at a glance Maugwil is a hamlet in the area of the city of Wil (SG) in the canton of St. Gallen The elevation is approximately 615 meters above sea level (according to older information) or approximately 617 meters according to map material. Maugwil is quietly situated between fields, meadows, and forest edges - a natural, rural residential area with a rural character, yet well connected to the city of Wil.? Connection & Infrastructure Although located in a rural area, Maugwil benefits from its proximity to the city of Wil: shopping opportunities, bus and train connections, schools are available in the surrounding area. On the city map of Wil, Maugwil is clearly marked as a district which indicates good development and infrastructure. The quiet location means that you can enjoy the view and nature right outside your door - ideal for living space with retreat and quality of life.? Living feeling & Quality of life The location offers a balance between nature and city: You live quietly and green, but not isolated. The surroundings with meadows, fields, and small settlement structure support a cozy, family-friendly living feeling.Other QUESTIONS? STILL WISHES?We would be happy to take the time for you - directly on site.Let yourself be inspired, discover the possibilities, and feel how your new home takes shape.YOUR IDEAS ARE WELCOMEWhether special materials, individual room solutions, or personal preferences in interior design - we will be happy to support you in implementing your wishes. Because it's about more than just four walls: It's about a home that really suits you.Do you still dream of life or are you already living your dream? **... YOUR OWN HOME IN MAUGWIL ...**
  • Garage
  • View
  • Elevator
  • +1
Travel time
-
1 / 11
2.5 rooms49m²CHF 415,000.–
1867 Ollon VD

Modern 2.5-room duplex in the heart of Ollon

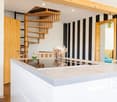
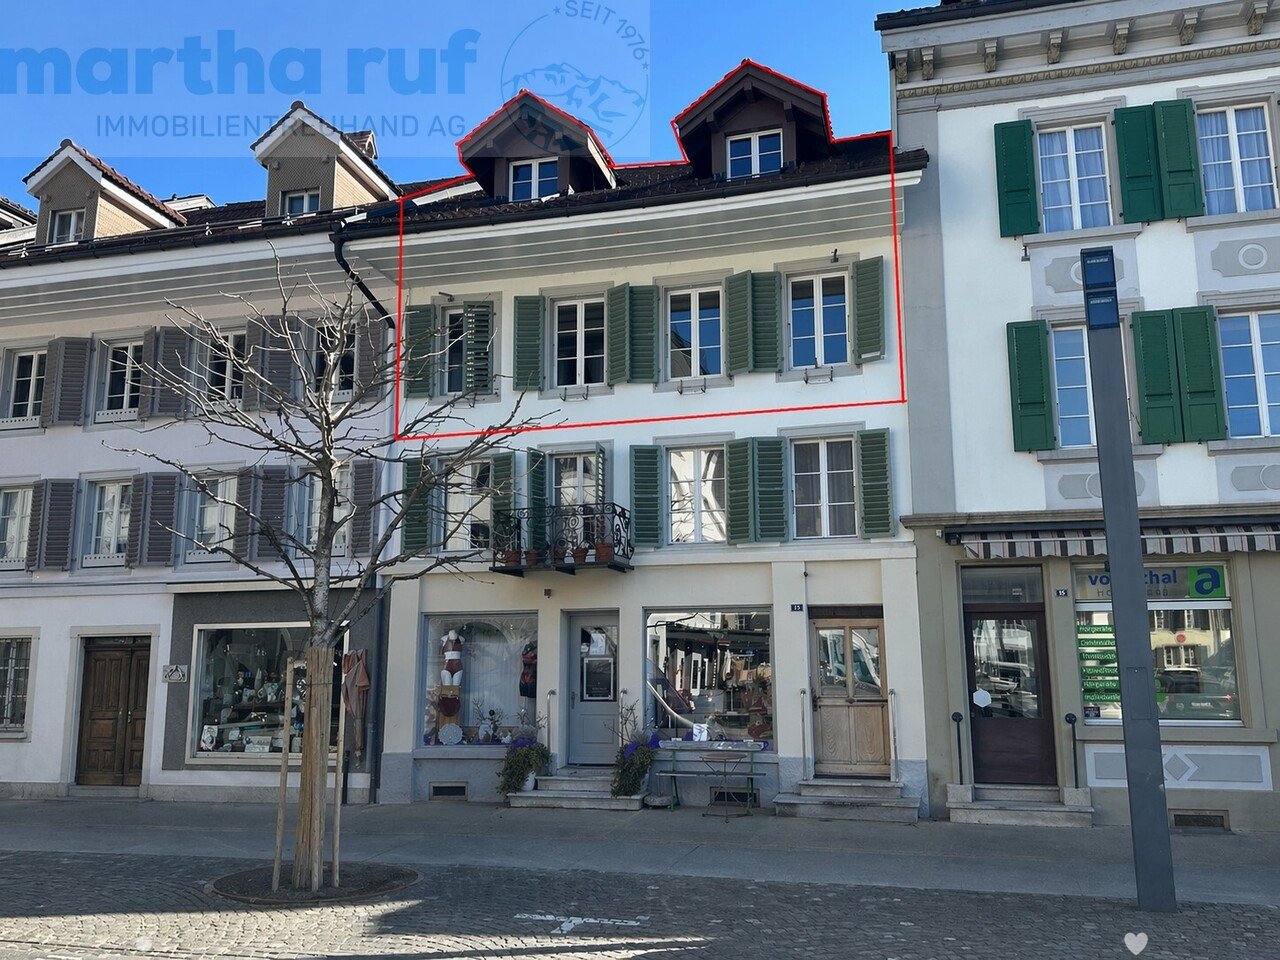
Situé au Chemin de la Tour à Ollon, au sein d'une PPE moderne construite en 2025, ce duplex de 2.5 pièces offre une surface habitable de 46.5 m² dans un environnement calme et verdoyant, directement face aux vignes.The apartment seduces with its functional design and atypical character. The main level accommodates a bright living room with open and fitted kitchen, a bathroom with shower and toilet, as well as access to the balcony. Upstairs, the mezzanine bedroom with integrated storage allows for intelligent use of volumes.The approximately 4 m² balcony, oriented towards the vineyards, offers a pleasant opening onto the surrounding landscape and constitutes a true extension of the living space.The recent construction guarantees modern comfort and limited maintenance needs. The PPE has an elevator, a heat pump, and underfloor heating.An interesting property to live in... or invest in...Its controlled size, 2.5-room typology, and proximity to amenities make this apartment particularly suitable for a single person or a couple. These same characteristics, combined with recent and functional construction, also constitute solid arguments in the context of a rental investment.The essentials • Duplex of 2.5 rooms • Construction 2025 • 46.5 m² habitable • Mezzanine bedroom with storage • Open and fitted kitchen • Balcony of 4 m² facing the vineyards • Elevator • Heat pump and underfloor heating • Quiet and green environment • Amenities nearby • Outdoor parking space for CHF 15'000.- (possible charge) • Ideal as a personal residence or rental investment • integrated washing column • cellar 2.50 m2 (with electricity) A recent and easy-to-live-in property, combining functionality, rental potential in the heart of Ollon with a particularly pleasant situation while remaining in immediate proximity to the village's amenities.

1 / 11
4.5 rooms172m²CHF 2,900,000.–
Via 1, 6977 Ruvigliana

Elegante appartamento duplex di 4,5 locali con magnifica vista


Luminoso ed elegante appartamento duplex di 4,5 locali in posizione dominante ed esclusiva, con meravigliosa vista aperta sul Lago di Lugano, sul golfo e sui monti circostanti. Inserito in una residenza signorile con piscina interna, area fitness e sauna, offre un'abitazione di alto standing in uno dei contesti più ricercati di Lugano.HIGHLIGHTS-Posizione dominante e panoramica a Ruvigliana-Stupenda vista lago e golfo di Lugano-Duplex 4,5 locali con giardino privato-Residenza esclusiva con piscina, fitness e saunaAPPARTAMENTOSuperficie abitabile ca. 172 m2 su due livelli, terrazze e giardino privato per complessivi ca. 120 m2.Si compone di: atrio d'ingresso, ampio soggiorno con zona pranzo, cucina attrezzata, servizio ospiti e accesso diretto alla terrazza panoramica e al giardino, tre camere da letto con bagno en-suite, locale armadi e accesso alla seconda terrazza con giardino. Finiture di standing superiore con oscuranti elettrici, aria condizionata, porta blindata e impianto d'allarme. Cantina e due posteggi in autorimessa.ESTERNI E COMODITÀIl giardino e le terrazze private permettono di vivere appieno la posizione panoramica in totale privacy. La residenza, costruita nel 2003, offre una piscina interna, area fitness e sauna, oltre a un accesso comodo tramite strada privata e alla vicina fermata del bus.----------Helle und elegante 4,5-Zimmer-Duplexwohnung in dominanter und exklusiver Lage mit wunderschöner freier Aussicht auf den Luganersee, die Bucht von Lugano und die umliegenden Berge. In einer gepflegten Residenz mit Hallenbad, Fitnessbereich und Sauna gelegen, bietet sie Wohnkomfort auf hohem Niveau in einer der gefragtesten Wohnlagen von Lugano.HIGHLIGHTS-Dominante und panoramische Lage in Ruvigliana-Wunderschöne Sicht auf See und Bucht von Lugano-4,5-Zimmer-Duplex mit Privatgarten-Exklusive Residenz mit Hallenbad, Fitness und SaunaWOHNUNGWohnfläche ca. 172 m2 auf zwei Ebenen, Terrassen und Privatgarten mit insgesamt ca. 120 m2.Eingangsbereich, grosszügiges Wohnzimmer mit Essbereich, ausgestattete Küche, Gäste-WC und direkter Zugang zur Panoramaterrasse und zum Garten, drei Schlafzimmer jeweils mit en-suite Bad, Ankleideraum sowie Zugang zur zweiten Terrasse mit Garten. Hochwertige Ausstattungen mit elektrischen Storen, Klimaanlage, Sicherheitstür und Alarmanlage. Keller und zwei Garagenplätze.AUSSENBEREICH & KOMFORTDer private Garten und die Terrassen ermöglichen ein Leben im Freien mit viel Privatsphäre und schöner Aussicht. Die im Jahr 2003 erstellte Residenz verfügt über ein Hallenbad, Fitnessbereich und Sauna sowie über eine bequeme Zufahrt über eine Privatstrasse und eine nahegelegene Bushaltestelle.----------Bright and elegant 4,5-room duplex apartment in a dominant and exclusive position, with beautiful open views over Lake Lugano, the bay and the surrounding mountains. Set in a well-kept residence with indoor pool, fitness area and sauna, it offers high-quality living in one of Lugano's most sought-after residential locations.HIGHLIGHTS-Dominant and panoramic location in Ruvigliana-Beautiful views over the lake and the bay of Lugano-4,5-room duplex with private garden-Exclusive residence with indoor pool, fitness and saunaAPARTMENTLiving area approx. 172 m2 on two levels, with terraces and private garden totaling approx. 120 m2.Entrance area, spacious living room with dining area, fully equipped kitchen, guest WC and direct access to the panoramic terrace and garden, three bedrooms each with en-suite bathroom, walk-in wardrobe and access to the second terrace with garden. High-end features include electric blinds, air conditioning, security door and alarm system. Cellar and two garage parking spaces.OUTDOOR AREAS & COMFORTThe private garden and terraces offer outdoor living with privacy and lovely views. The residence, built in 2003, includes an indoor swimming pool, fitness area and sauna, as well as convenient access via a private road...

Travel time
-
1 / 7
6.5 rooms222m²CHF 1,285,000.–
Auf Anfrage 1, 8512 Thundorf

At the top, it's the most beautiful

Step inside and let yourself be enchanted: This stylish living oasis combines a sunny location, central accessibility, and a well-thought-out room concept on two floors. The spacious living area with an impressive window front is flooded with light and invites you to linger. On cooler days, the chimney provides a cozy atmosphere. Directly adjacent is the heated winter garden, ideal for relaxed hours or social moments at any time of the year. A special highlight is the room height of 4.5 meters in combination with the open gallery, which gives the home a unique lightness.The spacious kitchen offers plenty of storage space and invites you to shared cooking moments. The offer is complemented by a guest room and a guest bathroom with shower and connection for the washing tower. In the separate sleeping area, there are two more bedrooms and the spacious main bathroom with bathtub, double sink, and toilet - a private wellness oasis.This unique ImmoSky offer includes the following *additional performance*:+ Attractive construction standard with generous window areas for bright rooms+ Heated winter garden with impressive 60 m² area+ Spacious kitchen with plenty of storage space and workspace+ Unique gallery and two offices on the upper floor+ Well-thought-out floor plan with clear separation of living and sleeping areasTwo underground parking spaces can be purchased additionally for CHF 35,000 each and round off this attractive offer perfectly.Have we piqued your interest? Then don't hesitate - experience this special property personally and schedule your viewing appointment today. Your new home is waiting for you!

1 / 12
4.5 rooms140m²CHF 1,140,000.–
Gentenwisstrasse 15, 8332 Russikon

Renovated maisonette in a green area with a view of Lake Pfäffikon and the Alps

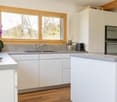
This well-maintained 4.5-room maisonette apartment spans the two upper floors of a equally well-maintained multi-family house. It was recently partially renovated and presents itself with new, high-quality oak parquet floors and freshly painted walls in modern white in the living area. Thanks to the already installed air conditioning, you can also enjoy a pleasant living climate on hot summer days. The original floor plan gives the apartment a very special character. On the lower floor, you can expect an open room layout with an elegant spiral staircase, a separate dining area, a retreat, a bright living room, and an adjacent office. The generous window surfaces and direct access to the balcony offer a wonderful view of the surrounding countryside, the Alps, and partially of Lake Pfäffikon. In the center is the well-equipped kitchen with ample storage space; the existing pass-through can be reopened without much effort if needed and would create an even stronger connection between the kitchen and living area. Also located on the same floor is an impressive bedroom with high pitched roofs and direct access to the balcony - the ideal place to enjoy the evening in a quiet environment. The room offer on this floor is rounded off by an original bathroom with a spacious walk-in rain shower and an exceptional glass sink in leaf shape, which combines design and functionality in a stylish way. The key facts of this Cosmos Values property are: + Well-maintained 6-party house with modernized elevator (renovation 2026) + Forward-looking heat supply: planned geothermal heating (installation 2027/28) + Air conditioning for comfortable living + Sunny balcony with a wonderful view of the Alps + Bright living area with warm air fireplace + Functionally equipped kitchen with Miele appliances (ceramic glass, oven, steamer, dishwasher, refrigerator) + 2 bedrooms and 1 practical office + 2 bathrooms (1 with large rain shower, 1 with bathtub) + Laundry room with washing machine and dryer in the upper bathroom + 1 basement compartment with separate freezers + 2 underground parking spaces for an additional CHF 30,000 each On the upper floor, you can expect a small gallery, a second cozy bedroom with a dreamy view of Lake Pfäffikon. Custom-made built-in cabinets provide perfect space utilization here. Also located on the upper floor is the second bathroom with a skylight, bathtub, and practical laundry room. This apartment is located in an idyllic and elevated position on the edge of the agricultural zone in the sought-after Wilhof in Russikon - a place that perfectly combines tranquility and connection to nature. Are you interested? Then contact us.

Travel time
-
1 / 12
4.5 rooms136m²CHF 1,295,000.–
Tannenstrasse 35, 8424 Embrach

LUXURIOUS LIVING WITH A PANORAMIC VIEW IN A PRIME LOCATION!

A home to feel good in Welcome to a home that uniquely combines spaciousness, elegance, and living quality. This impressive 4.5-room apartment convinces with 136 m² of living space, bright rooms, high-quality construction, and a living feeling that delights from the first moment. The spacious living and dining area with a stylish Swedish stove forms the heart of this special property and creates a warm, inviting atmosphere.The sunny outdoor areas, the open-space concept, and the quiet yet excellently connected location make this offer a rare opportunity for people with high standards.This offer from Homefinders convinces through: • very spacious and bright 4.5-room apartment with 136 m² of living space • spacious living and dining area with a stylish Swedish stove • high-quality construction with elegant and timeless living ambiance • sunny outdoor areas and plenty of privacy for relaxation • quiet location with ideal infrastructure and short distances in everyday life • carport for an additional CHF 25,000 • garage box for an additional CHF 40,000 • and many other special features... A home that delights!Interested?Contact HomeFinders for a non-binding on-site viewing.Haven't found the right property yet?Discover many more attractive real estate offers on:www.homefinders.chDo you want to sell your property?Rely on the proven expertise of Homefinders - we will accompany you professionally through the entire sales process.What is your property worth?Use our free and non-binding online valuation.

Travel time
-
1 / 11
4.5 rooms123m²CHF 740,000.–
Bahnhofstrasse 12, 5242 Lupfig

Some apartments offer space - this one offers a home

This stylishly modernized 4.5-room attic maisonette on two levels combines generosity, coziness and timeless living comfort. It awaits you with a home of special character, marked by visible wooden beams, a cozy chimney and an open living concept. The apartment is located on the third upper floor of a well-maintained building and offers a quiet and family-friendly living environment.The apartment has been completely modernized and presents itself in a timeless, well-maintained condition. The heart of the apartment is the spacious living and dining area. Thanks to large window areas and skylights, the rooms benefit from plenty of daylight and a pleasant living atmosphere. The chimney provides cozy hours, while the sunny balcony extends the living space outdoors.The open kitchen and the two bathrooms with shower and bathtub have been renovated to a high standard. The apartment has two bedrooms on the main level and an additional room on the upper floor. Furthermore, all windows have been replaced with modern triple-glazed windows and various floor coverings have been renewed.A special highlight is the expanded attic with an open gallery. Whether as a home office, hobby room or retreat - the versatile room layout offers numerous possibilities for use. An additional room complements the attractive range of rooms.The property also impresses technically with a modern heat pump. The apartment includes a spacious basement compartment and two underground parking spaces (each for an additional CHF 20,000.-). The underground parking garage is directly connected to the house and has a bike cellar.The well-maintained outdoor area with a playground, barbecue house, duck pond and own vegetable beds creates a natural environment. This apartment convinces with its unique character, modern living comfort and a warm, inviting atmosphere. We would be happy to show you the advantages of this special home during a personal viewing.

Travel time
-
1 / 12
7.5 rooms152m²CHF 995,000.–
Akazienhof 4, 6025 Neudorf

Lots of space, 3 balconies and gentle summer cooling (Freecooling)

This attractive maisonette apartment offers 152 m² of living space, three balconies, and a bright gallery of 18.1 m². The location in the Neudorf (Beromünster) community combines quiet living with good regional connections and recreational opportunities.The intelligently designed room layout distributes the 7.5 rooms optimally over two floors, creating a harmonious living experience: 5 large, bright rooms, a separate living-dining area, a kitchen, and a gallery that creates additional living quality and flexibility. The apartment has 3 wet zones: 1 guest toilet, 1 shower with toilet, and 1 bathroom with bath, shower, and toilet. A cozy fireplace in the living area provides a cozy atmosphere in the cooler season. Three balconies guarantee the perfect sunspot at any time of day. The extensive secondary rooms offer additional free space: enjoy the benefits of a laundry room in your own four walls, supplemented by a private cellar, a hobby room that is ideal as a studio or fitness room, and a private storage room for bicycles.For shared use, a covered grill area and a car wash station are available. The included car parking space in the price makes the offer particularly attractive for families and commuters. The apartment is located in Neudorf (merged with Beromünster) - an attractive place to live with good basic supplies, schools, shopping opportunities, and an active village community. Regional bus connections provide access to Sursee and Lucerne; the regional train stations and motorway connections are within a short drive. For leisure and relaxation, the surroundings offer hiking and cycling trails, as well as nearby waters and recreational areas. The location combines quality of life, nature, and accessibility in a balanced way.

Travel time
-
1 / 11
4.5 rooms105m²CHF 750,000.–
Forstackerstrasse 11, 4800 Zofingen

Maisonette with Sun and City Feeling - Pure Zofingen

This charming 4.5-room maisonette apartment on Forstackerstrasse combines urban living with comfortable privacy, ideal for couples or small families with one child who appreciate being close to the center.On approximately 105 m² of living space, you can expect a well-thought-out room concept with plenty of light and a pleasant living atmosphere. The open living and dining area forms the heart of the apartment and offers direct access to one of the two sun-kissed balconies, perfect for relaxed hours outdoors. A second balcony on the attic floor provides additional retreat options with increased privacy.The spacious kitchen impresses with generous workspaces and plenty of storage space, ideal for those who enjoy cooking and indulging. A practical recess provides additional space and organization in everyday life.The maisonette structure creates a clear separation between living and retreat areas and gives the apartment a special character. Large window areas ensure bright and friendly rooms on both floors.Another plus is the private garage box, which enables convenient parking right on site.The central location in Zofingen offers short distances to shopping facilities, schools, public transport, and a variety of leisure activities, perfect for an active and urban life.This apartment is an ideal home for all those who want to combine central living with comfort, light, and quality.

Travel time
-
1 / 12
4.5 rooms100m²Price on request
Rotackerstrasse 35, 8304 Wallisellen

Modern living experience on two levels - Maisonette with charm & seating area

Highlights • Central living location • Private seating area • Underground parking space • Modern house technology • Tax foot 93% Bright living with style and direct access to nature The newly built and modern 4.5-room apartment convinces with a well-thought-out room concept and a bright, open living atmosphere. Already when entering, you are greeted by an inviting entrance area that seamlessly merges into the living room. Kitchen, dining area, and living room form a harmonious unit and convey a contemporary sense of living with plenty of space for individual design. The stylish, modern kitchen integrates elegantly into the room and offers the highest comfort thanks to high-quality equipment from V-ZUG. A special highlight is the innovative Bora cooktop with an integrated ventilation system, which perfectly combines design and functionality. From the living area, you can directly access the cozy seating area with a beautiful view of nature, ideal for relaxation. The room offer on the ground floor is complemented by a practical guest toilet. On the upper floor, you will find a well-structured floor plan with a central corridor that accesses two rooms and the high-quality equipped bathroom. The larger main room with a separate dressing area offers additional comfort and a high level of privacy. The bathroom convinces with stylish fittings and components from Hansgrohe and Geberit. Even the garage space convinces: thanks to its advantageous location directly next to the entrance of the parking hall, it enables maximum comfort in everyday life and short distances. The electrical connection is already prepared; for the use of an electric vehicle, only a wall box needs to be installed, and the necessary load distribution is already taken into account. This attractive offer is rounded off by a separate basement compartment with approximately 8 m² of additional storage space.

Travel time
-

Suggested properties for you based on search results

Other interesting objects