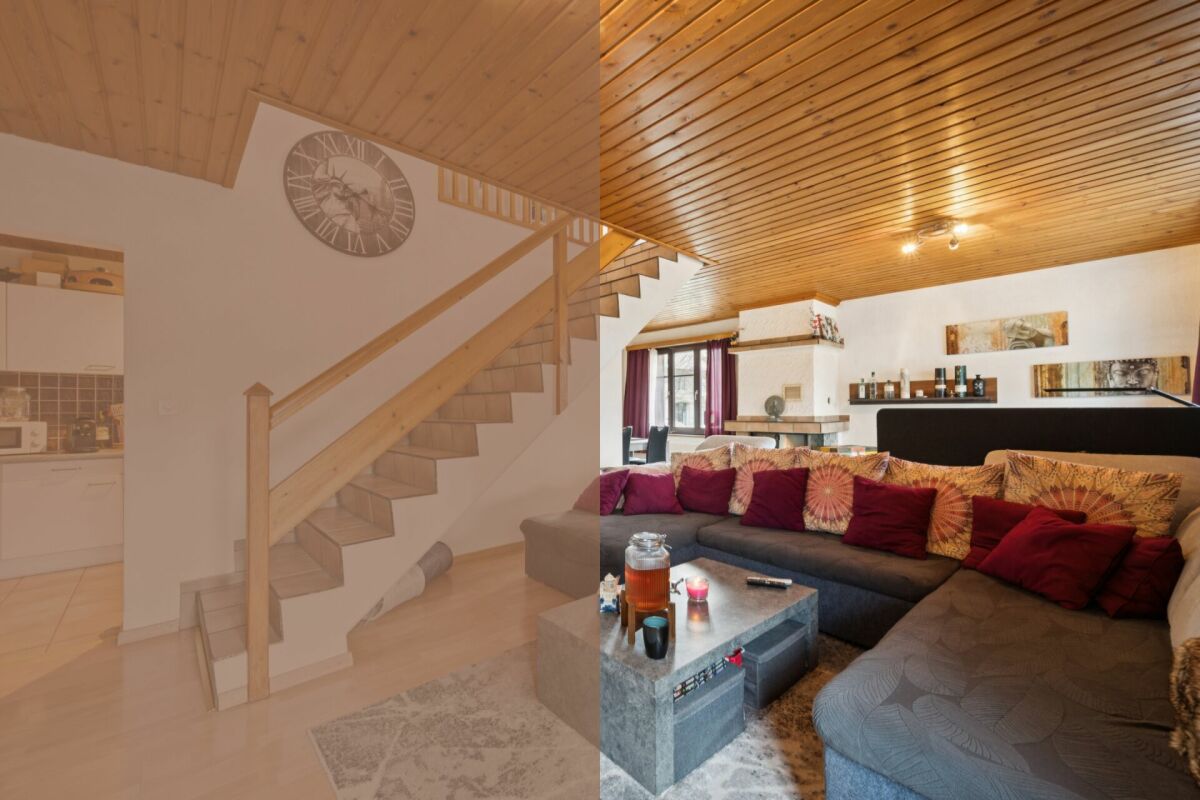
988 results - Maisonette / Duplex buy: Switzerland

Kevin Rogato

Kevin Rogato

1 / 13
Kevin Rogato

Kevin Rogato

  • Balcony / Terrace
  • View
  • Elevator
  • +1
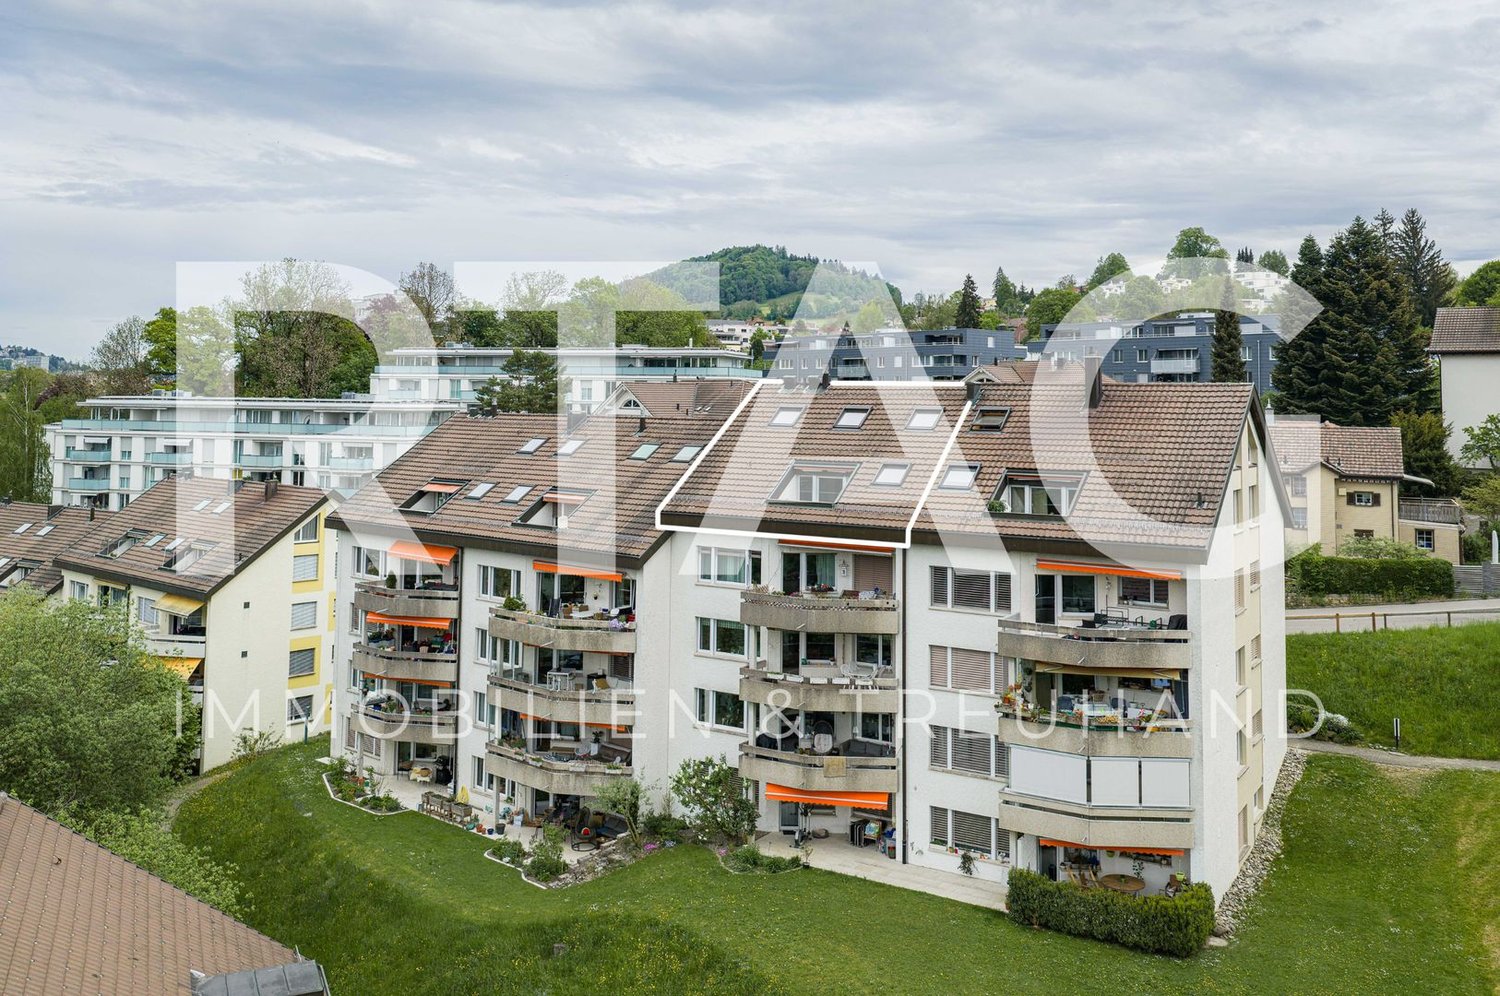
4.5 rooms, 111m², CHF 1,690,000.–
Chemin de Verney 25, 1009 Pully

Beautiful duplex combining comfort, lake view and privileged location

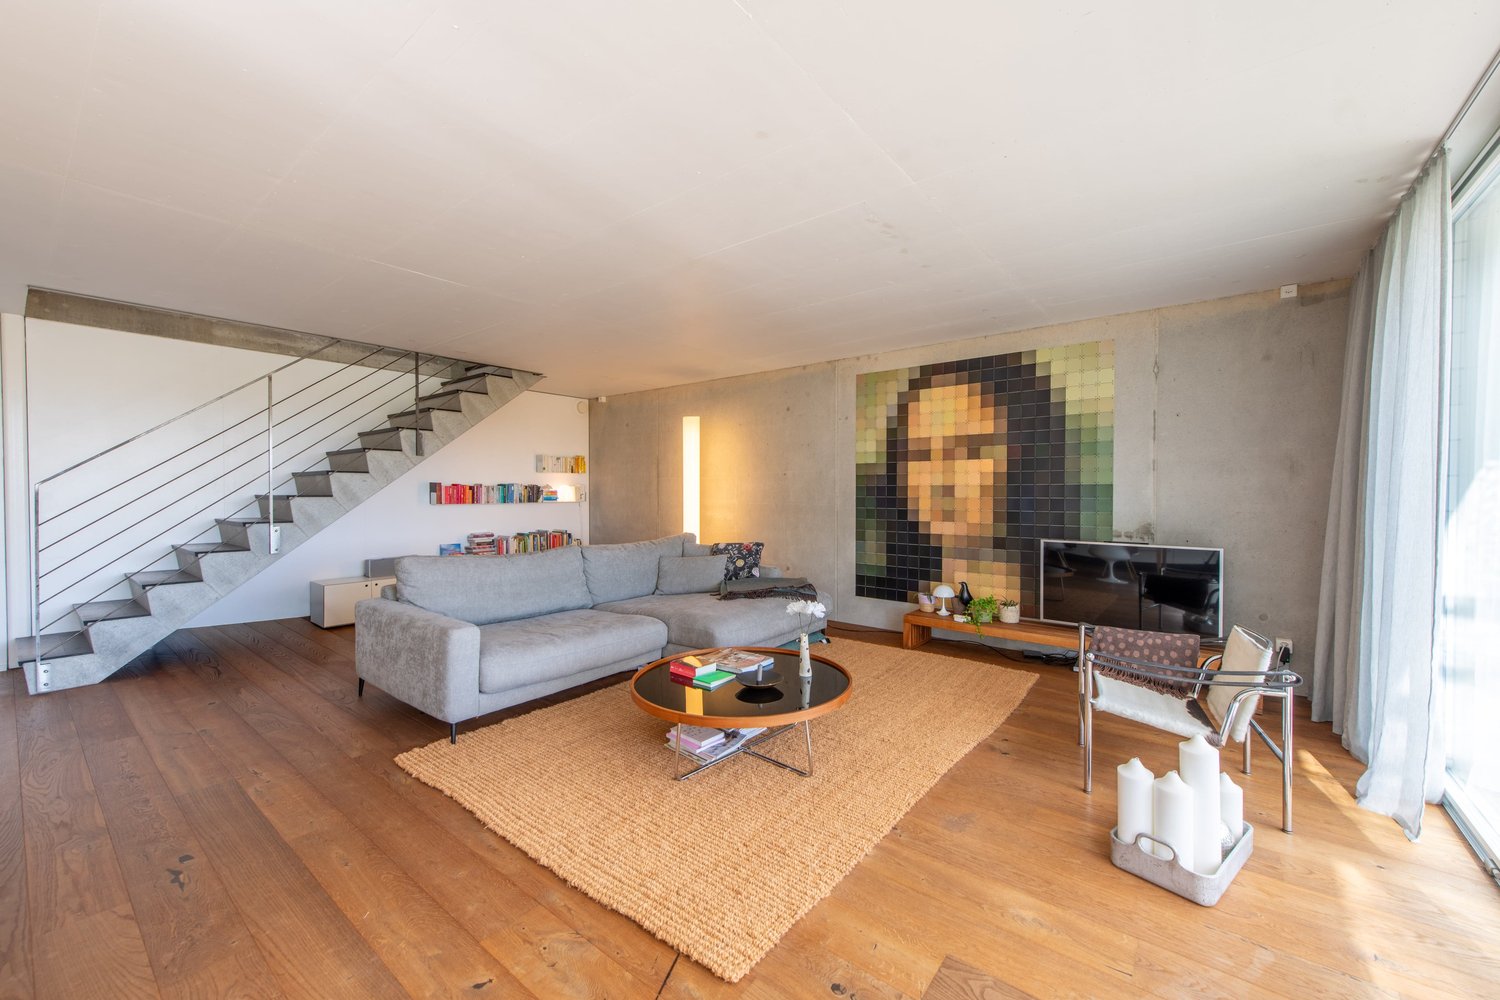
Located on the top floor of a beautifully maintained condominium, this superb 4.5-room apartment benefits from a privileged location, in immediate proximity to all amenities, public transport, and the shores of Lake Geneva.As soon as you enter, the generous volumes, beautiful ceiling height, abundant natural light, and wide openings onto the lake give this property a unique and particularly pleasant atmosphere to live in. The unobstructed views of Lake Geneva and the Alps bring an exceptional character to this rare apartment on the market.The main living area consists of a vast living room bathed in light, open to a contemporary fully equipped kitchen, creating a convivial and harmonious space. From the living room, a staircase leads to a mezzanine currently open to the living area, offering a superb volume and multiple possibilities for layout according to the needs of the future owners.The sleeping area includes a spacious master suite with its private bathroom, integrating a washing column. A second bedroom, currently arranged as a dressing room with custom-made fittings, can easily regain its initial function. A second shower room with WC completes this level.Upstairs, an additional room is currently arranged as a multipurpose space that can accommodate an office, a gym, or a third bedroom according to desires.Outside, a spacious balcony constitutes a real extension of the living areas. Optimally oriented, it offers a magnificent view of the lake and the Alps and allows you to fully enjoy the sun from morning to late afternoon in a peaceful and privileged setting.

  • Balcony / Terrace
  • View
  • Elevator
  • +1
Travel time
-
Nils Hangartner

Nils Hangartner

1 / 13
Nils Hangartner

Nils Hangartner

  • Balcony / Terrace
  • Elevator
  • Child-friendly
4.5 rooms, 142m², CHF 720,000.–
Schürbergstrasse 4a, 4805 Brittnau

Dream Maisonette in Brittnau Open, bright and wonderfully quiet

This attractive 4.5-room maisonette apartment combines modern living, generous space and a pleasant living location to create a home with special charm. The apartment convinces with a well-thought-out floor plan on two levels, a light-flooded living area with impressive ceiling height and an open and inviting living atmosphere. The stylish architecture and the generous rooms create a living feeling that offers both families and couples a lot of space to unfold.Highlights of the apartment: • Family-friendly and quiet residential area • Natural and attractive recreational opportunities • Good accessibility to the centers of Aarau, Zofingen, Olten and Lucerne • Open gallery with special living ambiance • Generous outdoor areas with 3 balconies The municipality of Brittnau offers a high quality of living and life with a successful combination of rural tranquility and good infrastructure. Shopping facilities, schools, public transport and numerous leisure and recreation facilities are within comfortable reach. Here you live close to nature and at the same time benefit from an excellent connection to the surrounding economic centers.Sales price Apartment CHF 720'000Garage each CHF 30'000Outdoor parking space CHF 15'000Total sales price CHF 845'000

  • Balcony / Terrace
  • Elevator
  • Child-friendly
Travel time
-
Cyril Bieckens

Cyril Bieckens

1 / 13
Cyril Bieckens

Cyril Bieckens

  • Parking space
  • View
  • Child-friendly
4.5 rooms, 115m², CHF 880,000.–
1895 Vionnaz

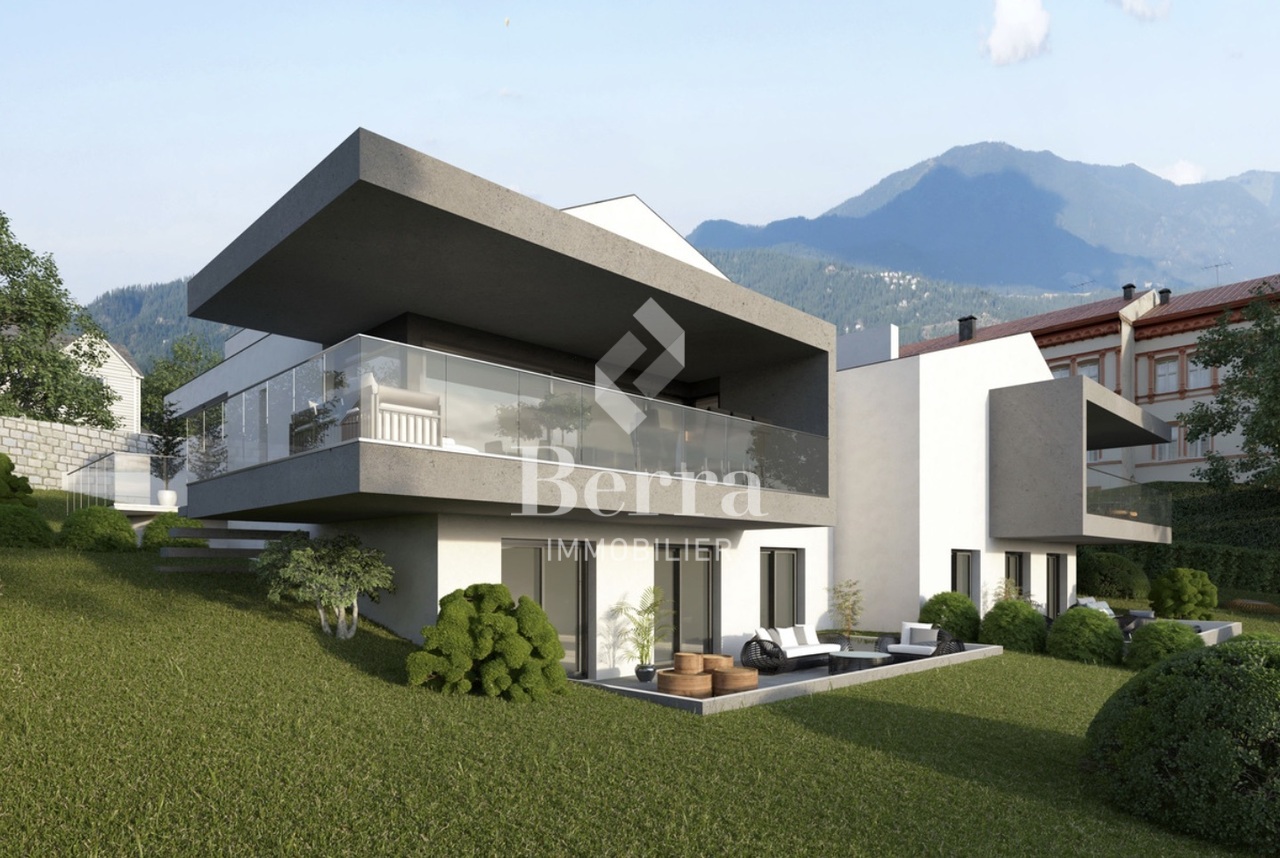
Duplex of 4.5 rooms with private garden of 405 m2

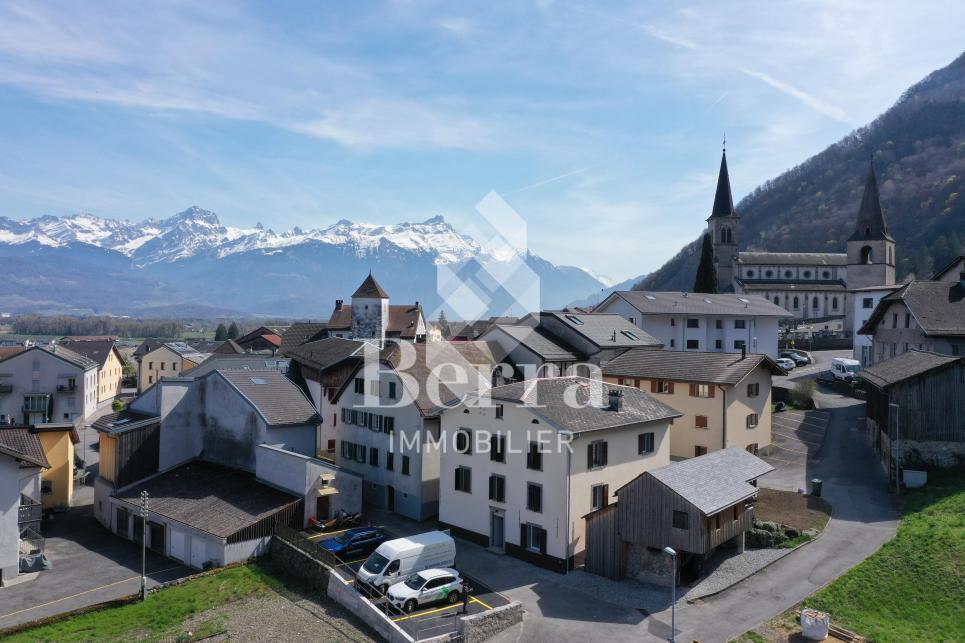
Berra Immobilier offers a beautiful, fully renovated building in the heart of Vionnaz, consisting of two 4.5 room duplex apartments.APARTMENT AVAILABLE IMMEDIATELYLet yourself be seduced by Vionnaz, a charming Valaisan village nestled between plain and mountain, where it is good to live all year round. Just a few minutes from the shores of Lake Geneva and the Chablais ski resorts, Vionnaz offers an idyllic living environment, between peaceful nature and modern amenities.This apartment is sold with a plot of approximately 400 m² located just opposite.A project to build an individual villa of approximately 160 m², spread over two levels, was submitted to the commune about a year and a half ago. However, its processing has been suspended as part of the ongoing project to reassign the current zones by the commune of Vionnaz.In the meantime, the use of this plot as a garden is authorized.FEATURES- Central location in the heart of the village- Beautiful unobstructed view and preserved environment- Duplex apartment- Air-water PAC- Internal insulation- Roof insulation- Triple glazing- Underfloor heating- Thermostat in each room- Kitchen with stone worktop- Windows with child safety device- Large cellar- Large plot of 400m2 in addition, located just opposite the building- Possibility to acquire the apartment without the plot4 external parking spaces are included in the price- 2 visitor parking spaces- Space for a washing column in each apartment- 2 bathrooms per apartment- ...LAYOUT OF THE APARTMENTupper floor- Entrance hall- Equipped kitchen opening onto the dining room on one side and the living room on the other- 2 bedrooms- 1 bathroom with bathtub, WC and sink- 1 laundry roomlower floor- 1 bedroom with bathroom, shower, WC and sink- 1 cellarAMENITIES- Local shops- Quick access to Monthey, Aigle and the Portes du Soleil ski resorts- Motorway access in a few minutes- Bus stop nearbyBrochure and plans available on request only!!!! FIND ALL OUR PROPERTIES FOR SALE ON WWW.BERRA-IMMOBILIER.CH !!!

  • Parking space
  • View
  • Child-friendly
Fabio Landolfi

Fabio Landolfi

1 / 16
Fabio Landolfi

Fabio Landolfi

  • Parking space
  • Balcony / Terrace
  • Garage
  • +4
4.5 rooms, 156m², CHF 799,000.–
Hauptstrasse 81, 5013 Niedergösgen

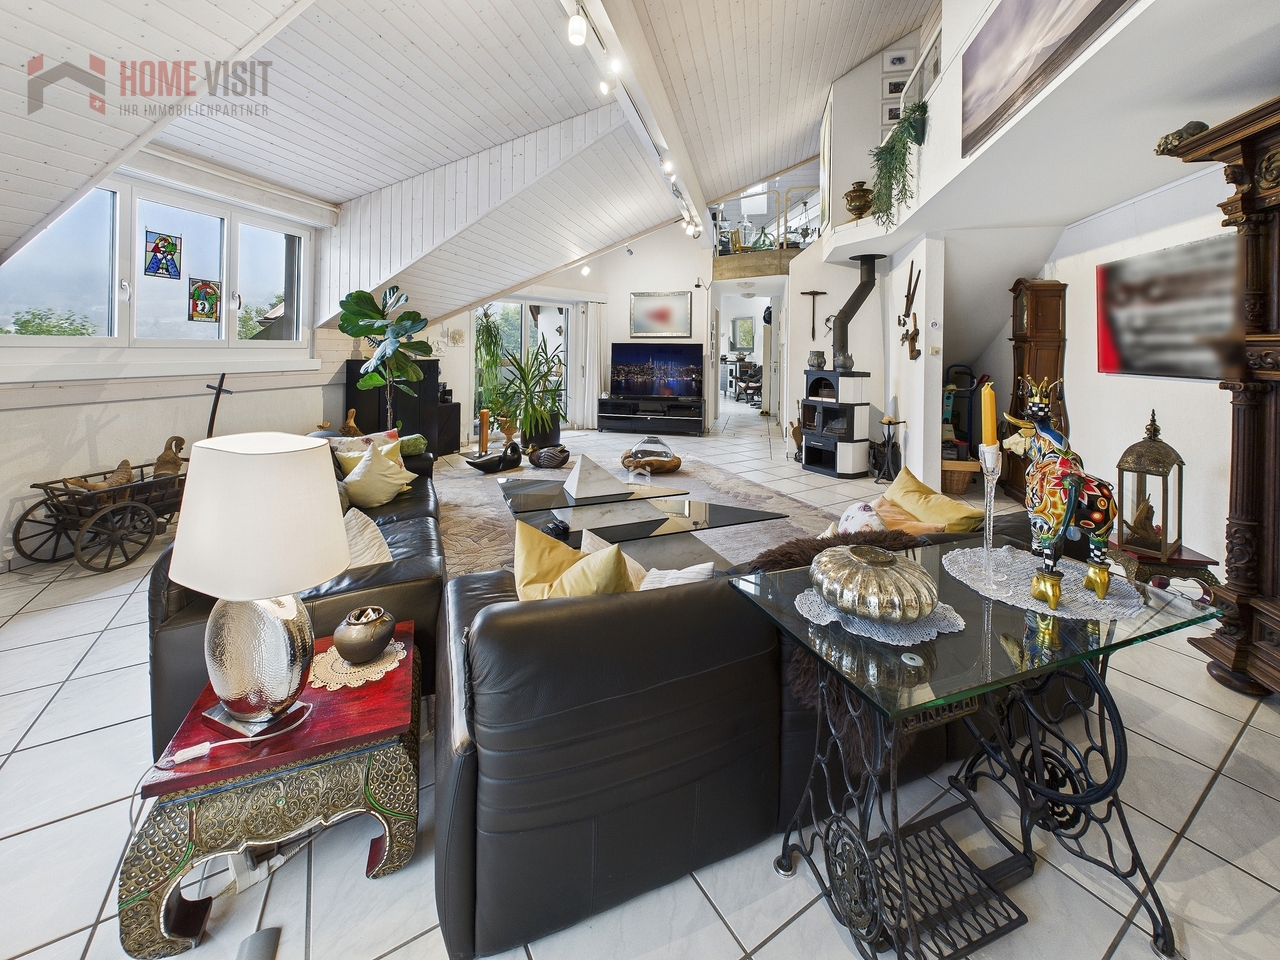
Luxurious Attic Apartment with Gallery

This apartment wears its luxury on the inside: with classic understatement, the house hides from the outside the extravagance that reveals itself under its roof. Because as soon as you step out of the elevator on the top floor, you feel like you're in the penthouse suite of a luxury hotel: large-format floor tiles softly reflect the daylight, a glance at the two bathrooms arouses anticipation of a pampering moment amidst noble surfaces in marble optics and gold-plated fixtures. The effect is by no means cool, rather the sloping ceilings, dormer windows, and the characteristic architecture of the apartment create a cozy atmosphere.The three simply designed rooms with warm wooden floors have their luxury in functionality, as their purpose can be flexibly determined, whether for sleeping (the largest with an en-suite bathroom), working, or for a hobby, whether for family or guests. The realization that we have loved to unite around the fire since the Stone Age has been consistently implemented by the architects: at the heart of the apartment is the open kitchen with an elegant, spacious cooking island. It becomes the natural meeting point for you, your family, and your friends – whether during joint cooking, aperitif, or the first coffee in the morning. On the partially covered balcony accessible from the living kitchen, you can enjoy sociability in the fresh air or simply the moment when the day slowly comes to rest.And then there's the gallery with its over 40 square meters. Like a castle with its drawbridge, the access to the gallery also wants to be conquered: a steep staircase ensures that this oasis of peace fulfills its purpose as a retreat. Here, you can design your very personal favorite place above the roofs, where you can fully live out your creativity without compromising on 08/15 solutions. • Cooking island with wine fridge and integrated coffee machine• Gallery as a unique living area• Luxury bathrooms in marble optics, master bedroom with en-suite bathroom• Spacious balcony invites you to linger• Combines the charm of bygone times with luxurious, modern living comfortWe look forward to your contact.

  • Parking space
  • Balcony / Terrace
  • Garage
  • +4
Travel time
-
Lukas Bart

Lukas Bart

1 / 13
Lukas Bart

Lukas Bart

  • Parking space
4.5 rooms, 124m², CHF 350,000.–
Route de Pierre Pertuis 32, 2710 Tavannes

Charmante Maisonettewohnung mit offener Galerie

FRL'immeuble collectif situé à la Rue de Pierre-Pertuis 32 se distingue par son emplacement facilement accessible à la sortie sud du village de Tavannes. La propriété comprend au total six logements indépendants. Cinq d'entre eux sont mis en vente et séduisent par une structure du bâtiment bien entretenue, un concept d'aménagement fonctionnel ainsi qu'un potentiel d'utilisation attractif.Cet appartement en duplex compact séduit par une répartition harmonieuse des espaces. Le niveau inférieur accueille le séjour avec salle à manger, la cuisine et la salle de bains. Les combles comprennent deux pièces lumineuses ainsi qu'une galerie ouverte qui apporte clarté et sensation d'espace. Les plafonds en bois et les éléments apparents soulignent le caractère convivial du logement.Chacune des cinq unités (à l'exception de l'appartement du rez-de-chaussée) dispose de sa propre cheminée, apportant une chaleur agréable et une atmosphère cosy aux espaces de vie. Chaque logement bénéficie également d'une cave privative ainsi que d'une place de parc extérieure, offrant confort supplémentaire et espace de rangement.L'immeuble collectif convainc par sa construction solide, ses plans soigneusement conçus et sa bonne accessibilité au sein de Tavannes. Avec ses appartements aux caractères variés, la propriété réunit qualité d'habitation, durabilité et perspectives d'utilisation attractives. Un lieu de vie polyvalent ou un investissement pérenne au coeur du Jura bernois.Demandez notre documentation de vente complète pour obtenir plus d'informations intéressantes.Vous n'avez pas encore trouvé ce qu'il vous faut ? L'équipe d'IMMOSEEKER se tient volontiers à votre disposition. DEDas Mehrfamilienhaus an der Rue de Pierre Pertuis 32 zeichnet sich durch seine gut erreichbare Lage am südlichen Dorfausgang von Tavannes aus. Die Liegenschaft umfasst insgesamt sechs eigenständige Wohnungen. Fünf davon stehen zum Verkauf und überzeugen durch eine gepflegte Bausubstanz, ein funktionales Raumkonzept sowie ein attraktives Nutzungspotenzial.Die kompakte Maisonettewohnung überzeugt mit harmonischer Raumaufteilung. Im unteren Bereich befinden sich Wohn- und Essraum, Küche und Bad. Das Dachgeschoss umfasst zwei helle Zimmer und eine offene Galerie, die Licht und Grosszügigkeit schafft. Holzdecken und sichtbare Elemente betonen den wohnlichen Charakter.Jede der fünf Einheiten (bis auf die Erdgeschosswohnung) verfügt über ein eigenes Cheminée, das den Wohnräumen eine angenehme Wärme und gemütliche Atmosphäre verleiht. Zu jeder gehören ausserdem ein Kellerabteil sowie ein Aussenparkplatz, die zusätzlichen Komfort und Stauraum schaffen.Das Mehrfamilienhaus überzeugt durch seine solide Substanz, die sorgfältig gestalteten Grundrisse und die gute Erreichbarkeit innerhalb von Tavannes. Mit seinen individuellen Wohnungen vereint die Liegenschaft Wohnqualität, Beständigkeit und attraktive Nutzungsperspektiven. Ein vielseitiges Zuhause oder eine wertbeständige Investition im Herzen des Berner Juras.Verlangen Sie unsere ausführliche Verkaufsdokumentation für weitere interessante Informationen.Noch nicht das Richtige gefunden? Das Team von IMMOSEEKER steht Ihnen gerne zur Seite.

  • Parking space
Travel time
-
New building
1 / 4
  • Parking space
  • Balcony / Terrace
  • Garage
  • +3
4.5 rooms, 136m², CHF 1,885,000.–
Eggen, 6006 Luzern

Family-friendly 4 ½-room maisonette apartment with garden

Elevated and quietly located, a five-story residential building with attractive condominiums, spacious green areas, and two courtyard areas connected by a passageway is being built in Lucerne.This maisonette apartment is particularly convincing due to the well-furnished rooms, a room height of around 2.6 m, and a separate kitchen with plenty of space. From the living and dining area on the ground floor, you can access the southwest-facing, covered outdoor area and from there into the private garden through a sliding door. On the first upper floor, there are three bedrooms, a second living area with access to a loggia, and a spacious bathroom.As a buyer, you can co-determine the modern and contemporary interior design. There is the possibility to purchase a parking space prepared for electric mobility.The building will be constructed in the Minergie-P-Eco standard; heating will be environmentally friendly using geothermal probes, and part of the electricity will be generated using photovoltaic systems.Don't miss out on this offer. Visit our project website, where you will find the still available objects, the brief construction description, and all floor plans. You can also experience panoramic tours of four apartments. Additionally, you will find much more information about the project and your future home.If you are interested in our offer, please fill out the adjacent form completely or contact us directly by phone at the given number.

  • Parking space
  • Balcony / Terrace
  • Garage
  • +3
Travel time
-
Alban Four

Alban Four

1 / 8
Alban Four

Alban Four

  • Balcony / Terrace
4.5 rooms, CHF 1,150,000.–
1921 Martigny-Croix

Duplex of 4.5 rooms - on plan - ideal situation!

AN EXCLUSIVITY BERRA IMMOBILIERApartment on planLocated in a small PPE of only 4 apartments, this superb duplex of 4.5 rooms seduces with its generous volumes, its interior architecture with visible sapin framework, as well as its high-quality finishes. The ambiance is at the same time warm, elegant, and durable thanks to high-end materials and well-thought-out amenities.MAIN CHARACTERISTICSQuiet and sought-after locationApartment on plan (personalization possible)Very bright, with large openingsFluid distribution and spacious surfacesCareful finishes, quality materialsTriple glazingHeating and cooling by floor heatingThermostat in the living room and in each bedroomAir/water heat pumpIndividual meter for each apartmentPrivate laundry room in the apartmentCellarBalcony and terracePrivate cellarTwo covered parking spaces (CHF 40'000.- extra, mandatory)DUPLEX DISTRIBUTIONUpper ground floorSpacious entrance hall with built-in closetsParental bedroom with access to the balconyChildren's roomLower ground floorOpen kitchen to dining room and living room (over 50 m²)CellarLaundry roomGuest toiletShower room with WC and sinkRoom or officePARKINGA large covered parking space with the possibility of parking two vehicles (Extra and mandatory: CHF 40'000.-)LOCATION & AMENITIESShops, restaurantsCFF train station within minutesSchools and nurseries nearbyEasy highway accessRoad axes to France and Italy nearbyInformation and visits: 079 464 11 48***All our properties are available on www.berra-immobilier.ch***

  • Balcony / Terrace
Yves Parvex

Yves Parvex

1 / 13
Yves Parvex

Yves Parvex

  • Balcony / Terrace
  • View
  • Elevator
  • +1
4 rooms, 72m², CHF 295,000.–
1899 Torgon

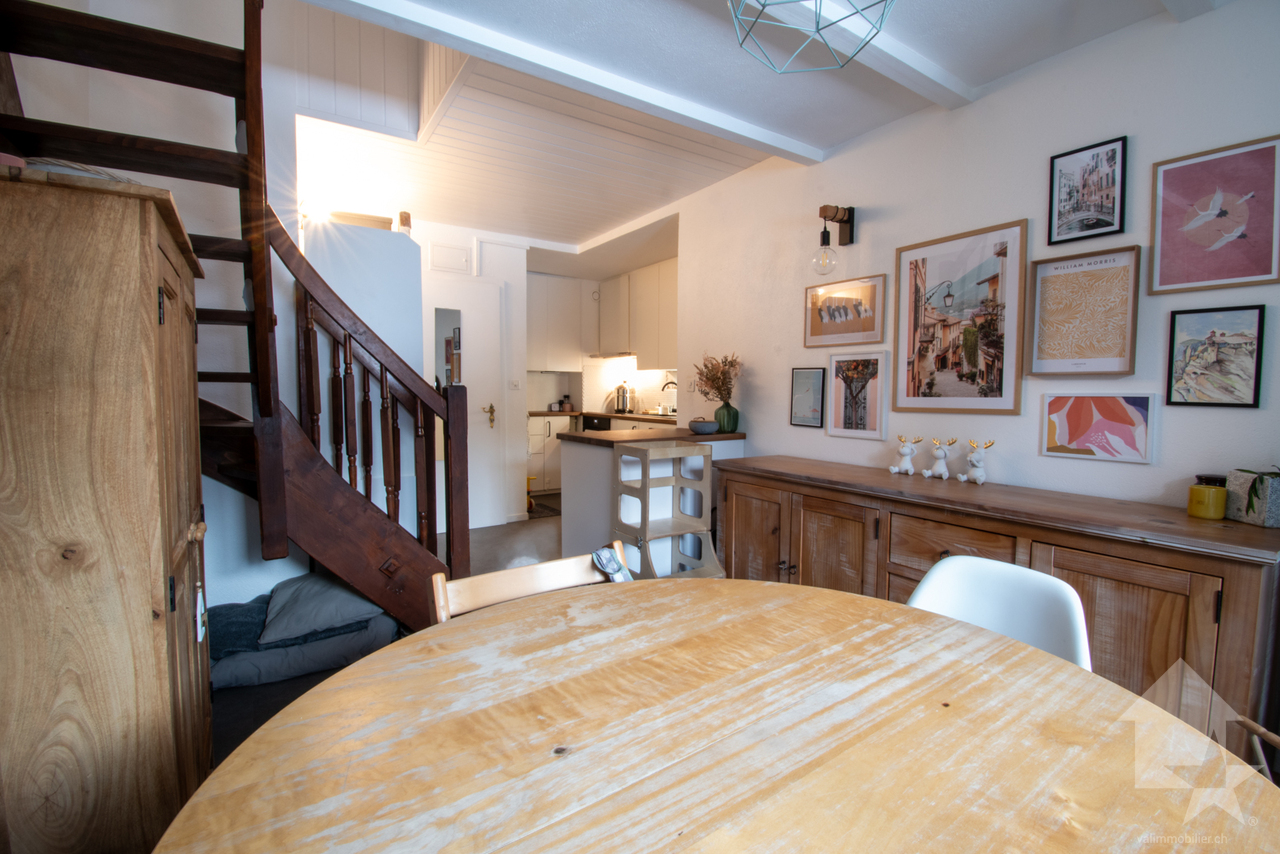
Torgon, renovated 4-room duplex in the Le Cleuset building

Exclusivity Valimmobilier SAThis very nice, furnished 4-room duplex is located under the roof of the "Le Cleuset" residence on the 6th and 7th floors. This apartment has been recently renovated (painting, floor, arrangement of a TV area with bedroom/office, replacement of the kitchen, some windows, bathroom, electricity, etc.). The view of the surrounding mountains is magnificent. On the upper floor, there is a beautiful master bedroom with dressing room and bathroom. The building is located in a quiet area and its position in the upper floors guarantees a lot of calm.With these 2 bedrooms and the converted area on the "mezzanine", this accommodation allows you to meet with your family during the holidays or to live there all year round. Torgon (20 minutes from the Aigle motorway exit) is a popular destination for families, hikers, and bikers in the summer, while in the winter it is part of the vast international ski area of Portes du Soleil, the largest in Europe! Its location in La Jorette is ideal, close to the grocery store and the tourist office. Access is very easy, including during the winter season. This property is ideal for personal use or for occasional rental with an adapted concierge service that can support you with your tenants.The distribution of this nice, renovated duplex is as follows: Lower level: • Living room of 20 m2 with entrance and open kitchen to the dining room • Bedroom of 10 m2 with access to the balcony • Bathroom of 3.5 m2 with WC and bathtub • Large balcony of 10 m2 to the west with afternoon sun On the upper floor: • Master bedroom of 16 m2 with dressing room, WC, and Italian shower • TV area of 14 m2, ideal for an office or a sofa bed to receive friends A closed cellar and a ski locker complete this property. Indoor parking space in the collective garage in addition and mandatory: CHF 20,000.- Common areas of the PPE: • Bicycle room • Laundry room • Meeting room Monthly PPE charges: CHF 460.- Important renovation fund available. Selling price: CHF 315,000.-Apartment: CHF 295,000.-Garage: CHF 20,000.-Also, see the other apartments or chalets for sale in Torgon on our website.The Torgon station is part of the Vionnaz municipality and the Monthey district in the Valais. This canton is renowned for its numerous social benefits and modest taxes (health insurance, vehicle tax, capital benefits, and other taxes). This municipality offers many benefits for families (nurseries and primary schools, childcare, sports clubs, etc.). Nearby, you can also relax at the Bains de Lavey, enjoy a moment of relaxation alone, as a couple, or with your family. In the heart of the Chablais, Torgon is close to Monthey and its Théâtre du Crochetan, but also just a few minutes from Saint-Maurice and its millennium-old abbey, 40 kilometers from Martigny and the Fondation Gianadda, 30 kilometers from Montreux and its internationally renowned Jazz Festival. In less than 30 minutes, you can also reach the village of Le Bouveret, which is known for its leisure parks Aquaparc and Swiss Vapeur Parc, as well as its beach, harbor, and marina.This property can be sold as a secondary or primary residence and also for people living abroad.You...

  • Balcony / Terrace
  • View
  • Elevator
  • +1
1 / 11
5.5 rooms, 210m², CHF 1,295,000.–
Talweg 2, 4203 Grellingen

Dreamy maisonette apartment with charm, comfort, and a far-reaching view

Welcome to your new home - a bright and airy apartment that perfectly combines modern living, comfort, and generosity.As you enter, you'll feel the special ambiance: an elevator takes you directly to your apartment, or you can reach it via the classic staircase. In the entrance area, there's a stylish guest toilet - ideal for visitors.Living with atmosphereThe heart of the apartment is the spacious living area of around 49.5 m². Here, a Swedish stove provides cozy warmth and a particularly homely atmosphere in the winter. Large windows let in plenty of light and open up the view to the beautiful, covered balcony, which invites you to relax on summer evenings. From here, you can enjoy spectacular views up to the majestic Eggfluh - a highlight at any time of day.The elegant sloping ceilings give the apartment character and coziness without restricting the space for your furnishing ideas.Open kitchen & dining areaThe spacious, modern kitchen with around 20 m² meets the highest standards. Equipped with Electrolux and V-Zug appliances, induction cooktop, oven/steamer, warming drawer, LED lighting, and two refrigerators, it offers everything your heart desires. Cooking here is not only practical but also a pleasure.Directly adjacent is the bright dining room with several windows, which creates space for sociable gatherings and festive evenings. Through an elegant wing door, you can also access the balcony directly from here.Retreats & galleryOn the upper floor, you'll find three spacious bedrooms of around 19-22 m² each. The master bedroom is also equipped with a floor-to-ceiling built-in wardrobe.The charming gallery, flooded with light thanks to large skylights, offers space for a home office, a cozy reading nook, or a creative retreat. From here, you have an impressive view of the living area.Bathrooms & laundryThe elegant guest bathroom on the living floor with a modern washbasin was completely renovated in 2019 and impresses with stylish accents.On the bedroom floor, you'll find two more bathrooms, which were renovated in 2019: • A separate closomat toilet with sink - practical for everyday life and ideal for families. • The spacious family bathroom with double sink, walk-in shower, and bathtub - a wellness oasis that invites you to relax and unwind. • The laundry room with modern Siemens appliances, sink, and adjacent storage room is practically integrated into the apartment. Carrying laundry is a thing of the past. Storage & auxiliary roomsTwo large storage rooms offer additional space for supplies, sports equipment, or anything you don't want to store in the basement.A single garage with direct access to the staircase, which is currently also used as a hobby room, as well as a covered outdoor parking space must be purchased for CHF 40,000.--Additionally, there is a bike cellar that can be accessed from the outside.Location & surroundingsThe apartment is located in Grellingen - a place that offers the perfect balance between nature and urban proximity. The bus stops just 40 meters from the house, and you can reach the train station in three minutes on foot. From there, you can reach Basel SBB station in just 17 minutes or Laufen in 8 minutes.Only about 10 minutes from Grellingen is the idyllic Eigenhof Seewen - a true paradise for horse lovers with stables, riding opportunities, and breathtaking nature. Perfect for those who want to combine living and horse riding. http://www.vomeigen.chFor leisure and relaxation, the natural paradise is almost at your doorstep: the romantic Chaltbrunnental with the famous Chessiloch, the waterfall in the Chastelbachtal, or the...


Travel time
-
1 / 13
5.5 rooms, 132m², Price on request
Lindenstrasse 16, 4533 Riedholz

Spacious living on two floors with garden and panoramic view

This home in Riedholz combines clear, modern architecture with spacious rooms and an exciting living concept over two floors. Exposed concrete, dark wooden floor, and large window areas characterize the individual character and open up a beautiful panoramic view of the green surroundings. The heart of the home is the approximately 54 m² large living, dining, and kitchen area, which opens directly to the covered seating area and into the garden via the wide window front.Let yourself be convinced by the following highlights: • 132 m² of net living space distributed over 5.5 rooms and two floors • Bright living, dining, and kitchen area with approximately 54 m² • Open kitchen with long work surface, plenty of storage space, and high-quality kitchen appliances from Miele and Siemens • Large window front with direct access to the outdoor area • One bathroom with shower on the ground floor and one with a shower-bathtub on the upper floor • Four separate rooms on the upper floor – ideal as bedrooms, guest or study rooms • Inviting entrance area with an open wardrobe • Open staircase connects the two living levels and underlines the modern character • Approximately 32 m² large seating area with pergola as an attractive extension of the living space • Private garden area with plenty of greenery, fruit trees such as fig, cherry, and apple, as well as space to relax • Spacious basement and utility room with approximately 20 m² directly on the living level • Externally accessible, separate basement room for even more storage space • Beautiful panoramic view from the living and bedrooms over the green surroundings and Alps • Practical bike shed for shared use • A carport and an outdoor space round off the offer Would you like more information? Order the detailed sales documents now using the contact form – we look forward to your contact!

Travel time
-
1 / 12
5.5 rooms, 250m², CHF 2,560,000.–
6612 Ascona

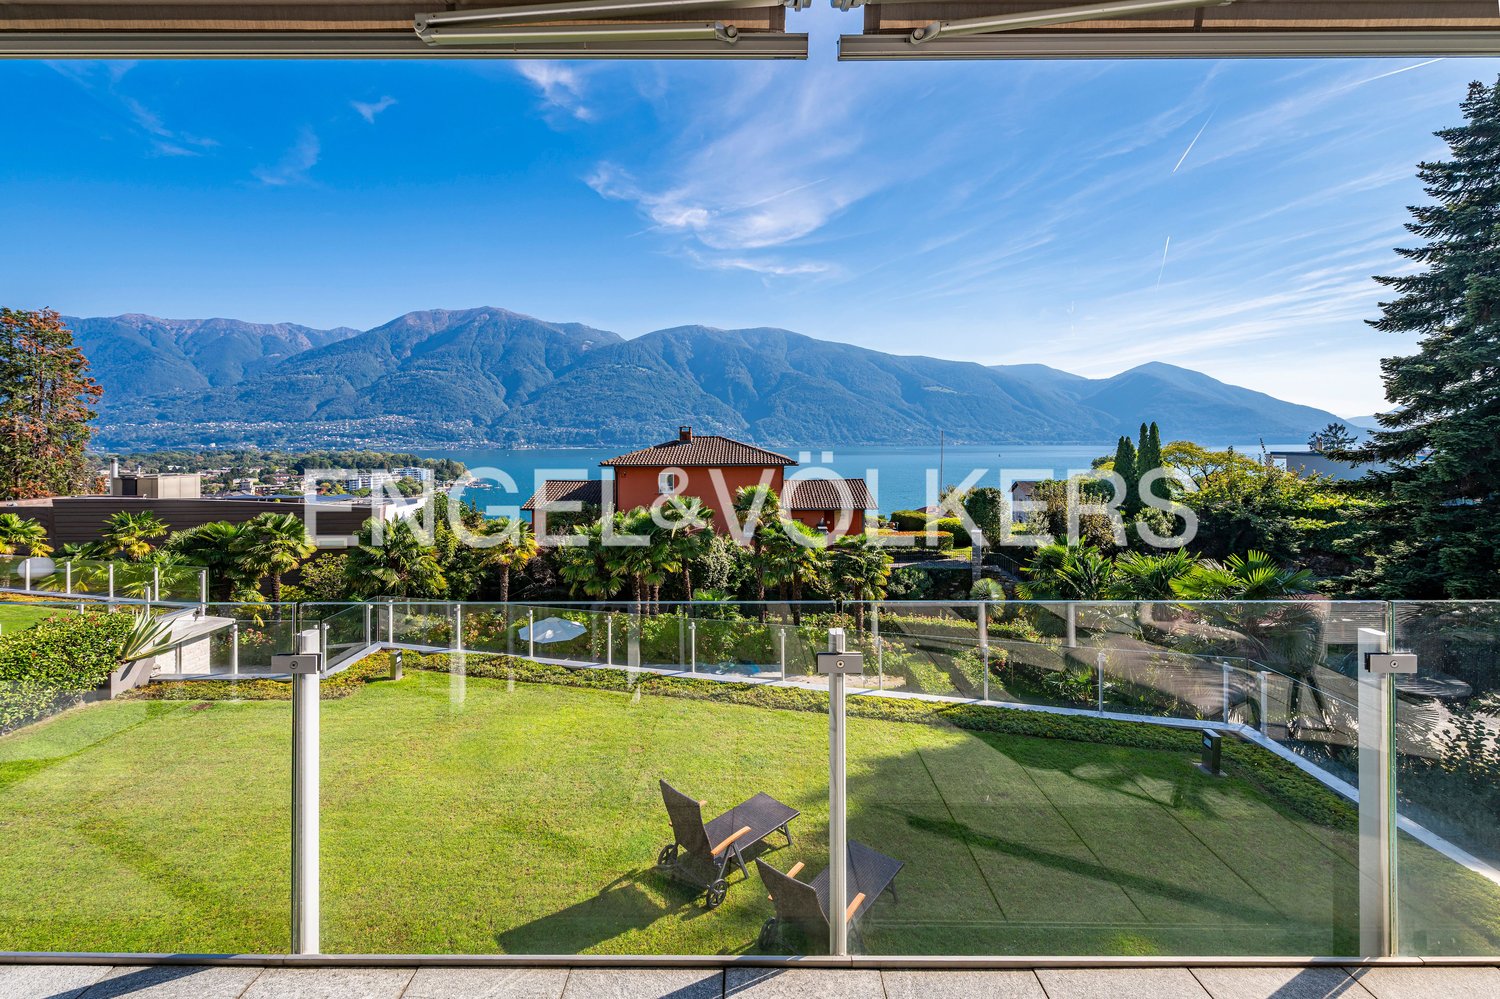
Spacious garden apartment with guest apartment (65)

Second homeVery quiet location near the lake and piazzaSpacious living area with fireplaceTwo covered terraces and private gardenHigh-quality, modern interior designLarge kitchen with direct garden accessSeparate apartment for guests or staffIdeal for dog owners, families, elderly people with care staffUnderground parking space and two additional garage spacesFirst and second homes possibleAscona, often referred to as the "Pearl of Lake Maggiore", is internationally famous as a holiday resort with a high cultural level, located at the delta of the Maggia river in a unique, sun-kissed bay. The privileged location in the midst of a diverse landscape, the southern climate, long-standing tradition in tourism, and a pronounced sense of hospitality among the inhabitants create ideal conditions for holidays and relaxation, and are the basis for Ascona's reputation as a fairy-tale holiday resort. Noteworthy is the rich cultural and artistic heritage in this old town with numerous witnesses from the Middle Ages and the Renaissance. Also diverse are the traces of artists who lived in Ascona from the 17th century onwards, including the unique Baroque facade of the Casa Serodine. However, it was the turn of the century that brought Ascona the most fascinating era of its cultural history: a group of people from the north seeking a natural way of life settled on the hill above Ascona at that time and named it "Monte Verità", the mountain of truth.

1 / 10
4.5 rooms, 136m², CHF 1,050,000.–
Mittelgasse 4, 4402 Frenkendorf

New Building | 4.5 Room Maisonette - ready for occupancy by the end of the year Copy

Last apartment still available!Further information, pictures and videos at:www.immomarktplatz.ch/frenkendorf-2In the newly designed village center of Frenkendorf, this modern 4½-room maisonette combines living comfort, openness and retreat possibilities. Three floors with two terraces, a spacious living area and a quiet attic offer a flexible home for couples, families or creative professionals. The well-thought-out floor plan creates structure - with plenty of light, air and potential.Available from the end of 2026 - interior design can still be determined.The highlights of the property: • 136.4 m² living space over three floors - ideal for couples and families • Spacious living/dining area with access to the terrace (23.6 m²) • Open kitchen with cooking island and bathroom on the first floor • Second floor with two quiet rooms, bathroom and second terrace (4.8 m²) • Air space to the ground floor - airy room effect with light and width • Attic with 27 m² open space - flexibly usable as a studio, atelier or sleeping area • Two fully equipped bathrooms with bathtub • Modern house technology • Own cellar and parking space • Core renovated - no renovation effort, no hidden costs • Quiet living environment in the new center - traffic-calmed and family-friendly • Near public transport, shopping, school and recreation • Ideal for owner-occupiers, capital investors and people with a vision Further information, pictures and videos at:www.immomarktplatz.ch/frenkendorf-2

Travel time
-
1 / 12
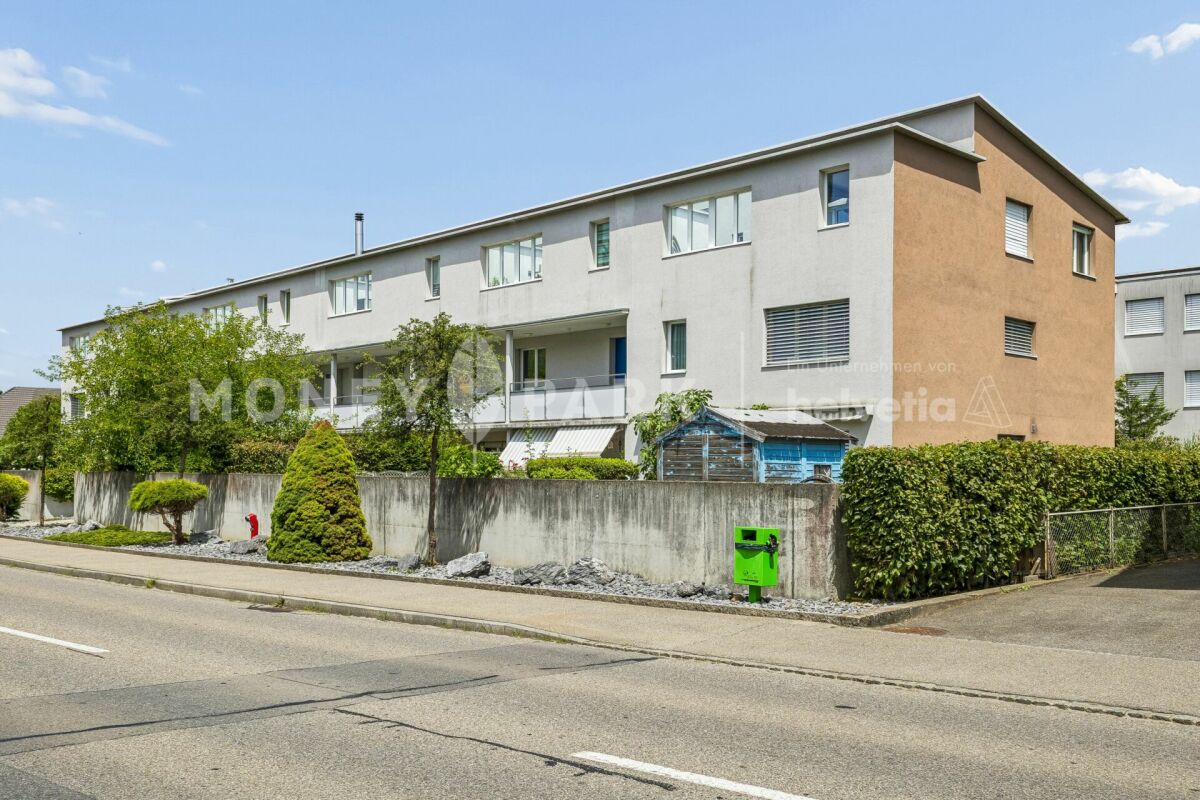
4.5 rooms, 103m², CHF 665,000.–
Mitteldorfstrasse 35, 5722 Gränichen

Attractive 4.5-room maisonette apartment

Highlights • Optimal well-thought-out floor plan • Spacious living and dining area • Varied design possibilities • Shielded balcony • Comfortable parking space Living on two levels This attractive 4.5-room maisonette apartment impresses with its well-thought-out floor plan on two living levels and varied design possibilities. Here, you can expect a home with a lot of potential that you can design according to your personal ideas. Already when entering the apartment, you are greeted by an inviting entrance with practical built-in closets. On this level, there are also three well-cut rooms that can be ideally used as bedrooms, children's rooms, guest rooms, or home offices. A bathroom with a bathtub complements the room offer on this floor. The upper floor forms the heart of the apartment. The spacious living and dining area creates a bright and pleasant living atmosphere and flows smoothly into the adjacent kitchen, which harmoniously integrates into the room concept. From the living room, you can access the sunny balcony, which invites you to relax and linger. Another bathroom with a shower optimally complements this living level. A comfortable parking space and a basement compartment complete this attractive offer and provide additional comfort in everyday life. We would be happy to present this attractive maisonette apartment to you in person. We look forward to your contact.

Travel time
-
1 / 29
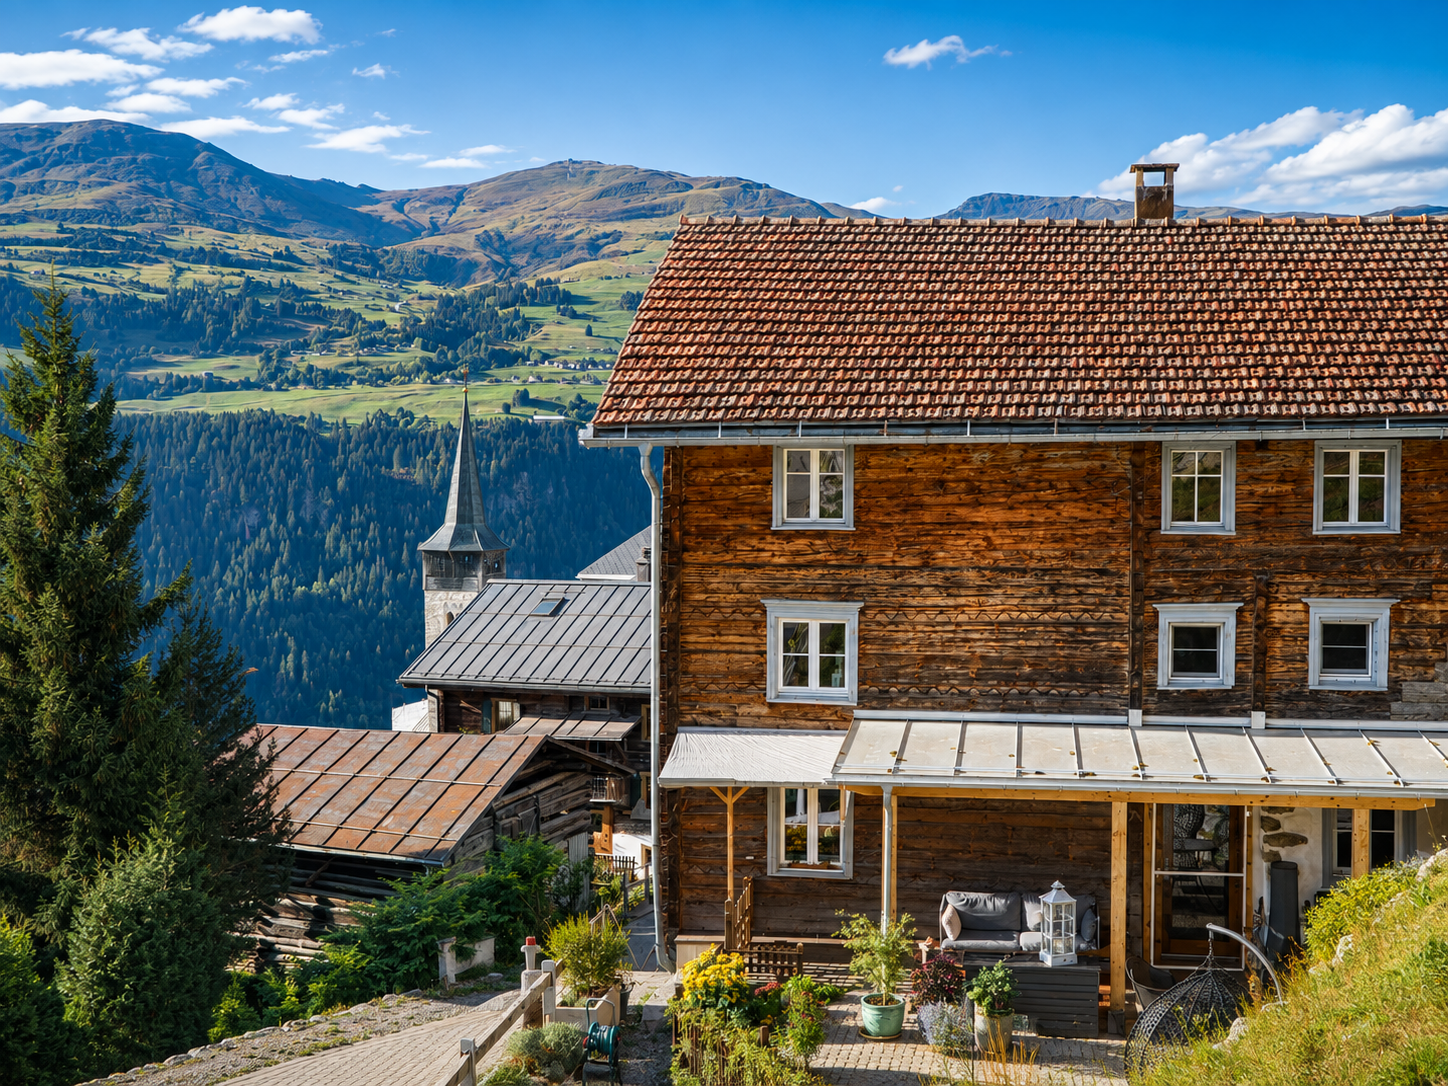
5 rooms, 140m², CHF 740,000.–
Curnengia 7, 7159 Andiast

Charming 5-room maisonette in Andiast – Rustic Alpine flair with modern comfort

The small mountain village of Andiast at 1185 m above sea level is located on a sunny south-facing slope high above the young Rhine. The wide and open view with the opposite mountain panorama of the Signina mountain group, the Piz Mundaun, and the mountain ridge of Obersaxen make Andiast particularly special. As part of the holiday region and the Brigels/Waltensburg/Andiast ski area, numerous leisure activities are available in summer and winter. Due to the municipal merger of the three municipalities of Brigels, Waltensburg, and Andiast, the area will also move closer together, especially for tourism. Firstly, Waltensburg and Andiast will gain value from their connection to Brigels without losing their original character.The apartment is located in a two-family house on the eastern edge of the village, free from any through traffic. The unobstructed view towards Ilanz and Obersaxen invites you to linger. The apartment can be used as a primary or secondary residence.The apartment for sale has been extensively renovated in recent years with great attention to detail and presents itself today as a beautiful gem in a like-new condition. The living space, which spans two floors with an area of around 140 m2, has a living room, four bedrooms, a kitchen with dining area, two bathrooms, and a separate toilet. In the additional basement, there is a private laundry room and plenty of storage space. Another highlight is the associated stable part, which has a room for hobbies or leisure activities in the basement.Enjoy the sun on the balcony on the upper floor or linger on the partially covered seating area at the house entrance. The parking space is located immediately at the house entrance. Additionally, there is the possibility to acquire an additional parking space in an underground garage in the village. The heating is provided by the pellet stove and supplemented by individually controllable electric heaters. These allow for convenient, cost-effective, and independent heating of the rooms.This exceptional apartment combines Alpine flair with modern living comfort and offers a rare opportunity to live in the midst of the Grison mountain world. Ideal for families, nature lovers, or as a high-quality holiday home.

Travel time
-

Suggested properties for you based on search results

Other interesting objects