910 results - Maisonette / Duplex buy: Switzerland

1 / 14
4.5 rooms135m²CHF 1,230,000.–
Route du Funiculaire 82, 3961 Anniviers

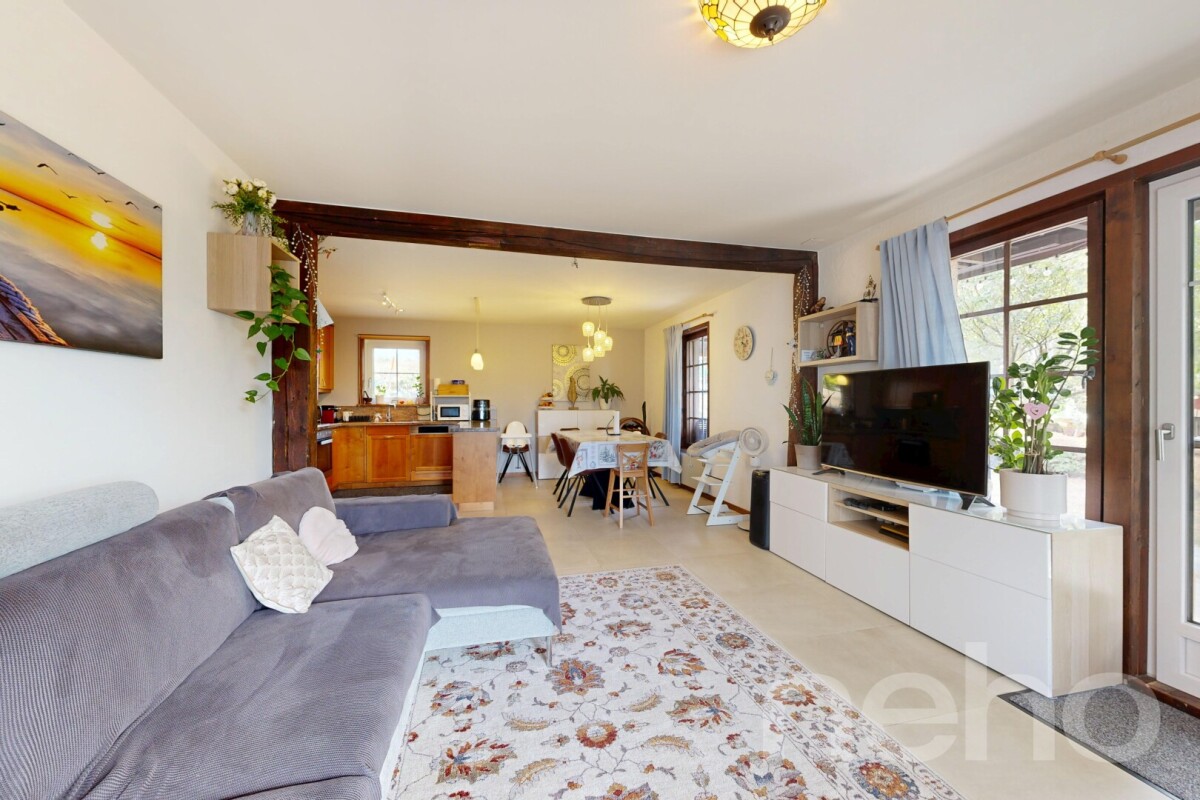
Chalet Le Nid in St-Luc – 3-bedroom duplex apartment 135m2, 200m from the slopes

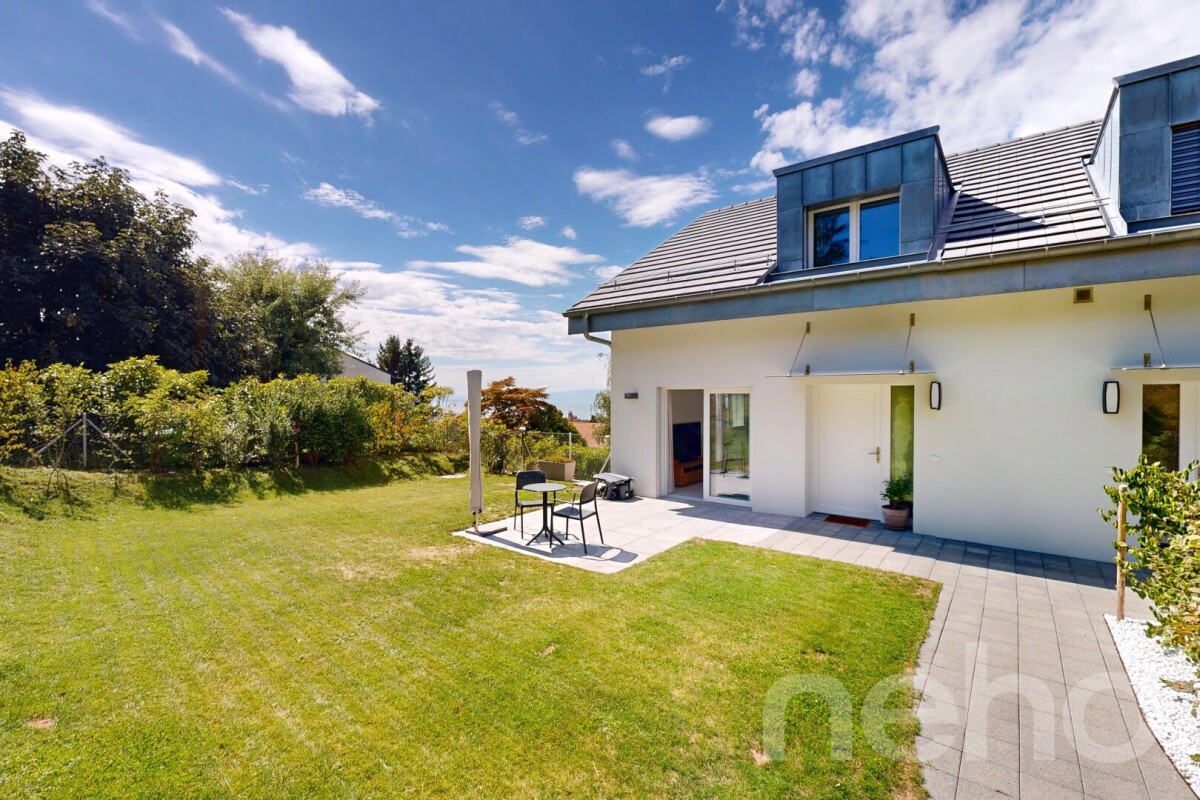
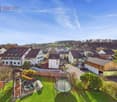
Ideally located on the sunny south side of St-Luc, the "Le Nid" chalet awaits you: a wonderful place to relax and enjoy the breathtaking view of the Valais mountains. With its 4½ rooms, large terrace, and comfortable equipment, this beautiful chalet offers the ideal conditions for relaxing weeks, at any time of the year.Location and surroundingsJust 200 meters from the lower cable car station, you have direct access to a large ski area with about 60 kilometers of slopes in winter, which extends up to 3,000 meters above sea level. In summer, the extensive hiking trail network of the Val d’Anniviers lies at your doorstep – a paradise for mountain lovers, active vacationers, and those seeking tranquility.Architecture and comfortThe chalet impresses with its high-quality construction and excellent condition. The good sound insulation ensures a pleasant living climate, both between the rooms and between the main apartment and the studio on the ground floor.The 4½-room apartment can accommodate up to six people. The equipment is complete and high-end.Garden and parking spacesThe carefully maintained garden, planted with indigenous shrubs, allows the chalet to blend harmoniously into its surroundings and ensures a pleasant privacy.Two parking spaces are included in the sale price. Two public charging stations for electric cars are located in the immediate vicinity.Summary3 bedrooms1 bathroom with shower cubicle1 guest toiletFully equipped open kitchenTerraceEquipped basement workshopTechnical room with washing machine2 outdoor parking spacesThe chalet is sold furnished and equipped.

Travel time
-
1 / 15
6 rooms209m²CHF 4,200,000.–
Titlisstrasse 6, 8032 Zürich

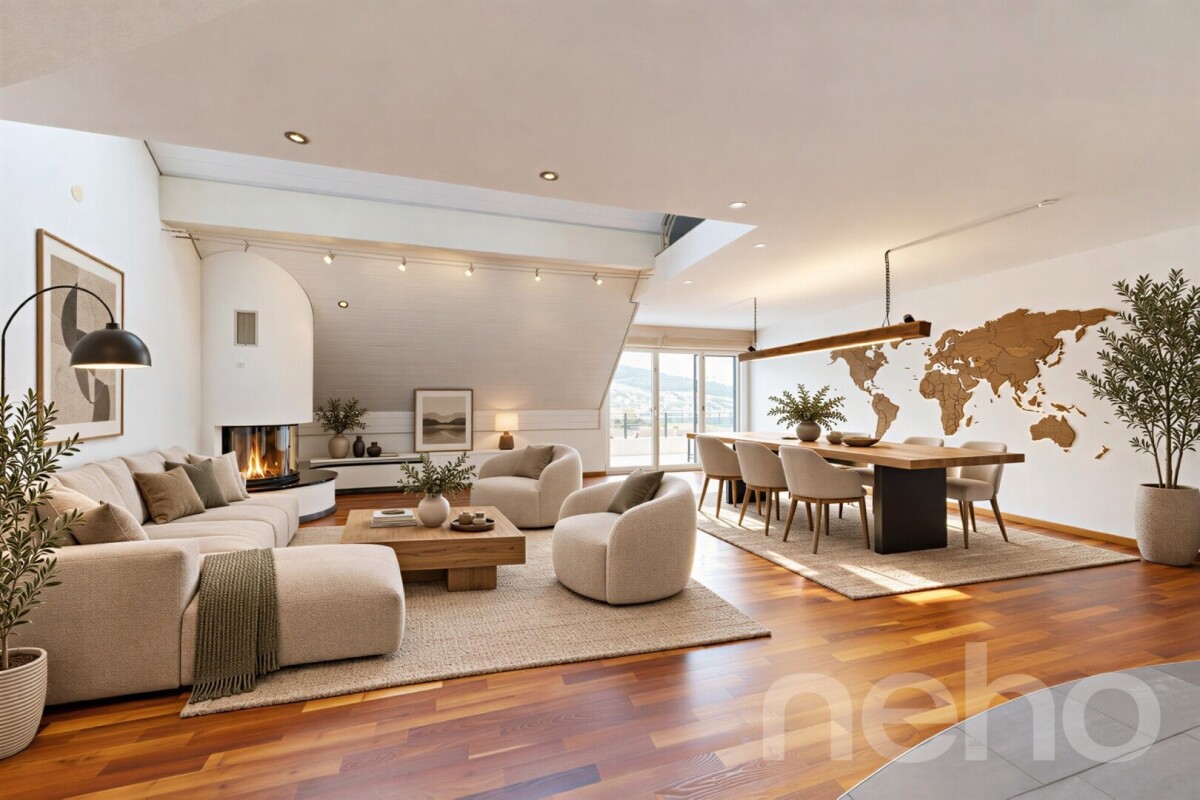
Spacious maisonette apartment with roof terrace in exclusive Zürichberg location

Sun-kissed living on ZürichbergThis exceptional owner-occupied apartment spans the 2nd upper floor and the attic of a well-maintained three-family house in a sought-after residential area on Zürichberg. With a living area of around 209 m², the apartment offers a unique living concept with a lot of charm and numerous retreats.The living and dining area with a fireplace and the newly renovated kitchen form the heart of the apartment. The rooms are connected by sliding doors and can therefore be used openly or separately. From the living room, you can access the cozy balcony with a view of the city of Zurich, which is particularly suitable for relaxing evenings. The high-quality kitchen with modern Miele appliances and a rotating cooking island convinces both functionally and design-wise. The apartment is complemented by three bedrooms, a versatile gallery with a projector and screen, three wet cells (two bathrooms and a guest toilet) and a laundry room. The roof terraces and balconies are a special highlight and are oriented in all four cardinal directions. The sun-kissed outdoor areas with around 31.5 m² offer a high level of privacy and provide a beautiful view over the roofs of the quarter to Lake Zurich.The offer is rounded off by a separate garage, a natural stone cellar, which is currently used as a wine cellar, and an additional cellar in the basement. The apartment presents itself in a very well-maintained condition and combines spacious living with the privileged location on Zürichberg.Highlights: • Elevated residential location on the popular Zürichberg • Spacious and well-maintained apartment on 2 floors • 3 roof terraces and 2 balconies with a beautiful view over the roofs to Lake Zurich • High-quality kitchen with Miele appliances and rotating cooking/bar island • Spacious gallery in the attic with screen and projector The selling price is CHF 4,200,000 including garage.We look forward to presenting this property to you in person. We would be happy to provide you with a detailed exposé with further details about the property upon request. We look forward to your contact.

Travel time
-
1 / 27
2.5 rooms60m²CHF 485,000.–
Via a la Camana 23, 6827 Brusino Arsizio

Space, light, nature and view of Lake Lugano

--- REQUEST the LINK to the VIRTUAL TOUR ! --- Also as a SECONDARY RESIDENCE / VACATION HOME. The APARTMENT for sale is located in the famous municipality of BRUSINO ARSIZIO at the foot of MONTE SAN GIORGIO and on the shores of LAGO CERESIO. The LAKE VIEW, with the background of the MORCOTE mountains, is like a postcard.The duplex apartment, partially renovated in 2009, is divided into: • the DINING ROOM with TERRACE overlooking the lake; • the open and bright KITCHEN adjacent; • 1 BEDROOM; • 1 BATHROOM with shower and washing machine; • 1 large and bright LIVING ROOM on the attic floor, also suitable as a multi-purpose space; • 1 preparation for separate WC. The property is completed by 1 CELLAR, 1 LARGE GARAGE BOX and 2 CONNECTED, open PARKING SPACES.And to make everything even more interesting: a large, outdoor SWIMMING POOL with adjacent lawn and rest area!The municipality of BRUSINO ARSIZIO is 10 minutes from RIVA SAN VITALE, the closest and largest Ticino municipality. Its location allows you to reach Italy in the municipality of PORTO CERESIO in 5 minutes by car. This allows you to have the main SERVICES at a reasonable distance and to quickly access the INFRASTRUCTURE required by contemporary life. Within a few kilometers, you can find RESTAURANTS, RAILWAY STATION, SCHOOLS, SHOPPING CENTERS, MUSEUMS, PARKS, NATURAL WALKS and much more.

Travel time
-
1 / 16
3.5 rooms154m²CHF 690,000.–
Bärenweg 16, 5303 Würenlingen

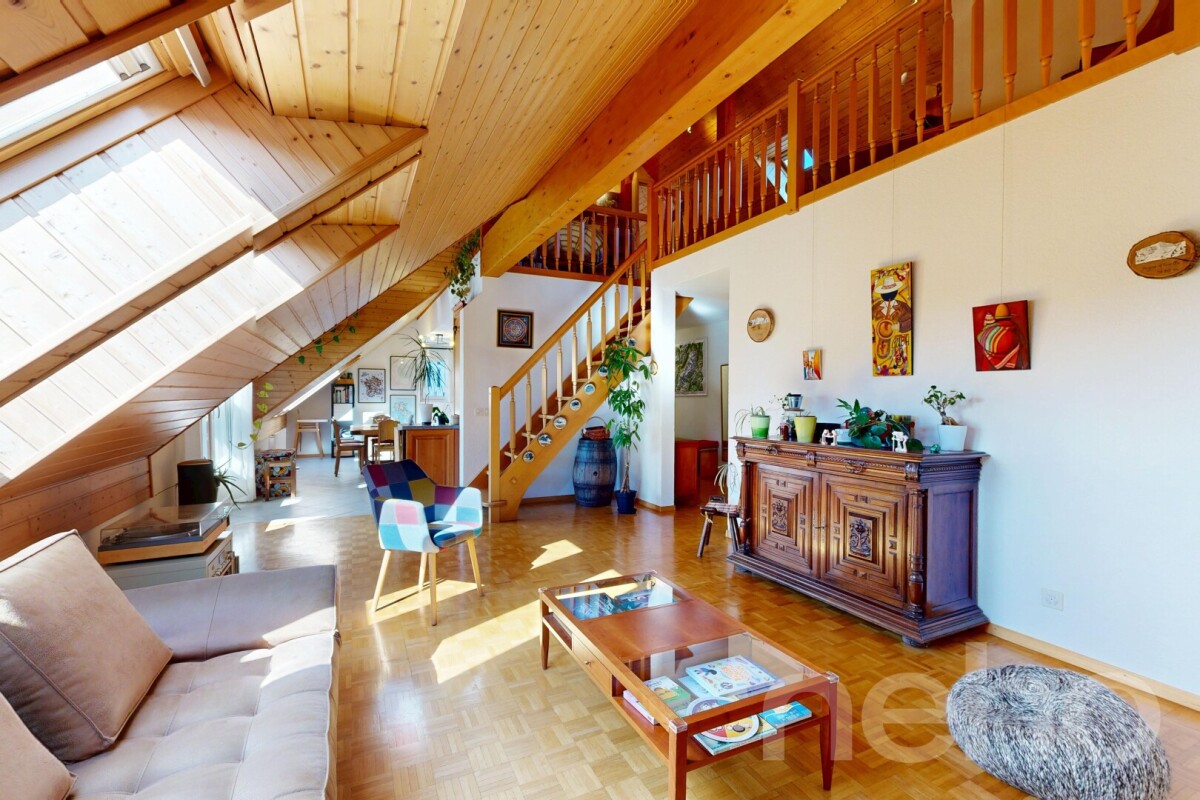
Large 3.5 room apartment with gallery

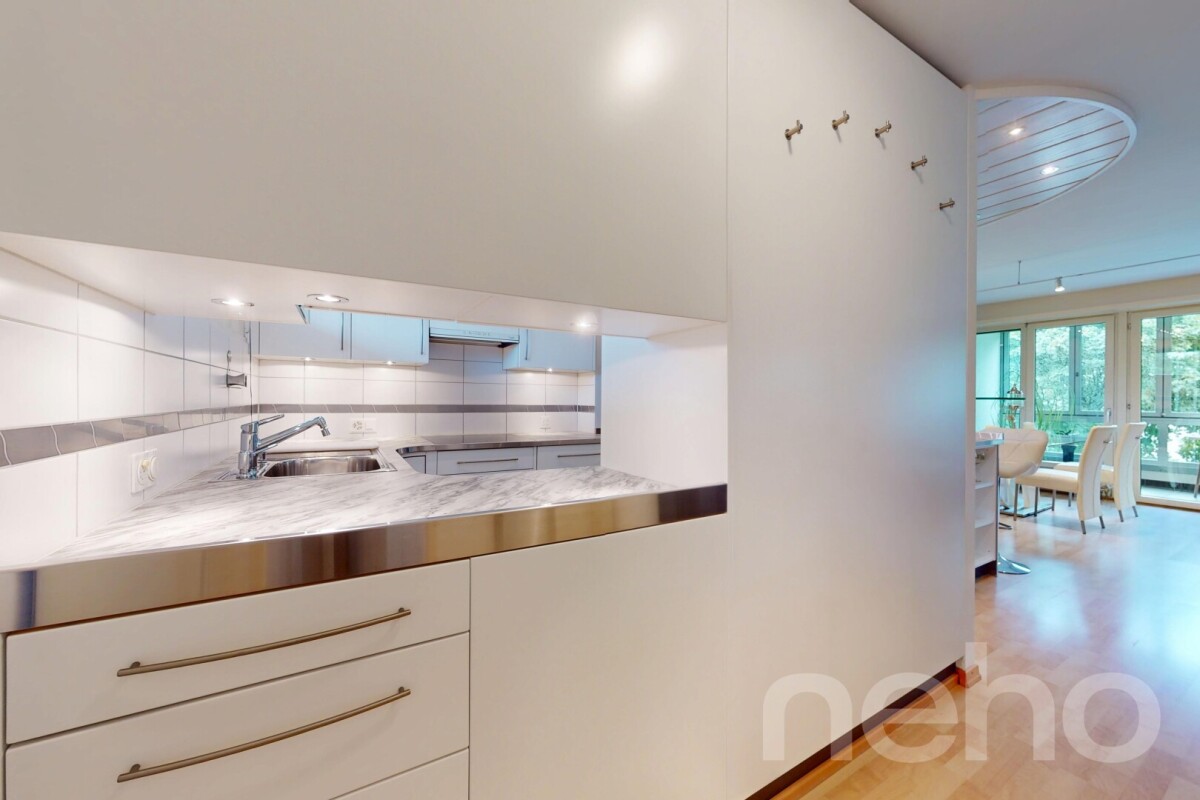
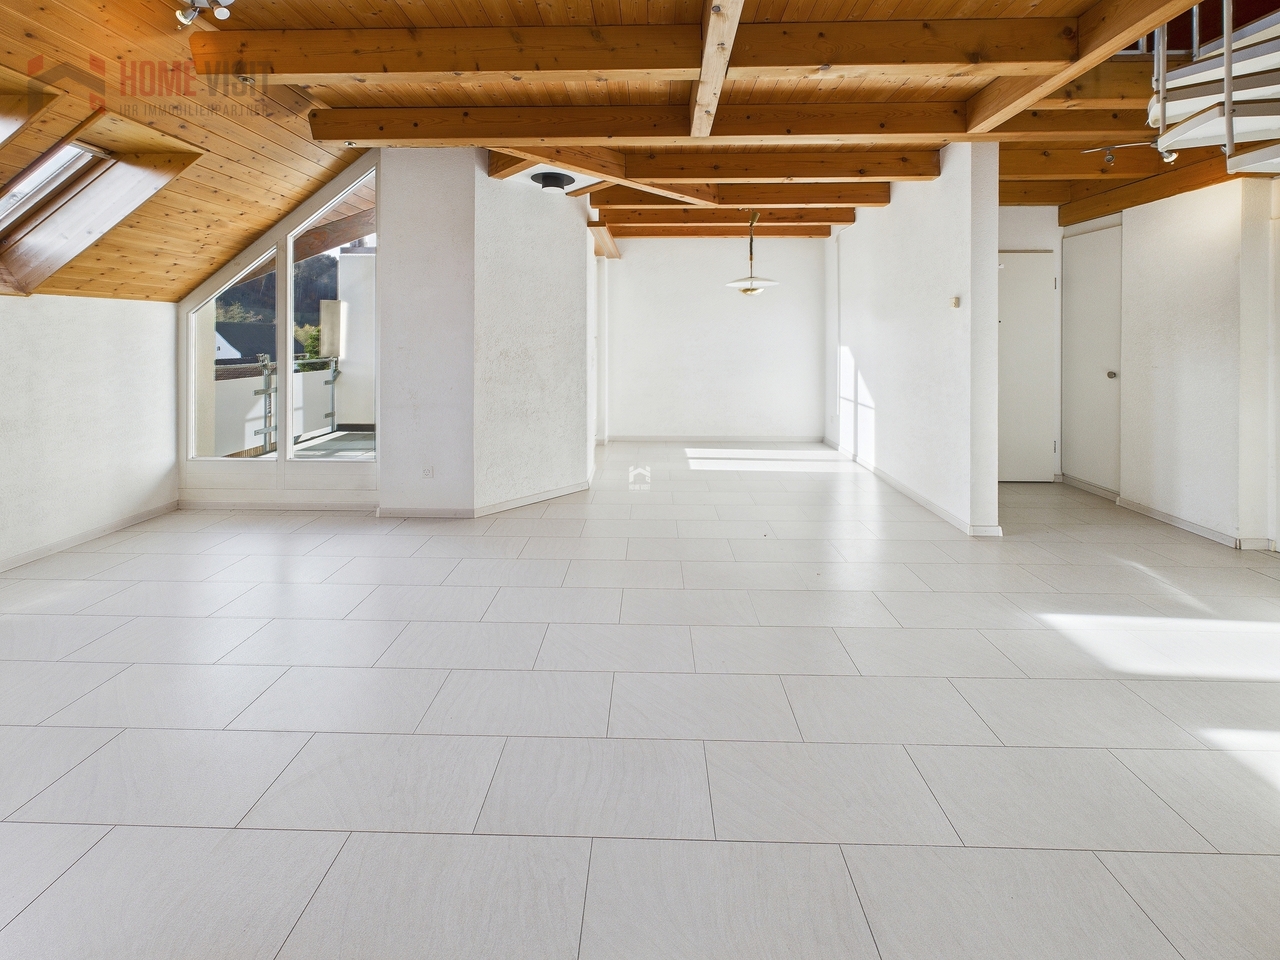
This exclusive maisonette attic apartment combines generosity, light, and living comfort on two levels. With 154 m² of living space, it offers plenty of room for individuality and impresses with its well-thought-out room layout and the open gallery on the upper floor.Living and living areaThe bright living and dining area is the heart of the apartment. From here, you can directly access the covered balcony, equipped with sun blinds - ideal for cozy hours outdoors. The semi-open kitchen with a stylish bar invites you to cook and linger together.Comfort and equipmentPractical built-in closets in the entrance area and a private retreat with a washing machine and dryer provide additional storage space and comfort. The bathroom is equipped with a shower and bathtub and ensures feel-good moments.RetreatsThe apartment has two large bedrooms, which leave plenty of room for individual design ideas. On the upper floor, a inviting gallery with an open anteroom and another separate area awaits you, which can be ideally used as an office, library, or hobby room.Highlights at a glance: • 154 m² of living space on two levels • Gallery with open anteroom and additional area • Covered balcony with sun blinds • Private laundry room in the retreat (washing machine/dryer) • Large cellar Two underground parking spaces are also available for sale for CHF 30,000.00 each. The apartment is currently rented at market-standard prices and is therefore suitable for both owner-occupiers and as an attractive capital investment. If we have piqued your interest, we look forward to your contact at 062 723 03 03 or by email at info@brivio-immobilien.ch.

Travel time
-
1 / 13
3.5 rooms95m²CHF 550,000.–
Widen 2, 9467 Frümsen

Spacious 3.5-room attic apartment in an idyllic location surrounded by greenery

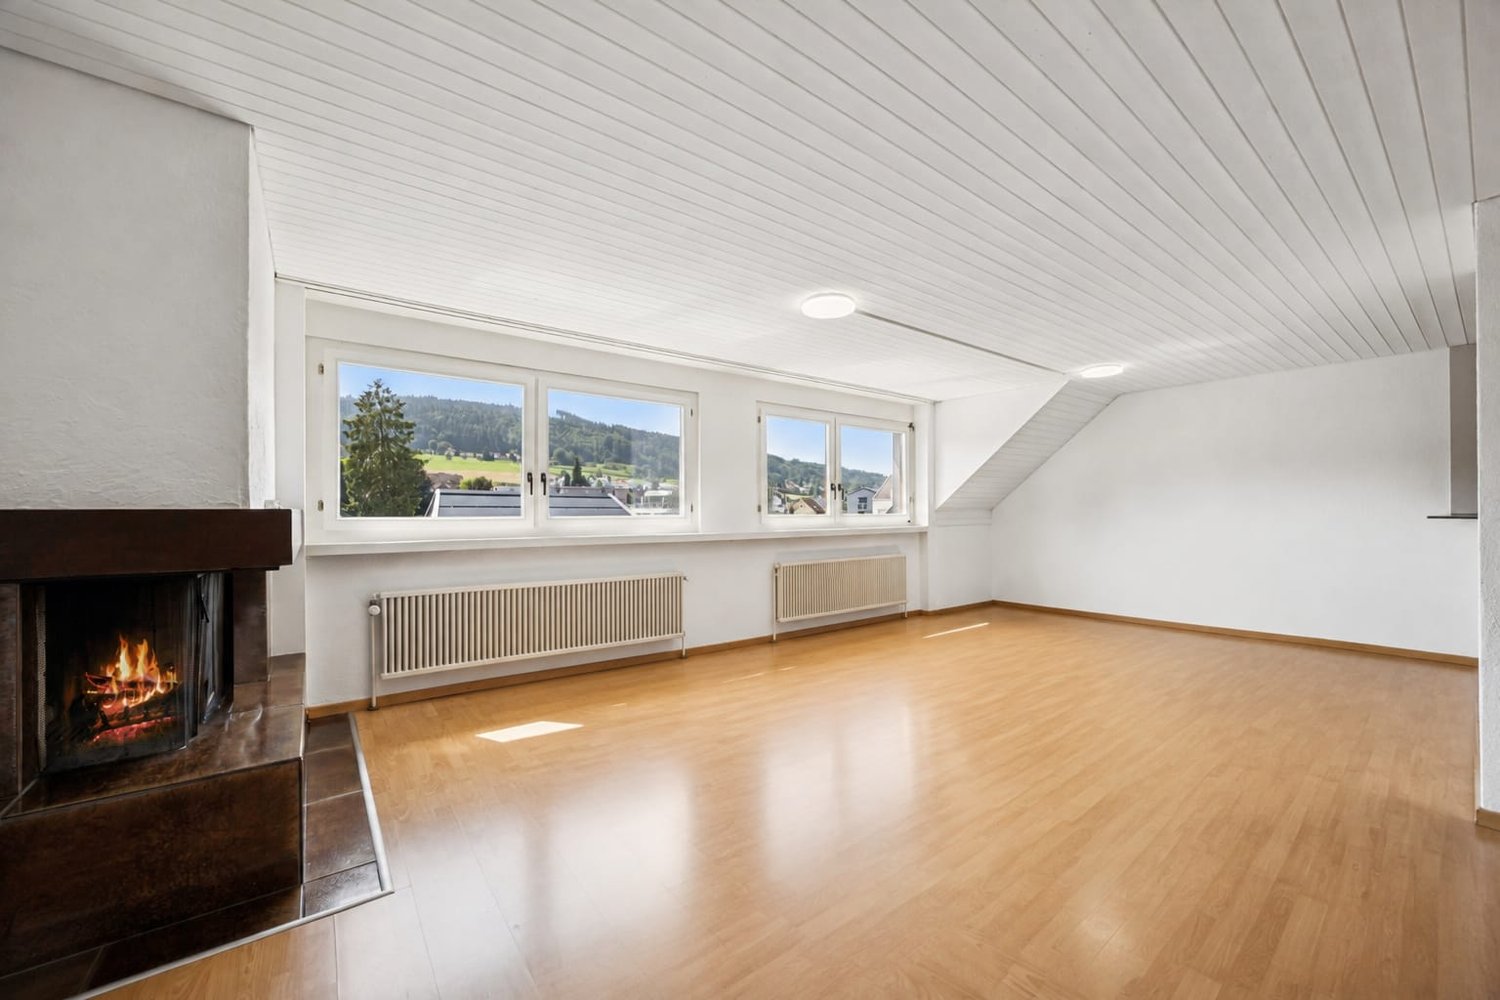
Charming 3 ½-room attic apartment in an idyllic location in Frümsen We are selling a spacious 3 ½-room attic apartment with airy ceiling heights and bright living rooms in an idyllic location in Frümsen. This approximately 35-year-old condominium is located in a quiet and sunny spot in Frümsen. The bus stop and recreational area are practically right outside the front door. Shopping opportunities are available in the neighboring villages of Haag, Sax, Salez, and Sennwald. The beautifully situated property is surrounded by single-family homes and is characterized by its spaciousness and openness. The multi-family house with five condominiums, as well as the apartment, are in good condition. This 95 m² large condominium is located on the top floor of the southeastern half of the house and offers the following room layout: Entrance and wardrobe with spacious anteroom, bathroom with shower, toilet, double sink, two rooms, living room with fireplace, kitchen, large covered balcony The large attic is directly accessible from the apartment. On the ground floor, there are the laundry room, two drying rooms, bike storage, heating, tank, and the basement. The single garage is located in the garage tract. Single garage for CHF 40,000 Convince yourself of this gem during a visit. We would be happy to inform you personally and look forward to hearing from you.

Travel time
-
1 / 13
6.5 rooms180m²CHF 490,000.–
Rue de la Tourelle 3, 3961 Vissoie

EXCLUSIVITE Splendide duplex de 4 ½ pièces au coeur de Vissoie

Magnifique appartement de 180m² aux derniers étages d'une petite PPE de 2 unités datant du 18ème siècle. Cet appartement au fort potentiel de rénovation se trouve dans une bâtisse historique idéalement située au centre du village médiéval de Vissoie à proximité immédiate d'un arrêt de bus vers les remontées mécaniques d'Anniviers (Grimentz-Zinal, St-Luc-Chandolin et Vercorin partenaires Magic Pass) et de la ville de Sierre. Cette propriété de charme bénéficie également d'une vue panoramique plein Sud.L'appartement, distribué sur 3 étages, se compose de la manière suivante: • Rez-de-chaussée: Grand hall d'entrée, spacieux séjour lumineux avec pierre ollaire, balcon plein Sud et magnifique vue dégagée sur les montagnes, cuisine habitable, salle à manger avec poutres apparentes et salle de douche avec WC. • Etage : Bel escalier de liaison, vaste hall, 2 chambres à coucher avec possibilité de créer une salle d'eau, salle de bain avec WC. • Combles : Petite chambre mansardée, mezzanine, grande pièce avec espace de rangement ainsi qu'une charmante pièce octogonale au sommet de la tourelle. • Annexes: Grande cave traditionnelle, possibilité d'acquérir 2 places de parc en sus (CHF 20'000.-/place) sur une parcelle à proximité. Ce bien "coup de coeur" offre de multiples perspectives, notamment la création de 2 appartements ou la rénovation en un magnifique triplex.N'attendez plus et contactez-nous pour de plus amples informations sur cetobjet de charme, vendable en tant que résidence principale ou secondaire à des personnes domiciliées en Suisse ou à l'étranger.TOUS NOS BIENS EN VENTE SUR WWW.EIMMOBILIER.CHWunderschöne 180m² große Wohnung in den obersten Etagen einer kleinen Eigentumswohnung mit 2 Einheiten aus dem 18. Jahrhundert. Diese Wohnung mit hohem Renovierungspotenzial befindet sich in einem historischen Gebäude, das ideal im Zentrum des mittelalterlichen Dorfes Vissoie gelegen ist, in unmittelbarer Nähe einer Bushaltestelle zu den Skiliften von Anniviers (Grimentz-Zinal, St-Luc-Chandolin und Vercorin Partner Magic Pass) und der Stadt Sierre. Diese charmante Immobilie profitiert auch von einem Panoramablick nach Süden.Die Wohnung, die auf 3 Etagen verteilt ist, setzt sich wie folgt zusammen: • Erdgeschoss: Große Eingangshalle, geräumiges, helles Wohnzimmer mit Speckstein, Südbalkon und herrlichem freien Blick auf die Berge, Wohnküche, Esszimmer mit sichtbaren Holzbalken und Duschbad mit WC. • Etage: Schöne Verbindungstreppe, große Halle, 2 Schlafzimmer mit der Möglichkeit, ein Duschbad zu schaffen, Badezimmer mit WC. • Dachgeschoss: Kleines Dachzimmer, Mezzanin, großer Raum mit Stauraum sowie ein charmantes achteckiges Zimmer auf der Spitze des Türmchens. • Anlagen: Grosser traditioneller Keller, Möglichkeit, zusätzlich 2 Parkplätze (CHF 20'000.-/Platz) auf einem Grundstück in der Nähe zu erwerben. Diese Immobilie "Coup de coeur" bietet zahlreiche Perspektiven, insbesondere die Schaffung von 2 Wohnungen oder die Renovierung in ein wunderschönes Triplex.Warten Sie nicht länger und kontaktieren Sie uns für weitere Informationen über diesescharmante Objekt, das als Haupt- oder Zweitwohnsitz an Personen mit Wohnsitz in der Schweiz oder im Ausland verkauft werden kann.ALLE UNSERE IMMOBILIEN ZUM VERKAUF AUFWWW.EIMMOBILIER.CHGorgeous 180m² apartment on the top floors of a small 2-unit PPE dating from the 18th century. This apartment with great potential for renovation is located in a historic building ideally situated in the center of the medieval village of Vissoie in the immediate vicinity of a bus stop to the Anniviers ski lifts (Grimentz-Zinal, St-Luc-Chandolin and Vercorin partners Magic Pass) and the town of Sierre. This charming property also benefits from panoramic south-facing views.The apartment, distributed over 3 floors, is composed as...

Travel time
-
1 / 19
4.5 rooms202m²CHF 1,550,000.–
Brändlihangstrasse 10, 9442 Berneck

Spacious, bright 4.5-room owner-occupied maisonette apartment with rental agreement

Newly built 4.5 maisonette apartment attic with terrace! We take care of your living dreams!The special 4.5-room maisonette apartment with a rental agreement is unique in its area and floor plan.The very comfortably designed apartment is characterized by: • spacious floor plan with great layout • built-in kitchen with high-quality appliances • cooking island with Bora exhaust • reduit 5.10 m2 with shelves directly at the kitchen • living/bedroom area with parquet flooring • spacious outdoor area for relaxation with a wonderful view • very beautiful and perfectly coordinated materials • 1 bathroom (shower/bathtub/toilet) and separate toilet with washing tower • the lower floor of the apartment has a closed room and a spacious open room with access to the seating area, and of course, the lower floor also has a spacious bathroom • floor heating with Free-Cooling System (cooling via floor heating) • spacious cellar 20m2 Your new feel-good oasis is already waiting for you.We look forward to your contact! Berneck 9435 Heerbrugg is located in the Rhine Valley district, in the canton of St. Gallen. The population in the political municipality of Berneck has changed by an average of +0.1% per year over the last five years to 3,989 inhabitants (as of December 31, 2023). The tax burden is 10.4% (canton: 11.2%). Over the last five years, the municipality has had an average annual residential construction activity of 0.5%, while the vacancy rate is currently 1.5% (as of June 1, 2024). Real estate prices have changed by +56.2% over the last five years (canton: +24.1%).

Travel time
-
1 / 13
  • Parking space
  • Balcony / Terrace
  • Garage
  • +2
4.5 rooms140m²CHF 1,950,000.–
8954 Geroldswil

4.5-room maisonette apartment with spacious terraces, stone garden, and high-quality interior design

The apartment at Wibergstrasse 15 in Geroldswil impresses with its quiet and yet central location in the popular Limmattal. Shopping facilities, schools, public transport, and a variety of leisure and recreation opportunities are within short distance. Thanks to the excellent transport links, you can reach Zurich, Zurich Airport, and Baden in a short time. The natural surroundings with the Limmat and the Altberg offer a high recreational value and make this residential location particularly attractive.This exceptional 4.5-room maisonette apartment with its own entrance and direct lift access on both living levels extends over the 2nd and 3rd upper floors. High-quality materials, extensive investments, and a thought-through living concept create an exclusive home for the highest demands.As you enter the apartment, you are greeted by a stylish and well-maintained atmosphere. On the 3rd upper floor, a high-quality plank floor creates an elegant and harmonious living ambiance. In the bedrooms, noble oak strip parquet gives the rooms a warm and cozy atmosphere. The wet cells convince with elegant fine stoneware tiles in noble travertine optics, which give the room a timeless and high-quality note. High-quality glass shower partitions underline the exclusive character of the apartment and round off the demanding interior design.The heart of the apartment is the elegant, white-glazed kitchen with a generous granite cover in Assoluto Nero. It features a steamer, two large cooktops, and plenty of storage and workspace. In 2025, a Quooker system for boiling water directly from the tap was installed, and the Wesco extractor fan and a Miele kitchen cabinet were renewed.The spacious outdoor areas offer a unique living experience. In addition to a balcony, two extensive terraces are available. Both terraces were equipped with high-quality outdoor pergolas, including privacy screens, creating private retreats with special living comfort. The terrace on the 3rd upper floor was already designed with high-quality fine stoneware tiles in wood optics in 2015.Additional value-enhancing investments include the new painting of all interior walls (2020), the stylish cladding of the exposed concrete wall in the living room in white (2018), insect screens on almost all windows, the high-quality renovation of the parent's bathroom with a spacious walk-in shower, and the installation of two wall boxes for electric vehicles in the double garage (2025).A special highlight is the lovingly designed garden landscape with a puristic stone garden. In 2020, high-quality sand-colored fine stoneware tiles in the format 80 × 80 cm were laid. The garden also features an automatic irrigation system and atmospheric lighting, which impressively stages the outdoor area even in the evening hours.This attractive offer is rounded off by an exceptionally high cellar room with a room height of around 4 meters, which offers versatile usage possibilities.Highlights at a glance:- 4.5-room maisonette apartment on the 2nd and 3rd upper floors with direct lift access on all levels- a small balcony and two spacious terraces with elegant pergolas create stylish retreats outdoors- an idyllic garden area as a private oasis of relaxation with irrigation and lighting- high-quality plank floor in the living area- noble oak strip parquet in the bedrooms- elegant fine stoneware tiles in the wet cells with a spacious shower solution- designer kitchen with granite Assoluto Nero and Quooker- e-charging station in the double garage- exceptionally high cellar room (approx. 4 m)- timeless materialization with high-quality executionThis property combines modern design, high-quality materials, spacious outdoor areas, and ongoing investments into a residential object of special kind. An ideal opportunity for buyers who value style, comfort, and quality.A home for people who appreciate the special things.The double garage parking space is not included in the sales price and can be purchased separately for CHF 100,000.

  • Parking space
  • Balcony / Terrace
  • Garage
  • +2
1 / 22
  • Parking space
  • Balcony / Terrace
  • View
  • +4
4.5 roomsCHF 1,440,000.–
6935 Bosco Luganese

Wonderful 4.5-room duplex with private garden in Bosco Luganese PPP5

Currently under construction, the residence will be built according to high-quality standards, with particular attention to living comfort and care for details.The sunny position, combined with the proximity to the railway station, the main communication routes, and the essential services, makes this solution practical and pleasant.The delivery is scheduled for March 2027.The 200sqm apartment opens onto a welcoming entrance that leads to the bright day area, characterized by a large open space with a corner kitchen and island, enriched by large glass surfaces that guarantee a pleasant visual continuity with the outside.From here, you can access the covered terrace and the flat private garden, perfect for moments of relaxation outdoors.On the same level, there is a master bedroom with an en-suite bathroom, a single bedroom with access to the terrace, and a service bathroom complete with a washing machine-dryer, which adds practicality to everyday life. An internal staircase leads to the upper floor, where an elegant loft with a glass parapet and a splendid view of the underlying living room opens up.This bright and scenic space hosts a comfortable walk-in closet, a second large master bedroom, and a refined bathroom equipped with both a shower and a whirlpool tub, designed to offer an atmosphere of well-being and relaxation.The finishes will be of a high level and customizable.A modern kitchen, floors in porcelain stoneware or parquet, internal doors with hidden hinges, and aluminum windows with triple glazing are planned. The heating, ensured by an autonomous heat pump with floor distribution and an integrated dehumidification system, will guarantee high thermal comfort in every season.A private cellar included in the price and the possibility of purchasing parking spaces in the garage at a cost of CHF 40,000 each complete the property.A contemporary, elegant home, suitable for those looking for bright spaces, modern comfort, and a natural context of great tranquility.

  • Parking space
  • Balcony / Terrace
  • View
  • +4
Simon Schweizerhof

Simon Schweizerhof

1 / 13
Simon Schweizerhof

Simon Schweizerhof

  • Parking space
  • Balcony / Terrace
  • Garage
  • +2
3.5 rooms177m²CHF 2,475,000.–
Aareweg 15b, 3037 Herrenschwanden

New 3.5-room loft apartment with 74 m² terrace on the Aare riverbank

This exceptional 3.5-room loft apartment spans two floors and delights with a modern loft concept, spacious rooms, and an unparalleled location directly on the Aare. The apartment offers a unique living experience with a high-quality finish and can be flexibly extended to 4.5 to 5.5 rooms if needed. Another highlight is the 74 m² large terrace with private sauna and idyllic natural scenery.The property is in a new condition (built in 2025) and convinces with a high-quality finish, earth heat pump, Minergie standard, and triple-glazed windows.The apartments are sold in condominium ownership. The condominium ownership is currently being established, and then the allocation of the respective land shares will take place. The current total parcel with 1,655 m² will be divided among the three residential units.Another highlight: optionally, a 2.5-room studio apartment can be purchased, which further expands the usage possibilities.Since the different residential units offer sufficient privacy, this house is also particularly suitable as a multi-generation house.Room layout upper floor • Covered entrance area with cozy seating and a great view of the Aare and nature • Spacious entrance area with wardrobe • Spacious bathroom with shower and bathtub (bathtub with direct view of the Aare) • Spacious bedroom with walk-in closet • Separate guest toilet • Private laundry room including washing machine and dryer ground floor • Modern and high-quality equipped kitchen with cooking island • Practical storage room directly at the kitchen • Exclusive drinking water well with filtered water • Spacious and bright living and dining area with cozy Swedish stove • Spacious hobby room with versatile usage possibilities (e.g., fitness room, studio, office, or additional room) • Separate shower area • Separate toilet • Open lavatory area between shower and toilet • Direct access to the spacious 74 m² terrace with unique natural atmosphere • Private outdoor sauna with additional seating • Covered storage area next to the terrace Parking • 1 garage parking space and 1 outdoor parking space included in the sales price Equipment & Highlights • New loft apartment on two floors • Expansion to 4.5 to 5.5 rooms possible • New building with high-quality finish • Minergie standard • Earth heat pump • Triple-glazed windows • Modern kitchen with cooking island and storage room • Exclusive drinking water well with filtered water • Cozy Swedish stove • Spacious 74 m² terrace • Apartments are sold in condominium ownership • Land share of a total parcel of 1,655 m² • Optionally, a 2.5-room studio apartment can be purchased A special highlight: optionally, a boat slip can be taken over - ideal for water sports and nature lovers who want to enjoy life directly on the Aare to the fullest.Have we piqued your interest?We from PASSIO Immobilien AG look forward to showing you this exceptional loft apartment in person. Arrange your...

  • Parking space
  • Balcony / Terrace
  • Garage
  • +2
Travel time
-
1 / 13
  • Parking space
  • Balcony / Terrace
  • Garage
  • +1
5.5 rooms180m²CHF 1,590,000.–
8172 Niederglatt

Light. Space. Lifestyle. ? Exclusive 5.5-room maisonette with 180 m² living space in Niederglatt

This extraordinary maisonette apartment embodies the highest living comfort and stylish elegance on every level. A private lift takes you directly from the underground garage to your home, guaranteeing maximum convenience and privacy. The high-quality, design-oriented kitchen is a masterpiece of modern living: equipped with a compact oven and integrated steamer, induction cooktop, dishwasher, microwave, and a spacious cooking island with Teppanyaki and a built-in wine cooler ? ideal for culinary creations and social moments.In the Zürcher Unterland, nestled between vast fields, lies Niederglatt. The Glatt river flows gently past the village, lined with green waterfront paths and quiet spots by the water. The nearby nature, with the Neeracherried nature reserve and the Glatt, invites you to take walks and go jogging. And despite this rural tranquility, Zurich and the airport are easily accessible ? thanks to the very good public transportation connections (S-Bahn).The master bedroom offers a luxurious retreat with its walk-in closet, while the stylish, bright bathroom with a spacious design bathtub, separate shower, and heated towel rail promises pure relaxation. An additional guest toilet with shower provides discreet comfort, while the private washing machine and dryer in the apartment make everyday life effortless.Noble parquet floors made of smoked oak in the rooms and studio meet elegant marble floors in the living and dining areas, kitchen, corridor, and wet cells ? a harmonious interplay of warmth, luxury, and timeless aesthetics. Two covered balconies offer both morning and evening sun and invite you to relax outdoors. For entertainment and networking, all rooms, the studio, and the living area are equipped with TV and internet connections. A stylish Swedish stove creates a cozy, comfortable atmosphere, while a practical storage room of around 5m² and a spacious, locked cellar of approximately 11m² provide additional storage space. Two underground parking spaces, one of which is extra-wide, complete this exclusive living experience.

  • Parking space
  • Balcony / Terrace
  • Garage
  • +1
Marco Brändli

Marco Brändli

1 / 14
Marco Brändli

Marco Brändli

  • Balcony / Terrace
  • Pets allowed
  • Child-friendly
5.5 rooms150m²CHF 1,290,000.–
Affolternstrasse 36, 8908 Hedingen

5.5 Room Maisonette Apartment

5.5 room maisonette with panorama terrace & plenty of privacy in Hedingen This stylish 5.5 room maisonette apartment at Affolternstrasse 36 convinces with a well-thought-out floor plan, plenty of light and a sun terrace with a great view.The open living and dining area forms the heart of the apartment and creates a pleasant living feeling thanks to large window fronts and direct access to the terrace. The modern kitchen, guest toilet and high-quality materials underline the well-maintained and timeless character of this property. On the upper floor, three cozy rooms with a warm attic atmosphere await you, as well as a bathroom and a separate shower - ideal for families, guests or home office. The expanded attic offers additional flexibility as another bedroom, fitness room or dressing room and perfectly complements the room offer. The spacious terrace invites you to relax, enjoy and linger - whether at breakfast in the morning sun or with a glass of wine in the evening.The property is located in a central location in Hedingen with short distances to shopping, public transport, schools and recreational areas.Highlights at a glance: • 5.5 room maisonette with approx. 150 m² living space • Sunny terrace with beautiful views • Open living area with plenty of light • 2 bathrooms + guest toilet • Expanded attic (additional room) • Ground probe heating An ideal home for all those who want to combine modern living with plenty of space, light and quality of life.

  • Balcony / Terrace
  • Pets allowed
  • Child-friendly
Travel time
-
Cyril Bieckens

Cyril Bieckens

1 / 13
Cyril Bieckens

Cyril Bieckens

  • Parking space
  • View
  • Child-friendly
4.5 rooms115m²CHF 880,000.–
1895 Vionnaz

Duplex of 4.5 rooms with private garden of 405 m2

Berra Immobilier offers a beautiful, fully renovated building in the heart of Vionnaz, consisting of two duplex apartments with 4.5 rooms.APARTMENT AVAILABLE IMMEDIATELYLet yourself be seduced by Vionnaz, a charming Valaisan village nestled between plain and mountain, where it is good to live all year round. Just a few minutes from the shores of Lake Geneva and the ski resorts of the Chablais, Vionnaz offers an idyllic living environment, combining peaceful nature and modern amenities.This apartment is sold with a plot of about 400 m² located just opposite.A project for the construction of an individual villa of about 160 m², spread over two levels, was submitted to the commune about a year and a half ago. However, its processing was suspended as part of the project to rezone the current zones being carried out by the commune of Vionnaz.In the meantime, the use of this plot as a garden is authorized.FEATURES- Central location in the heart of the village- Beautiful unobstructed view and preserved environment- Duplex apartment- Air-water heat pump- Internal insulation- Roof insulation- Triple glazing- Underfloor heating- Thermostat in each room- Kitchen with stone worktop- Child safety windows- Large cellar- Large plot of 400m² just opposite the building- Possibility to acquire the apartment without the plot4 external parking spaces are included in the price- 2 visitor parking spaces- Space for a washing machine column in each apartment- 2 bathrooms per apartment- ...LAYOUT OF THE APARTMENTupper floor- Entrance hall- Equipped kitchen opening onto the dining room on one side and the living room on the other- 2 bedrooms- 1 bathroom with bathtub, WC and sink- 1 laundry roomlower floor- 1 bedroom with shower, WC and sink- 1 cellarAMENITIES- Local shops- Quick access to Monthey, Aigle and the Portes du Soleil ski resorts- Motorway access in a few minutes- Bus stop nearbyBrochure and plans available on request only!!!! FIND ALL OUR PROPERTIES FOR SALE ON WWW.BERRA-IMMOBILIER.CH !!!

  • Parking space
  • View
  • Child-friendly
1 / 28
  • Parking space
  • Balcony / Terrace
  • Garage
  • +3
4.5 rooms160m²CHF 2,790,000.–
Hintere Bergstrasse 48, 8942 Oberrieden

Dreamy 4.5-room apartment with lake view in Oberrieden

Discover this beautiful 4.5-room apartment spanning 3 floors of a well-maintained multi-family house from 1994 on Hinteren Bergstrasse in Oberrieden. With 160 m² of living space and a 24 m² terrace, this property offers a perfect home for families or couples who value peace and a magnificent view.The apartment impresses with: • Spacious living area: Open room with wooden ceiling, white walls, and a cozy fireplace - ideal for relaxed evenings • Dreamy balcony/terrace: With tiled floors and white railings, it offers a breathtaking view of the lake and the mountains • Additional winter garden: On the 1st floor • Kitchen: Fully equipped with dishwasher, cabinets, and windows under a charming wooden ceiling, including a separate pantry for food supplies and a freezer (connection available) • Two bathrooms: With double sinks, mirrors, bathtub, shower, and tiled walls • Separate toilet: With sink • Additional attic space: Attic room with wooden ceiling and two windows, offering a view of the lake and mountains, suitable for various uses such as a TV room or office • Elevator: This goes up to the 1st floor (no elevator in the apartment) • Additional hobby room in the basement (with its own value quota) Equipment and comfort: The apartment has an elevator, two garage spaces, and a parking space (included in the price). The quiet location guarantees restful nights, while the sunny orientation provides plenty of natural light.Location and surroundings:Oberrieden is one of the most attractive municipalities on the left bank of Lake Zurich. Located between the lake and the Zimmerberg, it combines natural recreation with proximity to the city of Zurich and offers a high quality of life. Thanks to good S-Bahn connections, Zurich can be reached quickly. The lake and the Zimmerberg offer a variety of individual leisure activities such as jogging, cycling, and water sports. Well-kept residential areas, good infrastructure, an active club life, and the proximity to the Zurich economic area make Oberrieden particularly worth living in. The most beautiful beach on Lake Zurich is just a 10-minute walk away and offers a wonderful cooling in the summer.The most important facilities such as Coop (600 m), shopping center (1000 m), leisure facilities (within walking distance), Lake Zurich (1000 m), the forest (25 m), and the train stations Dorf with Migrolino (650 m) and See (850 m) are conveniently and quickly accessible.For further information, request our complete sales documentation and arrange a viewing appointment.

  • Parking space
  • Balcony / Terrace
  • Garage
  • +3
Travel time
-
1 / 38
  • Parking space
  • Balcony / Terrace
  • Garage
  • +3
5 rooms198m²CHF 960,000.–
Hauptstrasse 41, 4494 Oltingen

Apartment ownership in a historic farmhouse with modern living comfort and a dreamy garden

In the idyllic village center of Oltingen, this lovingly preserved farmhouse from 1848 awaits you – a connoisseur's property that combines historic building substance with modern living comfort. Original natural stone walls, massive visible beams, high-quality wooden floors, and numerous preserved details give the rooms a warm, authentic atmosphere and make up the special character of this property. The well-kept 4-room apartment convinces with a well-thought-out room layout. The spacious living and dining area with a historic tile stove and visible wooden beams forms the heart of the house. The modern kitchen with an additional Tiba stove, a stylishly renovated bathroom, a guest toilet, and practical secondary rooms round off the living area. A special highlight is the former farm part. The spacious summer room or studio with an open gallery is ideal as a studio, home office, or creative room. This area is supplemented by a separate guest room on the 1st floor with a Swedish stove, a workshop, the former barn, a vaulted cellar, and spacious attic spaces with development potential. The partially covered wooden terrace and the well-kept garden with a fenced planting area offer a lot of privacy and a beautiful view over the hill landscape of the Oberbaselbiet. The property has been continuously maintained and modernized. A sustainable wood chip heating system provides reliable heat supply. Parking spaces are available directly in front of the house; the barn can also be used as a parking space or versatile utility area. The quiet location in the historic village center combines natural living with good infrastructure. Kindergarten, primary school, village shop, and bus stop are easily accessible on foot. This exceptional property is ideal for people who appreciate historic architecture, individuality, and spacious surroundings – whether as a family home or for living and working under one roof. A home with history, character, and exceptional living quality – a rare opportunity for lovers of historic architecture. The team of Hecht Immo Consult AG looks forward to your contact via the contact form.

  • Parking space
  • Balcony / Terrace
  • Garage
  • +3
Travel time
-
Patrick Dünki

Patrick Dünki

1 / 15
Patrick Dünki

Patrick Dünki

  • Balcony / Terrace
  • Garage
  • Pets allowed
  • +4
4.5 rooms160m²CHF 1,240,000.–
Bachstrasse 14, 5623 Boswil

Last chance! Elegant penthouse apartment on two floors

Last chance! Elegant penthouse apartment on two floors Distributed over two floors, you can expect a spacious living area of 160 m². The apartment has 4.5 rooms, which are ideal for families or couples. Two bathrooms provide additional comfort.The Wissenbach development from 2026, in which this apartment is located, impresses with its modern architecture and high-quality equipment. This exceptional living location offers you the best of tradition and modernity: a quiet, green environment in the midst of the historic village center, combined with contemporary living comfort and sustainable construction. • Geothermal heating with underfloor distribution • Quiet location • Child-friendly • Balcony for relaxed hours outdoors • Laundry room with washing machine and dryer • Elevator for convenient access • Photovoltaic system • Garage available • Train station within 5 minutes' walk • Good connections in all directions by car • Built to the latest standards • Low operating costs This property not only offers you a comfortable home but also a sustainable lifestyle thanks to the geothermal heating. The quiet and child-friendly environment makes it the ideal choice for families. Enjoy the advantages of a modern apartment with all the amenities you desire.This is the last available apartment. Don't miss this opportunity.Have we sparked your interest? Then we look forward to your non-binding contact!Do you own a property that you would like to have valued? Our valuation is completely free and non-binding for you. Contact us today and start your new home!

  • Balcony / Terrace
  • Garage
  • Pets allowed
  • +4
Travel time
-
Kevin Rogato

Kevin Rogato

1 / 13
Kevin Rogato

Kevin Rogato

  • Balcony / Terrace
  • View
  • Elevator
  • +1
4.5 rooms111m²CHF 1,690,000.–
Chemin de Verney 25, 1009 Pully

Superb duplex combining comfort, lake view and privileged location

Located on the top floor of a beautifully maintained condominium, this superb 4.5-room apartment benefits from a privileged location, in immediate proximity to all amenities, public transport, and the shores of Lake Geneva.As soon as you enter, the generous volumes, beautiful ceiling height, abundant natural light, and wide openings onto the lake give this property a unique and particularly pleasant atmosphere to live in. The unobstructed views of Lake Geneva and the Alps bring an exceptional character to this rare apartment on the market.The main living area consists of a vast living room bathed in light, open to a contemporary fully equipped kitchen, creating a convivial and harmonious space. From the living room, a staircase leads to a mezzanine currently open to the living area, offering a superb volume and multiple possibilities for layout according to the needs of future owners.The sleeping area includes a spacious master suite with its private bathroom, integrating a washing column. A second bedroom, currently arranged as a dressing room with custom-made fittings, can easily regain its initial function. A second shower room with WC completes this level.Upstairs, an additional room is currently arranged as a multipurpose space that can accommodate an office, a gym, or a third bedroom according to desires.Outside, a spacious balcony constitutes a real extension of the living spaces. Optimally oriented, it offers a magnificent view of the lake and the Alps and allows you to fully enjoy the sun from morning to late afternoon in a peaceful and privileged setting.

  • Balcony / Terrace
  • View
  • Elevator
  • +1
Travel time
-
Fabio Landolfi

Fabio Landolfi

1 / 16
Fabio Landolfi

Fabio Landolfi

  • Parking space
  • Balcony / Terrace
  • Garage
  • +4
4.5 rooms156m²CHF 799,000.–
Hauptstrasse 81, 5013 Niedergösgen

Luxurious Attic Apartment with Gallery

This apartment wears its luxury on the inside: with classic understatement, the house hides from the outside the extravagance that reveals itself under its roof. Because as soon as you step out of the elevator on the top floor, you feel like you're in the penthouse suite of a luxury hotel: large-format floor tiles softly reflect the daylight, a glance at the two bathrooms arouses anticipation of a pampering moment amidst noble surfaces in marble optics and gold-plated fixtures. The effect is by no means cool, rather the sloping ceilings, dormer windows, and the characteristic architecture of the apartment create a cozy atmosphere.The three simply designed rooms with warm wooden floors have their luxury in functionality, as their purpose can be flexibly determined, whether for sleeping (the largest with an en-suite bathroom), working, or for a hobby, whether for family or guests. The realization that we have loved to unite around the fire since the Stone Age has been consistently implemented by the architects: at the heart of the apartment is the open kitchen with an elegant, spacious cooking island. It becomes the natural meeting point for you, your family, and your friends – whether during joint cooking, aperitif, or the first coffee in the morning. On the partially covered balcony accessible from the living kitchen, you can enjoy sociability in the fresh air or simply the moment when the day slowly comes to rest.And then there's the gallery with its over 40 square meters. Like a castle with its drawbridge, the access to the gallery also wants to be conquered: a steep staircase ensures that this oasis of peace fulfills its purpose as a retreat. Here, you can design your very personal favorite place above the roofs, where you can fully live out your creativity without compromising on 08/15 solutions. • Cooking island with wine fridge and integrated coffee machine• Gallery as a unique living area• Luxury bathrooms in marble optics, master bedroom with en-suite bathroom• Spacious balcony invites you to linger• Combines the charm of bygone times with luxurious, modern living comfortWe look forward to your contact.

  • Parking space
  • Balcony / Terrace
  • Garage
  • +4
Travel time
-
Lukas Bart

Lukas Bart

1 / 13
Lukas Bart

Lukas Bart

  • Parking space
4.5 rooms124m²CHF 350,000.–
Route de Pierre Pertuis 32, 2710 Tavannes

Charmante Maisonettewohnung mit offener Galerie

FRL'immeuble collectif situé à la Rue de Pierre-Pertuis 32 se distingue par son emplacement facilement accessible à la sortie sud du village de Tavannes. La propriété comprend au total six logements indépendants. Cinq d'entre eux sont mis en vente et séduisent par une structure du bâtiment bien entretenue, un concept d'aménagement fonctionnel ainsi qu'un potentiel d'utilisation attractif.Cet appartement en duplex compact séduit par une répartition harmonieuse des espaces. Le niveau inférieur accueille le séjour avec salle à manger, la cuisine et la salle de bains. Les combles comprennent deux pièces lumineuses ainsi qu'une galerie ouverte qui apporte clarté et sensation d'espace. Les plafonds en bois et les éléments apparents soulignent le caractère convivial du logement.Chacune des cinq unités (à l'exception de l'appartement du rez-de-chaussée) dispose de sa propre cheminée, apportant une chaleur agréable et une atmosphère cosy aux espaces de vie. Chaque logement bénéficie également d'une cave privative ainsi que d'une place de parc extérieure, offrant confort supplémentaire et espace de rangement.L'immeuble collectif convainc par sa construction solide, ses plans soigneusement conçus et sa bonne accessibilité au sein de Tavannes. Avec ses appartements aux caractères variés, la propriété réunit qualité d'habitation, durabilité et perspectives d'utilisation attractives. Un lieu de vie polyvalent ou un investissement pérenne au coeur du Jura bernois.Demandez notre documentation de vente complète pour obtenir plus d'informations intéressantes.Vous n'avez pas encore trouvé ce qu'il vous faut ? L'équipe d'IMMOSEEKER se tient volontiers à votre disposition. DEDas Mehrfamilienhaus an der Rue de Pierre Pertuis 32 zeichnet sich durch seine gut erreichbare Lage am südlichen Dorfausgang von Tavannes aus. Die Liegenschaft umfasst insgesamt sechs eigenständige Wohnungen. Fünf davon stehen zum Verkauf und überzeugen durch eine gepflegte Bausubstanz, ein funktionales Raumkonzept sowie ein attraktives Nutzungspotenzial.Die kompakte Maisonettewohnung überzeugt mit harmonischer Raumaufteilung. Im unteren Bereich befinden sich Wohn- und Essraum, Küche und Bad. Das Dachgeschoss umfasst zwei helle Zimmer und eine offene Galerie, die Licht und Grosszügigkeit schafft. Holzdecken und sichtbare Elemente betonen den wohnlichen Charakter.Jede der fünf Einheiten (bis auf die Erdgeschosswohnung) verfügt über ein eigenes Cheminée, das den Wohnräumen eine angenehme Wärme und gemütliche Atmosphäre verleiht. Zu jeder gehören ausserdem ein Kellerabteil sowie ein Aussenparkplatz, die zusätzlichen Komfort und Stauraum schaffen.Das Mehrfamilienhaus überzeugt durch seine solide Substanz, die sorgfältig gestalteten Grundrisse und die gute Erreichbarkeit innerhalb von Tavannes. Mit seinen individuellen Wohnungen vereint die Liegenschaft Wohnqualität, Beständigkeit und attraktive Nutzungsperspektiven. Ein vielseitiges Zuhause oder eine wertbeständige Investition im Herzen des Berner Juras.Verlangen Sie unsere ausführliche Verkaufsdokumentation für weitere interessante Informationen.Noch nicht das Richtige gefunden? Das Team von IMMOSEEKER steht Ihnen gerne zur Seite.

  • Parking space
Travel time
-

Suggested properties for you based on search results

Other interesting objects