393 results - Maisonette / Duplex buy: Switzerland

1 / 21
5 rooms152m²CHF 680,000.–
Top
1880 Bex

Renovated village house from 2019, triplex 5 rooms, view, character

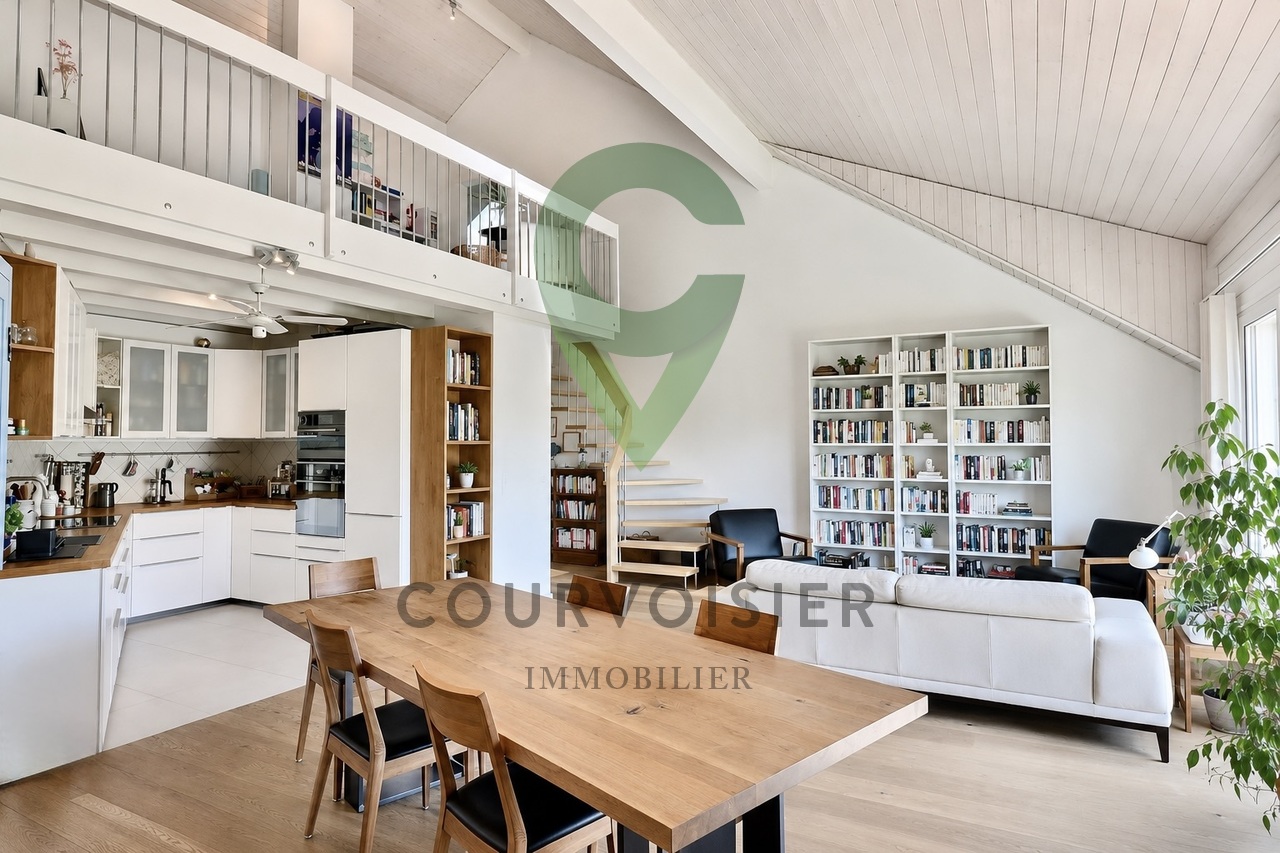
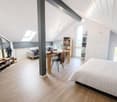
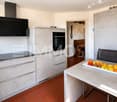
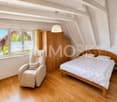
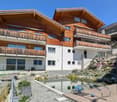
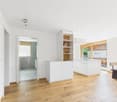
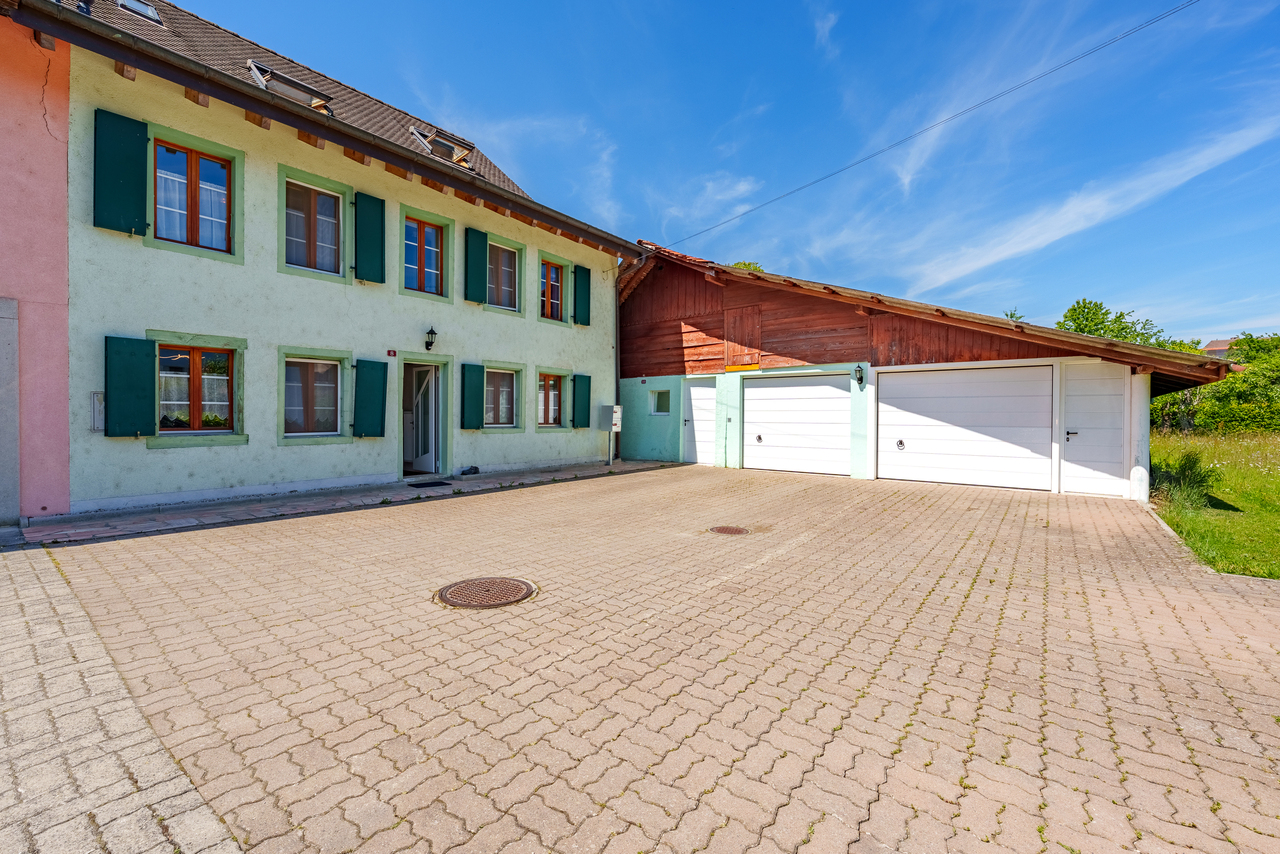
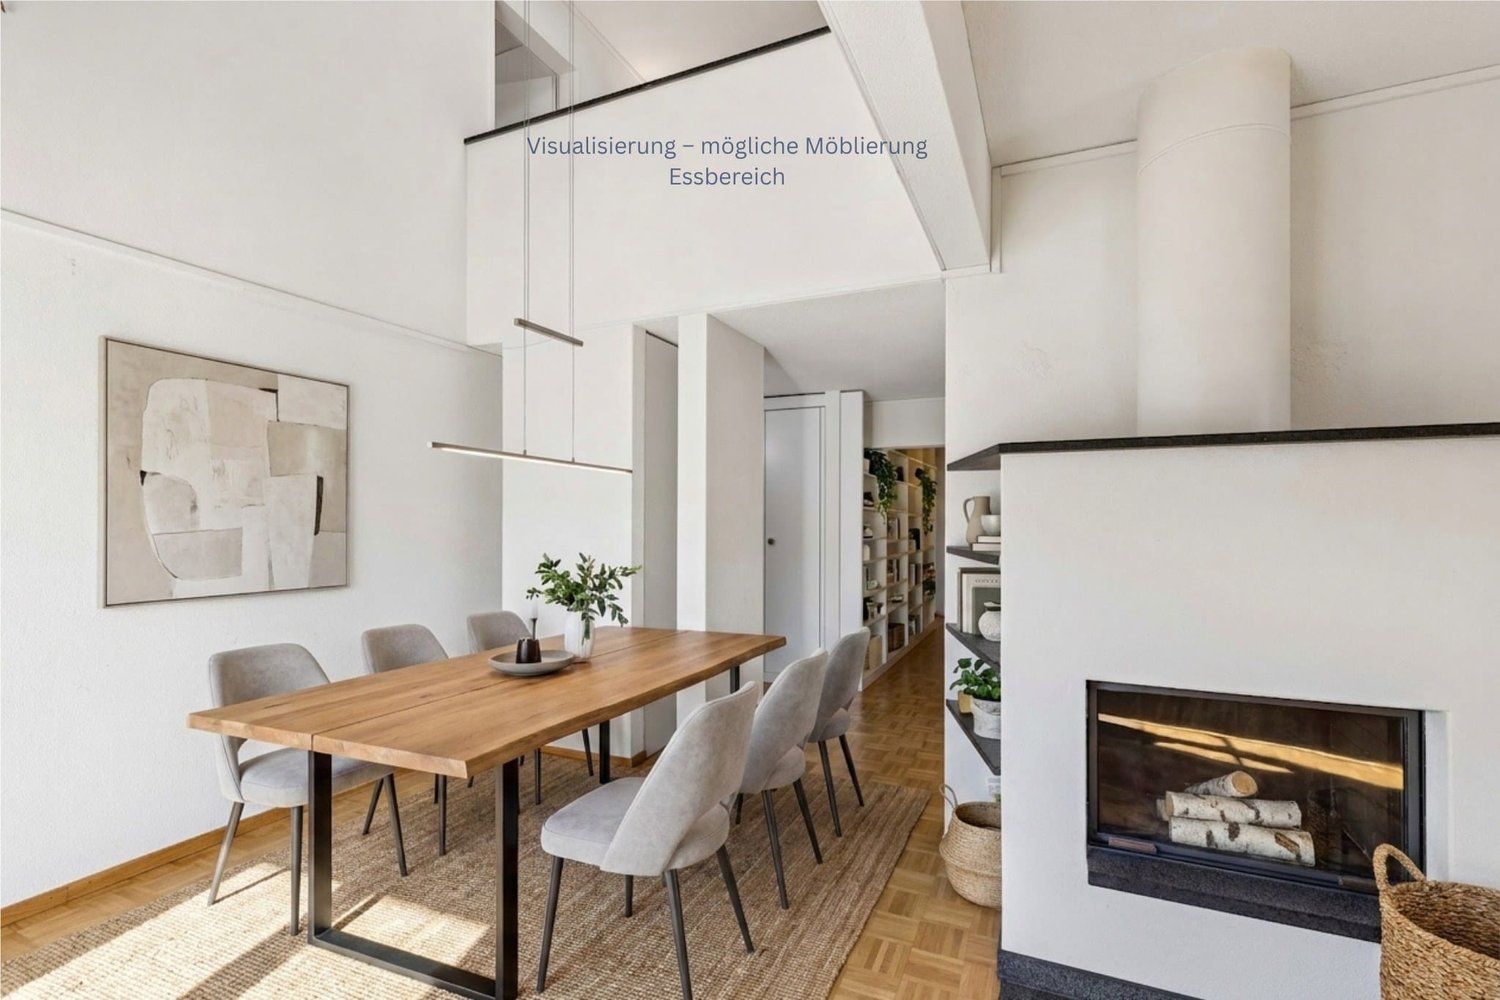
In the heart of Bex, a rare property with five rooms, 152 m² on three levels, three bedrooms, through from east to west, in a classified village house with Vaudois heritage and a completely renovated interior from 2019. Three exterior facades, no neighbor above, only one neighbor behind a very thick wall. You live here like in a house, not like in an apartment.On the first level, the living room sets the tone. 54 m² in one room, }, exposed beams, original fireplace still in use. The open kitchen is integrated into the room with an island with black fronts and a granite worktop. A large loggia, an adjacent storage room, and a guest toilet complete the level.On the upper levels, everything is organized around a large, through hallway on two levels. Center of life, play area, second living room: everyone can find their own use. On the second level, there is the main bedroom of 16 m², a second bedroom of 14 m², and a large bathroom with washing machine connection. In the attic, a third bedroom with a sloping ceiling opens onto a mezzanine office that overlooks the hallway. Large Velux window, zenith light, varying heights that shape the space. The original roof structure was preserved and highlighted, in dialogue with the light finishes of the renovation.Adding to this is a lockable, convertible storage room of 19 m² and, for an additional 30,000 francs, an individual, lockable garage of 24 m². Precious in the old town.The renovation allowed the insulation of the entire interior envelope and brought the energy efficiency to class C, rare for old buildings. The gas heating is recent (2016) and in good condition. The municipality is studying the connection of the district to the district heating.The building is located in the Ruelle de l'Echaud, in the heart of the center. One minute's walk from the BVB train station, two minutes from the Avançon quays and shops, five minutes by car from the A9 motorway.An independent commercial property of 50 m² is also available for sale on the ground floor of the same building. Both units can communicate directly with each other and can be acquired separately or together. A rare configuration for those who want to live above their business.At this price, this combination of area, volume, and amenities is rarely found in Bex.Contact us to organize a visit (by appointment) and to obtain more information.The interior views are from a virtual home staging intended to give the scale of the rooms. The apartment is delivered unfurnished.

1 / 12
5.5 rooms154m²CHF 950,000.–
Top
8400 Winterthur

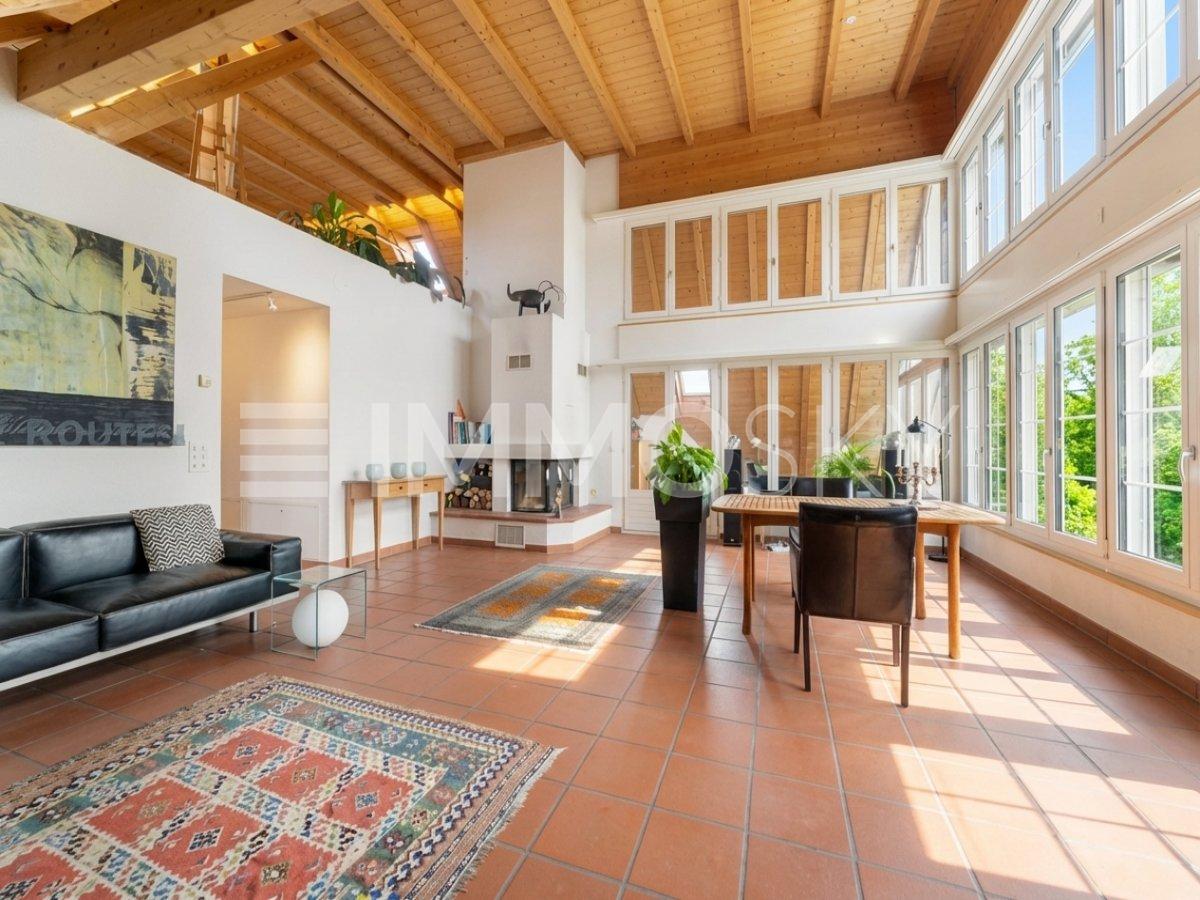
Spacious 5.5-room attic maisonette under CHF 1 million in a natural setting

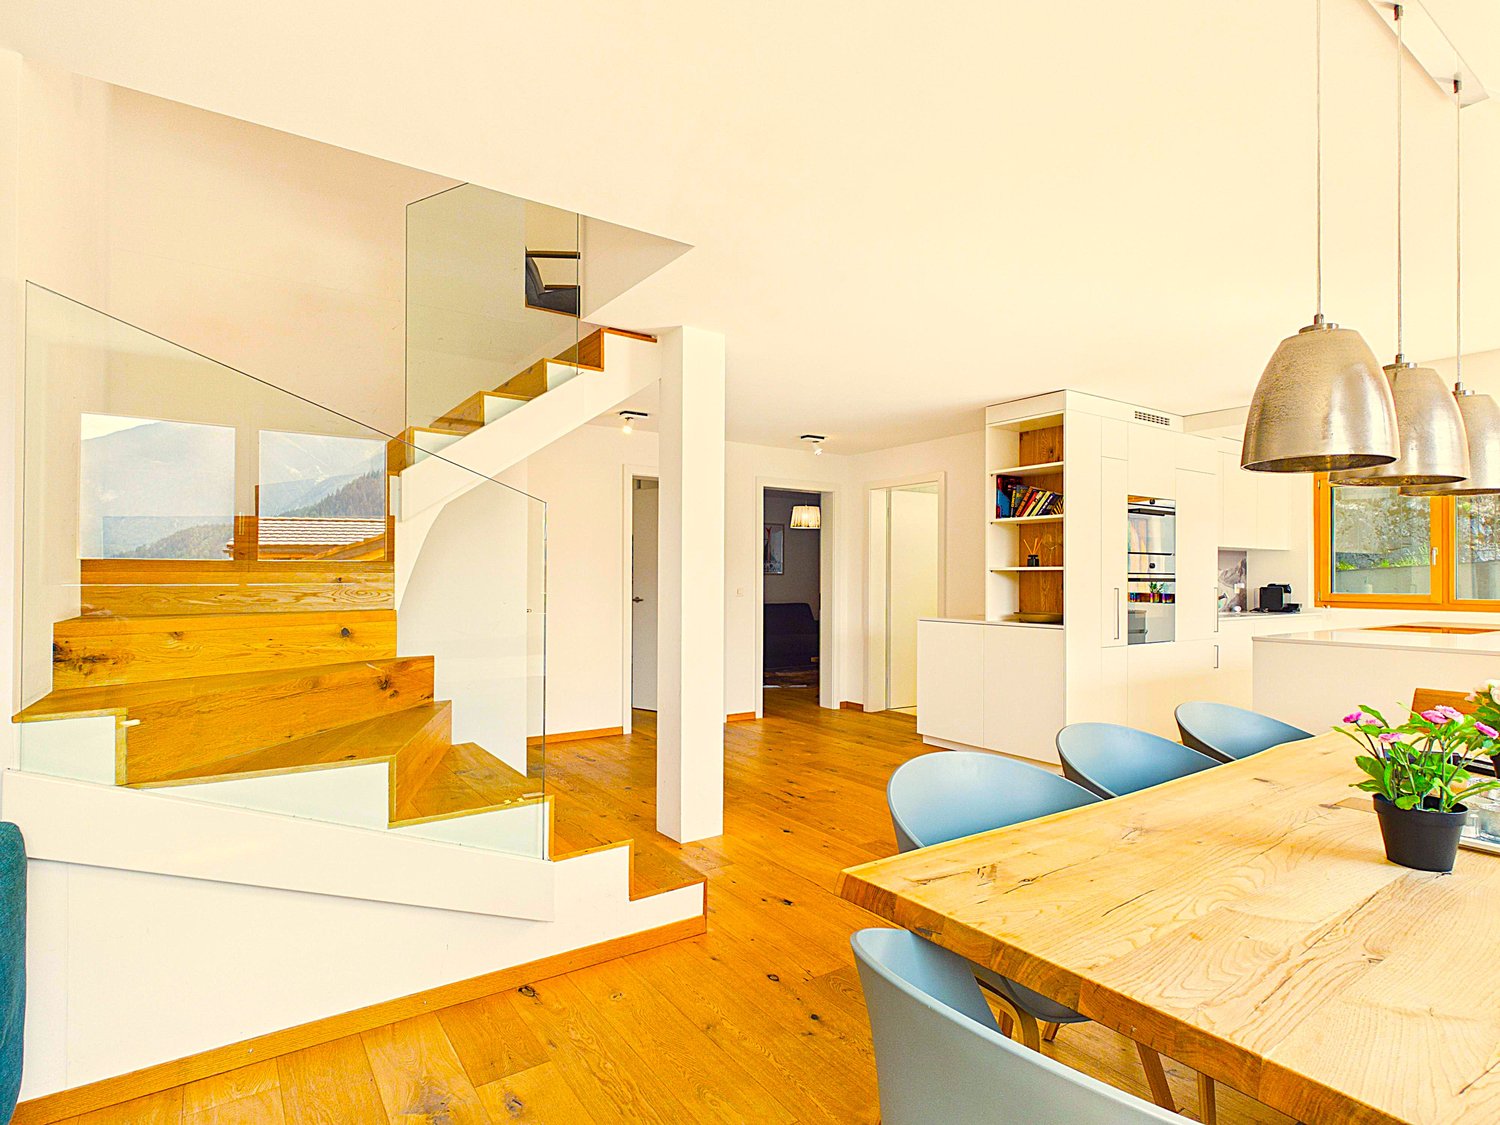
Object highlights: + Spacious 5.5-room attic maisonette in Rikon in the Tösstal + Approx. 154 m² net living area + Sustainable and efficient heating system: district heating + Attic area in a well-maintained multi-family house + Bright and airy living and dining area with a special sense of space + High ceilings, multiple floors, visible roof shapes, and skylights + Open or semi-open kitchen with good integration into the living and dining area + Well-maintained, cozy condition with a solid, slightly above-average construction standard + Parquet floors in living and sleeping areas + Functional wet cells and low-maintenance plate coverings + Additional gallery areas with flexible usage possibilities + The many rooms are ideal as bedrooms, children's rooms, guest rooms, home office, and hobby area + Balcony for relaxed moments outdoors + Quiet, natural living location with a lot of privacy + Documented maintenance measures, including replacement of skylights and facade work + A garage parking space is included in the purchase price + A second garage parking space is optionally available for purchase or rent + Short access to the apartment via the 2nd floor Location information: + Attractive residential location in the political municipality of Zell, Canton of Zurich (Winterthur district) + Quiet, natural location in the green Tösstal + Rikon with good local infrastructure: municipal administration, upper school, community hall, swimming pool, and leisure activities + Shopping opportunities, school/kindergarten, public transport, and local recreation within short distance + The property borders a forest and agricultural area to the north + Rikon train station in the Tösstal with connection to the Zurich S-Bahn + S26 with direct connections to Winterthur and Rapperswil SG + Travel time to Winterthur approx. 17 minutes + Additional S11 connections according to the 2026 timetable strengthen regional accessibility, especially to Winterthur and Zurich City + Ideal for buyers who want to combine peace, nature, everyday practicality, and good connections + Family-friendly, well-maintained living location with increasing location quality in the extended vicinity of Winterthur The apartment presents itself in a well-maintained and cozy condition with a solid, slightly above-average construction standard. The kitchen is functionally designed and integrated into the living/dining area, creating an open, modern living concept that convinces both in everyday life and when receiving guests. The existing wet cells support comfortable use of the apartment and offer sufficient functionality for families or multi-person households. Particularly noteworthy are the bright rooms, skylights, visible roof slopes, and additional areas in the gallery area. These elements give the apartment its individual character and create a cozy atmosphere with a lot of atmosphere. In recent years, important maintenance measures have been documented, including facade work, the replacement of the wooden railing on the balcony, and the replacement of all skylights. This supports the well-maintained overall impression of the property and is a valuable plus point from the buyer's perspective. A garage parking space is already included in the purchase price and offers comfortable, weather-protected parking directly at the property. If required, there is also the possibility of purchasing or renting a second garage parking space. This makes the offer ideal for households with two vehicles or for buyers who desire additional comfort and flexibility.

1 / 15
6.5 rooms157m²CHF 373,000.–
Dorf 126, 3922 Kalpetran

Charming Duplex Apartment with Alpine Character in Kalpetran

• Sale as a holiday home (second home) is possible. • Sale to non-Swiss (persons with a residence abroad) is possible. Highlights of the apartment • Ideal for a family • Ideal for those seeking peace and quiet • Ideal for someone who wants to combine their office with their home • Ideal as a rental property • This apartment is excellent for renting out • Move-in ready • Sunny balconies with a magnificent view of the Valais mountains • Optimal connection to local infrastructure, the Matterhorn Gotthard Bahn train station is just a few minutes' walk away, with trains running every half hour • The urban center of Visp, the famous ski resorts in Grächen, and the world-renowned resort of Zermatt are just 30 minutes away by car • Direct cable car connection to Embd • Parking for up to three vehicles • Private garden • Private garage Location and accessibilityIn a particularly quiet residential area in the hamlet of Kalpetran, stands the 1950-built multi-family house "Alpenrose", which contains the enchanting duplex apartment on the 2nd upper and attic floors. Access to the apartment is via a modern exterior staircase; there is no elevator.Thanks to its central location in the valley, Kalpetran is easily accessible all year round - both by the Matterhorn Gotthard Bahn (MGB) and via the well-developed cantonal road that leads from Visp to Zermatt. This makes the village an ideal starting point for hikes, excursions, and experiences in the entire Matter Valley.Whether for a stopover on the way to the high mountains or as a starting point for alpine adventures - Kalpetran combines peace and accessibility in a harmonious way and convinces with its location, openness, and excellent accessibility. Description of the duplex apartmentThis exceptional and cozy apartment on two levels combines rustic alpine charm and modern living comfort. On approximately 137 m² of living space, a home opens up that not only offers space but also genuine quality of life with numerous loving details.Already when entering the apartment, you are greeted by a spacious entrance area with practical built-in closets. A special highlight is the hand-painted artwork by the Zermatt artist René Fux, which underlines the stylish character of the apartment.On this level, there is a cozy children's room, a spacious room that is ideal as a bedroom or home office, as well as the high-quality renovated bathroom with shower, bathtub, toilet, and sink from 2018.The kitchen, completely renovated in 2020, will delight every hobby cook's heart. It opens up to the living and dining area with an open ceiling construction. The absolute heart of this level is the historic Giltsteinofen from 1747, which is fired from the corridor and provides unparalleled cozy warmth on cold days.From the living and dining area, as well as from the kitchen, you can directly access the balcony, from which you can enjoy a magnificent view of the impressive Brunegghorn.The attic floor convinces with another cozy living area, two additional bedrooms, and a second bathroom with shower, toilet, sink, and washing machine connection, which also serves as a practical laundry room. A Reduit provides additional storage space. All interior doors, as well as many built-in closets, are adorned with artistically hand-carved intarsia. Another exceptional detail is the massive historic cash cabinet, which is part of the apartment.The living and sleeping rooms - with the exception of one room and the modernized bathroom - are equipped with high-quality solid wood parquet. In the kitchen, the bathroom on the attic floor, and the corridors, low-maintenance laminate was laid. The apartment is mainly heated by the Giltsteinofen, supplemented by electric heating.The house is covered with durable Kalpetran quartzite natural stone plates and is already connected to the fiber optic network.This attractive offer is rounded off by a natural cellar, a hobby room with sink, a remise, a share of the garden equipment room or laundry room, a private garage, and space for up to three vehicles on the meadow area next to the house.The garage is located about 75 meters from the residential building on parcel number 1957.Room concept • Basement • Natural cellar • Hobby room / workshop with sink • Remise • Share of equipment room / laundry room 2nd upper floor • Entrance area with built-in closets • Children's room • Bedroom / office • Bathroom: shower / bathtub / toilet / sink • Modern kitchen with balcony access • Living and dining area with historic Giltsteinofen and balcony access • Staircase to the attic floor Attic floor • Corridor with built-in closets • Bathroom / laundry room: shower / toilet / sink / washing machine connection / built-in closets • Two bedrooms • Living room with built-in closets and balcony access • Reduit with built-in closets Surroundings • Meadow with space for up to three vehicles • Garden • Garage on parcel number 1957 Renovations and maintenance2018: Renovation of the bathroom including windows2020: Renewal of the kitchen including windows2024: Replacement of windows in the living room with modern 3-layer insulated wood-metal windowsOngoing maintenance and renovation workThe annual ancillary costs (water/sewage, general electricity, waste, insurance) amount to approximately CHF 3,500.00. Purchase price: CHF 373,000.00 for this well-maintained duplex apartment including natural cellar, hobby room, remise, garden, and parking space for vehiclesThe garage on parcel number 1957 must be purchased separately for an amount of CHF 25,000.00.Availability: Immediately or by agreement Kalpetran – where the Valais mountains tell stories and nature is within reachKalpetran, part of the idyllic municipality of Embd in the Matter Valley, looks back on a turbulent past closely linked to the quartzite mining of the region. The small, charming village was an important transshipment point for one of the most famous natural products of Valais - the high-quality Embd quartzite - for decades.

Travel time
-
  • The image shows a scenic view of a lake surrounded by mountains and lush greenery. There is a balcony or terrace in the foreground, with palm trees and other tropical vegetation visible. The sky is blue with fluffy white clouds, creating a picturesque and
  • Spacious open-plan living room with hardwood floors, large windows providing a scenic mountain view, a sofa, a TV stand, and a wooden cabinet. The room has access to a balcony or terrace overlooking the surrounding landscape.
  • Spacious living room with large windows offering a panoramic view of the mountains and lake. The room features comfortable white sofas and chairs, a coffee table, and a potted plant. The ceiling has a wooden design and there is a heating/cooling unit visi
  • Open-concept living room with hardwood floors, white walls, large windows, glass coffee table, dining table with chairs, and a decorative wall art piece
  • Modern kitchen with white cabinets, wooden countertops, open shelving, and a built-in dishwasher.
  • The image shows a modern apartment interior with a green accent wall, a built-in wardrobe, a white bench, and hardwood flooring. The room appears to be an entryway or hallway leading to other rooms in the apartment.
  • The image shows a modern bathroom with a green mosaic tile wall, a white round sink, a toilet, and a dark-framed window. The vanity is a bright yellow color, and there are some toiletries and towels visible on it.
  • The image shows the interior of a room with a curved staircase leading to an upper level. The room has white walls and a hardwood floor. There is a framed artwork on the wall and some storage containers visible in the background.
  • The image shows a bedroom with a large built-in wardrobe along one wall. The wardrobe has a wooden top that doubles as a dresser or storage unit. The room has hardwood floors and a window that provides natural light. The overall style appears to be modern
  • Spacious bedroom with a large bed, gray headboard, and floral patterned bedding. The room has white walls, hardwood floors, and a window providing natural light.
  • Modern bathroom with white vanity, large mirror, mosaic tile wall, and various bathroom accessories
  • Bedroom with large windows overlooking a garden, wooden floor, desk with computer, shelves with books and decorative items, and plush toys on the bed.
  • Bathroom with white cabinets, tiled wall, toilet, and shelving for personal items
  • Spacious living room with hardwood floors, gray sofa, glass coffee table, and framed artwork on the walls. The room has large windows that provide natural light and access to a balcony or terrace.
  • The image shows an open-concept living and dining area with a large glass sliding door leading to a balcony or terrace. The living room features a gray sofa, and the dining area has a glass table with transparent chairs. The room has a modern, minimalist
  • Modern kitchen with light-colored cabinets, marble-like countertops, open shelving, and various kitchen appliances and accessories such as a coffee maker, toaster, and decorative items.
  • The image shows an open-concept living room and dining area with a modern, minimalist design. The dining table has a glass top and is surrounded by transparent acrylic chairs. The living room features a gray sofa and a built-in shelving unit with decorati
  • Spacious living room with hardwood floors, white walls, large windows overlooking a balcony or terrace, a green sofa, and built-in bookshelves on the wall.
  • Modern bathroom with white vanity, vessel sink, tiled walls with black and white mosaic pattern, shower enclosure, and towel rack
  • The image shows a bedroom with a white wall, a large wardrobe with green doors, a bed with a striped bedsheet, and various toys and decorations such as a plush animal and a figurine on a shelf.
  • Spacious sunroom with large windows offering a scenic view of the surrounding landscape, including mountains and vegetation. The room features a wooden ceiling, a round dining table with white chairs, and decorative elements like a pineapple ornament.
1 / 21
5.5 roomsCHF 2,300,000.–
via San Giorgio 22 Castagnola, 6976 Castagnola

Castagnola - appartamento duplex

In una delle zone più ricercate del luganese presentiamo un bell'appartamento duplex con vista lago, recentemente ristrutturato quasi integralmente. Al piano superiore si trovano il soggiorno con sala da pranzo, la cucina separata, uno studio (trasformabile in camera singola) e un bagno ospiti. Dal soggiorno si accede a un terrazzino, mentre cucina e sala da pranzo sono circondati da una grande veranda con vista. Il piano inferiore è dedicato alla zona notte: una camera padronale con bagno privato e un grande guardaroba, due altre camere (di cui una attualmente aperta) e un secondo bagno. La ristrutturazione, terminata nel 2023, ha riguardato la posa di una nuova pavimentazione in parquet su entrambi i piani, il rifacimento completo di tutti i bagni, la sostituzione della cucina, nuovi infissi interni e altro. Questa proprietà è collocata in una zona residenziale di pregio, molto tranquilla e al contempo vicino alla città, con un'esposizione ottimale verso sud sia del living che delle camere. Il condominio comprende un totale di quattro appartamenti e l'immobile dispone di due cantine e un posto auto esterno (50'000.- fr.)Acquistabile anche come residenza secondaria.RIF. 3044_____________________________________________________________________In one of the most sought-after areas of Lugano we present a beautiful duplex apartment with lake view, recently almost completely renovated. On the upper floor there is the living room with dining room, the separate kitchen, a study (convertible into a single bedroom) and a guest bathroom. The living room leads to a small terrace, while the kitchen and dining room are surrounded by a large veranda with a view. The lower floor is dedicated to the sleeping area: a master bedroom with private bathroom and a large wardrobe, two other bedrooms (one of which is currently open) and a second bathroom. The renovation, completed in 2023, included the installation of new parquet flooring on both floors, the complete renovation of all bathrooms, the replacement of the kitchen, new internal fixtures and more. This property is located in a prestigious residential area, very quiet and at the same time close to the city, with an optimal southern exposure of both the living room and the bedrooms.The condominium comprises a total of four apartments and the property has two cellars and an external parking space (50'000.- fr.)Also available as a secondary residence.REF. 3044

Travel time
-
Remo Wyss

Remo Wyss

1 / 12
Remo Wyss

Remo Wyss

  • Parking space
  • Balcony / Terrace
  • Pets allowed
  • +5
8.5 rooms335m²Price on request
Dorfstrasse 58, 3365 Seeberg

Spacious 8.5-room apartment with direct access to the vaulted cellar

Charming farmhouse maisonette apartment in XXL format - rural charm meets modern living comfort For sale is an extremely charismatic and spacious farmhouse apartment in the heart of Seeberg. The property is located in a historically significant farmhouse that has been used as a stately agricultural business for many decades. Today, the building houses several modernized condominiums that have preserved their original farmhouse charm and character.This sales object is the former main apartment of the house, a maisonette over two floors with impressive room layout, carefully restored original building elements, and loving details. As part of a comprehensive core renovation, particular emphasis was placed on the preservation of historical materials, paintings, and building substance.Highlights of the property • Spacious living and usable area including separate studio apartment • Large bedrooms and living rooms with high ceilings • Beautiful garden area with additional vegetable garden • Unique farmhouse charm with historical elements • Main apartment over two floors in the former farmhouse • Rural living with the comfort of a condominium • Own wood heating system; independent of the main house • Open and bright living and dining area with tile stove • Ideal for families or multi-generational living • Studio with separate access; ideal also for Airbnb rental • Heated workshop and storage rooms • Characteristic vaulted cellar • Sun terrace and south-facing balcony • 8.5-room apartment with additional studioCentral location in the village Living area ground floorOn the ground floor, you will be greeted by a spacious kitchen with adjacent dining area and traditional tile stove, an ideal meeting point for family and guests. An additional open office/living room creates space for flexibility. In the rear area, there is another cozy, wood-paneled room with a tile stove. Here, you will experience pure cozy atmosphere. Also located on this floor is the heating center with a wood stove, which supplies the object autonomously. Upper floor with plenty of light and charmA beautiful old wooden staircase leads to the upper floor. Here, you will find:a spacious bathroom with shower, corner bathtub, and double sink,a separate laundry room with washing machine and dryer,four bright bedrooms with a view of the garden and the surrounding landscape,a south-facing balcony and further cozy seating areas in the outdoor area.Original wooden floor and well-preserved historical wall paintings give the rooms an unmistakable atmosphere. Special features & additional areasThe separately accessible studio offers versatile usage possibilities, e.g., for guests, home office, or rental.A spacious vegetable garden underlines the rural character and is rarely found in comparable objects.Heated workshop and storage rooms offer additional flexibility for hobbies, handicrafts, or storage needs.The vaulted cellar is a real eye-catcher and offers charming usable area. ConclusionThis exceptional farmhouse apartment combines historical authenticity, spacious room design, and modern living comfort. An ideal home for people who value charm, history, and individuality - far from standardized new buildings. Would you like to experience the unique charm of this object?Contact us for a personal viewing and let yourself be enchanted by this unique maisonette apartment.

  • Parking space
  • Balcony / Terrace
  • Pets allowed
  • +5
Travel time
-
Remo Wyss

Remo Wyss

1 / 12
Remo Wyss

Remo Wyss

  • Parking space
  • Balcony / Terrace
  • Pets allowed
  • +5
8.5 rooms335m²Price on request
Oberfeldstrasse, 3360 Herzogenbuchsee

Spacious 8.5-room apartment with direct access to the vaulted cellar near Herzogenbuchsee

Charming farmhouse maisonette apartment in XXL format - rural charm meets modern living comfort For sale is an extremely charismatic and spacious farmhouse apartment in the heart of Seeberg. The property is located in a historically significant farmhouse that has been used as a stately agricultural business for many decades. Today, the building houses several modernized condominiums that have preserved their original farmhouse charm and character.This sales object is the former main apartment of the house, a maisonette over two floors with impressive room layout, carefully restored original building elements, and loving details. In the course of a comprehensive core renovation, particular emphasis was placed on the preservation of historical materials, paintings, and building substance.Highlights of the property • Spacious living and usable area including separate studio apartment • Large bedrooms and living rooms with high ceilings • Beautiful garden area with additional vegetable garden • Unique farmhouse charm with historical elements • Main apartment over two floors in the former farmhouse • Rural living with the comfort of a condominium • Own wood heating system; independent of the main house • Open and bright living and dining area with tile stove • Ideal for families or multi-generational living • Studio with separate access; ideal also for Airbnb rental • Heated workshop and storage rooms • Characteristic vaulted cellar • Sun terrace and south-facing balcony • 8.5-room apartment with additional studioCentral location in the village Living area on the ground floorOn the ground floor, you will be greeted by a spacious kitchen with an adjacent dining area and traditional tile stove, an ideal meeting point for family and guests. An additional open office/living room creates space for flexibility. In the rear area, there is another cozy, wood-paneled room with a tile stove. Here, you will experience pure cozy atmosphere. Also located on this floor is the heating center with a wood stove, which supplies the object autonomously. Upper floor with plenty of light and charmA beautiful old wooden staircase leads to the upper floor. Here, you will find:a spacious bathroom with shower, corner bathtub, and double sink,a separate laundry room with washing machine and dryer,four bright bedrooms with a view of the garden and the surrounding landscape,a south-facing balcony and further cozy seating areas in the outdoor area.Original wooden floor and well-preserved historical wall paintings give the rooms an unmistakable atmosphere. Special features and additional areasThe separately accessible studio offers versatile usage possibilities, e.g., for guests, home office, or rental.A spacious vegetable garden underlines the rural character and is rarely found in comparable objects.Heated workshop and storage rooms offer additional flexibility for hobbies, handicrafts, or storage needs.The vaulted cellar is a real eye-catcher and offers charming usable space. ConclusionThis exceptional farmhouse apartment combines historical authenticity, spacious room design, and modern living comfort. An ideal home for people who value charm, history, and individuality - far from standardized new buildings. Would you like to experience the unique charm of this object?Contact us for a personal viewing and let yourself be enchanted by this unique maisonette apartment.

  • Parking space
  • Balcony / Terrace
  • Pets allowed
  • +5
Travel time
-
1 / 38
5.5 rooms127m²CHF 850,000.–
Unterdorfstrasse 50, 3612 Steffisburg

Spacious 5.5-room maisonette apartment with fireplace and panoramic view

Spacious living with character and beautiful panoramic viewsThis charming 5.5-room maisonette apartment at Unterdorfstrasse 50 in Steffisburg combines a spacious room offer with a special living atmosphere. On approximately 127 m² of net living space and two living levels, it offers plenty of space for families, couples with increased space requirements or people who want to ideally combine living and home office.The heart of the apartment is the open living and dining area. The high rooms, large window surfaces, visible wooden elements, and the fireplace create a warm and cozy living feeling. From the living area, you can directly access the approximately 23 m² large outdoor area. Here, you can enjoy a beautiful panoramic view of Steffisburg and the surrounding landscape – ideal for relaxed hours, social evenings, or coffee in the fresh air.The division over two floors provides a pleasant separation between the communal living areas and the private retreat rooms. The various rooms can be flexibly used as bedrooms, children's rooms, guest rooms, hobby rooms, or offices. Two wet cells offer additional comfort in family everyday life.The existing interior design is well-maintained and functional. At the same time, the apartment offers attractive opportunities to modernize the kitchen and wet cells with targeted renovations to suit personal taste and today's living ideas.The apartment includes an exceptionally spacious parking space in the house's own underground garage. In addition to the vehicle, there is enough space for bicycles or other items. The parking space is sold for an additional CHF 25,000.The central location is also convincing: shopping facilities, public transport, kindergarten, and schools are in the immediate vicinity. Thun can be reached quickly, as well as the diverse leisure and recreational activities around Lake Thun and in the Bernese Oberland. The apartment is heated with district heating and has a pleasant underfloor heating.A home for people who appreciate a lot of space, special architecture, beautiful views, and short distances in everyday life – combined with the opportunity to further develop the apartment according to their own ideas.Available for move-in from June 1, 2027, or by agreement.We would be happy to show you this special maisonette apartment in person. We look forward to your contact.

Noah Schärer

Noah Schärer

Travel time
-
1 / 16
5.5 rooms158m²CHF 700,000.–
Güschelstrasse 5, 3380 Walliswil bei Niederbipp

Family-friendly maisonette apartment in a quiet location directly on the Aare

This well-maintained 5½-room maisonette apartment impresses with approximately 158 m² of living space, a direct view of the Aare, and a sunny balcony. The open living and dining area with a fireplace, the generous room layout over two floors, and the modernized kitchen create a special living ambiance. Four flexibly usable rooms, two bathrooms, a garage box, and an additional outdoor parking space round out this attractive offer. Ideal for families, couples, and those seeking peace and quiet who want to live close to nature and still benefit from good accessibility.Your advantages at a glance • 5½-room maisonette apartment with approximately 158 m² of living space • Direct view of the Aare and natural living location • Balcony with approximately 14 m² of space • Open living and dining area with fireplace • Four flexibly usable rooms • Modernized kitchen and two bathrooms • Garage box and outdoor parking space included • Elevator to the apartment • Well-maintained multi-family house with seven residential units LocationWalliswil near Niederbipp combines natural living with good accessibility. The highway connections Niederbipp and Wangen an der Aare can be reached in a few minutes by car and enable fast connections in the direction of Bern, Basel, and Zurich. Shopping facilities, schools, and other services are located in the nearby centers of Wangen an der Aare, Niederbipp, and Langenthal. The immediate proximity to the Aare and the quiet living location make this location particularly attractive for people who appreciate living quality and recreation.Are you also convinced by the apartment? We would be happy to send you the detailed sales documentation and are available for further information or a personal viewing at any time. We look forward to your contact.

Travel time
-
1 / 22
5.5 rooms145m²CHF 485,000.–
3942 Niedergesteln

Living like a knight, maisonette with castle view

Living like a knight, maisonette with castle view In the midst of the historic setting of Niedergesteln, an exceptional 5.5-room maisonette apartment awaits you, combining modern living comfort with an idyllic location. The charming knight's village offers a quiet and sunny living atmosphere with a view of the impressive Gestelnburg and the surrounding mountain landscape.The proximity to the Brig-Visp-Naters agglomeration ensures good accessibility to all important services. Schools, shopping facilities, and public transport connections are within a few minutes' reach. From 2026, the A9 full junction between Niedergesteln and Raron will provide an even faster connection to the transport network.The apartment spans two floors and offers a spacious and well-thought-out room concept with a gross living area of 145 m².The inviting living room is the centerpiece of the apartment, creating a cozy living atmosphere with its open floor plan and a stylish chimney. Large window surfaces let in plenty of daylight and offer a fantastic view of the mountains. The direct access to the spacious balcony extends the living area outdoors and invites you to enjoy the unobstructed view and the sun to the fullest.The adjacent kitchen combines functionality with coziness, offering ample workspace and storage space as well as room for a large dining table where family and friends can gather.Another plus point is the separate office area on the ground floor, which is ideal for a home office or as a quiet retreat. The bright bedrooms offer plenty of space and storage. The master bedroom scores with a particularly beautiful view.The apartment has two bathrooms, both equipped with a shower and a bathtub, to maximize comfort in everyday life.The apartment includes two outdoor parking spaces, which can be purchased separately (CHF 40,000). The underfloor heating provides a pleasant warmth in all rooms and is operated by a central oil heating system.This maisonette impresses with its sunny location below the castle, the harmonious floor plan, and the exceptional view. Thanks to the virtual tour, you can already get an idea of this special property.Arrange a viewing appointment today - we look forward to your inquiry!
1 / 17
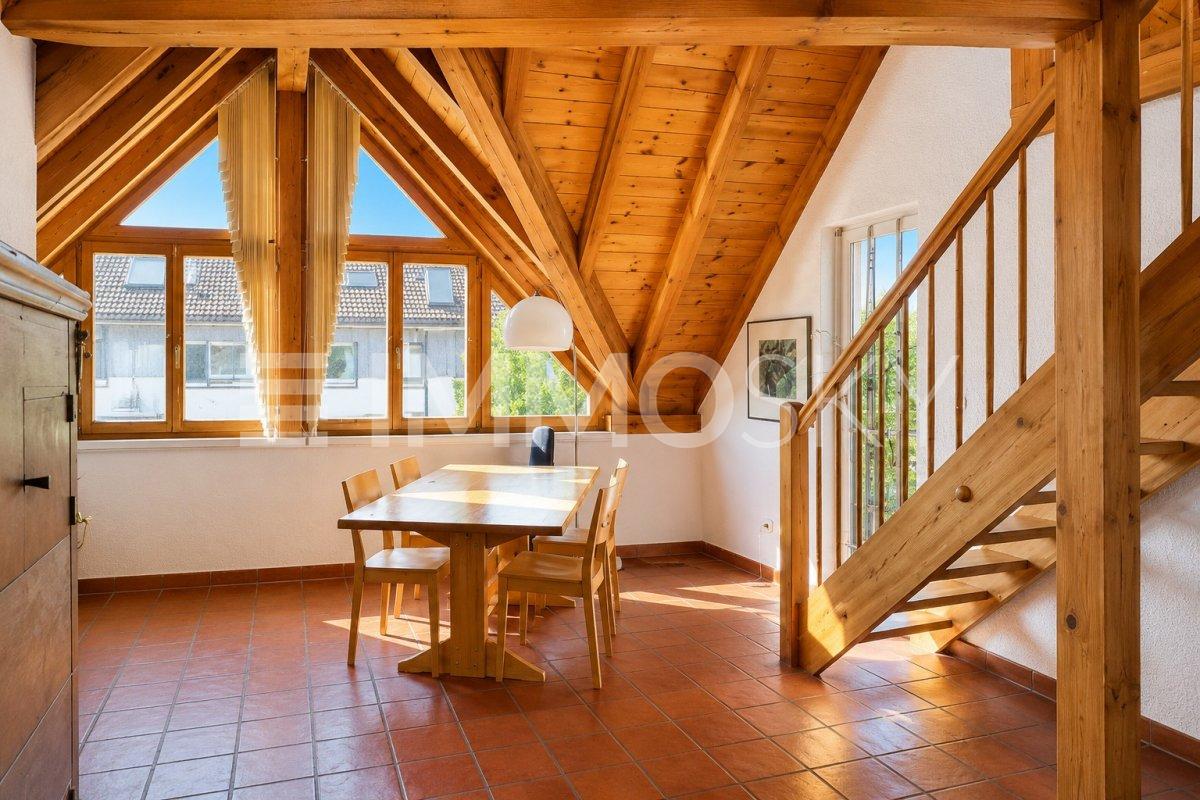
5.5 rooms170m²CHF 1,990,000.–
Seefeldstrasse 4B, 8610 Uster

Spacious 5.5-room maisonette apartment with plenty of privacy and living comfort

The 5 ½-room maisonette apartment is located in the center of Niederuster, in close proximity to shopping facilities, schools, and the bus stop, and is part of the "Seegarten" family quarter built in 2008.The apartment spans 170 m2 of living space over the two upper floors and offers a high level of privacy thanks to the maisonette concept. All rooms are generously and functionally designed, ensuring a high level of living comfort.Highlights at a glance: • Well-maintained 5½ rooms with oak parquet flooring • Approx. 170 m² of living space • Maisonette concept • 3 bathrooms • Practical and well-furnished floor plan • Inviting entrance and large wardrobe • Large bedrooms • Several retreats • Fly screens on all windows • Expanded attic space of over 40 m2 • Private laundry room in the basement • Parking space included • Replacement of heating system and connection to district heating in Q3/27 • Family-friendly quarter Mood Video: https://www.youtube.com/watch?v=V4LOpetoljoThose seeking relaxation will find it at the nearby Greifensee. Idyllic walking and waterfront paths invite you to relaxing hours in nature and offer a welcome contrast to everyday life.Have we sparked your interest? We would be happy to send you the sales documentation and further information upon request. We look forward to your contact.

Travel time
-
1 / 22
5.5 rooms96m²CHF 670,000.–
Perdeilenstrasse 1B, 9472 Grabs

Living on multiple levels - Maisonette apartment with spacious terrace

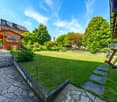
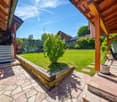
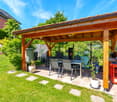
Living on multiple levels - Maisonette apartment with spacious terrace Link to the object videoIn a popular and family-friendly residential area of Grabs, this attractive 5.5-room maisonette apartment with a well-thought-out floor plan and a completely fenced-in terrace awaits you - ideal for families, hobby gardeners, or cozy barbecue evenings with friends.The apartment spans four floors and offers plenty of space for families, home offices, and individual living needs. Schools, shopping facilities, numerous sports clubs, and a variety of leisure activities are located in the surrounding area, making Grabs an ideal place to live for families.On the ground floor, you will find a welcoming entrance area, a charming country-style kitchen, and a bright living and dining room. Thanks to the integrated smart home system, part of the lighting and the cameras can be conveniently controlled via touchscreen or smartphone. Two surveillance cameras at the house entrance and in the parking lot provide additional comfort and a heightened sense of security. An air conditioning system in the living area ensures pleasant temperatures.On the upper floor, there is the parents' bedroom with balcony access and a spacious bathroom with a double sink, bathtub, and shower with a rain showerhead.The attic offers two more rooms and a practical storage room.In the basement, there is a room converted into an office, another cellar with two washing towers, and plenty of storage space.A special highlight is the spacious terrace with a covered seating area, a pizza oven, a chimney, garden lighting, an outdoor sound system, and a practical garden house. Here, children's vehicles, playground equipment, or a cozy outdoor lounge can easily find space.This attractive offer is rounded off by a garage and a gravel parking space belonging to the apartment, with space for up to five additional vehicles.Have we sparked your interest? We would be happy to show you the property during a non-binding viewing.

Travel time
-
Ruedi Baumann

Ruedi Baumann

1 / 15
Ruedi Baumann

Ruedi Baumann

  • Balcony / Terrace
  • Garage
  • Pets allowed
  • +7
5.5 rooms222m²CHF 2,780,000.–
Rothenbüelstrasse 7, 9053 Teufen AR

Exclusive 5 1/2 room maisonette attic apartment with Alpstein view and outdoor pool in co-ownership

MÜLLER FAMILY OFFICE AGReal Estate - Asset Management - Artpresents:Exclusive 5 1/2 room maisonette attic apartment with Alpstein view and outdoor pool in co-ownershipThe village of Teufen, located on the sunny terrace in the Appenzellerland, harmoniously combines tradition and modernity. Nestled in a picturesque hill and forest landscape, we offer you a 5 1/2 room maisonette attic apartment with approximately 222 m2 of living space in this tax-friendly and sought-after community. Teufen is a quiet, idyllic place that appeals to nature lovers and friends of country life. The village is well connected to St. Gallen and Appenzell thanks to the Appenzeller railways. The Teufen train station is only a 3-minute walk away. By car, you can reach St. Gallen in about 10 minutes and Appenzell in around 15 minutes. Schools and shopping facilities are also quickly accessible on foot.As soon as you enter the apartment, you are greeted by an open-plan living and dining area that convinces with its impressive spatial effect and the harmonious connection of the areas. Large window surfaces provide bright and airy conditions and a pleasant living feeling. At the center is the rotatable designer fireplace, which not only represents an architectural highlight but also spreads a cozy warmth on cooler days. A living room that is more than just a place to live, here unfolds a feeling of generosity, peace, and stylish elegance.The open kitchen is elegantly connected to the room concept and enables a stylish interplay of cooking, enjoying, and being together. Whether relaxed evenings in private or social moments with guests, this living area offers the perfect framework. The high-quality kitchen area convinces with exclusive equipment and noble materials at a high level. All appliances come from the premium manufacturer Gaggenau and meet the highest demands on design and functionality. The equipment includes a modern induction cooktop with integrated Teppanyaki grill, two spacious refrigerators with separate freezers, an oven, a steam cooker, a microwave, and a practical warming drawer. A particular highlight is the noble work surface, where the cooktop and sink are stylishly integrated into Carrara marble, giving the kitchen a luxurious appearance.From this level, you have access to the approximately 76 m2 large, covered terrace, which presents itself in a sunny location and can be individually shaded thanks to vertical awnings. It offers the highest comfort and versatile usage possibilities for relaxed and social moments outdoors at any time of day.On the same floor, there are two rooms, including a study that is ideal as a home office. One of the two rooms has direct access to a bathroom with shower and toilet. A spacious wardrobe provides additional storage space. The high-quality materialization with noble floor coverings and clear lines underlines the exclusive character of this floor.Via a staircase or the elevator, you reach the attic floor, which also convinces with a generous and well-thought-out room layout. The master bedroom delights with direct access to the en-suite bathroom and a generously designed dressing room. Another room is available flexibly as a guest or children's room. The luxurious bathroom convinces with an exceptionally high-quality equipment and noble materials. A particular highlight is the spacious bathtub made of solid Carrara marble, which is harmoniously complemented by a double sink made of the same noble material. The spacious shower in marble and limestone offers a first-class wellness experience. The elegant ambiance is rounded off by a Geberit shower toilet and stylish fittings from Vola.In the attic floor, you have a dreamlike terrace with approximately 97 m2 at your disposal, which creates a unique living feeling outdoors. The terraces convince with species-rich planting in isolated pots with an integrated irrigation system. Another highlight is the private sauna with an unobstructed view of the Alpstein, which guarantees absolute privacy and relaxation.The apartment is also equipped with state-of-the-art technology: a Revox Hi-Fi system with control panels and integrated speakers provides excellent sound in the entire apartment and outdoor area, supplemented by a TV home cinema system with a surround sound system.Another highlight is the exclusive swimming pool (4 x 12 m) located in the well-kept garden, which is available for shared use and in which you own a co-ownership share. On warm summer days, it transforms into an oasis of refreshment and relaxation, offering an idyllic retreat for carefree moments under the open sky.In the basement, there is a spacious wine cellar that offers ideal conditions for the professional storage and stylish presentation of your wine collection, targeting discerning connoisseurs. A laundry room provides additional comfort in everyday life, while a extensive basement area with a practical built-in closet offers further valuable storage space. A high-quality water treatment system with disinfection and energization guarantees fresh and pure water every day.This attractive offer is complemented by three comfortable underground parking spaces and a practical, shared car wash area. Optionally, there is the possibility to purchase 4 additional underground parking spaces.This exclusive maisonette attic apartment is located in a quiet residential building with a total of four residential units, distributed over two houses. The sunny location guarantees an unobstructed view of the Alpstein. This property is aimed at people with the highest demands on lifestyle, design, and aesthetics. A home for elevated living standards and timeless elegance.Minimum sales priceCHF 2'780'000.- apartmentCHF 120'000.- 3 underground parking spacesCHF 2'900'000.- total priceWe would be happy to show you this exclusive maisonette attic apartment, also in the evening or on the weekend.

  • Balcony / Terrace
  • Garage
  • Pets allowed
  • +7
Travel time
-
Ruth Kistler

Ruth Kistler

1 / 13
Ruth Kistler

Ruth Kistler

  • Parking space
  • Pets allowed
  • View
  • +3
6.5 rooms210m²CHF 2,780,000.–
Alte Wollerauerstrasse 17, 8805 Richterswil

6.5 Room Duplex Attic Apartment

6.5 Room Duplex Attic Apartment Timeless Elegance, Generosity and Living ComfortIn a quiet, sought-after residential area of Richterswil, this exclusive 6.5 room duplex attic apartment awaits you. On approximately 210 m² of living space (255 m² of usable space), timeless architecture, high-quality construction and a generous room concept come together to create an exceptional living experience. Bright rooms, a room height of 2.40 meters and the flowing connection between indoor and outdoor areas create a special living atmosphere.The spacious living and dining room with a stylish chimney forms the heart of the apartment. Four terraces and balconies offer a suitable retreat at any time of day and provide an unobstructed view of Lake Zurich. The high-quality kitchen from Rolf Zürcher impresses with noble materials, generous workspaces and plenty of storage space.The bedrooms offer peace and privacy, the master bedroom has direct access to the bathroom and the terrace. The upper living level creates additional space for work, relaxation or guests. Air conditioning systems in the roof and the bedrooms ensure a pleasant room climate. Two well-maintained wet cells and a private laundry room complement the high living comfort.A basement room, two underground parking spaces with a charging station for electric vehicles and an additional outdoor parking space for CHF 100,000 complete the offer. The excellent microlocation combines tranquility with short distances to the center, the train station, shopping facilities, schools and the lake shore.

  • Parking space
  • Pets allowed
  • View
  • +3
Travel time
-
1 / 13
6.5 rooms181m²CHF 1,135,000.–
Im Seewinkel 24, 3645 Gwatt

Living close to nature near the city of Thun

The sales documentation can be found on our website www.casa-immo.chThis spacious maisonette attic apartment is located in a well-maintained building in a privileged residential area in the popular Seewinkel quarter in Gwatt. Just a few steps from Lake Thun and the Bonstetten park, you can enjoy a unique combination of living close to nature and excellent infrastructure.The apartment spans the second and third upper floors of a five-family house and impresses with bright, spacious rooms and a well-planned floor plan. The open living and dining area with loft creates a special living feeling, while the semi-open kitchen is harmoniously integrated. In total, there are five rooms, two modern bathrooms, and a developed attic with impressive visible beams.A particular highlight is the spacious, covered terrace with a solid pergola. Depending on the weather, it can be glazed on the sides and thus offers a protected place to stay all year round. A laundry/hobby room, a cellar compartment with power connection, and a garage and outdoor parking space complete this attractive offer (plus CHF 35,000). As an additional bonus, the residents have access to a communal tennis court.Shopping facilities, schools, bus stops, as well as sports and leisure facilities are located in the immediate vicinity, while the Thun city center can be reached in about ten minutes.Haven't found the right property? We support you in your search: With our personalized newsletter, you stay up to date. The search query is non-binding and free of charge. Your details will be treated confidentially and not passed on to third parties. www.casa-immo.ch/suchkunden

Travel time
-
Courtier Groupe JR

Courtier Groupe JR

1 / 23
Courtier Groupe JR

Courtier Groupe JR

  • Parking space
  • Balcony / Terrace
  • View
  • +2
5.5 rooms222m²CHF 2,000,000.–
Auf Anfrage 1, 2035 Corcelles NE, 2035 Corcelles NE

Exceptional 5.5-room duplex – Terrace & lake view

Discover this superb 5.5-room duplex located in an old character house dating from 1903, in Corcelles NE.This property is part of a complete renovation project comprising two apartments: a 4.5-room apartment on the raised ground floor and this magnificent 5.5-room duplex occupying the upper levels.The entire house will be fully renovated to offer a living space that combines the charm of the old, beautiful volumes, and modern comfort.With a living area of approximately 222 m², this duplex will seduce with its generous spaces, its brightness, and its magnificent view of Lake Neuchâtel, visible notably from the parental suite, the terrace, and the large living room with open kitchen.The property will be sold with a complete renovation project.The finishes will be carefully carried out and realized with quality materials, selected for their durability, aesthetics, and daily comfort.The future buyers will have the possibility to choose the materials and finishes according to their tastes, while benefiting from our accompaniment at each stage of the project.The duplex will offer a vast living space with a large living room, dining room, and open kitchen, benefiting from direct access to the veranda.The sleeping area will consist of four bedrooms, including a beautiful parental suite with a private bathroom, large dressing room, and breathtaking views of Lake Neuchâtel.The property will notably include:A 5.5-room duplex on two levelsA living area of approximately 222 m²An old character house fully renovatedA large living room with dining room and open kitchenDirect access to the veranda from the living areaFour bedroomsA parental suite with private bathroom and large dressing roomThree bathrooms in totalA terrace with a view of Lake NeuchâtelA breathtaking lake view from the parental suite, the terrace, and the living roomA private wine cellarTwo parking spaces are included in the priceQuality materials and finishes, chosen by the buyerComplete accompaniment in the choice of materialsAn apartment delivered fully renovated and equippedCommon areas for both apartments:A wellness area with sauna and showerA shared fitness roomA shared outdoor kitchen with small terraceThese common areas will provide a genuine additional comfort in daily life, offering carefully designed services in a convivial and exclusive setting.Located in the charming village of Corcelles NE, this duplex benefits from a calm, green, and sunny environment.This project represents a rare opportunity to acquire a character duplex in an old house fully renovated, with large volumes, a lake view, and customizable services.An ideal property for families or individuals looking for space, charm, modern comfort, and quality of life in a privileged setting.

  • Parking space
  • Balcony / Terrace
  • View
  • +2
Travel time
-
Michael Kämpf

Michael Kämpf

1 / 17
Michael Kämpf

Michael Kämpf

  • Parking space
  • Balcony / Terrace
  • Garage
  • +1
5.5 rooms168m²CHF 1,490,000.–
Rütenenstrasse 15, 8956 Killwangen

5.5-room maisonette apartment with a far-reaching view into the Limmattal

This maisonette apartment, built in 2022, combines modern design with a well-thought-out floor plan and high-quality furnishings. Spacious living areas, plenty of daylight, and two attractive outdoor spaces create an ambiance that harmoniously combines comfort and aesthetics. Access to the property is via Rütenenstrasse, a quiet neighborhood street in a well-maintained and family-friendly area. For your vehicles, there is a garage parking space and an outdoor parking space available. From there, you can easily reach the house entrance, which provides access to the three units. The elevated location with its far-reaching view into the Limmattal already conveys a pleasant living feeling when arriving and underlines the special character of the property. Upon entering, you arrive in the corridor, which connects all the rooms on this floor. On this level, there is a versatile room, a bathroom with a shower, and a practical storage room. In the rear area, the bright living and dining area opens up, which delights with large window fronts and an impressive room height. The modern kitchen blends harmoniously into the open concept and convinces with high-quality built-in appliances, a granite cover, and plenty of work and storage space. The direct access to the south-facing terrace expands the living space in a pleasant way and invites you to relaxed hours outdoors. An additional balcony on the north side complements the attractive range of outdoor spaces and provides another protected retreat. via the elegant staircase, you reach the attic, which is designed as a private retreat. Here, three more rooms await you, which can be flexibly used as bedrooms, children's or work areas. This floor is complemented by two stylishly furnished bathrooms. In addition to a bathroom with a bathtub, another bathroom with a shower is available, ensuring high comfort in everyday life. The spacious gallery and the room height visible up to the roof give this level a light and open feel. An property that offers the ideal framework for demanding living with its generous space and quiet location. Request our detailed sales documentation for more interesting information. Not found the right one yet? The IMMOSEEKER team is happy to assist you.

  • Parking space
  • Balcony / Terrace
  • Garage
  • +1
Travel time
-
1 / 16
  • Balcony / Terrace
  • View
  • Minergie certified
  • +2
5.5 rooms160m²CHF 1,845,000.–
Hauptstrasse 124, 9658 Wildhaus

Modern 5.5-room maisonette apartment with panoramic view in Wildhaus

Exclusive 5.5-room maisonette apartment with panoramic views of the ChurfirstenWelcome to one of the most beautiful locations in Wildhaus. This high-quality 5.5-room maisonette apartment with over 160 m² of living space combines spaciousness, modern construction quality, and an unparalleled view of the Churfirsten and the surrounding mountain world.The high-quality new building meets the demanding Minergie-P standardand stands for the highest energy efficiency, sustainable construction, and afirst-class living climate.The apartment is located on the edge of the building zone. This ensures that thefantastic distant view is permanently secured and cannot be built over.Thanks to the generous, floor-to-ceiling windows, you can enjoy bright and airy living rooms and a unique living experience in every season.A special highlight is the impressive living area with a ceiling height of up to 3.40 meters. The open design and large windows create an exceptional living atmosphere and bring the impressive mountain landscape directly into the apartment.The modern, spacious kitchen is equipped with high-quality appliances and offers plenty of space for joint cooking evenings. Three wet cells - bathroom, shower, and a separate guest toilet - provide high living comfort. The toilets are equipped with modern shower toilets.On the ground floor, you benefit from direct access to the apartment.The glazed garden seat extends the living space outdoors andinvites you to relax with a view of the mountains. The associated gardenis exclusively accessible through the apartment and is therefore availableexclusively.In addition, the large glazed balcony on the ground floor offers a protected spot to enjoy the impressive view and the evening sun in any weather.Highlights • High-quality new building in the Minergie-P standard • Over 160 m² of living space • Unobstructable panoramic view of the Churfirsten and the mountain world • Location on the edge of the building zone • Direct apartment access on the ground floor • Ceiling height of up to 3.40 meters • Generous, glazed window fronts • Bright and airy living rooms • Glazed garden seat with exclusive garden share • Large glazed balcony with panoramic view • Modern kitchen with high-quality appliances • Three wet cells including separate guest toilet • Comfortable shower toilets A rare opportunity for people who value the highest living quality, energy efficiency, spaciousness, and a unique view.

  • Balcony / Terrace
  • View
  • Minergie certified
  • +2
Travel time
-

Suggested properties for you based on search results

Other interesting objects