392 results - Maisonette / Duplex buy: Switzerland

1 / 6
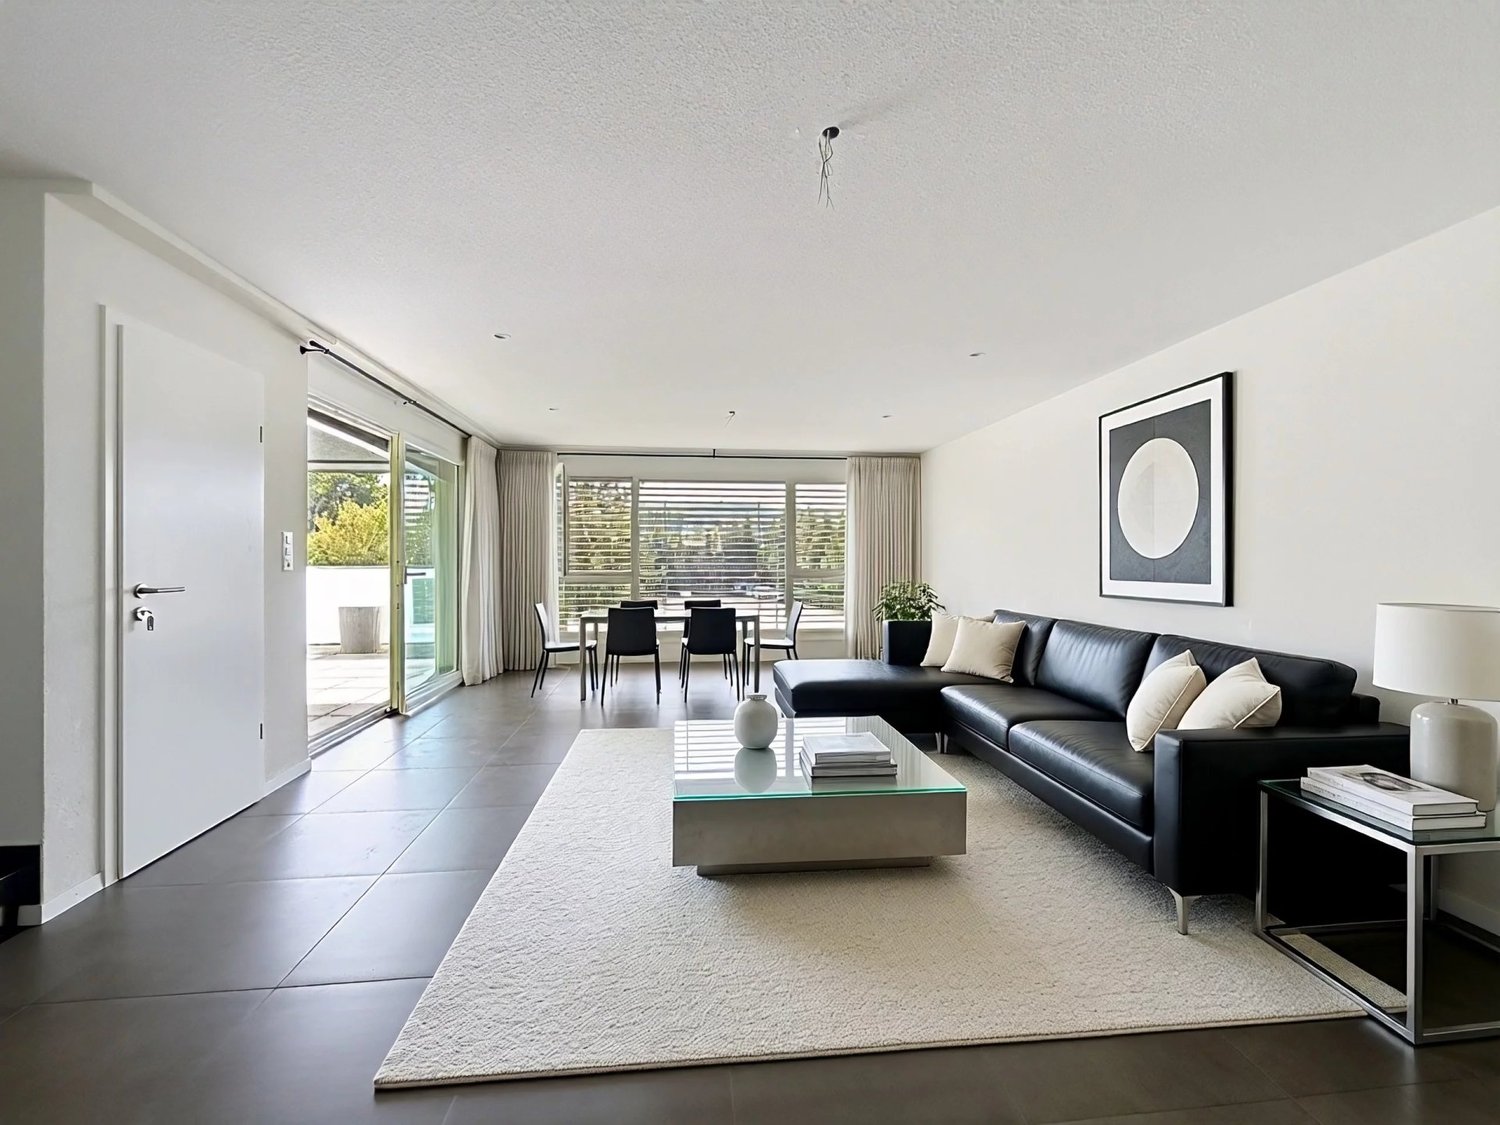
7 rooms180m²CHF 1,190,000.–
Auf Anfrage 1, 6597 Agarone

Dominando dall'alto con vista imprendibile in zona soleggiata

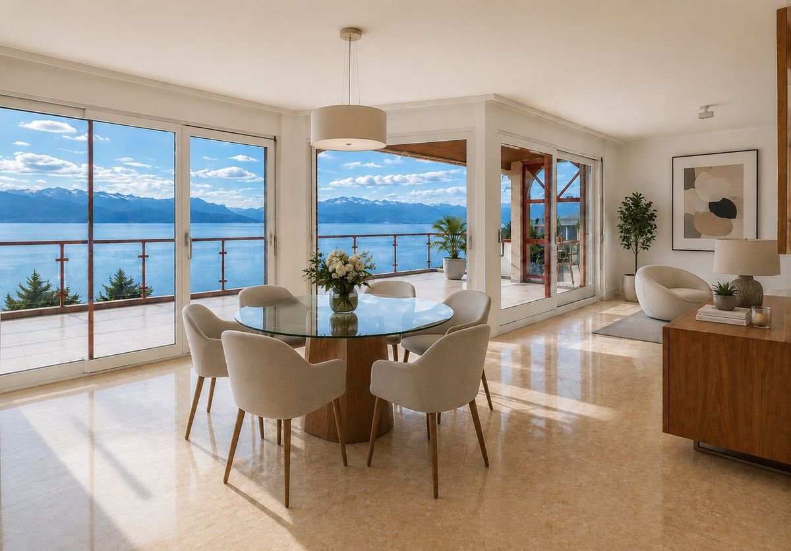
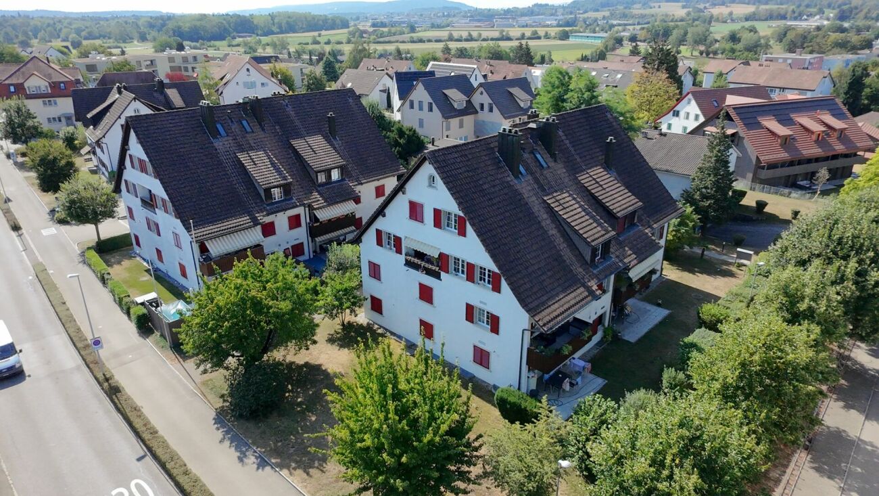
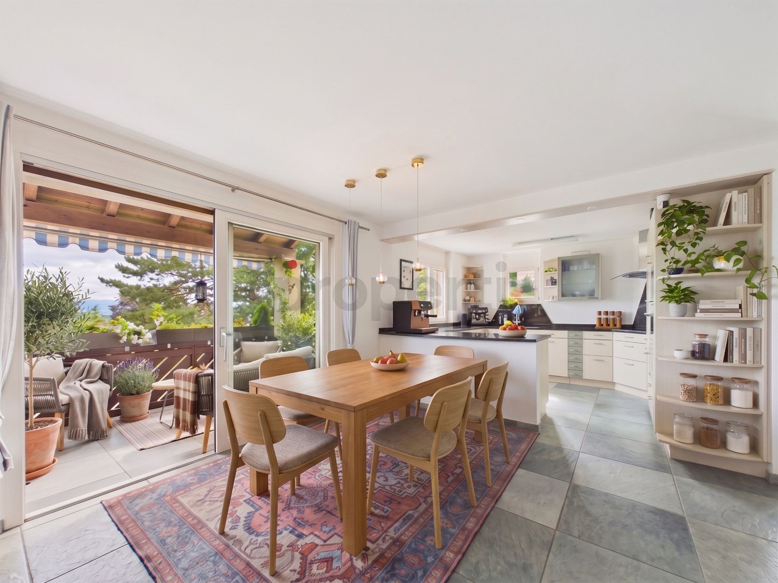
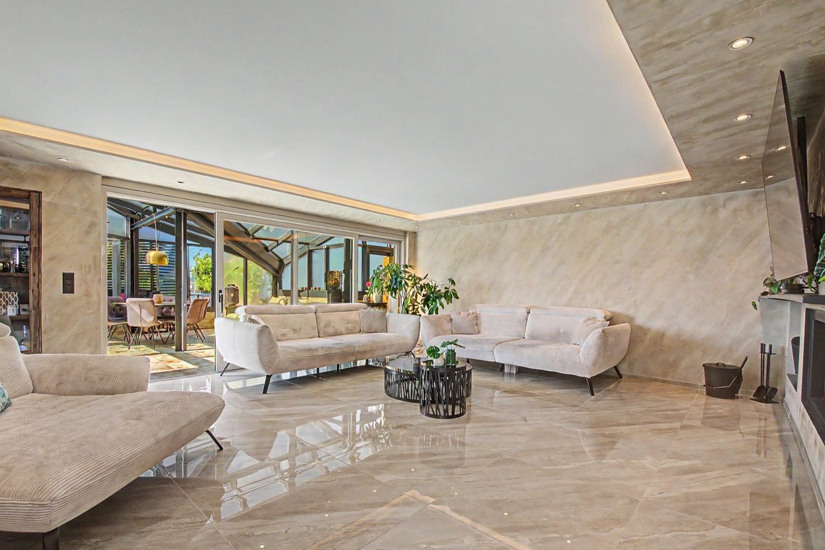
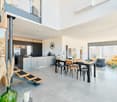
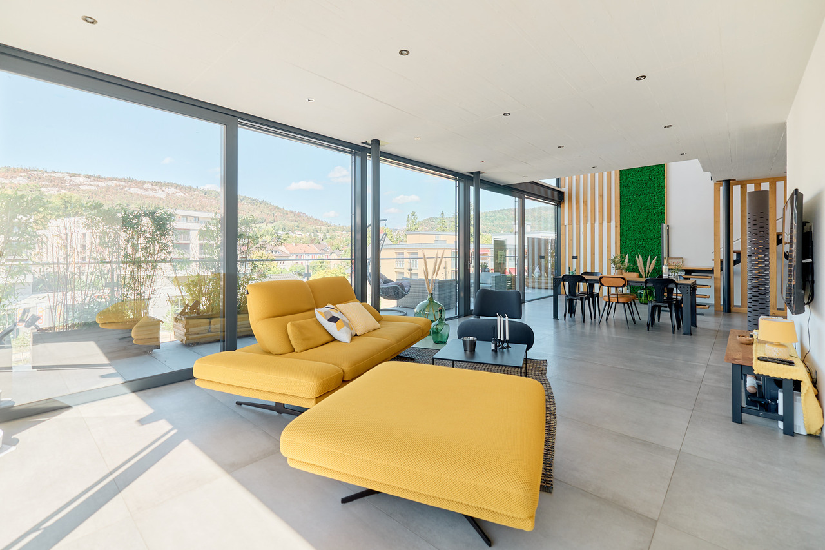
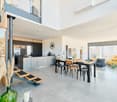
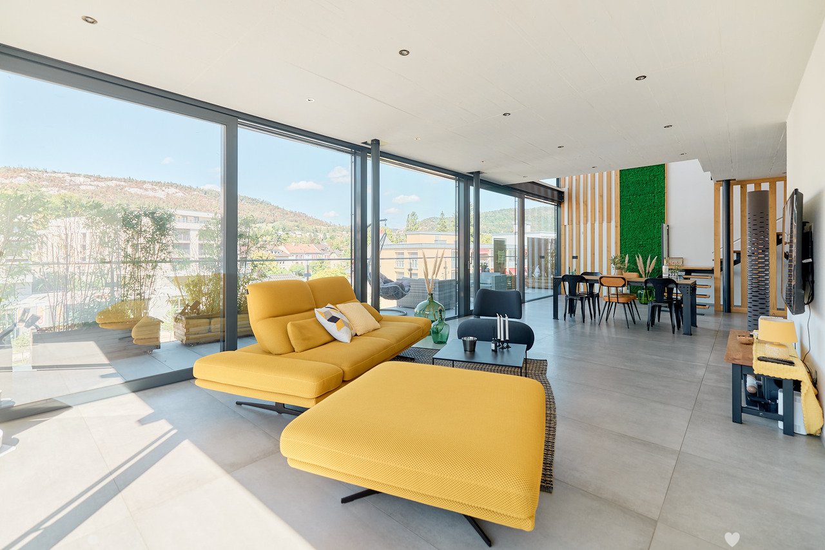
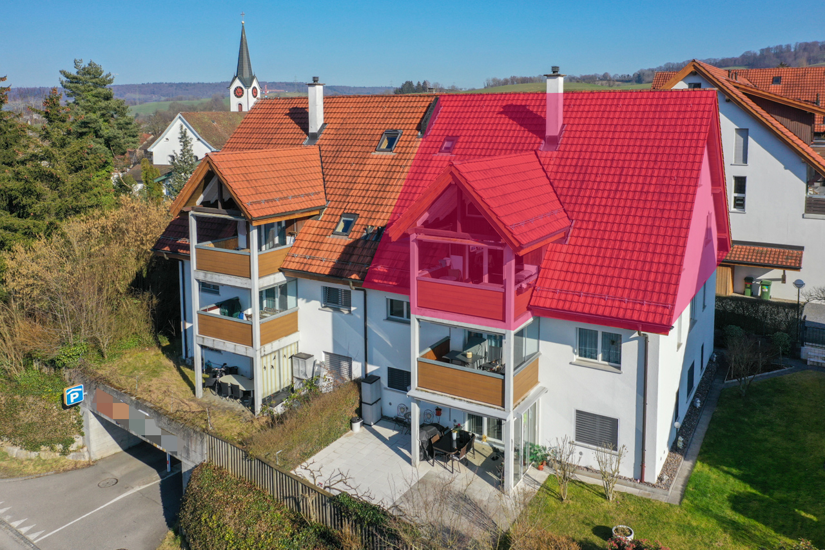
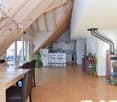
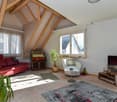
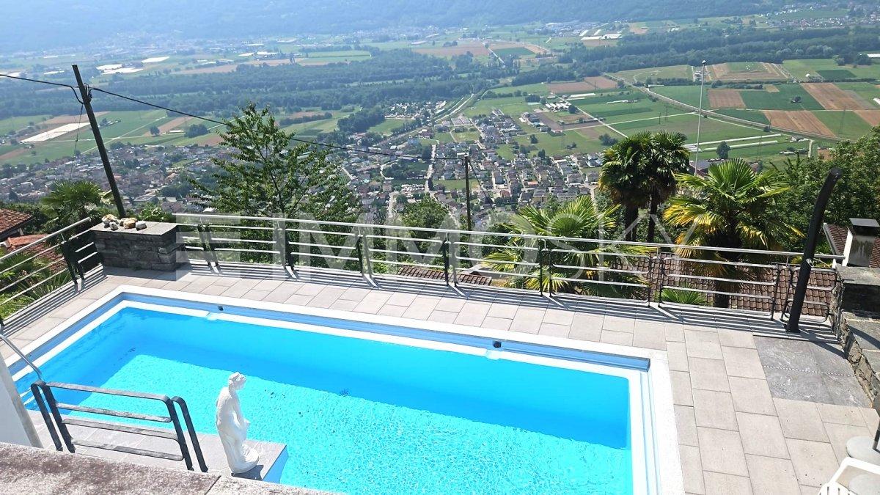
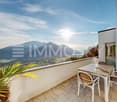
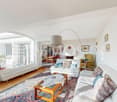
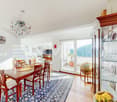
Bellissimo Duplex con vista mozzafiato in zona residenziale tranquilla e soleggiata immersa nel verde.Questa offerta ImmoSky offre i seguenti vantaggi:+ La parte inferiore dell'appartamento è stata ottimamente ristrutturata nel 2012, quella superiore è da ristrutturare parzialmente+ Possibilità di mettere a reddito una parte della proprietà (ampliamento possibile)+ Numerosi terrazzi panoramici e giardino d'inverno+ Vista imprendibile su tutti i versanti+ Open space salotto - sala pranzo inondati dal sole grazie alle grandi vetrate+ La zona giorno come pure le due camere da letto godono di un accesso diretto al terrazzo panoramico+ Negozi, scuole e servizi nelle vicinanze, fermata del bus a 20 mWunderschönes Duplex mit atemberaubender Aussicht in einer ruhigen und sonnigen Wohngegend, umgeben von Grünanlagen.Dieses ImmoSky-Angebot bietet folgende *Mehr-Leistung*:+ Der untere Teil der Wohnung wurde im Jahr 2012 hervorragend renoviert, der obere Teil ist teilweise zu renovieren+ Möglichkeit, einen Teil des Grundstücks zu erwerben (Ausbau möglich)+ Zahlreiche Panoramaterrassen und Wintergarten+ Unverbaubarer Blick in alle Richtungen+ Offener Wohn- und Essbereich, der dank grosser Fenster lichtdurchflutet ist+ Der Wohnbereich sowie beide Schlafzimmer haben einen direkten Zugang zur Panoramaterrasse+ Geschäfte, Schulen und Dienstleistungen in der Nähe, Bushaltestelle 20 m entferntI nostri consulenti sono con piacere a vostra disposizione per maggiori informazioni e vi invitano a prendere un appuntamento per una visita senza impegno.Wir freuen uns auf Ihre Kontaktaufnahme für eine unverbindliche Besichtigung.

1 / 12
8.5 rooms240m²Price on request
Bahnhofstrasse 11, 6078 Lungern

Renovated Maisonette Home with Lake View!

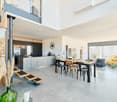
Lungern in the canton of Obwalden is located in a slight slope above Lake Lungern and offers a lot of variety and a high quality of life due to its geographical location. In addition to many cultural offerings, sports and leisure activities, and a variety of jobs in the immediate vicinity, you can enjoy a lot of peace and relaxation in the village. The main town of Sarnen is only a few kilometers away. Stans and Lucerne can be reached in just 30 minutes.The renovated 8.5-room maisonette apartment for sale convinces with its refined floor plan with 240 m², the large panoramic terrace, modern materials, and a very spacious, modern kitchen with dining area, fireplace, and gallery.Generously and impressively presented, your new home offers a view over Lake Lungern.On the 2nd floor, there is the entrance, the kitchen-dining area, the living area, four spacious bedrooms, the bathroom/WC, many built-in closets, and the laundry room. On the top floor, the new home impresses with two more bedrooms and the modern bathroom.In the basement level, the secondary rooms are located, as well as the double garage, which belongs to the apartment and is included in the price.The unique maisonette apartment can be used as a residential or holiday home. The apartment has a secondary residence status.The impressive view from the large balcony or from the large terrace makes this modern home perfect!Lungern on the lake ... your new home!

Travel time
-
1 / 26
6 rooms213m²CHF 1,600,000.–
6925 Gentilino

Elegante dimora storica con corte privata a Gentilino

Nel cuore del suggestivo nucleo di Gentilino, nel prestigioso Comune di Collina d'Oro, proponiamo in vendita un’affascinante residenza di 6 locali situata all’interno di una caratteristica casa storica dal grande charme. La proprietà gode di una posizione tranquilla e riservata, a soli 10 minuti dal centro di Lugano, con scuole, servizi, mezzi pubblici e collegamenti autostradali nelle immediate vicinanze.La residenza, completamente ristrutturata nel 2018, conserva il fascino autentico delle dimore d’epoca grazie a splendidi dettagli originali come muri in pietra, antichi camini e pavimenti in terracotta, perfettamente combinati con comfort e funzionalità moderni.Gli ambienti interni sono ampi e ben distribuiti. La proprietà dispone di 4 camere da letto, uno studio, 3 bagni, un WC di servizio, lavanderia e locale tecnico, offrendo spazi ideali sia per una famiglia sia per chi desidera ambienti eleganti e versatili.All’esterno, la corte privata in parte coperta crea un’atmosfera intima e accogliente, perfetta per realizzare una zona lounge e un’area pranzo all’aperto.Una soluzione unica per chi cerca una dimora ricca di carattere, storia ed esclusività in una delle zone più ricercate del Luganese.Contattaci per maggiori informazioni o per organizzare una visita. Angelo Gurrado +41 78 657 99 10 Elegante historische Residenz mit privatem Innenhof in GentilinoIm Herzen des malerischen Dorfkerns von Gentilino, in der renommierten Gemeinde Collina d’Oro, bieten wir eine charmante 6 Zimmer Residenz in einem charaktervollen historischen Haus zum Verkauf an. Die Immobilie befindet sich in ruhiger und privater Lage, nur 10 Minuten vom Zentrum von Lugano entfernt, mit Schulen, Dienstleistungen, öffentlichen Verkehrsmitteln und Autobahnanschlüssen in unmittelbarer Nähe.Die Residenz wurde im Jahr 2018 vollständig renoviert und bewahrt den authentischen Charme historischer Wohnhäuser dank wunderschöner Originaldetails wie Steinmauern, antiken Kaminen und Terrakottaböden, die perfekt mit modernem Komfort und Funktionalität kombiniert wurden.Die Innenräume sind großzügig und gut aufgeteilt. Die Immobilie verfügt über 4 Schlafzimmer, ein Arbeitszimmer, 3 Badezimmer, ein Gäste WC, eine Waschküche sowie einen Technikraum und bietet somit ideale Räume sowohl für Familien als auch für Personen, die elegante und vielseitige Wohnbereiche suchen.Im Außenbereich schafft der teilweise überdachte private Innenhof eine intime und einladende Atmosphäre, ideal für die Gestaltung eines Lounge Bereichs und eines Essbereichs im Freien.Eine einzigartige Gelegenheit für alle, die eine Residenz mit Charakter, Geschichte und Exklusivität in einer der begehrtesten Wohnlagen der Region Lugano suchen.Contattaci per maggiori informazioni o per organizzare una visita. Angelo Gurrado +41 78 657 99 10 Elegant Historic Residence with Private Courtyard in GentilinoIn the heart of the charming historic village of Gentilino, within the prestigious municipality of Collina d’Oro, we offer for sale a fascinating 6 room residence located in a characteristic historic house full of charm. The property enjoys a quiet and private position, just 10 minutes from the center of Lugano, with schools, services, public transport and motorway connections in the immediate vicinity.The residence, completely renovated in 2018, preserves the authentic charm of period homes thanks to beautiful original details such as stone walls, antique fireplaces and terracotta floors, perfectly combined with modern comfort and functionality.The interior spaces are spacious and well distributed. The property features 4 bedrooms, a study, 3 bathrooms, a guest WC, laundry room and technical room, offering ideal spaces both for a family and for those seeking elegant and versatile living areas.Outside, the partially covered private courtyard creates an intimate and welcoming atmosphere, perfect for creating a lounge area and an outdoor dining space.A unique solution for those looking for a residence rich in character, history and exclusivity in one of the most sought after areas of Lugano.Contattaci per maggiori informazioni o per organizzare una visita. Angelo Gurrado +41 78 657 99 10

1 / 8
6.5 rooms175m²CHF 1,520,000.–
Hofwisen 1, 8627 Grüningen

Stylish, spacious maisonette with a far-reaching view and gallery

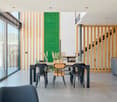
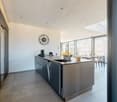
In a quiet and family-friendly location, this nearly new 6.5-room maisonette on the second floor of a well-maintained residential building with a lift awaits you. Kindergarten, schools, shopping facilities, and public transport are just a few minutes' walk away.The spacious room layout and cleverly thought-out floor plan create a home that perfectly combines privacy and communal living. Already the inviting entrance conveys a sense of style and quality. The high-quality interior design with harmoniously coordinated materials underlines the exclusive character of the apartment.On the first living level, you will find three cozy rooms, a spacious corridor, and an elegant bathroom with daylight, bathtub, and integrated washing tower. The bright and airy living and dining room impresses with its spaciousness and sophisticated lighting. Energetically, the property presents itself at a contemporary level. The sunny terrace extends the living space outdoors and invites you to enjoy the magnificent view. The open-plan kitchen with a cooking island fits perfectly into the dining area and convinces with modern design and high-quality equipment.A particular highlight is the gallery and the two charming rooms in the attic. This level is ideally complemented by a modern bathroom with a skylight, corner bathtub, and separate shower.Two underground parking spaces, a private basement compartment, and various jointly usable rooms round off this attractive residential offer.Have you become curious? Simply request the exposé using the contact form.

Travel time
-
1 / 6
6 rooms127m²CHF 1,850,000.–
Charels Sur 24, 7502 Bever

Charming holiday home near the ski resort

This well-maintained 6.5-room maisonette is located on the fourth floor of an attractive residential building with a construction year of 1972. The sunny, quiet location offers a wonderful view of the Piz Bernina. The train station and village shop are within a five-minute walk.Your future holiday home impresses with a clever, well-cut floor plan, which contributes significantly to the generous overall impression. The inviting entrance leads you to the living floor of the sun-drenched apartment. Here, two cozy rooms and a bathroom with a shower await you. The extensive living and dining area delights with the room layout and the fireplace, which conjures up a cozy atmosphere in the room in winter. The kitchen is connected to the bar with the dining area and has a practical storage room. The additional bathroom with a bathtub complements this floor in an ideal way. The two balconies invite you to enjoy the healthy Alpine air and the fantastic view.On the gallery floor, there are two more cozy rooms and a bathroom with a shower. You can also use rooms for your activities and items in the basement. The property also includes a garage box.This attractive offer will give you, your family, and your guests unforgettable holiday experiences every year. Take this rare opportunity!I would be happy to present this interesting object to you in person during a non-binding viewing.

Travel time
-
1 / 15
5.5 rooms148m²CHF 1,030,000.–
5080 Laufenburg

Brand new 5.5 room maisonette apartment in Schwaderloch

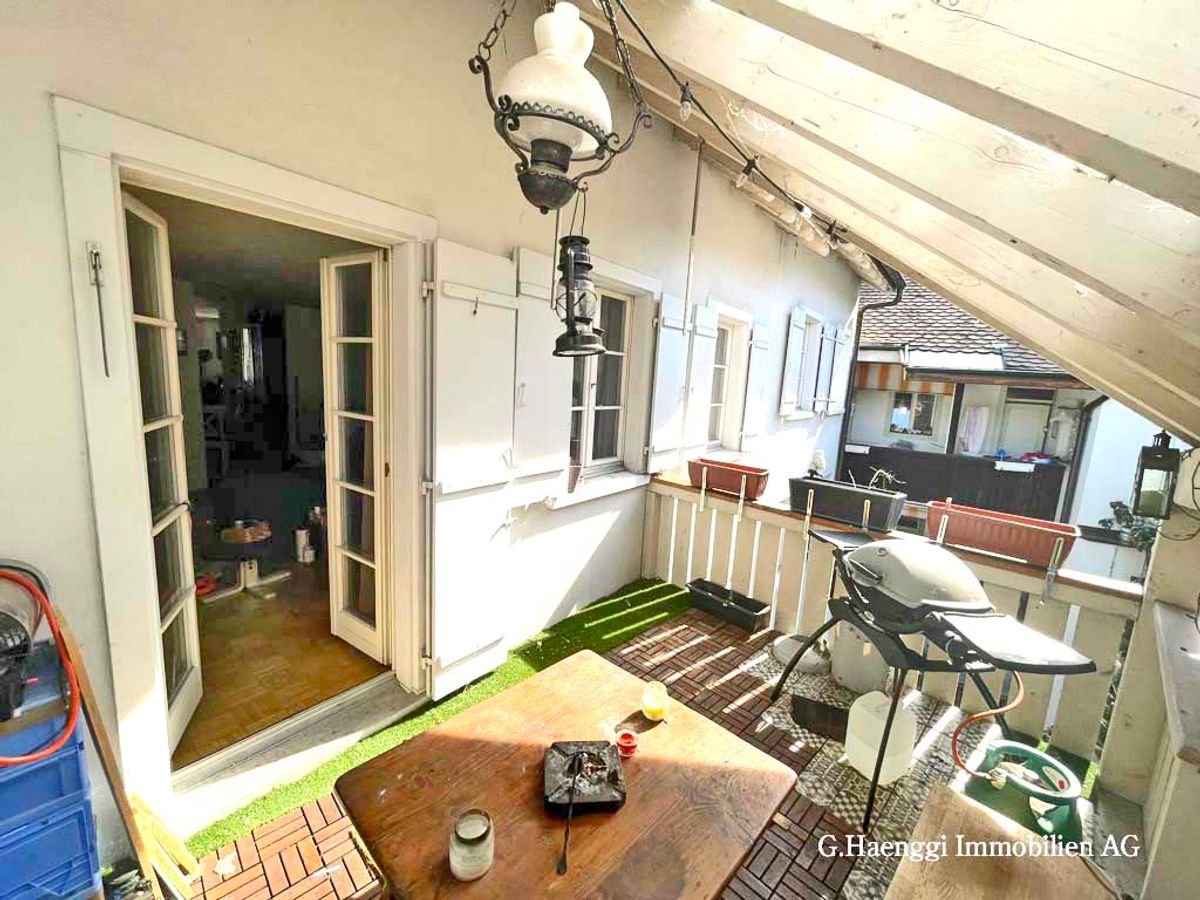
Modern 5.5-room maisonette apartment with fireplace and double garage This high-quality maisonette apartment with 148 m² of living space (built in 2019) offers modern living in a house with only two residential units. The spacious living room with fireplace creates a cozy atmosphere, while spotlights and an elegant glass railing provide a modern living style.The large rooms with built-in closets offer plenty of storage space. Two comfortable bathrooms with shower and bathtub, as well as a private laundry room with washing machine and dryer, provide additional comfort.A covered seating area invites you to relax, while the double garage perfectly complements the offer.This Nova Casa offer includes: • High quality standard • Bright rooms • Air conditioning • Large rooms • Built-in closets • Spotlights • Large kitchen with cooking island • 2 x bathrooms • 2 x bathtub 2 x shower • Covered seating area • Electric shutters • High ceilings on the ground floor 2.67 meters • Reduit • Double garage excl. for CHF 70,000.- Curious? We would be happy to invite you to a non-binding viewing.Do you want to sell your property uncomplicated and worry-free? We determine the current market value of your property for you and show you your options, discreetly and non-bindingly! Don't hesitate to contact us for a first conversation.We look forward to hearing from you!

1 / 6
5.5 rooms172m²CHF 1,195,000.–
Zelgstrasse 24, 8493 Saland

New construction project DIHEI: Family oasis with over 170 m2 of living space

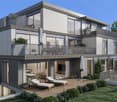
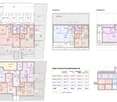
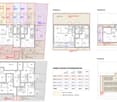
Your new chapter begins in DIHEI in Saland - where comfort meets nature. In the rural Saland, modern condominiums with 2.5 to 5.5 rooms are being built, ideal for all those who appreciate peace and high-quality living comfort. The project consists of two phases; the first phase includes 14 residential units. Embedded in a beautiful environment with blooming meadows, the project convinces with its appealing architecture. Floor-to-ceiling windows provide perfect light entry and the well-thought-out room layout allows you to have ideal space ratios. As a buyer of an apartment in DIHEI, you will also have the opportunity to participate in the interior design; choose the materials that ensure your well-being and create your dream home. Enjoy the best of natural idyll and urban life. Thanks to the good transport connection, you can quickly and easily reach the neighboring cities by car or public transport. For families, the Dihei estate offers a special highlight: an integrated kindergarten ensures that the youngest are well taken care of on site. The primary school is also located in the village. Look forward to short distances that make the start of the day more relaxed and give you more time for the important moments in everyday life. The 5.5-room maisonette apartments: - Living areas from 172 m2 to 185 m2 - Spacious loggias - Spacious kitchens - 3 bathrooms - Practical reduction - Washing machine and dryer in the apartment - Interior design can be determined according to the construction progress The advantages of the project: - Modern construction method - Photovoltaic system - Parking spaces in the underground garage can be purchased - Good educational offer in the village; kindergarten in the house - Saland train station can be reached in a few minutes on foot - Shopping facilities for daily needs in Saland or Bauma Have we sparked your interest? We are happy to be available for a non-binding consultation and look forward to your contact.

Travel time
-
1 / 15
5.5 rooms148m²CHF 1,030,000.–
5326 Schwaderloch

Newly valued 5.5 room maisonette apartment with fireplace and double garage

Modern 5.5-room maisonette apartment with fireplace and double garage This high-quality maisonette apartment with 148 m² of living space (built in 2019) offers modern living in a house with only two residential units. The spacious living room with fireplace creates a cozy atmosphere, while spotlights and an elegant glass railing provide a modern living style.The large rooms with built-in closets offer plenty of storage space. Two comfortable wet cells with shower and bathtub each, as well as a private laundry room with washing machine and dryer, provide additional comfort.A covered seating area invites you to relax, while the double garage perfectly complements the offer.This Nova Casa offer includes: • High quality standard • Bright rooms • Air conditioning • Large rooms • Built-in closets • Spotlights • Large kitchen with cooking island • 2 x wet cells • 2 x bathtub 2 x shower • Covered seating area • Electric shutters • High ceilings on the ground floor 2.67 meters • Reduit • Double garage excl. for CHF 70'000.- Curious? We would be happy to invite you to a non-binding viewing.Do you want to sell your property uncomplicated and worry-free? We determine the current market value of your property for you and show you your options, discreetly and non-bindingly! Don't hesitate to contact us for a first conversation.We look forward to hearing from you!

1 / 13
5.5 rooms281m²CHF 5,960,000.–
6612 Ascona

Maisonette nel villaggio svizzero del 2025

Nel cuore di Ascona, in posizione privilegiata e tranquilla, proponiamo in vendita una splendida maisonette con vista sul Lago di Locarno, capace di coniugare charme, funzionalità e alta qualità abitativa. L'unità fa parte di un esclusivo complesso di sole 8 residenze, la cui architettura moderna combina armoniosamente pietra naturale e ampie superfici vetrate.L'appartamento offre una superficie abitabile di 281 mq, a cui si aggiungono due terrazze per complessivi 74 mq e un giardino privato di 209 mq. Si sviluppa su due livelli, collegati da un ascensore interno, e presenta ambienti luminosi e perfettamente distribuiti.Al piano superiore si apre un'accogliente zona giorno con grandi vetrate che garantiscono luce naturale per tutto l'arco della giornata. La cucina, moderna e completamente attrezzata con elettrodomestici di ultima generazione, si integra armoniosamente con l'elegante zona pranzo, ideale per momenti conviviali. Completa il piano una spaziosa terrazza, perfetta per pranzi e cene all'aperto. Su questo livello si trovano inoltre una camera da letto e un servizio, ideali per accogliere gli ospiti.La zona notte, situata al piano inferiore, comprende tre ampie camere da letto rifinite con materiali di pregio. Ogni camera dispone di bagno privato con doccia, aria condizionata e zanzariere. Sullo stesso livello si trovano anche una sauna e un pratico ripostiglio.La proprietà include un curato giardino privato con doccia esterna al piano inferiore e una cantina ad uso esclusivo.La splendida piscina condominiale invita al relax e a piacevoli momenti al sole in un'oasi di pace. Ogni appartamento dispone inoltre di uno spogliatoio privato con doccia nell'area piscina. È presente anche una palestra condominiale completamente attrezzata.La residenza è dotata di garage sotterraneo servito da ascensore. L'unità dispone di tre posti auto privati, in vendita separatamente al prezzo di CHF 80'000.- ciascuno.La posizione è strategica: a pochi minuti dal lungolago, da ristoranti, boutique e servizi, pur mantenendo un'atmosfera riservata e silenziosa.Una soluzione ideale sia come residenza primaria sia come casa vacanza in una delle località più ricercate del Ticino.Im Herzen von Ascona, in einer privilegierten und ruhigen Lage, bieten wir eine herrliche Maisonette-Wohnung mit Blick auf den See von Locarno zum Verkauf an, die Charme, Funktionalität und Wohnqualität vereint und Teil eines Komplexes von nur 8 Einheiten ist, dessen moderne Architektur Naturstein und Glas kombiniert.Die Wohnung misst 281 m2, zu denen noch die beiden Terrassen von insgesamt 74 m2 und der Garten von 209 m2 hinzukommen. Sie erstreckt sich über zwei Ebenen, die durch einen internen Aufzug verbunden sind und bietet helle und gut verteilte Räume. Im Obergeschoss finden wir einen gemütlichen Wohnbereich mit großen Fenstern, die den ganzen Tag über für natürliches Licht sorgen, eine moderne Küche, die mit den neuesten Geräten ausgestattet ist, einen idealen Essbereich und eine Terrasse für gesellige Momente.Auf dieser Etage befinden sich ein Schlafzimmer und ein Badezimmer, das für die Unterbringung von Gästen genutzt werden kann.Der Schlafbereich, der sich auf der unteren Ebene befindet, verfügt über drei geräumige Schlafzimmer, die mit edlen Materialien ausgestattet sind. Jedes Zimmer hat ein eigenes Bad mit Dusche, Klimaanlage und Moskitonetz. Auf der gleichen Etage gibt es eine Sauna und einen Abstellraum.Das Anwesen verfügt über einen Garten mit einer privaten Dusche auf der unteren Ebene und einen privaten Keller.Der schöne Swimmingpool lädt zum Entspannen und Sonnenbaden in einer Oase der Ruhe ein.Jede Wohnung hat einen eigenen Umkleideraum mit Dusche. Es gibt auch einen gemeinschaftlichen Fitnessraum.Die Residenz verfügt über eine Tiefgarage, die von einem bequemen Aufzug bedient wird, und die Einheit verfügt über drei private Parkplätze, die zu je CHF 80.000,-- verkauft...

New building
1 / 7
5.5 rooms143m²CHF 1,435,000.–
Kreuzbühlstrasse 27, 9015 St. Gallen

Enjoy mountain views and park air - 5.5-room maisonette apartment

Discover this exclusive 5.5-room maisonette apartment in Kreuzbühlstrasse 27 in St. Gallen. This high-quality new building apartment spans two floors and offers modern living comfort on the highest level on 143 m² of living space.The attractive apartments are designed in harmony with the unique location: bright rooms, open kitchens. The linearly constructed floor plans allow for contemporary and versatile design options. With the large window fronts, quality of life is enhanced.PARKSIDE LIVING – LIVING AT KREUZBÜHLParkside Living – Living at Kreuzbühl is the new development in St. Gallen Winkeln. At this attractive location, a multi-family house with seven condominiums is being built. You live with a direct view of the village park, with the hilly Appenzellerland and the majestic Alpstein behind you. The property is embedded in greenery, surrounded by trees and shrubs. The location convinces with an excellent infrastructure: The primary schools Hof and Kreuzbühl are just a few minutes' walk away and offer ideal conditions for families. Public transportation is conveniently accessible on foot, and the nearby Shopping Arena and the Säntispark invite you to relaxed shopping experiences. «Parkside Living – Living at Kreuzbühl» combines quiet living on the outskirts of the city with proximity to the vibrant city center of St. Gallen. The ideal residential address for families and couples, singles and seniors, who value quality of life and proximity to nature. • 3 of the 7 apartments are already reserved. • 1 underground parking space is included in the price I'm happy to provide more information.

Travel time
-
1 / 13
5.5 rooms225m²CHF 1,650,000.–
6816 Bissone

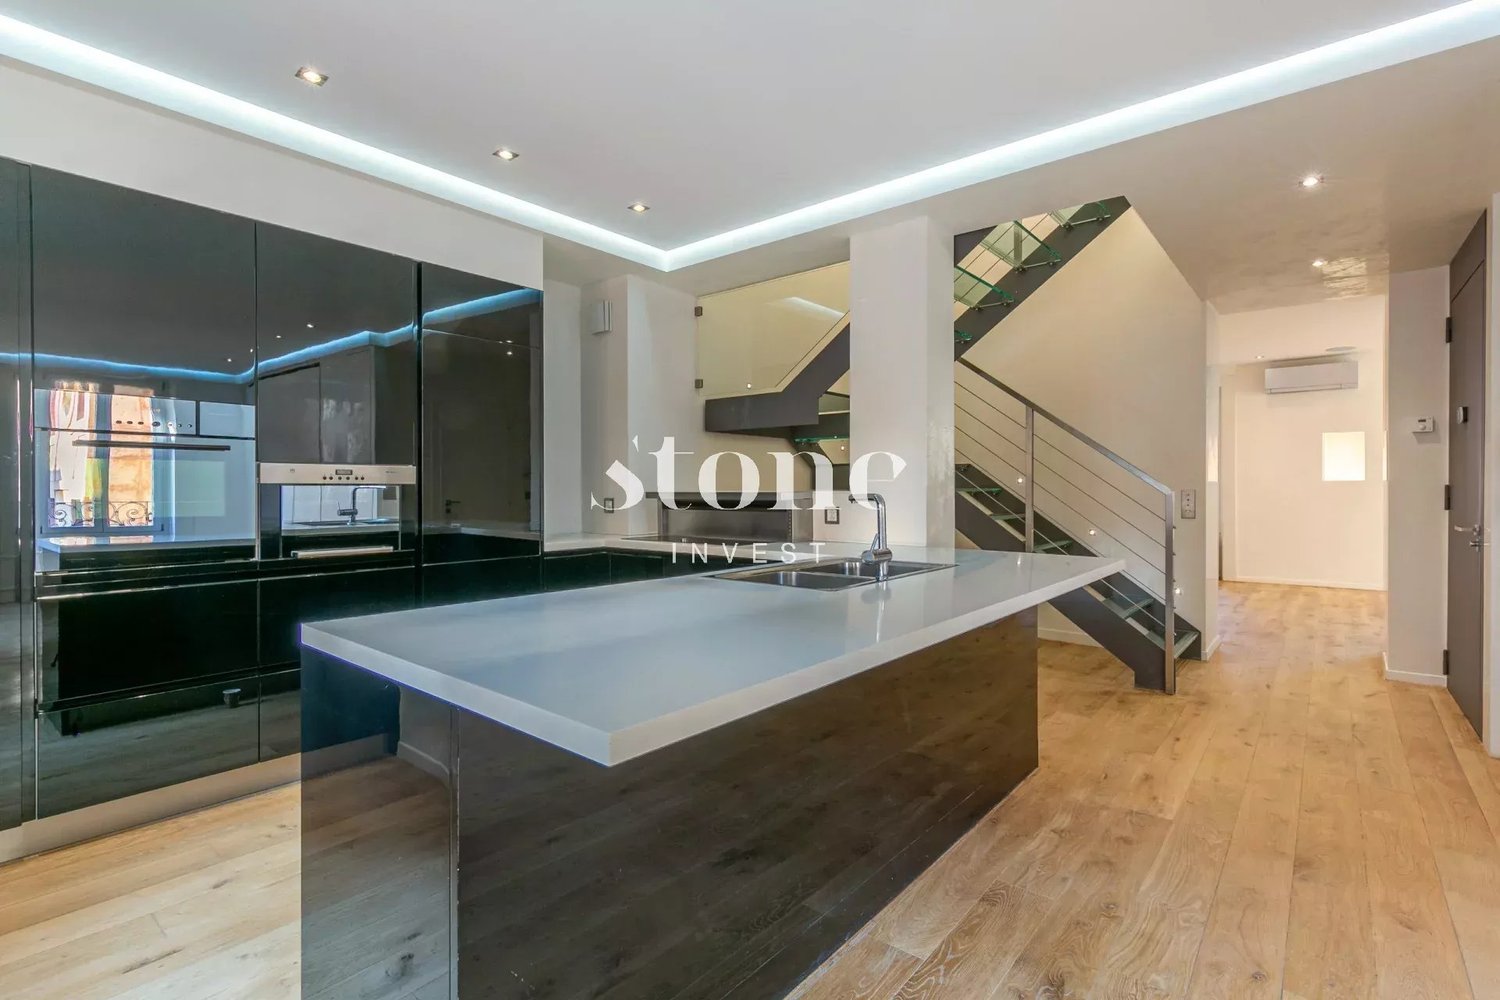
Connubio perfetto tra eleganza e storia

Nel cuore del pittoresco nucleo storico di Bissone, proponiamo un esclusivo appartamento duplex nell'antica "Casa dei Borromini", un immobile storico che ha dato i natali al celebre architetto Francesco Borromini. In posizione privilegiata, è ubicato a due passi dal lungolago, dal lido e da tutti i servizi. Lugano dista pochi minuti d'auto e la fermata del bus è nelle immediate vicinanze.Inserita nell'inventario dei beni culturali del Canton Ticino, la proprietà conserva intatti i suoi elementi artistici originali, che sono stati sapientemente valorizzati durante la ristrutturazione. Sono stati preservati e messi in risalto i pregiati affreschi, gli stucchi, i camini d'epoca e i soffitti a cassettoni, mantenendo l'autenticità storica, mentre gli interventi moderni - come il pavimento in rovere spazzolato, le maioliche artigianali e le finiture di alta qualità - creano un ambiente contemporaneo e raffinato. La moderna scala in acciaio e cristallo che collega i due piani è un ulteriore elemento di design che esalta la bellezza di questo spazio.L'unità, di circa 225 mq abitabili, è così suddivisa: al piano nobile si trovano un elegante soggiorno con camino decorato in stucco e un affresco, un'ampia sala da pranzo con camino double face che si affaccia sulla generosa cucina abitabile, e un disimpegno decorato con affresco. In questa zona sono presenti anche l'atrio d'ingresso, un bagno per gli ospiti e un guardaroba. Al piano superiore, nella zona notte, si trovano la camera padronale con bagno en-suite (dotato di doccia), una seconda camera, un bagno (con vasca) e un solaio.La sua bellezza senza tempo, unita al comfort moderno, rende l'appartamento una scelta ideale per chi cerca un'abitazione di charme e dal grande valore storico. Residenza secondaria ammessa. Possibilità di posteggio in affitto nelle immediate vicinanze.Im Herzen des malerischen historischen Zentrums von Bissone bieten wir ein exklusives Duplex-Apartment in der alten "Casa dei Borromini" an, einem historischen Gebäude, das der Geburtsort des berühmten Architekten Francesco Borromini war. In privilegierter Lage, nur wenige Schritte vom Seeufer, dem Lido und allen Annehmlichkeiten entfernt. Lugano ist nur wenige Autominuten zu erreichen, und die Bushaltestelle befindet sich in unmittelbarer Nähe. Das Anwesen ist im Inventar des kulturellen Erbes des Kantons Tessin aufgeführt und bewahrt seine originalen künstlerischen Elemente, die während der Renovierung geschickt hervorgehoben wurden. Die wertvollen Fresken, Stuckarbeiten, historischen Kamine und die Kassettendecken wurden erhalten und betont, um die historische Authentizität zu wahren. Moderne Eingriffe - wie der gebürstete Eichenboden, handgefertigte Keramiken und hochwertige Ausstattungen - schaffen eine zeitgenössische und raffinierte Atmosphäre. Die moderne Stahl- und Glas-Treppe, die die beiden Etagen verbindet, ist ein weiteres Designelement, das die Schönheit dieses Raums unterstreicht. Die Einheit mit ca. 225 m² Wohnfläche ist wie folgt aufgeteilt: Im Hauptgeschoss befinden sich ein elegantes Wohnzimmer mit einem verzierten Stuckkamin und einem Fresko, ein grosszügiges Esszimmer mit einem Double-Face-Kamin, das zur grossen Küche führt, sowie ein Flur, der mit einem Fresko verziert ist. Ebenfalls auf dieser Ebene befinden sich die Eingangshalle, ein Gäste-WC und eine Garderobe. Im Obergeschoss, im Schlafbereich, finden sich das Hauptschlafzimmer mit en-suite Badezimmer (mit Dusche), ein weiteres Schlafzimmer, ein Badezimmer (mit Badewanne) und ein Dachboden. Seine...

1 / 10
5.5 rooms157m²CHF 1,170,000.–
Florastrasse 47, 5436 Würenlos

THREE FLOORS. MUCH SPACE. A HOME WITH CHARACTER.

THE SPECIAL - Spacious 157 m² living area - Exceptional living over three floors - Lots of potential for individual living ideas - Attractive and well-connected location in Würenlos - Baden, Limmattal, and Zurich can be reached quickly THE LOCATION - Quiet and well-connected location in Würenlos - Shopping facilities, schools, and infrastructure can be easily reached - Good connection to public transport - Quick access to the A1 motorway - Baden, Limmattal, and Zurich are within a short distance - Attractive recreational areas are directly in the surrounding area - Quiet living with short distances to the surrounding centers THE FLOOR PLAN 1. Upper floor - Entrance - Guest toilet - Kitchen - Reduit - Living/Dining - Balcony 2. Upper floor - 2 rooms - Master bedroom - Bathroom Attic - Family room with fireplace Basement - Own laundry room - Cellar compartment - Common workshop Outdoor area - Community area with green spaces and meeting zones Parking - 1 parking space in the underground garage (CHF 30,000) THE INTERIOR DESIGN - Spacious living on three floors - Bright and spacious living and dining areas - Well-equipped kitchen with space for a dining table - Several retreat and usage options - Solid existing construction with potential for individual design - Lots of space to realize your own living style THE FINANCIAL - Target sales price CHF 1,170,000.00 (excluding parking) Have we sparked your interest? We would be happy to send you the detailed sales documentation and show you the property personally. Call us for a viewing. Ms. Jana Niedermann looks forward to your contact.

Travel time
-
1 / 9
5.5 rooms201m²CHF 1,130,000.–
Rue de l' Eglise 40, 1611 La Verrerie

Magnificent new duplex apartment

NEW !DO YOU DREAM OF A PEACEFUL LIFE IN THE COUNTRYSIDE ?We are starting the renovation of a protected farm by creating 10 apartments in PPE in the heart of the village, in a relaxing setting with a magnificent view of the countryside. LE CRET village of about 1300 inhabitants, part of the commune of La Verrerie in the Haute-Veveyse region, equidistant from the four regional centers of Châtel-St-Denis, Oron, Romont, and Bulle. The commune of La Verrerie borders the districts of Glâne and Gruyère and has the advantage of having the A12 motorway very close: 5 minutes to the Vaulruz junction. Good infrastructure: small local shops: dairy-cheese factory, restaurants, bank, hairdresser, and larger shops in Bulle, Romont, or Châtel-St-Denis. For schools: La Verrerie school district with kindergarten, primary school, and secondary school in the commune of Crêt and Semsales, then secondary school at the CO of the Veveyse in Châtel-St-Denis. The farm is located 15 minutes from Romont, Bulle, or Châtel-St-Denis, 30 minutes from Lausanne or Fribourg, and less than 10 minutes from the Vaulruz motorway exit. TPF bus stop nearby.We are selling, during renovation, a magnificent 5½-room duplex apartment with a private garden of 207 m2 and a beautiful terrace of 31 m2, with optimal sunshine. The apartment consists of an entrance corridor, a beautiful through room of 68 m2, divided into 3 areas: a well-equipped kitchen with optional layout, a pantry, a dining room, and a beautiful living room. A guest toilet completes this floor, as well as direct access to a private cellar of 10.70 m2. In the duplex, accessible by a staircase, there is an immense gallery serving 4 bedrooms, namely 3 children's bedrooms with a bathroom with WC, bathtub, and sink; a parental suite of 36.80 m2 and access to a bathroom with shower, double sink, and WC. Possibility of setting up a walk-in closet. A storage space with the possibility of installing a washing machine.Interior finishes chosen by the buyers according to the budgets allocated in the sales description.Specificities: ecological heating by geothermal heat pump with thermostat per room. Designed with a free cooling system to cool the rooms in summer. Optimized solar panels on the roof for self-consumption of electricity for the common areas and each apartment. Electric shutters in all rooms.Dependencies: a large cellar of 10.70 m2 accessible directly from the apartment and possibility of going to the underground parking by elevator. Common areas such as: technical room, bicycle room, electrical room, 2 visitor parking spaces, including 1 for people with disabilities. 5 vegetable gardens of about 27 m2 waiting for your plantings. A playground for young children.Private parking spaces in addition: one or two spaces in the collective garage for CHF 35,000.- per piece. Possibility of connecting a charging station for electric cars.And if your next home was finally a haven of peace!https://www.ppeaucoeurduvillage.ch

Travel time
-
1 / 5
5.5 rooms184m²CHF 1,898,000.–
Geissweidstrasse 4, 8912 Obfelden

Heavenly living - 5.5 room maisonette attic apartment with a magnificent view

In a wonderfully idyllic location, near the agricultural zone, we are building two very beautiful multi-family houses with an underground garage at Geissweidstrasse 4, 8912 Obfelden. Geissweidstrasse is a dead-end street, which means the houses are very quietly located. In total, 16 spacious and modern 3.5 to 5.5 room condominiums will be built in the two multi-family houses A and B. Construction will begin in August 2025 and the expected move-in date will be in the spring/summer of 2027. Light-filled living with a far-reaching view! This charming maisonette attic apartment with optimal southwest orientation delights with its elegant winter garden and the adjacent balcony - a place to enjoy with sun and view. The spacious room offer with 5.5 rooms, two modern bathrooms, and a separate guest toilet provides a lot of comfort and a great feeling of living over two floors - ideal for couples or families with high demands. The magnificent view of the greenery and towards the mountain landscape is impressive at first glance!Interior design wishes can be considered - provided they are technically feasible. For information on the interior design, you have the option to request the sales documentation. Living close to nature with the proximity to the city means pure quality of life! Children can grow up carefree and well-protected here.The family-friendly municipality of Obfelden has a good infrastructure for daily needs and combines rural charm with urban proximity. The journey to Zurich or Zug takes only about 20 minutes each, while Lucerne can be reached in about 30 minutes. We look forward to your contact!

Travel time
-
1 / 9
7.5 rooms197m²CHF 1,845,000.–
Pommernweg 1, 8608 Bubikon

Exclusive 7 1/2-room new building attic apartment

Since spring 2025, a modern new building project with a total of three luxurious condominiums that leave no wishes unfulfilled has been under construction at Pommernweg 1, in the heart of Bubikon. The expected completion date is planned for November 2026.Each apartment is equipped with direct elevator access. The underground garage contains 8 parking spaces, 3 locked cellar rooms, a hobby room, a large bicycle room, and the technical room.The well-thought-out architecture offers partially covered balconies, creating individual quiet zones for each unit. Here, you can enjoy privacy and relaxation.5½-room apartment on the ground floor (Sold)On the ground floor, a spacious 5 ½-room apartment is being built. A separate retreat in the kitchen, two bathrooms, and a guest toilet provide additional living comfort. The very spacious garden area with a seating area of 200 m2 invites you to relax.5½-room apartment on the 1st floor (Sold)On the first floor, there is a spacious 5 ½-room apartment. A separate retreat in the kitchen, two bathrooms, and a guest toilet provide additional living comfort. The over 20m2 large balcony invites you to relax.7½-room maisonette apartment on the 1st and 2nd floorsOn the top floor, you will find a luxurious 7 ½-room maisonette apartment, spread over 197m2. The apartment has three bathrooms and a guest toilet. Here, too, the over 20m2 large balcony invites you to relax. The 37m2 large gallery can be designed freely according to your wishes.Parking: A total of 8 parking spaces are available at SFr. 43,000.- each (four of which have been sold).

Travel time
-

Suggested properties for you based on search results

Other interesting objects