412 results - Maisonette / Duplex buy: Switzerland

1 / 2
6 rooms, 225m², CHF 3,810,000.–
3963 Crans-Montana

Très beau duplex en attique au centre de la station

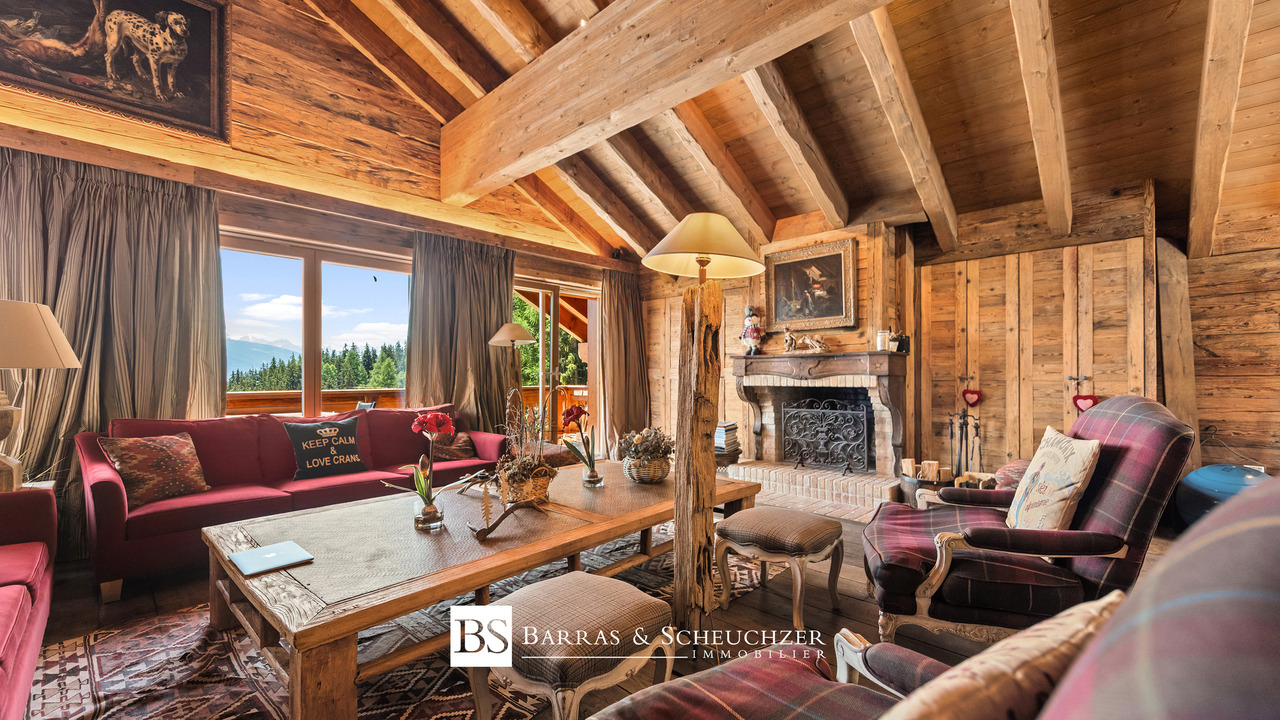
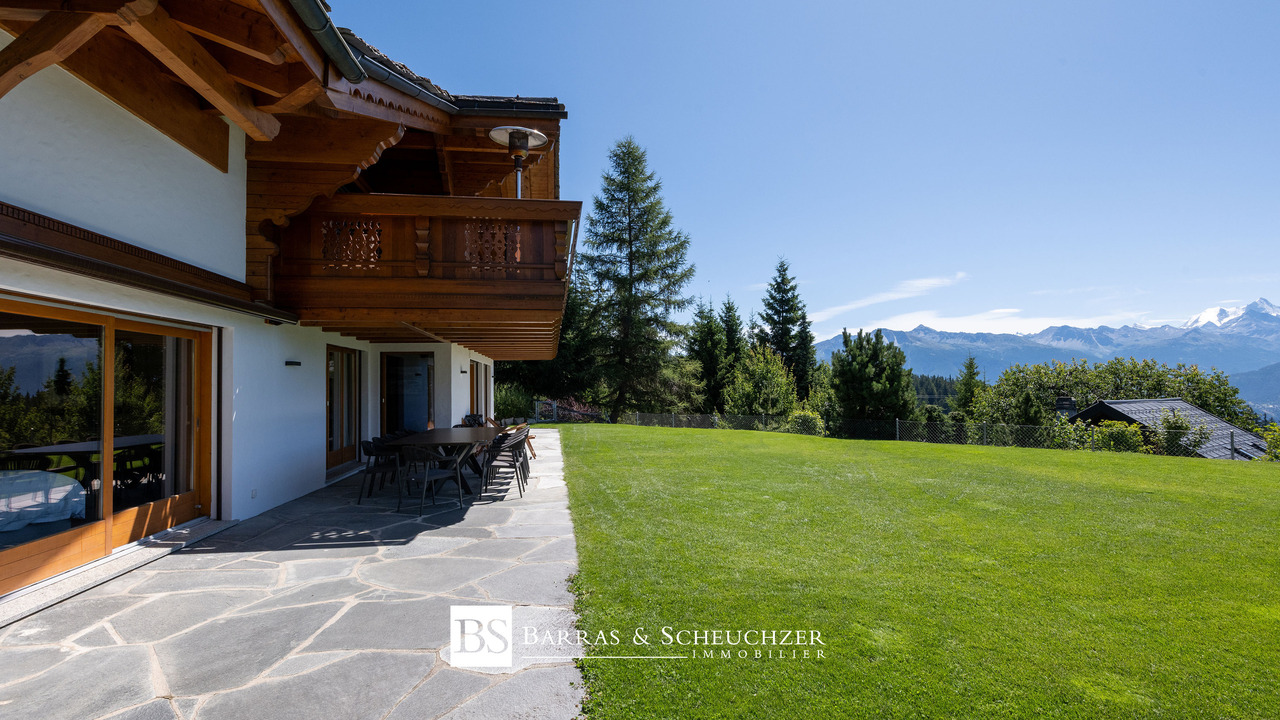
Situé au coeur de la station de Crans-Montana, cet attique de haut standing vous surprendra par ses espaces ainsi que par sa disposition. Que vous aimiez faire du golf, du ski ou simplement vous promener, tout est à proximité immédiate.Cet élégant bien se compose comme suit: A l'étage vous trouverez un grand espace à vivre et son living, une très vaste cuisine toute équipée avec soins ainsi qu'une terrasse qui bénéficie d'une magnifique vue sur les Alpes. A l'étage inférieur, il bénéficie de quatre spacieuses chambres à coucher et leur respectives salles d'eau (chaque chambres à également son propre accès à une terrasse).Divers: • Cave • Local à ski • Trois places de parking en garage au prix de 60'000 chf l'unité (en sus du prix) • La PPE à été équipée de paneaux solaires Im Herzen des Ferienortes Crans-Montana gelegen, wird Sie dieses Penthouse der Spitzenklasse mit seinen Räumen sowie mit seiner Anordnung überraschen. Ob Sie gerne Golf spielen, Ski fahren oder einfach nur spazieren gehen, alles befindet sich in unmittelbarer Nähe.Diese elegante Immobilie setzt sich wie folgt zusammen: Im Obergeschoss finden Sie einen großen Wohnbereich mit Wohnzimmer, eine sehr große, voll ausgestattete Küche mit Pflege sowie eine Terrasse, die einen herrlichen Blick auf die Alpen bietet. In der unteren Etage befinden sich vier geräumige Schlafzimmer und ihre jeweiligen Badezimmer (jedes Schlafzimmer hat auch einen eigenen Zugang zu einer Terrasse).Sonstiges: • Keller • Skiraum • Drei Garagenparkplätze zum Preis von 60'000 chf pro Einheit (zusätzlich zum Preis) • Die PPE wurde mit Solarpanels ausgestattet Located in the heart of the Crans-Montana resort, this luxury penthouse will surprise you with its space as well as its layout. Whether you like golfing, skiing or simply walking, everything is in the immediate vicinity.This elegant property is composed as follows: On the first floor you'll find a large living space and its living room, a very spacious fully equipped kitchen with care as well as a terrace that enjoys a magnificent view of the Alps. On the lower floor, it benefits from four spacious bedrooms and their respective shower rooms (each bedroom also has its own access to a terrace).Miscellaneous: • Cellar • Ski room • Three garage parking spaces at 60'000 chf each (extra cost) • The PPE has been equipped with solar panels Situato nel cuore della località di Crans-Montana, questo attico di alto livello vi sorprenderà per il suo spazio e la sua disposizione. Se vi piace giocare a golf, sciare o semplicemente passeggiare, tutto è nelle immediate vicinanze.Questa elegante proprietà è così composta: Al primo piano si trovano un'ampia zona giorno e il suo soggiorno, una spaziosa cucina completamente attrezzata e curata, nonché una terrazza che gode di una magnifica vista sulle Alpi. Al piano inferiore, si trovano quattro spaziose camere da letto e i rispettivi bagni con doccia (ogni camera da letto ha anche il proprio accesso a una terrazza).Varie: • Cantina • Sala da sci • Tre posti auto in garage a 60'000 chf ciascuno (costo extra) • Il PPE è stato dotato di pannelli solari

1 / 10
5.5 rooms, 233m², Price on request
Schulhausstrasse 6, 9052 Niederteufen

Spectacular 5.5-room attic maisonette apartment with a grandiose view of the Alpstein

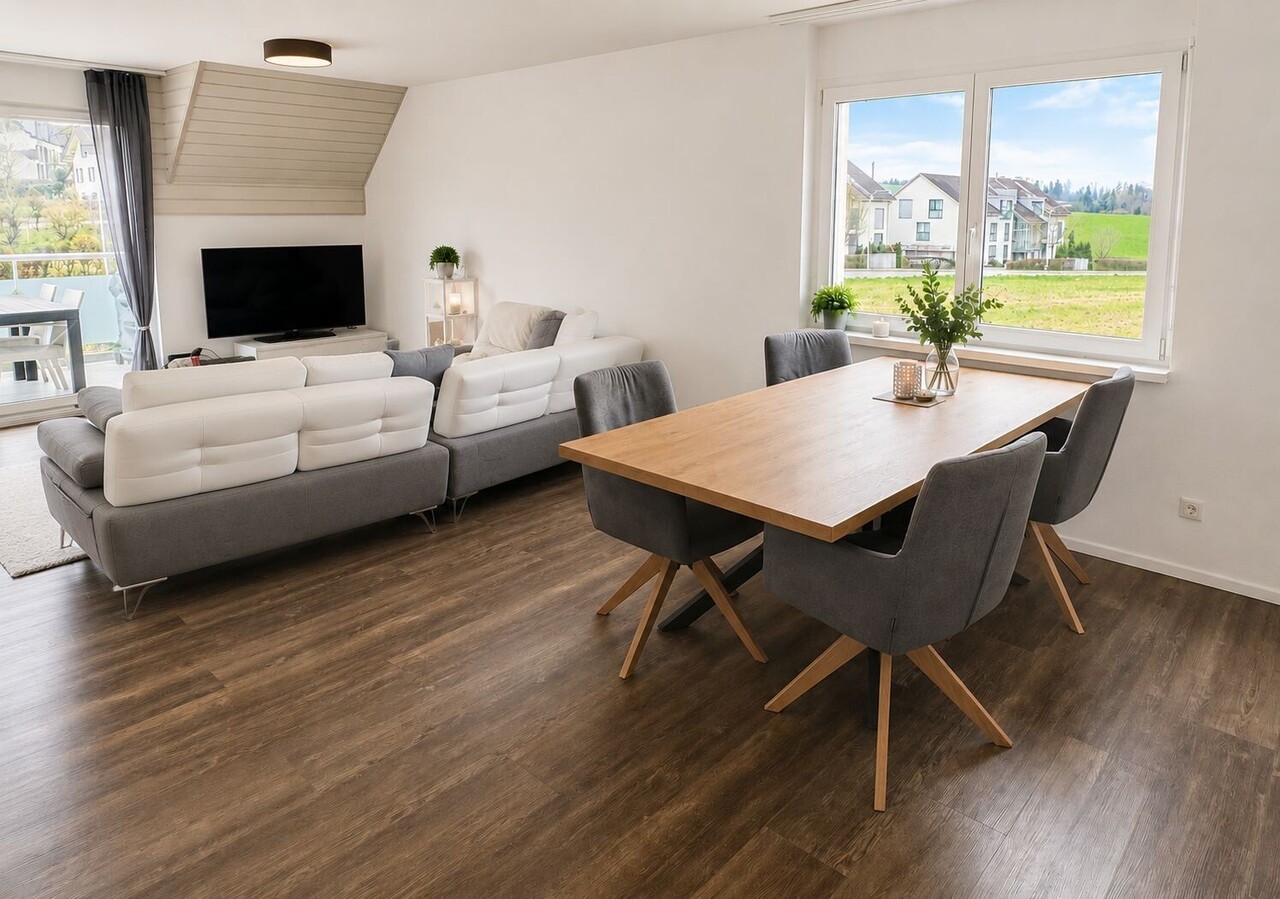
Exclusively at Joy Bächle Immobilien GmbH Welcome to this exceptional 5.5-room attic maisonette apartment in a modern new building from 2023 in the idyllic municipality of Niederteufen. With a spacious living area of 232.5 m², this apartment combines contemporary comfort with the highest standards of living quality.From the loggia-terrace, you can enjoy a breathtaking view of the surrounding countryside and the Alpstein. The open terrace can be closed electrically with a weather-resistant louvered roof. The apartment offers sophisticated floor plans and an exclusive high-quality interior design with great attention to detail and selected materials.The apartment offers, among other things:•Spacious living area of approximately 232.5 m2•Loggia and terrace of approximately 37 m2•Laundry room and cellar in the basement of approximately 20.2 m2•Underground parking spaces 8 and 9Veloraum 202Sales price on request • Spacious living area: 232.5 m² for discerning homeowners. • 4 bathrooms: Comfortably equipped for all occupants and guests. • Elevator and wheelchair accessibility: Barrier-free and comfortably accessible for all. • Garage and parking: Direct access from the garage to the house. Visitor parking spaces in front of the house. • New building 2023: Modern construction with contemporary equipment and high energy standards. Highlights of the high-quality interior design:Sauna with additional Finarium function and musicWhirlpool with 5 seats and aroma therapy dispenser on the terraceElectrical installations: Alarm system, server cabinet, fingerprint, installed home automation solution from Wiser by Feller, concrete crown lighting and high-quality lighting from Licht und KonzeptBuilt-in wardrobes in the sloping ceilings and dressing room/closet in the attic. All bathroom furniture custom-made (4 bathrooms)Kitchen with wine cooler and Quooker (hot and sparkling water) and all drawers with motorWeather-resistant louvered roof, electric, on the terraceSun and privacy protection with 3 balcony awningsElectric interior and exterior roller shutters for skylightsLift with guest controlInsect screensShelving construction above garage parking spacesBasic construction of underground garage with Easee systemLocation and surroundings: The apartment is located in a quiet and sunny location in Niederteufen. The surroundings are very quiet both during the day and at night – ideal for relaxation and recreation. • School: The Blaue Schulhaus is only 2 minutes' walk away – perfect for families. • Appenzeller Bahn Alte Post: Only 8 minutes' walk away. • Teufen: 4 minutes by car: Many shopping opportunities like Migros, Spar, wine shop, Breitenmoser butcher, pharmacy, Landis, bakeries, many good restaurants and hotels This unique attic apartment combines spacious living with excellent infrastructure and a quiet, natural environment in the Appenzellerland. A rare opportunity for all those who are looking for something special – don't miss out on this dream apartment!The ads are posted on Immoscout and Homegate. Other internet platforms are not allowed to take over the ads. All information is non-binding. The apartment is sold unfurnished.We look forward to showing you the apartment during a personal viewing on site. Call us and arrange a meeting.Best regards, Your Joy Bächle-Vainio

Travel time
-
New building
1 / 6
5.5 rooms, 142m², CHF 2,280,000.–
Würzenbachstrasse, 6006 Luzern

Dream home on two floors

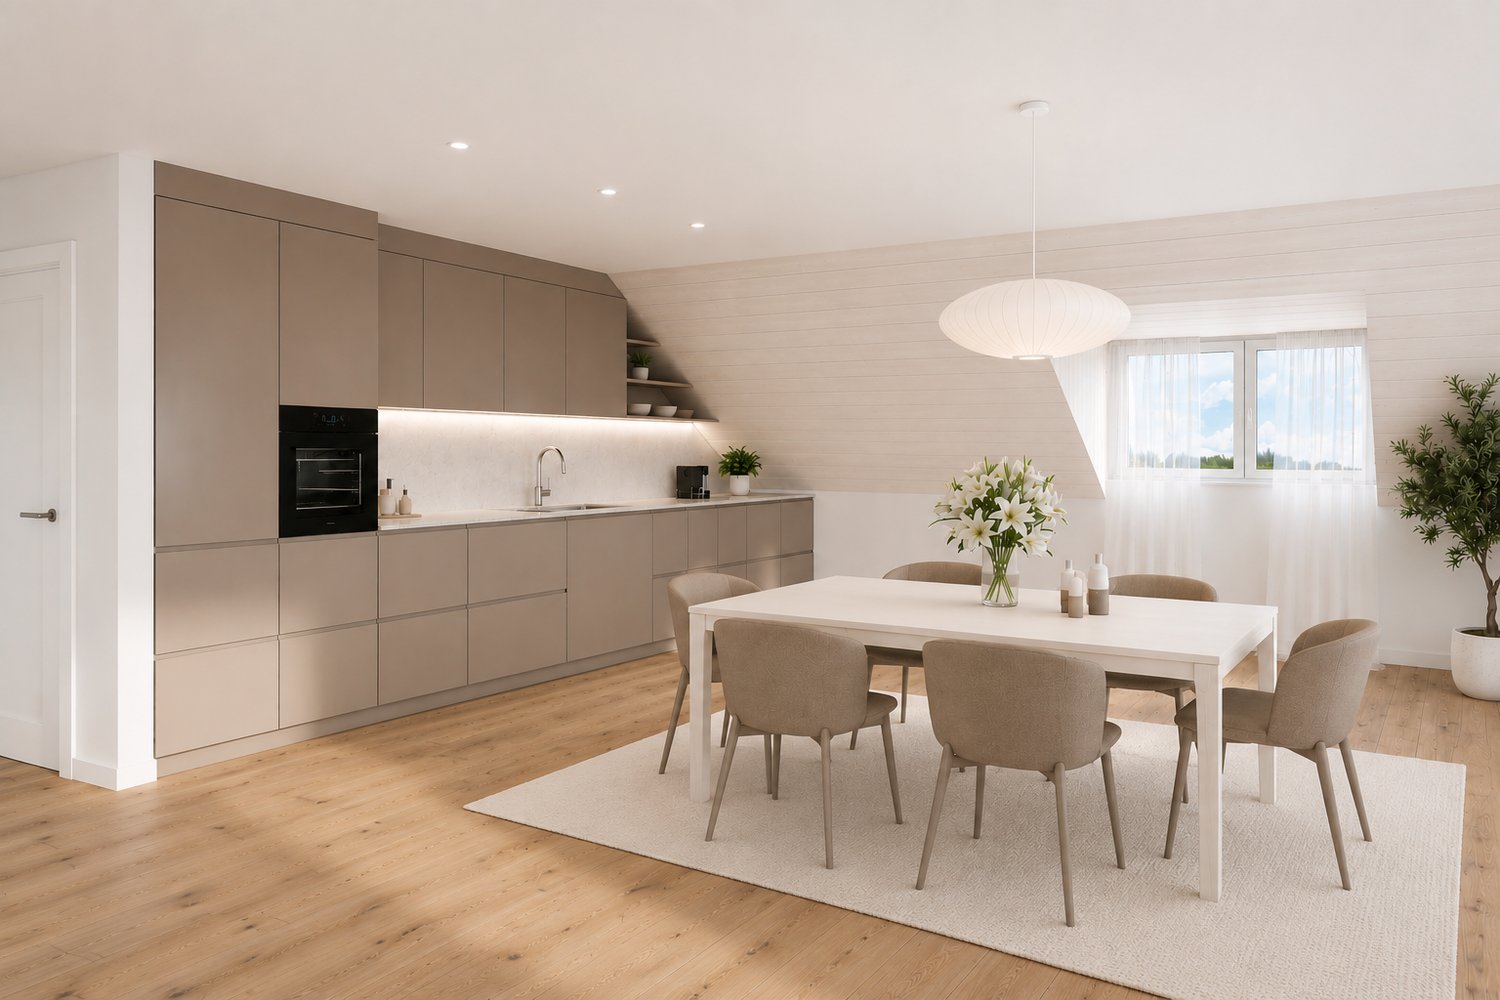
Live comfortably hereThe Würzenbachstrasse 56 is located in a popular, family-friendly neighborhood on the right lake shore of Lucerne with beautiful views and many sunny hours. The bus stop is conveniently located in front of the property and offers a quick connection to the city center, while the highway connections Buchrain and Emmen-Süd are easily accessible.Shopping facilities, schools, kindergartens, and other services are within walking distance. The nearby lake shore, the Lido, the Swiss Transport Museum, and the Dietschiberg and Meggerwald offer a variety of opportunities for relaxation, sports, and leisure. The combination of a natural environment, good infrastructure, and proximity to the city makes the location particularly attractive for families and active city dwellers.Your new homeAt Würzenbachstrasse 56, seven high-quality condominiums are being created through the conversion of an existing property. The former offices are being transformed into modern, bright apartments with well-thought-out floor plans and private outdoor areas. The apartment offer ranges from a 2½-room apartment to a 5½-room attic maisonette apartment, providing living space for every taste.In the attic floor, a dreamy 5½-room apartment on two floors is being created. Here you live on approximately 142 m² of living space and also enjoy two outdoor areas. A balcony with around 14 m² and a sun terrace with approximately 91 m² make living dreams with a wide view come true. An apartment that is perfect as a home for your family and meets all living requirements.The property is being comprehensively energetically optimized: this includes the renewal of the building envelope, the installation of a photovoltaic system, and the complete renewal of the building services. High-quality materials, modern kitchens and bathrooms, parquet floors, and generous construction budgets ensure modern living comfort and at the same time offer room for individual design possibilities.The offer is complemented by basement compartments, an elevator, bicycle parking spaces, and separately purchasable garage and outdoor parking spaces.Arrange a consultation with us. We will be happy to advise you on the property.Convinced?You have reached the end of the ad. • Everything is fine, but you want to sell your property first? We will be happy to support you. • The object fits well with good friends or acquaintances? Feel free to share! • Not your desired result? On arlewo.ch, you benefit from a free search agent.

Travel time
-
1 / 11
6.5 rooms, 184m², CHF 1,880,000.–
1885 Chesières

Magnificent 6.5-room duplex apartment with SPA and pool

Magnificent 6.5-room duplex apartment with SPA and poolTHE LOCATIONChesières / Villars-sur-Ollon is situated on the sunny plateau overlooking the Rhône valley, just a few minutes from the center of Villars-sur-Ollon. This privileged location offers calm and a residential character in a preserved environment, while also benefiting from the immediate proximity of all the station's amenities.The condominium has remarkably easy access, both by car and by public transportation, making it a perfectly adapted residence for a clientele seeking an easily accessible second home.Villars-sur-Ollon: A 4-season resortFor over 150 years, Villars-sur-Ollon has been a reference destination in the Vaud Alps. The resort is nestled on a natural plateau at 1,300 meters above sea level, facing south, and offers exceptional sunshine and a breathtaking panoramic view of the Dents du Midi, the Grand Muveran, and Mont-Blanc.THE APARTMENT, interior layoutHigh-end 6.5-room apartment in duplex construction on the 2nd + top floorEntry level: • Entrance hall • Guest toilet • Beautifully equipped kitchen, external access (terrace) • Living room, parquet, fireplace, access to balcony • 3 bedrooms • Shower room • Bathroom • Staircase to upper floor • Balcony Duplex level (occupies the entire top floor of the building): • Hallway • 2 parental suites, each with a beautiful bedroom, complete bathroom with bathtub + shower, separate toilet, and a dressing room area • Storage spaces under the eaves ANNEXES • 2 indoor parking spaces (in addition to the apartment price) • 1 cellar • Pool & SPA The condominium stands out from all other residences in the station with a set of services and amenities without equivalent. Its entirely new wellness area is a major asset and a real added value for residents. Large and magnificent pool accessible to co-owners, in a preserved natural setting facing the Alps. Heated for extended use in all seasons.A resident concierge and a minibus shuttle with private driver are at the exclusive disposal of co-owners for all their trips in the station and to the ski lifts.OUR OPINION:Well-designed real estate investment in a very popular ski resort, in a high-standard condominium with top-notch amenities and services.We would be delighted to present this apartment to you in more detail during a visit at your convenience.

1 / 7
4.5 rooms, 129m², CHF 1,140,000.–
Hofstattstrasse, 6377 Seelisberg

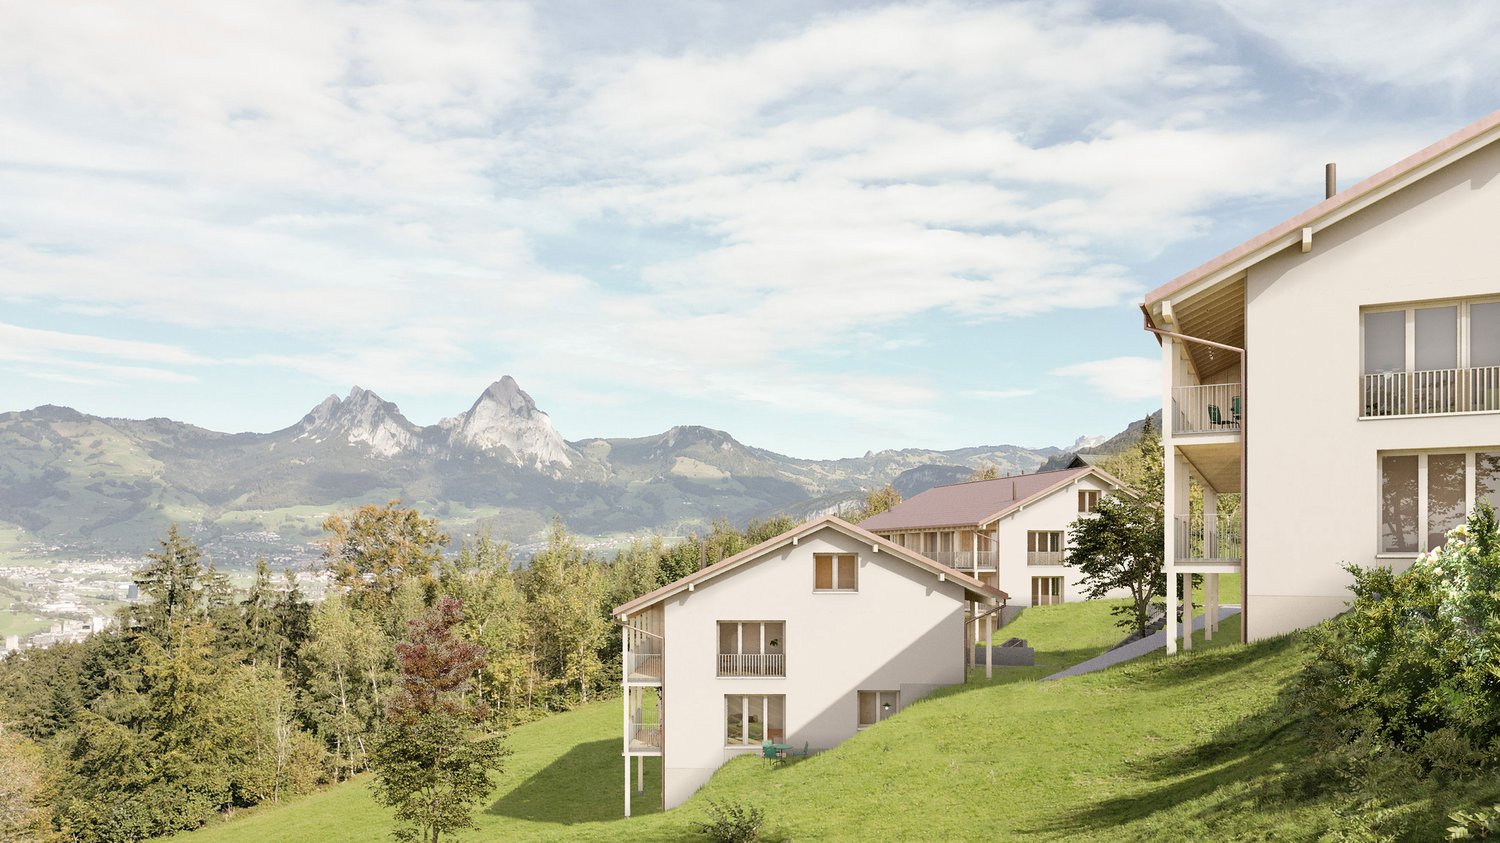
Newly built maisonette apartment with lake and mountain views in Seelisberg

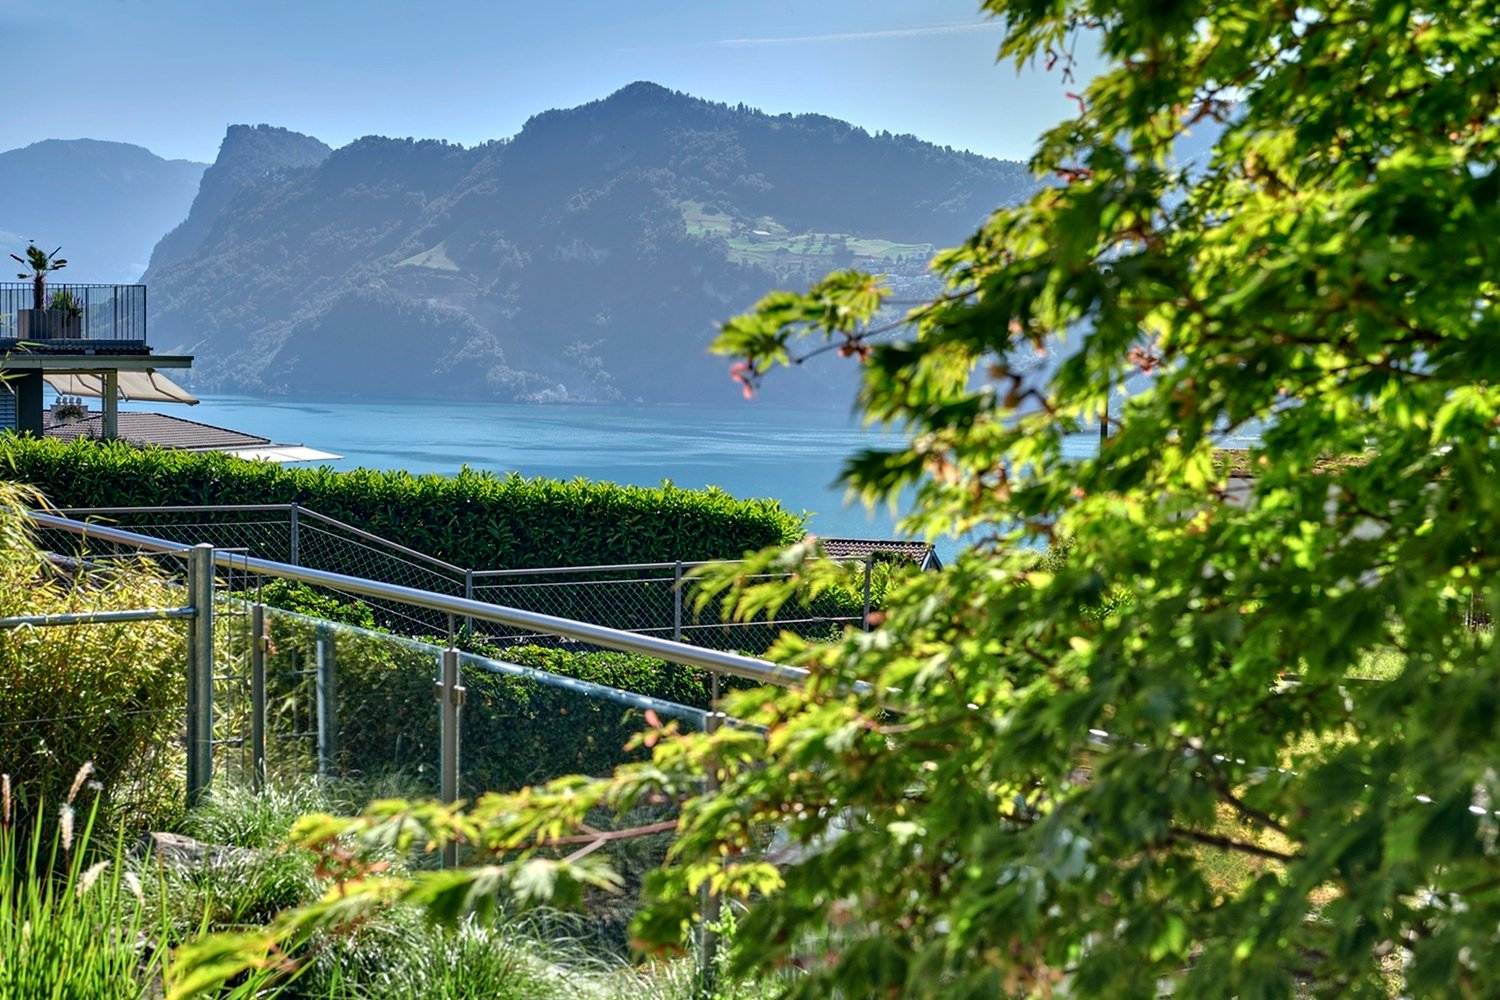
4.5-room maisonette apartment on the 1st/ground floorLiving area 129 m2Balcony 28 m2New construction start 2026, ready for occupancy April 2028ObjectIn the three houses of the Hostattstrasse development, there are six maisonette apartments. Three of the maisonette apartments have 2 balconies. These maisonettes are located in House B and House C (B.04/B.05/C.05).The well-thought-out architecture of the houses guarantees the residents a stunning panoramic view of the surrounding mountain landscape and Lake Lucerne. Here, you can enjoy the charm of nature and the tranquility of the region to the fullest, while the modern living quality meets the highest standards. The apartments can also be equipped with skylights and a fireplace as an option.Hostattstrasse developmentThe project is located in a small valley next to Hostattstrasse. The three houses were arranged to provide optimal views and distribution. The foundation is the common underground garage with access to the houses. The project is scheduled to be built from 2026 and will be ready for occupancy from April 2028.LocationThe development is located in the heart of Switzerland, in Seelisberg, Canton Uri. The municipality has two village parts, and Hostattstrasse is located in the lower part, just a 2-3 minute walk from the mountain station of the Treib-Seelisberg-Bahn and the post bus connection. The location is extremely sunny.10 minutes drive from the ski and hiking area Klewenalp-Stockhütte (Emmetten), 15 minutes from the N2 north-south highway, 30 minutes from Lucerne, 65 minutes from Zurich.More information can be found at www.wohnen-seelisberg.ch.There you will also find other apartment types.Construction start is May 2026, completion April 2028

Travel time
-
1 / 12
5.5 rooms, 163m², Price on request
8123 Ebmatingen

City-near living with diverse possibilities

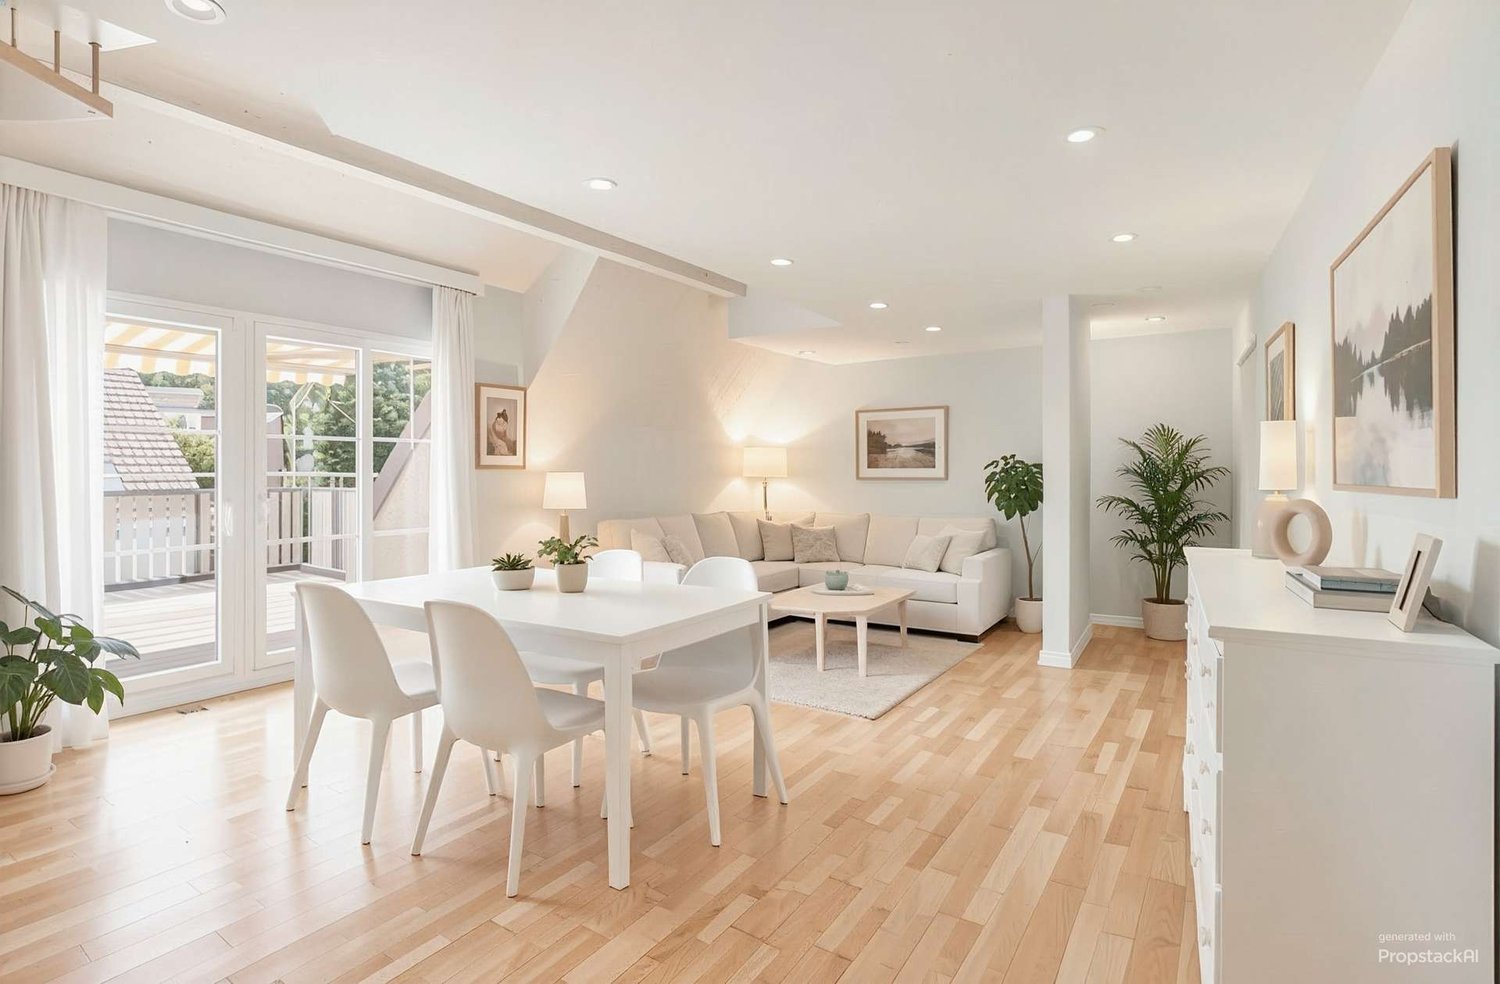
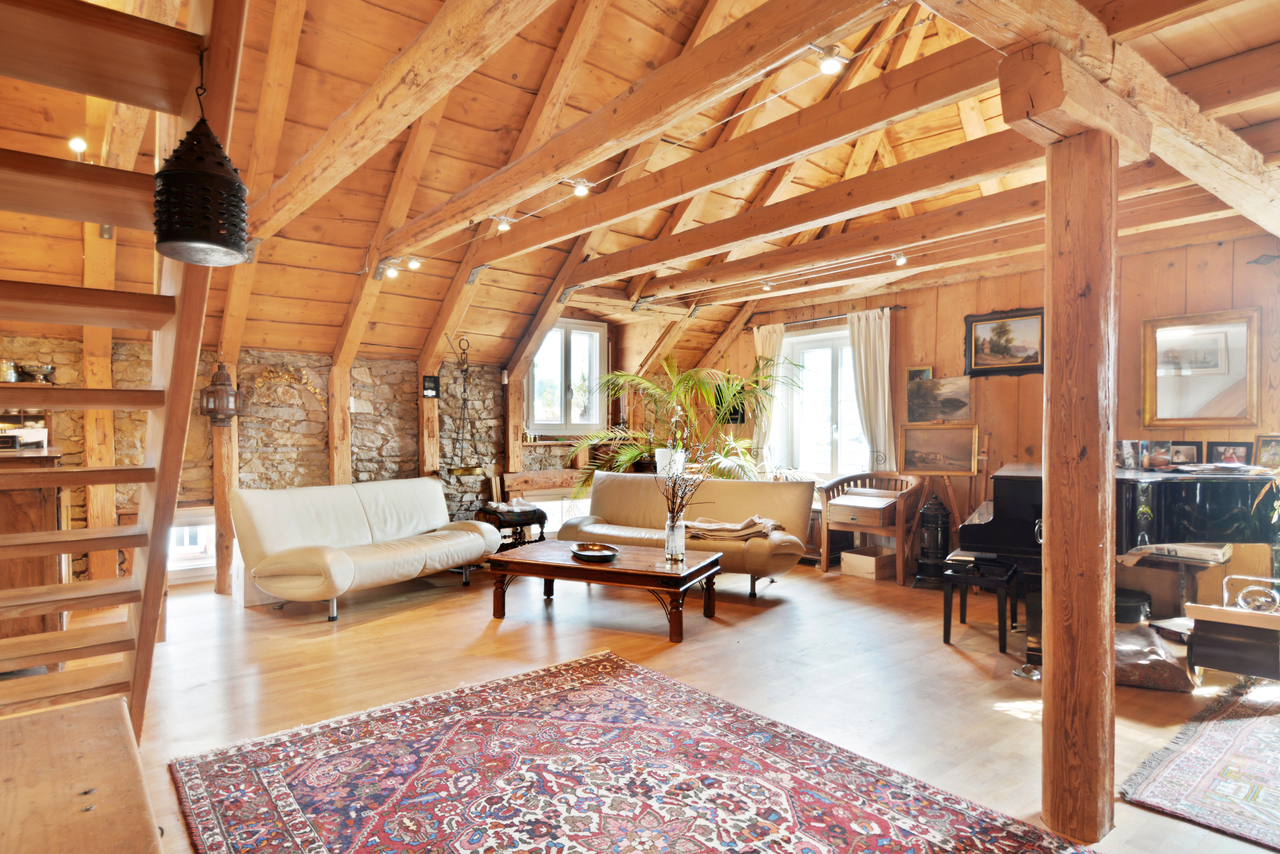
This well-maintained 5.5-room maisonette apartment spans two floors and offers approximately 163 m² of spacious living space with an interesting and versatile floor plan. This features spacious rooms, a large gallery, a laundry room within the apartment, and an adjacent housekeeping room. Four bedrooms and three bathrooms create ideal conditions for families or couples with increased space requirements. The division over two levels also opens up interesting possibilities for a home office, a separate guest area, or living across two generations.The living and sleeping areas are equipped with high-quality parquet flooring and convey a warm, cozy atmosphere. Underfloor heating provides pleasant warmth. Currently, the heating is done via an oil heating system; a geothermal probe is already being planned and creates a forward-looking perspective for heat supply.A stylish tile stove adds additional charm to the living area and invites you to cozy hours. During the warm season, the southwest-facing balcony extends the living space outdoors and offers a pleasant place to linger.The apartment also convinces in terms of secondary areas and comfort: two underground parking spaces, a cellar compartment, and a separate hobby room offer plenty of space for vehicles, storage, and personal projects. An elevator provides convenient access.The quiet location in Ebmatingen combines pleasant living with excellent infrastructure. Shopping opportunities and the bus stop are just a few minutes' walk away. Kindergarten and primary school are located directly in the village. The nearby recreational areas around Lake Greifensee are also quickly accessible.Thanks to the good public transport connections, Zurich main station can be reached in about 40 minutes. By car, there are very good connections via Forchstrasse and Forch-Autobahn in the direction of Zurich and the surrounding area.HIGHLIGHTS AT A GLANCE- approx. 163 m² living space- 5.5 rooms over two floors- four bedrooms- three bathrooms- versatile floor plan with various usage possibilities- high-quality parquet floor- underfloor heating- stylish tile stove- southwest-facing balcony- quiet location with northeastern views- two underground parking spaces included in the purchase price- separate hobby room, included in the purchase price, and cellar compartment- elevator- geothermal probe planned- Migros and bus stop within walking distance- kindergarten and primary school directly in Ebmatingen- recreational area and Lake Greifensee in immediate proximity- Zurich main station reachable in about 40 minutes by public transport- very good traffic connection via Forchstrasse and Forch-Autobahn- attractive tax rateA home with plenty of space, flexibility, and living quality in a quiet location, yet perfectly connected to Zurich.Contact us today to schedule a viewing. We would be happy to show you this exciting apartment!IF YOU HAVE NOT RECEIVED THE DOSSIER WITHIN 5 MINUTES AFTER SUBMITTING THE CONTACT FORM, PLEASE ALSO CHECK YOUR SPAM FOLDER!

1 / 4
4.5 rooms, 199m², Price on request
Gertrudstrasse 20, 8400 Winterthur

Maisonette-Wohnung mit grosszügigem Wohnatelier

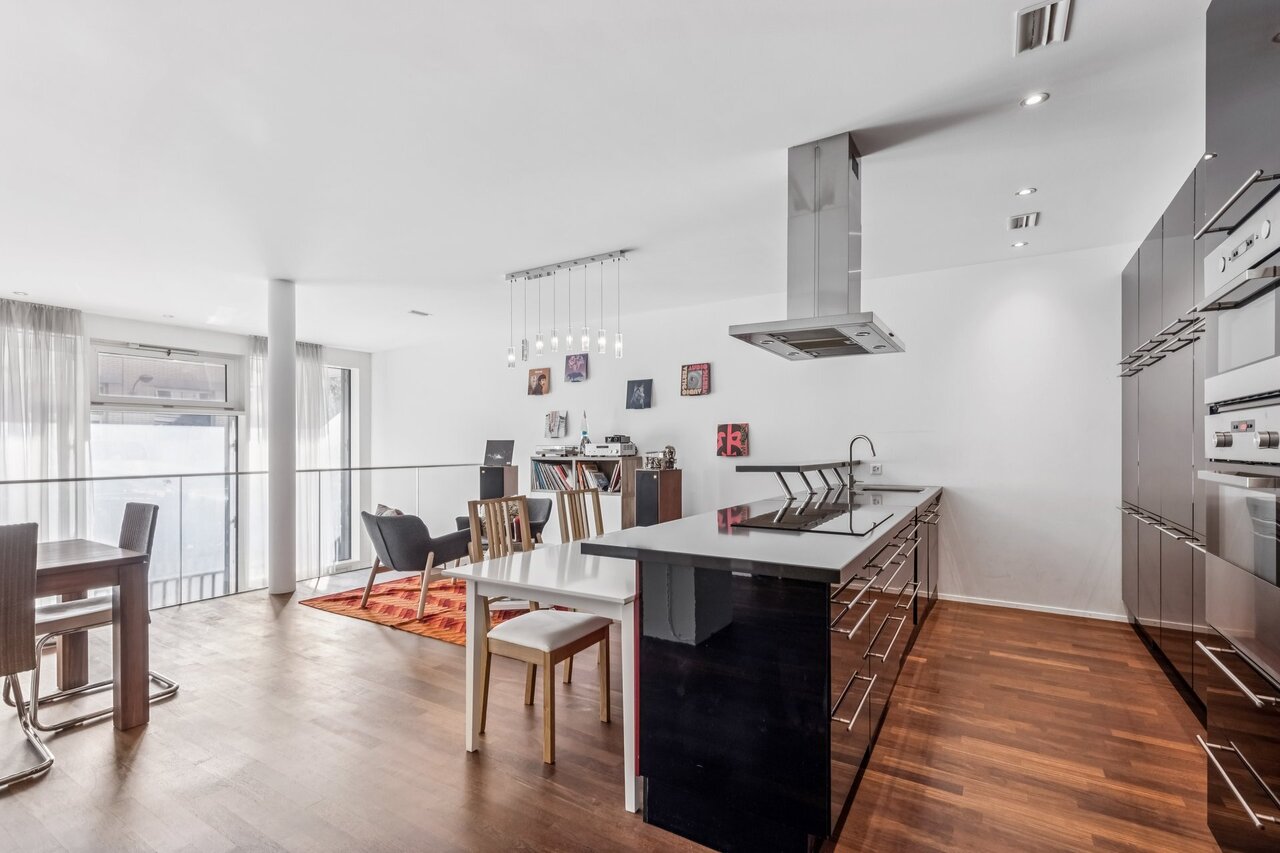
Diese aussergewöhnliche Maisonette-Wohnung an begehrter Lage in Winterthur vereint grosszügiges Wohnen, architektonische Raffinesse und höchsten Ausbaustandard zu einem einzigartigen Zuhause. In der Nähe vom Bahnhof gelegen, überzeugt diese im Jahr 2011 erbaute Liegenschaft mit rund 199 m² Nettowohnfläche durch ein durchdachtes Raumkonzept, lichtdurchflutete Wohnbereiche und eine beeindruckende Grosszügigkeit, die man in dieser Form nur selten findet. Das Erdgeschoss begeistert mit besonders hohen Räumen, die dem Wohnatelier einen loftartigen Charakter verleihen und ein unvergleichliches Raumgefühl schaffen.Ausführliche Informationen über dieses Objekt finden Sie auf unserer Webseite.This exceptional maisonette apartment in a sought-after location in Winterthur combines spacious living, architectural sophistication and the highest standard of finishing to create a unique home. Situated close to the train station, this property built in 2011 with a net living area of around 199 m² boasts a well thought-out room concept, light-flooded living areas and an impressive spaciousness that is rarely found in this form. The first floor boasts particularly high rooms that give the living studio a loft-like character and create an incomparable sense of space.For more information about this property, please visit our website.Questa eccezionale maisonette in una posizione ricercata di Winterthur combina spazi abitativi ampi, raffinatezza architettonica e i più alti standard di finitura per creare una casa unica. Situata vicino alla stazione ferroviaria, questa proprietà costruita nel 2011 con una superficie netta abitabile di circa 199 m² colpisce per la concezione degli ambienti ben studiata, le zone giorno luminose e un'impressionante spaziosità che raramente si trova in questa forma. Il piano terra vanta stanze particolarmente alte che conferiscono allo studio abitativo un carattere da loft e creano un'impareggiabile sensazione di spazio.Per ulteriori informazioni su questo immobile, visitate il nostro sito web.

Travel time
-
1 / 8
5.5 rooms, 142m², CHF 1,890,000.–
8872 Weesen

Residence by Walensee - nearly new and stylish

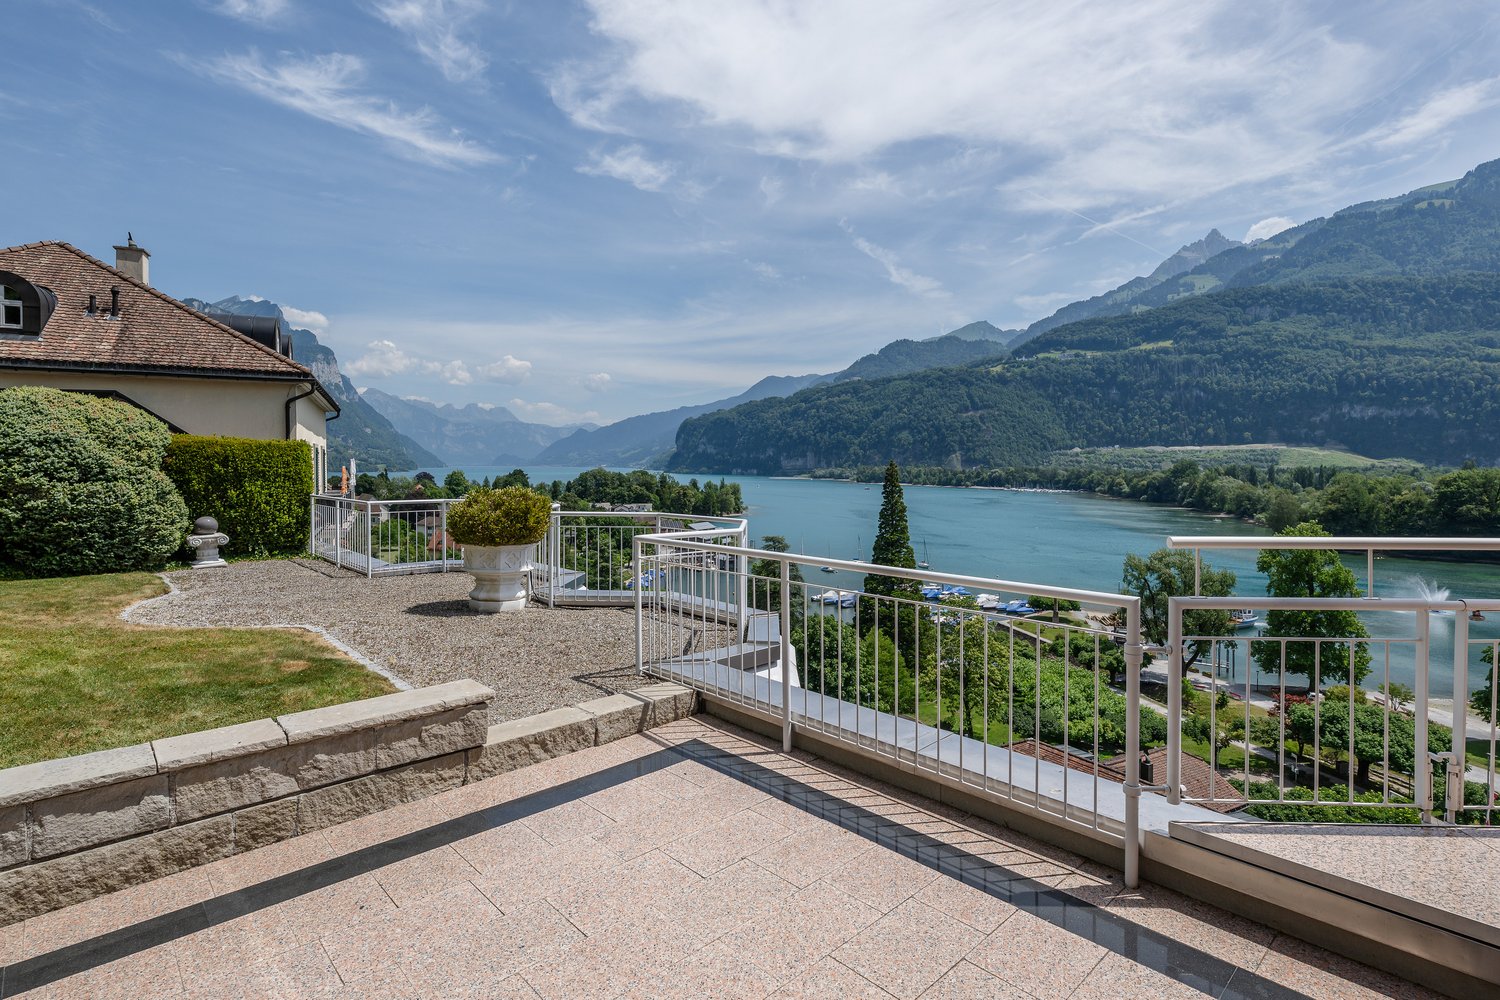
In a privileged location above the lake promenade, this renovated attic maisonette presents itself as a stylish retreat with the highest living comfort. On approximately 142 m² of living space, the 2026 completely renovated apartment convinces with a modern floor plan, high-quality interior design, and a unique living feeling on two levels.Highlights at a glance:- Breathtaking panorama of Walensee and mountains- Core renovation in 2026 with high-quality, modern interior design- Spacious terrace with private garden area- Parking offer: 2x underground parking spaces at an additional cost to the purchase price- Wellness area with indoor pool and sauna for shared useThe spacious terrace with a private garden area offers an unparalleled view of Walensee and the surrounding mountain world, creating a place of peace and inspiration. Thanks to direct lift access (on the apartment level), high privacy, and a wellness area with an indoor pool and sauna, you can enjoy exclusive living on the highest level - centrally located yet quiet with optimal connections to the surrounding cities.___Weesen offers a high quality of life in a dreamlike environment with a wide range of leisure and sports activities in summer and winter. Thanks to good transport connections, the place is easily accessible. Furthermore, numerous restaurants and offers in the region provide additional comfort and enjoyment.

1 / 8
4.5 rooms, 131m², CHF 779,000.–
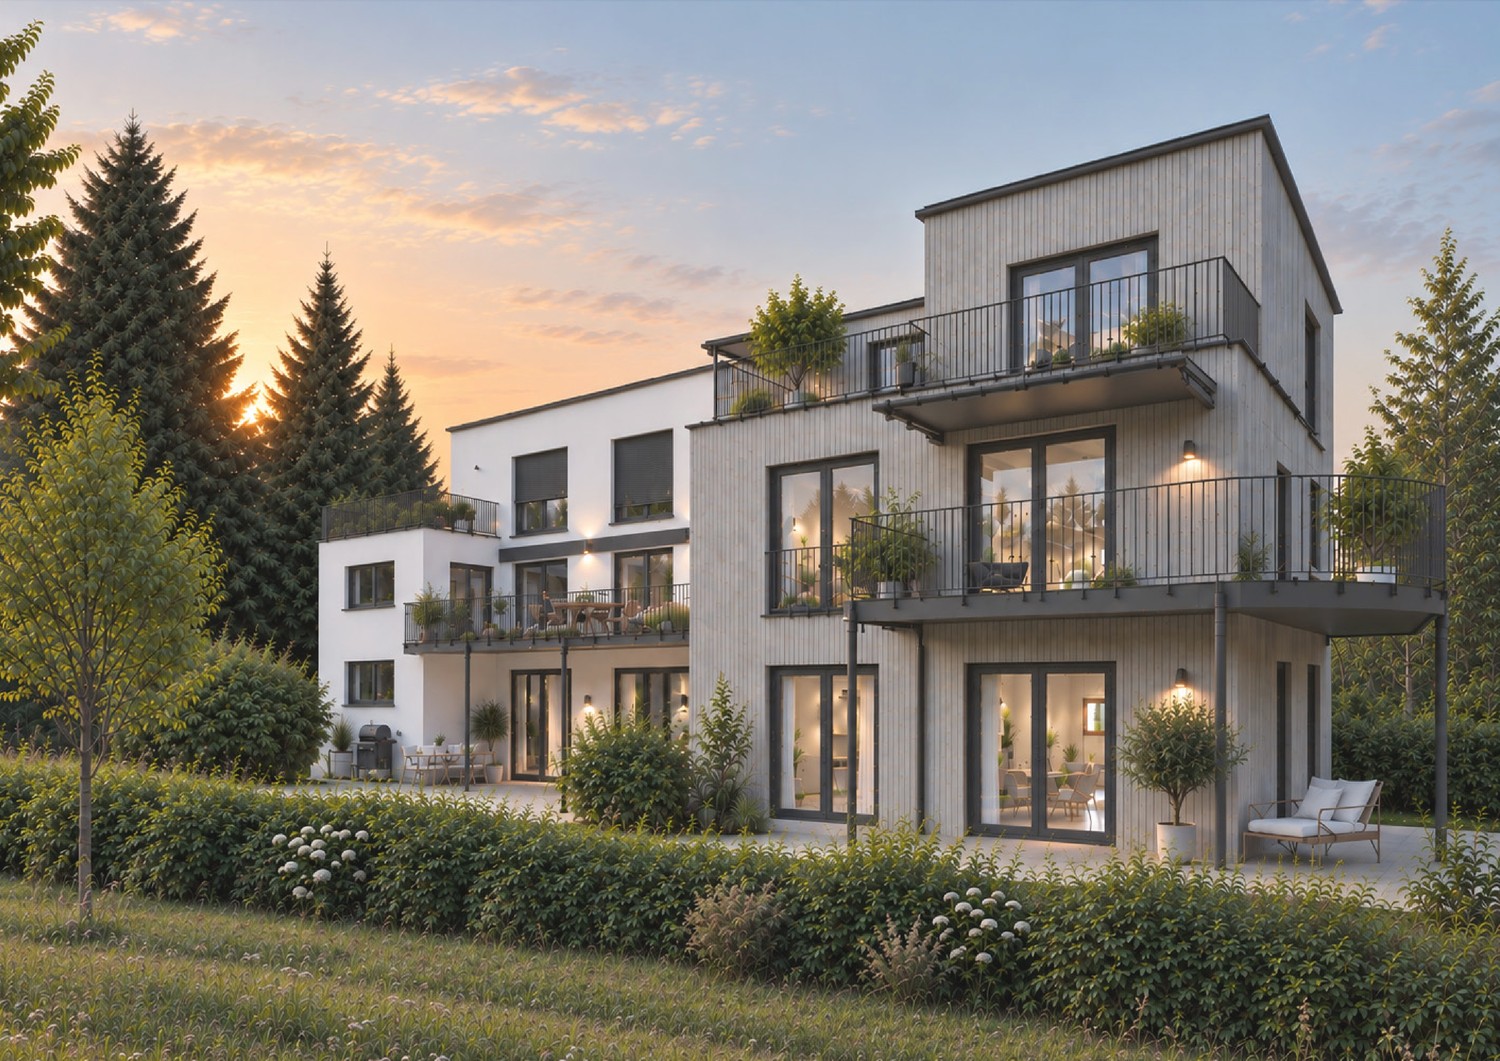
8553 Eschikofen

Pre-Sale Bonus only for a short time | New building apartment according to your wishes

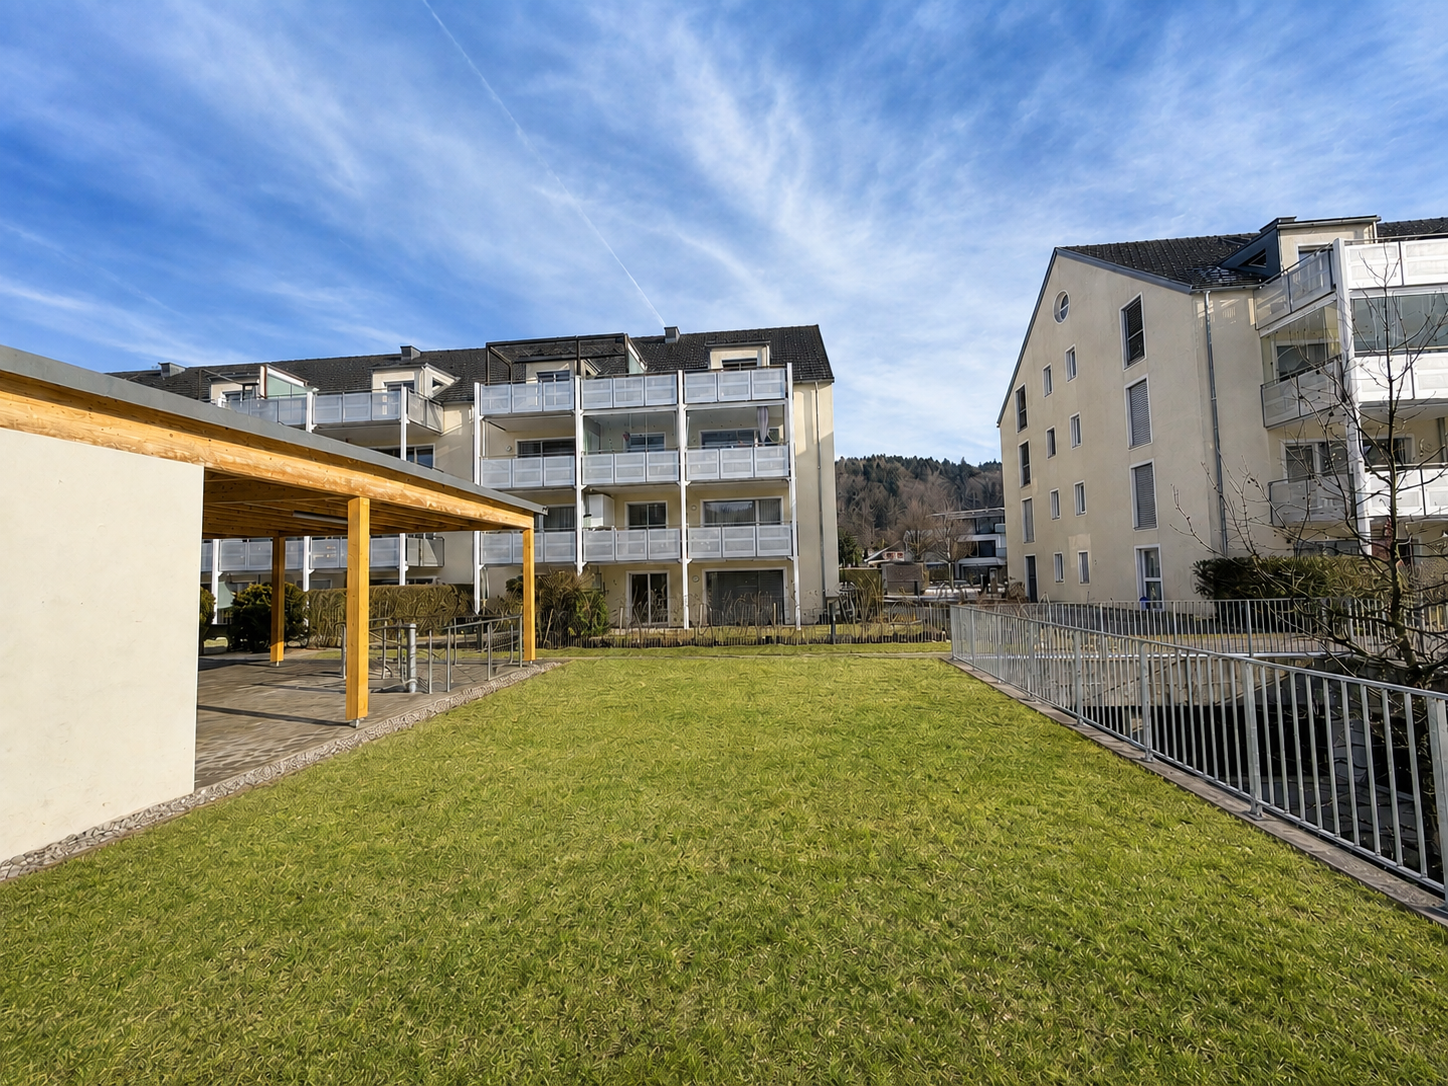
The first apartments have already been reserved! Register now via the contact form to take advantage of the pre-sale bonus - valid only for the first 7 reservations.Eschikofen – Nature and quality of life, family-friendly and strong village community. Nestled in the idyllic landscape of the Hüttlingen municipality in the canton of Thurgau – is a charming village with a rural character. Those who live here enjoy the perfect balance between peace, nature, and proximity to urban centers.35 minutes by car to Zurich22 minutes by car to Frauenfeld10 minutes by car to WinterthurAPARTMENT OFFERS1st+2nd floor | 4.5-room attic maisonette 128.2m2 with balcony1st+2nd floor | 4.5-room attic maisonette 131.2m2 with balconyIn the Langrüti new building project, 3.5 and 5.5 room apartments are also available. Order the project dossier via the contact form for all information.MAIN FEATURES--> Low ancillary costs--> High construction standard--> Practical floor plans--> Spacious living areas--> Ready for occupancy in autumn/winter 2027FURTHER FEATURES✓ Completely wheelchair-accessible, barrier-free facility✓ Flexibly furnished floor plans with 2.40m room heights✓ Sustainable district heating for low heating costs✓ Energy-generating PV system with storage✓ 3-fold glazed plastic windows✓ Custom-made built-in wardrobe✓ Modern kitchen with scratch- & heat-resistant worktop✓ Induction hob including BORA® recessed ventilation✓ WM|TU washing tower in every apartment✓ Stylish wet cells, bathroom en suite with Closomat toilet✓ Walk-in showers with glass shower wall✓ 1 cellar room per apartment included in the price✓ Underground parking with numerous parking spaces + electric charging option✓ Visitor parking, bike room, and playground availableDESIGN YOUR DREAM APARTMENT • A walk-in closet in your master bedroom? • Wellness area with sauna or e.g. a steam shower in the bathroom? • Retractable glazing in the dining area to extend the balcony? • Do you need a space-saving home office corner? • How about an ethanol fireplace for cozy ambiance? • What do you think of a food center with an ice cube dispenser? • Do you like it rustic and want a wooden beam ceiling? • Would acoustic panels behind your TV be a great addition? What are your living dreams like? Reserve a non-binding project presentation.Register now via the contact form; we will send you the complete sales dossier with all information.We look forward to your inquiryYour REAL ESTATE CONTACT for the best decision

1 / 8
5.5 rooms, CHF 1,185,000.–
8274 Tägerwilen

To exchange: Modern 5.5-room attic maisonette in the heart of Tägerwil

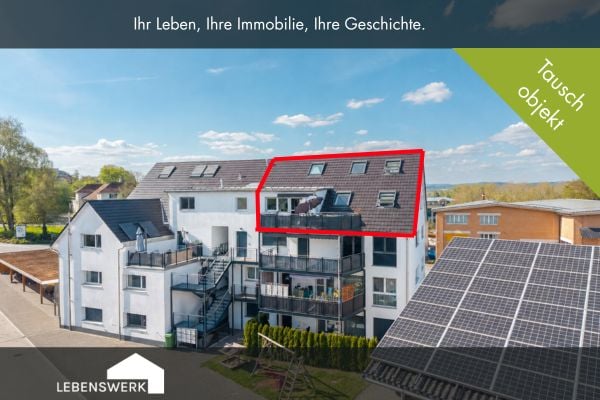
Search: A four-person family is looking for a single-family home in Tägerwilen To exchange: Embedded in a traffic-calmed 30 km/h zone, this modern 5.5-room attic maisonette presents itself as a stylish home with an exceptional sense of space. The property combines living comfort, generosity, and an attractive location in a harmonious way, offering ideal conditions for families or couples with a demand for space. The apartment extends over two floors and convinces with a well-thought-out floor plan and a generous living area of approximately 151 m². The openly and flexibly designed rooms create a pleasant living atmosphere and can be adapted to individual needs. A lot of daylight through generous window areas ensures a bright and friendly atmosphere throughout the apartment. The heart of the apartment is the spacious living and dining area with an open kitchen. Here, modern design meets functionality and offers plenty of space for joint cooking, social evenings, and relaxed living. From this area, you can access the approximately 18 m² large balcony, which impresses with a beautiful view and offers additional space for relaxing hours outdoors. A special highlight is the very spacious, modern, and high-quality designed bathroom with a double sink, toilet, floor-level shower, and large bathtub, which combines the highest comfort and contemporary aesthetics. On the top floor, there is a spacious room that could be easily converted into two rooms with little effort, as well as another bathroom with a shower, toilet, and sink, which is ideal as a private retreat or guest area. The attic maisonette is located on the third floor of a well-maintained multi-family house with a total of only nine residential units and can be easily reached by a passenger elevator. A pleasant underfloor heating system ensures a cozy warmth in all rooms. The property was built in 2018 and meets a modern, high-quality construction standard. Additional comfort is provided by a private washing machine and a tumble dryer in the apartment. A carport and an outdoor parking space are also available for purchase, rounding off the offer in a sensible way. This 5.5-room attic maisonette combines modern living, generosity, and quality of life in an ideal way, offering a home that convinces both functionally and emotionally.The property is located in an attractive location in Tägerwilen, one of the most sought-after residential areas in the canton of Thurgau, directly on the border with the city of Konstanz. The combination of natural and urban living makes this location particularly livable. Shopping facilities, schools, and various service offerings are located directly in the village and can be easily reached on foot. Particularly practical: The Calimero is located in the same street and can be reached in just a few minutes' walk. The nearby city of Konstanz also offers a wide range of cultural, gastronomic, and leisure activities and can be quickly reached by car or public transport. The surroundings are characterized by a pleasant living atmosphere with a lot of greenery and recreational opportunities in the immediate vicinity. Lake Constance and numerous walking and cycling paths invite you to various leisure activities. Thanks to the good transport connections, you benefit from short distances in the direction of Kreuzlingen, Frauenfeld, or Zurich, while the peace and quality of life of a popular residential community are preserved.Do you own a property and want to know its value? Use our free online valuation at www.lebenswerk.immo/kostenlose-bewertung now and receive a non-binding price estimate for your property in just a few minutes.
Suggested properties for you based on search results

Other interesting objects