375 results - Maisonette / Duplex buy: Switzerland

1 / 12
4.5 rooms214m²Price on request
6205 Eich

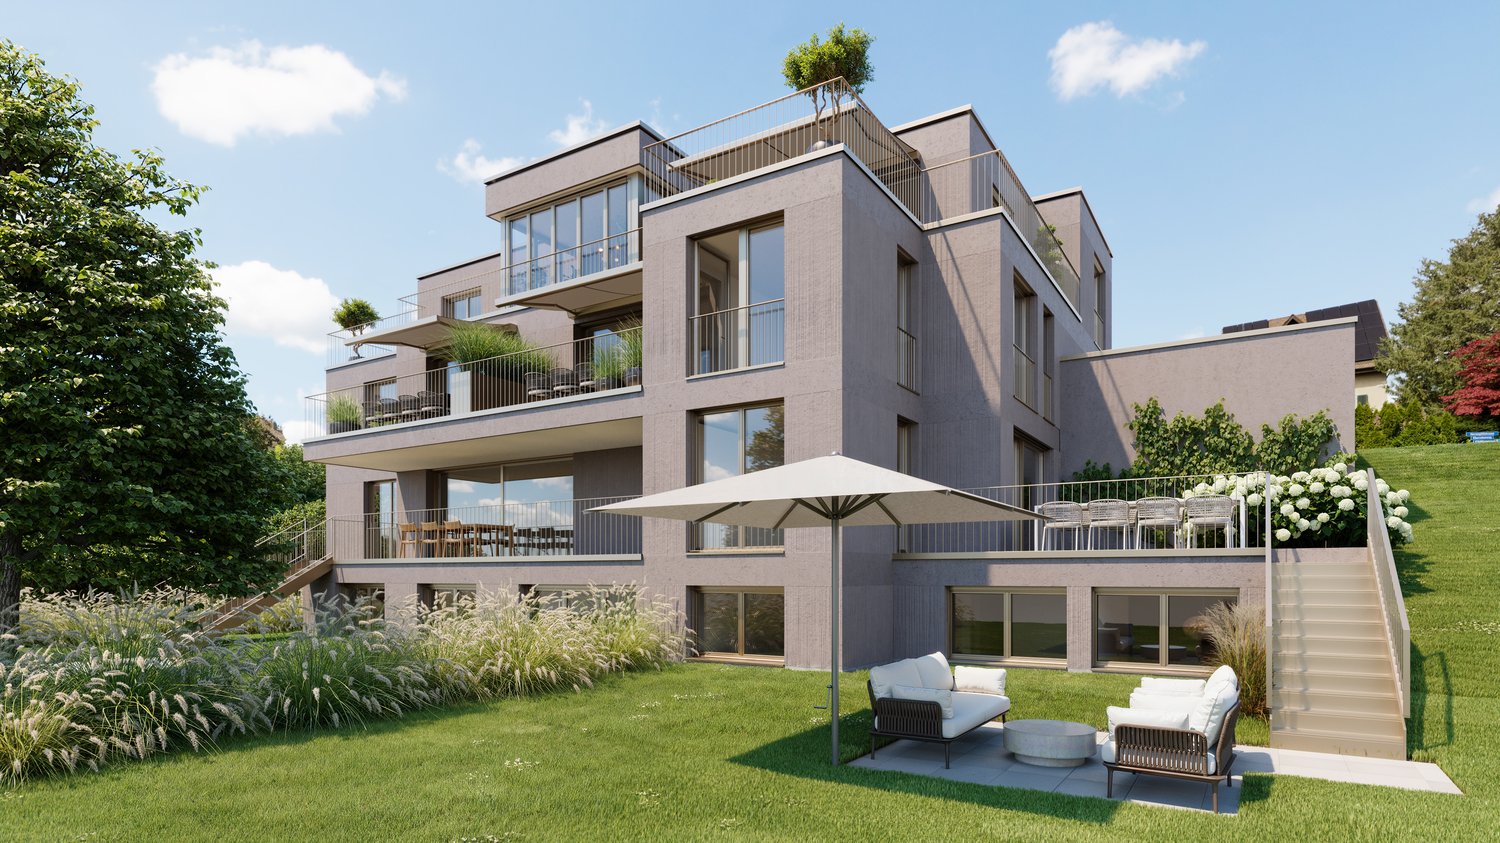
Luxuriöses Wohnen mit Seeblick in Eich Ein Traum wird wahr!

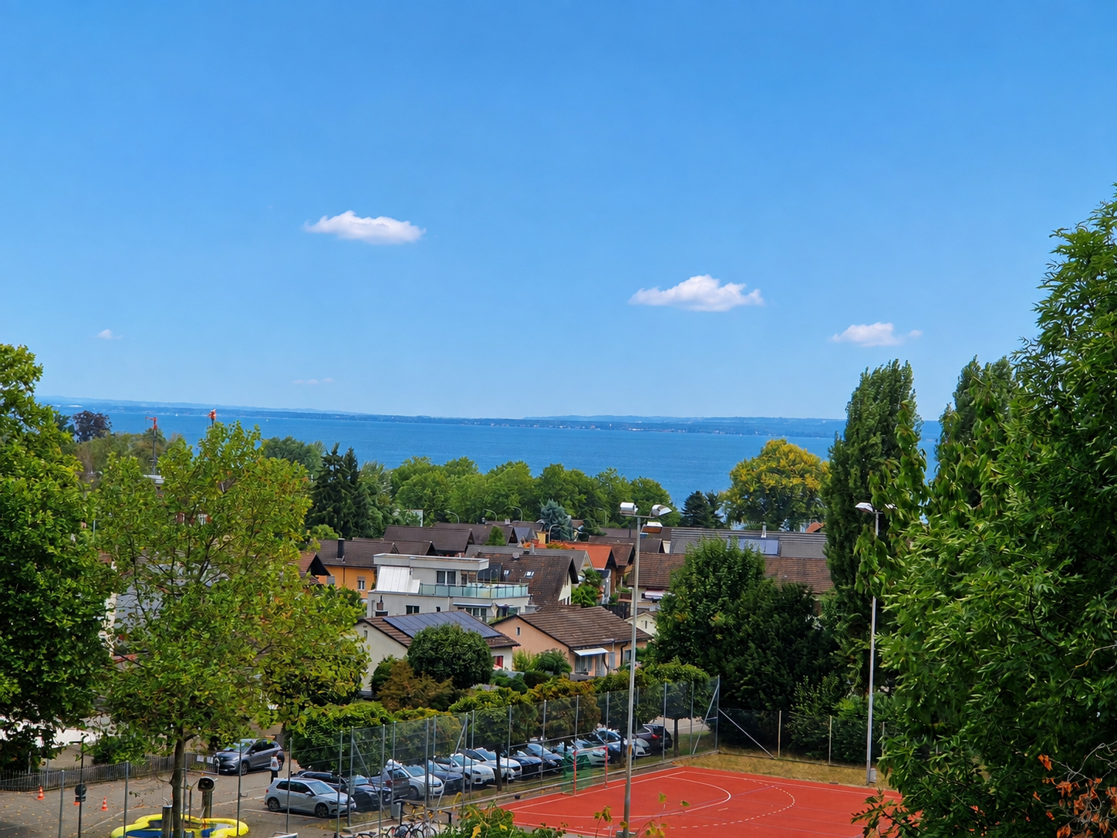
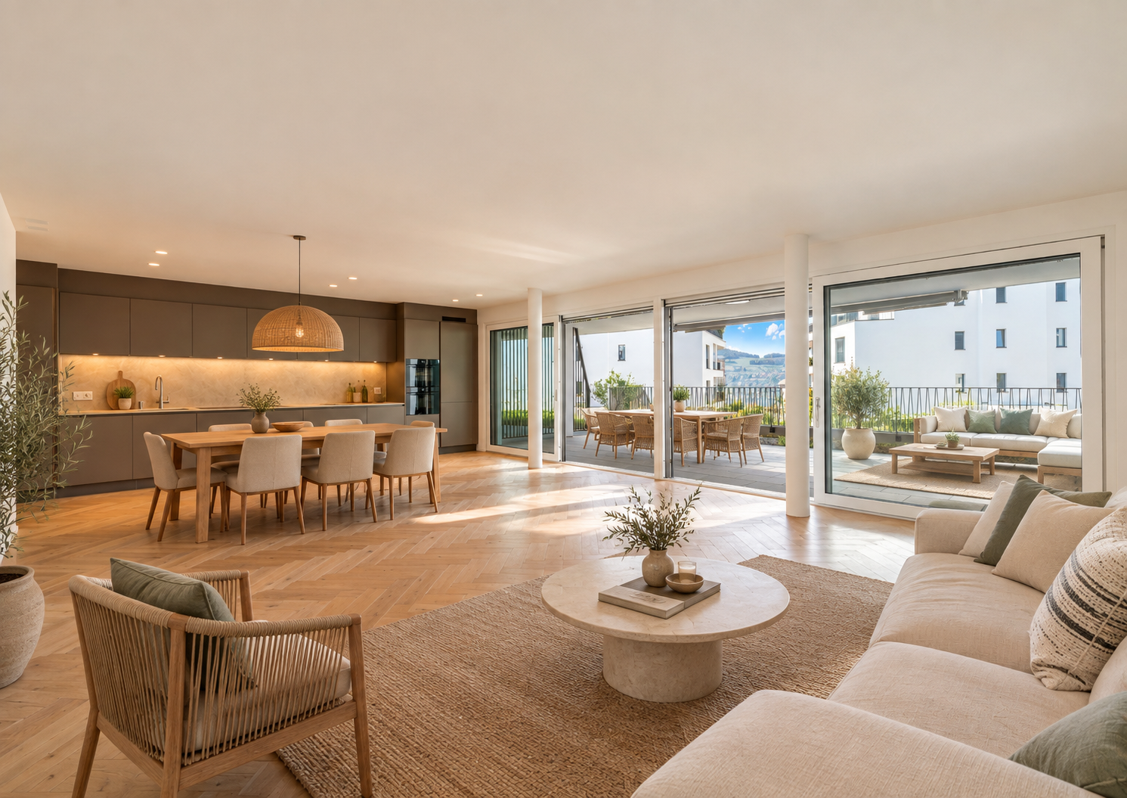
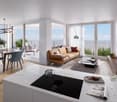
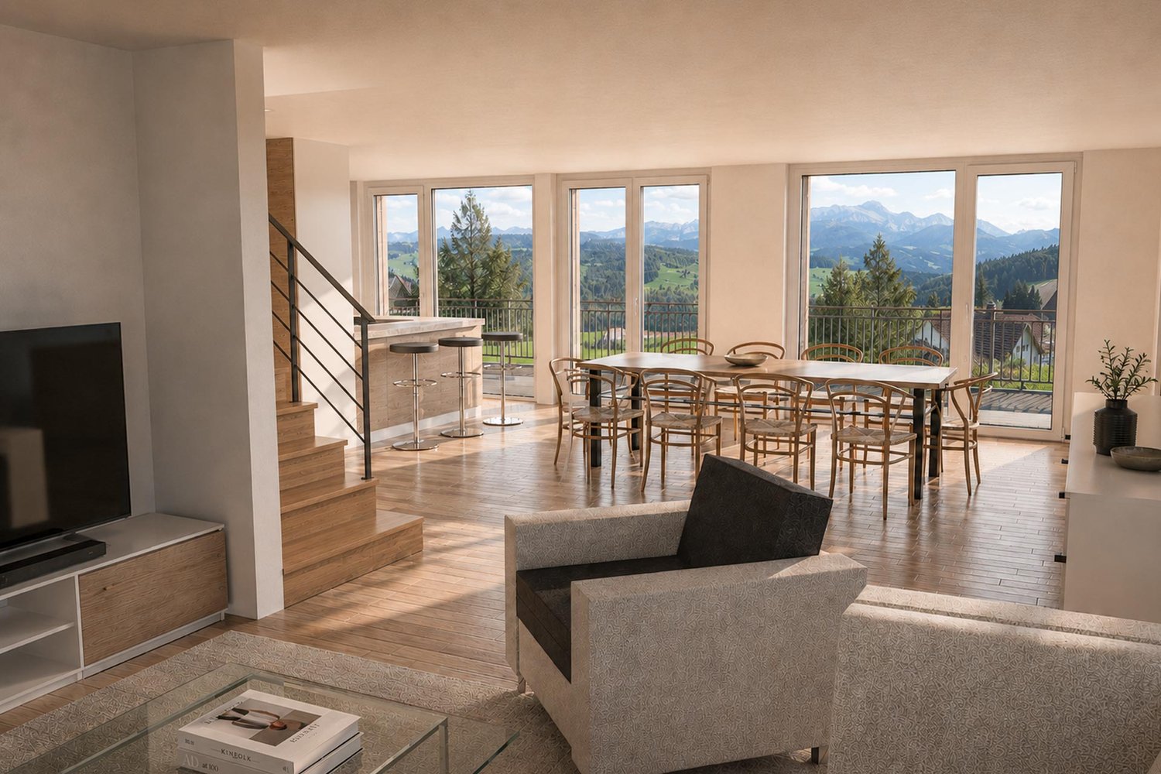
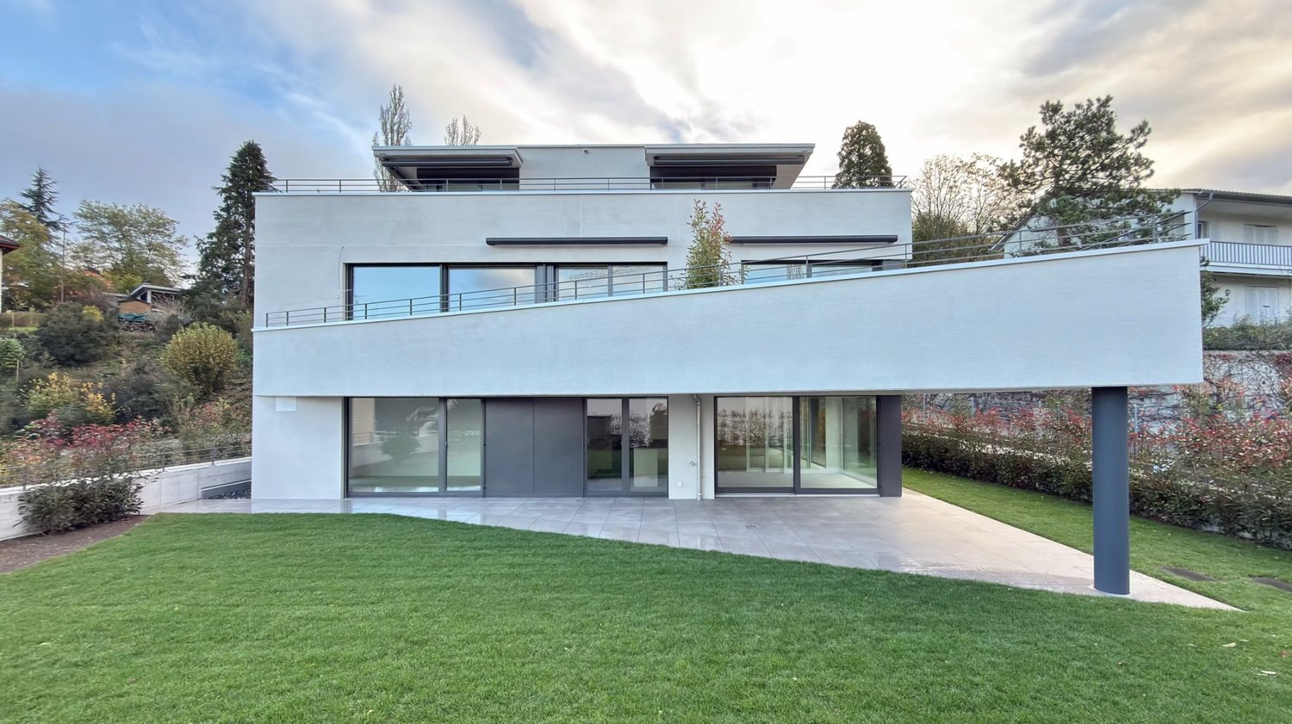
Exklusive Luxus-Maisonettewohnung Lakeside in Eich am SempacherseeWohnen über dem See ein Refugium für höchste AnsprücheHoch über dem glitzernden Wasser des Sempachersees, nur rund 15 Fahrminuten nordwestlich von Luzern, entsteht mit der Maisonette-Gartenwohnung Lakeside ein Wohnobjekt, das Exklusivität neu definiert. Diese außergewöhnliche Eigentumswohnung verbindet spektakuläre Aussichtslage, architektonische Großzügigkeit und modernste Gebäudetechnik zu einem Lebensraum auf internationalem Spitzenniveau.Mit 214 m² Wohnfläche und zusätzlichen 102 m² Nutzfläche eröffnet sich ein Raumangebot, das Weite, Privatsphäre und repräsentatives Wohnen perfekt vereint. Die harmonische Aufteilung auf 4,5 Zimmer schafft eine elegante Balance zwischen offenem Lifestyle und persönlichen Rückzugsorten.Drei stilvoll konzipierte Schlafzimmer bilden private Ruheinseln mit Blick in die Natur. Zwei hochwertig ausgestattete Badezimmer eines davon mit luxuriöser Badewanne und Tageslichtfenster verwandeln den Alltag in ein Spa-Erlebnis.Architektur, Komfort & Technik auf Premium-NiveauBereits die Erschließung setzt Maßstäbe:Ein durchgehender Lift führt direkt von der privaten Einstellhalle in alle Ebenen der Wohnung komfortabel, diskret und barrierefrei.Im unteren Geschoss erwartet Sie ein echtes Statement für Genießer:Ein repräsentativer Weinkeller bietet Raum für erlesene Sammlungen und stilvolle Degustationen. Ergänzt wird diese Ebene durch einen großzügigen Abstellraum sowie einen architektonisch gestalteten Flurbereich, der die hochwertige Designsprache der gesamten Liegenschaft widerspiegelt.Das lichtdurchflutete Wohngeschoss bildet das Herzstück der Wohnung:Ein weitläufiger Wohn-, Ess- und Küchenbereich mit elegantem Cheminée öffnet sich über raumhohe Fensterfronten zur großzügigen Terrasse. Hier verschmelzen Innen- und Außenraum zu einer exklusiven Lebensbühne mit unverbaubarem Seepanorama ideal für Sommerabende, stilvolle Empfänge oder entspannte Stunden über den Dächern von Eich.Die offene Designküche ist auf gehobenem Niveau ausgestattet und wird zum Treffpunkt für Genuss und Geselligkeit. Ein Gäste-WC sowie zusätzliche Stauraumlösungen ergänzen die durchdachte Funktionalität.AusstattungTechnik, Nachhaltigkeit & Exklusive Ausstattung Luxus mit ZukunftDiese Liegenschaft vereint architektonische Eleganz mit modernster Gebäudetechnik und hochwertiger Materialisierung. Das Resultat ist ein Wohnumfeld, das Komfort, Energieeffizienz, Sicherheit und Design auf höchstem Niveau miteinander verbindet.Intelligente Gebäudetechnik & EnergieeffizienzFree-Cooling-System für eine energieeffiziente, zugfreie Temperierung in den SommermonatenKNX-Gebäudeautomation zur intelligenten Steuerung von Licht, Beschattung, Raumklima und individuellen WohnszenarienVollständige Klimatisierung für ganzjährigen WohnkomfortErdsonden-Wärmepumpe als nachhaltiges und zukunftsorientiertes HeizsystemFußbodenheizung in sämtlichen RäumenHochwertige Gebäudehülle für ein optimales, konstantes RaumklimaSicherheit & PrivatsphäreModerne Alarmanlage (optional erweiterbar) für ein Höchstmaß an SicherheitMaterialisierung & InnenausbauEdle Bodenbeläge aus Feinsteinzeug und ParkettHochwertiger Innenausbau auf Premium-NiveauBesondere AusstattungsmerkmaleLift direkt aus der privaten Tiefgarage in die WohnungRepräsentativer WeinkellerStilvolles Cheminée im WohnbereichGroßzügige, wintergartenähnliche TerrassenzoneExklusive Einstellhalle ideal für AutoliebhaberAusbau nach SimmenStyle-Konzept möglichErstbezug im hochwertigen NeubauBezugsbereit ab Frühling 2027FazitLakeside ist weit mehr als eine Wohnung es ist ein durchdachtes High-End-Wohnkonzept für Menschen, die Lage, Architektur, Technik und Qualität kompromisslos vereinen möchten. Ein privates Panorama-Refugium mit modernster Infrastruktur, nachhaltiger Energieversorgung und außergewöhnlichem Ausbaupotenzial.Hier investieren Sie nicht nur in Wohnfläche, sondern in Lebensqualität, Zukunftssicherheit und ein einzigartiges Wohngefühl über dem See.Gerne präsentieren wir Ihnen dieses Ausnahmeobjekt persönlich.LageDie malerische Umgebung des Sempachersees lädt zu einer Vielzahl von Freizeitaktivitäten ein. Ob beim Wandern, Radfahren oder Golfen hier kommen Naturliebhaber und Sportbegeisterte gleichermaßen auf ihre Kosten. Der renommierte Golfclub Sempach, ebenso wie die umliegenden Weingüter und Hofläden, bieten eine exquisite Auswahl an regionalen Produkten und erstklassigen Weinen.Die Kulturstadt Luzern, nur 15 Minuten entfernt, bietet darüber hinaus eine Vielzahl von kulturellen Highlights und erstklassigen Restaurants. Hier erwarten Sie historische Sehenswürdigkeiten, vielfältige Shoppingmöglichkeiten und eine lebendige Kulturszene.Die Lage dieser Wohnung ist ebenso attraktiv wie die Immobilie selbst. In unmittelbarer Nähe finden Sie eine Apotheke, den Bahnhof und Bushaltestellen, was Ihnen eine hervorragende Anbindung an die umliegenden Städte und Gemeinden bietet. Shoppingliebhaber werden die Nähe zu einem Einkaufscenter und verschiedenen Einkaufsmöglichkeiten zu schätzen wissen. Auch Freizeitaktivitäten kommen nicht zu kurz: Ein Fitnessstudio, ein Golfplatz und ein Hafen befinden sich in der Nachbarschaft. Familien mit Kindern profitieren von einem Kindergarten und einem Reitplatz in der ruhigen Gegend, die zudem von einem Wald umgeben ist. Die gesamte Umgebung ist geprägt von einer freundlichen Wohngegend, die Sicherheit bietet und ein angenehmes Lebensgefühl vermittelt.Diese exquisite Maisonette Gartenwohnung richtet sich an Käufer, die Wert auf Luxus und Qualität legen. Sie ist ab Frühling 2027 verfügbar und bietet zudem ein hohes Ausbaupotenzial. Bitte beachten Sie, dass alle rechtlichen Hinweise im Rahmen des Verkaufsprozesses bereitgestellt werden. Die Wohnung Lakeside ist ein exklusives Refugium für all jene, die das Besondere und Einzigartige suchen. Sie vereint Privatsphäre, Komfort und Stil in einer traumhaften Lage, die höchsten Ansprüchen gerecht wird. Nutzen Sie die Chance, Ihre individuellen Wünsche und Vorstellungen in die Innenausstattung einfließen zu lassen und gestalten Sie so Ihr ganz persönliches Wohnparadies.SonstigesEnglish VersionExclusive Luxury Maisonette Apartment Lakeside in EichWelcome to your future dream home the luxurious maisonette apartment Lakeside, situated high above the picturesque Sempachersee, just a 15-minute drive northwest of Lucerne. This impressive property captivates with its breathtaking lake views and a generous living area of 214 m² along with a usable space of 102 m². Here, you will experience the perfect living feeling characterized by a harmonious layout in 4.5 rooms. Three tastefully designed bedrooms offer ample space for retreat and relaxation. The two bathrooms, one featuring a luxurious bathtub, invite you to unwind in soothing water, while the window allows natural light and fresh air to flow in a delight for every day.Luxury and ComfortA special feature of this apartment is the continuous lift that leads from the private parking garage to all levels of the maisonette. This provides not only the highest comfort but also barrier-free access to all rooms. The basement houses an impressive wine cellar, offering wine enthusiasts the opportunity to showcase their collection in style. Additionally, there is a practical storage room providing space for various utensils. The beautiful hallway connecting these areas is another highlight, showcasing the distinctive design that runs throughout the entire property.On the light-flooded upper floor, you are welcomed by a spacious

New building
1 / 8
4.5 roomsCHF 995,000.–
Jakobstrasse 1, 9400 Rorschach

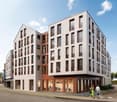
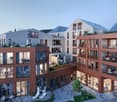
Dreamy maisonette apartment on the lake promenade

For whom is this apartment particularly suitable? Apartment No. 28 in the Jakobspark new construction project is particularly suitable for people who do not want to restrict themselves spatially, but still want to live in a more compact and low-maintenance way than in a single-family home. The two levels create a cozy, almost house-like feeling - ideal for couples with space requirements, professionals with a home office, small families, or owners who want to exchange their house for a modern maisonette on Lake Constance. The apartment spans two levels, offering a living feeling that consciously differs from a classic apartment. The layout creates more privacy, clear living areas, and a spacious room feeling. With 101 m² of living space, the maisonette offers enough space for living, sleeping, working, guests, or retreat. The 4.5 rooms can be used flexibly: as bedrooms, offices, guest rooms, dressing rooms, hobby rooms, or children's rooms. This way, the apartment adapts not only to your current life situation but also remains attractive for the coming years. This unit is particularly exciting for owners who currently live in a single-family home and want to live more easily, centrally, and modernly in the future. Instead of gardening, renovation pressure, and maintenance, this maisonette offers a high-quality home with a lift, underground parking, and short distances to the lake, harbor, train station, and shopping. Highlights at a glance • 4.5-room maisonette apartment in Jakobspark Rorschach • • Apartment No. 28 • 101 m² living space • private loggia • ideal for couples, downsizers, home office or small families • special living feeling with more privacy than a classic apartment • modern new building with lift and underground parking • central location near train station, harbor, shopping, and Lake Constance • sustainable energy concept • interior design can be co-designed within the framework of the sampling • planned move-in date: end of 2028 Here you can find the project website with all information: https://www.jakobspark.swiss/ Your next step We would be happy to show you the apartment, the floor plan, and the entire project personally in the showroom. Together, we will check if this maisonette apartment suits your living situation, budget, and future plans. We look forward to your contact. AdaCon Immobilien - Your living space partner

Travel time
-
1 / 6
  • Balcony / Terrace
  • Elevator
5.5 rooms165m²CHF 1,250,000.–
4414 Füllinsdorf

Dream Home on Two Levels with Garden and Balcony

This 5.5-room maisonette in Fuellinsdorf combines a homey feel with modern comfort on a spacious 165 m2. The completely renovated kitchen in 2024 and the stylish bathrooms make it easy to arrive. The garden seating area in the idyllic courtyard and the additional balcony provide peace and sunshine. Two bathrooms plus a guest toilet, a laundry room with its own washing tower, and a large cellar offer plenty of space for families, home offices, or couples with demands. The lift and direct access from two underground parking spaces round it off.This BETTERHOMES offer is characterized by the following advantages:- Living with a homey feel on spacious 165 m²- completely modernized kitchen and bathrooms (2024)- private garden seating area with idyllic courtyard- additional balcony for relaxed sunbathing hours- two stylish bathrooms plus guest toilet- laundry room with its own washing tower and large cellar room- lift in the building for maximum living comfort- quiet, family-friendly location with high quality of life- two comfortable underground parking spaces (each CHF 30,000 extra) with direct access to the property- and, and, and ...Interested? Contact us for a non-binding viewing!Not found anything suitable? Over 2,000 more offers at: www.betterhomes.ch - the real estate fair mediatorWant to market your own property?Benefit from our know-how: https://www.betterhomes.ch/de/profitierenDo you want to have a property valued?Find out its value now with our free valuation, immediately and non-binding!https://www.betterhomes.ch/de/knowledge/estimationMore detailsLocation: good Condition: good Bathrooms / wet cells: 3 (1 x WC / double sink / shower / bathtub, 1 x WC / sink / shower, 1 x sink / WC )Heating system: gas heating / underfloor heating Public transport: bus, 200 m / train, 700 m Schools: primary school, 200 m Shops: Denner, 120 m / Migros, 250 m / Aldi, 560 m

  • Balcony / Terrace
  • Elevator
1 / 6
  • Balcony / Terrace
  • Elevator
2.5 rooms61m²CHF 449,000.–
4222 Zwingen

LIVING ON TWO LEVELS WITH GALLERY AND BALCONY

This charming 2.5-room maisonette in Zwingen delights with a spacious floor plan and plenty of light on 61 m² of living space. The open living/dining area with balcony access and the fully functional kitchen invite you to relaxed evenings. Downstairs, a practical guest toilet, upstairs on the gallery a separate bedroom and the main bathroom with bathtub - ideal for singles or couples who appreciate the special and some privacy. Réduit, cellar compartment, and underground parking space included.This BETTERHOMES offer is characterized by the following advantages:- Maisonette charm- spacious floor plan- bright rooms- well-kept condition- open living/dining area with balcony access- open, fully functional kitchen- guest toilet in the lower area- separate bedroom on the gallery- main bathroom with bathtub on the gallery- Réduit, cellar compartment, and underground parking space included- and, and, and ...Interested? Contact us for a non-binding viewing, also online viewing possible!Not found anything suitable? Over 2,000 more offers at: www.betterhomes.ch - the real estate fair mediatorDo you want to market a property yourself?Take advantage of our know-how: https://www.betterhomes.ch/de/profitierenDo you want to have a property valued?Find out its value now through our free valuation, immediately and non-binding!https://www.betterhomes.ch/de/knowledge/estimationMore detailsLocation: quiet, well-kept location with excellent public transport connections - train station within walking distance - shopping facilities and infrastructure in the immediate vicinityCondition: goodBathrooms / wet cells: 2 (1x WC / sink, 1x WC / double sink / bathtub)Heating system: underfloor heatingPublic transport: train, 190 m / bus, 220 mSchools: kindergarten, 350 m / primary school and secondary school, 500 mShops: Denner, 750 m / Lidl, 1.3 km

  • Balcony / Terrace
  • Elevator
Marek Calalesina

Marek Calalesina

1 / 7
Marek Calalesina

Marek Calalesina

  • Parking space
  • Balcony / Terrace
  • Elevator
4.5 rooms149m²CHF 930,000.–
4461 Böckten

Charming 4.5-room maisonette apartment in Böckten – Historic charm meets modern comfort

Discover this exceptional 4.5-room maisonette apartment on the 3rd floor of a lovingly renovated building from 1770 in the idyllic community of Böckten. With a spacious living area of 149 m² over two floors, this apartment combines historic character with modern living comfort – completely renovated in 2025 and available immediately.The apartment offers: • Open living and dining area: Modern, bright room with an elegant wooden staircase to the upper floor, blue sofa, white dining table with black chairs, and an open shelf with decorative elements. • Bright living room: With white walls, characteristic wooden ceiling beams, large windows, and plenty of natural light – equipped with a white sofa, coffee table, armchair, and bookshelf. • Two bedrooms: Including a modern bedroom with a wooden bed, bedside table, and round mirrors, as well as a airy attic bedroom with wooden beams, skylights, and a built-in shelf. • Attic room: Bright, modern room with wooden structures, colorful geometric carpet, and built-in shelves – ideal as a workspace or hobby room. • Bright hallway: With wooden ceiling beams, skylight, and a staircase with a wooden railing – stylish and inviting. • Two bathrooms: For maximum comfort and privacy. • Wooden balcony: With a lovely view of the green landscape, small table, and two chairs – perfect for relaxing. • Elevator and parking: For additional comfort and practical everyday use. Features & Specialties: The 1770 building was completely renovated in 2025 and combines historic architectural elements like wooden beams and skylights with modern design. The apartment spans two floors, offering the spacious feel of a single-family home.Location & Environment: The apartment is located in the quiet community of Böckten in the canton of Basel-Landschaft. The surroundings are pleasantly quiet – both during the day and at night. In the summer, the location benefits from plenty of sunshine, and even in winter, the sun's radiation is good. The train station is nearby, as is a river, which invites you to take walks and relax in nature.

  • Parking space
  • Balcony / Terrace
  • Elevator
1 / 8
  • View
  • Elevator
  • Tumble dryer
  • +2
6 rooms215m²CHF 1,325,000.–
8637 Laupen ZH

EXCELLENT ROOFTOP MAISONETTE WITH LOFT-STYLE FEATURES

This unique 6-room penthouse combines historic charm with contemporary living comfort. Spanning approximately 215 m² of living space, it features a well-thought-out spatial concept spans two levels – lovingly renovated and in excellent condition thanks to ongoing investments by the previous owners.The living area impresses with an open loft design. The exposed wooden structure lends the space character and authenticity, while the modern interior design in subtle white creates a sense of calm and elegance. The Swedish stove creates a cozy atmosphere and makes the living area the natural focal point of the home.A skillfully integrated staircase leads the converted attic. Here, there are three to four bedrooms —some with sloped ceilings, which give the rooms a special sense of coziness. The duplex thus offers a great deal of flexibility for families, couples who need space, or living and working under one roof.A real highlight is the spacious, west-facing rooftop terrace.&It offers privacy, sweeping views, and the perfect setting for relaxing evenings in theopen air—a place where the day comes to a close in an atmospheric setting.Additional convenience is provided by the elevator in the building as well as practical ancillary rooms such as a basement, laundry room, and bike storage room. Two carport spaces are already included in the sale price.A rare opportunity for lovers of historic architecture, combining appreciate spaciousness, style, and modern living in a unique setting.This unique 6-room penthouse combines historic charm with contemporary living comfort. Spanning approximately 215 m² of living space, it features a well-thought-out spatial concept spans two levels – lovingly renovated and in excellent condition thanks to ongoing investments by the previous owners.The living area impresses with an open loft design. The exposed wooden structure lends the space character and authenticity, while the modern interior design in subtle white creates a sense of calm and elegance. The Swedish stove creates a cozy atmosphere and makes the living area the natural focal point of the home.A skillfully integrated staircase leads you to the converted attic. Here, there are three to four bedrooms —some with sloped ceilings, which give the rooms a special sense of coziness. The duplex thus offers a great deal of flexibility for families, couples who need space, or living and working under one roof.A real highlight is the spacious, south-facing rooftop terrace, which offers the possibility of building a sunroom. It offers privacy, panoramic views, and the perfect setting for relaxing evenings in the outdoors—a place where the day comes to a close in an atmospheric setting.&Additional convenience is provided by the elevator in the building, which offers direct access to the apartment, as well as practical ancillary rooms such as two privatebasement storage units and a private laundry tower in the elevator lobby. In addition, there is a very spacious and flexible communal area withbike storage and a kitchen, ideal for parties or all kinds of indoor sports such as table tennis, etc. Two carport spaces areselling price.A rare opportunity for lovers of historic architecture who appreciate spaciousness, style, and modern living in a special setting.This unique 6-room penthouse combines historic charm with contemporary living comfort. Spanning approximately 215 m² of living space, it features a thoughtfully designed layout spanning two levels— lovingly renovated and in excellent condition thanks to ongoing investments by the previous owners.The living area impresses with an open loft-style layout. The exposed wooden structure lends the space character and authenticity, while the modern interior design in subtle white creates a sense of calm and elegance. The Swedish stove creates a cozy atmosphere and makes the living area the natural focal point of the home.A skillfully integrated staircase leads you reach the converted attic. Here there are three to four bedrooms are available — some with sloped ceilings, which give the rooms a special cozy feel. The duplex thus offers a lot of flexibility for families, couples with space needs or who want to live and work under one roof.A true highlight is the spacious, south-facing rooftop terrace, which allows for the construct a sunroom. It offers privacy, panoramic views, and the perfect setting for relaxing evenings outdoors outdoors—a place where the day comes to a close in an atmospheric setting.&Additional convenience is provided by the elevator in the building, which offers direct access to the apartment, as well as practical ancillary rooms such as two privatebasement storage units and a private laundry tower in the elevator lobby. In addition, there is a very spacious and flexible communal area withbike storage and a kitchen, ideal for parties or all kinds of indoor sports such as table tennis, etc. Two carport spaces are already included in the sale price.A rare opportunity for lovers of historic architecture who appreciate spaciousness, style, and modern living in a unique setting.Interested? For more information, photos, a virtual tour, and viewing opportunities can be found at: propertyowner.ch/de/immobilien/26-00018 As a member of the Swiss Landowners’ Association, you’ll benefit a free real estate appraisal and gain access to exclusivelistings on propertyowner.ch before they are made public.

  • View
  • Elevator
  • Tumble dryer
  • +2
1 / 8
  • Balcony / Terrace
  • Elevator
  • Tumble dryer
  • +3
3.5 rooms97m²CHF 530,000.–
6247 Schötz

LIVING ABOVE THE ROOFTOPS OF SCHÖTZ

This 3.5 room apartment in Schötz offers on 97 m² of living space a well thought-out room concept and a pleasant living environment. The bright living and dining area with large window areas provides plenty of natural light and creates a friendly atmosphere in everyday life.One special feature of the apartment is the gallery floor, which can be ideally used as an office, retreat or hobby area and complements the living space in a meaningful way. The well maintained wet area is equipped with bath/WC . Additionally in the apartment practical facilities such as washing machine and dryer are available.From the living area you have direct access to the balcony, which offers a beautiful wide view into greenery and pleasantly extends the outdoor area. The apartment is located in a quiet and family-friendly environment with lots of green and pleasant neighborhood.The location is also convincing in everyday life: shopping facilities, schools and other services are easily accessible, at the same time there are good connections to the surrounding centers. A private cellar and a laundry room complete the space on offer. An indoor parking space can additionally be purchased.This 3.5 room apartment in Schötz offers on 97 m² of living space a well thought-out room concept and a pleasant living environment. The bright living and dining area with large window areas provides plenty of natural light and creates a friendly atmosphere in everyday life.One special feature of the apartment is the gallery floor, which can be ideally used as an office, retreat or hobby area and complements the living space in a meaningful way. The well maintained wet area is equipped with bath/WC . Additionally in the apartment practical facilities such as washing machine and dryer are available.From the living area you have direct access to the balcony, which offers a beautiful wide view into the green and pleasantly extends the outdoor area. The apartment is located in a quiet and family-friendly environment with lots of green and pleasant neighborhood.The location is also convincing in everyday life: shopping facilities, schools and other services are easily accessible, at the same time there are good connections to the surrounding centers. A private cellar and a laundry room complete the space on offer. An indoor parking space can additionally be purchased.Interested? Further information, pictures and a virtual tour as well as viewing options can be found at: propertyowner.ch/en/real-estate/26-00114 Determine property value free of charge. See exclusive listings first. As a member of the Swiss Property Owners Association, you benefit from a free property valuation and get access to exclusive listings on propertyowner.ch before they are published publicly.

  • Balcony / Terrace
  • Elevator
  • Tumble dryer
  • +3
1 / 8
  • Balcony / Terrace
  • View
  • Elevator
  • +2
5.5 rooms169m²CHF 1,650,000.–
6353 Weggis

WONDERFUL MAISONETTE APARTMENT WITH A DREAM VIEW

Attractive maisonette with spectacular lake and mountain views in WeggisThis spacious 5.5-room maisonette in Weggis extends over two floors and offers an unobstructed view of Lake Lucerne and the surrounding mountains. With 169 m² of gross living space, a conservatory and a well thought-out floor plan this home perfect for families, couples with space requirements or anyone who appreciates space and location .The living and dining area impresses with above-average high ceilings, a cozy fireplace and the direct access to the conservatory - a place where the impressive natural scenery can be particularly intensely enjoyed .The closed kitchen with natural stone worktops and plenty of storage space offers ideal conditions for cooking enthusiasts.The gallery lends the apartment additional charm and opens up versatile usage options, be it as a retreat, reading corner or home office. The space is complemented by a balcony with views of the Rigi and the conservatory with its spectacular lake and mountain views.Also outside the property impresses: Spacious lawns and play areas around the house offer plenty of space for families with children.The micro-location is particularly family-friendly - school, daycare center, playgrounds, church and shopping facilities are within easy walking distance. Directly in front of the property is also the bus stop with connections to Küssnacht, Brunnen and Rotkreuz as well as the post office Weggis.An attractive home, that combines space, comfort and a unique view in an ideal way.In Weggis, you’ll find this spacious 5.5-room duplex with approximately 169 m² of living space, spread over two floors. The apartment combines plenty of space, stunning views, and a highly family-friendly location.The living and dining area features above-average ceiling heights, a cozy fireplace, and direct access to the sunroom. From here, a spectacular view of the lake and mountains opens up, which extends the living space in every season.The separate kitchen has a functional design and is equipped with natural stone countertops and plenty storage space. A loft in the upper area creates additional space with versatile uses—ideal as a reading nook, a retreat, or a home office.Another highlight is the balcony witha view of the Rigi, complemented by the sunroom with an unobstructed view of the lake and mountains. Surrounding the house are lawns and play areas are available – perfect conditions for families with children.The neighborhood is ideal for everyday life: school, daycare, playgrounds, church, and shopping options are easily accessible on foot. The bus stop is located right in front of the house and offers connections to Küssnacht, Brunnen, and Rotkreuz. The Weggis post office is also located in the immediate vicinity.Interested? For more information, photos, a virtual tour, and viewing options, visit: propertyowner.ch/de/immobilien/25-10933 Get a free property valuation. Be the first to see exclusive listings. As a member of the Swiss Landowners’ Association, you’ll benefit from a free property valuation and gain access to exclusive listings on propertyowner.ch before they’re made public.

  • Balcony / Terrace
  • View
  • Elevator
  • +2
1 / 6
  • Balcony / Terrace
  • View
  • Elevator
  • +2
3.5 rooms68m²CHF 595,000.–
3065 Bolligen

LIVING COMFORT AND FAR-REACHING VIEWS - MAISONETTE ATTIC APARTMENT IN BOLLIGEN

3.5-room attic apartment with panorama in BolligenIn a quiet location in Bolligen we are selling a well-kept 3.5-room attic apartment, which convinces with fantastic views and a well thought-out floor plan .On 68 m² of living space, spread over two floors, you enjoy light-flooded rooms, a pleasant living atmosphere and a well-kept finish.The bright living and dining area with cozy Swedish stove opens directly to the spacious terrace. The semi-open kitchen with granite worktop offers plenty of storage space and blends harmoniously into the living concept .A stylish wet area with bath/WC and a separate guest toilet ensure comfort in everyday life.A particular highlight is the heated conservatory with direct access to the terrace - a room that can be used all year round in many ways. Thanks to regular renovations the apartment is in very good condition and is ready for immediate occupancy.The spacious terraces on the upper and top floor give an impressive wide view and invite to relaxing hours in the outdoors .An attractive apartment, which combines tranquillity, views and well-kept living in a charming way.This well-kept 3.5-room maisonette with around 68 m² of living space extends over two floors and impresses with a well thought-out room concept and attractive outdoor areas with far-reaching views. The bright living and dining area forms the heart of the apartment and is complemented by a cozy Swedish stove . From here you have direct access to the spacious terrace, which extends the living space to the outside .The semi-open kitchen is functionally designed, with granite top and plenty of storage space, and blends harmoniously into the living area .A stylish fitted bathroom with WC and a separate guest toilet provide additional comfort in everyday life.A special highlight is the heated conservatory with direct access to the terrace - ideal as additional living space, dining area or retreat at any time of year. The spacious terraces on the upper and top floor offer plenty of space for relaxing hours outdoors and open up a beautiful panoramic and far-reaching view.Thanks to regular renovations the apartment presents itself in a well-kept condition.A parking space can optionally be purchased as well and rounds off the offer sensibly Interested? Further information, pictures and a virtual tour as well as viewing options can be found at: propertyowner.ch/en/real-estate/25-11607 Determine property value free of charge. See exclusive listings first. As a member of the Swiss Property Owners Association, you benefit from a free property valuation and get access to exclusive listings on propertyowner.ch before they are published publicly.

  • Balcony / Terrace
  • View
  • Elevator
  • +2
1 / 9
4.5 rooms109m²CHF 740,000.–
6377 Seelisberg

Panoramic 4.5-room maisonette apartment in Seelisberg - Your home or holiday refuge - Rent-to-buy or buy

This elegant 4.5-room maisonette apartment combines timeless living culture with a light-flooded atmosphere and versatile usage possibilities. Whether as a comfortable main residence or as a stylish retreat for relaxing breaks - this apartment offers the ideal framework for both.The room offer includes three bedrooms and a modern bathroom - ideal for families, couples or individualists. The spacious balconies extend the living space outdoors and invite you to enjoy the fresh Seelisberg mountain air and the impressive panoramic view. Thanks to the well-thought-out floor plan, the functional room division and the high-quality equipment, the apartment is suitable for everyday life as well as for relaxed weekends and holiday stays.Practical extras such as a private parking space, a garage parking space, the lift and the shared use of the sauna, fitness room and tennis court provide additional comfort and underline the attractive leisure value of this property.The comprehensively renovated apartment presents itself in a well-maintained condition and has a modern infrastructure. The energy-efficient underfloor heating underlines the sustainable character of the object. In a quiet, family-friendly location and with short distance to school and shopping facilities, this maisonette combines living quality, flexibility and value retention - ideal as a main residence, holiday apartment or attractive investment.This property offer is characterized by: • Private parking offer for convenient parking • Can be used as a main or holiday home • Spacious balcony with a view • 4.5-room maisonette apartment • Energy-efficient underfloor heating • Lift for comfortable access • Quiet, family-friendly location in Seelisberg • Supermarket easily accessible • Schools within walking distance • Excellent investment and value growth potential Interested? Contact us for a non-binding consultation

New building
1 / 4
4.5 rooms129m²CHF 3,150,000.–
6006 Luzern

Stylish living in an exclusive new apartment

This new apartment convinces with stylish architecture, clear lines, and an elegant living atmosphere. Generous glass fronts create bright rooms and harmoniously connect the interior with the surrounding nature. High-quality materials and a well-thought-out design underline the exclusive character of this property. The view of Lake Lucerne and the impressive Alpine panorama rounds off the living experience impressively. Ideal for all those who want to combine modern living style with the highest standards.Highlights • Exclusive location in Lucerne, close to the city center and recreation area • Noble equipment with high-quality materials and modern design • New construction project in the best location in Lucerne • Bathing place on Lake Lucerne • A parking space belonging to the apartment is available for purchase in the elegant underground garage for CHF 120,000 For more information about this new construction project and an overview of the most beautiful properties in Central Switzerland, please visit our website at www.domba.ch. Realize your dream home and order the detailed documentation now or contact us for a non-binding consultation. Ms. Martina Knobel is looking forward to supporting you on your way to your own dream home!Our Bader Team is available at any time by phone, WhatsApp, FaceTime, and email.Martina Knobel+41 41 418 08 55+41 79 418 53 53info@domba.ch

1 / 7
4.5 rooms149m²Price on request
Auf Anfrage 1, 8882 Unterterzen

The location? A privilege. Your second home? Within reach.

Nested between a glittering lake and a majestic mountain backdrop, this special retreat awaits you for unforgettable downtime. This modern and bright maisonette apartment is located in a well-maintained residential complex directly on Lake Walensee. The open architecture, high ceilings, and generous window fronts create a unique living experience with plenty of light and space.The entrance area offers a practical wardrobe, a guest toilet, a storage room, and a bright bathroom with shower and bathtub. From the first bedroom, you can directly access one of the two terraces. The spacious living and dining area with a fireplace and modern kitchen forms the heart of the apartment and leads to the second terrace, from which you can enjoy a dreamy view of the lake and the surrounding mountains.On the upper floor, there are two more bedrooms, a bathroom with shower, and an additional room with a connection for a washing machine, which can be ideally used as a household room or as a private wellness or sauna area. This attractive offer is rounded off by a spacious basement compartment, a carport, and the comfort of a lift.This ImmoSky offer includes the following *More Performance*:+ Dreamlike location directly on Lake Walensee+ Bright, modern architecture+ Two sunny terraces+ Lift, basement compartment, and carport included+ 2 minutes walk to the beach+ 5 minutes walk to the Flumserberg cable carWe look forward to presenting this special property to you in person! Please note that we can only send the exposé for data protection and documentation reasons if we have complete contact information (name, address, phone number, and email address). Thank you for your understanding.

1 / 9
238m²CHF 4,900,000.–
1206 Genève

Exceptional 6.5-room duplex with garden in Champel

Ideally located in the residential and quiet neighborhood of Champel, this spacious 238 m² duplex apartment offers a privileged living environment, while being in immediate proximity to amenities. Nestled on the ground floor of a 1981 building perfectly maintained and renovated in 2010, it stands out for its generous volumes, abundant light, and optimal distribution of spaces.With a private garden of approximately 100 m² and several balconies totaling 32 m², this rare property combines the comfort of a large urban apartment and the advantages of a peaceful outdoor space.Apartment description:Day area - Ground floor:- Welcoming entrance hall- Spacious living/dining room, extended by a large balcony- Fully equipped independent kitchen with high-end materials- Bedroom with adjacent shower room- Guest toiletNight area - Lower floor:- Three bedrooms, all with direct access to the garden, one of which has an en-suite shower room and a double sink- An additional bathroomAdditional features and services:- Indoor swimming pool, sauna, and fitness/game room in the building- Double glazing ensuring optimal insulation- Elevator serving the building- Independent entrances for each level of the apartment, ensuring great privacy- Numerous built-in closets for practical and discreet storageIn addition, the apartment has a large cellar (16 m²) and an underground parking space, adding to the comfort and practicality of this exceptional property.

1 / 12
6 rooms220m²Price on request
Engerfeldstrasse 27, 4310 Rheinfelden

A home with a house character on three levels

6-room maisonette apartment with gallery and a lot of charmThis spacious 6-room maisonette apartment stretches over three levels and impresses with an exceptional floor plan, plenty of daylight, and numerous charming details. The combination of open living areas, two bay windows, a stylish wooden spiral staircase, and several retreats creates a special living feeling with a house character.The apartment has four bedrooms, an attractive gallery on the top floor, and two balconies with pleasant outdoor areas. The spacious, separate eat-in kitchen offers plenty of space for family life and social hours. Thanks to two apartment entrances, the property is also ideal for larger families or living and working under one roof.The apartment also includes two parking spaces in the underground garage, a basement compartment, and a small hobby garden share. An elevator is available in the building.Highlights • 6 rooms on 3 levels (2nd floor / 3rd floor / attic) • Interesting, spacious floor plan • Bright living rooms with plenty of daylight • Two charming bay windows • Stylish wooden spiral staircase • Four bedrooms • Gallery on the top floor • Two balconies • Separate, spacious eat-in kitchen • Large dining room • Two bathrooms plus separate WC • Two apartment entrances • Elevator available • Two underground parking spaces • Basement compartment • Small hobby garden share • Family-friendly living location Location descriptionThe property is located in a quiet and popular residential area of Rheinfelden. The surroundings offer a pleasant combination of natural living and good infrastructure. Shopping facilities, schools, public transport, and leisure and recreation areas are easily accessible. The upper school is directly on the other side of the street. The historic old town of Rheinfelden with its restaurants, cafes, and shopping facilities is only a few minutes away. Due to the good transport connections, you can also reach Basel and the surrounding regions comfortably.Distances (approx.) • Rheinfelden train station: 1.2 km • Bus stop: 250 m • Shopping facilities: 600 m • Kindergarten / school: 500-900 m • Autobahn access A3: 3 km • Basel: approx. 25 minutes • Recreation area: forest, sports fields, and Rhine in a few minutes Have we sparked your interest? We would be happy to show you this property. We look forward to your contact.

Travel time
-
1 / 13
6.5 rooms272m²Price on request
6900 Lugano

Duplex panoramico nel centro di Lugano | Residenza Domus Pax

Nel cuore di Lugano, a breve distanza dalla stazione, da Via Nassa e dal lungolago, questo duplex nella Residenza Domus Pax si distingue per l'ampiezza degli spazi, la qualità della ristrutturazione e la sua posizione dominante, con uno sguardo privilegiato sul lago, sulla città storica e sui profili del Monte Brè e del Monte San Salvatore.Il piano principale accoglie una zona giorno di notevole respiro, concepita come una sequenza fluida di ambienti dedicati alla rappresentanza e alla vita quotidiana. Living, sala da pranzo e aree conviviali dialogano con le grandi aperture panoramiche e con le terrazze, che introducono la luce naturale negli interni e ampliano la percezione dello spazio verso il paesaggio. La cucina separata, dalle linee essenziali e dotata di apparecchiature di alto livello, conserva una dimensione funzionale e discreta, adatta sia all'uso quotidiano sia all'ospitalità.La recente ristrutturazione ha privilegiato materiali selezionati, finiture curate e soluzioni tecniche contemporanee. I pavimenti in legno, le superfici luminose, le armadiature su misura e alcuni elementi di forte carattere compositivo definiscono ambienti generosi, capaci di accogliere arte, libri e arredi importanti con naturalezza. Sullo stesso livello si trovano inoltre un locale lavanderia, eventualmente riconvertibile in studio o camera supplementare, un servizio ospiti e un guardaroba.Il piano superiore è dedicato alla zona notte, con camere ampie, bagni en-suite, cabine armadio e accessi privati agli spazi esterni. Ogni ambiente mantiene una relazione diretta con la luce e con il panorama, offrendo una dimensione riservata e silenziosa sopra il centro città. Un'area indipendente, completa di bagno, colonna lavanderia, cucina e accesso separato, consente di accogliere ospiti o personale di servizio con piena autonomia.L'appartamento dispone di sistema domotico, impianto di allarme, due cantine e quattro posti auto meccanizzati. La Residenza Domus Pax offre inoltre un'area fitness condominiale. E' possibile acquistare la proprietà come residenza secondaria. La posizione consente di vivere Lugano con rara immediatezza: il centro, le boutique, i ristoranti, la stazione e il lago sono raggiungibili in pochi minuti, mentre l'appartamento conserva una dimensione privata e sopraelevata, con una delle prospettive più riconoscibili della città.Im Herzen von Lugano, nur wenige Schritte vom Bahnhof, der Via Nassa und der Seepromenade entfernt, befindet sich dieses grosszügige Duplex in der Domus Pax. Die erhöhte Lage verleiht der Wohnung eine besondere Präsenz, mit einem privilegierten Blick auf den See, die historische Stadt sowie die Silhouetten des Monte Brè und des Monte San Salvatore.Die Hauptebene empfängt mit einem weitläufigen Wohnbereich, der als offene, fliessende Abfolge von Räumen für Wohnen, Empfang und Alltag konzipiert ist. Wohn- und Essbereich stehen in direktem Dialog mit den grossen Panoramafenstern und den Terrassen, welche das natürliche Licht in die Innenräume führen und den Blick über Lugano und den Ceresio öffnen. Die separate Küche ist klar und funktional gestaltet, mit hochwertigen Geräten ausgestattet und sowohl für den täglichen Gebrauch als auch für diskrete Gastlichkeit geeignet.Die kürzlich erfolgte Renovation setzt auf ausgewählte Materialien, sorgfältige Ausführungen und zeitgemässe technische Lösungen. Holzböden, helle Oberflächen, massgefertigte Einbauten und architektonische Akzente verleihen den Räumen Charakter, ohne ihre Zurückhaltung zu verlieren. Auf derselben Ebene befinden sich zudem eine Waschküche, die bei Bedarf als Arbeitszimmer oder zusätzliches Zimmer genutzt werden kann, ein Gäste-WC sowie eine Garderobe.Die obere Etage ist dem privaten Schlafbereich gewidmet. Grosszügige Zimmer, Bäder en suite, Ankleiden und private Aussenbereiche schaffen eine ruhige und geschützte Wohnatmosphäre über der Stadt. Jeder Raum ist auf Licht und...

1 / 12
4.5 rooms125m²CHF 1,390,000.–
9403 Goldach

Exclusive 4.5-room maisonette apartment with lake view in Goldach

Modern living, plenty of space to enjoy, and a view of the surroundings: In the exclusive new building development "Blickwinkel 36" in Goldach, this spacious 4.5-room maisonette apartment with approximately 125 m² of living space and a 23 m² large terrace awaits you.The apartment spans two levels and impresses with a well-thought-out floor plan, bright rooms, and a pleasant connection between indoors and outdoors. The bright living and dining area opens directly onto the spacious terrace and offers a beautiful lake view - an ideal spot to relax, eat, and enjoy.The additional room or office on the lower level is particularly versatile. Whether as a home office, guest room, hobby room, or private retreat - this extra room can be used according to your needs.The kitchen, bathroom, and floor coverings can still be selected according to your personal preferences within the planned budgets.The location is also convincing: "Blickwinkel 36" is located in a quiet and well-connected residential area of Goldach. Kindergarten and primary school are right next to the new building project, shopping facilities and Goldach train station are easily accessible. At the same time, you benefit from the proximity to Lake Constance and various leisure activities.The highlights at a glance: • 4.5-room maisonette apartment • 125 m² living space • 23 m² large terrace • Beautiful lake view • Spacious living and dining area • Additional room/office on the lower level • High-quality new building with individual selection of kitchen, bathroom, and floors • Air/water heat pump with underfloor heating • Controlled comfort ventilation • Own washing area • Cellar compartment • Direct access from the underground garage to the living area • 2 underground parking spaces at CHF 40,000 each • Planned move-in date: winter 2026/2027 - soon ready for occupancy Apartment purchase price: CHF 1,390,000Underground parking spaces: 2 × CHF 40,000An attractive opportunity for all those who want to combine spacious living, modern architecture, lake view, and a natural location.Interested? Please contact us using the contact form.AdaCon Immobilien - Your housing partner

1 / 12
10.5 rooms403m²CHF 4,640,000.–
6900 Lugano

LUGANO CENTRO Appartamento signorile di 10.5 locali con giardino

Situato nel cuore di Lugano, all'interno di un prestigioso palazzo d'epoca finemente ristrutturato, proponiamo un elegante appartamento signorile che coniuga il fascino dell'architettura classica con il comfort moderno.L'immobile sorge in una delle strade più rinomate e signorili della città. La posizione è semplicemente ideale per chi desidera vivere Lugano a piedi:Il centro storico è raggiungibile con una breve passeggiata di pochi minuti.Il Lungolago a brevissima distanza per godersi il panorama e il relax del Ceresio.Boutique di lusso, ristoranti, banche e trasporti sono tutti nelle immediate vicinanze.L'appartamento è stato completamente rinnovato con materiali di pregio nel 2026 ed è così composto:Primo piano:Atrio ingresso, ampio soggiorno con camino, sala da pranzo con balcone, cucina arredata, wc ospiti, camera padronale con bagno e balcone, ulteriori due camere e due bagni, scala che conduce al piano terreno.Piano terreno:Secondo soggiorno con scala esterna che conduce al giardino, tre camere, due bagni oltre ad un appartamento bilocale composto da soggiorno con uscita sulla terrazza e giardino, cucina arredata, camera, doccia.Lavanderia3 cantine4 posteggi in autorimessa a Fr. 80'000.-- l'unoIm Herzen von Lugano, in einem prestigeträchtigen, sorgfältig renovierten historischen Gebäude, bieten wir eine elegante, repräsentative Wohnung an, die den Charme klassischer Architektur mit modernem Komfort verbindet.Die Immobilie befindet sich in einer der renommiertesten und vornehmsten Straßen der Stadt. Die Lage ist einfach ideal für alle, die Lugano zu Fuß erkunden möchten:Die Altstadt ist in wenigen Minuten zu Fuß erreichbar.Die Seepromenade ist nur einen Katzensprung entfernt, um den Ausblick und die Ruhe am Ceresio zu genießen.Luxusboutiquen, Restaurants, Banken und öffentliche Verkehrsmittel befinden sich alle in unmittelbarer Nähe.Die Wohnung wurde im Jahr 2026 komplett mit hochwertigen Materialien renoviert und setzt sich wie folgt zusammen:Erster Stock:Eingangsbereich, großes Wohnzimmer mit Kamin, Esszimmer mit Balkon, eingerichtete Küche, Gäste-WC, Hauptschlafzimmer mit Bad und Balkon, zwei weitere Schlafzimmer und zwei Bäder, Treppe, die ins Erdgeschoss führt.Erdgeschoss:Zweites Wohnzimmer mit Außentreppe zum Garten, drei Schlafzimmer, zwei Badezimmer sowie eine Zweizimmerwohnung bestehend aus einem Wohnzimmer mit Zugang zur Terrasse und zum Garten, einer Einbauküche, einem Schlafzimmer und einer Dusche.Waschküche3 Kellerräume4 Garagenstellplätze zu je 80'000.-- FrankenLocated in the heart of Lugano, within a prestigious, tastefully renovated historic building, we are offering an elegant, stately apartment that combines the charm of classical architecture with modern comfort.The property is situated on one of the city's most renowned and elegant streets. The location is simply ideal for those who want to experience Lugano on foot:The historic center is just a short walk away.The lakeside promenade is just a short distance away, perfect for enjoying the view and relaxing by Lake Ceresio.Luxury boutiques, restaurants, banks, and public transportation are all in the immediate vicinity.The apartment was completely renovated with high-quality materials in 2026 and is laid out as follows:First floor:Entrance hall, spacious living room with fireplace, dining room with balcony, fully equipped kitchen, guest restroom, master bedroom with en-suite bathroom and balcony, two additional bedrooms, and two bathrooms, plus a staircase leading to the ground floor.Ground floor:Second living room with an outdoor staircase leading to the garden, three bedrooms, two bathrooms, as well as a two-room apartment consisting of a living room opening onto the terrace and garden, a fully equipped kitchen, a bedroom, and a shower.Laundry room3 cellars4 parking spaces in a garage at CHF 80,000 each

1 / 12
5.5 roomsCHF 1,185,000.–
8274 Tägerwilen

Open house viewing: 29.08.26 Modern apartment with a great view, Tägerwil

Open house viewing Saturday, 29 August 2026 | 10.00-12.00 Uhr We are pleased to show you this exceptional penthouse apartment in person. No prior registration is required. Located in a quiet 30 km/h zone, this modern 5.5-room penthouse apartment presents itself as a stylish home with an exceptional sense of space. The property combines living comfort, generosity, and an attractive location in a harmonious way, offering ideal conditions for families or couples with a demand for space. The apartment spans two floors and impresses with a well-thought-out floor plan and a generous living area of approximately 151 m². The open and flexibly designed rooms create a pleasant living atmosphere and can be adapted to individual needs. Plenty of daylight through large window areas ensures a bright and friendly atmosphere throughout the apartment. The heart of the apartment is the spacious living and dining area with an open kitchen. Here, modern design meets functionality and offers plenty of space for joint cooking, social evenings, and relaxed living. From this area, you can access the approximately 19 m² large balcony, which boasts a beautiful view and offers additional space for relaxing hours outdoors. A particular highlight is the very spacious, modern, and high-quality bathroom with a double sink, toilet, floor-level shower, and large bathtub, which combines the highest comfort and contemporary aesthetics. On the top floor, there is a spacious room that could be easily converted into two rooms with little effort, as well as another bathroom with a shower, toilet, and sink, which is ideal as a private retreat or guest area. The penthouse apartment is located on the third floor of a well-maintained multi-family house with a total of only nine residential units and can be easily reached by a personnel lift. A pleasant underfloor heating system ensures cozy warmth in all rooms. The property was built in 2018 and meets a modern, high-quality construction standard. Additional comfort is provided by a private washing machine and a tumble dryer in the apartment. A carport and an outdoor parking space are also available for purchase, rounding off the offer in a sensible way. This 5.5-room penthouse apartment combines modern living, generosity, and quality of life in an ideal way, offering a home that convinces both functionally and emotionally.The property is located in an attractive area in Tägerwilen, one of the most sought-after residential areas in the canton of Thurgau, directly on the border with the city of Konstanz. The combination of natural and urban infrastructure makes this location particularly livable. Shopping facilities, schools, and various service offerings are located directly in the village and can be easily reached on foot. Particularly practical: the Kita Calimero is located in the same street and can be reached in just a few minutes' walk. The nearby city of Konstanz also offers a wide range of cultural, gastronomic, and leisure activities and can be quickly reached by car or public transport. The surroundings are characterized by a pleasant living atmosphere with plenty of green spaces and recreational opportunities in the immediate vicinity. Lake Constance and numerous walking and cycling paths invite you to engage in a variety of leisure activities. Thanks to the good transport connections, you benefit from short distances in the direction of Kreuzlingen, Frauenfeld, or Zurich, while at the same time maintaining the peace and quality of life of a popular residential community.

Suggested properties for you based on search results

Other interesting objects