364 results - Roof flat buy: Switzerland

1 / 13
5.5 rooms170m²CHF 1,105,000.–
6949 Comano

Beautiful large duplex with 5.5 rooms, panoramic terrace and fireplace

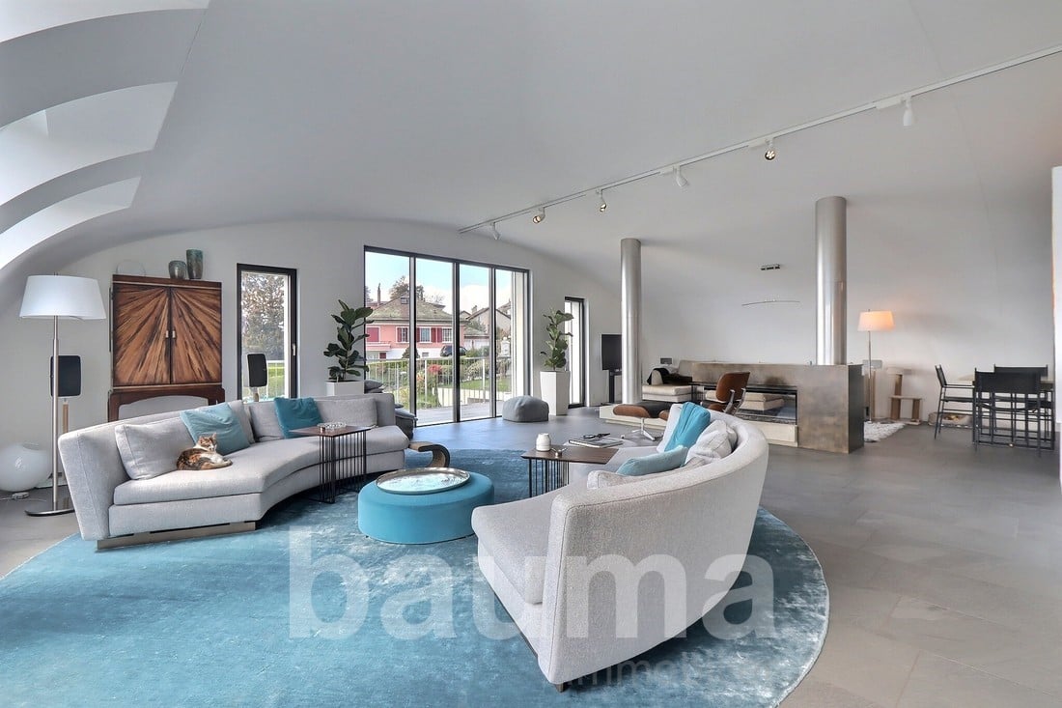
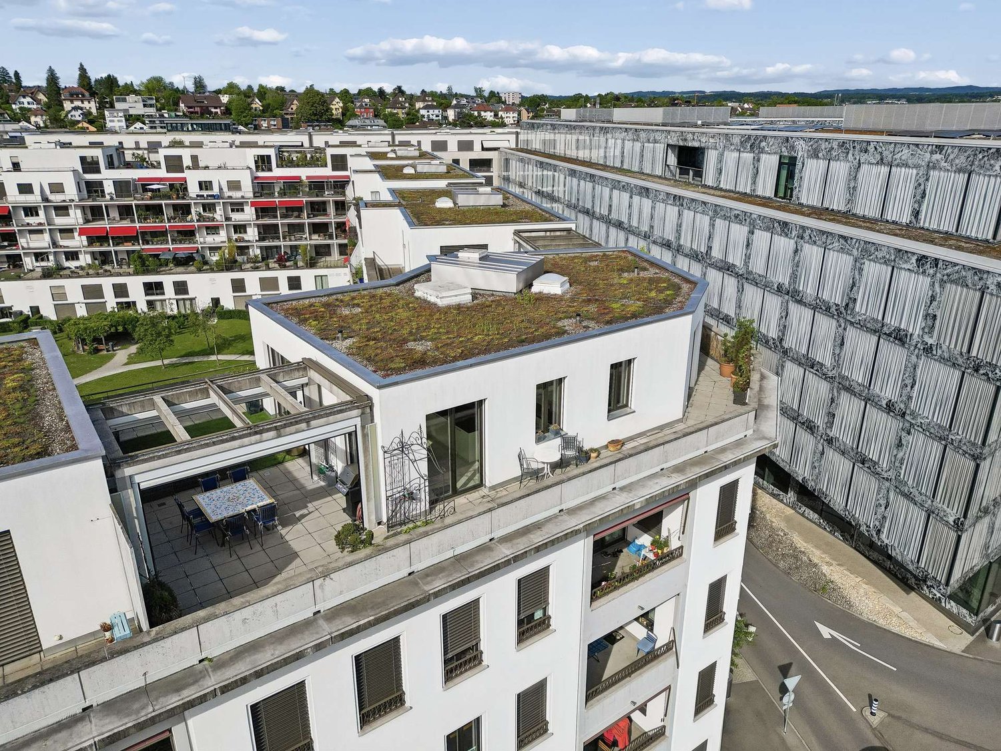
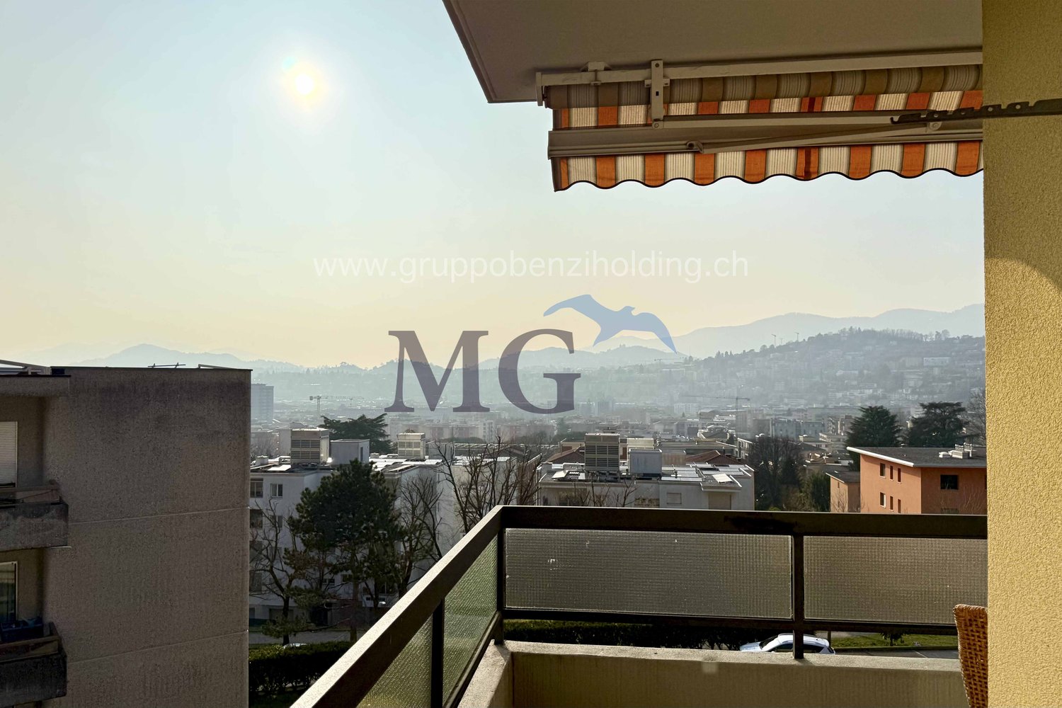
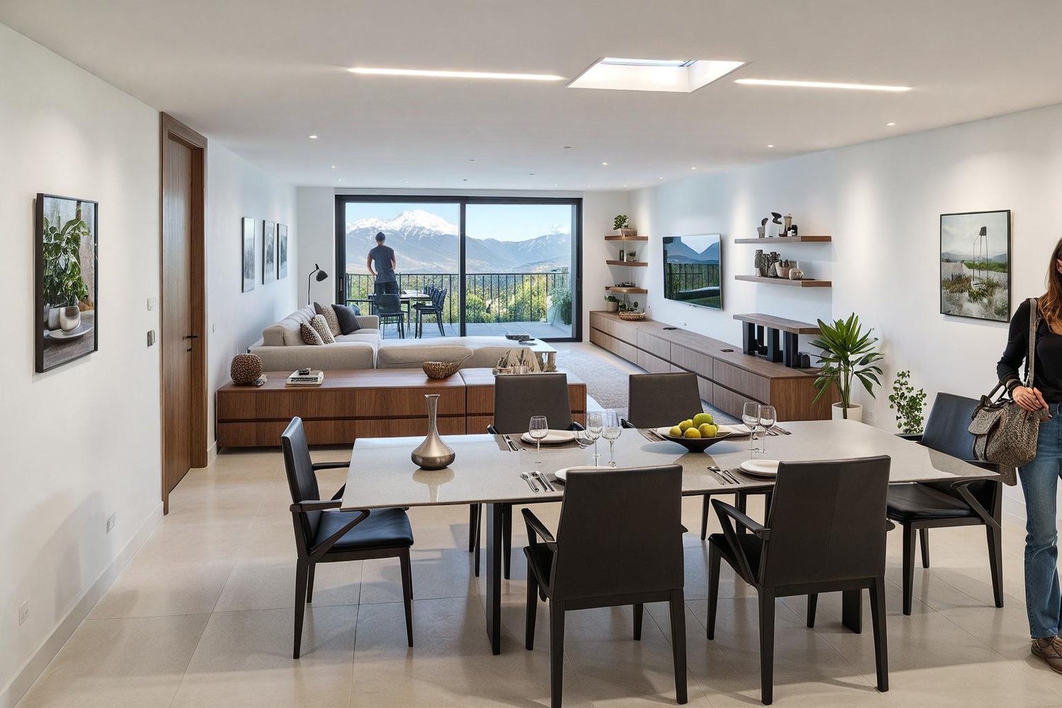
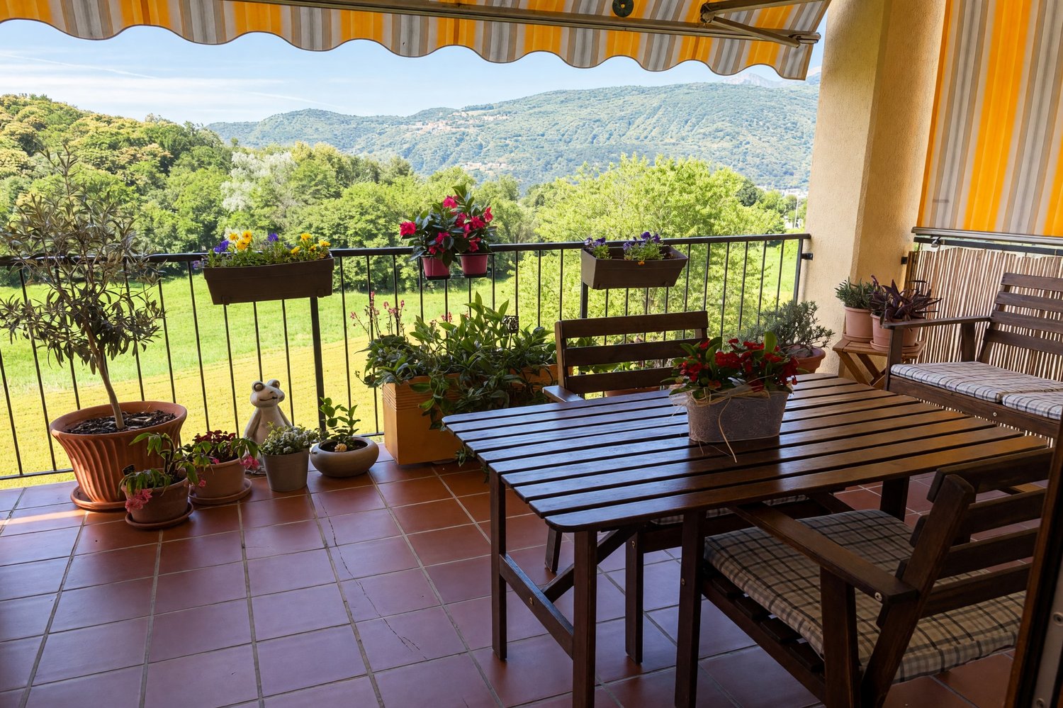
In Comano, in the heart of the Luganese, we offer for sale a large, beautiful duplex apartment with 5.5 rooms.The property is located in a panoramic and quiet area, in a building with only eight apartments, which is very well maintained, with a large communal garden and clean, tidy communal areas.The terrace of about 13 m² offers a pleasant outdoor space, ideal for relaxing in a reserved and serene atmosphere, with a view of the surrounding nature.The living area is distinguished by a cozy and well-articulated atmosphere, with a living room, dining area, open but separate kitchen, and a beautiful fireplace that gives the room character and warmth.The upper, mansard-roofed floor, connected by a beautiful, comfortable staircase, offers a large, open space that can be used as an office, enriching the apartment with a versatile and airy presence.It is possible to install air conditioning to make even the hottest days of the year pleasant and productive.The property, built in 1990, is in excellent condition and has benefited from improvement works, including small internal interventions, painting, installation of new sun blinds, lowering of the mansard roofs, replacement of shutters, and electrification of windows. The building has also received important attention, including the renovation of the facade with thermal insulation, the replacement of the boiler about five years ago, and constant roof maintenance.Heating is provided by an efficient, centralized oil system with serpent distribution, supported by wooden windows and double, insulating glass windows. The flooring alternates between parquet in the bedrooms, tiles in the bathrooms, and travertine in the other rooms. The bathrooms are adorned with precious Carrara marble.The apartment, located on the third floor of three, is connected to the garage floor by a practical lift.For laundry, a communal laundry room and a provision for a washing machine in the second bathroom with a shower on the upper floor are available.The apartment consists, on the entrance level, of a living room with dining area and access to the terrace, an open but separate kitchen, a bedroom, a large single room, and a windowed bathroom with a bathtub. The upper floor offers a second bedroom, a room with a windowed bathroom with a shower, a large, open mansard space perfect as an office, and a second windowed bathroom with a shower.Two parking spaces in the garage for CHF 100,000.--, to be added to the sale price, and a large cellar complete this interesting offer.A BEAUTIFUL PANORAMIC DUPLEX!!
1 / 13
5.5 rooms226m²CHF 1,546,000.–
6854 Stabio

5.5 of the highest standard with interesting purchase options.

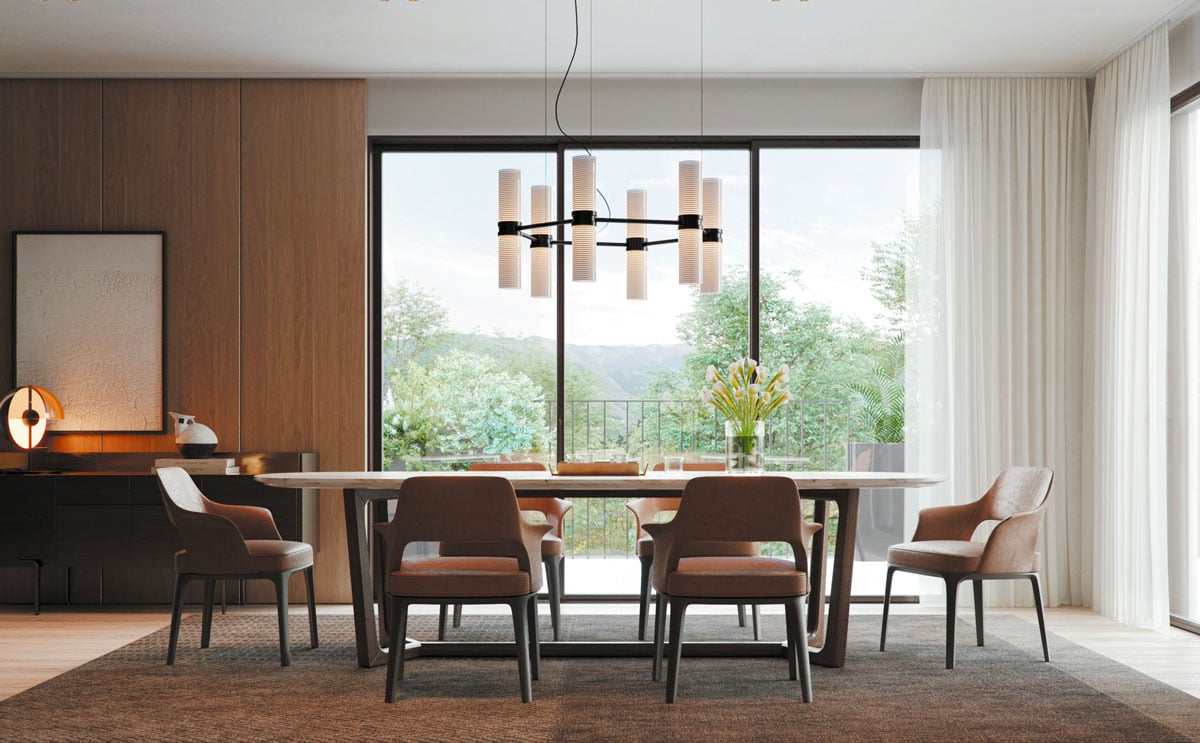
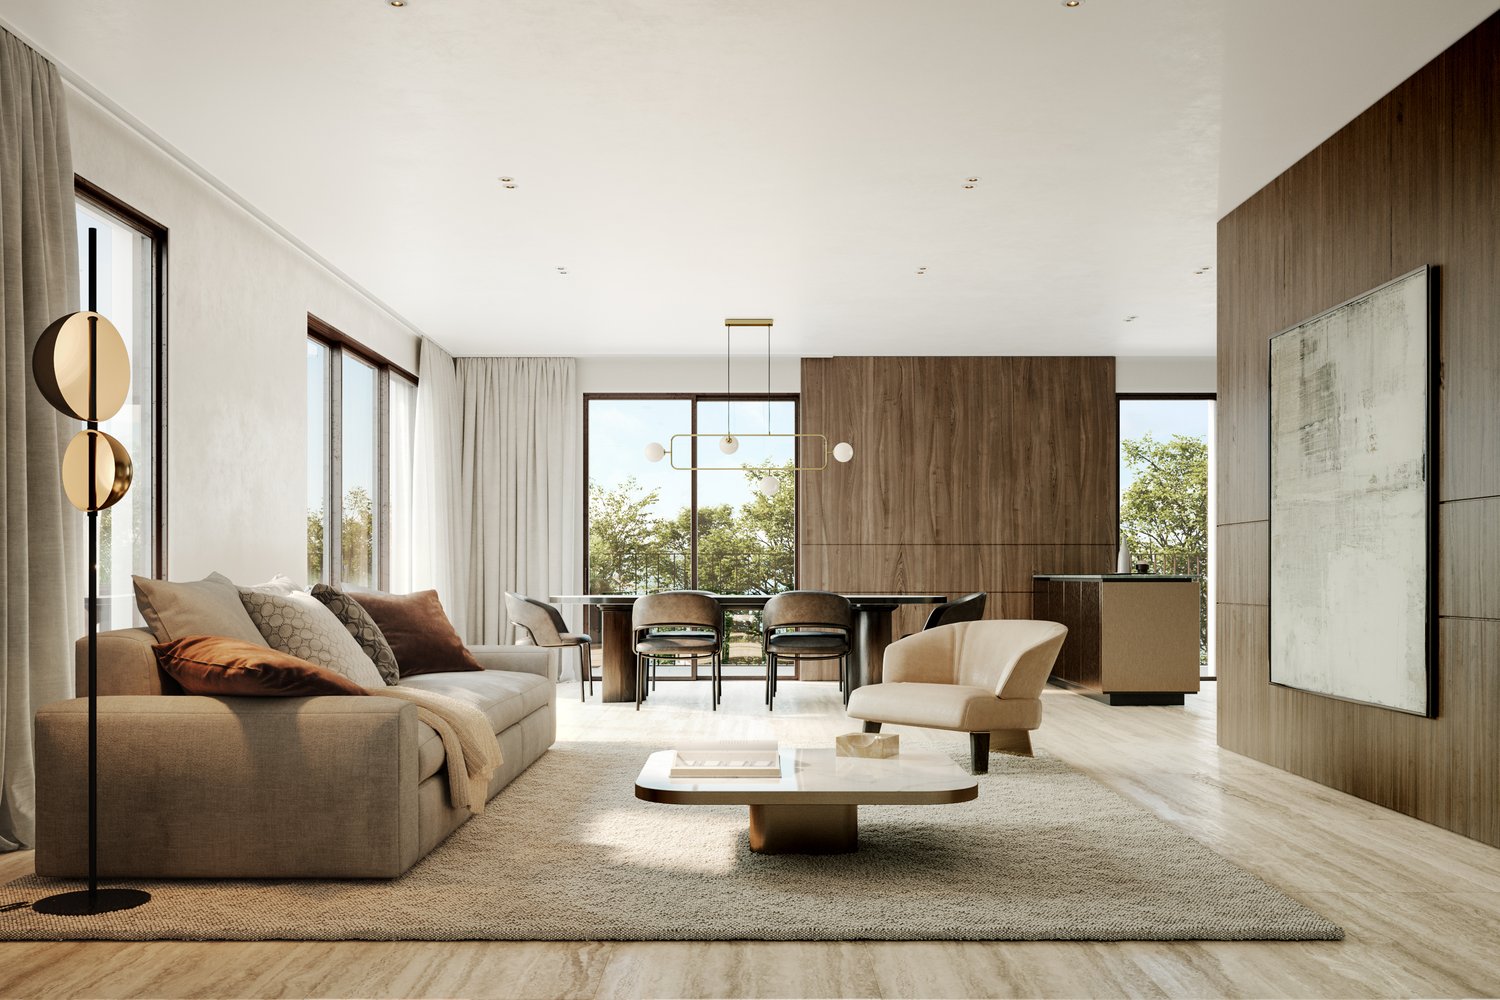
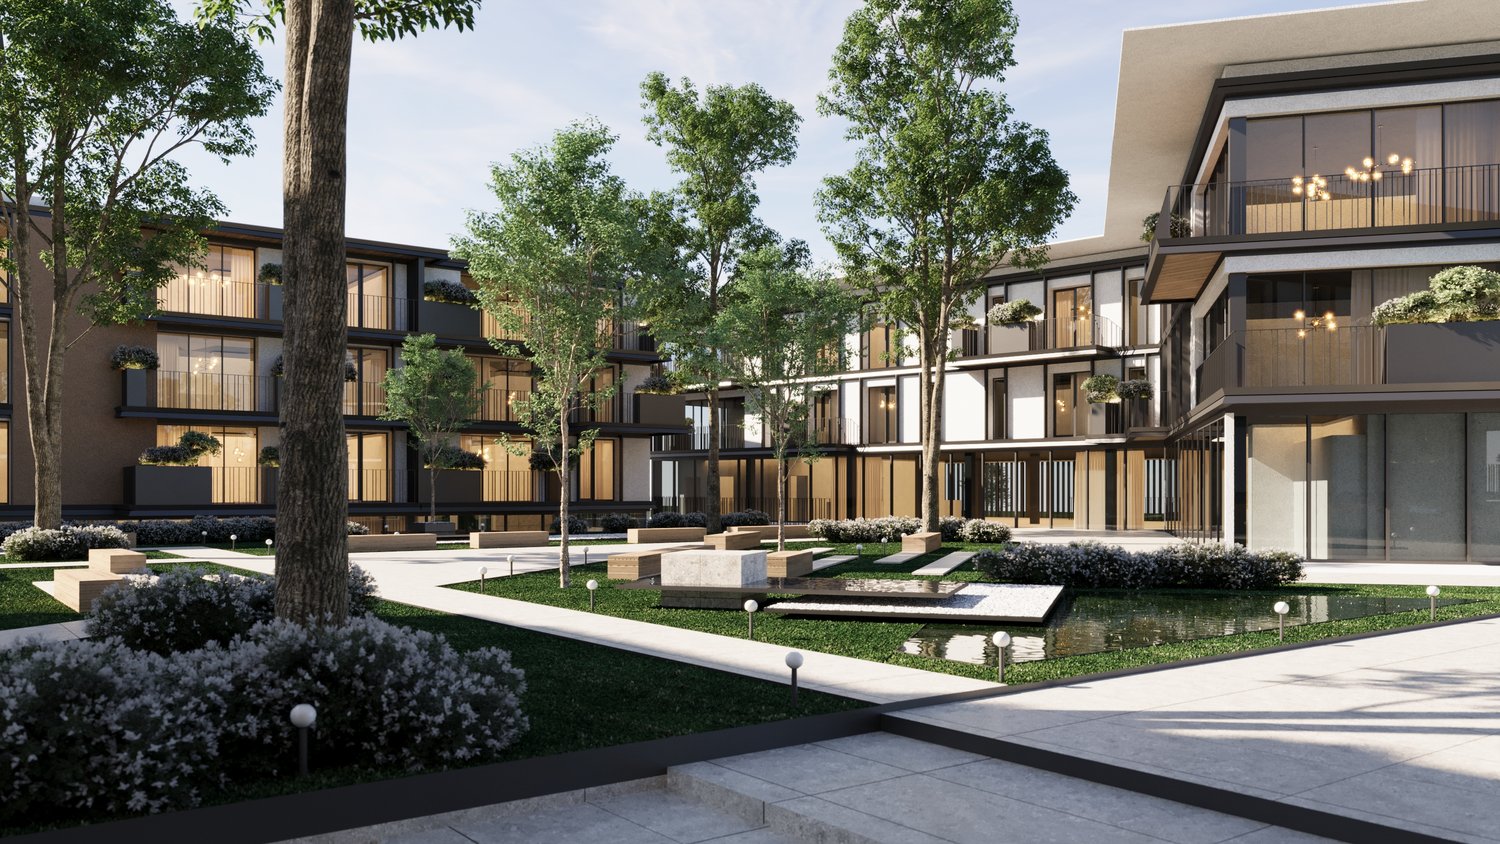
In Stabio, a municipality located just 300 meters from the train station, 1 km from the highway that connects to Italy, and a short distance from the fascinating cities of Como, Varese, and Lugano, we present 5.5 luxury apartments in a new high-level project.The building will be constructed within a protected residential community, equipped with numerous services such as a fitness area, co-working spaces, green areas, playground for children, and areas dedicated to pets.The apartments will enjoy excellent luminosity thanks to the large, floor-to-ceiling windows that allow an abundance of natural light to enter.The apartment will have a large terrace that integrates nature into the house, offering an ideal environment for relaxation in the open air.The kitchens will feature a refined design by A++, which combines style, comfort, and functionality in perfect harmony.The properties, with a planned completion date in 2027, will be built with Minergie certification, sustainable materials, and cutting-edge technologies to guarantee unparalleled comfort and energy efficiency.The heating will be provided by an efficient thermopump system with freecooling and serpentine distribution, assisted by high-quality, insulating windows with thermal cutting.The flooring can be fully personalized with luxurious options such as fine, porcelain-like grès with a travertine effect or elegant oak wood planks.The apartments will be conveniently served by an elevator accessible to people with reduced mobility, which connects all floors of the building.The offer includes the possibility of purchasing the property in the "Lease to Own" formula over 10 years. A solution of this type, for a newly constructed property, is a true rarity in the sector and makes the offer an opportunity not to be missed.The possibility of purchasing the property as a second home or for commercial use makes the investment particularly interesting, both for personal use and as a source of income.Currently, two 5.5-room apartments are being offered. The first, located on the first floor of building B3, consists of an entrance into a large, open living area with living room, dining area, and open kitchen, two bedrooms, a single room, a study, two bathrooms with shower, and a terrace accessible from the living area and the study.The second, located on the fourth floor of block C4, consists of an entrance into a corridor, an open living area with living room, dining area, open kitchen, and access to a large terrace, three bedrooms, a single room, and three bathrooms with shower.The parking spaces will offer a system for fast charging of electric vehicles.The stated price is to be understood as "from". The prices for other three-room apartments are available upon request.General information about the residence is available at this link.OF VERY HIGH LEVEL!!

1 / 13
3.5 rooms88m²CHF 603,000.–
6854 Stabio

3.5 of the highest standard with interesting purchase options.

In Stabio, a town located just 300 meters from the train station, 1 km from the highway that connects to Italy, and a short distance from the fascinating cities of Como, Varese, and Lugano, we present luxury three-room apartments in a new high-level project.The construction will rise within a protected residential community, equipped with numerous services such as a fitness area, co-working spaces, equipped green areas, a playground for children, and areas dedicated to pets.The apartments will enjoy excellent brightness thanks to the large, floor-to-ceiling windows that allow for an abundant entry of natural light.The apartment will have a green garden or a terrace, both of which are able to integrate nature into the house, offering an ideal environment for relaxation in the open air.The kitchens will feature a refined design signed A++, which combines style, comfort, and functionality in perfect harmony.The properties, with a planned delivery date in 2027, will be built with Minergie certification, sustainable materials, and cutting-edge technologies to guarantee unparalleled comfort and energy efficiency.The heating will be provided by an efficient thermopump system with freecooling technology and serpentine distribution, assisted by excellent insulating windows with thermal cut.The flooring can be fully personalized with luxurious options such as fine, porcelain-like grès with a travertine effect or elegant oak wood planks.The apartments will be conveniently served by an elevator accessible to people with reduced mobility, which connects all the floors of the building.The offer includes the possibility of purchasing in the "Lease to Own" formula over 10 years.Such a solution for a newly built property is a true rarity in the sector and makes the offer an opportunity not to be missed.The possibility of acquiring the property as a second home or for commercial use makes the investment particularly interesting, both for personal use and as a source of income.The three-room apartments will consist of an entrance, an open-plan living area with an open kitchen, a dining area, and access to the outdoor areas with a green garden for the ground-floor apartments and one to three terraces for the apartments on the upper floors, a master bedroom, a single bedroom or studio, and one to three bathrooms, generally with a shower.The parking spaces will offer a system for fast charging of electric vehicles.Currently, five types of three-room apartments are available, including one on the ground floor with a garden without a portico in block A1 with a windowless bathroom with a shower, one in B2 on the ground floor with a garden without a portico with a bathroom with a shower, one in D2 on the ground floor with a larger garden without a portico and also with a bathroom with a shower, one on the first floor with a balcony, a habitable terrace, a windowless bathroom with a shower, and a windowless WC bathroom in building A1, and one on the fourth floor with three terraces, a WC bathroom, and two windowless bathrooms with a shower.The reported price is to be understood as "from".

1 / 13
2.5 rooms67m²CHF 469,000.–
6854 Stabio

2.5 of the highest standard with interesting purchase options.

In Stabio, a town located just 300 meters from the train station, 1 km from the highway that connects to Italy, and a short distance from the fascinating cities of Como, Varese, and Lugano, we present luxury two-room apartments in a new high-level project.The building will rise within a protected residential community, equipped with numerous services such as a fitness area, co-working spaces, equipped green areas, a playground for children, and areas dedicated to pets.The apartments will enjoy excellent brightness thanks to the large, floor-to-ceiling windows that allow for abundant natural light entry.The accommodation will have a green garden or terrace, both capable of integrating nature into the house, offering an ideal environment for relaxation outdoors.The kitchens will feature a refined A++ design that combines style, comfort, and functionality in perfect harmony.The properties, with a planned completion date in 2027, will be built with Minergie certification, sustainable materials, and cutting-edge technology to guarantee unparalleled comfort and energy efficiency.The heating will be provided by an efficient system with a heat pump and freecooling with serpentine distribution, supported by excellent, thermally insulated windows with thermal cut.The flooring can be fully personalized with luxury materials such as fine, porcelain-like gres with a travertine effect or elegant oak wood flooring.The apartments will be comfortably served by an elevator accessible to people with reduced mobility, which connects all floors of the building.The offer includes the possibility of purchasing the property in the "Lease to Own" formula over 10 years. A solution of this type for a newly built property is a true rarity in the sector and makes the offer an opportunity not to be missed.The possibility of purchasing the property as a second home or for commercial use makes the investment particularly interesting, both for personal use and as a source of income.The two-room apartments will consist of an entrance into the living area with living room, dining area, the wonderful open A++ kitchen with island and access to the terrace or garden, a master bedroom, a storage room in the anteroom or comfortable wall units, and a bathroom with shower.The parking spaces will offer a system for fast charging of electric vehicles.Currently, three variants of two-room apartments are available, one of which is located in building A1 of the residence on the second floor with a terrace, one in building C2, also with a terrace, and one in block D2 on the ground floor with a garden without a portico.The stated price is to be understood as "from". The prices of the other variants of the two-room apartments are available upon request.General information about the residence is available at this link.OF HIGH-VALUE TWO-ROOM APARTMENTS!!

1 / 18
4.5 rooms120m²CHF 494,000.–
3415 Rüegsau

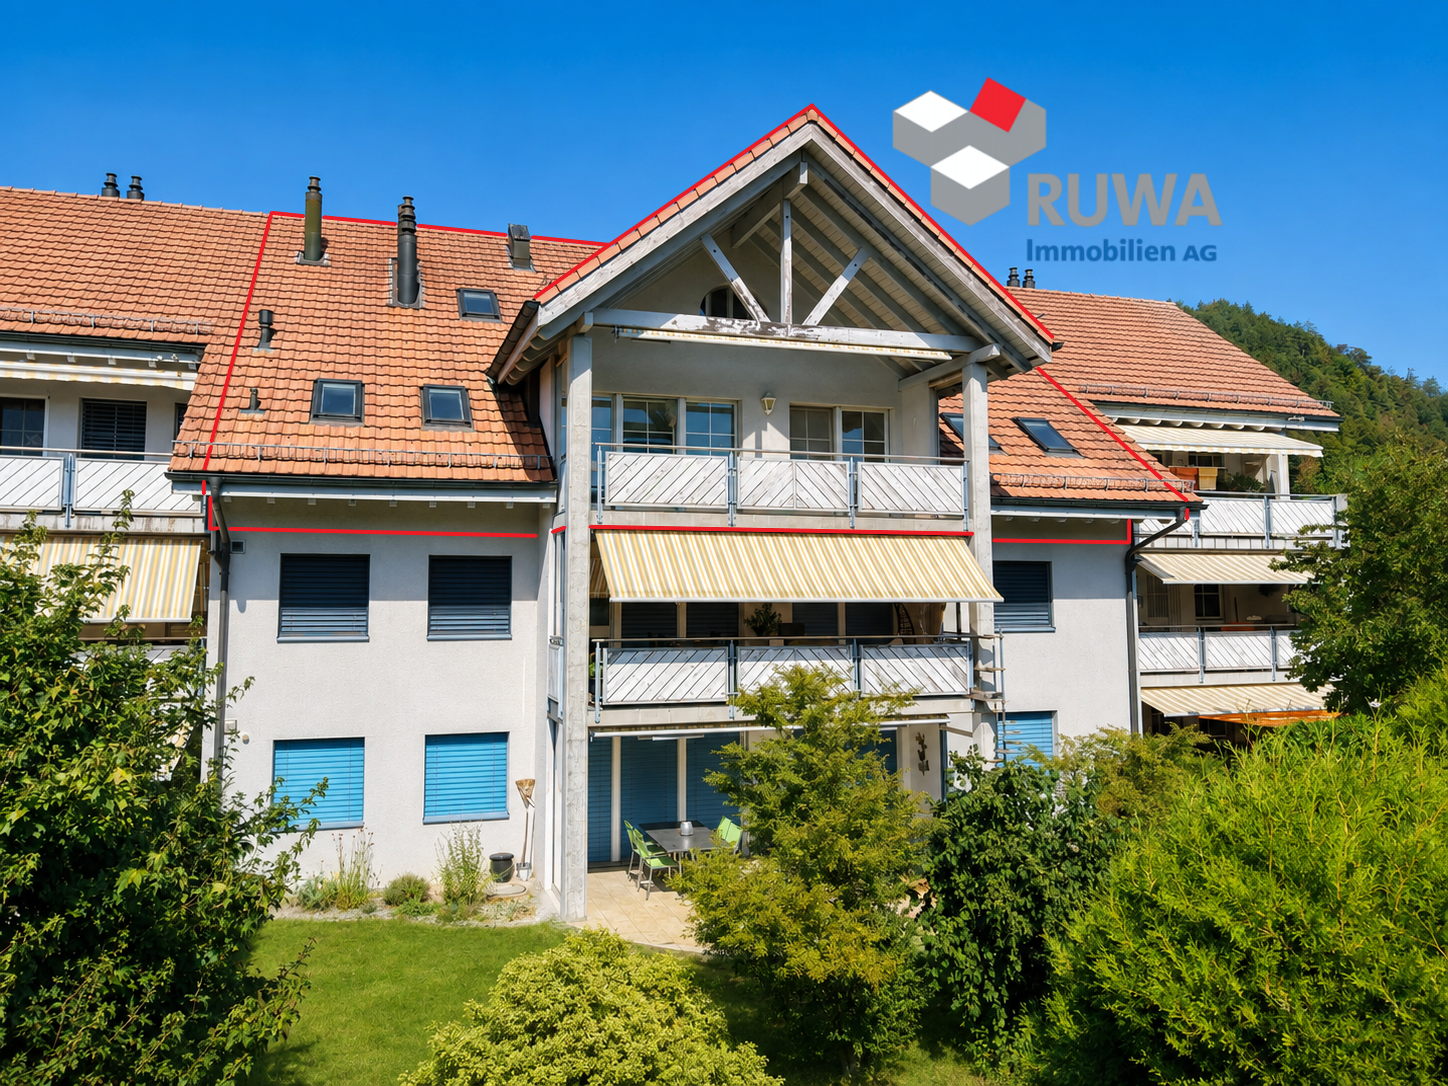
Spacious attic apartment with gallery, elevator, and balcony in Rüegsauschachen

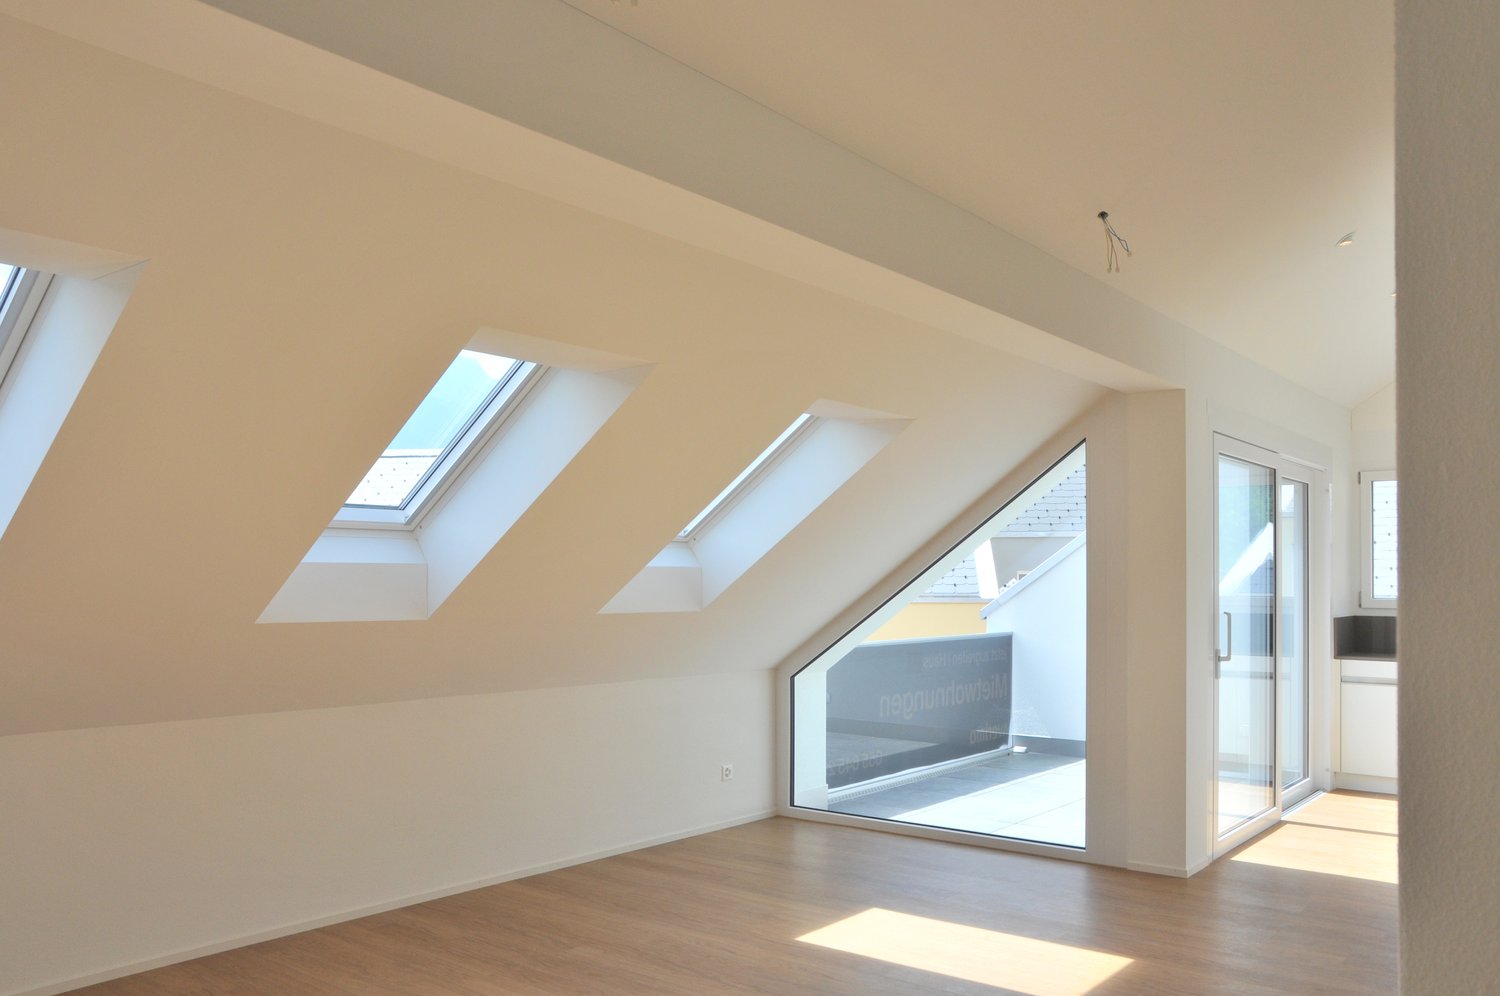
This spacious attic apartment at Alpenstrasse 32 in Rüegsauschachen spans two living levels and impresses with an open room layout, plenty of privacy, and versatile usage possibilities. The spacious gallery room, the sunny balcony, and the elevator access to the apartment give it a special living comfort – ideal for couples, singles, small families, or people with additional space requirements.Quiet and natural living – your location advantages at a glance:The property is located in a quiet and well-maintained residential area in Rüegsauschachen. Shopping facilities, bakery, restaurants, bank, post office, and other services are easily accessible on foot or by bike. Kindergarten, primary school, and secondary school are also within reach.The Emme, extensive meadows and forests, and numerous walking, hiking, and cycling paths offer a high recreational value right outside the front door – ideal for nature lovers, sports enthusiasts, and dog owners.Rüegsau is also well connected in terms of transportation. The Hasle-Rüegsau train station is just a few minutes away and offers regular connections to Burgdorf, Bern, and Langnau, among others. There is also a good connection to the A1 highway via Kirchberg.Highlights of the apartment: • Spacious attic apartment with gallery room • Open and bright living and dining area • Sunny balcony with privacy and beautiful views • Open kitchen, harmoniously integrated into the living and dining area • Two versatile rooms • Large gallery room with its own shower/toilet • Bathroom with bathtub • Separate shower and toilet • Swedish stove in the living room • Separate hobby and laundry room • Private basement compartment for additional storage space • Communal bicycle room and playground • A parking space in the garage can be purchased for an additional CHF 28,000 • And much more... The most important things at a glance:This attic apartment offers more than classic living on one level. The combination of two living floors, the gallery room, three wet cells, and elevator access creates a spacious and flexible home with high privacy.The natural location in the Emmental and short distances to shopping, schools, and public transportation make the apartment an attractive home for all those who want to combine peace, space, and good accessibility.Request our detailed sales documentation now and convince yourself of the versatile possibilities of this special attic apartment during a personal visit.We look forward to your contact.Your RUWA Immobilien – your partner for the brokerage of residential property - in the region for over 35 years.

1 / 19
4.5 rooms189m²CHF 1,315,000.–
Zelgliweg 2, 8236 Büttenhardt

Exclusive and luxurious 4.5-room penthouse apartment | 189 m² | Alpine view | Lift directly into the apartment

The property – A home of a special kind As soon as you enter this exceptional attic apartment, it becomes clear that architecture, design, and living quality merge here at the highest level. The entire top floor belongs exclusively to you. Via the elevator, you can access your private oasis directly and completely barrier-free with a key switch. The impressive ceiling height of up to 3.70 meters, the spacious window fronts, and the light-flooded rooms create a unique living ambiance with a generosity that is rarely found. The openly designed living and dining area forms the heart of the apartment. Here, you can enjoy an unobstructed view over the idyllic landscape to the distant Alps – a panorama that changes every day and yet always fascinates. The luxurious kitchen meets even the highest demands and is equipped with high-quality appliances from V-ZUG and Gaggenau. Whether cooking together with friends or a cozy evening for two – every moment becomes a pleasure. A well-thought-out lighting concept with numerous dimmable light sources and indirect LED light strips provides the right atmosphere at any time of day. The electrically operated roof windows with rain sensors, the elegant built-in furniture, and the custom-made wardrobe underscore the high quality standards of this exceptional property. The two spacious terraces with a total of around 53 m² extend the living space outdoors. While you can enjoy relaxed sunsets on the southwest terrace, the northeast terrace invites you to breakfast in the first sunlight of the morning. The high-quality Minergie construction, the photovoltaic system, the connection to the wood chip heating network, and the controlled comfort ventilation guarantee a pleasant indoor climate and sustainable living at the highest level. Büttenhardt – Peace, nature, and quality of life Büttenhardt is one of the most beautiful and livable municipalities in the canton of Schaffhausen. At an altitude of around 700 meters above sea level, you live above the fog and enjoy a unique combination of nature, peace, and distant views. Here, people still know each other, greet each other on the street, and appreciate the pleasant togetherness. The municipality offers an exceptionally high quality of life, very low traffic volume, and a safe environment – ideal conditions for those seeking relaxation and yet not wanting to waive good accessibility. Directly in front of your doorstep, numerous hiking, walking, and cycling trails begin. At the same time, you can reach Schaffhausen in a short time, both by car and conveniently by public transport. The bus stop is only a few minutes' walk from the property. Once you've lived here, you'll be reluctant to miss the special atmosphere and peace of this place. Conclusion This property is aimed at people who are looking for something special. It combines luxurious living comfort, modern architecture, high-quality equipment, and sustainable construction with a location that is unparalleled. An attic apartment of this quality, size, and exclusivity rarely comes onto the market. Pricing: Apartment purchase price: CHF 1,315,000.- Garage parking space purchase price: CHF 29,000.- Garage box purchase price: CHF 40,000.- Purchase price per hobby room: CHF 18,000.- Arrange a viewing appointment today and convince yourself of this exceptional living quality. Perhaps this will soon be your new home. Your contact person: Jörg Schmittschneider Rheinstrasse 8 | 8280 Kreuzlingen Phone: +41 71 552 03 03 E-mail: js@acuo.ch

Travel time
-
1 / 21
4.5 rooms146m²CHF 1,159,000.–
Ochsenstrasse 3, 9122 Mogelsberg

Modern attic apartment with a far-reaching view C4.1

Healthy living in the Neckertal Mogelsberg is located on a sunny high plateau above the Neckertal - quiet, close to nature, and largely free of through traffic. The elevated, fog-free location, plenty of green spaces, and the proximity to the natural beauty of the Neckertal create the best conditions for relaxation and high quality of life. The Neckertal treetop path is within walking distance.Despite the rural surroundings, Mogelsberg is well connected: The SOB operates at half-hour intervals. You can reach St. Gallen with public transport in around 21 minutes, and Wattwil in around 14 minutes. Healthy living with a far-reaching view Welcome to your new home above the roofs of Mogelsberg. This spacious 4½-room attic apartment combines light-filled rooms, thoughtful architecture, and an impressive view of the Neckertal. On approximately 146 m² of net living space, there is plenty of room for relaxation, socializing, and individual living ideas.The southwest orientation brings sun and daylight into the apartment, while the 17 m² large balcony extends the living space outdoors. High-quality, durable materials, the Minergie-A standard, and controlled fresh air intake create a pleasant living climate. The sustainable energy supply with district heating and solar roof combines high comfort with a conscious use of resources.The elevator leads comfortably to the barrier-free designed apartment. Shopping, kindergarten, school, and train station are within short distance - ideal for people who want to combine healthy, natural living with everyday practicality and good accessibility.

Travel time
-
1 / 16
5.5 rooms154m²CHF 1,160,000.–
Hauptstrasse 51, 8162 Steinmaur

5.5-room attic maisonette apartment in a green area

This spacious 5.5-room attic maisonette apartment is located in a traditional building in the picturesque Steinmaur and offers you the perfect combination of rural idyll and cozy living. The bright and airy dining and living area, equipped with low-maintenance, light ceramic tiles, exudes an inviting atmosphere. In the bedrooms, robust Klötzli parquet flooring creates a warm and cozy atmosphere, making the room perfect for relaxed hours and restful nights.A special highlight of this apartment is the idyllic balcony with a view of the greenery. Whether for cozy evenings with the family or as a retreat for quiet moments - here you can enjoy the charm of nature right outside your front door.The apartment is in good condition and offers a high level of living comfort. The elevator in the stairwell is particularly practical.The apartment also features a Minergie-Eco comfort ventilation system. This provides a constant supply of fresh air and optimizes the room climate - ideal for healthy living and high quality of life.In the basement, you have four hobby rooms at your disposal, which can be purchased additionally - whether for your own office, as a studio or storage space for your personal treasures. Two parking spaces must be purchased with the apartment, which offers you additional comfort in everyday life.The apartment includes the shared use of a drying room with an exhaust fan and a playground, ideal for families with children. For your guests, there are four visitor parking spaces available, so they can also visit you in a relaxed manner.Experience the charming, traditional flair of Steinmaur and make this home your retreat, where you can find peace and security.Arrange a viewing appointment today and discover your new home!

Travel time
-
1 / 18
4.5 rooms157m²CHF 920,000.–
Jegenstorfstrasse 3, 3309 Zauggenried

New building - exclusive 4.5-room maisonette with 157 m² living space in Zauggenried

In the heart of the idyllic core zone of Zauggenried stands this impressive maisonette apartment, which delights with its generous sense of space, modern design, and high-quality materials. The apartment is ready for occupancy and offers a stylish home for discerning couples or families who want to combine rural tranquility with modern living comfort on two floors.Room layout & living feelWith around 157 m² of living space, the apartment convinces with a well-thought-out, open concept. On the lower floor, there is the bright living and dining area with large window fronts and access to two balconies - one of which is particularly spacious with a beautiful view of the greenery. The modern kitchen with a cooking island and high-quality appliances fits elegantly into the overall picture and forms the heart of the apartment.Up the single-flight wooden staircase, you reach the upper floor, where there are three bright bedrooms. The master bedroom has a walk-in closet with a sliding door, while the spacious bathroom with a bathtub, washing machine, and tumble dryer, as well as another bathroom with a shower, provide the highest living comfort.High-quality construction- Noble oak parquet floors in all living and sleeping rooms- Two stylish bathrooms with large-format ceramic tiles- Washing tower (washing machine & tumble dryer) integrated into the apartment- Modern kitchen with cooking island and high-quality appliances- Two balconies with plenty of privacy- Maisonette over two floors with elegant staircase architecture- Air-water heat pump and photovoltaic system- Wood-clad facade in traditional style - perfectly integrated into the local landscape- Parking spaces & infrastructureTwo particularly wide parking spaces (each over 3 m) can be purchased for CHF 35,000.-. The parking garage is directly connected to the house, and all parking spaces are prepared for electric charging stations.Have we sparked your interest? We look forward to your unrestricted contact!

Travel time
-
1 / 13
3.5 rooms96m²CHF 1,950,000.–
Industriestrasse 57, 8304 Wallisellen

3.5 room attic apartment with 117 m2 terrace in Wallisellen

Above the roofs of Wallisellen, an attic apartment awaits you, combining urban comfort, spacious outdoor areas, and a high standard of construction in an impressive way. This exclusive 3.5-room attic apartment in the sought-after Richti area impresses with 96 m² of living space, a wrap-around terrace of 116.9 m², and a high standard of construction. The elevator leads directly into the apartment, providing a special level of comfort and privacy. High-quality wallpapers, a consistently laid marble floor, controlled apartment ventilation, electric blinds in the interior and exterior areas, as well as an exclusive kitchen that leaves hardly any wishes unfulfilled, create a stylish living ambiance. A garage space, a cellar, and a private laundry room with a washing tower round off this attractive offer.The most important things in brief:- Top location in the Richti area near Glattzentrum and public transport- Year of construction 2013- 96 m² living space- Wrap-around terrace with 116.9 m²- Elevator directly into the apartment- Minergie standard and controlled apartment ventilation- Geothermal heating- Consistently laid marble floor- First-class kitchen with wine cooler, food center, wok, steamer, etc.- Living, dining, and cooking area with 36.9 m²- Two bedrooms with direct access to the terrace- Two wet cells (bathtub and shower)- Terrace 116 m² with sunroof, wind protection, and irrigation system- Private laundry room and cellar- Garage space for an additional CHF 50,000.--Have we piqued your interest? We would be happy to send you the sales documents.

Travel time
-
1 / 6
3.5 rooms93m²CHF 790,000.–
Staad 5, 8872 Weesen

Apartment with sunny terrace (E1-3)

This modern and bright 3.5-room attic apartment (E1-3) is located on the 3rd floor of a well-maintained multi-family house in a central location in Weesen. The apartment impresses with its open room layout, high-quality materials, and the sunny terrace with a magnificent view of the surrounding mountain panorama. In total, it has a net floor area of 92.9 m² and a gross floor area of 120.9 m².Thanks to the passenger lift, the apartment is easily accessible and also wheelchair accessible. The property was built in 2017 and is in very good condition – ideal for couples, small families, or discerning singles who want to combine modern living with comfort and style.Features:- Bright living and dining area with direct access to the terrace- High-quality kitchen with oven, ceramic hob, Silestone worktop, and dishwasher- Utility room with washing machine and tumble dryer- Entrance with built-in wardrobe- Vinyl floor in oak optic- Bathroom with barrier-free shower and bathtub- Basement compartment in the basement- Parking space in the underground garage- Wheelchair accessibleLocation:The apartment is located in the beautiful Weesen on Lake Walensee – in a sunny, central location, embedded in a park-like garden. Shopping facilities, schools, and public transport are within a few minutes' walk. The proximity to the lake and the mountains offers a high leisure and relaxation potential.Apartment purchase price: CHF 790,000.-Purchase price of parking space in the underground garage: CHF 40,000.-There is the possibility to purchase a second parking space in the underground garage.On our website «www.rutishauser.gl» you will find further interesting properties for sale.

Travel time
-
1 / 15
5.5 rooms175m²CHF 1,155,000.–
Hauptstrasse 51, 9506 Lommis

Exclusive 5.5-room maisonette with 175 m² - living at the highest level

A home with space, light, and quality of life - 5.5-room maisonette apartment with 175 m² This spacious 5.5-room maisonette apartment delights with a clearly thought-out room layout, high-quality materials, and a living feeling that harmoniously combines comfort and style. On approximately 175 m² of living space, a home unfolds that offers plenty of space for individual living and relaxed togetherness.Already when entering, you are greeted by a friendly entrance area, which gives a first impression of the generosity of this apartment. From here, you can access a modern bathroom and two well-cut rooms that can be flexibly used as bedrooms, children's rooms, or offices. This level is complemented by a second bathroom and a practical laundry room with its own washing machine and dryer - well thought out and suitable for everyday use.On the opposite side of the apartment is the largest room, a private retreat with direct access to the cozy outdoor seating area. Here, you can enjoy relaxed moments in the fresh air - whether with a quiet morning coffee or a atmospheric evening.The heart of the apartment is the openly designed living and dining area. The spacious kitchen with an elegant cooking island invites you to cook, enjoy, and linger together. Thanks to the open architecture, living and eating flow smoothly into each other and offer plenty of space for personal design. The seating area is accessible directly from the kitchen as well as from the living area and naturally extends the living space outdoors.Upstairs, you will find another room - ideal as a office, guest room, or additional living area. A separate bathroom with shower, toilet, and sink ensures high living comfort on this level as well. Additionally, you have two storage rooms and a spacious attic at your disposal, which offer plenty of storage space and make it easy to keep things tidy.This maisonette apartment combines generosity, functionality, and living quality, offering ideal conditions for families, couples, or people with high demands on space and comfort. Arrange a viewing appointment today and discover your new home. Apartment purchase price: CHF 1'155'000.-Purchase price for underground parking spaces: CHF 38'000.- eachFor more information, please visit the project website:www.sunneblick-lommis.ch

Travel time
-
New building
1 / 8
4.5 rooms150m²Price on request
Schafackerweg 39, 4132 Muttenz

New Build OAK - Unique 4.5-Room Apartment in Muttenz

Exclusive penthouse apartment in Muttenz – Your new home in the OAK-PREMIUM LIVING residential project With a total of 20 high-quality owner-occupied apartments, an underground parking garage, and distributed across three multi-family houses, this project combines modern living with a natural environment. The planning and implementation were carried out in cooperation with the renowned architects Lupo & Zuccarello. Experience exclusive living at the highest level: Enter your apartment directly and comfortably via the elevator, which takes you immediately to your private entrance area. Alternatively, you can also reach the apartment via the staircase. On the left side of the entrance area, a double door opens, leading you to the private area of the apartment. Here, you will find a wardrobe/reduit, a spacious room with 20 m², a stylish bathroom with shower and bathtub, as well as an integrated dressing room in the hallway. Another room with charming roof slopes and access to the west loggia offers versatile usage possibilities – whether as an inspiring home office or a cozy retreat. On the right side of the entrance area is the modern kitchen with a large cooking island. To the left of the kitchen, you will find another room facing south with 17 m², while to the right of the kitchen is the guest bathroom with shower, as well as a washing machine and dryer. Directly adjacent to the kitchen is the spacious living and dining room with roof slopes and access to the east loggia – the perfect spot for your morning coffee. This spacious apartment includes two cellar compartments in the basement. High-quality materials such as elegant herringbone parquet and an Ernestomeda kitchen give the apartment a special elegance. In the bathroom, noble natural stone elements and stylish Laufen Kartell fittings provide a timeless design. Your exclusive penthouse apartment in detail • 4.5 rooms with a living area of 150 m² • Elevator directly into the apartment • Open kitchen, living, and dining area with a charming, inviting atmosphere • Two covered seating areas (loggia) with east and south orientations • High-quality equipment and modern design • Two spacious rooms (17 m² and 20 m²) facing south • Two modern bathrooms • Two cellar compartments in the basement The three buildings of the OAK-PREMIUM LIVING project blend harmoniously into the surroundings and convince with timeless architecture, pitched roofs, and maisonette apartments with light-filled courtyards. Photovoltaic systems on the south-facing roofs and efficient heat generation through heat pumps underline the sustainable living comfort. For more information, you can visit the project website: www.oak-muttenz.ch. Under the "Apartment Overview" section, you will find a virtual tour of apartment W06, which will give you a more detailed impression of this exceptional apartment. Contact me today for more information or to schedule a non-binding initial consultation.

Travel time
-
New building
1 / 8
3.5 rooms105m²CHF 2,190,000.–
Sustenstrasse 7, 8048 Zürich

Moderne Stadtwohnung an ruhiger Lage

Exklusive Dachwohnung mit Stil – ruhig, elegant und flexibelWillkommen im Projekt ALTANA – Ihrem zukünftigen Zuhause in ruhiger und zugleich zentraler Lage im beliebten Quartier Zürich-Altstetten.Ab September 2027 erwartet Sie ein einzigartiges Penthouse mit grosszügiger, gedeckter Dachterrasse – ein exklusives Objekt für Anspruchsvolle, die städtisches Leben mit Ruhe und Komfort verbinden möchten.Dank des frühen Projektstandes profitieren Sie jetzt noch von individuellen Anpassungsmöglichkeiten – gestalten Sie Ihr neues Zuhause nach Ihren persönlichen Vorstellungen! Die Baubewilligung liegt bereits vor, der Weg zur Umsetzung ist frei.Highlights der Wohnung • Penthouse mit einer 20m2 Dachterasse • Ruhige Wohnlage in unmittelbarer Nähe zur Natur • Grosszügiger, offener Wohn-/Ess-/Küchenbereich • Hoher Wohnkomfort • Liftzugang • Licht von allen Seiten • Badezimmer mit Tageslicht Lage und InfrastrukturZürich-Altstetten verbindet städtische Infrastruktur mit viel Grün – eingebettet zwischen Uetliberg und Limmat. Das Quartier wächst dynamisch und ist bekannt für hohe Lebensqualität, gute Verkehrsverbindungen und zahlreiche Erholungsräume. Einkaufsmöglichkeiten, Schulen, Sportanlagen sowie das öffentliche Verkehrsnetz (Bus, Tram, Bahnhof Altstetten) befinden sich in bequemer Gehdistanz – ideal für Familien und Pendler.---------Exclusive Penthouse Living with Style – Quiet, Elegant, and FlexibleWelcome to Project ALTANA – your future home in a quiet yet central location in the popular Zurich-Altstetten district.From June 2027, a unique penthouse apartment awaits you, featuring a spacious, covered rooftop terrace – an exclusive property for discerning buyers who wish to combine urban living with peace and comfort.Thanks to the early stage of the project, you can still benefit from individual customization options – design your new home according to your personal preferences. The building permit has already been granted, and the path to realization is clear.Apartment Highlights • Penthouse apartment with a 20 m² rooftop terrace • Quiet residential location in close proximity to nature • Spacious open-plan living / dining / kitchen area • High level of living comfort • Elevator access • Natural light from all sides • Bathroom with natural daylight Location &amp; InfrastructureZurich-Altstetten combines urban infrastructure with abundant green spaces, nestled between the Uetliberg and the Limmat River. The district is developing dynamically and is known for its high quality of life, excellent transport connections, and numerous recreational areas<span id="acw_response_data" aria-hidden="true" style="width: 0; height: 0; overflow: hidden; display: inline-block; opacity: 0"> 0274 33 116 712 031 37 612 e3</span>. Shopping facilities, schools, sports amenities, and public transport (bus, tram, and Altstetten railway station) are all within comfortable walking distance – ideal for families and commuters.

Travel time
-
  • Dining room with dining table and chairs, white walls, balcony, living room with couch and coffee table, glass doors to the balcony, mountain view, pictures on the wall
  • modern apartment complex, balconies, landscaped garden, driveway, trees, two cars parked
  • Spacious bedroom with white walls, grey bed, wooden cabinet, sliding glass door leading to a balcony, desk, chair, bookshelf, framed pictures, and ceiling light.
  • double bed, white sheets, pillows, nightstands, television, sliding glass doors to balcony, picture, mounted plant
  • modern design, glass shower enclosure, double sink with faucet, two white ceramic toilets, towel rails, built-in cabinets, large mirror with lights
  • Modern bathroom with two sinks, a glass shower, a toilet, and a window overlooking mountains
  • Modern kitchen with wooden cabinets, tile flooring, black countertops, integrated appliances, a door with a glass panel leading to a balcony, and a scenic view
  • Modern fitted kitchen with integrated appliances and wooden flooring
  • modern design with a double sink, grey countertop, wooden shelves, floor to ceiling window, and stainless steel tap
  • 4 rooms, living room, kitchen, 2 bedrooms, 2 bathrooms, terrace, walk-in closet, storage, garage, laundry room, private garden, parking space
  • Residential area with homes, mountains, clear blue sky, some clouds, lush green field
  • modern 3-story house, white and gray brick, large glass windows, multiple balconies, lush lawn, outdoor furniture
  • Modern building, white exterior, 3 floors, multiple balconies, car parked, garden area
  • House in Novazzano with scenic views, easily accessible, equipped with mountain bike trails, proximity to school, shops, and pharmacies within a 5-minute walk, and a good healthcare facility.
  • auto park plan, 19 internal parking lots, 3 invalid spots, 10 external parking spots, electric charging spots, surveillance, videophone, community storage space of 13 m2, automatic gates, lighting, communal forest
  • Garden, Apartment 1 (430 m2), Apartment 2 (100 m2), Apartment 4 (110 m2), Apartment 5 (240 m2), Garage
  • 4 apartments, each with a private garden or terrace, covered parking, commercial areas, and ample windows
  • Details of the building's technical specifications and construction features.
  • Listing of 10 apartments for sale in the Residence al Parco - Novazzano, including details of square meters, prices, and types of units.
1 / 19
4.5 rooms166m²CHF 1,360,000.–
Via Boschetto 15, 6883 Novazzano

New 4.5-room apartment with large private garden

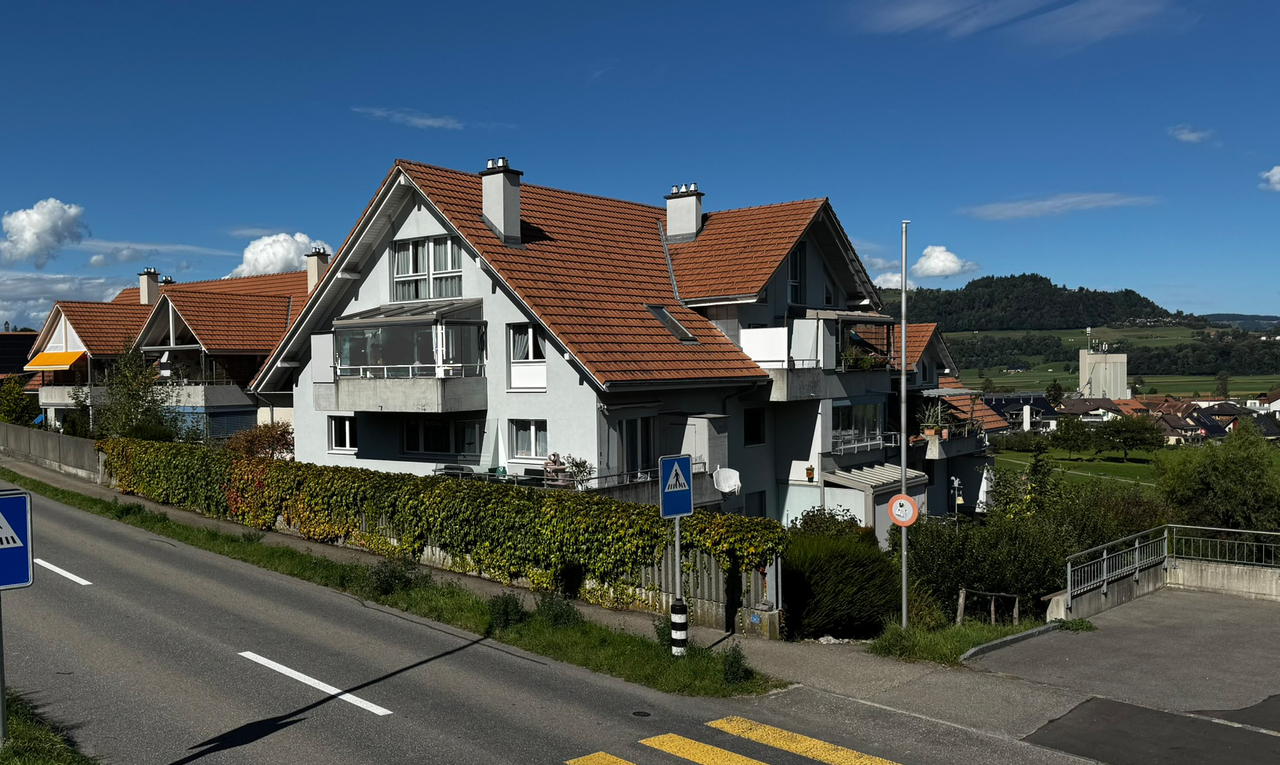
Apartment number 10 with 4.5 rooms is composed of: living/dining room of 45m2, separate kitchen, covered terrace of 19 m2 and a second uncovered terrace of 36m2 (ev copribile), large master suite with "walk-in" closet and en-suite bathroom, two additional large bedrooms, second very large bathroom, laundry room and storage room of 7.3 m2, private garden of 340 m2 and a storage room/basement on the ground floor.166 mq SUL, 235 mq commercial.Another apartment with 4.5 rooms on the ground floor (apartment number 5) with 166 mq SUL, 209 mq commercial, is available.19 covered parking spaces in the garage are available at a price of CHF 50'000.Currently, we have completed the rough construction, and the delivery is planned for the end of 2026.Residenza al ParcoIn one of the most exclusive areas in the green heart of Novazzano, in the new Residenza al Parco complex with only 10 residential units, we propose very spacious 2.5 and 4.5-room apartments that are currently under construction and offer the following advantages:- very well-maintained residential area, exceptionally quiet, little traffic (30 km/h zone), ideal also for families with children- elevated position, open view of the hills and vineyards with very good sunlight all year round- surrounded by a picturesque forest with a variety of well-maintained paths, a fitness trail, a playground among the trees in the immediate vicinity of the Residenza- high-quality finishes and possibility of personalization- very good construction quality: planning and construction management carried out by the same architect/owner of the land- "green building" concept with solar panels of approximately 60kW, low thermal transmittance, and consequently very low monthly operating costs, CECE certification- very good sound insulation- heating with reversible heat pump for cooling;- electrical systems with KNX domotics- laundry rooms/storage rooms incorporated into each apartment- 3 external parking spaces and 19 parking spaces in the garage with level access and ample space for maneuvering- 10 cellars of 7 mq each- preparation for electric vehicle charging- bus stop in the immediate vicinity- wide range of shops and services within 5 minutes by car- proximity to the Italian border- municipal multiplier of 65%- "rent to buy" possibleNO AGENCIES, THANK YOU!

Travel time
-
1 / 13
2.5 rooms118m²CHF 3,400,000.–
Stadelweg 27, 3906 Saas-Fee

Above the roofs of Saas-Fee

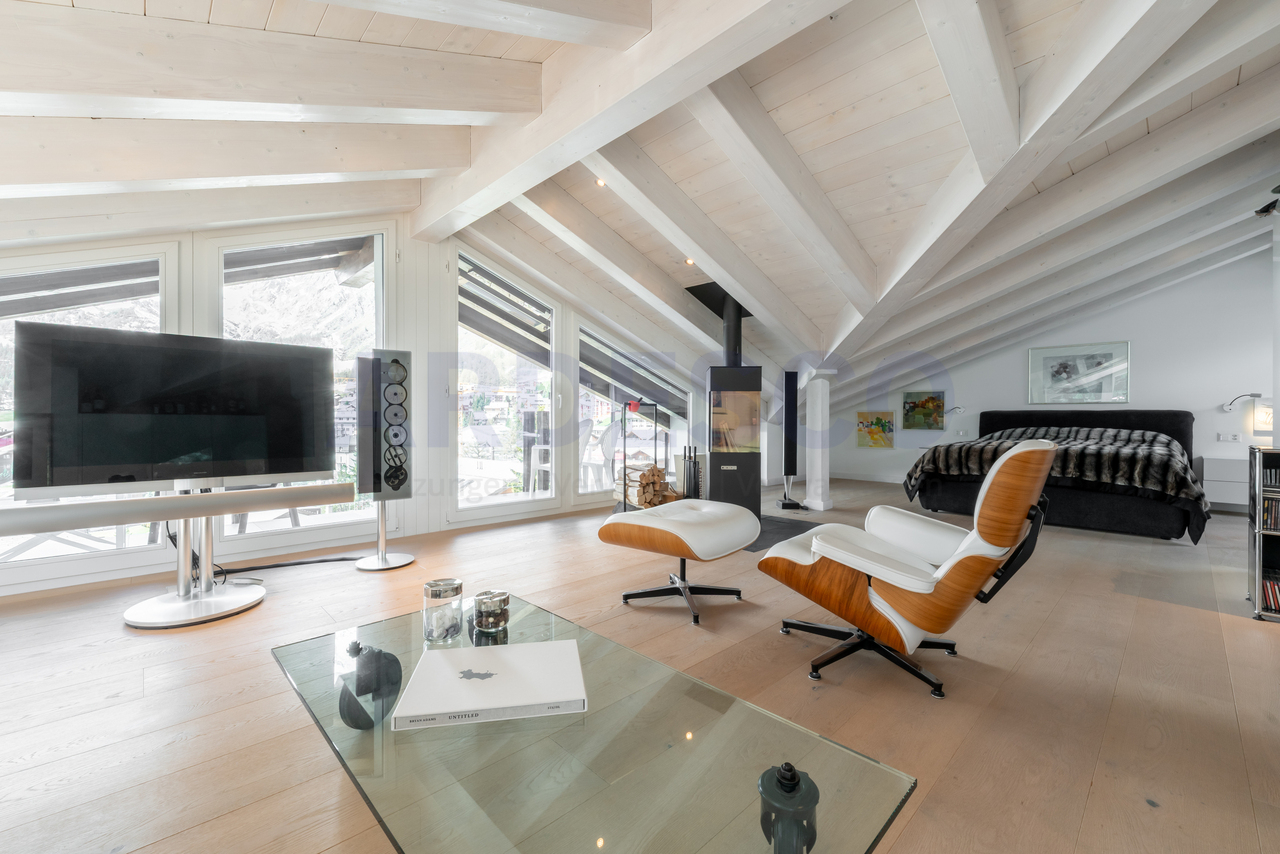
Experience alpine elegance and modern living culture in its most beautiful form: This extraordinary, light-flooded luxury apartment in the heart of Saas-Fee combines traditional chalet charm with contemporary, luxurious living comfort - for the highest standards.The property impresses with a modern architecture in chalet style, characterized by visible wooden beams, high-quality natural materials, and a tasteful combination of design and coziness. Generous window fronts let daylight flood into every room and offer a breathtaking view of the impressive mountain world.Now enjoy the highlights of this attractive offer: • Noble equipment with the finest materials: natural stone, old wood, real wood parquet • Visible beams &amp; style-appropriate details in chalet style • Luxurious living kitchen with high-quality appliances • Design bathroom with exclusive equipment • Panorama balcony with unobstructed views • Quiet, sunny location in one of the most exclusive regions of Switzerland Location: Saas-Fee, also known as the "Pearl of the Alps", is located at around 1,800m above sea level in a sunny high valley in the canton of Valais, surrounded by 13 four-thousanders. The car-free glacier village impresses with its natural beauty, tranquility, and pure mountain air. A place that is both a retreat and a lifestyle destination.Thanks to modern infrastructure, a lively village center, high-class gastronomy, and a year-round leisure offer, Saas-Fee is one of the most exclusive residential areas in Switzerland. Whether skiing in winter, hiking and biking in summer, or simply relaxing with a view of the majestic Alps - Saas-Fee offers you a high quality of life.As your competent contact for any questions about this property, we are of course available to you at any time.If you would like to view more objects, please visit us at www.ardesco.ch.

Dario Pescatore

Dario Pescatore

Geschäftsführer

Travel time
-

Suggested properties for you based on search results

Other interesting objects