321 results - Maisonette / Duplex buy: Switzerland

1 / 17
4.5 rooms138m²CHF 1,750,000.–
Haldensteinstrasse, 8105 Watt

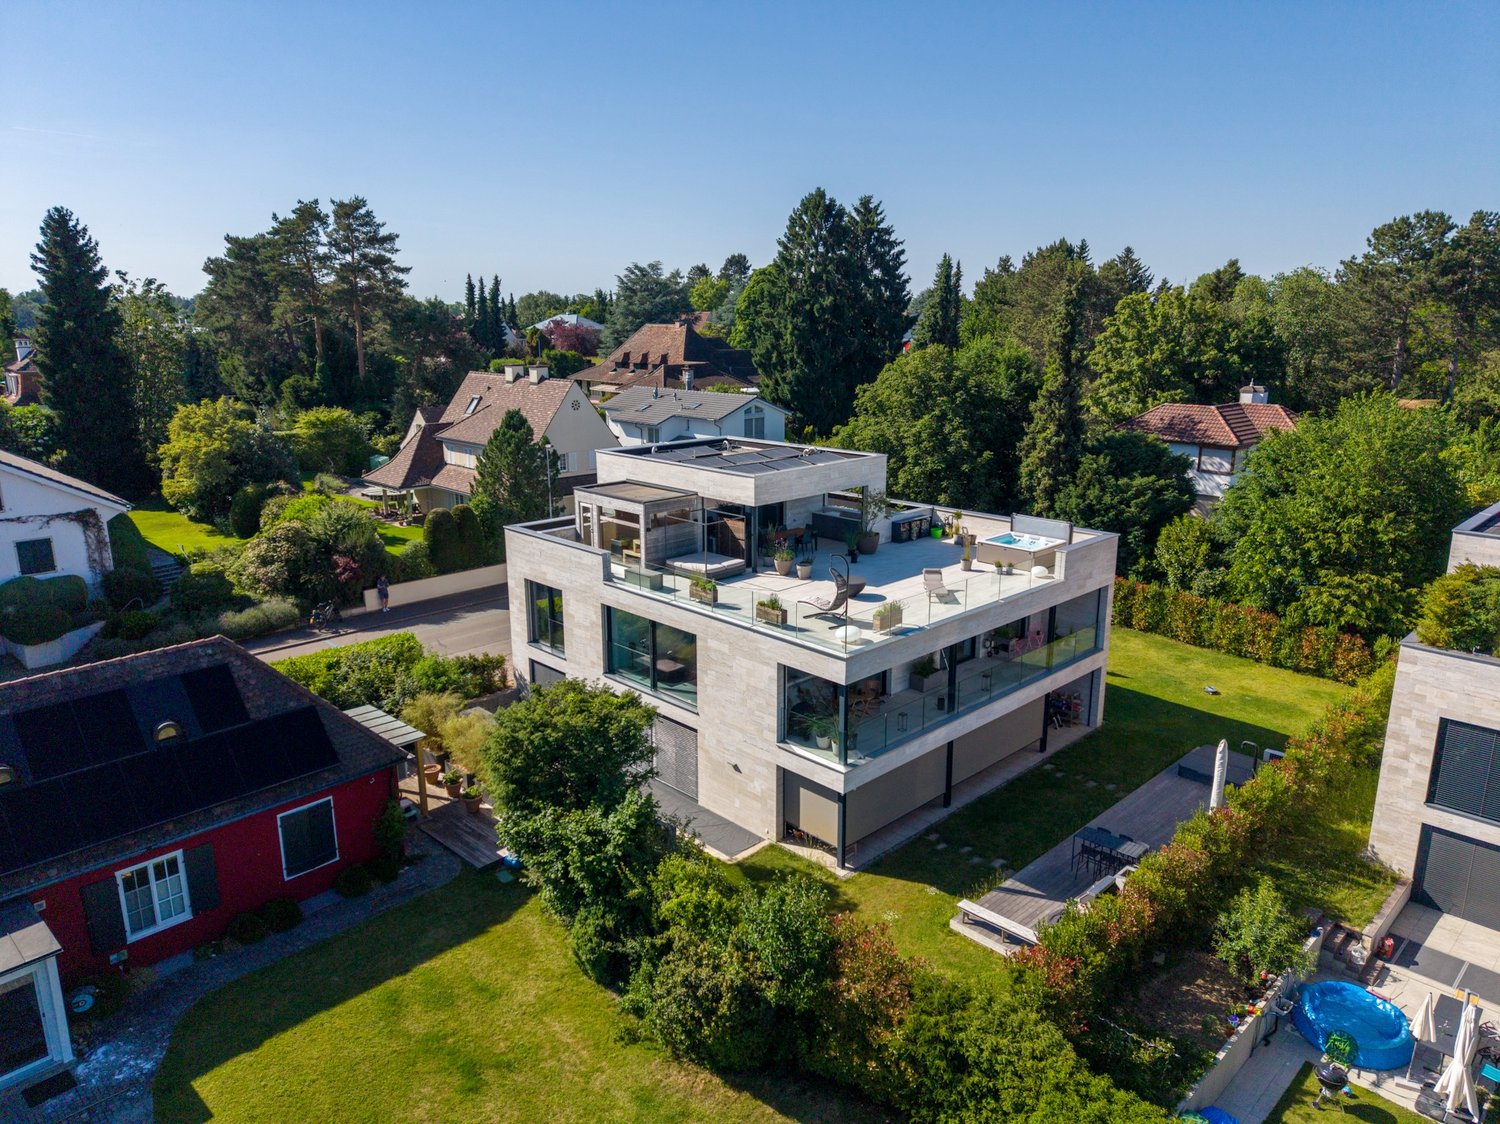
Modern 4.5-room attic maisonette in ecological flagship settlement with large terrace

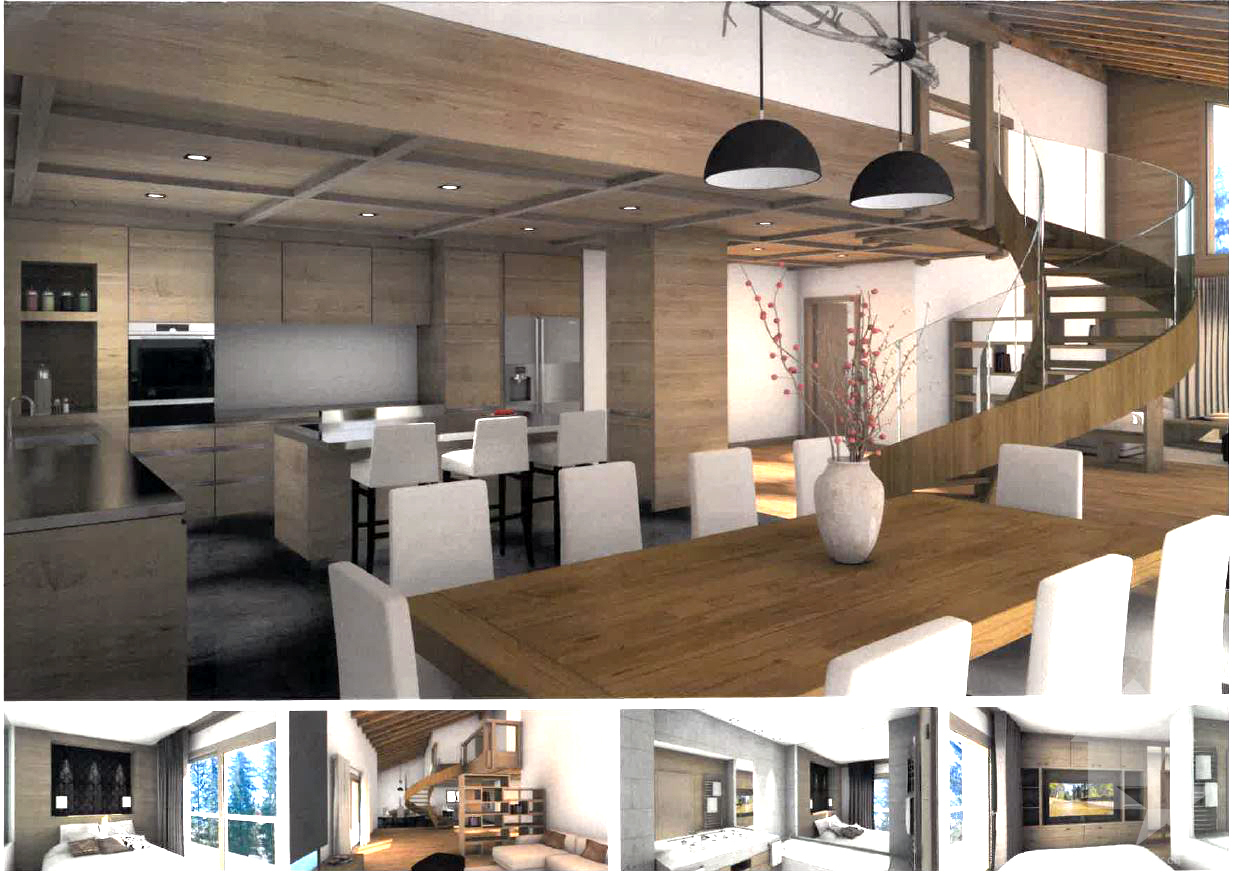
This high-quality 4.5-room attic maisonette apartment impresses with a spacious room feeling, plenty of light, and an exceptionally sustainable construction method. The apartment is part of the award-winning "Sunny Watt" settlement - the first zero-energy housing estate in the Zurich region. This flagship object stands for contemporary architecture that perfectly combines sustainability and living comfort.The settlement, designed according to the principles of solar architecture, uses state-of-the-art technology: photovoltaic systems, a ground probe heat pump, and controlled ventilation with heat recovery ensure a balanced energy balance and a pleasant, healthy room climate all year round. The avoidance of fossil fuels and the use of ecological building materials, such as wood construction, make this home particularly attractive to environmentally conscious families.The highlights at a glance: • Spacious living area: Over 50 m² large kitchen/living/dining area with direct access to the terrace with a panoramic view • Private retreats: Master suite with en-suite bathroom and two flexible rooms for family, guests, or home office. • High-quality equipment: Noble, black slate floor throughout the apartment, modern built-in kitchen with high-gloss fronts and Miele appliances. • Sustainable comfort: Pleasant underfloor heating, gentle cooling in summer, and controlled ventilation for an ideal room climate, two underground parking spaces with preparation for an e-charging station Location and surroundings:The attractive and quiet location in Regensdorf rounds off the offer perfectly. The bus stop Haldensteig can be reached in 4 minutes on foot, the school Pächtenried in about 5 minutes. Shopping facilities for daily needs, including a Volg supermarket, are also within easy walking distance.The "Zentrum Regensdorf" (also called "Zänti") is the largest shopping center in the Furttal and offers a wide range of shopping and services with over 50 shops. It is located in the heart of Regensdorf and can be easily reached by car or public transport.Transport connection to Zurich:Regensdorf is excellently connected to the Zurich transport network: • Public transport: The S-Bahn line S6 connects Regensdorf directly to Zurich main station (travel time around 15-20 minutes) and other parts of the city. The bus stop "Haldensteig" takes you to the S-Bahn station Regensdorf-Watt in just a few minutes. • Road traffic: The A1 and A4 motorways can be reached in a few minutes and enable a quick connection to the center of Zurich and the airport. This combination of quiet living in a uniquely sustainable settlement, good connection to the S-Bahn, and proximity to a large shopping center makes this attic maisonette apartment particularly attractive to discerning families who value comfort and ecological responsibility.
Travel time
-
1 / 20
4.5 rooms148m²CHF 880,000.–
Sageweid 6, 5646 Abtwil

Bright 4.5-room maisonette apartment with spacious balcony

Discover this spacious 4.5-room maisonette apartment on two floors in a well-maintained building from 2009. With around 148 m² of living space, this property offers plenty of space for families and the highest level of comfort.The apartment impresses with: • Spacious living area: Bright living room with balcony and open kitchen area • Kitchen equipment: Dishwasher, cooker, refrigerator, oven. • Wet cells: two stylish bathrooms (1x with shower and WM/Tumbler, 1x with shower and bathtub) • Large balcony: With a beautiful view for relaxed hours outdoors • Basement: The apartment includes a basement compartment on the lower floor. Directly adjacent is a hobby room, which also belongs to the apartment and is included in the purchase price. The bike room and a drying room are used jointly. • Family-friendly: Quiet location and child-friendly environment • Underground parking space: Two storage spaces in the underground garage are assigned to the apartment and can be purchased for CHF 35,000.00 each. Location and surroundings: The apartment is located in a quiet, sunny spot in Abtwil. The bus stop "Abtwil Post" is only 3 minutes' walk away, and the school on Winkelrainstrasse can be reached in 6 minutes on foot. The surroundings are very quiet - both during the day and at night - and offer plenty of sunshine in the summer.This modern maisonette apartment combines comfortable living with practical amenities and is ideal for people who value peace and quality. The apartment is available immediately.

Travel time
-
1 / 20
5.5 rooms168m²CHF 875,000.–
In Wangen an der Aare 3380, 4704 Niederbipp

Living like in a single-family home: 5.5-room maisonette on 168 m² near the Aare

Exclusive 5.5-room gallery maisonette with 168 m² living space - living at the highest level in Wangen an der Aare Welcome to your new home: This exceptionally spacious 5.5-room maisonette apartment combines modern living, high-quality construction and a unique sense of space. On an impressive 168 m² living space and spread over two levels, this dream home offers space for families, couples and discerning singles who value comfort, generosity and quality of life.The apartment is located on the 2nd floor of a well-maintained multi-family house with only six parties. Thanks to the high ceilings in the attic and the open gallery, a bright and airy living atmosphere is created with an exceptional sense of space. The spacious rooms convey almost the feeling of living in a single-family home.On the lower floor, you will find three spacious bedrooms, two modern bathrooms and a spacious living and dining area with direct access to the covered balcony, which invites you to relax and linger. The upper gallery floor delights with an open gallery, another room and an additional bathroom, offering a variety of uses - be it as a home office, guest area, hobby room or private retreat.The entire residential building was constructed in a high-quality and sustainable manner in the Minergie standard and convinces with its well-maintained appearance as well as modern comfort ventilation for a pleasant indoor climate. The heating is efficient via district heating, while the heat distribution is via a comfortable underfloor heating.An elevator accesses all floors comfortably. The apartment also includes a private basement compartment and a separate laundry room. In the entrance hall, two underground parking spaces can be purchased. The parking spaces are already prepared for the installation of charging stations for electric vehicles and thus meet the requirements of modern mobility.Wangen an der Aare is one of the most attractive residential communities in the region and offers an excellent combination of high quality of life, natural surroundings and good accessibility. The proximity to the Aare, short distances to shopping facilities, schools, public transport and the motorway connection make this location particularly attractive for owners who want to combine peace and comfort with an excellent infrastructure This Nova Casa offer includes: • Living feeling like in a single-family home • Spacious 168 m² living space on two levels • 5.5 rooms with open living, dining and kitchen area • Gallery • 3x bathroom • High-quality kitchen with stone worktop and high-quality appliances • Reduit • Spacious and covered balcony • Minergie standard with comfort ventilation • District heating and underfloor heating • Elevator • Private laundry room • Basement • 6-party house • 2x underground parking space with E-Mobility preparation (2x CHF 35,000.- exclusive) • Visitor parking spaces • Extremely well-maintained condition • Quiet and sunny location near the Aare • Near schools • Near shopping facilities • Near motorway connection • Near public transport Curious? We cordially invite you to a non-binding viewing!Do you want to sell your property uncomplicatedly and worry-free? We determine the current market value of your property for you and show you your options, discreetly and non-bindingly! Don't hesitate to contact us for a first conversation.We look forward to you.

Travel time
-
1 / 13
4 rooms91m²CHF 995,000.–
Baslerstrasse 286, 4123 Allschwil

Modern living on two levels - stylish maisonette apartment in Allschwil

This stylish new-build maisonette attic apartment with direct lift access is located in a central location in Allschwil and is part of a well-maintained multi-family house with only five residential units. It combines modern design, high-quality living and an exclusive living experience above the roofs of Allschwil.On two living levels, the apartment impresses with a well-thought-out room concept, floodlit areas and high-quality materials. The openly designed living and dining area forms the heart of the home and impresses with an elegantly designed kitchen in timeless colors. The large window fronts provide pleasant natural lighting and create a bright, friendly living atmosphere. The adjacent balcony invites you to relax outdoors and offers a beautiful view of the well-maintained surroundings up to the Bruderholz.The two bedrooms offer quiet retreats with warm parquet floors. The master bedroom has a comfortable en-suite bathroom and thus provides a high level of privacy. In total, two modern, high-quality bathrooms are available, which convince with elegant ceramic tiles and contemporary sanitary facilities.A special architectural highlight of this apartment is the openly designed gallery, which elegantly expands the living area and gives the apartment a sense of spaciousness. The filigree glass balustrades provide light transparency and create an open connection between the levels. This offer is rounded off by a heated hobby room with a water connection, where the washing machine is also located.Noble floor coverings, harmonious lighting concepts and a modern building envelope meet all the requirements for energy-efficient, contemporary living. The combination of new building standards, exclusive architecture and urban location makes this apartment an ideal home for singles, couples or small families.We would be happy to show you this urban new-build apartment during a personal viewing - we look forward to your contact.

Travel time
-
1 / 13
4.5 rooms137m²CHF 1,450,000.–
Langmoosweg 2B, 9400 Rorschach

Rorschach: 4.5-room maisonette with lake view for sale

New building 2024 in the quiet Langmoos quarter: spacious 4.5-room maisonette over 2 floors and attic with 137 m² living space, 94 m² attic terrace and two loggias (approx. 30 m²) - with lake view. Ready for occupancy immediately. Purchase price: CHF 1'450'000.Apartment Highlights • 4.5-room maisonette over 2 floors (2nd floor + attic, west-facing) • Built in 2024 in a 6-party house with elevator • Approx. 137 m² net living space • Bright living/dining area approx. 36 m² with large window fronts • Oak parquet floors • 2 wet cells: bathroom/WC and separate shower/WC Outdoor areas • Extensive attic terrace approx. 94 m² with sun and lake view • Two loggias totaling approx. 30 m² • Spacious sliding doors to the outdoor areas Kitchen • Modern fitted kitchen with island and plenty of storage space • High-built oven • Cooking field with integrated extractor • LED recessed spots Technology & Comfort • Underfloor heating (heat generation via gas) • Elevator in the house • Two underground parking spaces for this apartment • Storage spaces for bicycles and mopeds Location & Connection • Traffic-calmed quarter without through road • School and kindergarten within walking distance • Rorschach train station approx. 532 m, lake shore nearby • Motorway access approx. 663 m • St. Gallen-Altenrhein airport approx. 4.3 km Rorschach - Harbor town on Lake Constance • S-Bahn every 15 minutes, approx. 12 minutes to St. Gallen • Shopping: Migros, Coop, Denner, Aldi • Leisure: lake bath/beach hut, Lake Constance cycle path, Rorschacherberg hiking area Arrange a viewing in Rorschach now - we look forward to your contact.

Travel time
-
1 / 9
5.5 rooms128m²CHF 895,000.–
Auf Anfrage 1, 1950 Sion

Renovated family duplex with character and comfort in Gravelone

In the sought-after residential area of Gravelone, discover this duplex of approximately 120 m² of gross floor area, entirely renovated between 2020 and 2024. Spread over several levels, it offers a particularly pleasant configuration for a family.This exclusive ImmoSky offer stands out for its main advantages:+ Beautiful, bright living room + 4 bedrooms, including a parental suite with bathroom on the upper floor+ A bathroom with washing column+ An outdoor parking space with electric charging point (at an additional CHF 20,000.- to the sale price)+ A cellar and a storage roomImportant improvements have also been made to the condominium. The insulation of the exterior envelope and the roof contributes to excellent thermal comfort, both in summer and winter.The installation of solar panels with an RCP system also allows for shared energy production, with better control over costs and a more sustainable approach to housing.Outside, residents enjoy a large, secure, and carefully maintained communal garden. A protected play area allows children to fully enjoy the outdoor spaces, while the exits to the mountains and greenery offer a particularly pleasant setting for everyday life.The residential situation allows for a combination of calm and proximity to amenities: schools, shops, and transportation are quickly accessible, making it easier to organize family life.A renovated and versatile duplex, offering beautiful volumes, four bedrooms, and a pleasant residential environment: an ideal property for those looking for a family living space in Gravelone.For any additional information or to organize a visit, contact me! Philippe Boichat +41 79 897 62 23

1 / 13
5.5 rooms146m²CHF 820,000.–
Katzengässli 13, 3510 Konolfingen

5.5-room maisonette: 146 m² of living comfort with gallery, terrace, and panoramic view

The 5.5-room maisonette apartment at Katzengässli 13 in 3510 Konolfingen is located in a quiet and well-maintained residential area, directly adjacent to the agricultural zone.The modern multi-family house was built in 2020 and presents itself in a like-new and extremely well-maintained condition. The building has a passenger elevator and aparking garage with cellar compartments and communal bicycle rooms.The maisonette apartment spans the 2nd upper floor and the attic floor andhas a living area of 146 m². The open living concept with gallery, visible wooden beam construction, and impressive ceiling height gives the apartment an exceptionally bright and spacious living atmosphere. The heart of the apartment is the approximately 52 m² large living, dining, and kitchen area with direct access to the approximately 10 m² southwest terrace. Via the open staircase, you reach the attic floor with a gallery, a second bathroom, and a balcony that invites you to linger with morning sun and a beautiful view.Facts: • Living area: 146 m² • Open living concept with gallery • Visible wooden beam construction • Impressive ceiling height • Bright and spacious living atmosphere • Living, dining, and kitchen area: approximately 52 m² • Direct access to the southwest terrace: approximately 10 m² • Open kitchen with high-quality stone countertops, modern built-in appliances, and generous work and storage space • Two modern wet cells • Additional balcony with morning sun • Passenger elevator • Numerous visitor parking spaces available • Builder is the municipality of Konolfingen: building right until 31.12.2108, annual building lease, CHF 2'881.20 The target price for this residential unit is CHF 820,000, plus a garage parking space at a fixed price of CHF 30,000. In the event of multiple purchase interests, the seller reserves the right to conduct additional negotiation rounds.Viewings are arranged personally and take place exclusively through the exclusively mandated broker, NoSta Real Estate AG. Arrange a personal viewing appointment and convince yourself on site of the high living quality and the special character of this exceptional maisonette apartment.

Luca  Stani

Luca Stani

Travel time
-
1 / 13
4.5 rooms135m²CHF 690,000.–
Feldstrasse 5, 5605 Dottikon

Attractive 4.5-room apartment for sale in owner-occupier standard

This attractive 4.5-room maisonette apartment is located in a quiet and family-friendly area, close to schools, shopping facilities, and various service businesses. The apartment impresses with its spacious floor plan, bright living area, and direct access to the underground parking garage. The apartment offers you: • Entrance area with wardrobe • Bathroom with bathtub, WC, sink, and mirror cabinet • Second bathroom with shower, WC, sink, and mirror cabinet • Three rooms with parquet floors • Spacious living room with plank floor • Balcony with access from the kitchen and dining area • Modern kitchen with ceramic glass cooktop, dishwasher, oven, extractor hood, and refrigerator • Laundry room • Open gallery area • Separate housekeeping room with its own washing tower (washing machine and dryer) • Intercom system Each apartment has its own boiler. The heating is provided by underfloor heating with gas as the energy source. Additionally, general drying rooms and further laundry rooms are available.The apartment includes 1x basement compartment in the basement. From there, you can access the underground parking garage directly. Up to three underground parking spaces in the enclosed parking hall with an automatic garage door can be purchased additionally. This apartment is ideal for families or couples who appreciate spacious living in a quiet location. We would be happy to show you this interesting owner-occupied apartment during a non-binding viewing. We look forward to your contact.

Travel time
-
1 / 18
4.5 rooms142m²CHF 890,000.–
Oberdorfstrasse 34, 5623 Boswil

Attractive 4.5-room maisonette attic apartment

Highlights • Pleasant room climate thanks to excellent insulation • Practical and spacious room layout • Bright living and dining area • Two cozy balconies with a beautiful view • Quiet and family-friendly living location • Two comfortable underground parking spaces Living on two levels This well-maintained 4.5-room maisonette attic apartment convinces with its practical room layout, good construction standard, and a pleasant living atmosphere on two levels. Already when entering the apartment, you are greeted by an inviting entrance, which seamlessly merges into the spacious living and dining area. The adjacent kitchen is functional and open-plan. On this level, you will also find a spacious room, a bathroom with a bathtub, a separate guest toilet, a comfortable laundry room, and a storage room. On the upper floor, you will find another bright room and a spacious gallery, which can be used flexibly or converted into an additional room if needed. The master bedroom has a practical dressing room. From both areas, you can directly access the second balcony, which offers additional living comfort. A modern bathroom with a shower perfectly complements this living level. This attractive offer is rounded off by two comfortable underground parking spaces, which can be easily reached by lift. The underground parking spaces can be purchased for CHF 25,000 or CHF 30,000. An ideal apartment for couples or families who appreciate spacious living.

Travel time
-
1 / 15
6.5 rooms188m²CHF 1,598,000.–
Hofwies 1, 8906 Bonstetten

Charming 6.5-room attic maisonette with fireplace & panoramic view

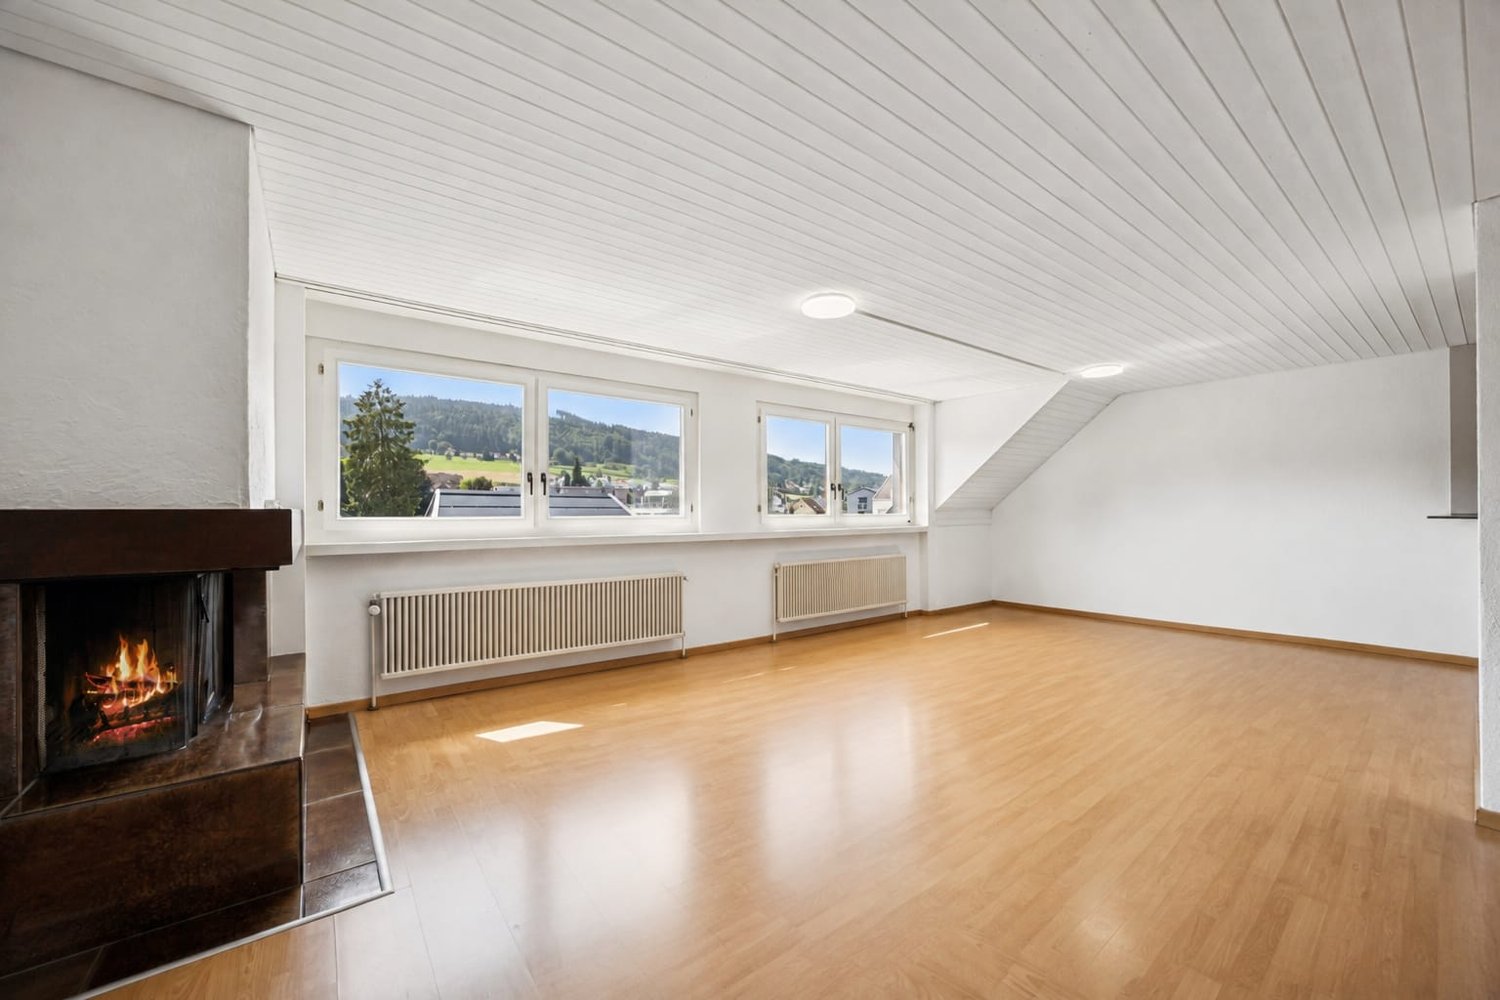
Welcome to your new home! This charming 6.5-room attic maisonette apartment combines generosity, coziness, and an excellent location in Bonstetten. A place where you can feel at home from the very first moment and enjoy the special living experience every day.Highlights • Spacious 6.5-room attic maisonette apartment with elevator access to the living floor • Cozy fireplace for relaxed hours and a homely atmosphere • Two bathrooms, one on each floor, for the highest living comfort • Bright kitchen with a wonderful view • All bedrooms with normal windows and partially additional skylights • Private laundry room in the apartment and practical storage space under the stairs • Attractive location in Bonstetten with high quality of life and ideal connections Whoever enters this apartment immediately feels the special atmosphere. The combination of spacious rooms, plenty of daylight, and charming roof slopes creates a unique living experience that conveys a sense of security and openness at the same time. Thanks to the numerous windows and additional skylights, the rooms are flooded with natural light and give each room its own character.The open living area with the cozy fireplace forms the heart of the apartment and invites you to spend unforgettable moments with family and friends. The kitchen not only impresses with its functionality but also with a magnificent view that enhances everyday life and invites you to linger.The maisonette layout offers a pleasant amount of privacy and comfort. With one bathroom on each floor, the apartment is ideal for families or couples with space requirements. Practical details such as the spacious storage space under the stairs and the private laundry room in the apartment provide additional comfort in everyday life.This attractive offer is rounded off by the sought-after location in Bonstetten. Here, you can enjoy the perfect combination of quiet living, natural surroundings, and excellent infrastructure. An apartment with a lot of charm, light, and personality – a home that you will fall in love with from the very first moment.

Rolf Pfändler

Rolf Pfändler

Travel time
-
New building
1 / 22
4.5 rooms139m²CHF 1,430,000.–
Kirchgasse 19a, 4153 Reinach BL

Stylish Garden Maisonette Apartment

4.5-room garden maisonette - living with single-family house character This attractive 4.5-room garden maisonette combines spacious living with the advantages of having its own garden and offers a living experience reminiscent of a row single-family home.The apartment spans the ground floor and the 1st upper floor and impresses with a well-thought-out floor plan. The heart of the apartment is the bright living and dining area with direct access to the private, south-facing garden - the ideal place to enjoy sunny hours outdoors or receive guests.On the upper floor are the private retreats with spacious bedrooms and a comfortable bathroom, equipped with a bathtub and shower. An additional guest toilet with shower on the ground floor provides even more living comfort in everyday life. The basement, where the washing machine and dryer are located, is directly connected to the apartment via a staircase.The apartment meets the highest standards of modern and sustainable living. It is built to the Minergie-P standard and features controlled apartment ventilation, an efficient earth probe heat pump, and a photovoltaic system. Additionally, preparation for e-mobility in the parking garage is planned for the future. The parking space can be purchased for CHF 45,000.The central location combines short distances with high quality of life: shopping facilities, services, restaurants, and public transportation are all in the immediate vicinity. At the same time, the surrounding recreational areas invite you to take walks, engage in sports activities, and enjoy relaxing hours in nature.Have we sparked your interest? We look forward to your contact and are happy to advise you personally.

Travel time
-
1 / 13
5.5 rooms157m²CHF 1,490,000.–
Eglisackerstrasse 37, 4410 Liestal

Newly valued 5.5-room maisonette garden apartment with a magnificent view and 2 EHPs

This newly valued 5.5-room maisonette garden apartment convinces with a well-thought-out floor plan, high-quality construction standard, and a bright, modern living ambiance. Highlights at a glance: • Well-thought-out floor plan with flexible room division • Bright living and dining area with large window fronts • High-quality kitchen with cooking island and additional reduction • Glazed balcony with direct access to the garden and barbecue area • 4 rooms and 2 bathrooms • Base floor with separate entrance - ideal for guests, home office, or hobby • Practical reduction with own washing tower • Custom-made wardrobe with plenty of storage space • Basement compartment in the base floor • 2 underground parking spaces included • Newly valued, very well-maintained condition with attractive extras (balcony glazing, insect screens, additional reduction) AreasGround floorEntrée: approx. 19.70 m²Bathroom 1: approx. 7.10 m²Room 1: approx. 15.30 m²Room 2: approx. 12.10 m²Laundry room/reduction: approx. 5.20 m²Living and dining area incl. reduction: approx. 39.80 m²Kitchen: approx. 11.50 m²Room 3: approx. 12.10 m² Balcony: approx. 15.00 m² Base floorRoom incl. corridor: approx. 14.60 m²Bathroom: approx. 7.10 m²Dressing room: approx. 12.50 m² Basement 01 K-KA1: approx. 6.30 m² Total net living area approx. 157.00 m²Total usable area approx. 178.30 m²+ approx. 55 m² garden area LocationThe apartment is located on a sunny slope on the outskirts of Liestal in the direction of Seltisberg and combines a quiet, natural environment with good accessibility to the city center. The center of Liestal can be reached in just a few minutes by public transport, car, or on foot. The highway access is only about ten minutes away by car. At the same time, you benefit from the immediate proximity to nature and the surrounding, idyllic hill landscape. As the main town of the canton of Basel-Landschaft, Liestal has an excellent infrastructure. Various shopping and dining options, a popular weekly market, and a wide range of educational opportunities with schools at all levels offer ideal conditions for everyday life. Additionally, Liestal is characterized by a charming historic old town with its special flair and diverse cultural offerings, providing a high quality of life. The leisure activities also leave nothing to be desired: An indoor and outdoor pool, numerous local recreation areas, and the direct proximity to nature ensure a high quality of life and diverse opportunities for relaxation and sports activities. Has the ad sparked your interest? For further information, a virtual tour, or to arrange a viewing appointment, we are at your disposal.

Travel time
-
1 / 13
7.5 roomsCHF 1,190,000.–
Bristenstrasse 15, 6460 Altdorf

Spacious attic apartment with a dreamy view

This spacious 7.5-room maisonette/attic apartment in Altdorf convinces with plenty of space, a well-thought-out room layout, and an exceptional outdoor area: four balconies/terraces and balcony or terrace access to each bedroom create a living feeling that harmoniously connects indoors and outdoors. On approximately 173 m² of living space, you will find a home with diverse usage possibilities - ideal for families, home office work, or anyone who likes to live spaciously. The apartment is located in a quiet residential area and offers a beautiful panoramic view as well as an impressive mountain view. The parquet floor underlines the well-kept, cozy ambiance and provides a warm, timeless appearance. With a total of five bedrooms and two bathrooms, there is sufficient comfort for everyday life - even with a greater need for space. Another added value is the family-friendly environment: a playground is available for shared use in the building, including a barbecue area - perfect for relaxed hours outdoors and social gatherings with neighbors or guests. Built in 1994 - an attractive opportunity for all those looking for a quiet, bright, and panoramic maisonette with plenty of outdoor space in Altdorf.The maisonette apartment is located in Altdorf, in the heart of the canton of Uri, and convinces with its attractive and well-connected location. The surroundings offer a successful combination of urban infrastructure, short distances to shopping facilities, schools, and service providers, as well as a pleasant living environment. Thanks to the central location, you benefit from a good connection to public transport and the important traffic axes of the region. At the same time, the nearby surroundings with their landscape invite you to relaxing walks and various leisure activities. Altdorf combines high quality of life with proximity to nature, making this location particularly attractive for different living needs.The high-quality parquet floor gives the living rooms a warm, elegant atmosphere and underlines the well-kept character of the property. A comfortable floor heating system, operated by an oil heating system, ensures a cozy room climate. Numerous built-in closets provide practical storage space, making the rooms optimally usable. Additionally, a fully equipped office is available - ideal for concentrated work in the home office or for professional use. A chimney in the interior with a small pizza department creates a particularly cozy atmosphere, while another chimney in the outdoor area makes the stay on the terrace or in the garden pleasant even on cooler days.The apartment is ready for occupancy. Two underground parking spaces can be purchased additionally.

Travel time
-
New building
1 / 13
4.5 rooms137m²CHF 1,690,000.–
Lettenweg 81, 4123 Allschwil

Modern 4.5 room attic maisonette apartment (new building)

This high-quality attic maisonette apartment is located in an attractive new building in Allschwil and combines modern architecture with a lot of living comfort on two levels - in the middle of an urban, lively quarter.Highlights • New building (2026) in modern architecture • 4.5 rooms on two levels • Private lift access directly to the apartment • Bright, open living areas with high-quality wooden flooring • Spacious window fronts for plenty of daylight • Extensive terrace (approx. 81 m²) on three sides • Three rooms - two with direct access to the covered balcony • Two bathrooms (bathtub & shower, both with daylight) The attic floor forms the heart of the apartment: an open living, dining and kitchen area with direct access to the spacious terrace. A separate guest toilet complements this level.Additional advantages • Private basement room with its own laundry room (laundry tower) • Optional parking space available Areas2nd floorEntrance/hallway: approx. 12.40 m²Bathroom 1: approx. 5.10 m²Room 1: approx. 11.53 m²Room 2: approx. 10.80 m²Room 3: approx. 13.00 m²Bathroom 2: approx. 10.20 m²Stairs OG - attic: approx. 7.30 m²Covered balcony: approx. 11.00 m²AtticLiving area: approx. 31.90 m²Kitchen/dining area: approx. 29.70 m²Guest toilet: approx. 1.80 m²Terrace: approx. 79.20 m² (of which approx. 26.80 m² covered)BasementCellar: approx. 9.20 m²Total net living area approx. 137.50 m²Total usable area approx. 236.90 m²LocationThe property is located in Allschwil, a popular suburb of Basel, which harmoniously combines urban flair and natural recreation. The nearby "Allschwilerwald" and the immediate proximity to Alsace invite you to various leisure activities in the green.At the same time, you benefit from the short distance to the city and a very well-developed infrastructure: various shopping facilities, kindergartens and schools up to secondary level are available in the municipality.The location is also attractive in terms of transport: the motorway access and the Basel city center can be reached in about 10 minutes by car, and the next public transport stop is within a 5-minute walk.Has the ad sparked your interest? For further information, a virtual tour or to arrange a viewing appointment, we are at your disposal.

Travel time
-
1 / 9
5.5 rooms250m²CHF 2,850,000.–
6612 Ascona

Villa Rubino - Designer Garden Duplex (65)

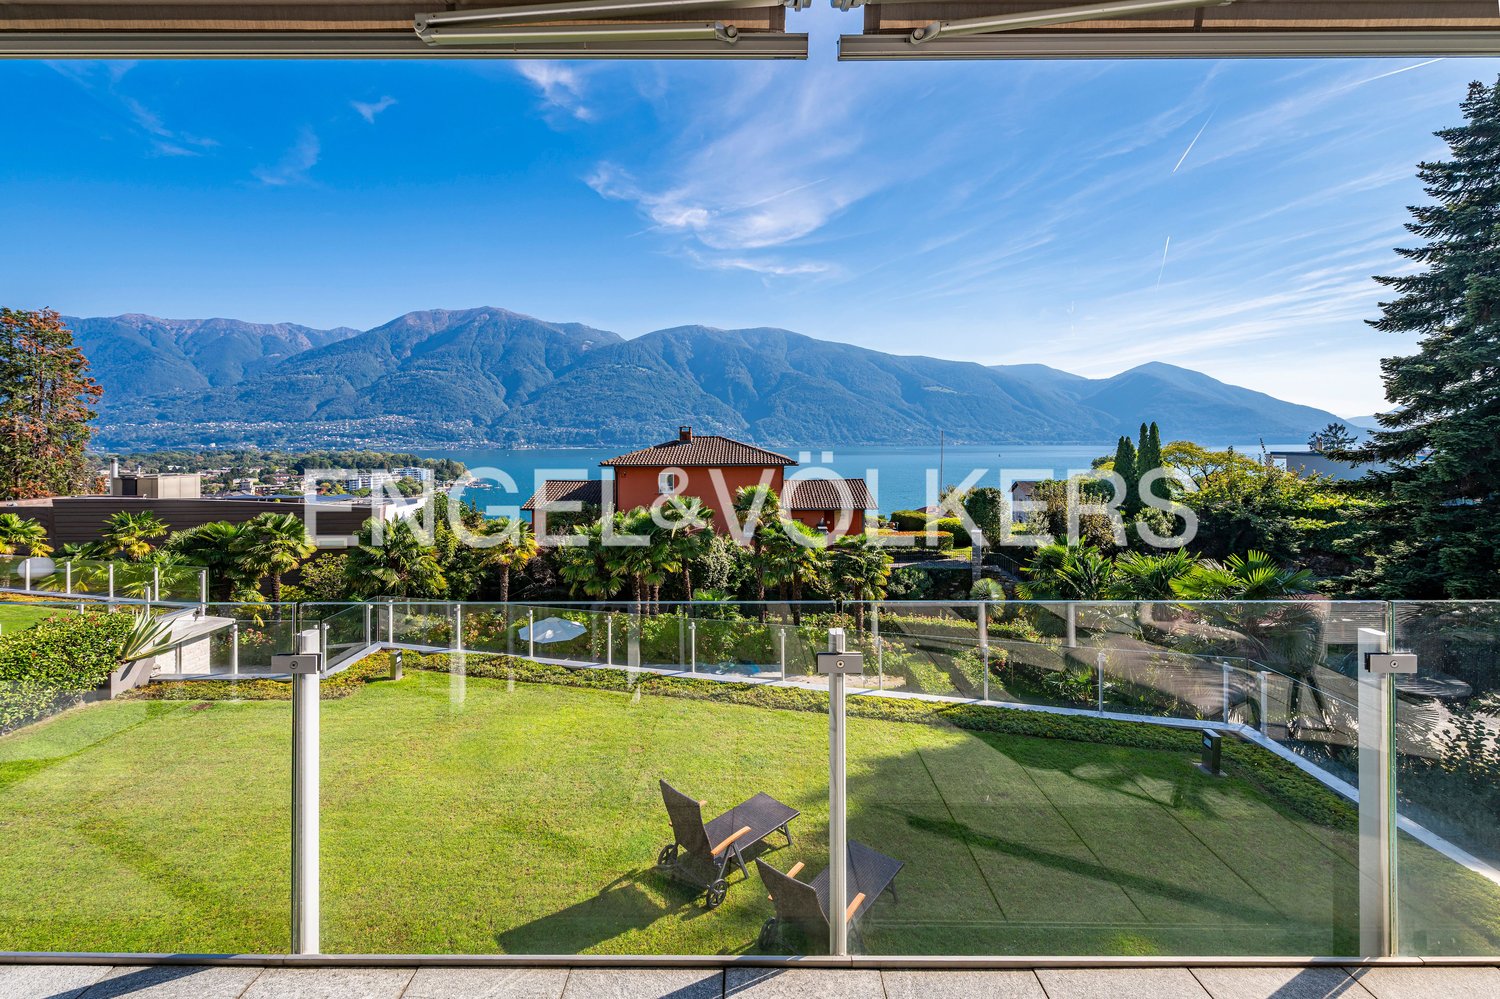
Central and quiet location near the lake and PiazzaExclusive maisonette apartment in Bauhaus styleDesigner interior with flairSpacious living area with fireplaceTwo covered terraces and private gardenHigh-quality, modern interior designElegant kitchen with direct garden accessMaster suite with terrace and en-suite bathroomSeparate annex apartmentHigh-quality furnishings optionalUnderground parking space and two additional garage spacesSuitable as first and second homeAscona, often referred to as the "Pearl of Lake Maggiore", is internationally famous as a holiday resort with a high cultural level, located at the delta of the Maggia river in a unique, sun-kissed bay. The privileged location in the midst of a diverse landscape, the southern climate, long-standing tradition in tourism, and the pronounced sense of hospitality of the inhabitants create ideal conditions for holidays and relaxation, and are the basis for Ascona's reputation as a fairy-tale holiday resort. Noteworthy is the rich cultural and artistic heritage in this old town with numerous witnesses from the Middle Ages and the Renaissance. Also diverse are the traces of artists who lived in Ascona from the 17th century onwards, including the unique Baroque façade of the Casa Serodine. However, it was the turn of the century that brought Ascona the most fascinating era of its cultural history: a group of people from the north, seeking a natural way of life, settled on the hill above Ascona and named it "Monte Verità", the mountain of truth.

1 / 13
2 rooms58m²CHF 490,000.–
Im Hirshalm 48, 4125 Riehen

Raum für neue Wohnideen

Ein Zuhause mit GestaltungsspielraumAuf zwei Ebenen verteilt, eröffnet diese Maisonettewohnung vielfältige Möglichkeiten und bildet eine attraktive Grundlage für eine zeitgemässe Weiterentwicklung. Die überschaubare Struktur erlaubt unterschiedliche Nutzungen und lässt sich flexibel interpretieren.Diese Maisonettewohnung überzeugt durch: • Wohnstruktur über zwei Ebenen mit Galerie • vielseitig nutzbare Wohnfläche mit Entwicklungsspielraum • ergänzende Nebenflächen mit Balkon und Kellerabteil • ruhige Wohnlage im Niederholz-Quartier in Riehen Haben wir Ihr Interesse geweckt? Bestellen Sie noch heute unsere ausführliche Verkaufsdokumentation mittels Kontaktformular und Sie erhalten weitere spannende Informationen zur Immobilie. Wir freuen uns über Ihre Kontaktaufnahme.Un chez-soi avec une marge de manoeuvreDistribué sur deux niveaux, cet appartement en duplex ouvre de multiples possibilités et constitue une base attrayante pour un développement contemporain. La structure à taille humaine permet différentes utilisations et peut être interprétée de manière flexible.Cet appartement en duplex convainc par: • Structure d'habitation sur deux niveaux avec galerie • Surface habitable utilisable de manière polyvalente avec marge de manoeuvre pour le développement • Surfaces annexes complémentaires avec balcon et cave • Situation résidentielle calme dans le quartier de Niederholz à Riehen Sommes-nous parvenus à éveiller votre intérêt ? Commandez dès aujourd'hui notre documentation de vente détaillée au moyen du formulaire de contact et vous recevrez d'autres informations passionnantes sur le bien immobilier. Nous nous réjouissons de votre prise de contact.A home with scope for designDistributed over two levels, this maisonette opens up a wide range of possibilities and forms an attractive basis for contemporary further development. The straightforward structure allows for different uses and can be interpreted flexibly.This duplex apartment impresses with: • Living structure over two levels with gallery • Versatile living space with scope for development • Additional ancillary areas with balcony and cellar compartment • Quiet residential location in the Niederholz district of Riehen Have we piqued your interest? Order our detailed sales documentation today using the contact form and you will receive further exciting information about the property. We look forward to hearing from you.

Travel time
-
1 / 13
4.5 roomsCHF 690,000.–
Avenue Max-Huber 10, 3960 Sierre

SIERRE CITY CENTER DUPLEX APARTMENT WITH VIEW

This spacious duplex apartment with 4.5 rooms and a mezzanine has a gross floor area of approximately 180 m2 and is located on the 4th and 5th floors (the top two floors) of a building constructed in 1969. This property will seduce you with its privileged location, its sunshine, and its volumes. Located just a few steps from the city center, it is close to all the amenities that the city of Sierre has to offer. This beautiful apartment includes quality materials and numerous storage spaces. Spread over two levels, this property is complemented by a beautiful rooftop terrace facing south on the 1st floor of the duplex, as well as a balcony on the ground floor, which will allow you to enjoy the sun overlooking the city of Sierre. Its location also offers a clear view of the Valais Alps.This property is distributed as follows: Ground floor of the duplex apartment: Entrance hall with a wardrobe and private laundry room Living and dining room; central French suspended fireplace Fully equipped kitchen One bedroom with private bathroom consisting of a sink, shower, and toilet A balcony accessible from the bedroom and the living and dining room Upper floor of the duplex apartment: A parental bedroom with private bathroom consisting of a massage shower, sink, bidet, and toilet One bedroom A bathroom consisting of a hydromassage bathtub and shower, sink, and toilet A spacious mezzanine under two Velux windows that can be arranged according to everyone's wishes Rooftop terrace facing south Particularities: Electric shutters with remote control, also on the rooftop terrace Two air conditioning installations on the upper floor (parental bedroom and mezzanine) Remote-controlled toilets Many storage closets Annexes and parking spaces: Two indoor parking spaces: pre-emption right on the indoor parking spaces One cellar One attic One balcony of about 8 m2 and one terrace of about 15 m2

Travel time
-

Suggested properties for you based on search results

Other interesting objects