341 results - Maisonette / Duplex buy: Switzerland

1 / 7
4.5 rooms, 129m², CHF 1,140,000.–
Hofstattstrasse, 6377 Seelisberg

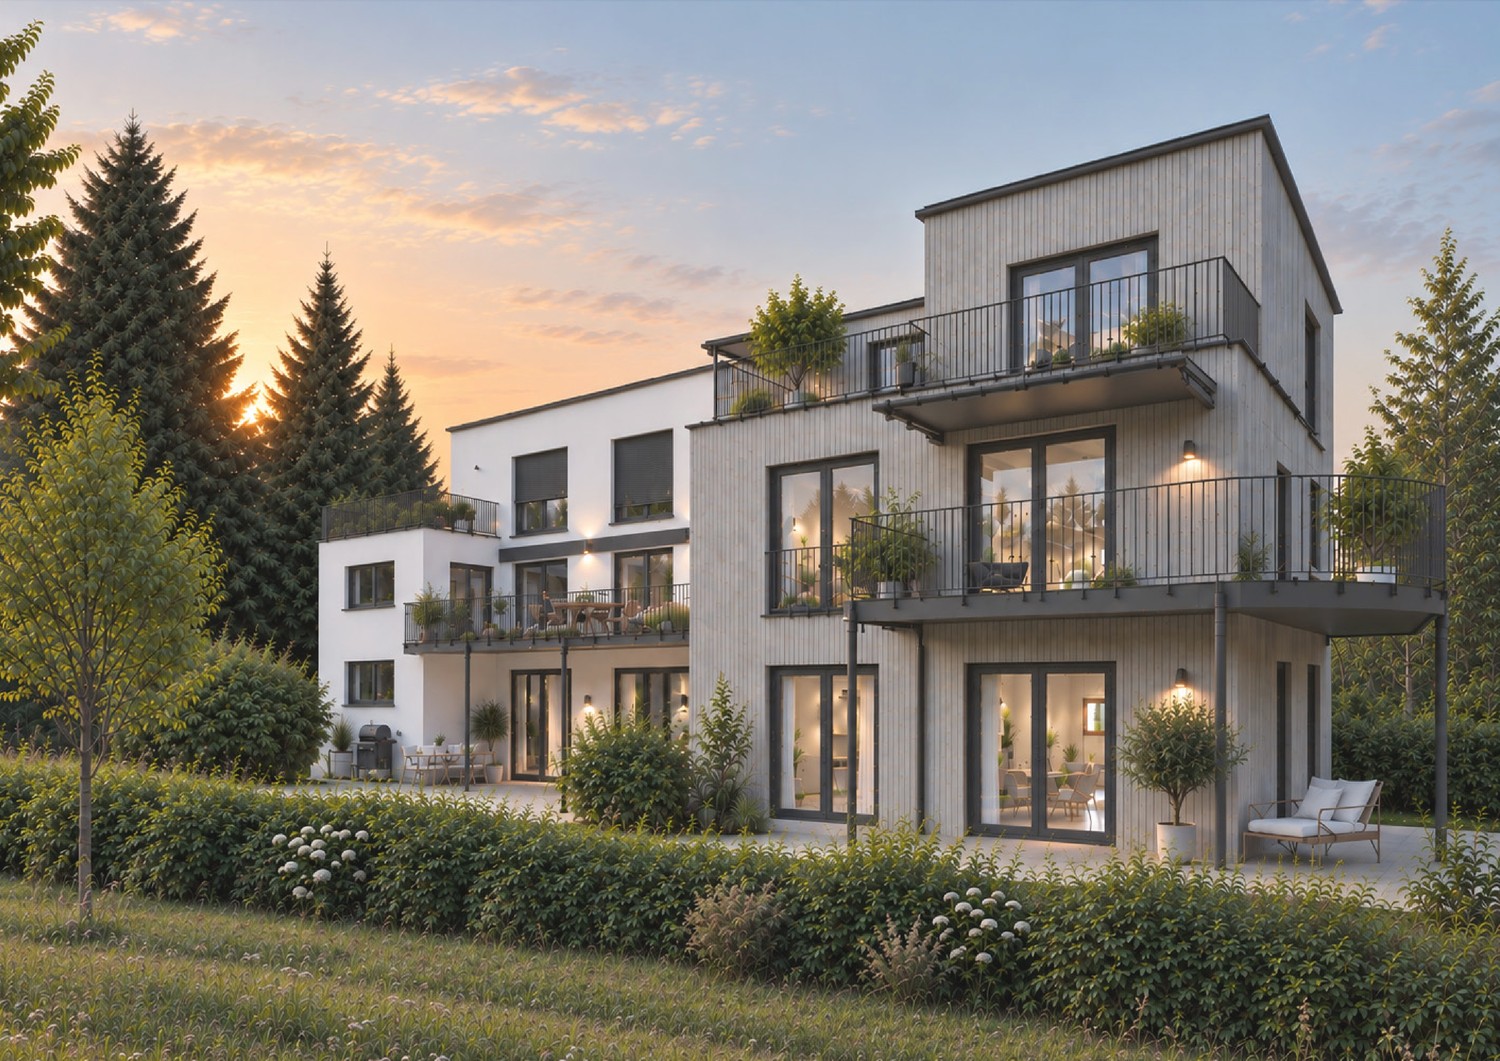
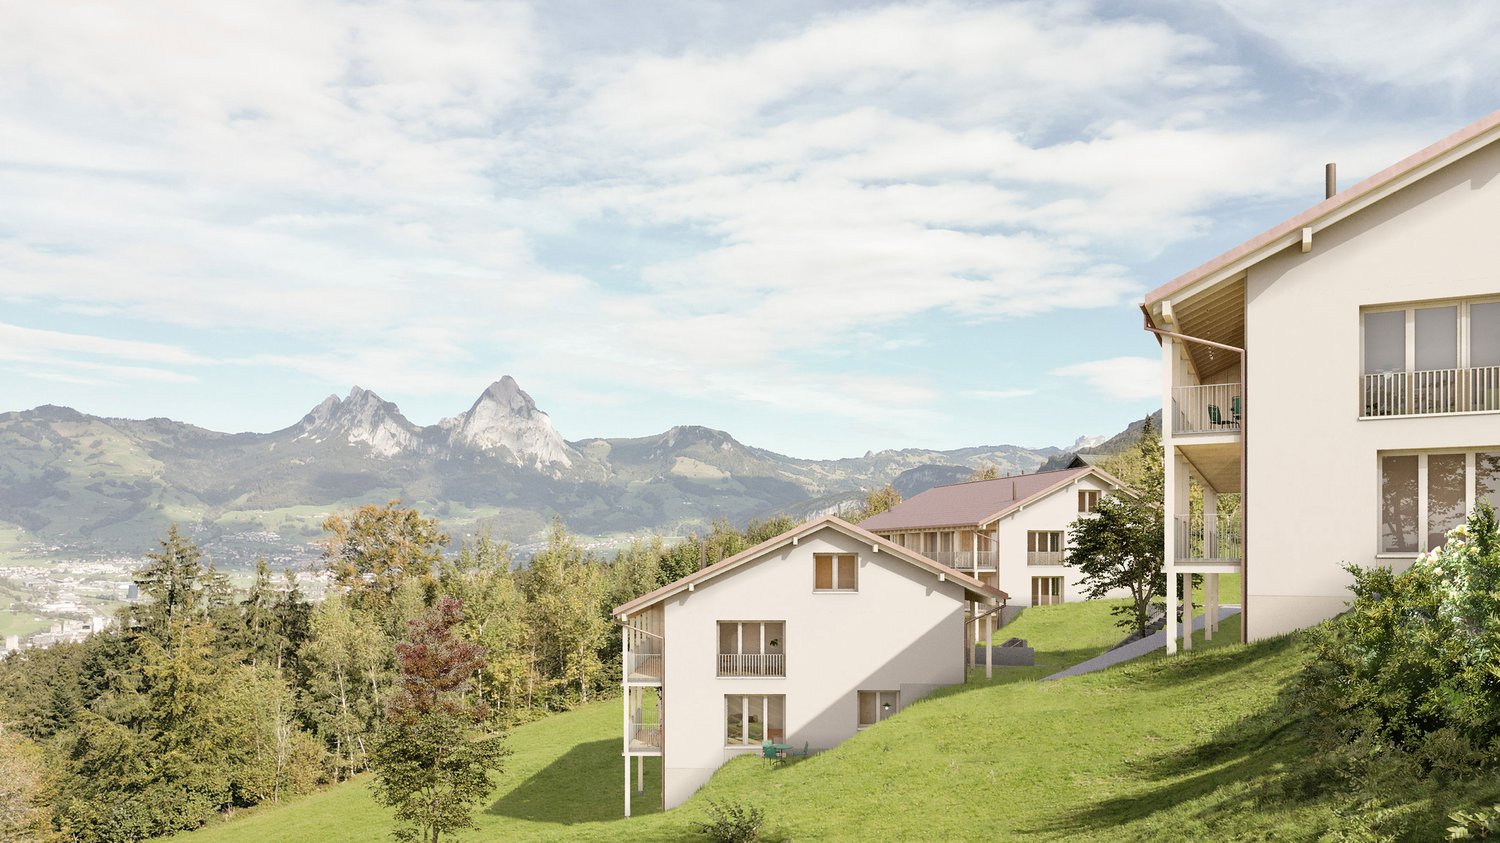
Newly built maisonette apartment with lake and mountain views in Seelisberg

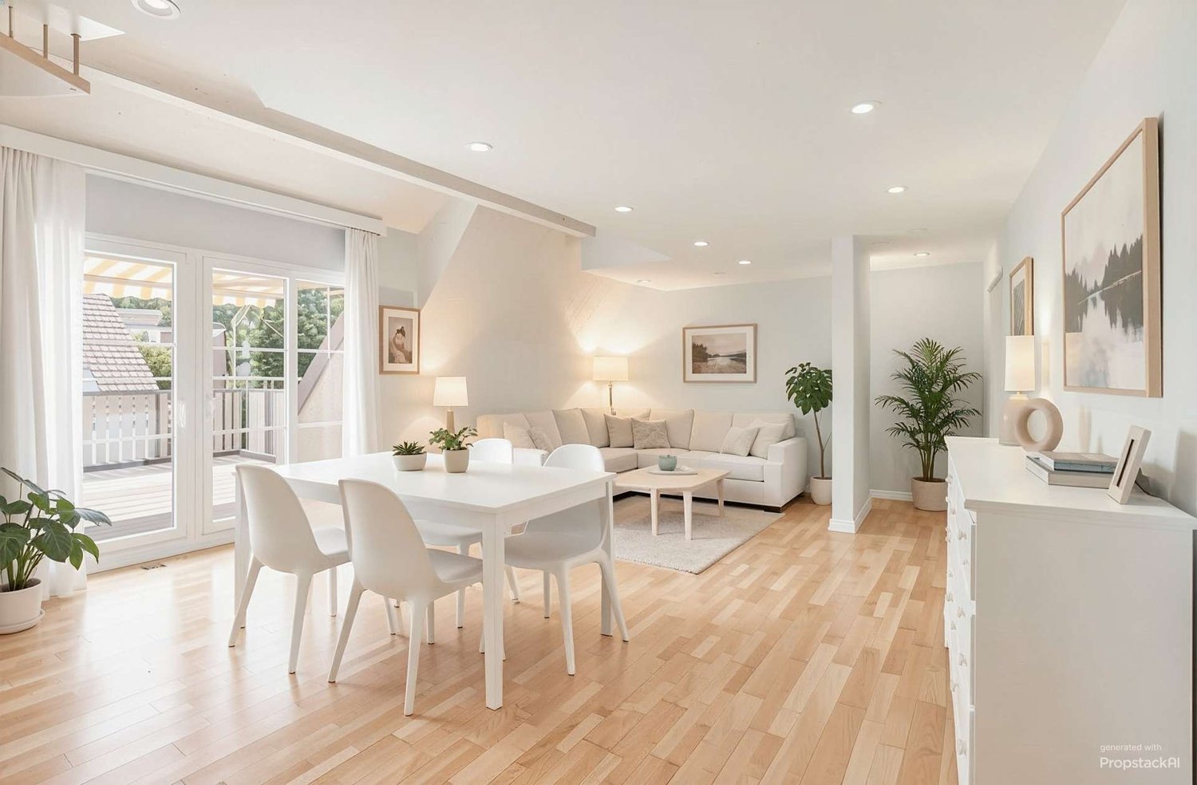
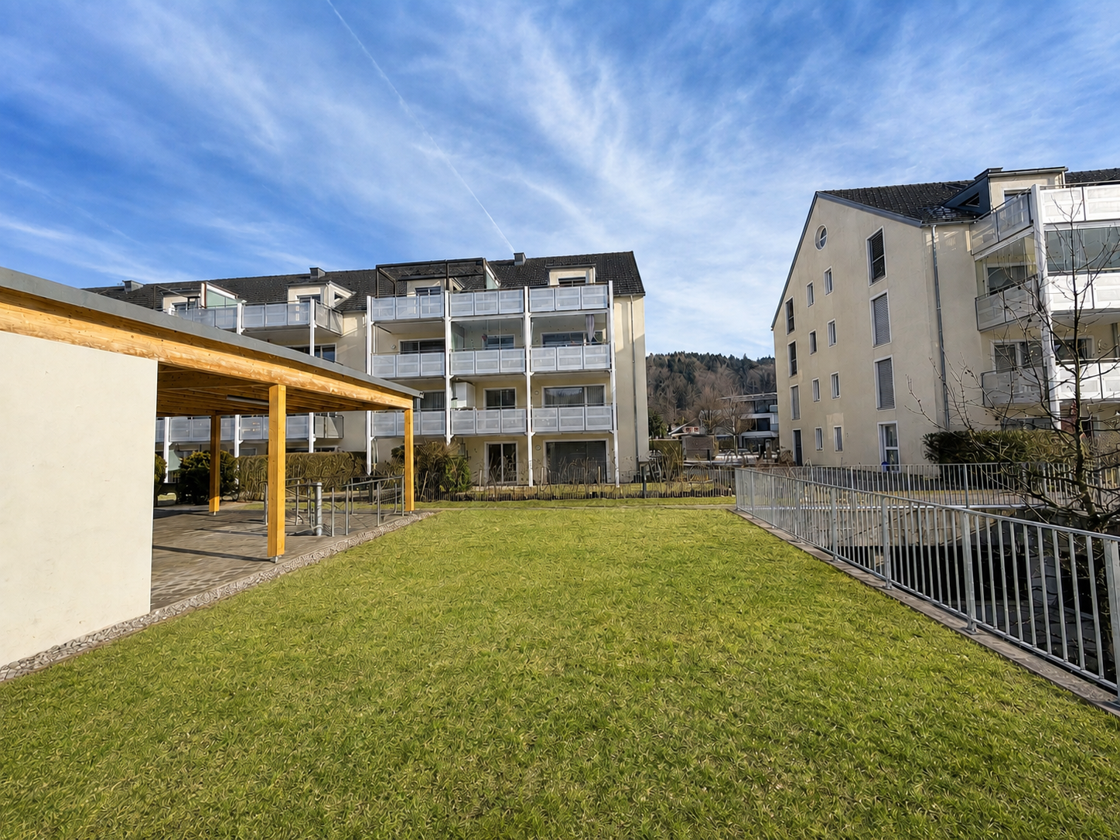
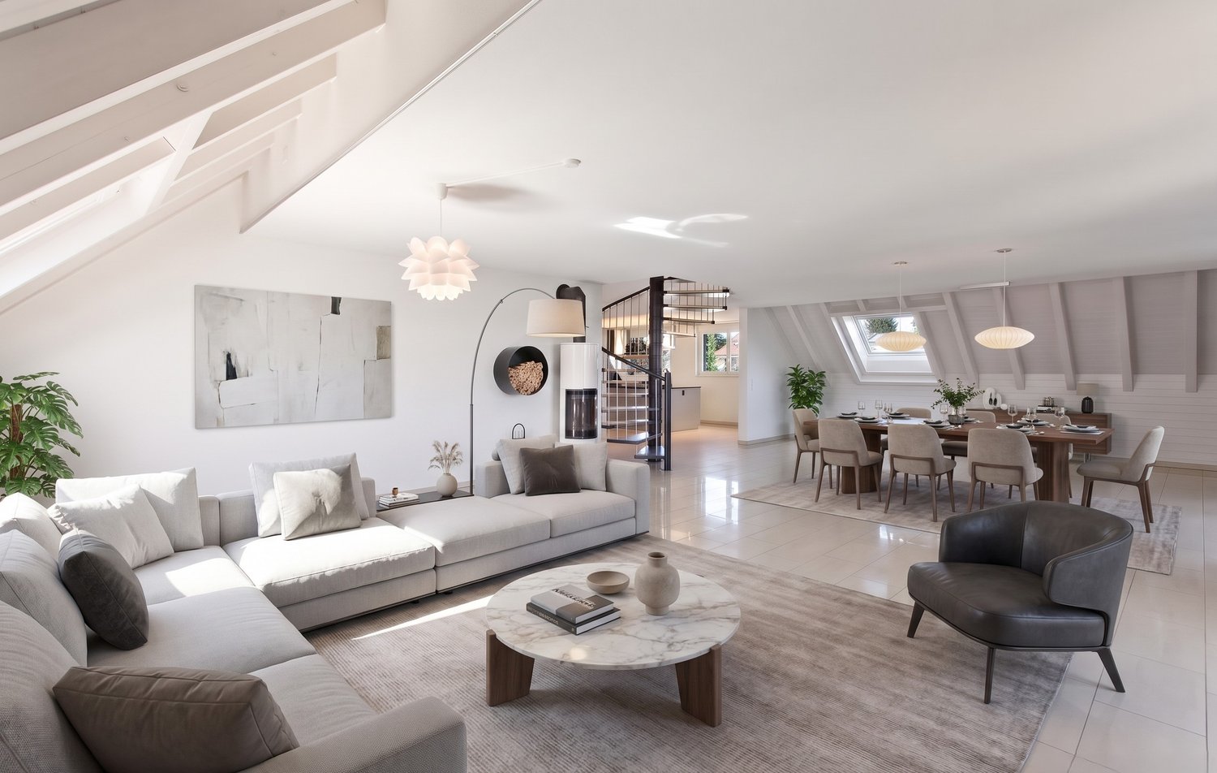
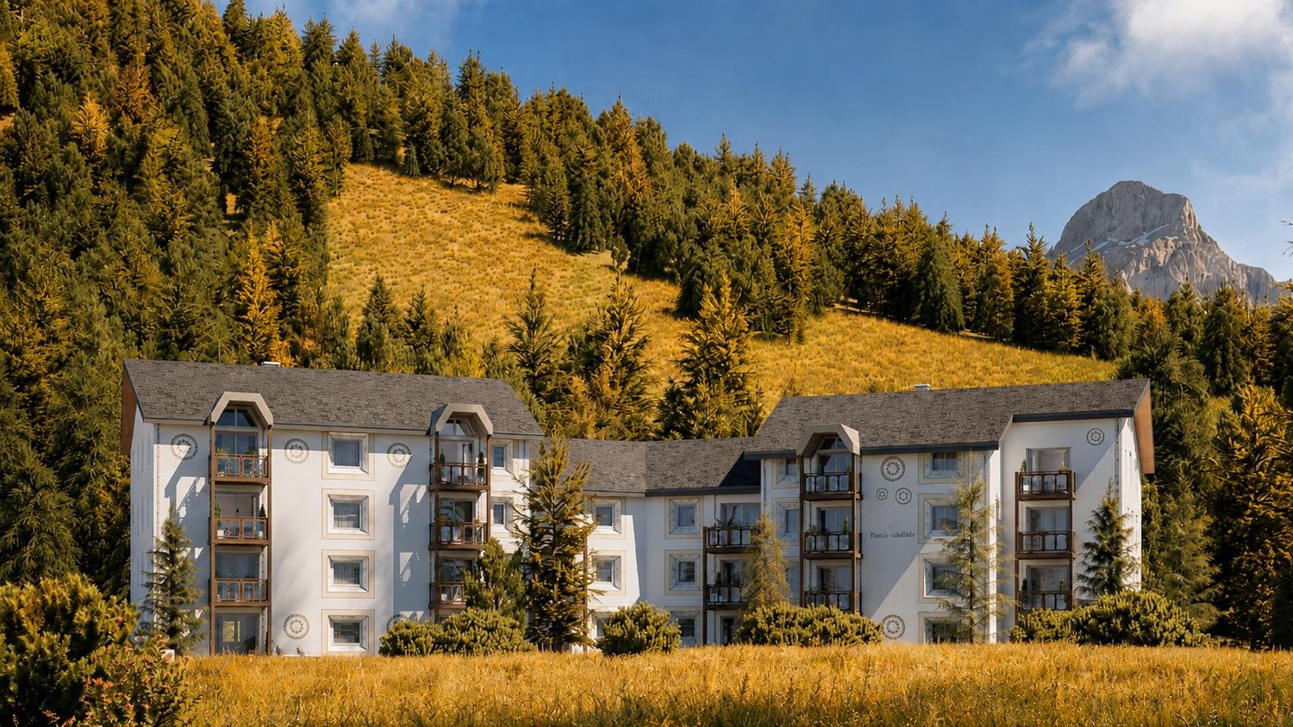
4.5-room maisonette apartment on the 1st/ground floorLiving area 129 m2Balcony 28 m2New construction start 2026, ready for occupancy April 2028ObjectIn the three houses of the Hostattstrasse development, there are six maisonette apartments. Three of the maisonette apartments have 2 balconies. These maisonettes are located in House B and House C (B.04/B.05/C.05).The well-thought-out architecture of the houses guarantees the residents a stunning panoramic view of the surrounding mountain landscape and Lake Lucerne. Here, you can enjoy the charm of nature and the tranquility of the region to the fullest, while the modern living quality meets the highest standards. The apartments can also be equipped with skylights and a fireplace as an option.Hostattstrasse developmentThe project is located in a small valley next to Hostattstrasse. The three houses were arranged to provide optimal views and distribution. The foundation is the common underground garage with access to the houses. The project is scheduled to be built from 2026 and will be ready for occupancy from April 2028.LocationThe development is located in the heart of Switzerland, in Seelisberg, Canton Uri. The municipality has two village parts, and Hostattstrasse is located in the lower part, just a 2-3 minute walk from the mountain station of the Treib-Seelisberg-Bahn and the post bus connection. The location is extremely sunny.10 minutes drive from the ski and hiking area Klewenalp-Stockhütte (Emmetten), 15 minutes from the N2 north-south highway, 30 minutes from Lucerne, 65 minutes from Zurich.More information can be found at www.wohnen-seelisberg.ch.There you will also find other apartment types.Construction start is May 2026, completion April 2028

Travel time
-
1 / 12
5.5 rooms, 163m², Price on request
8123 Ebmatingen

City-near living with diverse possibilities

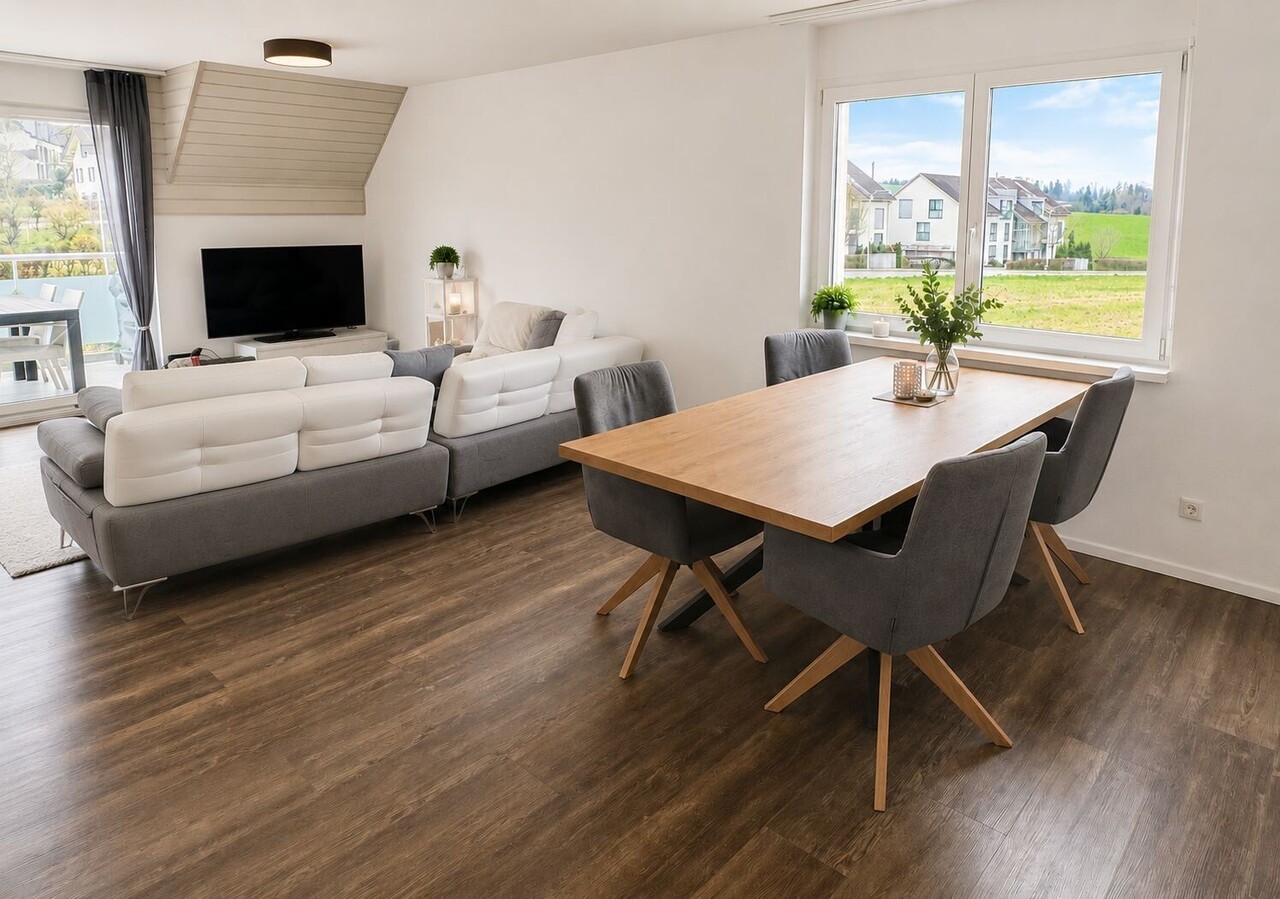
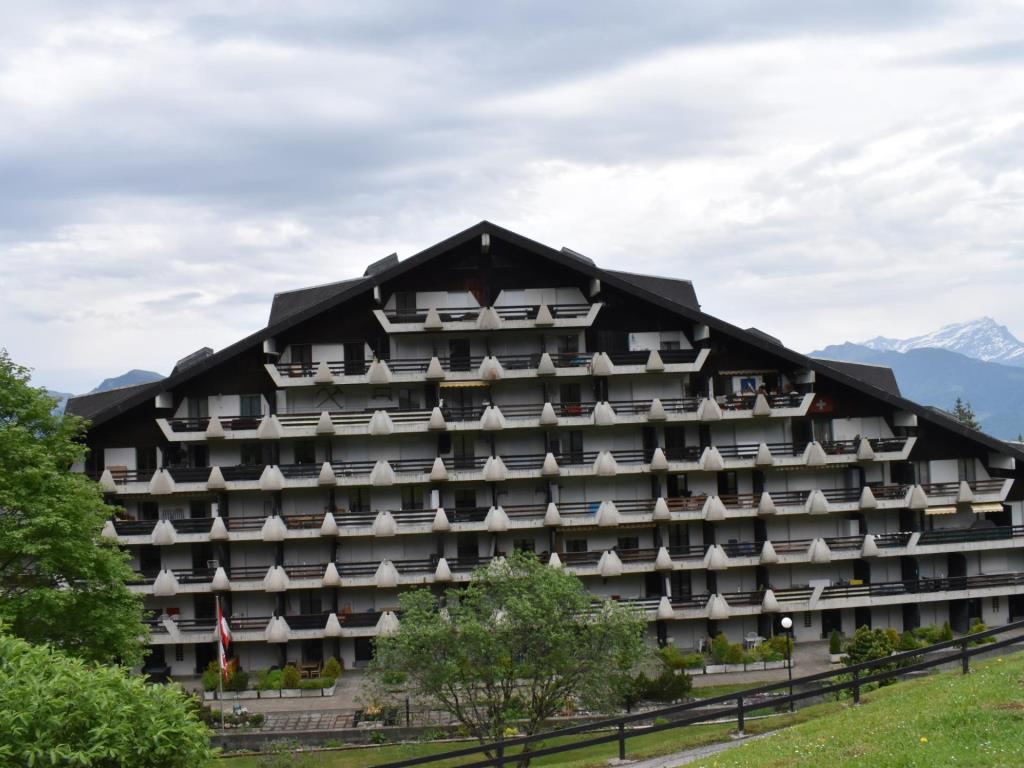
This well-maintained 5.5-room maisonette apartment spans two floors and offers approximately 163 m² of spacious living space with an interesting and versatile floor plan. This features spacious rooms, a large gallery, a laundry room within the apartment, and an adjacent housekeeping room. Four bedrooms and three bathrooms create ideal conditions for families or couples with increased space requirements. The division over two levels also opens up interesting possibilities for a home office, a separate guest area, or living across two generations.The living and sleeping areas are equipped with high-quality parquet flooring and convey a warm, cozy atmosphere. Underfloor heating provides pleasant warmth. Currently, the heating is done via an oil heating system; a geothermal probe is already being planned and creates a forward-looking perspective for heat supply.A stylish tile stove adds additional charm to the living area and invites you to cozy hours. During the warm season, the southwest-facing balcony extends the living space outdoors and offers a pleasant place to linger.The apartment also convinces in terms of secondary areas and comfort: two underground parking spaces, a cellar compartment, and a separate hobby room offer plenty of space for vehicles, storage, and personal projects. An elevator provides convenient access.The quiet location in Ebmatingen combines pleasant living with excellent infrastructure. Shopping opportunities and the bus stop are just a few minutes' walk away. Kindergarten and primary school are located directly in the village. The nearby recreational areas around Lake Greifensee are also quickly accessible.Thanks to the good public transport connections, Zurich main station can be reached in about 40 minutes. By car, there are very good connections via Forchstrasse and Forch-Autobahn in the direction of Zurich and the surrounding area.HIGHLIGHTS AT A GLANCE- approx. 163 m² living space- 5.5 rooms over two floors- four bedrooms- three bathrooms- versatile floor plan with various usage possibilities- high-quality parquet floor- underfloor heating- stylish tile stove- southwest-facing balcony- quiet location with northeastern views- two underground parking spaces included in the purchase price- separate hobby room, included in the purchase price, and cellar compartment- elevator- geothermal probe planned- Migros and bus stop within walking distance- kindergarten and primary school directly in Ebmatingen- recreational area and Lake Greifensee in immediate proximity- Zurich main station reachable in about 40 minutes by public transport- very good traffic connection via Forchstrasse and Forch-Autobahn- attractive tax rateA home with plenty of space, flexibility, and living quality in a quiet location, yet perfectly connected to Zurich.Contact us today to schedule a viewing. We would be happy to show you this exciting apartment!IF YOU HAVE NOT RECEIVED THE DOSSIER WITHIN 5 MINUTES AFTER SUBMITTING THE CONTACT FORM, PLEASE ALSO CHECK YOUR SPAM FOLDER!

1 / 8
4.5 rooms, 131m², CHF 779,000.–
8553 Eschikofen

Pre-Sale Bonus only for a short time | New building apartment according to your wishes

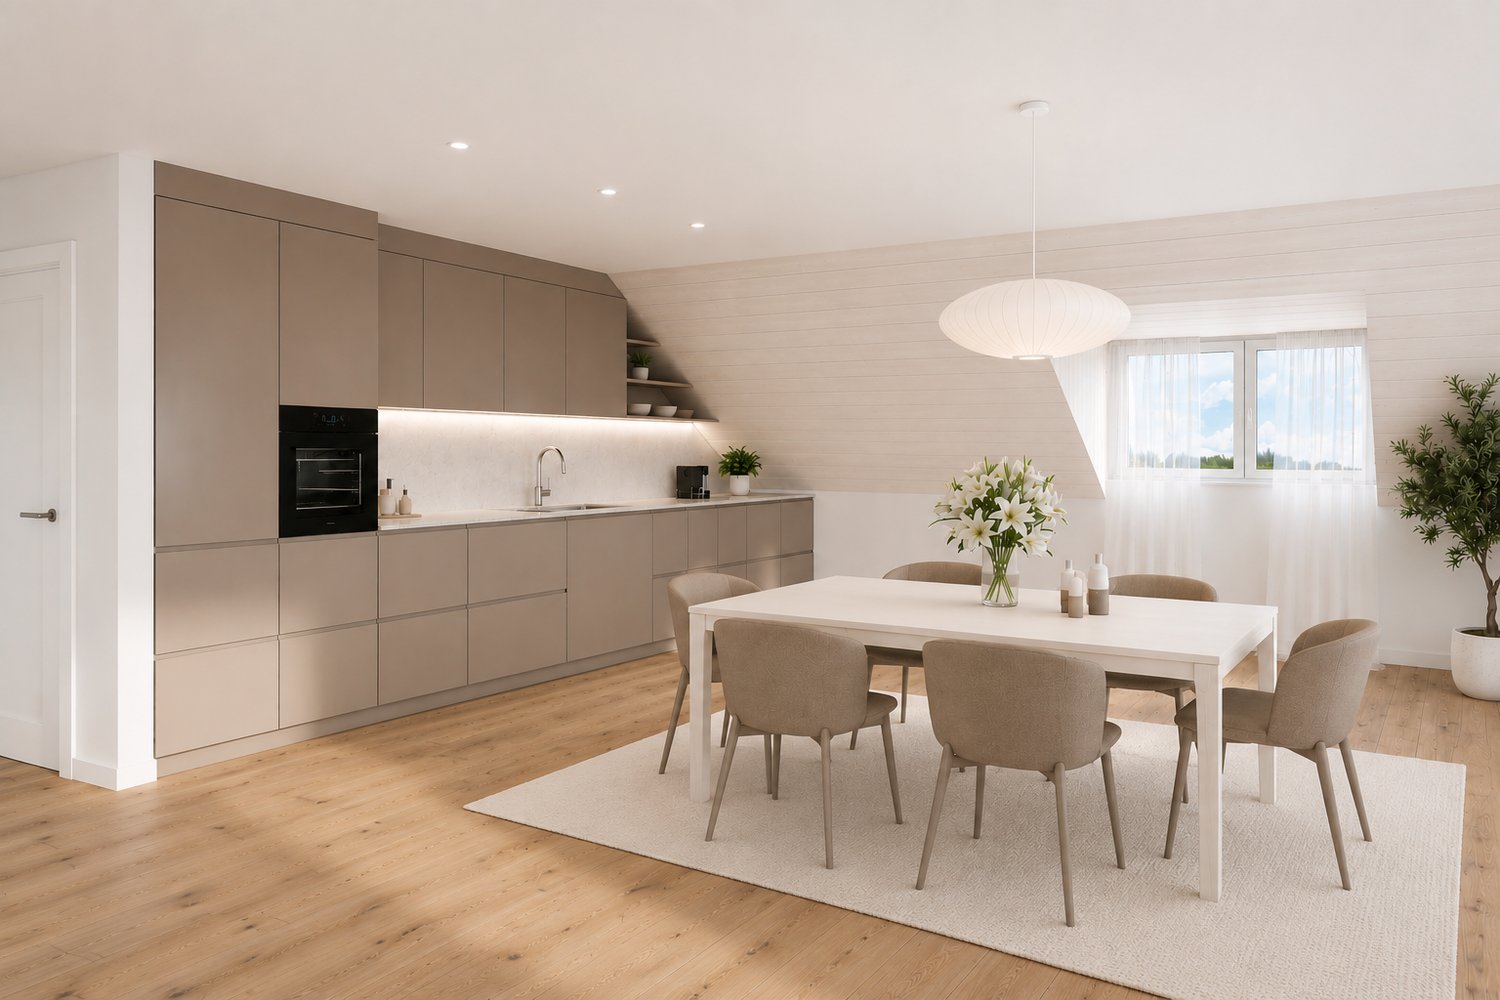
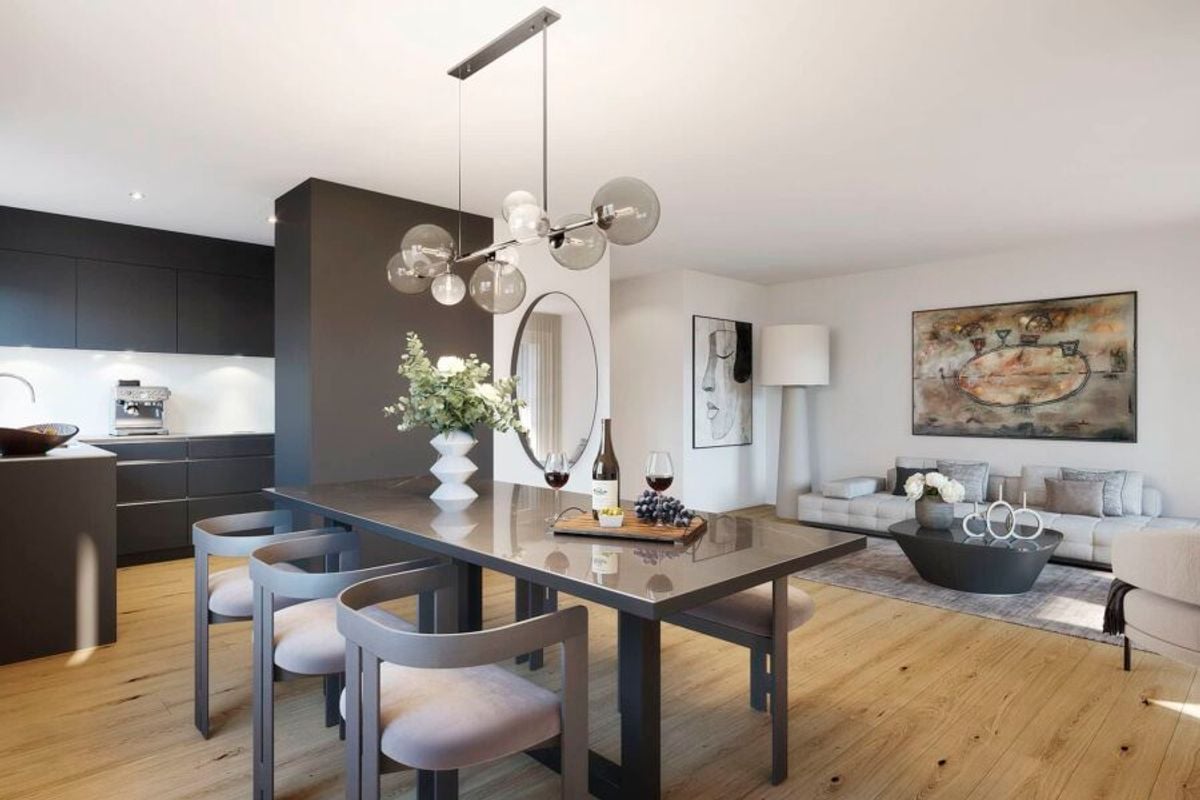
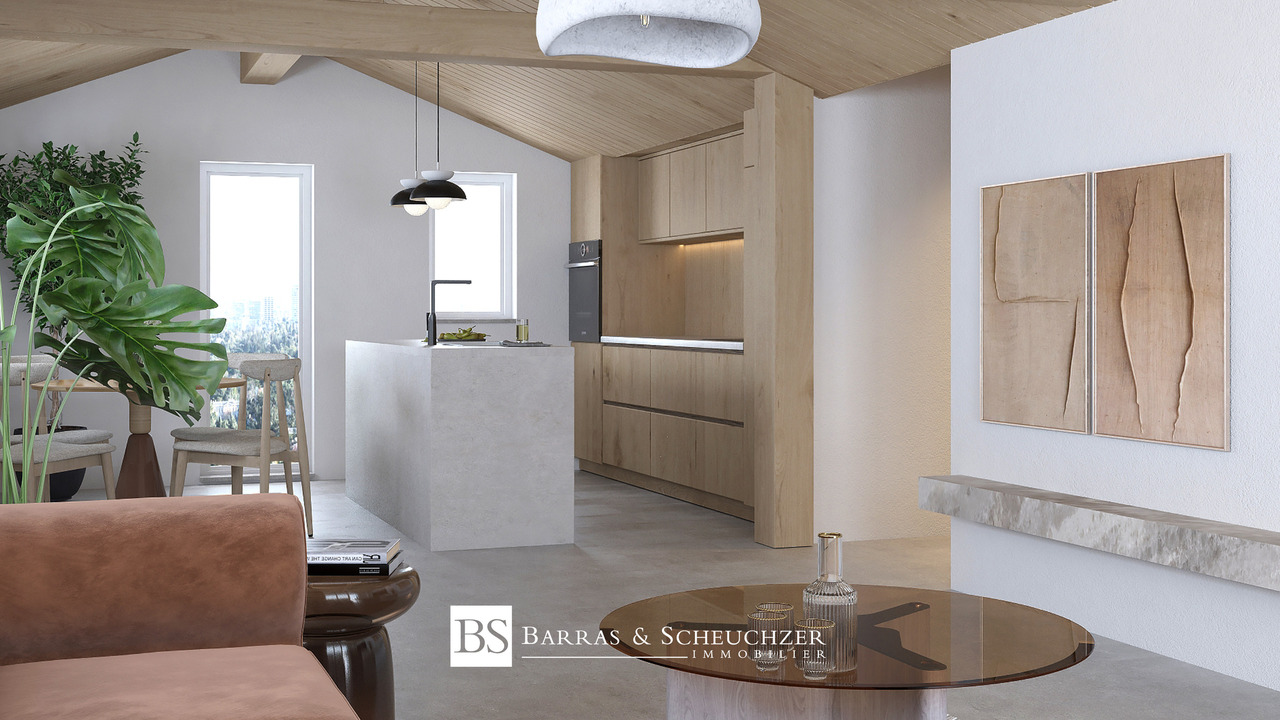
The first apartments have already been reserved! Register now via the contact form to take advantage of the pre-sale bonus - valid only for the first 7 reservations.Eschikofen – Nature and quality of life, family-friendly and strong village community. Nestled in the idyllic landscape of the Hüttlingen municipality in the canton of Thurgau – is a charming village with a rural character. Those who live here enjoy the perfect balance between peace, nature, and proximity to urban centers.35 minutes by car to Zurich22 minutes by car to Frauenfeld10 minutes by car to WinterthurAPARTMENT OFFERS1st+2nd floor | 4.5-room attic maisonette 128.2m2 with balcony1st+2nd floor | 4.5-room attic maisonette 131.2m2 with balconyIn the Langrüti new building project, 3.5 and 5.5 room apartments are also available. Order the project dossier via the contact form for all information.MAIN FEATURES--> Low ancillary costs--> High construction standard--> Practical floor plans--> Spacious living areas--> Ready for occupancy in autumn/winter 2027FURTHER FEATURES✓ Completely wheelchair-accessible, barrier-free facility✓ Flexibly furnished floor plans with 2.40m room heights✓ Sustainable district heating for low heating costs✓ Energy-generating PV system with storage✓ 3-fold glazed plastic windows✓ Custom-made built-in wardrobe✓ Modern kitchen with scratch- & heat-resistant worktop✓ Induction hob including BORA® recessed ventilation✓ WM|TU washing tower in every apartment✓ Stylish wet cells, bathroom en suite with Closomat toilet✓ Walk-in showers with glass shower wall✓ 1 cellar room per apartment included in the price✓ Underground parking with numerous parking spaces + electric charging option✓ Visitor parking, bike room, and playground availableDESIGN YOUR DREAM APARTMENT • A walk-in closet in your master bedroom? • Wellness area with sauna or e.g. a steam shower in the bathroom? • Retractable glazing in the dining area to extend the balcony? • Do you need a space-saving home office corner? • How about an ethanol fireplace for cozy ambiance? • What do you think of a food center with an ice cube dispenser? • Do you like it rustic and want a wooden beam ceiling? • Would acoustic panels behind your TV be a great addition? What are your living dreams like? Reserve a non-binding project presentation.Register now via the contact form; we will send you the complete sales dossier with all information.We look forward to your inquiryYour REAL ESTATE CONTACT for the best decision

1 / 8
5.5 rooms, CHF 1,185,000.–
8274 Tägerwilen

To exchange: Modern 5.5-room attic maisonette in the heart of Tägerwil

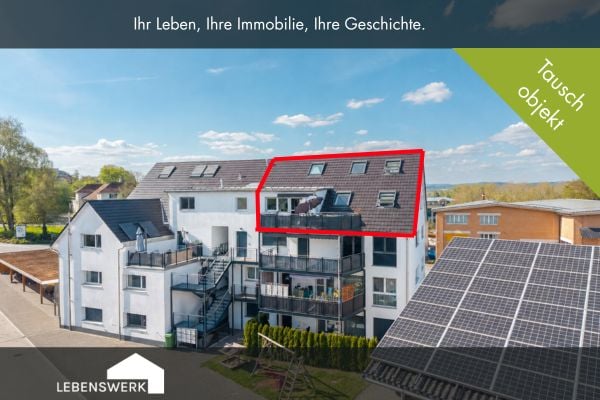
Search: A four-person family is looking for a single-family home in Tägerwilen To exchange: Embedded in a traffic-calmed 30 km/h zone, this modern 5.5-room attic maisonette presents itself as a stylish home with an exceptional sense of space. The property combines living comfort, generosity, and an attractive location in a harmonious way, offering ideal conditions for families or couples with a demand for space. The apartment extends over two floors and convinces with a well-thought-out floor plan and a generous living area of approximately 151 m². The openly and flexibly designed rooms create a pleasant living atmosphere and can be adapted to individual needs. A lot of daylight through generous window areas ensures a bright and friendly atmosphere throughout the apartment. The heart of the apartment is the spacious living and dining area with an open kitchen. Here, modern design meets functionality and offers plenty of space for joint cooking, social evenings, and relaxed living. From this area, you can access the approximately 18 m² large balcony, which impresses with a beautiful view and offers additional space for relaxing hours outdoors. A special highlight is the very spacious, modern, and high-quality designed bathroom with a double sink, toilet, floor-level shower, and large bathtub, which combines the highest comfort and contemporary aesthetics. On the top floor, there is a spacious room that could be easily converted into two rooms with little effort, as well as another bathroom with a shower, toilet, and sink, which is ideal as a private retreat or guest area. The attic maisonette is located on the third floor of a well-maintained multi-family house with a total of only nine residential units and can be easily reached by a passenger elevator. A pleasant underfloor heating system ensures a cozy warmth in all rooms. The property was built in 2018 and meets a modern, high-quality construction standard. Additional comfort is provided by a private washing machine and a tumble dryer in the apartment. A carport and an outdoor parking space are also available for purchase, rounding off the offer in a sensible way. This 5.5-room attic maisonette combines modern living, generosity, and quality of life in an ideal way, offering a home that convinces both functionally and emotionally.The property is located in an attractive location in Tägerwilen, one of the most sought-after residential areas in the canton of Thurgau, directly on the border with the city of Konstanz. The combination of natural and urban living makes this location particularly livable. Shopping facilities, schools, and various service offerings are located directly in the village and can be easily reached on foot. Particularly practical: The Calimero is located in the same street and can be reached in just a few minutes' walk. The nearby city of Konstanz also offers a wide range of cultural, gastronomic, and leisure activities and can be quickly reached by car or public transport. The surroundings are characterized by a pleasant living atmosphere with a lot of greenery and recreational opportunities in the immediate vicinity. Lake Constance and numerous walking and cycling paths invite you to various leisure activities. Thanks to the good transport connections, you benefit from short distances in the direction of Kreuzlingen, Frauenfeld, or Zurich, while the peace and quality of life of a popular residential community are preserved.Do you own a property and want to know its value? Use our free online valuation at www.lebenswerk.immo/kostenlose-bewertung now and receive a non-binding price estimate for your property in just a few minutes.

1 / 9
5.5 rooms, 242m², Price on request
8700 Küsnacht

Exclusivity, Elegance & Plenty of Space

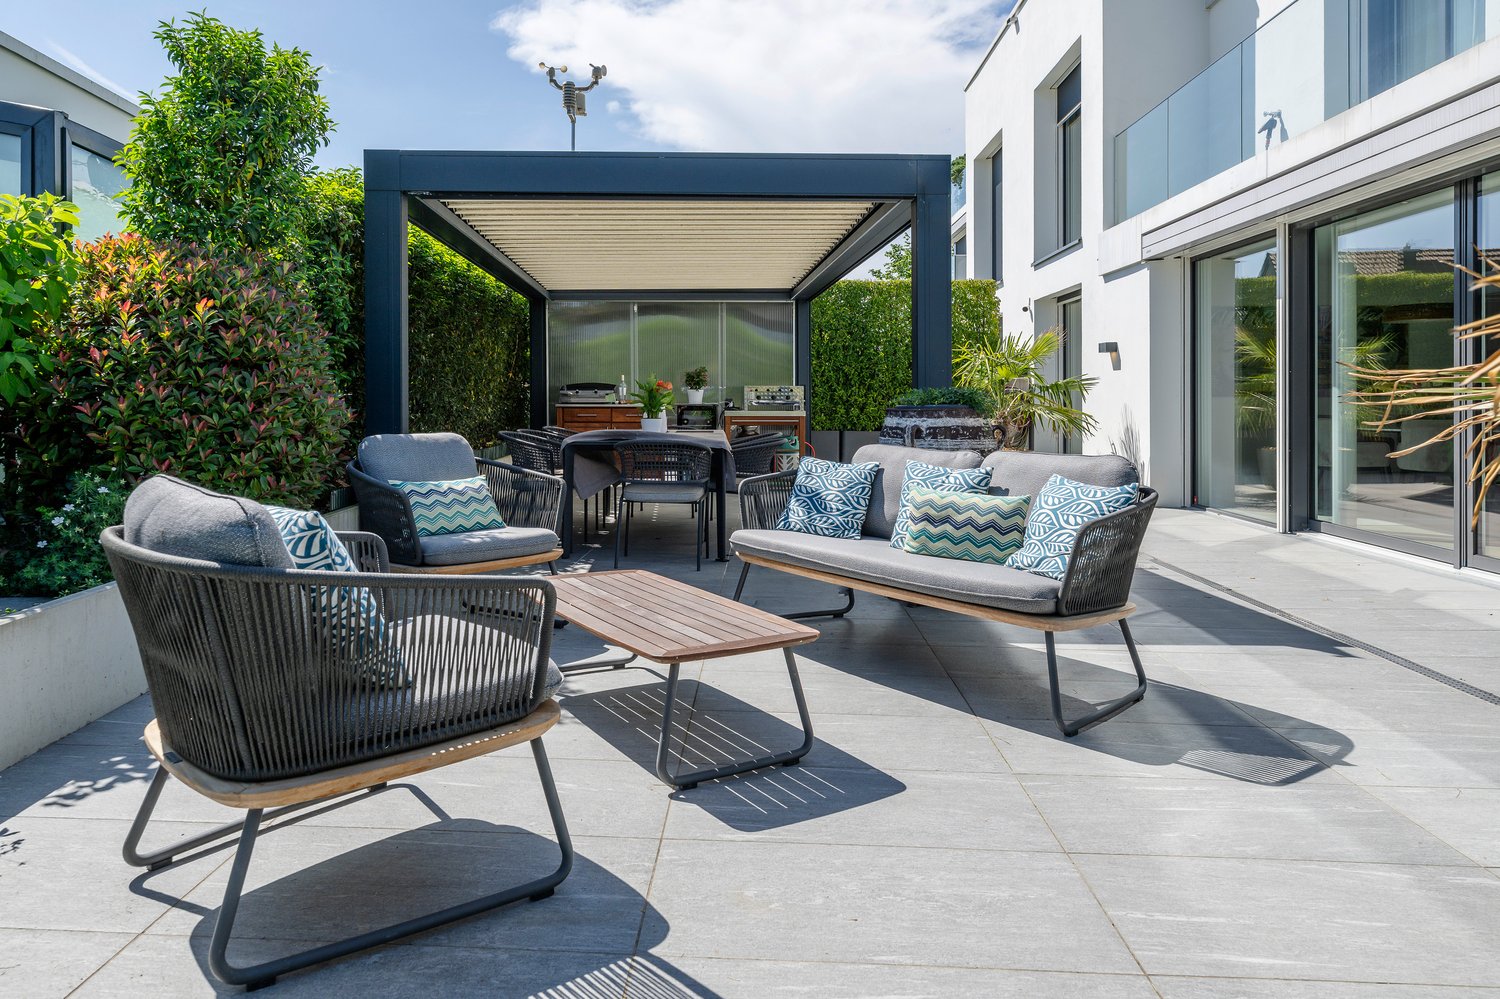
In a sought-after location in Küsnacht-Forch, an exclusive garden apartment awaits you, combining modern living with timeless elegance and the highest comfort. Spacious living areas on two floors, up to four bedrooms with their own bathroom, a first-class construction standard, and the beautifully designed garden create an exceptional living ambiance.The light-flooded and air-conditioned rooms, high-quality materials, and thoughtful architecture come together to create a home that meets the highest standards. Particular highlights include the private outdoor whirlpool with an impressive view of the Alps, the stylish covered pergola, and the exclusive equipment that gives the property its very special character.A rare opportunity for discerning buyers who value privacy, generosity, and uncompromising living quality - and who appreciate the proximity to nature as much as an excellent connection to urban life.- Exclusive & luxurious construction standard- Top materialization & modern technology- Premium kitchen with Quooker & wine cooler- Air-conditioned bedrooms with en-suite bathroom- Outdoor whirlpool with a view of the Alps____Küsnacht-Forch is one of the most popular rural residential areas on the Zürcher Goldküste. The harmonious combination of nature, tranquility, and urban proximity creates a living environment of special quality. The Forchbahn and numerous leisure and recreational opportunities are located in the immediate vicinity, while the Zürich city center can be reached in a short time. A location that meets high standards of living comfort and quality of life.

1 / 7
5.5 rooms, 233m², Price on request
8172 Niederglatt

Living like in your own house - with the advantages of an apartment

This exceptionally spacious 5.5-room maisonette offers a sense of space on approximately 233 m² of living space and two floors that you would otherwise only know from a single-family home.The heart of the apartment is the spacious living and dining area with a Swedish stove and open kitchen with a cooking island. Three balconies with a total of approximately 55 m² extend the living space outdoors and offer plenty of space to relax.On the top floor, you will find a private retreat with a bedroom, another room, bathroom, and balcony - ideal also for a home office or guests.- Spacious living and dining area with Swedish stove- Modern kitchen with cooking island and plenty of storage space- 2 bathrooms- Three balconies with a total of approximately 55 m²- Elevator, basement, private wine cellar, and 2 garage parking spacesIdeal for families or couples who are looking for the space of a house and at the same time appreciate the advantages of an apartment.--This property is located in a family-friendly location in the attractive municipality of Niederglatt. Niederglatt has around 5,500 inhabitants and convinces with its proximity to Zurich Airport and the city of Zurich. At the same time, the municipality offers a beautiful natural landscape with diverse flora and fauna. Various shopping facilities for daily needs are located directly in the municipality or in the nearby centers of Dielsdorf and Bülach. For families with children, the infrastructure is ideal. Kindergarten, primary and secondary school are located in Niederglatt, the next gyms can be visited in Bülach or Oerlikon. The train station is easily accessible on foot. The center of Zurich is about 30 minutes away. Also for nature and sports enthusiasts, the location offers numerous possibilities. The nearby Neeracher Ried is a unique nature reserve and recreation area. Furthermore, the region offers a wide range of leisure activities with activities such as horseback riding, golf, or tennis. In the Nöschikon district, there is also the Eschenberg viewpoint, which offers a beautiful view of the surroundings. Niederglatt combines natural living with a well-developed infrastructure and thus offers a high quality of life for all phases of life.

1 / 6
5.5 rooms, 242m², Price on request
8942 Oberrieden

Stylish 5½-room penthouse maisonette apartment in Oberrieden

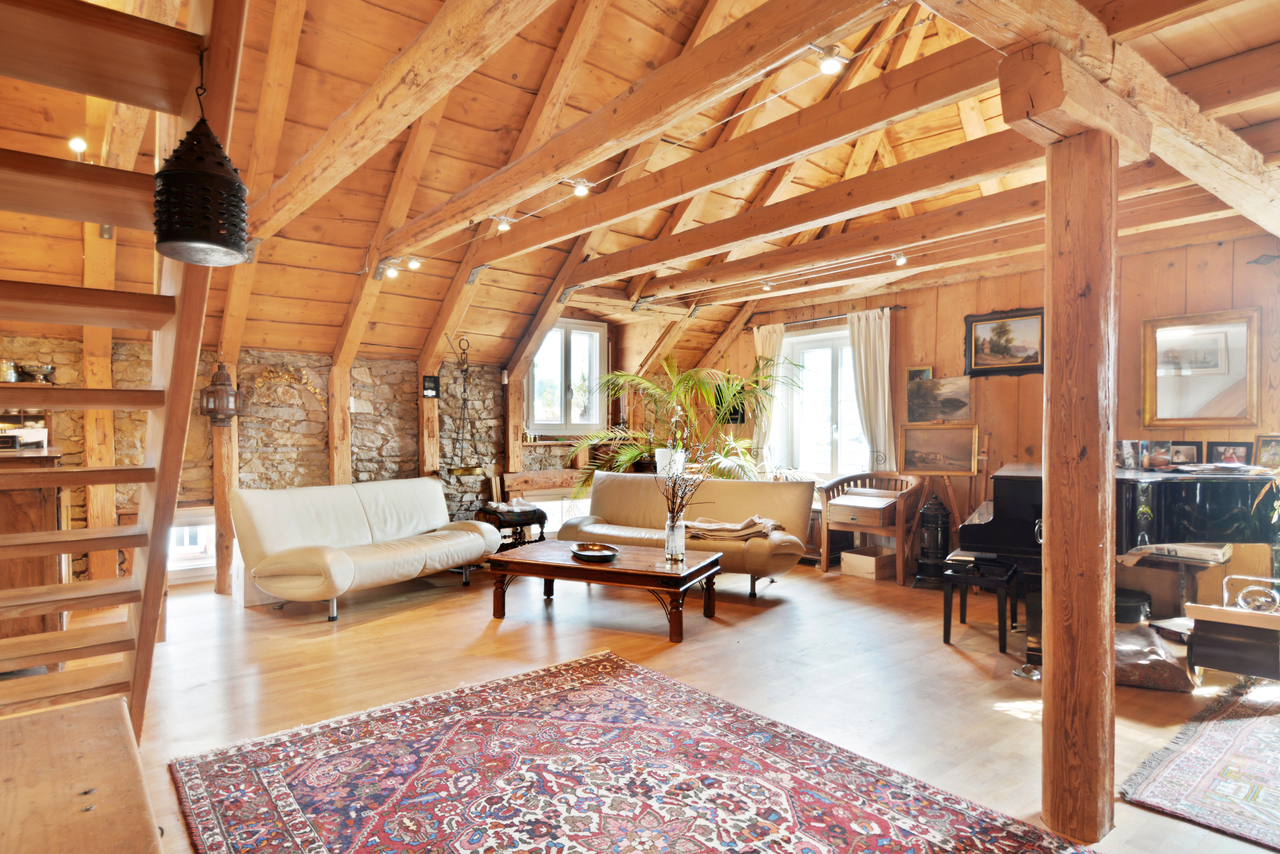
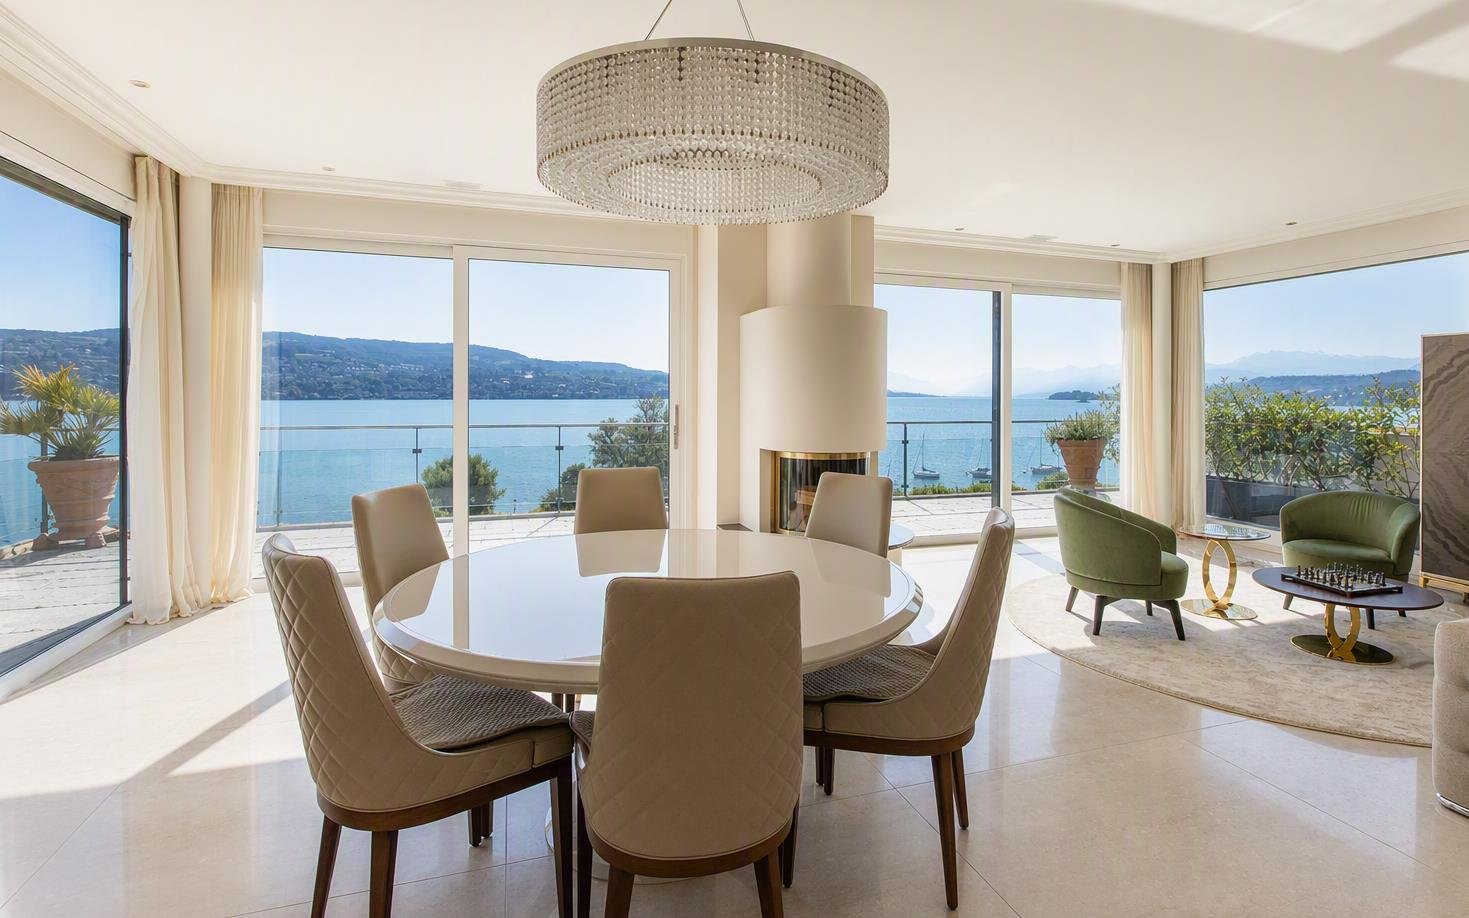
In a privileged location in Oberrieden, this exceptional 5½-room penthouse maisonette apartment awaits you with spectacular views over Lake Zurich to the Alps. The apartment, which was comprehensively renovated a few years ago, combines spacious rooms, high-quality materials, and the highest level of comfort on over 240 m² of living space. Room heights of up to 3.4 meters, bright living areas, and high-quality equipment create an elegant living ambiance with a special character.Highlights at a glance • Exclusive 5½-room penthouse maisonette apartment with over 240 m² of living space • Exclusive living situation in a well-maintained multi-family house with only three parties • High-quality interior design from 2021 with noble materials and luxurious living ambiance • Spacious living and dining area with fireplace and direct access to the balcony • Breathtaking panoramic view over Lake Zurich to the Alps • Exclusive designer kitchen with high-quality equipment • Four bedrooms, three of which have their own bathroom en suite • Luxurious master area with wellness bathroom, sauna, and lake view • Two spacious balconies with a total of around 90 m² of outdoor space • Two garage parking spaces and an additional outdoor parking space • Three additional storage rooms in the basement with ample storage space • The lake shore, recreational areas, and leisure and sports facilities are located in the immediate vicinityThe locationOberrieden is one of the most sought-after residential communities on the left bank of Lake Zurich and combines high quality of life with an excellent infrastructure. The location combines the proximity to the city of Zurich with the charm of an attractive lake community. Shopping facilities, schools, restaurants, and public transport are within comfortable distance. At the same time, Lake Zurich and the surrounding recreational areas offer a wide range of opportunities for leisure, sports, and relaxation. The Oberrieden train station is only a five-minute walk away and can be easily reached on foot.Have we sparked your interest?This exceptional penthouse maisonette apartment combines spaciousness, high-quality interior design, and a view that delights every day anew. We would be happy to provide you with the detailed sales documentation and are available for a personal viewing.A private oasis on Lake Zurich. Contact us for more information or a personal viewing.

1 / 7
2.5 rooms, 146m², Price on request
7505 Celerina/Schlarigna

Last available luxury residences in Trais Sulais, Celerina.

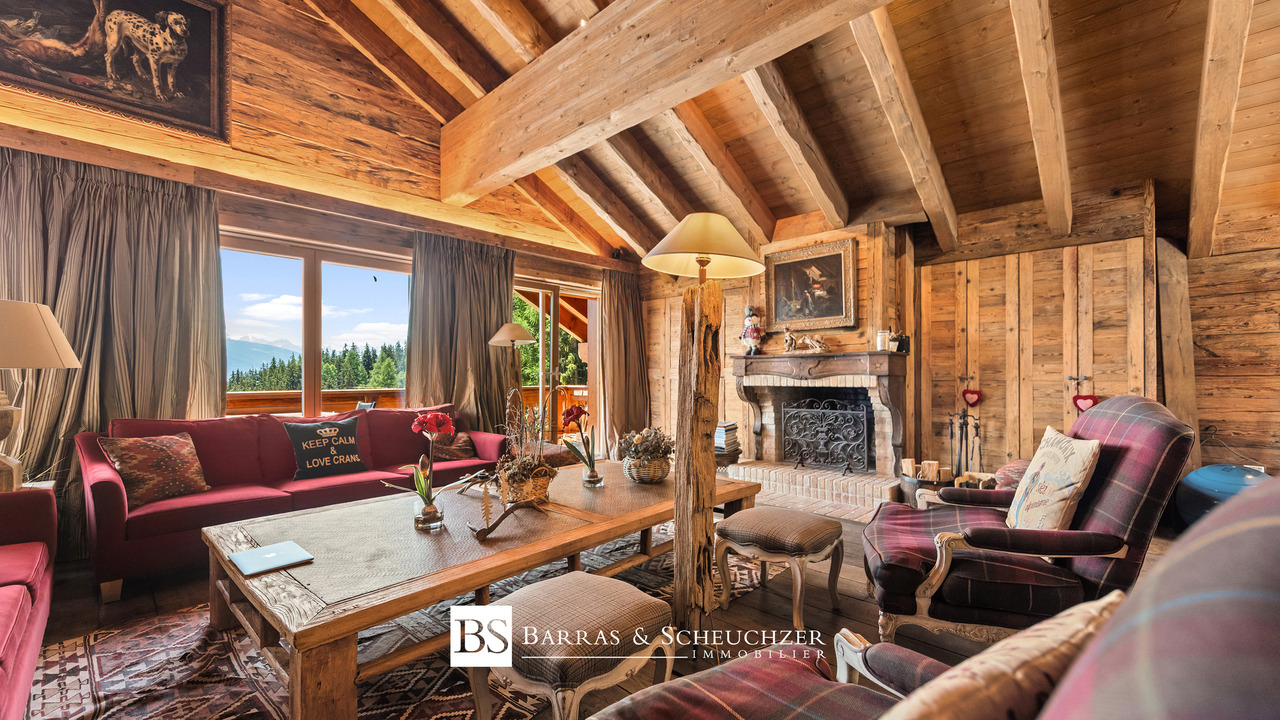
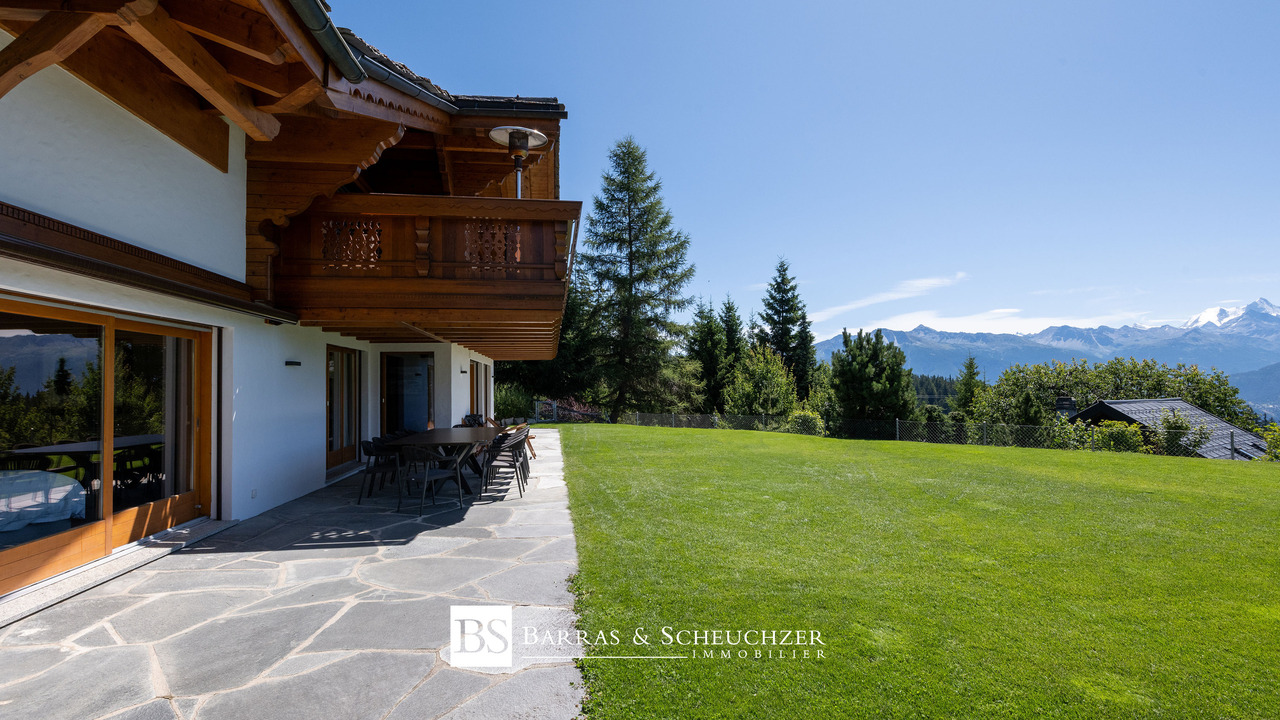
The LocationIn Trais Sulais, you can enjoy top-class qualities that are hard to beat. The Upper Engadine, with St. Moritz and its high-alpine lake landscape, is one of the world's best ski and winter sports areas and is at the forefront of exclusive mountain destinations. Celerina in the Upper Engadine shines with the most hours of sunshine, and the valley opens up in three directions, offering unique landscapes and limitless nature, as if three suns were shining for the highest quality of life.The Most ImportantTrais Sulais, designed by the renowned architect Tasso Kalfopoulos, consists of twelve luxury residences that are classified as second homes and leave no wishes unfulfilled.We invite you to discover the space offer of the 2.5-room maisonette apartment 8 with approximately 141 m2 of living space (apartment and private spa), a balcony, as well as private ancillary rooms such as a wine cellar, laundry room, and cellar. The interior design can be tailored to your wishes, for which a generous buyer budget is available. The purchase price also includes two garage parking spaces.Availability: end of 2027. An overview of the still available units can be found at: Trais Sulais - OfferThe FinancialThe residences are available from CHF 5 million. We would be happy to inform solvent interested parties about the financial aspects.The SpecialTrais Sulais will exude understatement on the outside and exclusivity on the inside. This is achieved through the best materials and well-thought-out room concepts. The traditional Engadine style of the building is always preserved.

1 / 7
4.5 rooms, 217m², Price on request
7505 Celerina/Schlarigna

Last available luxury residences in Trais Sulais, Celerina.

The LocationIn Trais Sulais, you can enjoy top-class qualities that are hard to beat. The Upper Engadine, with St. Moritz and its high-alpine lake landscape, is one of the world's best ski and winter sports areas and is at the forefront of exclusive mountain destinations. Celerina in the Upper Engadine shines with the most hours of sunshine, and the valley opens up in three directions, offering unique landscapes and limitless nature, as if three suns were shining for the highest quality of life.The Most ImportantTrais Sulais, designed by the renowned architect Tasso Kalfopoulos, consists of twelve luxury residences, which are classified as second homes and leave no wishes unfulfilled.We invite you to discover the space offer of the 4.5-room maisonette apartment 4 with approximately 210 m2 of living space (apartment and private spa), two balconies, as well as private ancillary rooms such as a wine cellar, laundry room, and basement. The interior design can be tailored to your wishes, for which a generous buyer budget is available. The purchase price also includes two garage parking spaces.Availability: end of 2027. An overview of the still available units can be found at: Trais Sulais - OfferThe FinancialThe residences are available from CHF 5 million. We will be happy to inform solvent interested parties about the financial aspects.The SpecialTrais Sulais will exude understatement on the outside and exclusivity on the inside. This is achieved through the best materials and well-thought-out room concepts. At the same time, the traditional Engadine style of the building is always preserved.

1 / 2
5.5 rooms, 216m², CHF 1,640,000.–
6976 Castagnola

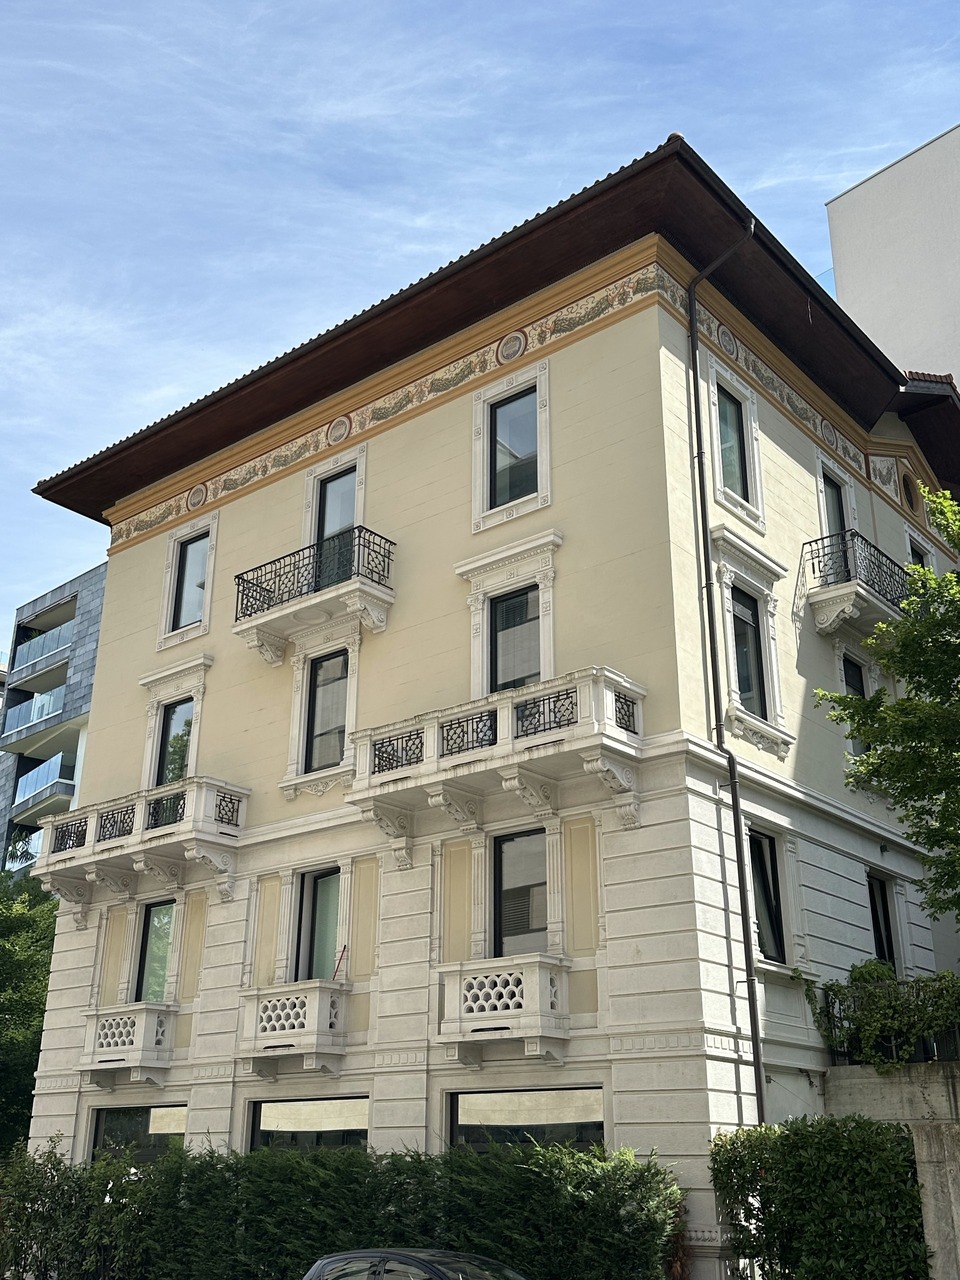
CASTAGNOLA Attico duplex 5.5 locali in villa d'epoca del '800

CASTAGNOLA - LuganoAttico duplex 5.5 locali con terrazzain villa d'epoca del '800 completamente ristrutturataL'appartamento è situato a Castagnola, in zona prestigiosa e pianeggiante, vicino al lago e tutte le comodità come mezzi pubblici, supermercati, scuole, banche,..ca. 150.25 mq sup. lorda 3 piano ca. 110.18 mq sup. lorda 4 piano sup. lorda --------------ca. 260.43 mq (sup. abitabile ca. 216 mq)ca. 2.65 mq (1/2) Balconi 3 piano ( 5.30 mq)ca. 14.43 mq (1/2) Terrazza 4 piano (28.86 mq)---------------ca. 277. 51 mq Totale superficie di vendita Cantina (C5)2 posteggi in autorimessa (n.11 e 13)L'appartamento duplex è così composto:Piano entrata (3.Piano) : Atrio ingresso, soggiorno - pranzo con due balconcini, cucina abitabile, una camera padronale con bagno, seconda camera letto, secondo bagno, lavanderia, scala che conduce al piano superiorePiano mansardato (4.Piano - ultimo):due ampie camere da letto con uscita sulla terrazza, due bagni, due guardarobaPrezzo appartamento CHF 1'640'000.-- (prezzo di vendita allo stato grezzo, ancora da ultimare)2 posteggi in autorimessa CHF 160'000.-- ------------------- CHF 1'800'000.-- CASTAGNOLA - Lugano5,5-Zimmer-Duplex-Penthouse mit Terrassein komplett renovierter Villa aus dem 19.Die Wohnung befindet sich in Castagnola, in einer prestigeträchtigen und flachen Gegend, in der Nähe des Sees und aller Annehmlichkeiten wie öffentliche Verkehrsmittel, Supermärkte, Schulen, Banken,...ca. 150,25 qm Bruttogeschossfläche 3.ca. 110,18 qm Bruttogeschossfläche 4. Stockwerk Bruttogeschossfläche--------------ca. 260,43 qm (Wohnfläche ca. 216 qm)ca. 2,65 qm (1/2) Balkone 3. Stock ( 5,30 qm)ca. 14,43 qm (1/2) Terrasse 4. Etage (28,86 qm)---------------ca. 277. 51 qm GesamtverkaufsflächeKeller (C5)2 Garagenstellplätze (Nr. 11 und 13)Die Maisonette-Wohnung ist wie folgt aufgeteilt:Eingangsgeschoss (3.Stock) :Eingangshalle, Wohn-Esszimmer mit zwei kleinen Balkonen, Küche, ein Hauptschlafzimmer mit Bad, zweites Schlafzimmer, zweites Bad, Waschküche, Treppe zum ObergeschossDachgeschoss (4. Stock - letzter):zwei große Schlafzimmer mit Ausgang auf die Terrasse, zwei Bäder, zwei GarderobenWohnungspreis CHF 1'640'000.-- (Verkaufspreis in unfertigem Zustand, muss noch fertiggestellt werden)2 Parkplätze in der Garage CHF 160'000.-- ------------------- CHF 1'800'000.--CASTAGNOLA - LuganoDuplex penthouse 5.5 rooms with terracein period villa of the 19th century completely renovatedThe apartment is located in Castagnola, in a prestigious and flat area, close to the lake and all amenities such as public transport, supermarkets, schools, banks,...approx. 150.25 sqm gross sup. 3rd floorapprox. 110.18 sqm gross sup. 4th floor gross sup.--------------approx. 260.43 sqm (livable sup. approx. 216 sqm)approx. 2.65 sqm (1/2) Balconies 3rd floor ( 5.30 sqm)approx. 14.43 sqm (1/2) Terrace 4th floor (28.86 sqm)---------------approx. 277. 51 sqm Total sales areaCellar (C5)2 parking spaces in the garage (no. 11 and 13)The duplex apartment consists of the following:Entrance floor (3.Floor) :Atrium entrance hall, living - dining room with two small balconies, eat-in kitchen, one master bedroom with bathroom, second bedroom, second bathroom, laundry room, staircase leading to upper floorAttic floor (4.Floor - last):two large bedrooms with exit to the terrace, two bathrooms, two checkroomsApartment price CHF 1'640'000.-- (sale price in unfinished state, still to be completed)2 parking spaces in the garage CHF 160'000.-- ------------------- CHF 1'800'000.--
Suggested properties for you based on search results

Other interesting objects