364 results - Roof flat buy: Switzerland

1 / 12
  • Balcony / Terrace
  • Garage
  • View
  • +4
5.5 rooms131m²CHF 1,595,000.–
4123 Allschwil

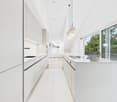
Penthouse apartment with sunny, spectacular terrace!

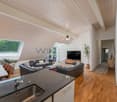
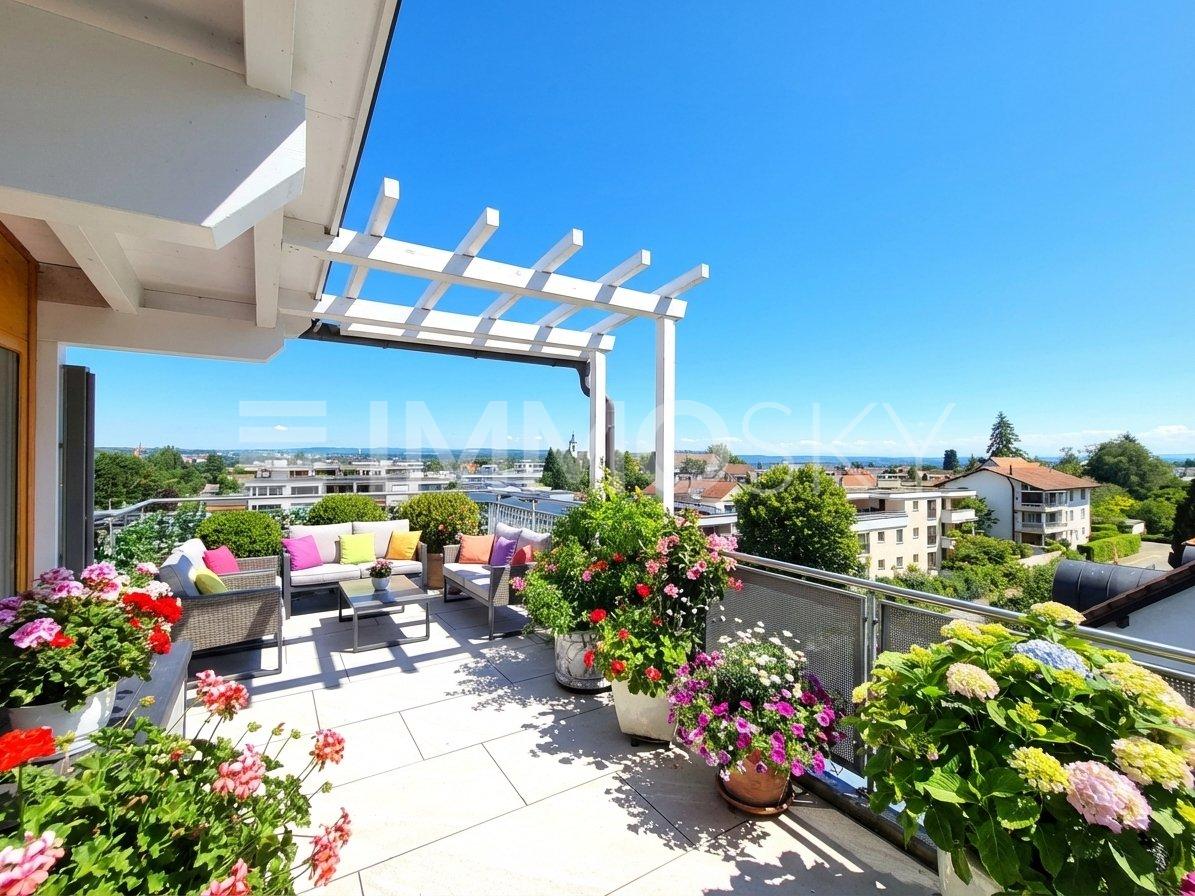
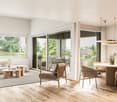
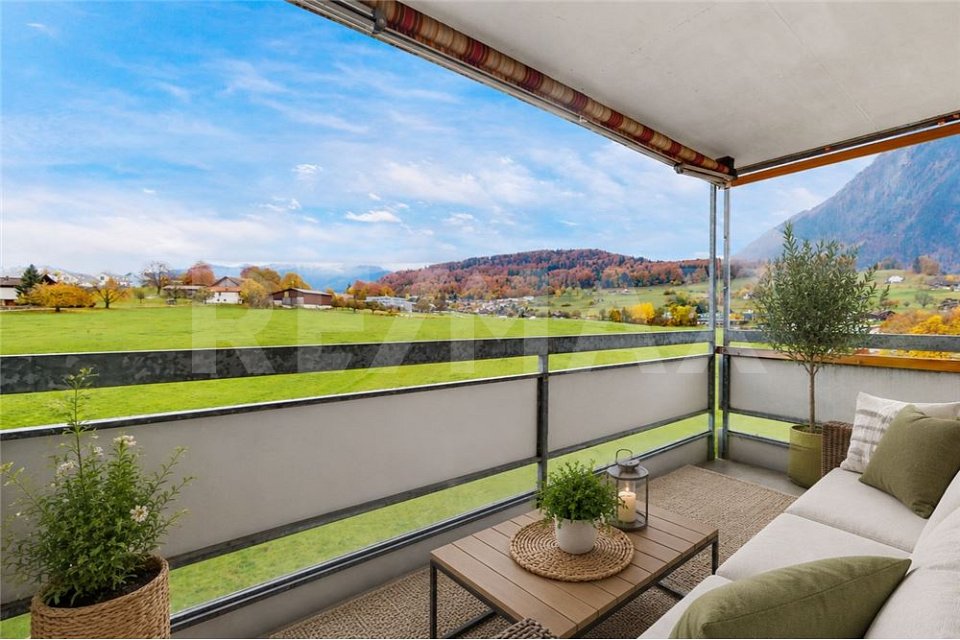
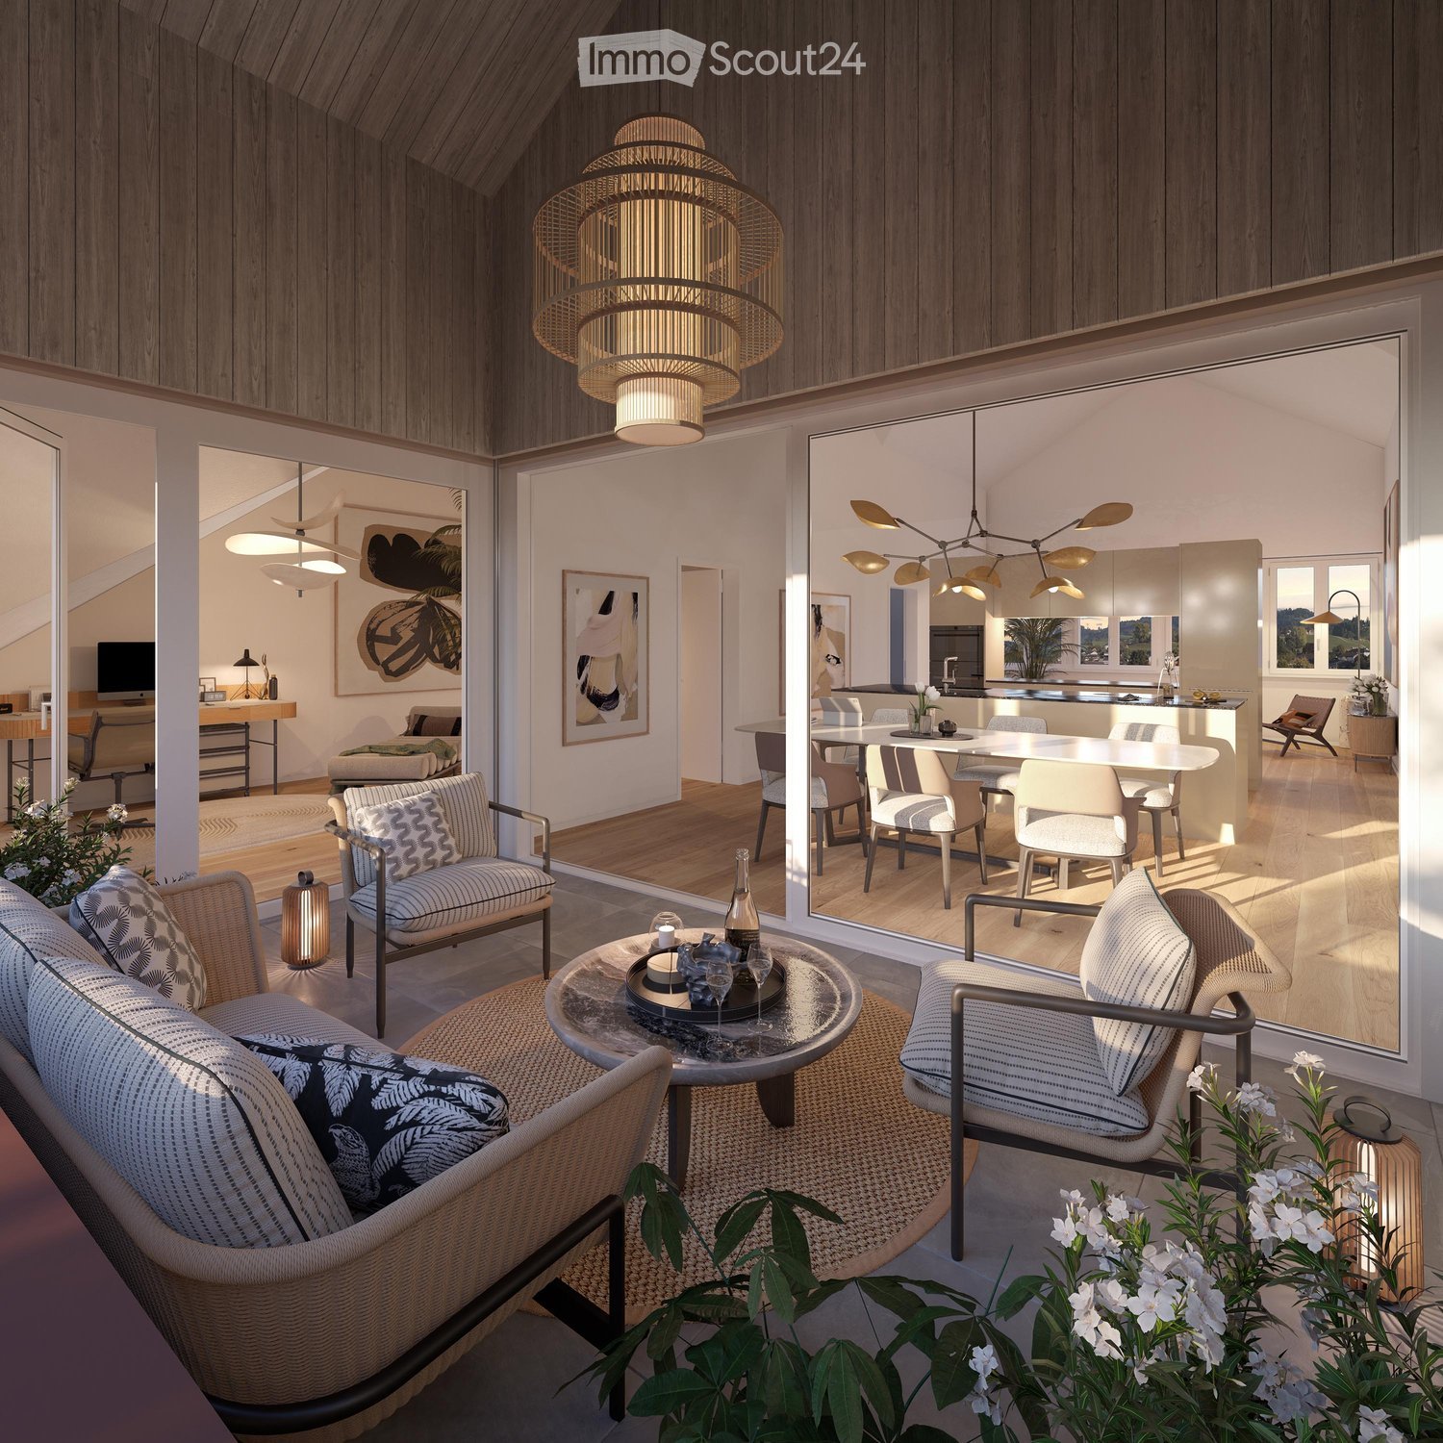
In a sun-kissed location in Allschwil, this newly built penthouse apartment, completed in spring 2025, awaits you.On approximately 131 m² of living space, you can expect a modern home that convinces with clear architecture, high-quality materials, and a bright atmosphere.The elevator takes you directly to the apartment – a detail that already promises special comfort upon arrival. The spacious living and dining area with open designer kitchen covers 53 m² and offers plenty of space for shared hours with your loved ones. Floor-to-ceiling windows let in plenty of daylight and lead to the approximately 13 m² large terrace, which offers beautiful views and a pleasant retreat.The apartment has three spacious bedrooms that can be flexibly used as children's, guest, or home offices. Two modern bathrooms provide additional comfort: one with a bathtub and double sink, the other with a floor-level shower and integrated washing tower.The offer is rounded off by a parking space, a basement room, and a sustainable photovoltaic system. This combines modern living with a well-thought-out energy concept.This unique property also offers: • First-class central location • Well-thought-out floor plan • Light-filled rooms • Use of the highest quality materials • Open designer kitchen with two refrigerators and brand-name appliances • 1 x Sunny terrace with electric awning • 2 x Comfortable bathrooms • 1 x Spacious basement room included • 1 x Parking space exclusively CHF 45,000 • Special mortgage conditions for takeover We would be happy to present this special property to you on site. We look forward to your contact.

  • Balcony / Terrace
  • Garage
  • View
  • +4
1 / 13
4 rooms113m²CHF 1,690,000.–
1010 Lausanne

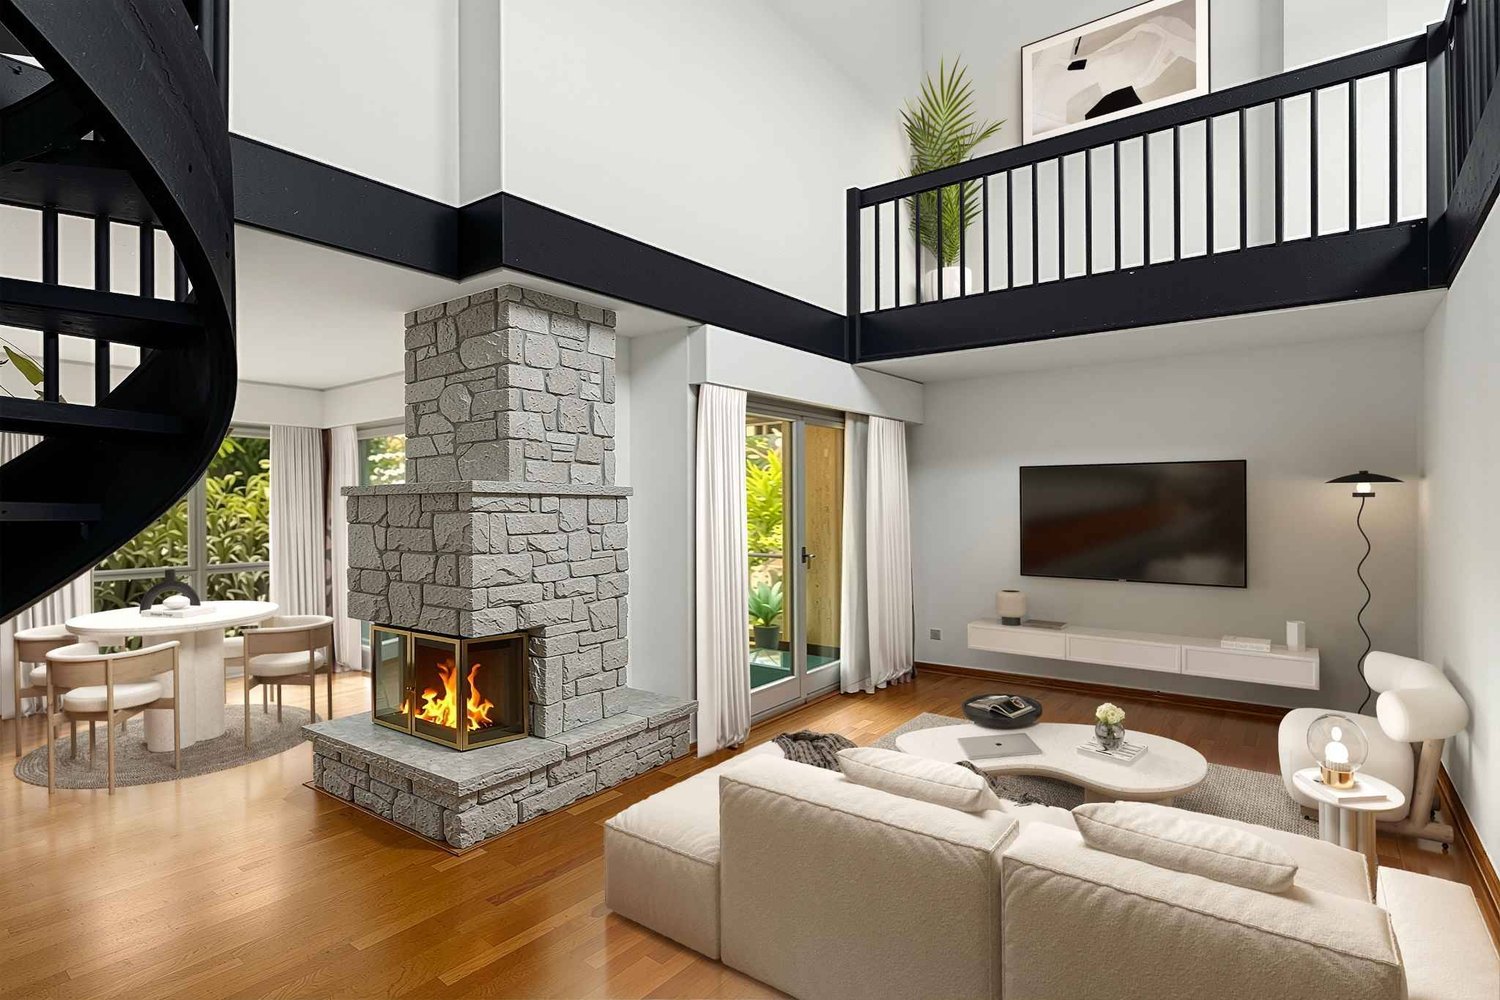
A contemporary address in the heart of Lausanne

This new residential development has been designed for those seeking a modern, comfortable and sustainable living environment.Lot 13 - This 4-room attic apartment consists of a fully fitted and equipped kitchen, a dining area, a living room with access to the balconies, a master bedroom with shower and balcony, 1 child's room, a study, as well as a second bathroom.Access to the promotion website - altair23.chThis PPE building of 13 apartments stands out for its contemporary, sober and elegant architecture, designed to integrate harmoniously into its environment. The interior spaces have been carefully studied to offer bright, functional and pleasant apartments to live in on a daily basis.The residence offers a varied typology, adapted to different ways of life:* 7 studios, ideal for a first purchase, a pied-à-terre or a rental investment* 3 apartments with 2.5 rooms, designed to offer comfort and fluidity* 2 apartments with 3.5 rooms, bright and well proportioned* 1 apartment with 4 rooms, suitable for a comfortable family lifeBeyond its architecture, the project is part of a sustainable approach. Thanks to high-performance technical solutions and high energy standards, the building aims to offer excellent thermal efficiency, controlled consumption and lasting comfort for its future occupants.Its location is also a major asset: close to public transport, amenities, schools and main Lausanne axes, it offers a sought-after balance between accessibility, urban life and residential tranquility.Between modernity, comfort and energy performance, this address combines the essential qualities of a living space designed for today and built to last.

1 / 8
4.5 rooms143m²CHF 1,495,000.–
Auf Anfrage 1, 8280 Kreuzlingen

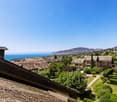
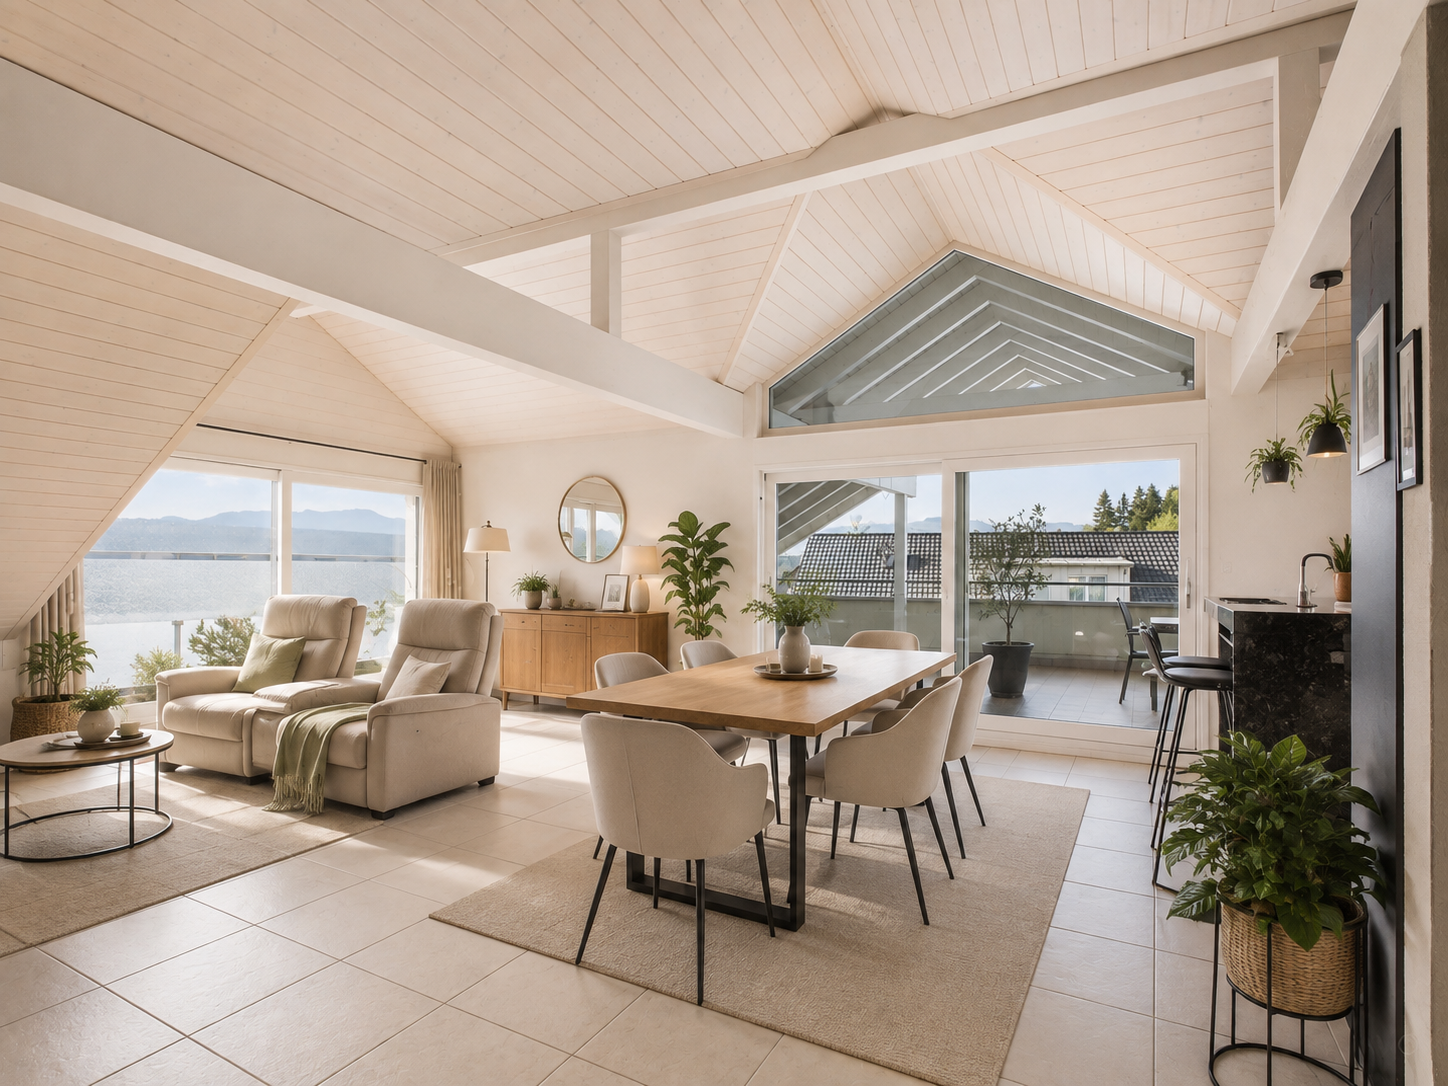
Living above the rooftops with a wrap-around terrace and lake view

Welcome to this exclusive attic apartment, which combines modern living, generosity and a dreamy panoramic lake view. High above the surrounding roofs, you can enjoy a special living atmosphere with a lot of light, space and privacy.The arrival is already exceptional: The elevator takes you directly and privately to the entrance area of your apartment. The spacious entrée offers enough space for a stylish wardrobe and welcomes you and your guests warmly.The open living and dining area impresses with floor-to-ceiling windows, which provide a light-flooded ambiance. The view of the glittering lake accompanies you throughout the entire living room. The adjacent kitchen is high-quality equipped and has new electrical appliances, ideal for enjoyable cooking moments. A guest bathroom with shower rounds off this area.A spacious room with elegant parquet flooring, custom-made built-in wardrobe and en-suite bathroom with bathtub offers a comfortable and private retreat. Another bright room also convinces with plenty of daylight and direct access to the terrace.Via a staircase in the living area, you can also reach a separate part on the lower floor, which can be used ideally as an office, library or additional retreat.A special highlight is the wrap-around terrace. It was recently renovated and offers an impressive view, all-day sunshine and plenty of privacy thanks to its elevated location - a perfect place to relax and enjoy.This unique ImmoSky offer includes the following additional services:+ Spacious wrap-around terrace with 230 m² of space + Well-thought-out floor plan + Elevator directly into the apartment, living on a whole floor + En-suite bathroom with bathtub + Two underground parking spaces optional, each CHF 35,000 + All-day sunshine and plenty of privacy Don't miss this special opportunity - I'd be happy to show you this attic apartment personally during a viewing. I look forward to your contact.

1 / 9
4.5 rooms149m²CHF 1,850,000.–
Buacherstrasse, 5452 Oberrohrdorf

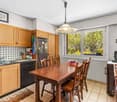
"Bänkliwiese" Oberrohrdorf - Living in the Village Center

Are you looking for a home in a central location with a family-friendly environment that is also ideal for living in old age?Then an owner-occupied apartment in the Bänkliwiese development might be exactly what you are looking for. Thanks to barrier-free access, well-thought-out floor plans, and proximity to shopping facilities, the project offers the highest living comfort for all phases of life.The project:- Construction has started!- Modern 2.5- to 5.5-room owner-occupied apartments with versatile floor plans- High-quality finish and attractive materialization to participate in- Light-flooded rooms with well-thought-out layout for an open living feeling- Spacious outdoor areas in the form of loggias or roof balconies- All residential units are wheelchair accessible and conveniently accessible by elevator - ideal also for comfortable living in old age- Practical reduction with own washing machine and tumble dryer in every apartment- Photovoltaic system on the roof- Sustainable heat generation thanks to geothermal heat pump- Available from winter 2028/2029The location:- Central, family-friendly location near the village center- A large Coop is being built directly in the development - for convenient shopping without having to travel- Further shopping facilities, services, and restaurants are easily accessible on foot- Very good traffic connections (car and public transport)- Kindergarten, primary and secondary school can be reached in a few minutes- Nearest cantonal schools in Baden and Wettingen- Diverse leisure activities and idyllic local recreation areasFor more information, please visit our project website: www.baenkliwiese.chDo you have questions or would you like personal advice?Don't hesitate to contact us - we look forward to your call at 056 203 50 12.We would be happy to send you the detailed project brochure and look forward to getting to know you better in a personal conversation.

1 / 13
3.5 rooms98m²CHF 1,450,000.–
4147 Aesch BL

AT THE TOP | PANORAMASICHT KÜSST LUXUS

Eingebettet in eine der begehrtesten Wohnlagen von Aesch erwartet Sie eine aussergewöhnliche Attikawohnung, welche modernes Design, höchste Bauqualität und ein unvergleichliches Wohngefühl auf einzigartige Weise vereint. Dank der hervorragenden Anbindung an den öffentlichen Verkehr sowie den Autobahnanschluss profitieren Sie von kurzen Wegen nach Basel, während die naturnahe Umgebung mit zahlreichen Spazier- und Naherholungsgebieten einen perfekten Ausgleich zum urbanen Alltag schafft.Bereits beim Betreten der Wohnung wird deutlich, dass hier jedes Detail mit grösster Sorgfalt geplant wurde. Grosszügige Raumdimensionen, eine exklusive Materialisierung sowie die beeindruckende Raumhöhe von 2.73 Metern verleihen den Räumlichkeiten eine aussergewöhnliche Grosszügigkeit und Eleganz. Die raumhohen Türen, modernste Gebäudetechnik sowie die kontrollierte Wohnungslüftung unterstreichen den kompromisslos hohen Qualitätsanspruch dieser einzigartigen Liegenschaft.Ein besonderes Highlight bildet der grosszügige Balkon mit optimaler Südwest-Ausrichtung. Hier geniessen Sie bis in die Abendstunden hinein die Sonne sowie eine beeindruckende Weitsicht über Aesch und die umliegende Landschaft - ein Ort, an dem sich der Alltag bereits nach wenigen Minuten wie Ferien anfühlt.Abgerundet wird dieses exklusive Wohnangebot durch zwei stilvoll ausgestattete Badezimmer, ein separates Reduit mit eigener Waschmaschine und Tumbler sowie zwei Autoeinstellplätze in der Einstellhalle. • Exklusive Attikawohnung in begehrter Wohnlage von Aesch BL • Hervorragende Anbindung an den öffentlichen Verkehr sowie die Autobahn • Neubauwohnung in exzellentem Zustand • Grosszügiger Balkon mit idealer Südwest-Ausrichtung • Beeindruckende Weitsicht über die Region • Einzigartige Raumhöhe von 2.73 Metern • Luxuriöse Materialisierung mit viel Liebe zum Detail • Raumhohe Türen für ein aussergewöhnliches Wohngefühl • Kontrollierte Wohnungslüftung • Moderne Gebäudeautomation (Smart Home) • Lift vorhanden (behindertengerecht) • Zwei hochwertig ausgestattete Badezimmer • Separates Reduit mit Waschmaschine und Tumbler • Zwei Autoeinstellplätze zzgl. je CHF 50'000.- Nestled in one of Aesch's most sought-after residential locations, this exceptional penthouse seamlessly combines contemporary architecture, outstanding construction quality and an unrivalled living experience. Excellent public transport connections and direct access to the motorway ensure convenient access to Basel, while the surrounding green spaces, scenic walking trails and recreational areas offer the perfect balance between urban living and nature.From the moment you step inside, it becomes evident that every detail has been carefully considered. Generous living spaces, luxurious finishes and an impressive ceiling height of 2.73 metres create an extraordinary sense of openness and elegance. Full-height doors, state-of-the-art building technology and a controlled mechanical ventilation system further emphasise the uncompromising quality and sophistication of this remarkable residence.A true highlight is the spacious southwest-facing balcony, where you can enjoy sunshine well into the evening while taking in breathtaking panoramic views across Aesch and the surrounding landscape. It is a place where everyday life effortlessly gives way to the feeling of being on holiday.Completing this exceptional offering are two elegantly appointed bathrooms, a separate utility room with a private washing machine and tumble dryer, as well as two indoor parking spaces in the underground garage. • Exclusive penthouse apartment in one of Aesch BL's most desirable residential locations • Excellent public transport and motorway connections • Newly built apartment presented in immaculate condition • Spacious southwest-facing balcony • Spectacular...

1 / 12
5.5 rooms157m²CHF 1,280,000.–
Hausmatte 2, 5647 Oberrüti

Everything in view. Sunny loggia spot

Living is easy hereThe property is located in a quiet and well-maintained residential area on the southeastern edge of the community. The immediate surroundings are characterized by a pleasant, family-friendly living atmosphere with little through traffic, good sunshine, and a loose building structure that offers a pleasant amount of privacy.The location is particularly suitable for families, couples, and individuals who appreciate natural living in a manageable and quiet environment.Shopping facilities for daily needs, school, and kindergarten are within a few minutes' walk. The village center of Oberrüti offers a good basic supply for everyday life. Additional shopping, service, and gastronomic offers are located in the nearby centers of Sins, Rotkreuz, and Hünenberg.The connection is very good for a rural residential area. The Oberrüti train station and bus stops are within a short distance and offer good connections in the direction of Aarau, Lucerne, Zug, and Rotkreuz.Another advantage is the proximity to nature. The surrounding meadows, fields, and walking paths, as well as the nearby Reusstal, offer a variety of opportunities for leisure, relaxation, and exercise in the green. The natural surroundings underline the high quality of living and the quiet character of this location.Overall, the location convinces with its quiet living situation, family-friendly environment, good accessibility, and proximity to nature. It offers an attractive combination of retreat, everyday usability, and good regional connections.Your new homeThis attractive 5½-room attic apartment combines spacious living, a well-thought-out room layout, and a living feeling that connects comfort, security, and stylish restraint in a special way.On approximately 157 m² of living space, you can expect a modern home with plenty of space to unfold, ideal for families, couples with home office needs, or anyone who appreciates spaciousness and living quality. The heart of the apartment is the bright, openly designed living and dining area. An inviting center of life for shared hours, social evenings, and relaxed moments in everyday life. The generous window front floods the room with daylight and gives it a warm, friendly, and cozy atmosphere. Directly adjacent is the practical kitchen, which harmoniously integrates into the dining area and connects functional everyday usability with open living feeling.A special highlight is the large roof terrace, a protected retreat that offers a lot of privacy and invites you to relax, enjoy, and linger, whether it's for breakfast in the morning sun, quiet afternoons, or atmospheric summer evenings in a pleasant atmosphere.The apartment has four well-proportioned rooms that offer versatile usage possibilities and can be ideally designed as bedrooms, children's rooms, guest rooms, or offices. The parent's room, in particular, offers a pleasant feeling of calm, privacy, and retreat, a place to arrive and switch off.Two stylishly designed bathrooms, one with a relaxing bathtub/WC, the other with a comfortable shower/WC including a washing tower, create small wellness moments in everyday life and offer a pleasant amount of comfort and functionality.Another plus is the separate, built-out hobby room with its own infrared sauna, a special retreat for relaxed wellness moments, personal fitness, or soothing rest after a long day. The offer is complemented by a parking space in the underground garage, both units are included in the sales price.Be enchanted......by sunny views.Convinced?You have reached the end of the ad. • Everything is fine, but you want to sell your property first? We'll be happy to support you. • The object fits well with good friends or acquaintances? Feel free to share! • Not your desired result? On arlewo.ch, you can benefit from a free search agent.

Travel time
-
1 / 14
3.5 rooms90m²CHF 690,000.–
1897 Les Evouettes

Beautiful apartment with mezzanine and large south-facing terrace

Located in a quiet and pleasant environment in Evouettes, this beautiful apartment, built in 2015, will seduce with its brightness, its generous volumes, and its high-quality amenities.With a living area of 90 m², complemented by a mezzanine of 8 m², it offers a comfortable and functional living space, ideal for a family, a couple, or anyone looking for a turnkey property.The living area opens onto a magnificent 40 m² south-facing terrace, perfect for enjoying the sun throughout the day.Distribution • Entrance hall • Bright living room with direct access to the terrace • Open kitchen • 2 bedrooms • Mezzanine of 8 m² • Bathroom • Separate toilet Amenities • Underfloor heating • Solar panels • Electric shutters • Mosquito nets • Recently replaced induction cooking plate • Numerous storage spaces, including a fitted area under the stairs • Washing column (washing machine and dryer) included The residence, composed of only 8 apartments, benefits from a peaceful living environment.Annexes • Locked garage • Outdoor parking space SituationIdeally located in Evouettes, this apartment benefits from a privileged location close to shops, schools, public transport, and main road axes, while offering a calm and green environment.Do not hesitate to contact us to receive the complete file or organize a visit. This property will seduce you from the first moments.

1 / 13
4.5 rooms87m²CHF 675,000.–
3700 Spiez

Comfort at the top - 4.5-room attic apartment with lift

Location quality The multi-family house is located in a central and sunny location in Spiez. The train station, highway access, and the main road to Thun or Interlaken are quickly accessible. Thanks to this excellent transport connection, Spiez is an ideal starting point for excursions to the Bernese Oberland and to the numerous well-known attractions in the region. Environment / Infrastructure Within a short walking distance are a bus stop, restaurants, a bakery, banks, and the Beocenter with various shopping opportunities. At the same time, nature is practically at your doorstep and invites you to take walks, hikes, or bike tours. Living quality This apartment is located at the top of the house, correspondingly quiet, bright, and with a great view. The spacious balcony offers plenty of space and invites you to enjoy the view and the sun. The apartment presents itself as well-maintained and appears friendly and timeless through the consistently laid light ceramic tiles. All windows have already been replaced, which provides additional living comfort. Thanks to the elevated location and good light incidence, a pleasant living atmosphere is created. The apartment is easily accessible by lift; from the house entrance to the apartment and further to the basement and garage, there are no stairs to overcome. This makes the property also very suitable as a retirement home and can be adapted to be wheelchair accessible with little effort if needed. The apartment includes a basement compartment. A garage can be purchased additionally for CHF 25,000. Sanitary facilities / Kitchen The kitchen and the two wet cells no longer meet the latest standards but are in a well-maintained condition and are functionally equipped. The guest toilet also has an integrated laundry tower. This offers the opportunity to occupy the apartment immediately or to modernize it later according to your own ideas if needed. Construction quality / Standard The multi-family house was built in 1988 in solid massive construction and is in a good overall condition. The attic apartment is ideal for people who are looking for a bright apartment in a central location with a beautiful view, with potential to adapt it to their own ideas if needed.

1 / 11
3.5 rooms70m²CHF 790,000.–
Chemin de Curnaux 16, 1885 Chesières

VILLARS-SUR-OLLON, EXCEPTIONAL VIEW, SPACIOUS 3.5 ROOM ATTIC APARTMENT

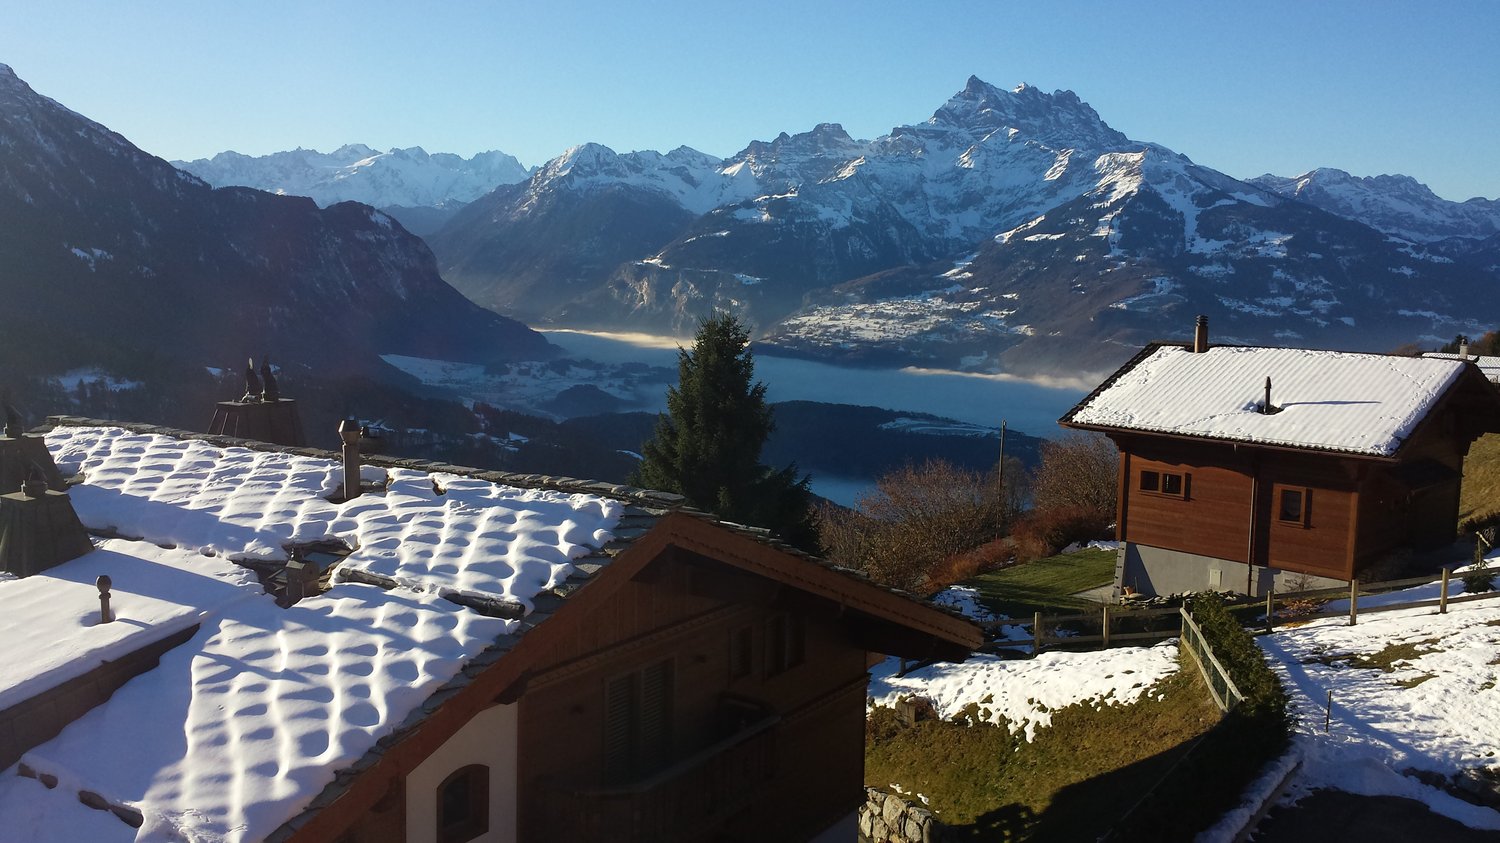
For sale in Chesières, dominant position with a splendid view of the mountains and the Dents du Midi, beautiful apartment with a weighted area of 76 m2, located on the top floor of a PPE with 6 units.South-East facing, benefiting from a large, habitable balcony of 12 m2, it enjoys optimal sunlight.The "Manon des Neiges" chalet, dating from 2005, is located in Chesières, at the beginning of the Curnaux road, close to shops and the bus stop. It has a individual garage, a cellar and access to a laundry room and ski storage. Its layout and equipment are as follows: • Entrance and living room with a beautiful, fully wooden ceiling height, plastered walls and parquet flooring. French door to the south balcony. • Open kitchen to the living room, well equipped with built-in storage, tile flooring. • Bedroom, wooden ceiling, plastered walls, carpeted floor (sleeping for 3 double beds). • Bathroom with east window, equipped with a bathtub, WC, sink, medicine cabinet/mirror and wooden ceiling with spotlights. Light tiles on floor and walls. • Bedroom, wooden ceiling, plastered walls, parquet floor. • Shower en suite with WC, sink, medicine cabinet/mirror. Wooden ceiling with spotlights. Light tiles on floor and walls. In perfect condition, it also allows the creation of a channel for installing a fireplace or a Swedish stove.Are you looking for a haven of peace in a sought-after location with all amenities? This apartment is made for you!You will find all useful additional information on the website www.denali-sa.ch.

Travel time
-
1 / 7
3.5 rooms91m²CHF 662,000.–
Pfrundwiesenstrasse 47, 9643 Krummenau

Your retreat in Toggenburg, 3.5-room new apartment ON-TOP

This charming 3.5-room apartment on the top floor with a living area of 90.8 m² combines modern living with a quiet and natural location to create a particularly harmonious overall picture. The well-thought-out room layout, bright living areas, and the outdoor area of 5.8 m² create a cozy home with a high quality of living for couples, small families, and single people who appreciate a stylish living environment in Toggenburg.The open-plan living, dining, and kitchen area is at the heart of the apartment, combining spaciousness and coziness in a pleasant way. Versatile rooms, spacious bathrooms with washing machine and dryer, heated floors, and a private basement compartment underline the modern character of this attractive new building offer.This new building offer from Feliser Immobilien features the following highlights: • New building • Apartment No. 7 • View • South-east orientation • Age-friendly • Elevator • Top floor • Including private basement compartment • Optional underground parking spaces for CHF 37,000 each Location descriptionThe apartment is located in Krummenau in a beautiful residential area in the cozy Toggenburg. The surroundings impress with nature, spaciousness, and an impressive mountain backdrop. Krummenau train station and the bus stop are in the immediate vicinity. Shopping facilities for daily needs are versatile in the region.

Travel time
-
1 / 15
5.5 rooms166m²CHF 1,490,000.–
8173 Neerach

Spacious attic maisonette with air conditioning in tax-friendly Neerach

Attic maisonette in a quiet, sunny and tax-friendly locationNestled in an idyllic residential area of Neerach - one of the most tax-friendly and family-friendly municipalities in the canton of Zurich - this high-quality 5.5-room attic maisonette presents itself as a true gem among the region's residential properties. With 166 m² of living space, a well-thought-out floor plan and bright rooms, the apartment immediately convinces with its generosity, harmony and well-being.Upon entering, a spacious entrance hall greets you, offering a view of the over 40 m² large living and dining area - bright, elegant and perfect for social hours. Adjacent to it is the open kitchen with plenty of storage space, which is particularly bright due to its optimal layout and two windows - ideal for hobby cooks and family meals. Charming multi-leaf windows with aluminum shutters and solar-powered skylights/external roller shutters underline the high-quality character of the apartment.An elegant staircase leads to the open attic space of 35 m², which can be used in a variety of ways - whether as a studio, home office or private retreat. Additionally, the attic space has a separate, lockable storage room. Various storage rooms and recesses, a basement compartment and a private bicycle room parking space provide ample storage space for everything you need.The three bedrooms are optimally oriented: two to the southeast, one to the northwest, so that all rooms are perfectly lit. Two high-quality wet cells (DU/WC and bath/WC) complement the room concept. A covered balcony invites you to relax and guarantees a lot of privacy. The beautiful parquet floor in all living and sleeping rooms creates a warm, elegant atmosphere. Fly screens on all windows provide additional comfort.Technically, the apartment is convincing all along the line: a modern air-water heat pump provides sustainable, efficient heating, while a new air conditioning system on both floors guarantees pleasant temperatures at all times. Two garage parking spaces can be purchased additionally.The location rounds off the offer perfectly: quiet, sunny and located in a well-maintained residential area, Neerach offers a family-friendly environment with schools, kindergartens and leisure activities, as well as perfect connections to Zurich, Winterthur and the airport - ideal for families and commuters.Highlights: • 166 m² of living space under the roof - spacious, bright and ideally cut • Well-thought-out floor plan - for optimal room division • Open attic space 35 m² (including separate, lockable storage room) - versatile • Various storage rooms/recesses • Living and dining area over 40 m² - bright and elegant • Covered balcony with plenty of privacy • Open, adjacent kitchen with plenty of storage space and optimal layout • High-quality, beautiful parquet floor in all living and sleeping rooms • Charming multi-leaf windows & aluminum shutters • Solar-powered skylights/external roller shutters • Two garage parking spaces can be purchased • Basement compartment for additional storage space • Private bicycle room parking space • New air conditioning system on both floors • Fly screens on all windows • Air-water heat pump for sustainable, efficient heating • Quiet, sunny location in a well-maintained residential area • Tax-friendly municipality of Neerach - ideal for families and commuters • Family-friendly environment with schools, kindergartens and leisure activities • Perfect connections to Zurich, Winterthur and airport This maisonette combines charm, space, light and modern comfort. Here you will find a home that perfectly combines stylish living, technical refinement and quality of life - a place where you can immediately arrive and feel completely at ease.Convince yourself of this unique living experience - we cordially invite you to a viewing and look forward to presenting this exclusive attic maisonette to you in person.
1 / 11
5.5 rooms210m²Price on request
Holzackerstrasse 1, 4566 Kriegstetten

Modern living with gallery and wellness extras in Kriegstetten

Modern living with gallery and wellness extras in Kriegstetten Looking for something special? This apartment in a central location in Kriegstetten combines spacious rooms with modern comfort and a touch of luxury.As soon as you enter the apartment, your gaze falls on the impressive, large living area. Thanks to the open design and the integrated gallery, a airy atmosphere is created that goes far beyond the standard. The gallery is perfect as an inspiring home office, creative studio or as a cozy retreat above the action.The bedroom convinces with its above-average size and offers more than enough space for a large double bed and an extensive wardrobe. From the apartment, you also have access to the sunny balcony, which offers you plenty of space to relax and a wonderful view of the greenery - the ideal place for warm summer evenings.An absolute highlight is located outside your own four walls, directly in the house: Treat yourself to a break in the house's own sauna after a long day at work or use the well-kept common room for social hours or private events.The location in Kriegstetten couldn't be better: You live centrally and yet enjoy the rural peace. Shopping facilities, schools, and public transport are within walking distance, while you can reach the motorway junction towards Solothurn, Bern, or Zurich in just two minutes by car. P.S.: For questions or viewing appointments, please call the following contact: • Apartment on the 3rd floor, elevator available • Apartment including gallery • Very large bedroom • Open kitchen with large dining area • Large living area and TV room - all open • Laundry room with washing machine and dryer in the apartment • Large balcony with plenty of sunshine • New skylights - installed August 2025 • 1 underground parking space + 1 outdoor parking space • 1 basement compartment • 1 laundry room compartment • Sauna for use • Common room for use • and much more....... Interested? Contact us for a non-binding viewing!Do you want to sell your house or apartment worry-free, but don't know what price you can sell it for?We will tell you the current market value of your property, discreetly and non-bindingly! Are you interested in a first free and non-binding information conversation? Don't hesitate and contact us.

Travel time
-
1 / 10
4.5 rooms120m²CHF 650,000.–
6987 Caslano

Top floor 4.5 renovated with terraces and lake view

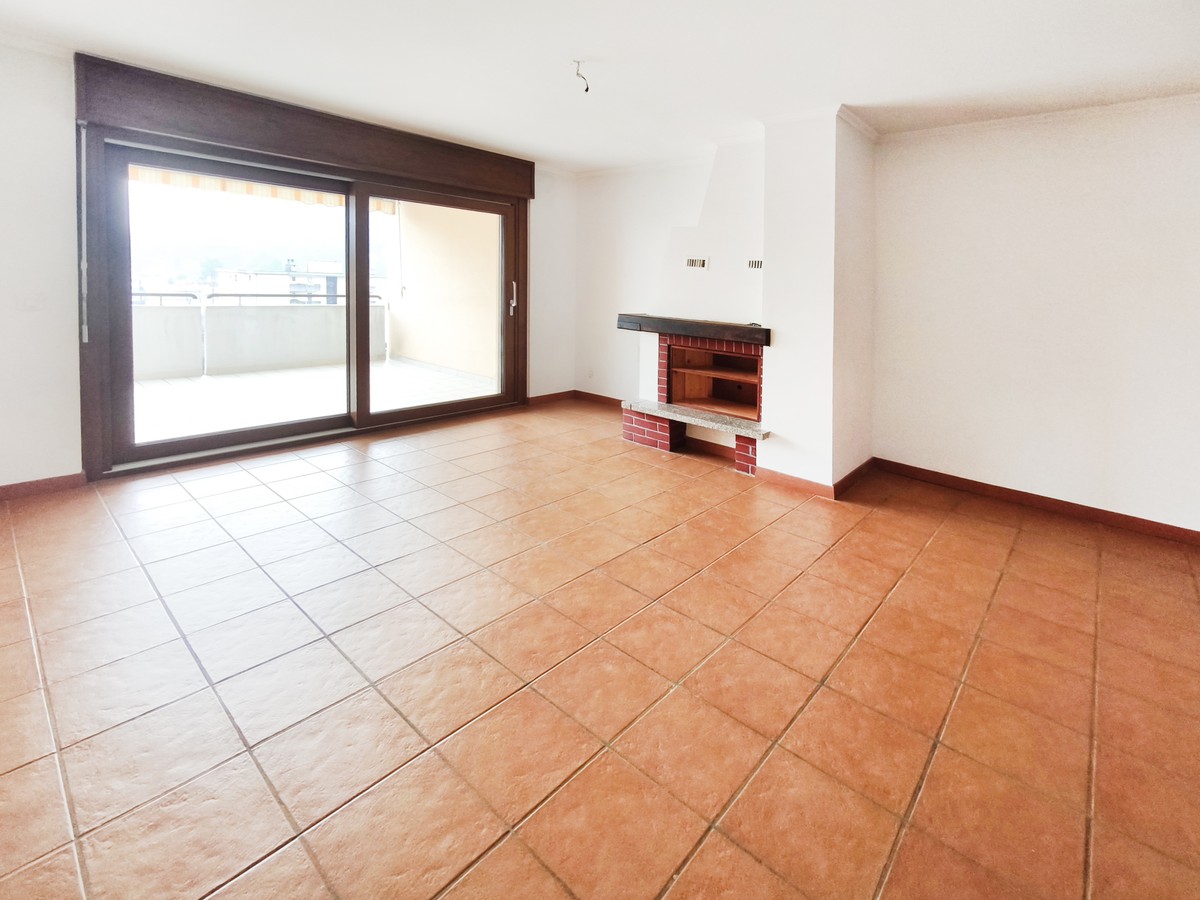
In Caslano, a charming location nestled on the shores of Lake Lugano and capable of combining lake charm with an authentic atmosphere, we propose for sale a spacious 4.5-room apartment.The property is located in a very convenient area, with all services in the immediate vicinity, ideal for those who want to live everyday life with practicality and lightness.The apartment benefits from a triple south, east, and west exposure, a combination that gives a pleasant natural light during the day and makes the environments airy and welcoming.The outdoor spaces are a real added value: with its two terraces with a total of 25 m², one of which is habitable, you can enjoy a quick exit to the open air where you can have slow breakfasts and make the most of summer evenings.From the living room terrace, you can also enjoy a glimpse of Lake Lugano, favored by the position on the fourth and last panoramic floor. The view is a precious detail that accompanies the gaze and enriches the atmosphere of the living area.The large living room, enriched with a fireplace, becomes the heart of the house, a space to be lived with naturalness in every season, between intimacy and comfort.The building, built in 1986, has benefited from a renovation of the bathrooms in 2015, while in 2025 new windows and a new kitchen were installed. The building, well-maintained, has a 2020 oil-fired boiler and a lift replaced in 2023.The heating is provided by an efficient centralized system with oil distribution through serpentine, helped by elegant PVC windows with a wood effect and impenetrable triple glazing. The flooring is in cotto in the living area and parquet in the sleeping area.The apartment, located on the fourth and last floor of four, is connected to the ground floor by a comfortable lift.Note that the property is also available as a secondary residence, which makes it attractive also in view of a possible short or long-term rental.The apartment consists of a living room with a fireplace and access to the habitable terrace, two terraces, a separate non-habitable kitchen with access to a terrace, two double bedrooms, a single bedroom, two windowed bathrooms with shower, and a WC bathroom.A reserved covered outdoor parking space and a convenient cellar complete this interesting offer.A BEAUTIFUL TOP FLOOR WITH PANORAMIC VIEW!!

1 / 10
2.5 rooms71m²CHF 690,000.–
6825 Capolago

New 2.5-room apartment with lake view and garden in exclusive residence

In Capolago, a picturesque village overlooking the Ceresio and always appreciated for its charming natural setting, we propose for sale a new apartment with a lake view and a garden of 2.5 rooms in an exclusive residence of only five residential units.The property is located in a dominant position on the lake, a short distance from the railway station that ensures rapid connections to Lugano, Mendrisio, and Milan. In the surroundings, you can find shops, schools, pharmacies, restaurants, private clinics, and hospitals, which offer a high level of comfort for everyday life. The area also allows you to enjoy recreational activities such as excursions on Monte Generoso, walks along the lake, sailing, fishing, and cycling, as well as the proximity to the museums in Mendrisio and the renowned FoxTown.Thanks to the large windows designed to enhance the entry of light, the apartment is particularly bright, creating welcoming environments that can enhance the feeling of comfort and allow you to enjoy the lake view from every room.The spacious terrace with a portion of the private garden offers a suggestive outdoor space, allowing you to admire a breathtaking view of Lake Lugano and the surrounding mountains, making every moment spent outdoors unique and unforgettable.Among the highlights are the high-level finishes that can be personalized, such as the signed kitchen with a quartz worktop, the bathroom with design materials and details, as well as the internal doors with magnetic locks and stainless steel handles, which can give every environment a touch of refined elegance.Note that the building will reach the necessary standards for the prestigious Minergie certification. This certification guarantees high efficiency and comfort standards. Thanks to the Minergie system, the building is equipped with mechanical ventilation with continuous air exchange and dehumidification function, ensuring optimal air quality inside the environments.The building, whose construction is planned between 2025 and 2026, will be delivered by 2026, offering the possibility to choose the desired finishes and guarantee a construction standard of the latest generation.The heating will be provided by an efficient autonomous thermopump system with serpent distribution, supported by impermeable aluminum windows and triple glazing. The flooring provides for the use of parquet for the living areas and high-quality tiles in the bathroom.A comfortable elevator connects the various floors of the residence, ensuring easy access to all apartments.Whether it's a main residence, a holiday home, or a secondary home to be rented out, the Residenza Lago del Ceresio represents an excellent investment opportunity thanks to its strategic location and high potential for revaluation over time.The apartment consists of an entrance hall, a living room with open kitchen and access to the terrace and private garden, a corridor where a closet is planned that can contain the washing machine/dryer, a bedroom, and a bathroom with shower.The possibility of having an outdoor parking space and a convenient basement completes this interesting offer.AN OASIS OF ELEGANCE AND COMFORT WITH A LAKE VIEW!!

1 / 10
4.5 rooms109m²CHF 773,000.–
6854 Stabio

4.5 of the highest standard with interesting purchase options

In Stabio, a town located just 300 meters from the train station, 1 km from the highway that connects to Italy, and a short distance from the fascinating cities of Como, Varese, and Lugano, we present 4.5 luxury apartments in a new high-level project.The construction will rise within a protected residential community, equipped with numerous services such as a fitness area, co-working spaces, green areas, playgrounds for children, and areas dedicated to pets.The apartments will enjoy excellent luminosity thanks to the large, floor-to-ceiling windows that allow abundant natural light entry.The accommodation will have a green garden or terrace, both able to integrate nature into the house, offering an ideal environment for relaxation in the open air.The kitchens will feature a refined design signed A++, which combines style, comfort, and functionality in perfect harmony.The properties, with a planned delivery date in 2027, will be built with Minergie certification, sustainable materials, and cutting-edge technologies to guarantee unparalleled comfort and energy efficiency.The heating will be provided by an efficient system with a heat pump and freecooling with serpentine distribution, supported by high-quality, thermally insulated windows.The flooring can be fully personalized with luxurious options such as fine, porcelain-like stoneware in a travertine style or elegant oak wood flooring.The apartments will be conveniently served by an elevator accessible to people with reduced mobility, which connects all floors of the building.The offer includes the possibility of purchasing in the "Lease to Own" formula over 10 years. A solution of this type, for a newly built property, is a true rarity in the sector and makes the offer an opportunity not to be missed.The possibility of acquiring the property as a second home or for commercial use makes the investment particularly interesting, both for personal use and as a source of income.The 4.5 rooms will consist of an entrance, an open-space living room with an open kitchen in a designer style, a dining area, and access to the outdoor areas with a green garden for the ground-floor apartments and up to two terraces for those on the upper floors, a master bedroom, two single rooms or a studio, and two to three bathrooms, generally with a shower.The parking spaces will offer a system for fast charging of electric vehicles.Currently, four variants of four-room apartments are available, one on the ground floor with a small garden in block B3 with two bathrooms with a shower, one on the ground floor of block C4 with a large portico and garden and two bathrooms with a shower, one on the first floor of building B1 with a single terrace and two bathrooms with a shower, and one on the fourth floor of block C5 with two terraces, one of which is smaller and serves the sleeping area with an en-suite bathroom with a shower, a second bathroom with a shower, and a third WC bathroom.The price indicated is to be understood as "from". The prices of the other variants of three-room apartments are available upon request.General information about the residence is available at this link.OF THE HIGH-STANDARD QUADRUPLE ROOMS!!

Suggested properties for you based on search results

Other interesting objects