162 results - Maisonette / Duplex buy: Switzerland

1 / 9
5.5 rooms201m²CHF 1,130,000.–
Rue de l' Eglise 40, 1611 La Verrerie

Magnificent new duplex apartment

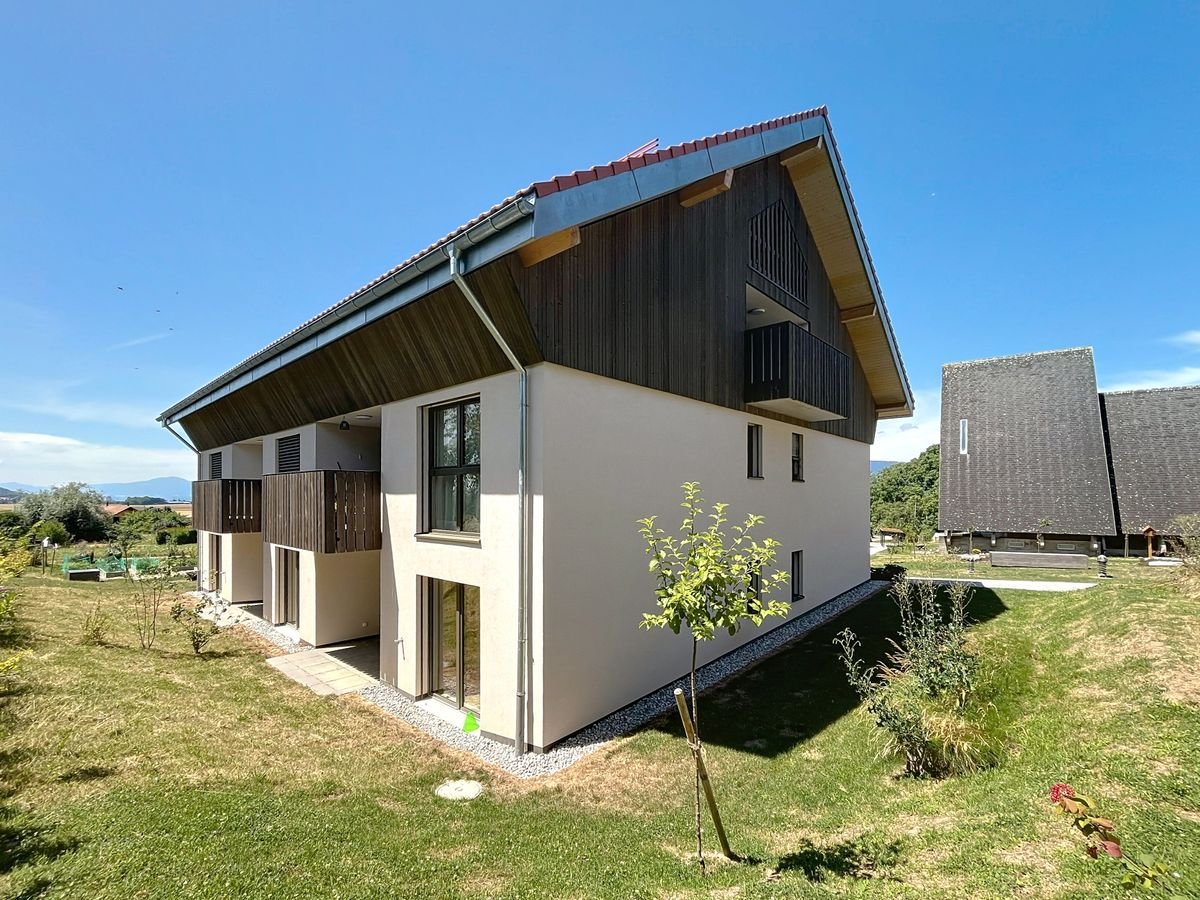
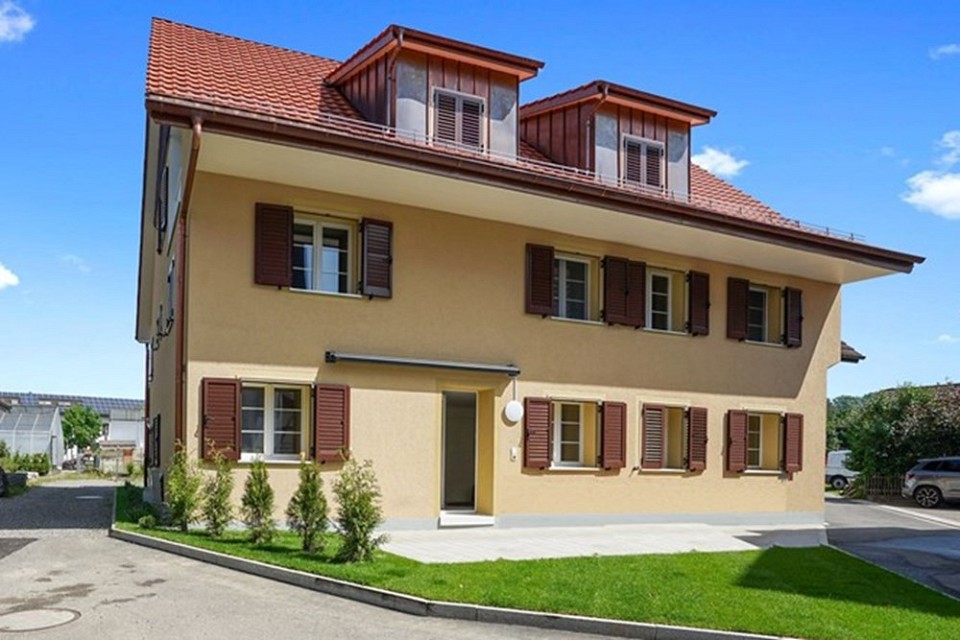
NEW !DO YOU DREAM OF A PEACEFUL LIFE IN THE COUNTRYSIDE ?We are starting the renovation of a protected farm by creating 10 apartments in PPE in the heart of the village, in a relaxing setting with a magnificent view of the countryside. LE CRET, a village of about 1300 inhabitants, is part of the municipality of La Verrerie in the Haute-Veveyse region, equidistant from the four regional centers of Châtel-St-Denis, Oron, Romont, and Bulle. The municipality of La Verrerie borders the districts of Glâne and Gruyère and has the advantage of having the A12 motorway very close: 5 minutes to the Vaulruz junction. Good infrastructure: small local shops such as dairy-cheese shop, restaurants, bank, hairdresser, and larger shops in Bulle, Romont, or Châtel-St-Denis. For schools: La Verrerie school district with kindergarten, primary school, and secondary school in the municipality of Le Crêt and Semsales, then secondary school at the CO of the Veveyse in Châtel-St-Denis. The farm is located 15 minutes by car from Romont, Bulle, or Châtel-St-Denis, 30 minutes from Lausanne or Fribourg, and less than 10 minutes from the Vaulruz motorway exit. TPF bus stop nearby.We are selling, during the renovation, a beautiful 5½-room duplex apartment with a private garden of 207 m2 and a beautiful terrace of 31 m2, with optimal sunlight. The apartment consists of an entrance corridor, a beautiful through room of 68 m2 divided into 3 areas: a well-equipped kitchen with optional layout, a cellar, a dining room, and a beautiful living room. A guest toilet and direct access to a private cellar of 10.70 m2 complete this floor. In the duplex, accessible by a staircase, there is a large gallery serving 4 bedrooms, including 3 children's rooms with a bathroom with toilet, bathtub, and sink; a parental suite of 36.80 m2 with access to a bathroom with shower, double sink, and toilet. Possibility of setting up a dressing room. A reduced space with the possibility of installing a washing machine.Interior finishes chosen by the buyers according to the budgets allocated in the sales description.Specificities: ecological heating by geothermal heat pump with thermostat per room. Designed with a free cooling system to cool the rooms in summer. Optimized solar panels on the roof for self-consumption of electricity for the common areas and each apartment. Electric shutters in all rooms.Dependencies: a large cellar of 10.70 m2 accessible directly from the apartment and the possibility of going down to the basement by elevator to access the underground parking. Common areas such as: technical room, bicycle room, electrical room, 2 visitor parking spaces, including 1 for people with disabilities. 5 vegetable gardens of about 27 m2 waiting for your plantings. A playground for young children.Private parking spaces in addition: one or two spaces in the collective garage for CHF 35,000.- per piece. Possibility of connecting a charging station for electric cars.And if your next home was finally a haven of peace!https://www.ppeaucoeurduvillage.ch

Travel time
-
1 / 9
4.5 rooms128m²CHF 810,000.–
Rue de l' Eglise 40, 1611 La Verrerie

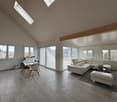
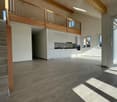
Beautiful new duplex apartment

NEW !DO YOU DREAM OF A PEACEFUL LIFE IN THE COUNTRYSIDE ?We are starting the renovation of a protected farm by creating 10 apartments in PPE in the heart of the village, in a quiet setting with a magnificent view of the countryside. The village of Le Crêt has about 1300 inhabitants and is part of the municipality of La Verrerie in the Haute-Veveyse region, equidistant from the four regional centers of Châtel-St-Denis, Oron, Romont, and Bulle. The municipality of La Verrerie borders the districts of Glâne and Gruyère and has the advantage of having the A12 motorway very close: 5 minutes to the Vaulruz junction. Good infrastructure: small local shops: dairy-cheese factory, restaurants, bank, hairdresser, and larger shops in Bulle, Romont, or Châtel-St-Denis. For schools: La Verrerie school district with kindergarten, primary school, and secondary school in the municipality of Le Crêt and Semsales, then secondary school at CO de la Veveyse in Châtel-St-Denis. The farm is located 15 minutes from Romont, Bulle, or Châtel-St-Denis, 30 minutes from Lausanne or Fribourg, and less than 10 minutes from the Vaulruz motorway exit. TPF bus stop nearby.We are selling, during renovation, a beautiful 4½-room duplex apartment with an 11.10 m² balcony. The apartment consists of a large entrance hall with a large wardrobe, a beautiful 43 m² living room with open roof structure, a well-equipped kitchen with choice of layout, and a large sliding glass door leading to the balcony. A bedroom and a bathroom with bathtub/WC/sink complete this floor. On the upper floor, accessible by a wooden staircase, there is a distribution hall that serves two beautiful bedrooms with a bathroom with WC, shower, and sink, and space for a washing machine.Interior finishes chosen by the buyers according to the budgets allocated in the sales description.Special features: ecological heating by geothermal heat pump with thermostat per room. Designed with a free cooling system to cool the rooms in summer. Optimized solar panels on the roof for self-consumption of electricity for the common areas and each apartment. Electric shutters in all rooms.Dependencies: a 6.20 m² cellar and possibility to access the underground parking by elevator. Common areas such as: technical room, bicycle room, electrical room, 2 visitor parking spaces, including 1 for people with disabilities. 5 vegetable gardens of about 27 m² await your plantings. A playground for young children.Private parking spaces in addition: one or two spaces in the collective garage for CHF 35,000.- per piece. Possibility to connect a charging station for electric cars.And if your next home was finally a haven of peace!https://www.ppeaucoeurduvillage.ch

Travel time
-
1 / 5
5.5 rooms184m²CHF 1,898,000.–
Geissweidstrasse 4, 8912 Obfelden

Heavenly living - 5.5 room maisonette attic apartment with a magnificent view

In a wonderfully idyllic location, near the agricultural zone, we are building two very beautiful multi-family houses with an underground garage at Geissweidstrasse 4, 8912 Obfelden. Geissweidstrasse is a dead-end street, which means the houses are very quietly located. In total, 16 spacious and modern 3.5 to 5.5 room condominiums will be built in the two multi-family houses A and B. Construction will begin in August 2025 and the expected move-in date will be in the spring/summer of 2027. Light-filled living with a far-reaching view! This charming maisonette attic apartment with optimal southwest orientation delights with its elegant winter garden and the adjacent balcony - a place to enjoy with sun and view. The spacious room offer with 5.5 rooms, two modern bathrooms, and a separate guest toilet provides a lot of comfort and a great feeling of living over two floors - ideal for couples or families with high demands. The magnificent view of the greenery and towards the mountain landscape is impressive at first glance!Interior design wishes can be considered - provided they are technically feasible. For information on the interior design, you have the option to request the sales documentation. Living close to nature with the proximity to the city means pure quality of life! Children can grow up carefree and well-protected here.The family-friendly municipality of Obfelden has a good infrastructure for daily needs and combines rural charm with urban proximity. The journey to Zurich or Zug takes only about 20 minutes each, while Lucerne can be reached in about 30 minutes. We look forward to your contact!

Travel time
-
1 / 9
7.5 rooms197m²CHF 1,845,000.–
Pommernweg 1, 8608 Bubikon

Exclusive 7 1/2-room new building attic apartment

Since spring 2025, a modern new building project with a total of three luxurious condominiums that leave no wishes unfulfilled has been under construction at Pommernweg 1, in the heart of Bubikon. The expected completion date is planned for November 2026.Each apartment is equipped with direct elevator access. The underground garage contains 8 parking spaces, 3 locked cellar rooms, a hobby room, a large bicycle room, and the technical room.The well-thought-out architecture offers partially covered balconies, creating individual quiet zones for each unit. Here, you can enjoy privacy and relaxation.5½-room apartment on the ground floor (Sold)On the ground floor, a spacious 5 ½-room apartment is being built. A separate retreat in the kitchen, two bathrooms, and a guest toilet provide additional living comfort. The very spacious garden area with a seating area of 200 m2 invites you to relax.5½-room apartment on the 1st floor (Sold)On the first floor, there is a spacious 5 ½-room apartment. A separate retreat in the kitchen, two bathrooms, and a guest toilet provide additional living comfort. The over 20m2 large balcony invites you to relax.7½-room maisonette apartment on the 1st and 2nd floorsOn the top floor, you will find a luxurious 7 ½-room maisonette apartment, spread over 197m2. The apartment has three bathrooms and a guest toilet. Here, too, the over 20m2 large balcony invites you to relax. The 37m2 large gallery can be designed freely according to your wishes.Parking: A total of 8 parking spaces are available at SFr. 43,000.- each (four of which have been sold).

Travel time
-
1 / 12
4.5 rooms141m²CHF 1,645,000.–
4153 Reinach

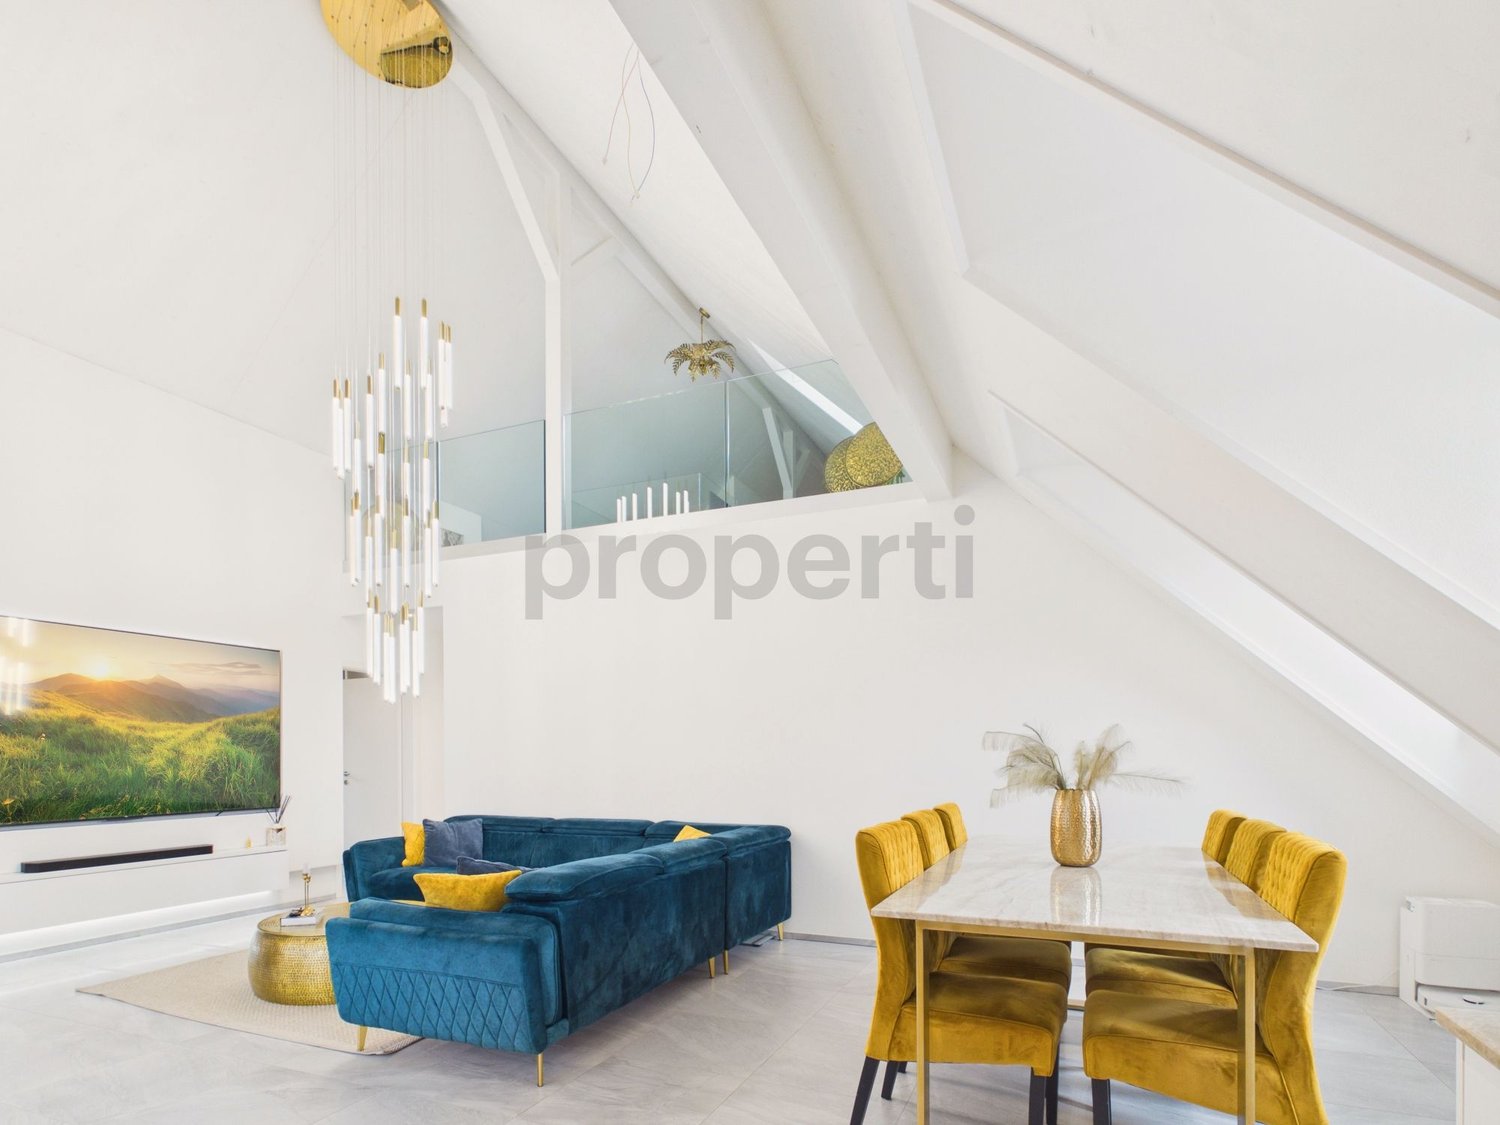
Newly built attic 4.5 rooms | Duplex | Terrace | Reinach

Welcome to your new home: This exclusive 4.5-room attic duplex apartment combines luxurious construction standards, modern design, and an exceptional living experience on two levels. Spacious window fronts, light-flooded rooms, and high-quality materials create a stylish living atmosphere where comfort and elegance perfectly harmonize.The well-thought-out room layout offers three spacious bedrooms, two elegant bathrooms, and two practical storage rooms, one of which is equipped with its own washing machine. The heart of the apartment is the open design kitchen with a cooking island, which seamlessly merges into the bright living and dining area. A covered loggia and the spacious terrace invite you to enjoy sunny hours and cozy evenings outdoors. On the gallery, there is the exclusive master area, which offers a high level of privacy and living quality.The family-friendly living location convinces with its quiet surroundings and excellent infrastructure. An oversized basement and a garage space provide additional comfort and sufficient storage space. This attic duplex apartment combines exclusive living with functionality and is equally suitable for families, couples, or discerning owner-occupiers.This property offer is characterized by: • Exclusive 4.5-room attic duplex apartment with luxurious construction standards • Spacious gallery with private master bedroom • Open design kitchen with high-quality cooking island • Two stylish bathrooms with modern equipment • Two practical storage rooms, one with its own washing machine • Sunny loggia and spacious terrace with plenty of privacy • Family-friendly and quiet living location • Garage space and oversized basement included Interested? Contact us for a non-binding viewing!

1 / 5
4.5 rooms157m²CHF 2,250,000.–
Gartenstrasse 1, 8304 Wallisellen

4.5-Room Maisonette New Build on the South Slope in Wallisellen

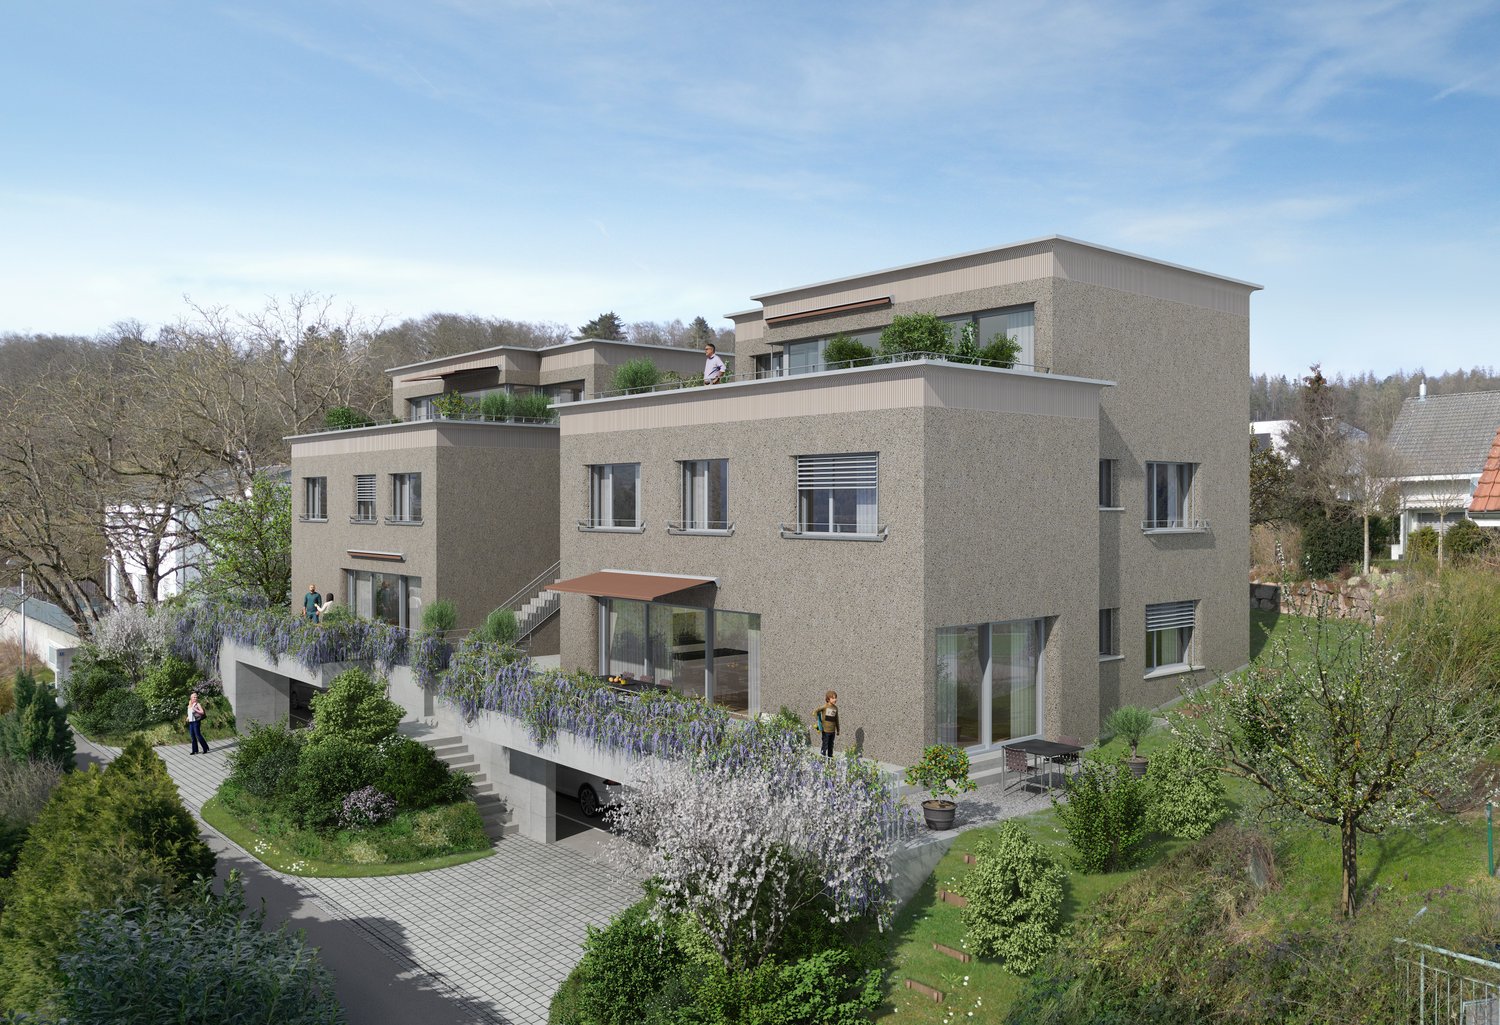
Garden apartment on the sunny south slope in Wallisellen In a sought-after location on Gartenstrasse 1 in Wallisellen, "Vista Sole" is an exclusive new building with only six condominiums. A place for people who value privacy, light, and quality of life. Located on the sunny south slope, you can enjoy a soothing tranquility here without having to sacrifice short distances and excellent connections. The train station, shopping facilities, schools, and everything for daily needs are easily accessible on foot. The Bodenackerstrasse bus stop is only about 170 meters away. The airport and the city of Zurich can be reached in a short time by public transport. Apartment 003: Spacious living with private garden Apartment 003 is an exceptionally spacious 4½-room garden apartment, offering a total of 156.8 m² of living space on two levels. The room offer is complemented by an attractive terrace with 24.5 m² and a private garden of 151.7 m². The apartment has good sunlight thanks to its south and west orientation. The open living and dining area is located on the ground floor. From here, you have access to the terrace and the private garden. In the basement, the windows have a parapet of 1.175 meters. This means that you can benefit from cool rooms on hot summer days, combined with the Free Cooling function of the heating system. These conditions ensure you have pleasantly quiet and restful nights. Well-thought-out room concept and high-quality comfort All bedrooms have a separate dressing room. The master bedroom also has an en-suite bathroom with shower and toilet. In total, there are two modern bathrooms, a separate guest toilet, and a réduit with a washing machine and dryer directly in the apartment. Technically, Vista Sole is state-of-the-art. A geothermal heat pump, underfloor heating, Free Cooling in summer, and a photovoltaic system on the roof provide high living comfort and sustainable energy efficiency. Attractive budgets are provided for the kitchen, bathrooms, and flooring, so you can choose the equipment according to your personal style. For people who want more This apartment is ideal for buyers who are looking for a lot of space, a private garden, and a quiet, sunny living location, while also appreciating the proximity to the city of Zurich. A home that perfectly combines spaciousness, privacy, and everyday practicality. Key data for apartment 003 • 4½ rooms • 156.8 m² living space • 24.5 m² terrace • 151.7 m² garden for sole use • South and west orientation • 2 bathrooms and 1 guest toilet • Réduit with washing machine and dryer • All bedrooms with separate dressing room • Purchase price: CHF 2'250'000 (valued and confirmed by UBS) • Underground parking space: CHF 50’000 Upon request, we will send you the detailed sales documentation and advise you personally.

Travel time
-
1 / 4
4.5 rooms145m²CHF 1,300,000.–
Flückenstrasse 30, 5616 Meisterschwanden

4.5-Room Garden Maisonette in the New AEON Project

AEON, a true gem on Lake Hallwil, is aimed at people who appreciate the special. The four houses offer 3.5 to 5.5 room apartments with stylish interiors and various options to expand the private living space individually. Communal rooms for parties and meetings, a fully equipped gym with yoga area, and the green outdoor area with petanque court, barbecue area, playground, and shaded pavilion create an atmosphere that reminds one of a permanent holiday feeling. The exclusive interior design comes from the renowned interior design firm Dyer-Smith. Harmoniously coordinated materials, high-quality surfaces, and style-secure color concepts give each apartment a timeless elegance and special identity.The 4.5-room garden maisonette offered here on the ground floor convinces with 145 m² of well-thought-out living space. The open living, dining, and kitchen area with modern kitchen and V-ZUG appliances opens up to the large terraces on the ground and 1st floor with a view of the lake. A comfortable master bedroom with en-suite bathroom with shower and bathtub, two more rooms, an additional wet room with shower, a guest toilet, and a practical retreat with washing machine and tumble dryer complement this attractive living offer.Tip: More apartments are still available in the project. On the project page, interested parties can get a complete overview of all available units.

Travel time
-
1 / 4
5.5 rooms178m²CHF 1,250,000.–
Dorfstrasse 33, 8261 Hemishofen

Living with a Panorama – Light-Flooded Maisonette (House B)

The Rhine walks into your new home! (ID: Apartment B1.3)In Hemishofen, an exclusive residential ensemble is being built: two multi-family houses with spacious 5.5- to 6.5-room garden and attic maisonette apartments.This impressive 5.5-room attic maisonette apartment in House B combines generosity, light, and location in an ideal way. On 178 m² of living space, you can expect a well-thought-out room concept over two levels, which offers both space for communal living and individual retreat possibilities. The open living and dining area convinces with its brightness and creates a flowing connection to the surrounding nature with the spacious window areas. Here, you can enjoy a free view into the greenery and a pleasant living atmosphere, far away from everyday stress. The maisonette structure gives the apartment a special character: upstairs and downstairs, exciting spatial references are created, making living varied and lively. The rooms present themselves as versatile – ideal for families, home offices, or guests. The combination of a quiet location, spacious area, and unique attic floor flair makes this object a rare opportunity for all those who are looking for something special.Highlights at a glance: • 178 m² living space • Bright and openly designed living rooms • High-quality and modern kitchen and sanitary installations according to new building standards • Quiet and family-friendly environment • Within walking distance to the Rhine – hiking trails, swimming areas, and recreation in the immediate vicinity • Comfortable parking possibilities in the parking garage, basic installation for electric charging station already available • Direct elevator access from the garage to the apartment • Spacious cellar and laundry facilities available • Ideal for families: school bus directly from Hemishofen and play area for children From winter 2026, this could be your personal gem – The Rhine walks! We look forward to seeing you! Visit our project website and get more information:

Travel time
-
1 / 3
6.5 rooms151m²CHF 975,000.–
Dorfstrasse 33, 8261 Hemishofen

Living like in a house – New maisonette with private garden (House B)

heRhine walks into your new home! (ID: Apartment B1.2)In Hemishofen, an exclusive residential complex is being built: two multi-family houses with spacious 5.5- to 6.5-room garden and attic maisonette apartments. This attractive 6.5-room garden maisonette apartment in House B impresses with approximately 151 m² of living space, a well-thought-out floor plan, and a private garden area – ideal for families or anyone who values spacious living with plenty of free space. The bright living and dining area forms the heart of the apartment and offers direct access to the garden. Here, you can enjoy sunny hours, relaxed evenings, or social moments with family and friends in the greenery. The apartment has several well-proportioned rooms that can be flexibly used as bedrooms, children's rooms, guest rooms, or home offices. The generous room layout creates a pleasant living atmosphere and offers plenty of space for individual needs.Highlights at a glance: • 151 m² living space • Bright and openly designed living areas • High-quality and modern kitchen and sanitary installations according to • New building standard • Quiet and family-friendly environment • Within walking distance to the Rhine – hiking trails, swimming areas, and recreation in • immediate proximity • Comfortable parking options in the garage, basic installation for electric charging station already available • Direct access from the garage to the apartment • Spacious cellar and laundry facilities available in the apartment • Ideal for families: school bus directly from Hemishofen and play area for • children From winter 2026, this could be your personal gem – heRhine walks! We look forward to seeing you! Visit our project website and get more information:

Travel time
-
1 / 4
5.5 rooms177m²CHF 1,250,000.–
Dorfstrasse 33, 8261 Hemishofen

Living with Panorama – Light-Flooded Maisonette (House A)

The Rhine walks into your new home! (ID: Apartment A1.3)In Hemishofen, an exclusive residential ensemble is being created: two multi-family houses with spacious 5.5- to 6.5-room garden and attic maisonette apartments.This impressive 5.5-room attic maisonette apartment in House A combines generosity, light, and location in an ideal way. On 177 m² of living space, you can expect a well-thought-out room concept over two levels, which offers both space for communal living and individual retreat possibilities. The open living and dining area convinces with its brightness and creates a fluid connection to the surrounding nature with the spacious window areas. Here, you can enjoy a free view into the greenery and a pleasant living atmosphere, far away from everyday stress. The maisonette structure gives the apartment a special character: upstairs and downstairs, exciting room references are created, which make living varied and lively. The rooms present themselves as versatile – ideal for families, home offices, or guests. The combination of a quiet location, spacious area, and unique attic floor flair makes this object a rare opportunity for all those who are looking for something special.Highlights at a glance: • 177 m² living space • Bright and openly designed living rooms • High-quality and modern kitchen and sanitary installations according to new building standards • Quiet and family-friendly environment • Within walking distance to the Rhine – hiking trails, swimming areas, and recreation in the immediate vicinity • Comfortable parking options in the garage, basic installation for electric charging station already available • Direct elevator access from the garage to the apartment • Spacious cellar and washing facilities available • Ideal for families: school bus directly from Hemishofen and playroom for children From winter 2026, this could be your personal gem – The Rhine walks! We look forward to seeing you! Visit our project website and get more information:

Travel time
-
New building
1 / 10
6.5 rooms169m²CHF 2,283,000.–
Obere Wallisellerstrasse 90, 8152 Opfikon

PEAK OPFIKON – arrive. unwind.

At a privileged location on Obere Wallisellerstrasse 90, high-quality condominiums for people with high standards are being built in an exclusive 5-family house. The official sales launch has taken place - take the opportunity now to secure your desired apartment early.The 3.5- to 6.5-room apartments impress with spacious floor plans, bright rooms, and a high-quality finish. Thanks to individual design options, you can design your new home according to your personal ideas and create a living space that perfectly suits your lifestyle.Directly adjacent to the conservation area, you can enjoy an exceptional living experience with plenty of peace, privacy, and unobstructed views. At the same time, you benefit from an excellent connection to Zurich, the airport, and all the infrastructure facilities of daily needs.Sustainability and comfort come together in a modern energy concept with a ground-source heat pump, cooling function, and photovoltaic system - for living quality that will also convince tomorrow.Apartment• 6.5-room maisonette apartment on the ground floor, approx. 175 m²• 6.5-room maisonette apartment on the ground floor, approx. 198 m²• 3.5-room apartment on the upper floor, approx. 89.5 m²• 4.5-room apartment on the upper floor, approx. 120 m²• 5.5-room attic apartment, approx. 169 m²The limited number of just five residential units makes this project a rare opportunity in one of the most sought-after residential areas of Opfikon.We look forward to your contact.Note: All information without warranty.

Travel time
-
1 / 5
4.5 rooms216m²CHF 960,000.–
1871 Choëx

New promotion in Choëx of two duplex apartments - lot C

Exceptional opportunity for a 4.5-room duplex in MontheyBecome the owner of this superb duplex offering a perfect blend of comfort and modernism. Renovation and transformation into two duplexes in PPE (lot B and C) of an old chalet located in a prized residential area in Choëx with an unobstructed and breathtaking view of the Rhône plain.Main features: • Highlights: bright living room and open kitchen of 60m2, a parental suite with dressing room and shower, two children's rooms • Spacious surfaces: spread over 2 levels, this property offers a comfortable weighted surface of 177 m2 (habitable 157.7m2). • Outdoor amenities: enjoy two beautiful private terraces (21m2 + 12m2) and a beautiful garden • Easy parking: Two outdoor parking spaces in addition (CHF 15,000.- per unit), ensuring convenience and accessibility. • Modern amenities: meeting the practical needs of everyday life • Renovation and transformation: these duplexes will benefit from the latest construction standards and a heat pump, ensuring energy efficiency and comfort • Family-friendly: With its spacious rooms, this property is perfectly suited for families with children. • Strategic location: Choëx is a sought-after area in Monthey, close to shops, schools, and public transportation. Practical and pleasant living environment for those seeking both tranquility and convenience without being far from the urban center. An opportunity not to be missed: Contact us now for more information and to discover all the exceptional qualities of this unique duplex in Monthey.

1 / 13
4.5 rooms213m²CHF 2,450,000.–
8193 Eglisau

Exclusive maisonette with Rhine view and high-quality furnishings

This exceptional 4.5-room attic maisonette in a two-family house in Eglisau combines generous architecture, high-quality materials, and exclusive living comfort. As a first-time occupancy in a newly built building, it offers the special opportunity to enjoy modern living at the highest level from the start. With a net living area of 213 m², an impressive sense of space is created with plenty of light, width, and privacy. The heart of the apartment is the open living and dining area with generous window surfaces, noble floor coverings, and a Cool-Fire fireplace with realistic flame play. The high-quality built-in kitchen impresses with a illuminated real marble kitchen island, well-thought-out storage solutions, and brand-name appliances from Miele, V-ZUG, and BORA. Steamer, oven, wine cooler, and modern cooling and freezing solutions combine design and functionality. The generous room concept offers additional flexibility: By installing a wall in the living area, a fifth room can be easily realized if needed - ideal as a home office, dressing room, or private retreat. The sanitary areas also continue the exclusive claim. Three bathrooms and a separate guest toilet are equipped with high-quality materials. Walk-in showers, a Jacuzzi bathtub, shower toilet with bidet function, urinal, and selected elements from Geberit and Duravit create a luxurious overall picture. Generous outdoor areas extend the living space into the open air. High-quality parquet and stone floors, electric roller shutters, well-thought-out lighting solutions, as well as underfloor heating and underfloor cooling underline the modern construction standard. The property is also technically and energetically up-to-date: A solar system with battery storage, modern heating and cooling technology, a desalination system, and an automatic irrigation system provide additional comfort. A special highlight is the private lift with direct access to the maisonette. Already on the garage level, the unit has a completely private anteroom in front of the lift, which is exclusively assigned to this maisonette and offers a high level of privacy. An own washing and drying area as well as the stepless building access provide additional comfort in everyday life. The spacious double garage with 33.80 m² offers comfortable space for two vehicles and rounds off the high-quality overall offer. The location in Eglisau combines the special atmosphere of the Rhine town with nature, tranquility, and good accessibility. This creates a rare combination of first-time occupancy, representative living, and high-quality modern equipment. A property for people with a claim to architecture, quality, and individuality - and a home that rarely comes onto the market in this form. We would be happy to present this exceptional maisonette to you during a personal viewing.

Suggested properties for you based on search results

Other interesting objects