662 results - Maisonette / Duplex buy: Switzerland

1 / 18
4.5 rooms, 153m², CHF 2,600,000.–
6977 Ruvigliana

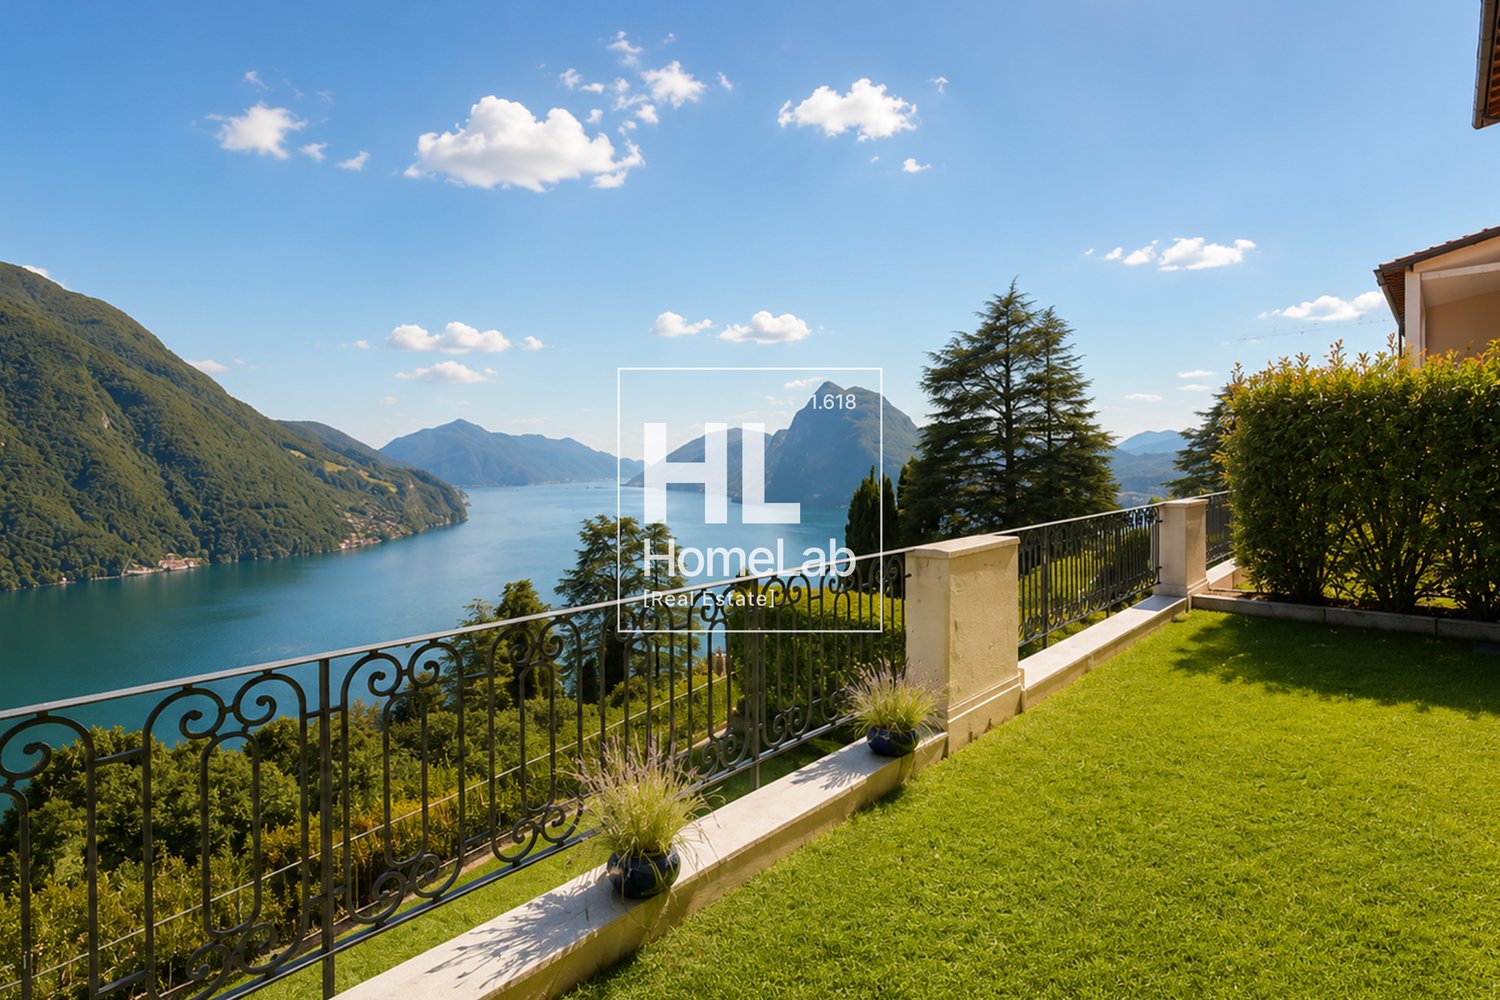
PRESTIGIOSO DUPLEX VISTA LAGO, GIARDINI PRIVATI E AREA WELLNESS A RUVIGLIANA

Nel rinomato e soleggiato quartiere residenziale di Castagnola-Ruvigliana, in una posizione collinare dominante e privilegiata, proponiamo in vendita un raffinato appartamento duplex di grande charme, caratterizzato da una spettacolare vista panoramica a 180° sul Lago di Lugano e sulle verdi colline circostanti.La proprietà si sviluppa al primo e al secondo piano della prestigiosa Residenza Cà Isabelle (edificata nel 2003). Composta da sole 18 unità abitative, la residenza garantisce un contesto abitativo intimo, elegante e di assoluta riservatezza. I residenti possono beneficiare di esclusivi servizi condominiali di alto livello, tra cui: • Grande piscina coperta riscaldata con ampie vetrate panoramiche sul parco e sul lago. • Area fitness attrezzata, sauna e bagno turco (una vera e propria spa privata). Distribuzione degli spazi interni: • Piano Superiore (Zona Giorno): L’ampio ingresso introduce a una magnifica e luminosa zona giorno open space. Il soggiorno e la sala da pranzo sono valorizzati da ampie superfici vetrate a tutta altezza che fondono gli spazi interni con il panorama lacustre. Completa il livello una moderna cucina di design con finiture di pregio e un elegante bagno per gli ospiti. • Piano Inferiore (Zona Notte): Dedicato alla massima quiete, ospita due generose camere da letto, ciascuna dotata di lussuoso bagno en suite (con finiture ricercate e dettagli classici). Su questo piano troviamo inoltre una splendida cabina armadio attrezzata su misura, un ampio corridoio con armadiature a muro e un locale hobby versatile, facilmente trasformabile in terza camera da letto. Gli spazi esterni: una rarità a CastagnolaLe aree esterne rappresentano un autentico valore aggiunto per questa proprietà: due ampie terrazze coperte e due porzioni di giardino pianeggiante ad uso esclusivo offrono la cornice ideale per pranzi all'aperto, momenti di relax e convivialità in totale privacy e con il lago come sfondo.Finiture e dettagli di standing superioreL'appartamento si distingue per soffitti di generosa altezza, finiture interne sofisticate, una straordinaria luminosità naturale in ogni stagione e un'eccellente ottimizzazione degli spazi. Vi è inoltre la possibilità di acquistare l’arredamento esistente, curato nei minimi dettagli, per una soluzione "chiavi in mano" pronta da abitare.Completa la proprietà una cantina privata al piano e due comodi posti auto in autorimessa.Dati principali: • Superficie netta: 153 m² • Superficie Lorda: 192 m² • Superficie commerciale complessiva: 306 m² • Piano: 1° e 2° piano • Camere da letto: 2 (più locale hobby trasformabile) • Bagni: 3 • Spazi esterni: 2 terrazze panoramiche + 2 giardini privati • Servizi esclusivi: Piscina interna, palestra, sauna, bagno turco • Cantine: 1 • Posti auto interni: 2 (in autorimessa) • Prezzo appartamento: CHF 2’600’000 • Prezzo posto auto: Compresi nel prezzo di vendita (Valere di mercato CHF 60'000 / Cadauno) ** Per tutelare la privacy e valorizzare la presentazione dell’immobile, alcune immagini possono essere state oggetto di post-produzione, rendering o home staging digitale. Le immagini pubblicate hanno pertanto finalità illustrative e potrebbero non rappresentare fedelmente l’allestimento attuale o finale degli interni.Le informazioni, le descrizioni, le planimetrie, le superfici, le misure, i prezzi e ogni altro dato contenuto sono forniti esclusivamente a titolo informativo e non costituiscono elemento contrattuale né impegno vincolante. Pur essendo redatta con la massima cura, HOME LAB Real Estate Sagl non garantisce l’assenza di eventuali errori, omissioni o successive variazioni.*************************************************************In the renowned and sunny residential district of Castagnola-Ruvigliana, in a dominant and privileged hillside position, we offer for sale a refined and charming duplex apartment, characterized by a spectacular 180° panoramic view of Lake Lugano and the surrounding green hills.The property is located on the first and second floors of the prestigious Residenza Cà Isabelle (built in 2003). Comprising only 18 residential units, the residence offers an intimate, elegant, and absolutely private living environment. Residents can benefit from exclusive high-level condominium services, including: • Large heated indoor swimming pool with wide panoramic windows overlooking the park and the lake. • Equipped fitness area, sauna, and Turkish bath (a truly private spa). Internal space distribution: • Upper Floor (Living Area): The spacious entrance leads to a magnificent and bright open-plan living area. The living room and dining room are enhanced by large floor-to-ceiling glass surfaces that merge the interior spaces with the lake panorama. This level is completed by a modern designer kitchen with high-quality finishes and an elegant guest bathroom. • Lower Floor (Sleeping Area): Dedicated to maximum tranquility, it houses two generous bedrooms, each with a luxurious en-suite bathroom (with refined finishes and classic details). On this floor, there is also a splendid custom-fitted walk-in wardrobe, a spacious corridor with built-in wardrobes, and a versatile hobby room, easily convertible into a third bedroom. Outdoor spaces: a rarity in CastagnolaThe outdoor areas represent a true added value for this property: two large covered terraces and two portions of flat garden for exclusive use offer the ideal setting for outdoor lunches, moments of relaxation, and conviviality in total privacy and with the lake as a backdrop.Superior finishes and detailsThe apartment stands out for its generous ceiling heights, sophisticated interior finishes, extraordinary natural light in all seasons, and excellent space optimization. There is also the possibility to purchase the existing furniture, meticulously curated, for a "turnkey" solution ready to be inhabited.The property is further complemented by a private cellar on the same floor and two convenient parking spaces in the underground garage.Main data: • Net area: 153 m² • Gross area: 192 m² • Total commercial area: 306 m² • Floor: 1st and 2nd floor • Bedrooms: 2 (plus convertible hobby room) • Bathrooms: 3 • Outdoor spaces: 2 panoramic terraces + 2 private gardens • Exclusive services: Indoor pool, gym, sauna, Turkish bath • Cellars: 1 • Indoor parking spaces: 2 (in garage) • Apartment price: CHF 2,600,000 • Parking space price: Included in the sale price (Market value CHF 60,000 / Each) ** To protect privacy and enhance the presentation of the property, some images may have been subject to post-production, rendering, or digital home staging. The published images are therefore for illustrative purposes and may not accurately represent the current or final interior setup.The information, descriptions, floor plans, dimensions, surface areas, prices, and all other data contained herein are provided for informational purposes only and do not constitute a contractual element or a binding commitment. Although this brochure has been prepared with the utmost care, HOME LAB Real Estate Sagl cannot guarantee the absence of errors, omissions, or subsequent changes.
1 / 7
4.5 rooms, 99m², CHF 1,490,000.–
Muristrasse 168, 3006 Bern

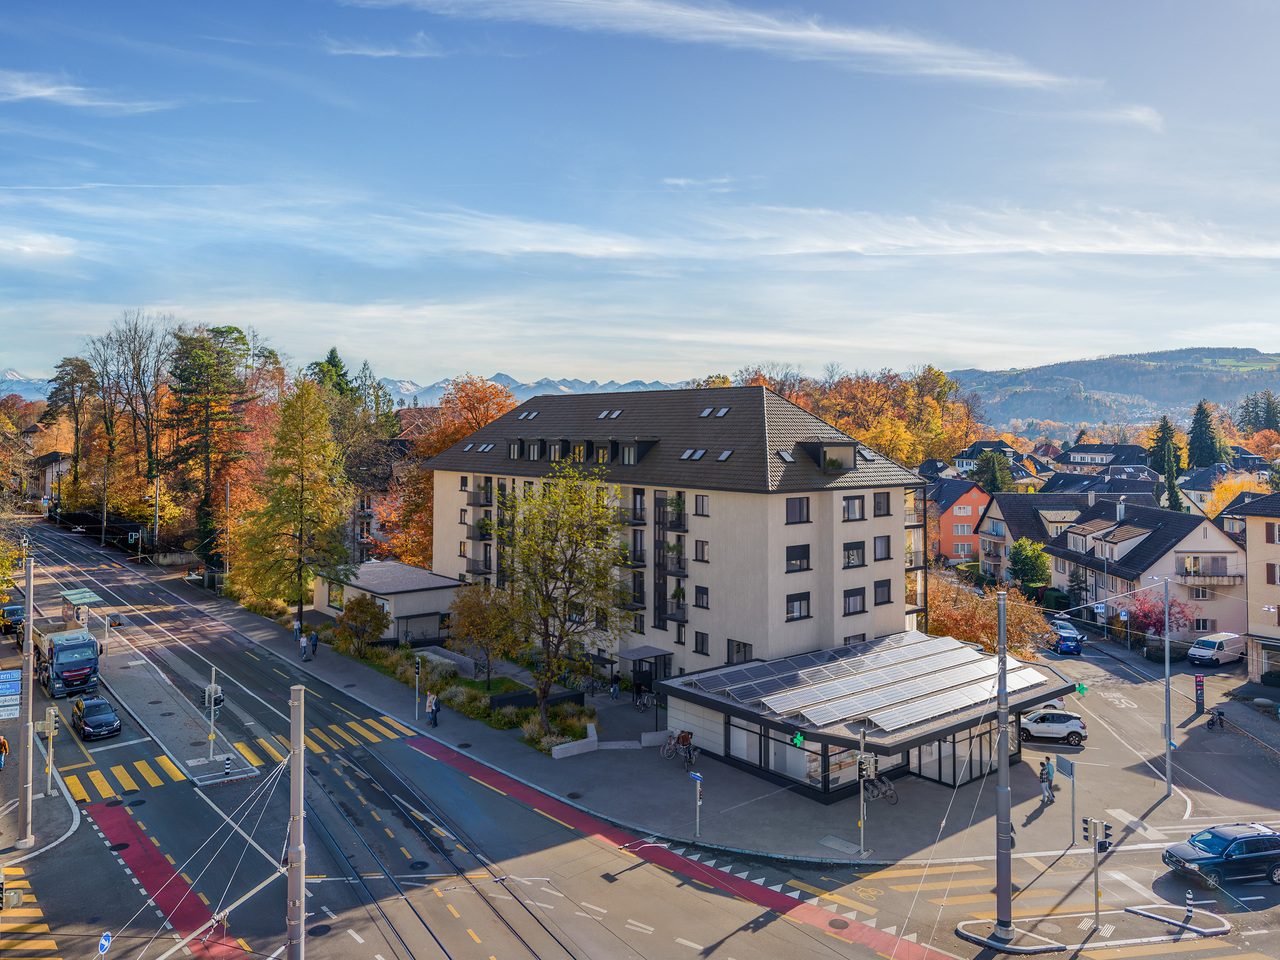
Egghölzli Living - Dachwohnung mit Fernsicht nach Westen

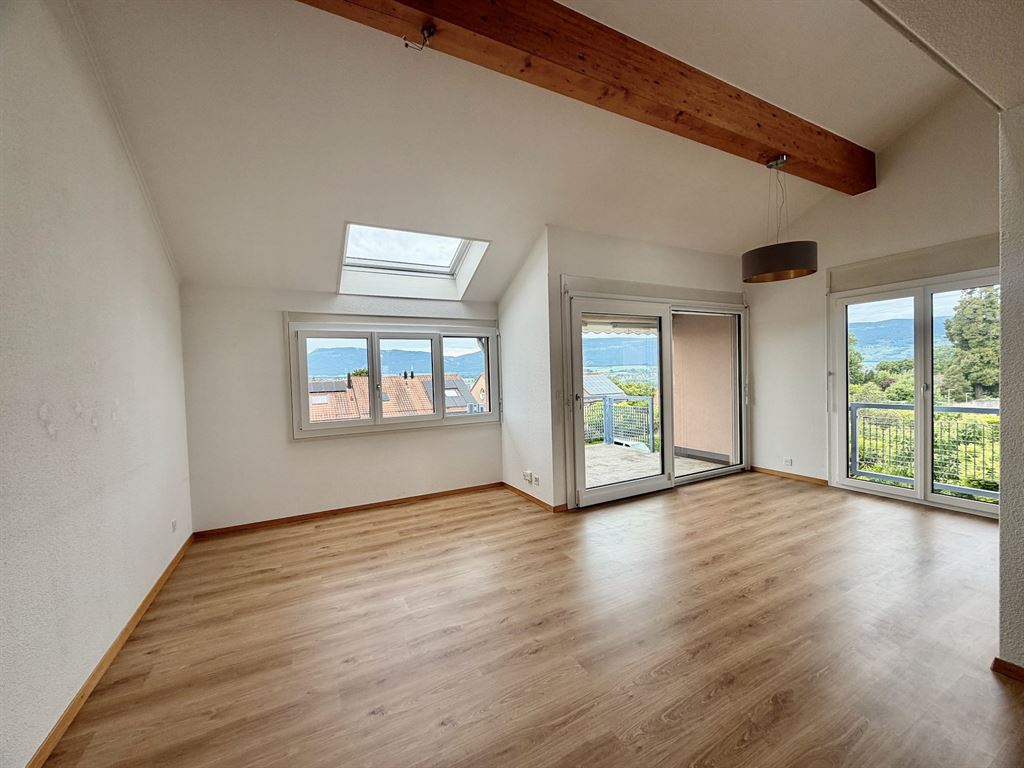
Über den Dächern des Egghölzliquartiers die Abendsonne geniessen! Dies können Sie in der neu entstehenden Dachwohnung an der Muristrasse 168. Dank der grossen Loggia, der nach Süden gerichteten Lukarne und den vielen Dacihflächenfenstern ist die Wohnung sehr Lichtdurchflutet. Die Wohnung verfügt über zwei Badezimmer, einmal mit Dusche und einmal mit Badewanne - und natürlich über einen eigenen Waschturm mit Waschmaschine und Tumbler. Die Liegenschaft an der Muristrasse 168/170 wird einer umfassenden Totalsanierung unterzogen und vereint so den Charme eines klassischen Wohnhauses mit zeitgemässem Wohnkomfort.Ergänzende Informationen wie auch die Grundrisse aller Wohnungen finden Sie auf egghoelzli-living.ch.Haben wir Ihr Interesse geweckt? Dann freuen wir uns über Ihre Kontaktaufnahme.Profitez du soleil couchant au-dessus des toits du quartier d'Egghölzli ! C'est ce que vous offre le nouvel appartement mansardé en cours de construction au 168 de la Muristrasse. Grâce à sa grande loggia, à ses lucarnes orientées au sud et à ses nombreuses fenêtres de toit, l'appartement est très lumineux. Il dispose de deux salles de bains, l'une avec douche et l'autre avec baignoire, ainsi que, bien sûr, d'un espace buanderie privé équipé d'un lave-linge et d'un sèche-linge. L'immeuble situé au 168/170 de la Muristrasse fait l'objet d'une rénovation complète et allie ainsi le charme d'un immeuble d'habitation classique au confort de vie contemporain.Vous trouverez des informations complémentaires ainsi que les plans de tous les appartements sur egghoelzli-living.ch.Avons-nous éveillé votre intérêt ? Dans ce cas, n'hésitez pas à nous contacter.Enjoy the evening sun above the rooftops of the Egghölzli neighborhood! You can do just that in the new penthouse apartment currently under construction at Muristrasse 168. Thanks to the large loggia, the south-facing dormer windows, and the many skylights, the apartment is flooded with natural light. The apartment features two bathrooms--one with a shower and one with a bathtub--and, of course, its own laundry tower with a washer and dryer. The property at Muristrasse 168/170 is undergoing a comprehensive renovation, combining the charm of a classic apartment building with modern living comfort.Additional information, as well as floor plans for all apartments, can be found at egghoelzli-living.ch.Have we piqued your interest? Then we look forward to hearing from you.Godetevi il sole della sera sopra i tetti del quartiere Egghölzli! Potrete farlo nel nuovo attico in costruzione in Muristrasse 168. Grazie all'ampia loggia, agli abbaini esposti a sud e alle numerose finestre sul tetto, l'appartamento è molto luminoso. L'appartamento dispone di due bagni, uno con doccia e uno con vasca, e naturalmente di una zona lavanderia privata con lavatrice e asciugatrice. L'immobile in Muristrasse 168/170 è oggetto di una ristrutturazione completa e combina così il fascino di un edificio residenziale classico con il comfort abitativo contemporaneo.Ulteriori informazioni e le planimetrie di tutti gli appartamenti sono disponibili su egghoelzli-living.ch.Abbiamo suscitato il vostro interesse? Allora saremo lieti di ricevere una vostra richiesta di contatto.

Travel time
-
1 / 18
4.5 rooms, 157m², CHF 920,000.–
3312 Fraubrunnen

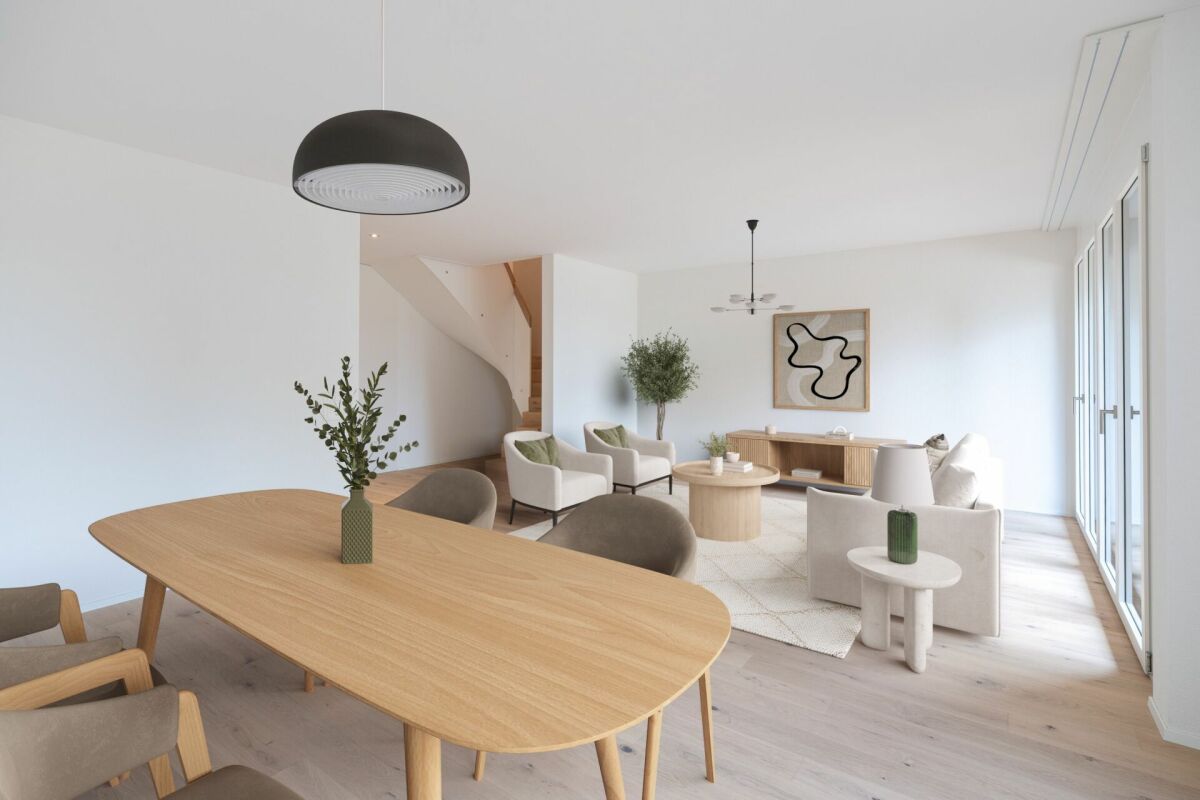
New building - exclusive 4.5-room maisonette with 157 m² living space in Zauggenried

In the midst of the idyllic core zone of Zauggenried stands this impressive maisonette apartment, which delights with its generous sense of space, modern design, and high-quality materials. The apartment is ready for occupancy and offers a stylish home for discerning couples or families who want to combine rural tranquility with modern living comfort on two floors. Room layout & living feelingWith around 157 m² of living space, the apartment convinces with a well-thought-out, open concept. On the lower floor, there is the bright living and dining area with large window fronts and access to two balconies - one of which is particularly spacious with a beautiful view into the green. The modern kitchen with cooking island and high-quality appliances fits elegantly into the overall picture and forms the heart of the apartment. Up the single-flight wooden staircase, you reach the upper floor, where there are three bright bedrooms. The master bedroom has a walk-in closet with sliding door, while the spacious bathroom with bathtub, washing machine, and dryer, as well as another bathroom with shower, provide the highest living comfort. High-quality construction- Noble oak parquet floors in all living and sleeping rooms- Two stylish bathrooms with large-format ceramic tiles- Laundry tower (washing machine & dryer) integrated into the apartment- Modern kitchen with cooking island and high-quality appliances- Two balconies with a lot of privacy- Maisonette over two floors with elegant staircase architecture- Air-water heat pump and photovoltaic system- Wood-clad facade in traditional style - perfectly integrated into the local image- Parking spaces & infrastructure The apartment can be purchased with two particularly wide parking spaces (each over 3 m) for CHF 35,000.- The parking garage is directly connected to the house, and all parking spaces are prepared for electric charging stations. Have we sparked your interest? We look forward to your unrestricted contact!

1 / 13
5.5 rooms, 182m², Price on request
3930 Visp

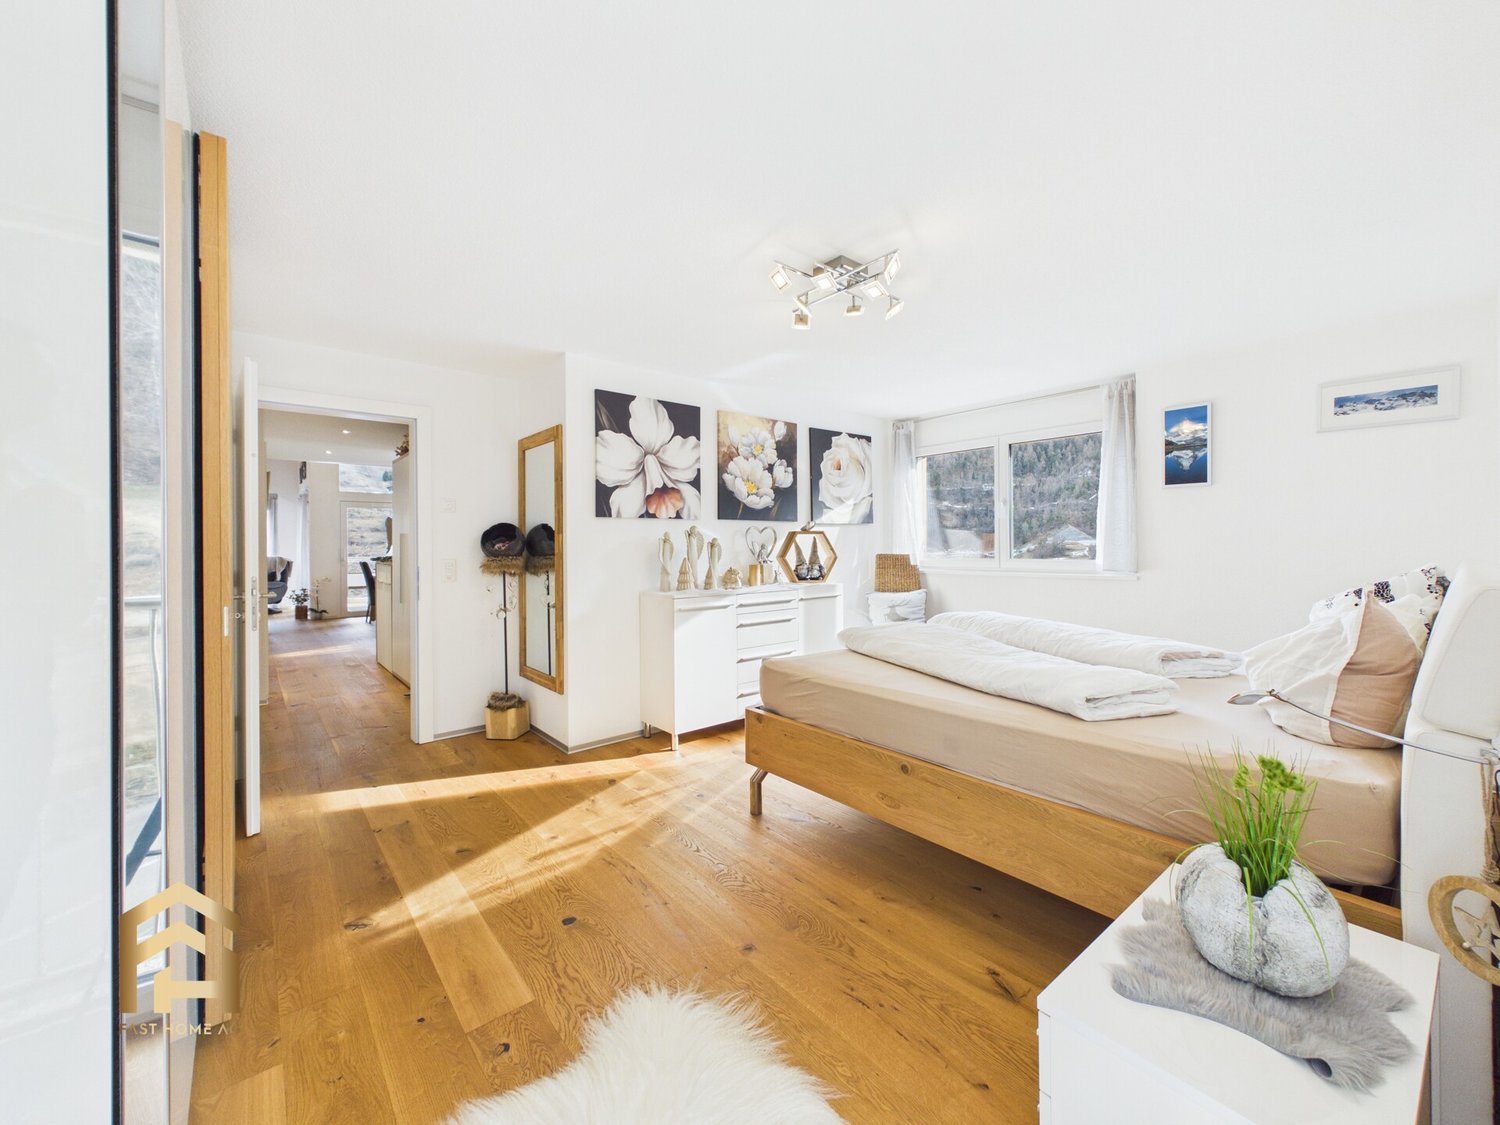
Light, wood, and mountain view: Special 5.5-room apartment in Stalden

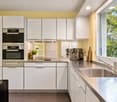
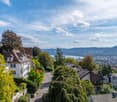
Stalden is nestled between Visp, Saas-Fee, and Zermatt and is considered a charming gateway to the popular holiday regions of the Upper Valais. The municipality combines good transport links with natural living and an impressive mountain landscape. This exceptional 5.5-room apartment was built in 2016 and impresses with a spacious room layout, high-quality materials, and a magnificent view over the valley. Since it has been used only rarely, it presents itself in an extremely well-maintained and almost new condition. The special living atmosphere is already noticeable when entering. Warm parquet floors, plenty of daylight, and the open roof construction with visible wooden beams give the living and dining area an impressive generosity. From the bright living area, you can directly access one of the two balconies. Here, a beautiful view of the surrounding Valais mountain landscape opens up. The modern kitchen blends harmoniously into the open floor plan. High-quality appliances, plenty of storage space, and a stylish cooking island create the perfect setting for shared evenings with family and friends. Spread over two floors, a total of four bedrooms are available. These can be flexibly used as children's rooms, guest rooms, offices, or personal retreats. Two tastefully furnished bathrooms provide additional comfort. The well-thought-out room layout combines spacious community areas with pleasant retreat possibilities. Another highlight is the two balconies. Depending on the time of day, they offer sunny spots for morning coffee, relaxed hours outdoors, or a quiet day's end with a view of the mountains. The following parking options can be purchased in addition to the apartment: Indoor parking space: CHF 40,000. Outdoor parking space: CHF 15,000. The location is also convincing: Stalden offers good connections in the direction of Visp, Zermatt, and Saas-Fee. Thus, the apartment combines natural living with quick access to regional centers and well-known holiday destinations. A high-quality and rarely inhabited apartment with a lot of charm, panoramic views, and living quality - ideal for people who appreciate generosity, peace, and the Valais mountain world. Have we piqued your interest? Then don't hesitate and contact us today!Stalden is a charming and historic municipality in the heart of the Upper Valais. Geographically uniquely located at the confluence of the Mattertal and Saastal, the village forms the gateway to the well-known destinations of Zermatt and Saas-Fee. Thanks to its central location and the train station and good road connections, Stalden is an important transport hub in the region and offers optimal accessibility in all directions - especially to Visp and Brig. Despite its importance in terms of transport, Stalden has preserved its original village character. Traditional buildings, an intact village community, and the impressive mountain landscape shape the village image. The surrounding nature invites numerous leisure activities - from hiking and bike tours in summer to winter sports in the nearby ski areas. In the village itself, there are shopping facilities for daily needs, schools, restaurants, and various service offers. Stalden thus combines natural living with practical infrastructure and high quality of life - an attractive place to live for families, commuters, and those seeking peace and quiet alike.

New building
1 / 6
4.5 rooms, 137m², CHF 795,000.–
Garbenweg 3, 4934 Madiswil

Newly built maisonette dream: 4.5-room apartment with "house feeling"

Living in the village center In the heart of Madiswil, we present to you a carefully planned new construction project that convincingly combines rural building tradition and modern living comfort.The multi-family house with striking double gables, warm plaster facade, and wood details blends harmoniously into the grown village landscape and creates modern living space with high quality of stay at the same time.All everyday facilities can be reached on foot: Coop, bakery, municipal services (with post office) and the Madiswil train station with direct connections to Langenthal, Huttwil, and Lucerne.The building is operated with a wood pellet heating system; the pitched roof with clay tiles and integrated photovoltaics combines tradition with modern energy generation.Each apartment has a separate basement compartment; parking spaces in the garage are available optionally (CHF 37,500). 4.5-room maisonette apartment 4.5-room maisonette dream: apartment with house feelingAvailable apartments: • WHG 2.1: approx. 152.0 m², loggias 18.5 + 12.0 m² CHF 835,000. • WHG 2.2: approx. 137.5 m², loggias 14.0 + 13.5 m² CHF 795,000. • WHG 2.4: approx. 114.5 m², loggia 13.0 m² CHF 735,000. Parking space in the garage: CHF 37,500 (optional) Reservation amount: CHF 30,000.Interested? We would be happy to send you the complete documents and advise you personally. Please do not hesitate to contact us. We also discuss individual construction and adaptation wishes with you.Further information can be found at:http://garbenweg.rieder-immobilien.ch

Travel time
-
1 / 26
4.5 rooms, 130m², CHF 1,100,000.–
6950 Tesserete

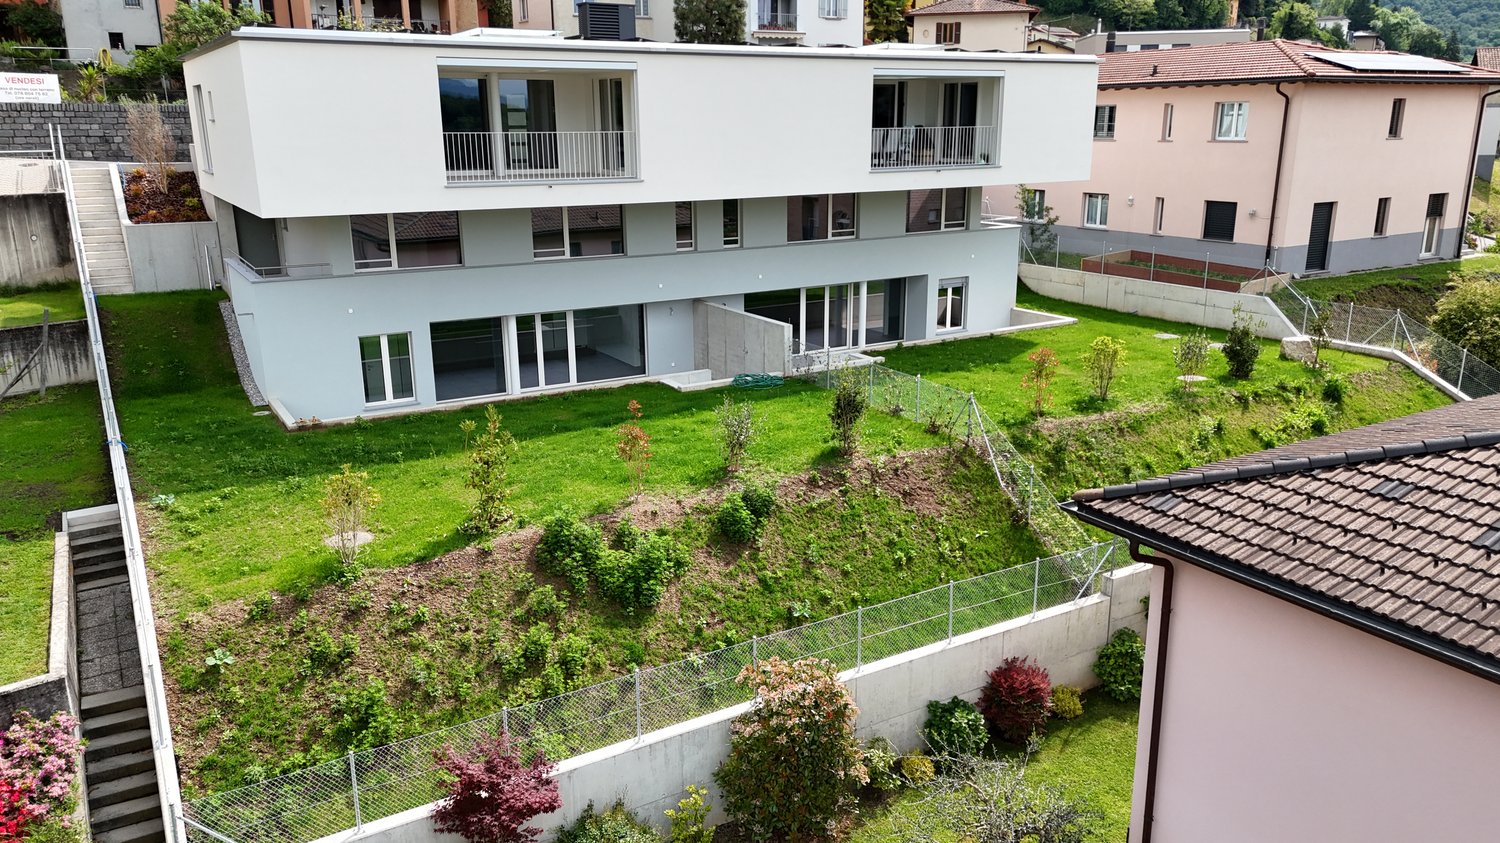
Appartamento Duplex di Nuova Costruzione con giardino a Tesserete

Residenza 1232 e' un edificio residenziale di nuova costruzione caratterizzato da un'architettura contemporanea con linee pulite e facciate bianche. Situato in una posizione privilegiata nel comune di Capriasca, gode di una vista aperta sulle montagne circostanti e di un accesso diretto agli spazi verdi.L'edificio ospita 4 appartamenti distribuiti su piu' livelli, con giardini privati, terrazze e posteggi assegnati. Il tetto piano accoglie un impianto fotovoltaico di circa 22 kW per la produzione di energia condominiale. L'appartamento si sviluppa su due livelli. Il piano giorno ospita un ampio soggiorno-pranzo di 41 mq con cucina a vista in stile contemporaneo (basi verde salvia, pensili bianchi), accesso diretto al portico coperto e al giardino privato di 198 mq. Il piano notte comprende due camere da letto, bagno padronale con vasca, locale doccia, lavanderia e terrazza privata. Include cantina e due posteggi auto assegnati. Non inclusi nel prezzo due posteggi esterni a 30'000.- cadaunoResidenza 1232 ist ein neu erbautes Wohngebäude mit zeitgenössischer Architektur, klaren Linien und weissen Fassaden. In bevorzugter Lage in der Gemeinde Capriasca gelegen, bietet es einen freien Blick auf die umliegenden Berge und direkten Zugang zu Grünflächen.Das Gebäude beherbergt 4 Wohnungen, die sich über mehrere Ebenen verteilen, mit privaten Gärten, Terrassen und zugewiesenen Parkplätzen. Das Flachdach trägt eine Photovoltaikanlage mit rund 22 kW zur Stromversorgung der Gemeinschaftsbereiche.Die Wohnung erstreckt sich über zwei Ebenen. Im Erdgeschoss befindet sich ein grosszügiges Wohn-Esszimmer von 41 m² mit offener Küche im zeitgenössischen Stil (Unterschränke in Salbeigrün, Oberschränke in Weiss), direktem Zugang zur überdachten Pergola und zum privaten Garten von 198 m². Im Obergeschoss befinden sich zwei Schlafzimmer, ein Masterbadezimmer mit Badewanne, ein Duschbad, eine Waschküche sowie eine private Terrasse. Inklusive Keller und zwei zugewiesenen Parkplätzen. Nicht im Preis inbegriffen: zwei Aussenparkplätze à CHF 30'000.— pro Stück.

1 / 13
6.5 rooms, 311m², CHF 2,500,000.–
1278 La Rippe

Splendid duplex of 6.5 rooms in attic - View of Mont Blanc - 10 minutes from Nyon

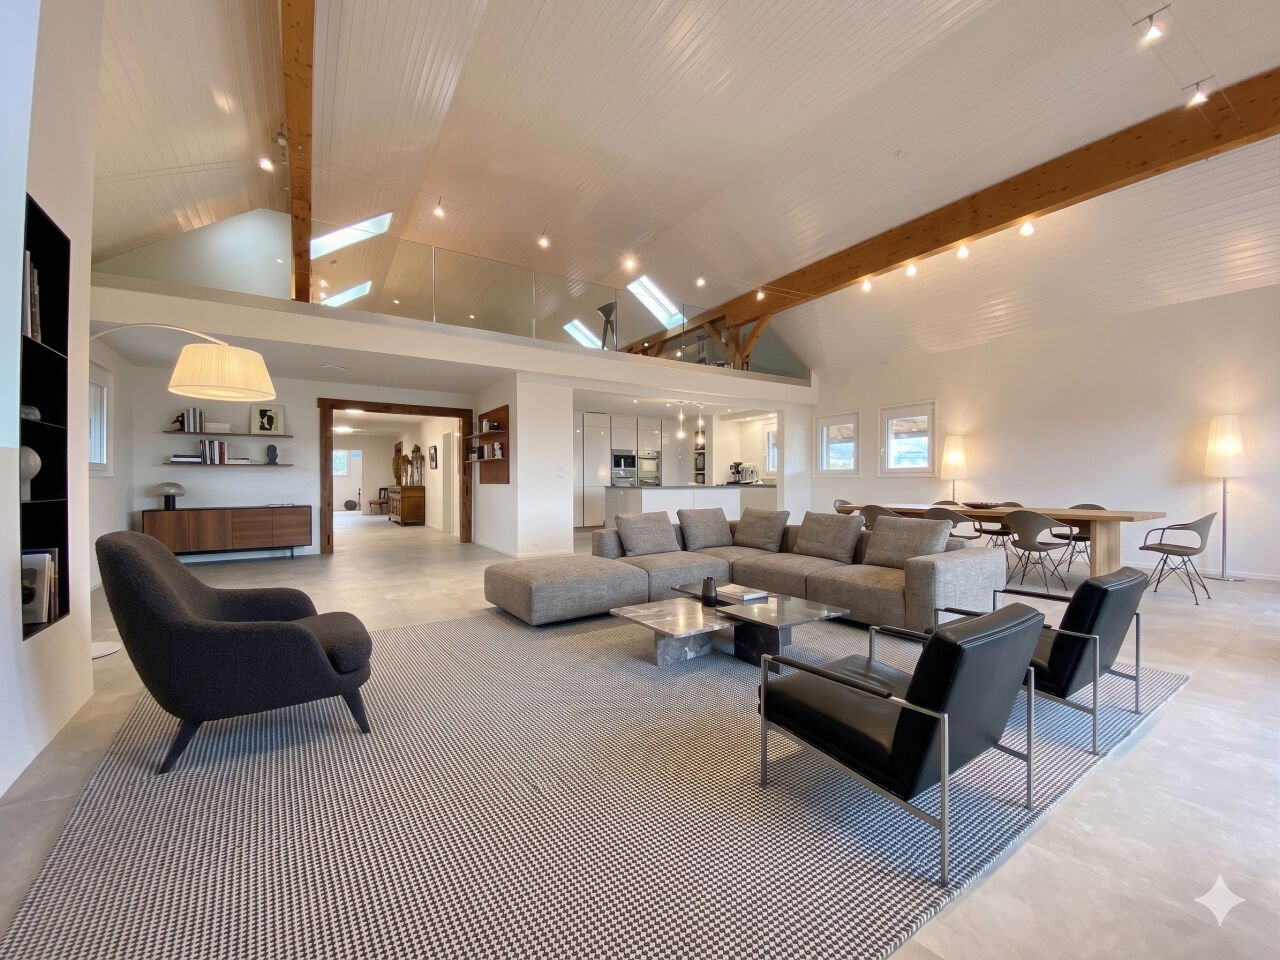
Nestled in the heart of the charming village of La Rippe, just 10 minutes from Nyon, 20 minutes from Geneva and 30 minutes from Lausanne, this exceptional property benefits from a privileged living environment between vineyards and Vaudois countryside, just two steps from the French-Swiss border and the amenities of Nyon (10 minutes). A peaceful and green village at the foot of the Jura, this commune offers a family and residential environment, while remaining perfectly connected to the major economic centers of the Lémanic region.The apartment, with a living area of 311 m² and a large balcony of 15 m², offers volumes and an architecture that is truly exceptional.The main level is arranged around a large entrance hall with storage, a majestic and bright living room with generous volumes and an impressive ceiling height of 5.5 m, as well as a fireplace that provides a warm atmosphere. The open, brand new and equipped kitchen has numerous storage spaces. This level also includes four bedrooms, two of which have en-suite bathrooms ? one arranged as a fitness room and the other as an office ?, as well as a guest toilet.On the second level, a beautiful mezzanine serves as a living room, completed by a fifth, spacious bedroom with a large dressing room and a second bathroom with private laundry room.Two parking spaces complete this rare property, which combines space, comfort and quality of life in a green setting.Do not hesitate to contact us so that we can send you the brochure or organize a visit

1 / 12
5.5 rooms, 198m², Price on request
Pozstrasse 5, 7563 Samnaun Dorf

Spacious maisonette holiday apartment near the Samnaun / Ischgl ski resort with large terrace

Spacious holiday maisonette apartment near the Samnaun / Ischgl ski resort with large terraceIn the beautiful village of Samnaun-Ravaisch, this special property is located near the valley station of the Samnaun mountain railways. The holiday apartment offers an ideal starting point for the Silvretta Arena Samnaun / Ischgl with its 238 kilometers of pistes. But not only winter sports enthusiasts get their money's worth here. The beautiful Engadine nature can also be enjoyed while hiking, biking or taking a leisurely walk.The property impresses with its special architecture, which combines natural materials with a modern appearance. It has a beautiful entrance area, basement rooms and a lift.The large maisonette apartment is high-quality and has a luxurious infrastructure. Via direct lift access or via the staircase, you enter the spacious entrance area with cloakroom. The open living kitchen leaves no wishes unfulfilled and has a large kitchen island with bar. The adjacent living area is a cozy place to relax in any season, thanks to the fireplace, after the many possible activities in the mountains. On this level, there are two spacious bedrooms. One of them has an en-suite bathroom with bathtub and shower. Another bathroom and a guest toilet are also available. The highlight, however, is the over 40 m2 large partially covered terrace with a wonderful view of the impressive mountain landscape.The upper floor of the apartment can be reached via the stairs and the adjacent freestanding bridge, which leads to the two additional bedrooms. On the gallery, there is also an open, bright room that can be ideally used as a study. Another wet cell with separate shower completes the offer on this floor. The apartment includes a large basement room and two carport spaces.Convinced? Then we look forward to your contact.

Travel time
-
1 / 7
6.5 rooms, 197m², CHF 1,845,000.–
Pommernweg 1, 8608 Bubikon

Exclusive 6 1/2-room new building attic apartment

Since spring 2025, a modern new building project with a total of three luxurious condominiums that leave no wishes unfulfilled has been under construction at Pommernweg 1, in the heart of Bubikon. The planned move-in date is November 2026.Each apartment is equipped with direct elevator access. The underground parking garage has 8 parking spaces, 3 locked cellar rooms, a hobby room, a large bicycle room, and the technical room.The well-thought-out architecture offers partially covered balconies, creating individual quiet zones for each unit. Here, you can enjoy privacy and relaxation.5½-room apartment on the ground floor (Sold)On the ground floor, a spacious 5 ½-room apartment is being built. A separate retreat in the kitchen, two wet cells, and a guest toilet provide additional living comfort. The very spacious garden area with a seating area, measuring 200 m2, invites you to relax.5½-room apartment on the 1st floor (Sold)On the first floor, there is a spacious 5 ½-room apartment. A separate retreat in the kitchen, two wet cells, and a guest toilet provide additional living comfort. The over 20m2 large balcony invites you to relax.6 ½-room maisonette apartment on the 1st and 2nd floorOn the top floor, you will find a luxurious 6 ½-room maisonette apartment, spread over 197m2. The apartment has three wet cells and a guest toilet. Here, too, the over 20m2 large balcony invites you to relax. The 37m2 large gallery can be designed freely according to your wishes.Parking: A total of 8 parking spaces are available at SFr. 43,000.- each (four of which have been sold).

Travel time
-
1 / 4
4.5 rooms, 109m², CHF 740,000.–
6377 Seelisberg

Panoramic 4.5-room maisonette apartment in Seelisberg - Your home or holiday refuge - Rent-to-buy or buy

This elegant 4.5-room maisonette apartment combines timeless living culture with a bright atmosphere and versatile usage options. Whether as a comfortable main residence or as a stylish retreat for relaxing breaks - this apartment offers the ideal framework for both.The room offer includes three bedrooms and a modern bathroom - ideal for families, couples or individualists. The spacious balconies extend the living space outdoors and invite you to enjoy the fresh Seelisberg mountain air and the impressive panoramic view. Thanks to the well-thought-out floor plan, the functional room division and the high-quality equipment, the apartment is suitable for everyday life as well as for relaxed weekends and holiday stays.Practical extras such as a private parking space, a garage parking space, the lift and the shared use of the sauna, fitness room and tennis court provide additional comfort and underline the attractive leisure value of this property.The comprehensively renovated apartment presents itself in a well-maintained condition and has a modern infrastructure. The energy-efficient underfloor heating underlines the sustainable character of the object. In a quiet, family-friendly location and with short distance to school and shopping facilities, this maisonette combines living quality, flexibility and value retention - ideal as a main residence, holiday apartment or attractive investment.This property offer is characterized by: • Private parking offer for convenient parking • Can be used as a main or holiday home • Spacious balcony with a view • 4.5-room maisonette apartment • Energy-efficient underfloor heating • Lift for comfortable access • Quiet, family-friendly location in Seelisberg • Supermarket conveniently accessible • Schools within walking distance • Excellent investment and value growth potential Interested? Contact us for a non-binding consultation

1 / 5
5.5 rooms, 151m², CHF 3,500,000.–
8006 Zürich

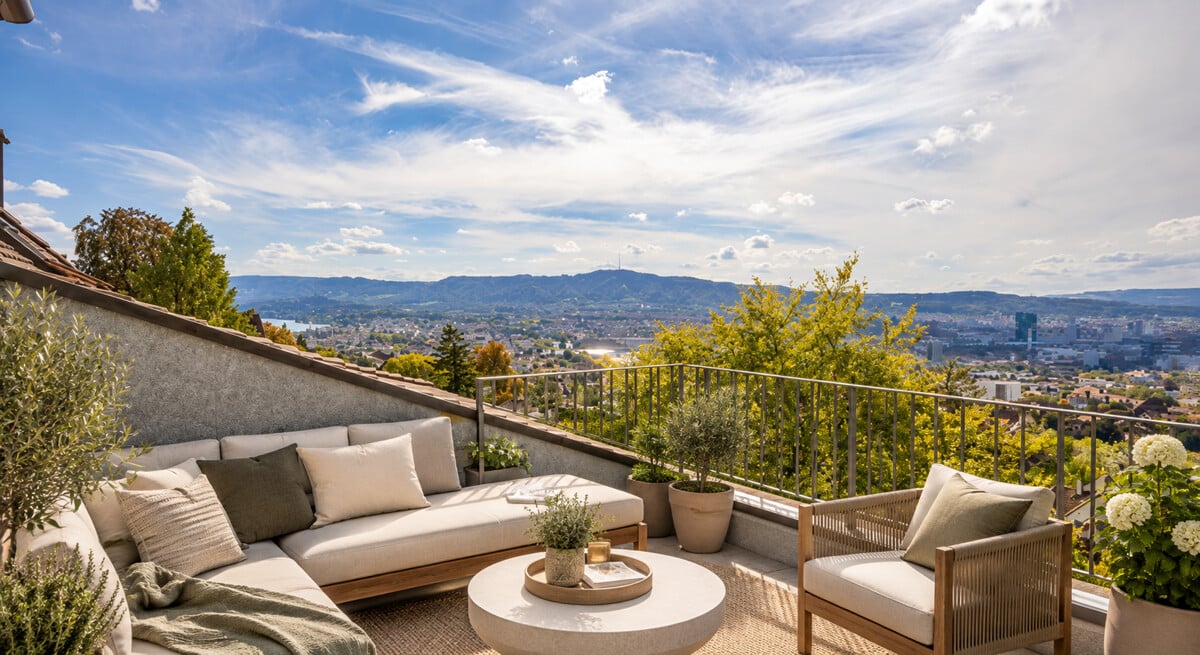
Zurich District 6: Maisonette apartment with roof terrace and panoramic view

In an exclusive location on the Zürichberg, this impressive maisonette apartment combines the special charm of a former villa from 1925 with modern living comfort. As part of a condominium with only two units, it offers a lot of peace and quiet in the popular District 6, located directly on the edge of the forest. Additionally, you can enjoy a magnificent view over the roofs of Zurich to Lake Zurich from the sunny roof terrace. The home spans three living levels and features a well-thought-out floor plan. On the first upper floor, two flexibly usable rooms are available, which can be used as work areas, guest rooms, or private retreats. On the middle level, the living and dining area forms the heart of the apartment. The separately designed kitchen is functionally laid out and perfectly suited for everyday culinary needs. A bedroom, a bathroom, and a guest toilet complete the room offer. In the attic, an additional living room with a fireplace creates a cozy and stylish atmosphere. From here, you can access the roof terrace directly, which invites you to linger and enjoy with its unique view. The communal garden with old tree stock blends harmoniously into the green surroundings of the Zürichberg. At the same time, the city remains easily accessible. The Rigiblick funicular is within walking distance and connects the residential area directly to the Rigiplatz, tram connections, restaurants, and a variety of daily amenities. Thus, the apartment combines peace and nature with urban quality of life and historic architecture in one of the most sought-after locations in District 6. The property: -5.5-room maisonette apartment with charm -Approx. 151 m² living space -Approx. 14 m² outdoor space -Fireplace -Roof terrace with panoramic view over the city to the lake -Quiet location directly on the edge of the forest -In Zurich's District 6, on the Zürichberg -Good connection to public transport

Suggested properties for you based on search results

Other interesting objects