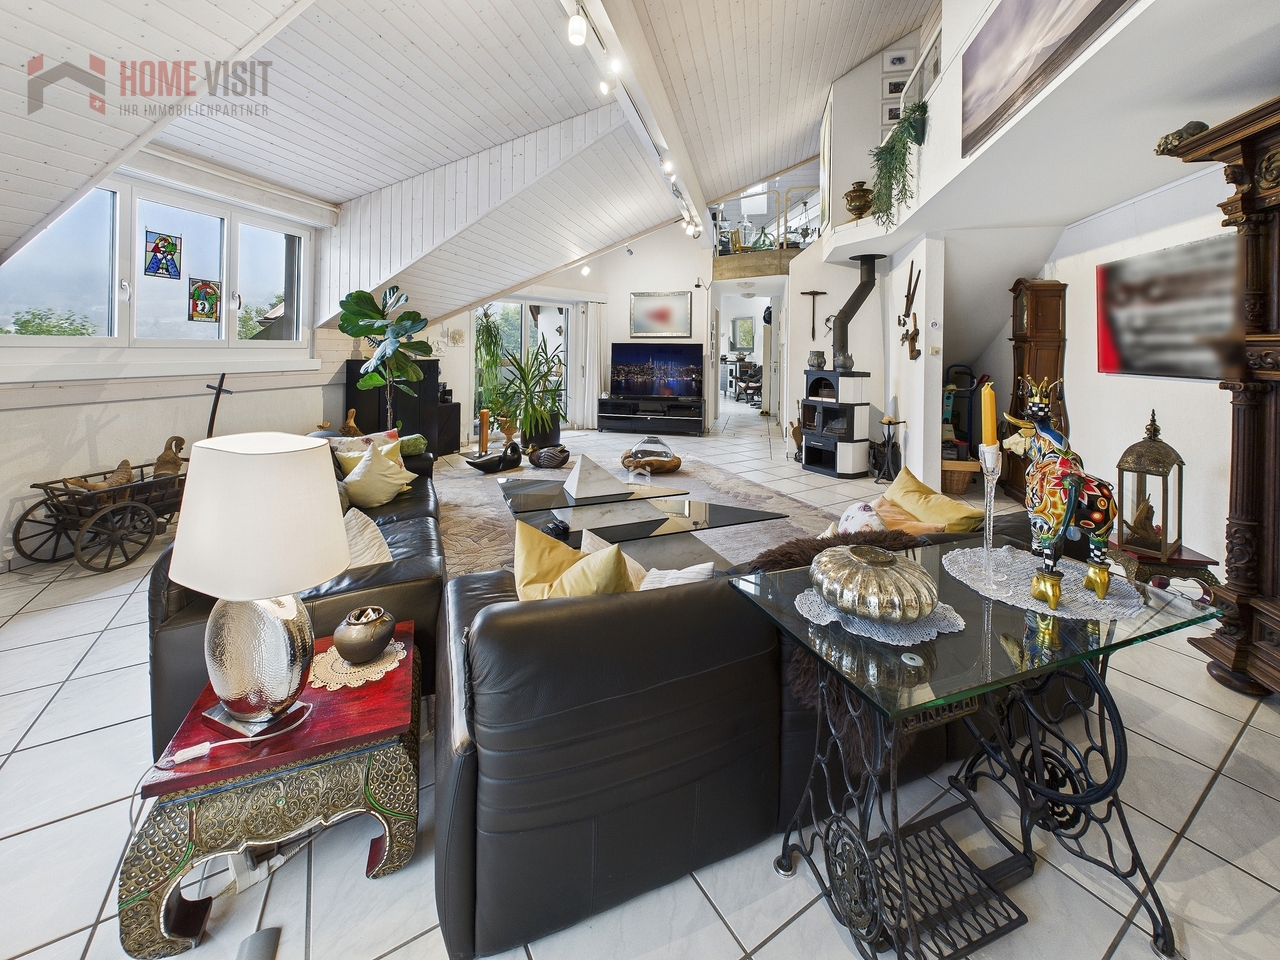
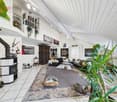
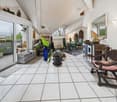
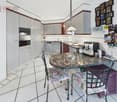
626 results - Maisonette / Duplex buy: Switzerland

New building
1 / 13
4.5 rooms137m²CHF 1,690,000.–
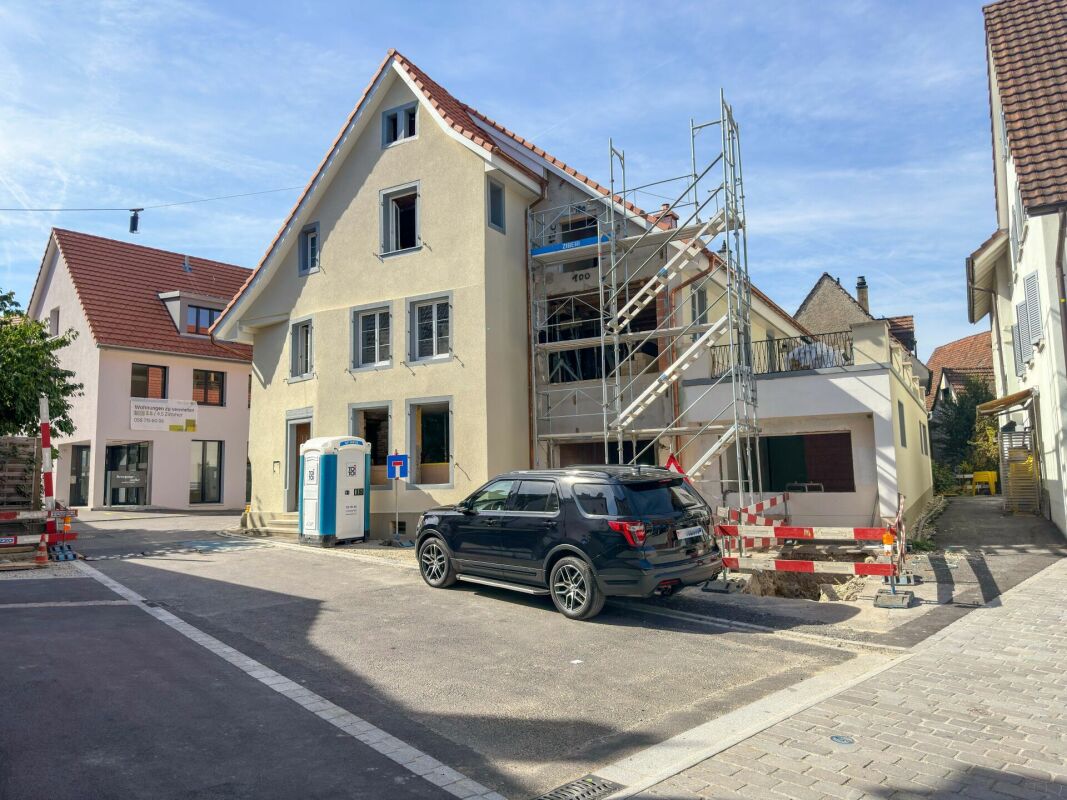
Lettenweg 81, 4123 Allschwil

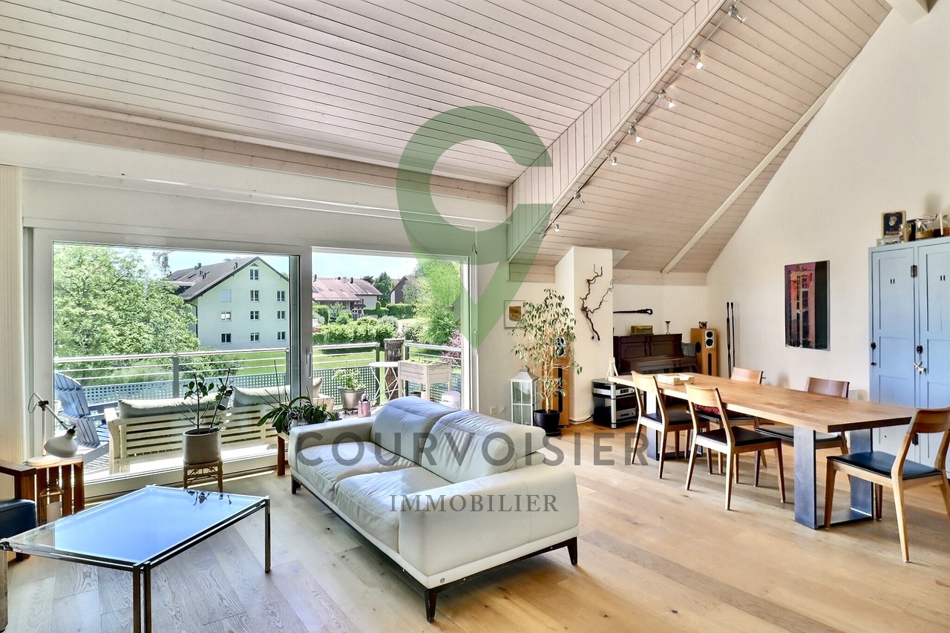
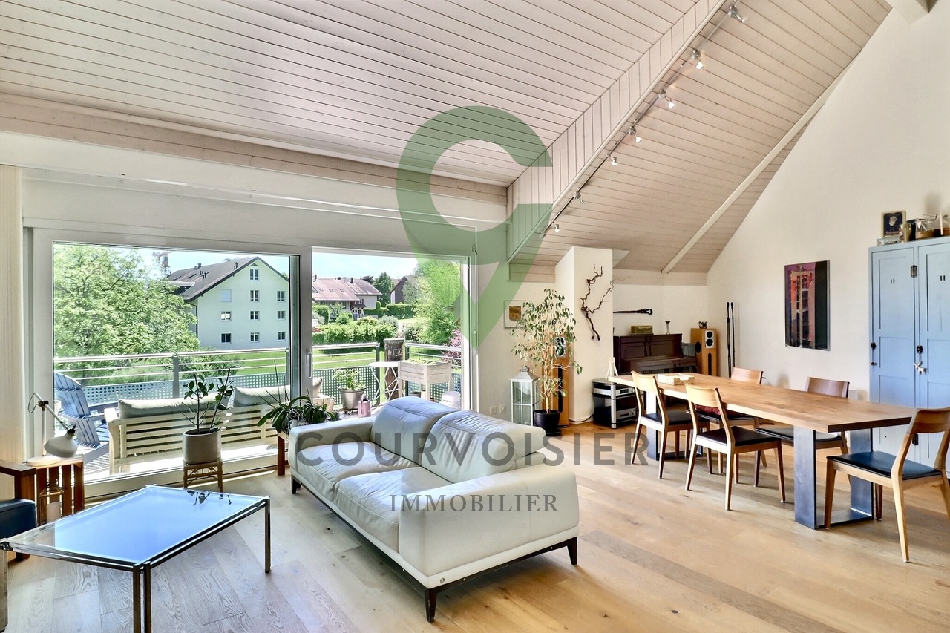
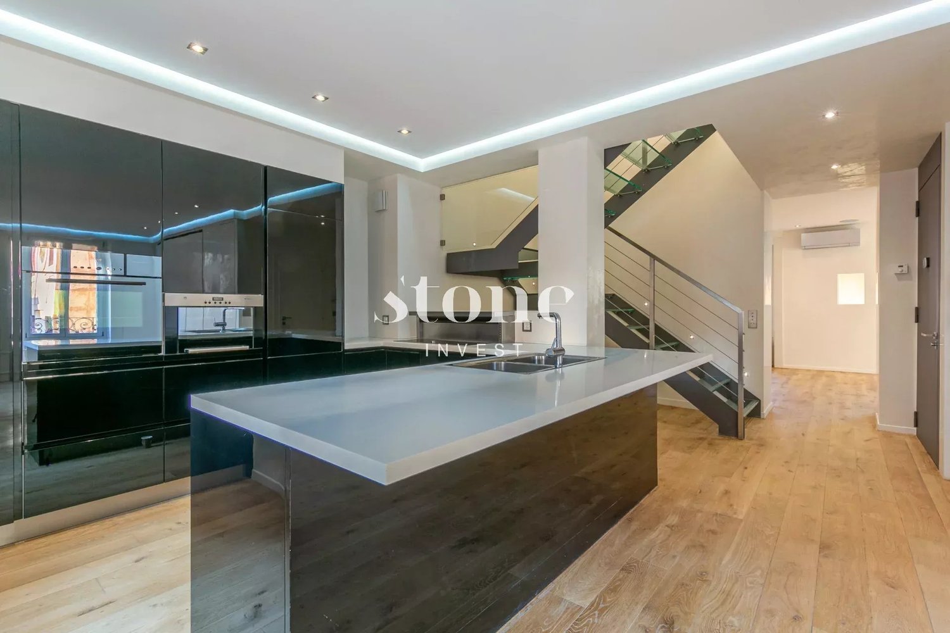
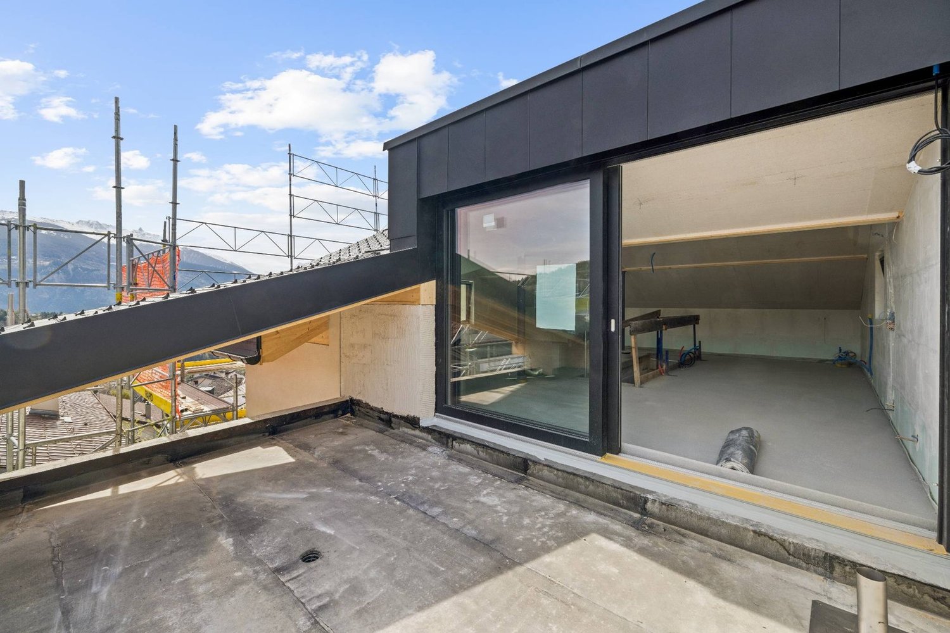
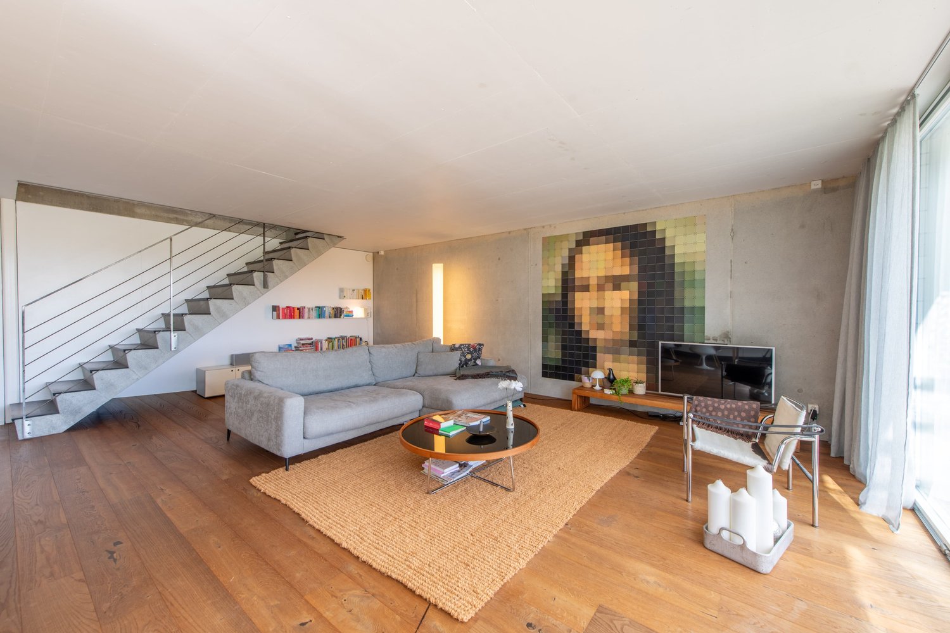
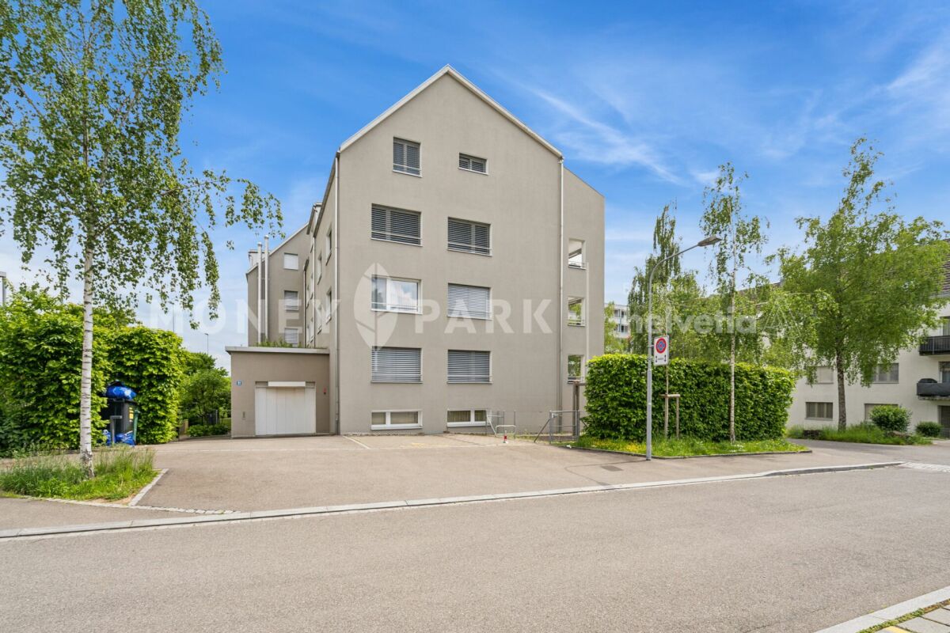
Modern 4.5 room attic maisonette apartment (new building)

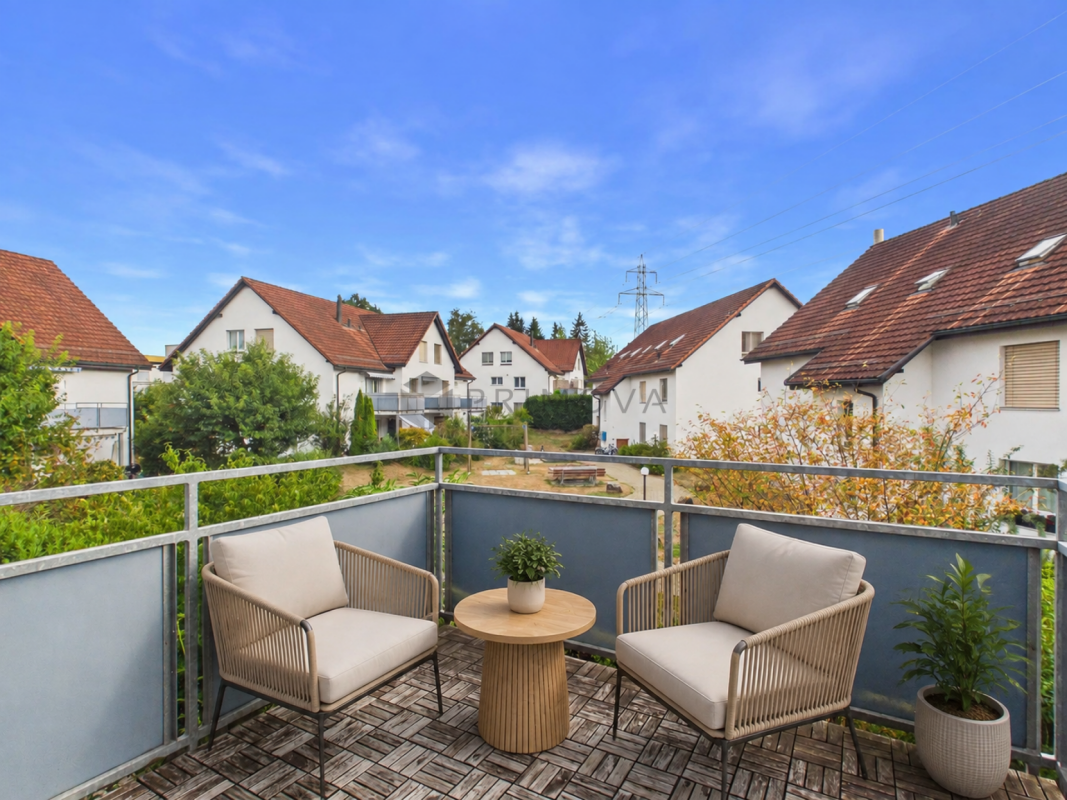
This high-quality attic maisonette apartment is located in an attractive new building in Allschwil and combines modern architecture with a lot of living comfort on two levels - in the middle of an urban, lively quarter.Highlights • New building (2026) in modern architecture • 4.5 rooms on two levels • Private lift access directly to the apartment • Bright, open living areas with high-quality wooden flooring • Spacious window fronts for plenty of daylight • Extensive terrace (approx. 81 m²) on three sides • Three rooms - two with direct access to the covered balcony • Two bathrooms (bathtub & shower, both with daylight) The attic floor forms the heart of the apartment: an open living, dining and kitchen area with direct access to the spacious terrace. A separate guest toilet complements this level.Additional advantages • Private basement room with its own laundry room (laundry tower) • Optional parking space available Areas2nd floorEntrance/hallway: approx. 12.40 m²Bathroom 1: approx. 5.10 m²Room 1: approx. 11.53 m²Room 2: approx. 10.80 m²Room 3: approx. 13.00 m²Bathroom 2: approx. 10.20 m²Stairs OG - attic: approx. 7.30 m²Covered balcony: approx. 11.00 m²AtticLiving area: approx. 31.90 m²Kitchen/dining area: approx. 29.70 m²Guest toilet: approx. 1.80 m²Terrace: approx. 79.20 m² (of which approx. 26.80 m² covered)BasementCellar: approx. 9.20 m²Total net living area approx. 137.50 m²Total usable area approx. 236.90 m²LocationThe property is located in Allschwil, a popular suburb of Basel, which harmoniously combines urban flair and natural recreation. The nearby "Allschwilerwald" and the immediate proximity to Alsace invite you to various leisure activities in the green.At the same time, you benefit from the short distance to the city and a very well-developed infrastructure: various shopping facilities, kindergartens and schools up to secondary level are available in the municipality.The location is also attractive in terms of transport: the motorway access and the Basel city center can be reached in about 10 minutes by car, and the next public transport stop is within a 5-minute walk.Has the ad sparked your interest? For further information, a virtual tour or to arrange a viewing appointment, we are at your disposal.

Travel time
-
1 / 9
5.5 rooms250m²CHF 2,850,000.–
6612 Ascona

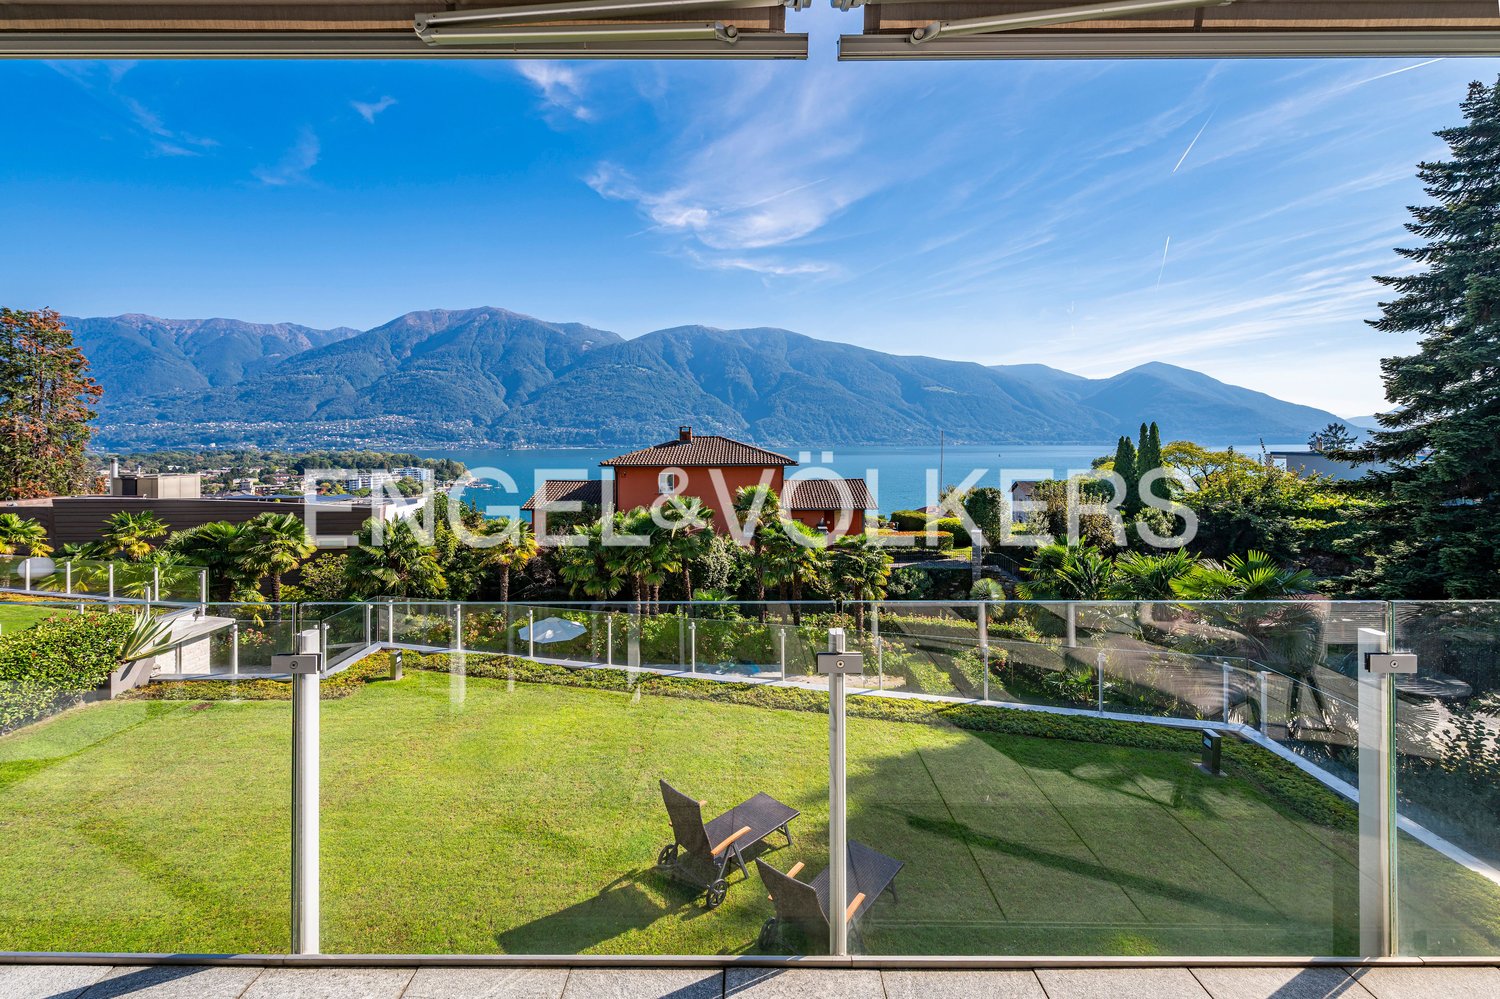
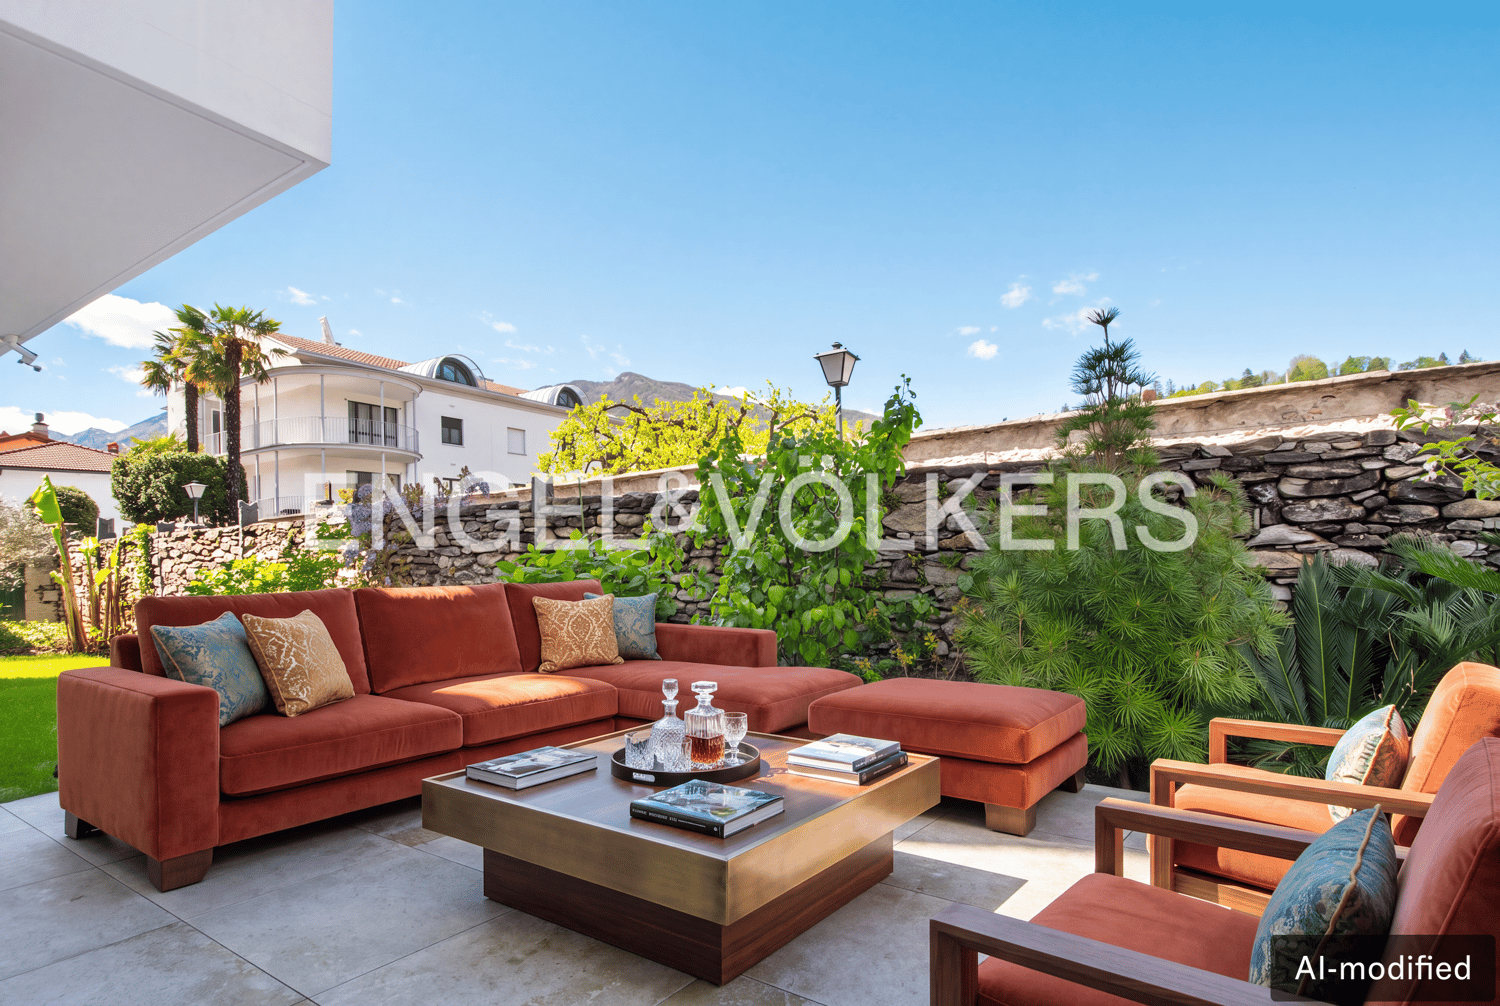
Villa Rubino - Designer Garden Duplex (65)

Central and quiet location near the lake and PiazzaExclusive maisonette apartment in Bauhaus styleDesigner interior with flairSpacious living area with fireplaceTwo covered terraces and private gardenHigh-quality, modern interior designElegant kitchen with direct garden accessMaster suite with terrace and en-suite bathroomSeparate annex apartmentHigh-quality furnishings optionalUnderground parking space and two additional garage spacesSuitable as first and second homeAscona, often referred to as the "Pearl of Lake Maggiore", is internationally famous as a holiday resort with a high cultural level, located at the delta of the Maggia river in a unique, sun-kissed bay. The privileged location in the midst of a diverse landscape, the southern climate, long-standing tradition in tourism, and the pronounced sense of hospitality of the inhabitants create ideal conditions for holidays and relaxation, and are the basis for Ascona's reputation as a fairy-tale holiday resort. Noteworthy is the rich cultural and artistic heritage in this old town with numerous witnesses from the Middle Ages and the Renaissance. Also diverse are the traces of artists who lived in Ascona from the 17th century onwards, including the unique Baroque façade of the Casa Serodine. However, it was the turn of the century that brought Ascona the most fascinating era of its cultural history: a group of people from the north, seeking a natural way of life, settled on the hill above Ascona and named it "Monte Verità", the mountain of truth.

1 / 9
3.5 rooms65m²CHF 395,000.–
Aragon 2b, 3995 Ernen

Cozy 3.5-room apartment with a wonderful view of the Valais mountains

The cozy apartment is located in a quiet area at the entrance to the charming village of Ernen. The duplex apartment impresses with its cozy living area with a fireplace, where you can relax perfectly after your hiking or skiing tours. The beautiful balcony offers a fantastic view to the south, west, and north. The modern kitchen and a bathroom with a bathtub are also located on this floor. Via a airy spiral staircase, you reach the attic: Here are two cozy bedrooms with a wooden ceiling and a bathroom with a shower. The large built-in closets in the hallway offer a lot of extra storage space. A caretaker ensures the smooth operation of the property all year round. The building is characterized by its pleasant neighborhood. Here you live among friends. The Aragon residence offers various amenities: table tennis, grill, playground, bocce court, bike storage, washing machine, dryer, and more. Practical: In winter, the ski bus takes you directly to the Aletsch Arena. Shopping facilities, restaurants, post office, and bank are easily accessible on foot. A parking space in the garage as well as furniture and inventory are included in the price.Ernen is located at 1,196 meters above sea level on the southern side of the Rhone valley. The village has been known worldwide as a music village for over 40 years. Great music played by exceptional artists, a place of rest and meeting for music lovers. This, although the program has been continuously but carefully expanded over the years. Ernen also impresses with its historic village center and is part of the Binntal landscape park. In 1979, the Swiss Heritage Society awarded the village of Ernen the renowned Wakker Prize. A large cultural offer as well as the diversity of animals, plants, and minerals characterize the landscape park. From Ernen, you can undertake beautiful hikes and bike tours and ski in the nearby Aletsch Arena in winter. The village center of Ernen is characterized by the narrow streets and the densely built residential houses. The Aragon building is located at the entrance to the village, just a few steps outside the historic center. A bus stop is located directly in front of the property. The apartment is located in house B.

Travel time
-
1 / 13
2 rooms58m²CHF 490,000.–
Im Hirshalm 48, 4125 Riehen

Raum für neue Wohnideen

Ein Zuhause mit GestaltungsspielraumAuf zwei Ebenen verteilt, eröffnet diese Maisonettewohnung vielfältige Möglichkeiten und bildet eine attraktive Grundlage für eine zeitgemässe Weiterentwicklung. Die überschaubare Struktur erlaubt unterschiedliche Nutzungen und lässt sich flexibel interpretieren.Diese Maisonettewohnung überzeugt durch: • Wohnstruktur über zwei Ebenen mit Galerie • vielseitig nutzbare Wohnfläche mit Entwicklungsspielraum • ergänzende Nebenflächen mit Balkon und Kellerabteil • ruhige Wohnlage im Niederholz-Quartier in Riehen Haben wir Ihr Interesse geweckt? Bestellen Sie noch heute unsere ausführliche Verkaufsdokumentation mittels Kontaktformular und Sie erhalten weitere spannende Informationen zur Immobilie. Wir freuen uns über Ihre Kontaktaufnahme.Un chez-soi avec une marge de manoeuvreDistribué sur deux niveaux, cet appartement en duplex ouvre de multiples possibilités et constitue une base attrayante pour un développement contemporain. La structure à taille humaine permet différentes utilisations et peut être interprétée de manière flexible.Cet appartement en duplex convainc par: • Structure d'habitation sur deux niveaux avec galerie • Surface habitable utilisable de manière polyvalente avec marge de manoeuvre pour le développement • Surfaces annexes complémentaires avec balcon et cave • Situation résidentielle calme dans le quartier de Niederholz à Riehen Sommes-nous parvenus à éveiller votre intérêt ? Commandez dès aujourd'hui notre documentation de vente détaillée au moyen du formulaire de contact et vous recevrez d'autres informations passionnantes sur le bien immobilier. Nous nous réjouissons de votre prise de contact.A home with scope for designDistributed over two levels, this maisonette opens up a wide range of possibilities and forms an attractive basis for contemporary further development. The straightforward structure allows for different uses and can be interpreted flexibly.This duplex apartment impresses with: • Living structure over two levels with gallery • Versatile living space with scope for development • Additional ancillary areas with balcony and cellar compartment • Quiet residential location in the Niederholz district of Riehen Have we piqued your interest? Order our detailed sales documentation today using the contact form and you will receive further exciting information about the property. We look forward to hearing from you.

Travel time
-
1 / 13
4.5 roomsCHF 690,000.–
Avenue Max-Huber 10, 3960 Sierre

SIERRE CITY CENTER DUPLEX APARTMENT WITH VIEW

This spacious duplex apartment with 4.5 rooms and a mezzanine has a gross floor area of approximately 180 m2 and is located on the 4th and 5th floors (the top two floors) of a building constructed in 1969. This property will seduce you with its privileged location, its sunshine, and its volumes. Located just a few steps from the city center, it is close to all the amenities that the city of Sierre has to offer. This beautiful apartment includes quality materials and numerous storage spaces. Spread over two levels, this property is complemented by a beautiful rooftop terrace facing south on the 1st floor of the duplex, as well as a balcony on the ground floor, which will allow you to enjoy the sun overlooking the city of Sierre. Its location also offers a clear view of the Valais Alps.This property is distributed as follows: Ground floor of the duplex apartment: Entrance hall with a wardrobe and private laundry room Living and dining room; central French suspended fireplace Fully equipped kitchen One bedroom with private bathroom consisting of a sink, shower, and toilet A balcony accessible from the bedroom and the living and dining room Upper floor of the duplex apartment: A parental bedroom with private bathroom consisting of a massage shower, sink, bidet, and toilet One bedroom A bathroom consisting of a hydromassage bathtub and shower, sink, and toilet A spacious mezzanine under two Velux windows that can be arranged according to everyone's wishes Rooftop terrace facing south Particularities: Electric shutters with remote control, also on the rooftop terrace Two air conditioning installations on the upper floor (parental bedroom and mezzanine) Remote-controlled toilets Many storage closets Annexes and parking spaces: Two indoor parking spaces: pre-emption right on the indoor parking spaces One cellar One attic One balcony of about 8 m2 and one terrace of about 15 m2

Travel time
-
1 / 13
3.5 rooms131m²CHF 1,050,000.–
Bahnhofstrasse 21B, 4104 Oberwil BL

Your new home on the Birsig - stylish living on three floors

Welcome to your new home! This spacious 3.5-room maisonette apartment with approximately 131 m² offers you living with special character - centrally located in Oberwil and yet absolutely quiet, directly on the Birsig.Just a few steps from the Oberwil tram stop, you can enjoy perfect connections to the public transport network and all the advantages of a central location - combined with the privacy of a house. The well-thought-out layout over three floors and the private entrance convey the feeling of a single-family home and create a cozy atmosphereOn the ground floor, you will find a spacious entrance area with a cloakroom, a guest toilet, and a stylish, timeless kitchen with a natural stone worktop. The adjacent living area is flooded with light, equipped with a beautiful parquet floor, and invites you to linger with a cozy fireplace. A real highlight is the heated winter garden with insulated glazing, which can be used all year round - in summer, the glass walls can be completely opened and lead directly to a small, cozy seating area in the green.On the upper floor, there are two spacious bedrooms - one with practical built-in wardrobes, the other with access to a covered balcony - as well as a comfortable bathroom with two glass washbasins, a shower, and an inviting corner bathtub. A small retreat rounds off this floor.The residentially developed basement offers additional space with a heated hobby room, which can also be used as an office or guest room, a separate laundry room, and direct access to the underground garage. The parking space included in the price ensures maximum comfort. A shared drying room with Secomat is available for co-use. The property has always been well-maintained and was extensively renovated in 2001.This maisonette apartment combines a central location, peace, spaciousness, and a well-thought-out living concept - ideal for couples, small families, or people looking for something extraordinary. Fulfill your living dream here - we look forward to your contact and will show you this special property personally.The highlights at a glance:- Living feeling like in a single-family home - on three floors- Fireplace in the living area for cozy hours- Winter garden with insulated glazing - usable all year round- Two bedrooms, one with balcony, one with built-in wardrobes- Spacious bathroom with corner tub and shower- Separate laundry room, heated hobby room, and cellar in the basement- Direct access to the underground garage - parking space included in the price- Very well-maintained condition - extensive renovation in 2001Fulfill your living dream here - We look forward to your contact! Floor plan BasementCellar: approx. 13.2 m²Anteroom: approx. 9 m²Hobby: approx. 27.7 m²Ground floorCorridor: approx. 7.6 m²Kitchen: approx. 8.6 m²Toilet: approx. 1.7 m²Staircase: approx. 3.7 m²Living room: approx. 30 m²Winter garden: approx. 14 m²Upper floorStaircase: approx. 3.7 m²Landing: approx. 3.6 m²Retreat: approx. 1.5 m²Room 1: approx. 21.6 m²Room 2: approx. 13.3 m²Total living area: approx. 131.1 m²Total usable area: approx. 153.2 m²

Travel time
-
1 / 13
6.5 rooms272m²CHF 1,580,000.–
Oberstrasse 153a, 9000 St. Gallen

Unique Maisonette in a magnificent Art Nouveau villa

The Oberstrasse combines urban lifestyle with high everyday practicality. The city center, the main train station, as well as numerous shopping opportunities, restaurants, and services are easily accessible in just a few minutes thanks to the optimal bus connection. Slightly elevated above the Oberstrasse, the property is located in a quiet cul-de-sac, offering a high level of privacy and excellent living quality. The parking spaces are directly on the municipal property.This unique maisonette apartment on the first and second floors delights with its special charm and generosity. Visible wooden beams, a characteristic turret, and an elegant arched window give it an atmosphere that is rarely found. With a total of 272 m² of living space, spacious and bright rooms are available. The bright, charming living and dining area with over 80 m² offers versatile design options and creates a particularly pleasant living atmosphere. The open, modern kitchen invites you to shared cooking moments. A separate room is ideal as a home office. The bathroom with shower, bathtub, double sink, and toilet convinces with its brightness and generosity. A separate guest toilet and a practical storage room round off this floor harmoniously.The 2nd floor is flooded with natural light through a generous glass roof, like an inner courtyard, and therefore appears particularly bright and inviting. Here you will find three spacious, cozy bedrooms and a modern bathroom with shower.The over 91 m² large terrace high above the roofs of St. Gallen offers a variety of opportunities for relaxed hours outdoors with its impressive view of the city. Become curious? We look forward to your contact and to showing you this exceptional home in person.

Travel time
-
  • empty room, large glass doors, wooden floor, white walls, garden view
  • modern kitchen with white cabinets, granite countertops, stainless steel appliances, tiled flooring, two windows
  • well-maintained garden with green lawn, surrounded by green fences, paved patio, trees, and plants
  • green lawn, green fence, trees, mountains in the background
  • empty room, wooden floor, white walls, glass door, small window, power outlets
  • empty room, wooden floor, white walls, white wardrobes, open door
  • View of a neighborhood with houses, mountains, and a clear blue sky
  • Balcony with metal railing, overlooking a garden and mountains
  • Bathroom with white tiles, white toilet, white sink, round mirror, wall-mounted light
  • Empty garage with white walls, gray floor, and a wooden shelf above the garage door
  • Empty room with white walls, gray floor, a garage door, and a ceiling light
  • Empty room with white walls, gray floor, and a single light fixture on the ceiling.
  • white tiled walls, shower head, shower rail, towel rack
1 / 13
modern kitchen with white cabinets, granite countertops, stainless steel appliances, tiled flooring, two windows
well-maintained garden with green lawn, surrounded by green fences, paved patio, trees, and plants
green lawn, green fence, trees, mountains in the background
4.5 rooms130m²CHF 690,000.–
6598 Tenero

Beautiful 4.5-room duplex apartment in Tenero

Discover this magnificent 4.5-room duplex apartment located in the picturesque town of Tenero, in the heart of Ticino. With its 130 m² of living space, this property offers spacious rooms and modern comfort, perfect for families or for those seeking a prestigious residence.Recently renovated and not yet inhabited.The apartment features: • 4.5 spacious rooms: Distributed over two levels to maximize privacy and functionality • 2 bathrooms: Comfort and practicality for the whole family • Private balcony: Outdoor space to relax and enjoy the Ticino climate • Garage included: Covered parking for maximum convenience • Quiet environment: Peaceful location away from traffic noise • Sunny exposure: Optimal natural lighting during the summer season Strategic location: The apartment enjoys an enviable position with Tenero train station just a 5-minute walk away, ensuring rapid connections to major cities. The "Tenero Chiesa" bus stop is also just a 5-minute walk away. For daily needs, the Migros supermarket is within a 6-minute walk, while the Stella d'Oro pharmacy is only 4 minutes away. Families will appreciate the proximity to Tenero Contra communal schools, which can be reached in 9 minutes on foot.The property benefits from its proximity to the lake and the river, offering numerous opportunities for outdoor activities and relaxation in nature. Available immediately, this apartment represents a unique opportunity to live in one of the most sought-after areas of Ticino, combining the tranquility of a natural environment with all necessary services at hand.

1 / 9
6.5 rooms151m²CHF 1,140,000.–
Pilgerstrasse 12, 5405 Dättwil AG

Spacious owner-occupied apartment in a sought-after location with a view of the greenery

A home with room for ideas In the sought-after and central residential area of Baden-Dättwil, this exceptionally spacious 6½-room owner-occupied apartment with a beautiful view of the greenery awaits you. The property is located in a quiet 30 km/h zone and thus combines a pleasant living atmosphere with an urban location. Walking paths, schools, public transport, and various shopping facilities are practically right outside the front door, ensuring excellent everyday quality.The apartment was created in 1987 by merging a 4½-room and a 1½-room apartment and was completely renovated in the process. This resulted in a spacious and versatile room concept with an extraordinary amount of space and numerous possibilities for use. The heart of the apartment is the very large and bright living and dining room, which offers plenty of space for shared hours, family life, and social moments. The modern kitchen presents itself as functional and high-quality, including a granite countertop, oven, and a combination steamer. A total of four bedrooms are available. Some of them are currently equipped with carpeting, which should be renewed. With a bit of manual skill and your own ideas, this is an ideal opportunity to give the apartment a very personal touch and design it according to your own ideas. The room offer is complemented by a practical Reduit and a passage room next to the living room, which is ideal as a home office or workspace. This room also has a second balcony. Two wet cells provide additional comfort - one is equipped with a shower, the other with a bathtub and an additional shower.The communal laundry room is supplemented by a separate drying room. The apartment also includes two cellar compartments and two parking spaces in the underground garage, including a washing area. If additional space is required, there is also the possibility of renting a storage room.Thanks to the spacious room offer, this apartment is ideal for a large family or also for a two-generation household. The proximity to the Kantonsspital Baden also makes the property particularly attractive for medical professionals who appreciate short commutes.This apartment, which is also ideal as an investment property, combines spaciousness, an attractive location, and versatile possibilities for use - a home with a lot of potential in one of the most sought-after residential areas in the region.

Travel time
-
1 / 13
3.5 rooms137m²CHF 990,000.–
Via Pra di Vizi 9, 6612 Ascona

Modern 3.5-room duplex with secondary residence status and private garden

DUPLEX HOLIDAY APARTMENT. LUXURY, STYLE AND FIRST-CLASS LIVING QUALITYThis 3.5-room duplex is part of a modern, very chic development in a well-maintained residential area and enjoys secondary residence status. The modern design language of the building and artistically used materials work like a walkable sculpture. And just like the building, the apartment also has a special form and its own character. Oriented southwest, with its floor-to-ceiling large window fronts along the entire length of the apartment, it is richly endowed with sunlight. This creates an impressive sense of space and openness. Modern design with the highest quality requirements for materials and workmanship characterizes the interior design. Colors, shape, and light are perfectly coordinated. All walls are kept in white plaster. All windows have triple glazing.The room program is clearly structured: On the lower level are the hallway with built-in wardrobe, the guest toilet, and the open living, dining, and kitchen area. Upstairs are two separate master suites.The warmth of the ceramic floor tiles on the ground floor is laid diagonally and enters into an elegant dialogue with the smooth, clear plaster surfaces. The tiles run evenly into the outdoor area, adorn the covered seating area, and allow the inside and outside to merge. To maintain this balance, the kitchen is designed in a light, warm ecru, combined with beige quartz countertop. The indirect light gives a special look and creates a natural, inviting ambiance. On the upper level are two bedrooms, each equipped with its own bathroom. Each room is a different picture, a different mood. The open design of the master bedroom creates a fascinating spatial depth. All colors are so harmoniously coordinated that you immediately feel at home. In the bedroom, a naturally colored, matte-lacquered oak country house floor is laid, which creates a quiet, relaxed atmosphere. In the bathroom, the warm ceramic tile continues. The spacious walk-in shower provides noblesse. The walk-in closet brings comfort and order.The other bedroom is also equipped with the same oak parquet. The bathroom, on the other hand, is elegantly designed in powerful, expressive dark ceramic tiles (slate optics).On the private garden area with approximately 100 m2 of space, children and pets can also enjoy their natural urge to move and play. Whether grilling, playing, receiving guests, having fun with family, or drinking a glass of wine - at this location, you can enjoy the sunny days and mild evenings in any case...The property includes a basement unit. Two wide underground parking spaces can be purchased separately for CHF 45,000 each.DUPLEX HOLIDAY APARTMENT. LUXURY, STYLE AND FIRST-CLASS LIVING QUALITYThis 3.5-room duplex is part of a modern, very chic development in a well-maintained residential area and enjoys secondary residence status. The modern design language of the building and artistically used materials work like a walkable sculpture. And just like the building, the apartment also has a special form and its own character. Oriented southwest, with its floor-to-ceiling large window fronts along the entire length of the apartment, it is richly endowed with sunlight. This creates an impressive sense of space and openness. Modern design with the highest quality requirements for materials and workmanship characterizes the interior design. Colors, shape, and light are perfectly coordinated. All walls are kept in white plaster. All windows have triple glazing.The room program is clearly structured: On the lower level are the hallway with built-in wardrobe, the guest toilet, and the open living, dining, and kitchen area. Upstairs are two separate master suites.

Travel time
-
1 / 22
6.5 rooms175m²CHF 950,000.–
Via Prati dei Vizi 18, 6616 Losone

Grande appartamento 6.5 locali, Duplex con terrazza e parcheggio

Grande appartamento ideale per chi cerca comodità e quiete , grazie alla presenza di numerosi negozi e supermercati nelle vicinanze e in una zona tranquilla allo stesso tempo.L'appartamento è situato in un quartiere tranquillo con strada privata.Si trova al terzo piano e si sviluppa su due piani in versione Maisonette, caratterizzata da un'eccezionale luminosità.L'interno dell'appartamento offre un ampio atrio di ingresso, il soggiorno che si affaccia su una grande terrazza soleggiata con vista aperta. La cucina, con uno stile open space, è dotata di un balcone esposto a est e beneficia del sole mattutino. Le tre camere da letto matrimoniali offrono ampio spazio e comfort, mentre i due bagni completi, uno con vasca e l'altro con doccia, assicurano funzionalità e praticità.Al piano superiore, la mansarda ospita una quarta camera da letto e una zona salotto, si tratta di un'area intima e versatile. La proprietà include anche una cantina e un posto auto coperto. Non manca la lavanderia comune, il posto biciclette, il giardino con ampie aree verdi.A breve sono previsti lavori di rifacimento della facciata, che aggiungeranno ulteriore valore all'immobile. Con la sua grande superficie, questa abitazione è particolarmente adatta a una famiglia numerosa. Tuttavia, sono necessari alcuni interventi di miglioria per rendere gli spazi e più moderni e accoglienti.Residenza primaria e secondaria.———————————————————Große Wohnung, ideal für alle, die Komfort und Ruhe suchen, dank der Nähe zu zahlreichen Geschäften und Supermärkten in einer gleichzeitig ruhigen Gegend.Die Wohnung befindet sich in einem ruhigen Viertel mit einer privaten Straße, was Privatsphäre und Sicherheit gewährleistet.Sie liegt im dritten Stock und erstreckt sich über zwei Ebenen in einer Maisonette, die durch außergewöhnliche Helligkeit gekennzeichnet ist.Das Innere der Wohnung bietet eine geräumige Eingangshalle, ein Wohnzimmer, das auf eine große, sonnige Terrasse mit freiem Blick führt. Die Küche im offenen Stil verfügt über einen Balkon mit Ostlage und genießt die Morgensonne.Die drei Doppelzimmer bieten viel Platz und Komfort, während die zwei voll ausgestatteten Badezimmer, eines mit Badewanne und das andere mit Dusche, Funktionalität und Praktikabilität gewährleisten.Im Obergeschoss befindet sich ein Dachgeschoss, das ein viertes Schlafzimmer und einen Wohnbereich beherbergt, wodurch es zu einem intimen und vielseitigen Raum wird.Zur Immobilie gehören auch ein Keller und ein Einstellplatz in der Garage.Es gibt auch einen gemeinsamen Waschraum, einen Fahrradstellplatz und einen Garten mit großen Grünflächen.In Kürze sind Fassadenarbeiten geplant, die den Wert der Immobilie weiter steigern werden.Mit ihrer großen Fläche ist diese Wohnung besonders für große Familien geeignet.Es sind jedoch einige Verbesserungen erforderlich, um die Räume zu optimieren und sie moderner und einladender zu gestalten.Haupt- und Zweitwohnsitz.

Travel time
-

Suggested properties for you based on search results

Other interesting objects