626 results - Maisonette / Duplex buy: Switzerland

1 / 13
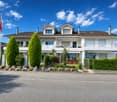
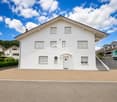
5.5 rooms165m²CHF 765,000.–
Hauptstrasse 50D, 2557 Studen BE

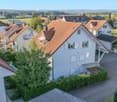
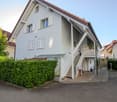
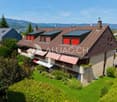
Spacious 5.5-room maisonette apartment in the heart of Studen

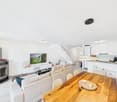
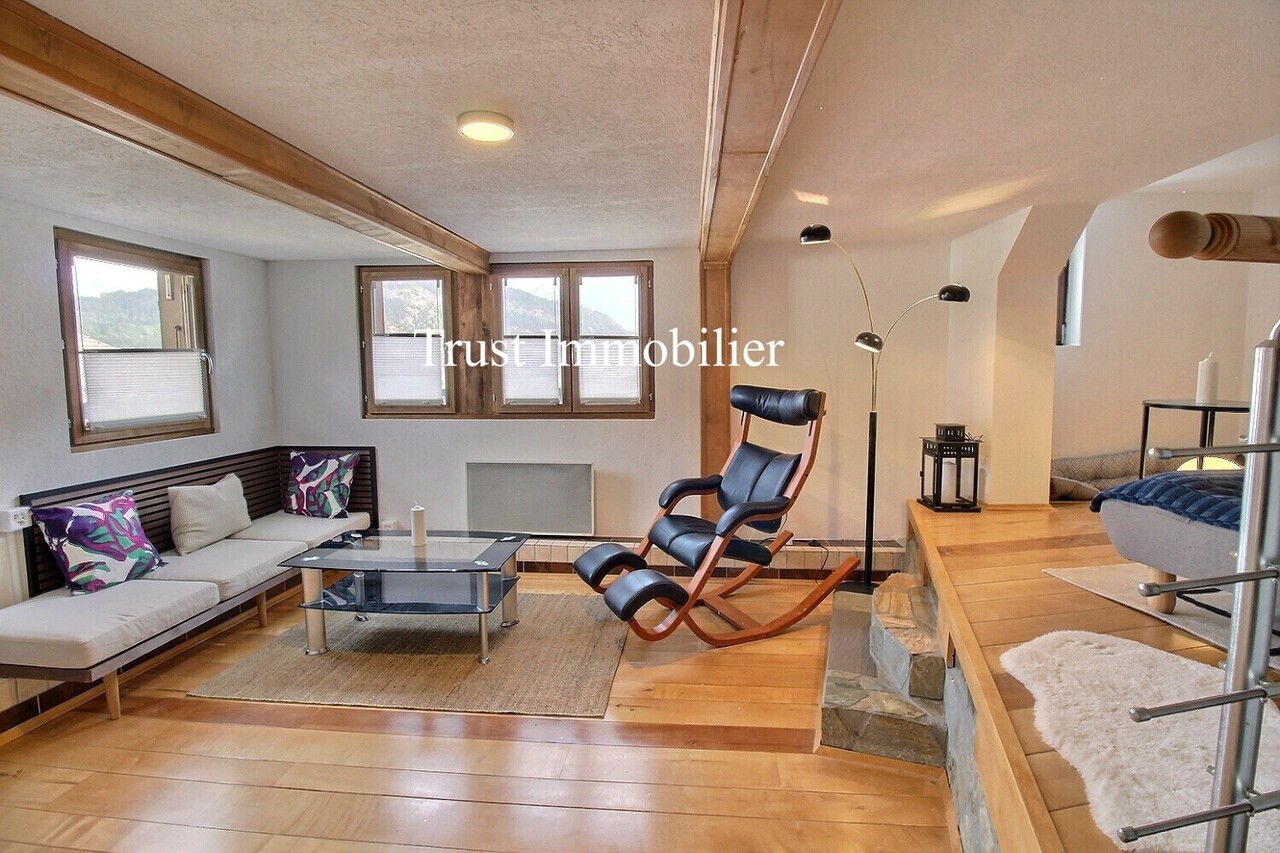
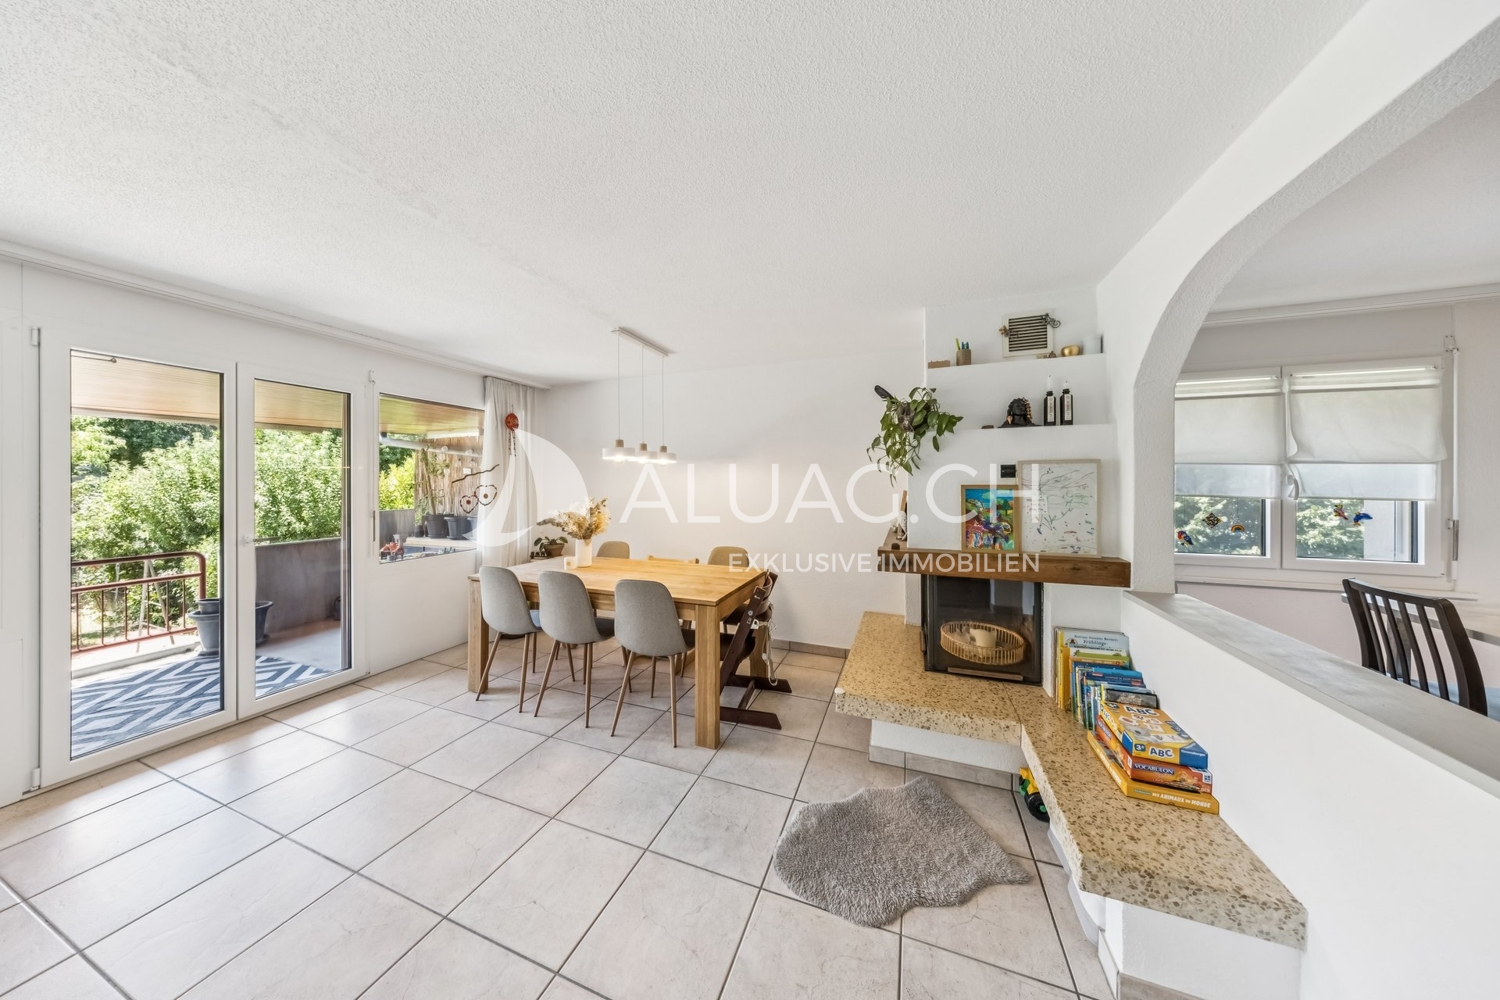
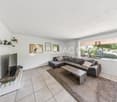
This spacious 5.5-room maisonette apartment on the 3rd floor convinces with a well-thought-out floor plan and plenty of living space. An elevator in the staircase provides comfortable access, and the entire apartment is equipped with a pleasant floor heating. From the entrance, you can access a first bathroom with shower and toilet as well as the large, bright living-dining room with direct access to the balcony. Thanks to the gallery floor, the living and dining area has an exceptionally high ceiling, which creates a airy, open room feeling. In the living room, a connection for a wood stove is already prepared. Next to it is the open kitchen, equipped with oven, steamer, and ceramic hob.The apartment offers a parent's bedroom and three additional rooms, which can be ideally used as children's rooms or offices. A second bathroom with bathtub, toilet, and laundry tower (washing machine and dryer) completes the room offer on the main floor. Via a staircase, you reach the gallery floor, which can be versatilely used as a living room, play area, or fitness room. An additional room with a wonderful view of the mountains complements this level. In the basement, a separate, spacious cellar belongs to the apartment.An additional parking space can be purchased for CHF 35,000. If needed, a second parking space for a car or a motorcycle parking space can be rented.The apartment and house are in good condition. In recent years, investments have been made continuously: in 2021, a new V-Zug dishwasher, in 2022, a new refrigerator including a freezer, and in 2025, a completely new oil heating system.The apartment is very central, everything important is easily accessible on foot. The building complex includes a private children's playground and a large lawn. The bus stop can be reached in 2 minutes on foot, the train station in a maximum of 10 minutes. The highway access in Studen quickly takes you to Biel or Bern. Kindergarten, primary school, and high school are all within 2-4 minutes' walk, Coop, Volg, Migrolino, and Lidl are within 4-12 minutes. Also, nursing home, medical center, and Spitex are located directly in Studen, and the Nidau-Büren canal can be reached by bike in under 10 minutes.This apartment is ideal for a family or a couple who wants to realize their dream of their own, centrally located, well-maintained, and spacious apartment.

Travel time
-
1 / 13
4.5 rooms130m²CHF 1,690,000.–
Chemin de la Cigale 26, 1010 Lausanne

Duplex attic apartment with 4.5 rooms

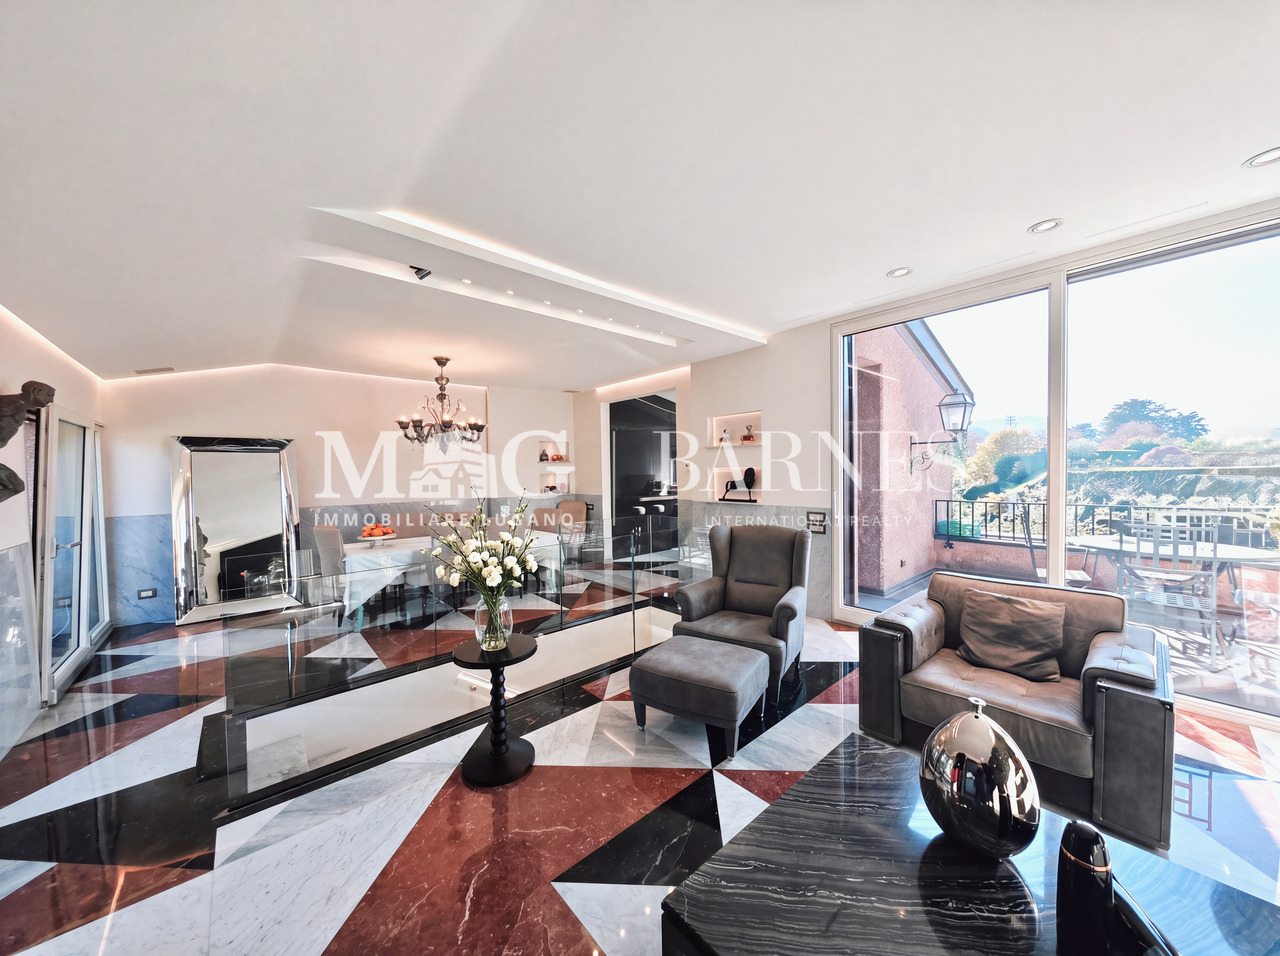
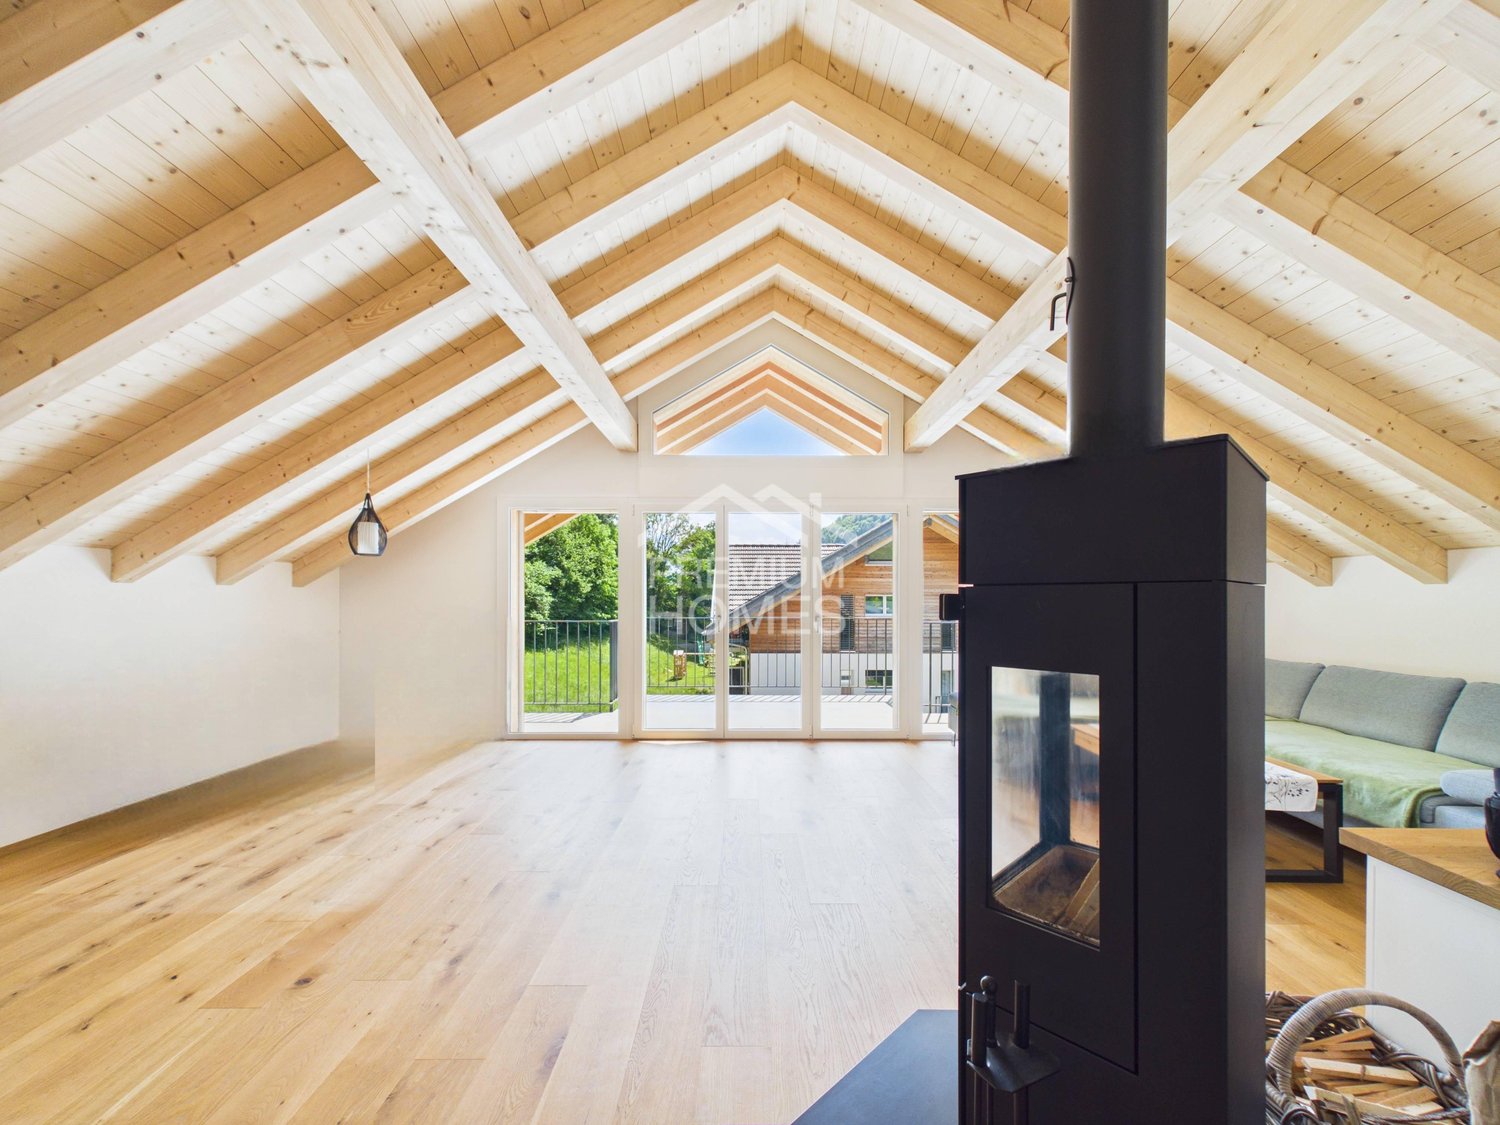
Superb duplex attic - an exceptional property not to be missedWelcome to Chemin de la Cigale, in the heart of a green, quiet residential area, close to all amenities and discover this magnificent duplex of 130 m², which harmoniously combines comfort, elegance and generous volumes for an ideal living space.From the entrance, the large living area, sublimated by a Swedish stove and a cathedral ceiling, seduces with its generous volumes and exceptional brightness, reinforced by large double-glazed windows.The large open kitchen, entirely fitted with high-quality materials and equipment, integrates harmoniously into the living space and is complemented by a practical cellar/laundry room for storage and daily tasks. It opens onto a magnificent terrace of approximately 80 m², oriented south, east and west, ideal for enjoying the calm and sunshine throughout the day.The first level also has two bedrooms, a closet in the hall for optimized storage, and a bathroom with a window.Upstairs, discover the parental suite with dressing room, complemented by a shower room, guaranteeing intimacy and comfort.Particular attention has been paid to the choice of materials and equipment: kitchen, bathrooms, tiling and electrical equipment have been subjected to significant added value, offering high-end, durable and carefully designed services in every detail.The residence, built according to Minergie standards, benefits from a heat pump and photovoltaic panels, guaranteeing excellent energy performance and reduced operating costs.The property is sold with a covered outdoor double parking space in a row, allowing the parking of two vehicles, at a price of CHF 40,000.- in addition to the sale price.Don't wait any longer to discover it!Start with the *virtual visit and explore each room at your own pace, comfortably from home. Then let yourself be seduced during the on-site visit.For any questions or to organize a visit, contact us today.*Link on our websiteA rare opportunity - to visit without delay!DisclaimerThe information, illustrations, plans, surfaces, descriptions, equipment and fittings shown in this brochure are provided for informational and advertising purposes only. They are provided in good faith and have no contractual character.The developer, seller or landlord reserves the right to make changes to the plans, surfaces, materials, equipment, fittings or other characteristics of the project at any time, particularly for technical, administrative, architectural reasons or due to the requirements of the competent authorities.

Travel time
-
  • living area, dining table, sofa, TV, modern decor, kitchen
  • Open-plan kitchen with dining area, L-shaped sofa, center table, armchair, rug, flat screen TV, mounted lamp, large windows
  • white cabinets, open kitchen, wooden floor, windows, balcony, oven, dishwasher, sink
  • spacious bedroom with modern furniture, minimalistic decor, large bed, gray headboard, two nightstands, and floor-to-ceiling windows.
  • modern bathroom with white sink, mirror, shower, and toilet
  • modern bathroom, glass shower enclosure, white sink, round mirror, white toilet, towel rack, toilet paper holder
  • Building under construction, scaffolding, multiple floors, red roof, surrounded by other buildings and mountains
  • Modern house, raised ground floor, multiple balconies, glass walls, green roof, surrounded by greenery
  • Aerial view of a multi-story house under construction with scaffolding, located on a slope with a mountain in the background.
  • Under construction building, scaffolding, multiple floors, signboards, construction materials
  • Living room, kitchen, 2 bedrooms, 2 bathrooms, balcony
  • living room, kitchen, 2 bedrooms, 2 bathrooms, balcony
  • Floor plan with dimensions, technical area, laundry area, and two storage areas.
1 / 13
3.5 roomsCHF 660,000.–
Al Sánt, 6535 Roveredo

Duplex Apartments in Roveredo

Located in a privileged position in the heart of Mesolcina, this modern residence is integrated into the slope and hosts exclusively two independent residential units. A rare solution that guarantees the privacy of a single-family home and the absence of unnecessary condominium expenses.SECOND FLOOR: • Spacious master bedroom characterized by a spectacular panoramic view of the valley. • Single versatile room, ideal for children, guests or as an office/smart working. • Elegant bathroom with walk-in shower, glass wall and stone effect. • Refined finishes in gray-pearl, graphite and beige tones with Zimi design faucets. FIRST FLOOR: • Extremely bright open space with large panoramic windows on the mountains. • Access to the private balcony. • High-profile kitchen in gray-lead color with refined, matte-black details. • Features: veined quartz top, V-ZUG appliances, Falmec hood and Hansgrohe faucets. GROUND FLOOR: • Entrance hall and reception area. • Laundry room and private cellar for each unit. • Technical room. TECHNICAL DETAILS AND COMFORT: • Modern architecture designed to enhance natural light and guarantee an extraordinary visual impact. • High energy efficiency with excellent thermal and acoustic insulation. • Quiet context immersed in nature with all main services within reach. • Notable tax benefits offered by the municipality of Roveredo (Canton Grigioni). OPTION 1 (MAISONETTE WEST): • Usable surface area: 102 m². • Upper floor: Master bedroom (16.70 m²), single bedroom (11.63 m²), bathroom and entrance hall. • Middle floor: Open space of 43.25 m², balcony (4.79 m²). • Lower floor: Laundry/cellar: 4.11 m². • Features: Stairwell with two-story window front. • Selling price: CHF 690'000. • Outdoor parking: CHF 20'000. OPTION 2 (MAISONETTE EAST): • Usable surface area: 97 m². • Upper floor: Master bedroom (15.46 m²) with balcony (3.42 m²), single bedroom (10.07 m²), windowed bathroom, entrance hall. • Middle floor: Open space of 42.0 m², balcony (5.94 m²). • Lower floor: Laundry/cellar: 5.68 m². • Selling price: CHF 660'000. • Outdoor parking: CHF 20'000. CONTACT US FOR A VISIT:Ljama Immobiliare SAGLReference: Kqiku ArbërContact: +41 76 343 24 93 | info@ljama-immobiliare.ch

Travel time
-
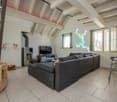
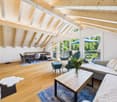
  • Spacious living room with high vaulted ceilings, exposed wooden beams, large windows providing natural light, hardwood flooring, and a cozy seating area with sofas and ottomans.
  • Open-concept living room with wooden beams and ceiling, modern kitchen with wooden cabinets, large windows providing natural light, and a fireplace visible.
  • Cozy living room with wooden beamed ceiling, large windows, comfortable sofas, and a fireplace.
  • Open-concept living room with exposed wooden beams on the ceiling, a fireplace, a large sofa, and a coffee table.
  • Rustic wooden ceiling, fireplace, decorative sign on the wall, magazines on the floor
  • Rustic living room with wooden ceiling beams, a large antler chandelier, a fireplace, and leather armchairs around a wooden coffee table
  • The image shows the interior of a building with wooden beams and walls, and a glass door or window that appears to lead to a balcony or terrace area.
  • Rustic living room with wooden beams, hardwood floors, and a fireplace. The room features built-in shelving and a glass partition separating it from another area.
  • Rustic wooden cabinets, bed with patterned bedding, large window providing natural light
  • Wooden vanity with a vessel sink, modern faucet, and a framed mirror with the text 'The Great Living Estate' on the wall.
  • Wooden ceiling beams, vanity with double sinks, large mirror with illuminated text 'The Great Living Estate'
  • Wooden shelving unit, fireplace, hardwood flooring
  • Freestanding bathtub, stone wall tiles, wooden beams, pendant light fixture
1 / 13
4.5 rooms141m²CHF 4,500,000.–
Segantini, 7500 St. Moritz

Luxurious Duplex in St. Moritz

Welcome to this extraordinary 141 m² duplex located in the heart of St. Moritz, one of the most exclusive locations in the Swiss Alps. This apartment, recently renovated in 2022, offers a luxurious Alpine living experience with breathtaking views of the surrounding mountains.Main Features: • 4.5 rooms spread over two floors • 3 modern and refined bathrooms • Spacious living room with exposed beams • Open-plan kitchen with island and bar area • Balcony with views of the Alps • Custom-made sauna • Garage included Valuable Interiors:The apartment stands out for its interiors, which perfectly combine rustic and modern elements. The exposed beams, wooden floors, and stone details create a warm and welcoming atmosphere. The kitchen, equipped with high-end appliances including a dishwasher, opens onto the living room, creating a perfect space for entertainment.Comfort and Relaxation:The bathrooms, true wellness areas, feature freestanding tubs, spacious showers, and luxurious finishes. The bedrooms offer a quiet retreat after a day on the slopes or a walk in the mountains.Privileged Location:Located in Via Segantini, this duplex enjoys an enviable position. The area is quiet both day and night, allowing you to fully enjoy the Alpine serenity. In the summer, the apartment benefits from high sun exposure, while in winter the natural light remains generous.Unique Opportunity:This duplex represents a rare opportunity for those seeking a prestigious residence or a valuable investment in one of the most renowned ski resorts in the world. With its recent renovation, designer interiors, and strategic location, it is ready to be occupied immediately.Don't miss the chance to own a piece of Alpine paradise in the heart of St. Moritz. This duplex embodies the perfect balance between modern luxury and traditional charm of the Swiss Alps.

Travel time
-
Ruth Kistler

Ruth Kistler

1 / 12
Ruth Kistler

Ruth Kistler

  • Parking space
  • Balcony / Terrace
  • Pets allowed
  • +1
4.5 rooms123m²CHF 1,680,000.–
Kronenstrasse 9, 8134 Adliswil

4.5 Room Maisonette Apartment

Family apartment with plenty of space for livingThe central and quiet location in Adliswil convinces with short distances: shopping facilities, schools, and public transport are easily accessible. The 30 km/h zone ensures a pleasant, family-friendly environment.The heart of the apartment is the spacious living and dining area with open kitchen. The room height of 2.43 m underlines the airy room feeling. Particularly attractive is the direct access to the approximately 25 m² large terrace, which extends the living area in the warmer months and offers plenty of space for eating, relaxation, and social hours. A separate shower/WC complements this floor.The upper living level is reserved for private areas. Three bright bedrooms offer space for parents, children, guests, or a home office. The spacious bathroom with bathtub and window provides additional comfort. Another balcony of approximately 3 m² offers a second outdoor area.Practical and comfortable are also the additional storage possibilities: a approximately 16 m² large attic and a 12 m² large cellar create a lot of space. The private laundry room is located directly in the apartment.The apartment, built in 1999, presents itself in good condition. A water softening system, covered parking, and an E-charging station, which is supplied with renewable energy via the photovoltaic system, round off the offer – a home with plenty of space for family, everyday life, and quality of life. 4.5 Room Maisonette Apartment

  • Parking space
  • Balcony / Terrace
  • Pets allowed
  • +1
Travel time
-
Joëlle Hunkeler

Joëlle Hunkeler

1 / 12
Joëlle Hunkeler

Joëlle Hunkeler

  • Parking space
  • Balcony / Terrace
  • Garage
5.5 rooms101m²Price on request
Eiken, 5074 Eiken

Spacious maisonette with winter garden & exclusive finishes

This exceptional 5.5-room maisonette apartment with approximately 118 m² of living space is located in a well-maintained four-family house. The apartment is only built on one side and open on three sides, creating a bright, private, and pleasant living feeling. It is situated in a very quiet residential area in the village center of Eiken, near the Volg. The interior design is of high quality and stylishly designed, inspired by the colonial style. White plastered walls, white lacquered cassette doors, and designer plates by Gianni Versace characterize the high-quality interior design. The noble flooring with patterns, borders, and mosaics gives the entire apartment an exclusive and unmistakable character. In several rooms, integrated spots and additional connection options for wall lamps provide a harmonious lighting atmosphere. The kitchen with white high-gloss cassette fronts, metal knobs, and black granite countertops can be separated from the living area by a sliding door if needed. The adjacent living and dining area appears spacious and is ideally complemented by the heated winter garden and balcony. A particular highlight is the elegant, white lacquered solid wood staircase, which leads to the upper floor. There, the open gallery offers versatile usage possibilities, such as an office, fitness area, or additional retreat. The bathroom presents itself as a small wellness oasis with high-quality tiles by Gianni Versace and a heated whirlpool with air/water massage. Additional storage space is provided by the insulated attic, a cellar room with a window, and further practical ancillary areas. The apartment includes an outdoor parking space and an oversized garage with approximately 21 m² of space and about 3 meters of height, which is also suitable for larger vehicles or a small camper van. If desired, it is also possible to take over individual pieces of furniture. The quiet location in the center of Eiken, the view towards the Black Forest and the Waldgebiet Grotte, the high-quality materials, and the low maintenance costs make this maisonette apartment a rare opportunity for buyers looking for stylish living with a special character. Curious? Let yourself be convinced of the special living feeling, the stylish details, and the unique character of this apartment during a visit. Exact address available upon registration on neho.ch.INTERESTED IN VISITING THE PROPERTY? PLEASE REGISTER FIRST : https://neho.ch/b/5074-26-6

  • Parking space
  • Balcony / Terrace
  • Garage
1 / 17
  • Balcony / Terrace
  • Garage
  • View
  • +4
5 rooms145m²CHF 2,240,000.–
Via Prada Laax Murschetg, 7031 Laax GR

The exclusive dream apartment in a prime location with ski-in and ski-out in Laax Murschetg

Object descriptionThis unique and luxurious 5-room apartment is located in a prime location with ski-in and ski-out to the Crap Sogn Gion valley station in Murschetg, a district of Laax. It is situated on the upper and top floor of the "Curnera" 9 house with its total of 12 apartments.The "Curnera" development with houses 8/9 and 1 is located on Via Prada, was realized in 1973, and is situated in a sunny, central, and yet quiet location, just a few minutes' walk from the Laax-Murschetg valley station and the shops and restaurants.The development includes three houses and includes the shared use of the underground garage, the indoor pool, and the sauna. The "Curnera" houses are very well maintained and have a well-kept appearance. The roof, heating, and elevator system were comprehensively renovated in recent years.The apartment was completely renovated in 2025 and converted into a luxurious dream apartment with a lot of charm, great room layout, and unique living ambiance. It is a 5-room maisonette apartment with approximately 145 m2 of living space.From the entrance, you can access the spacious living/dining room with a fireplace, the open kitchen, the balcony, the two bedrooms for children/guests or office, and the guest bathroom. A staircase leads up to the large gallery, the spacious master bedroom, retreat, and the master bathroom.In the basement, there is a ski room, ski boot storage, laundry room, and an exclusively assigned cellar for all residents of house 9.The apartment includes a parking space, No. 123 B, in the underground garage. The beautiful indoor pool and spacious sauna are available to owners for free. The house is heated centrally with oil.LocationThe location of Murschetg in the midst of the well-known Flims/Laax/Falera holiday region makes this district so attractive. In just about 3 minutes by car, you can reach Laax village, and in about 7 minutes, the very well-known and beautifully located Buna Vista golf course in Sagogn.Laax is located at 1,050 m above sea level and offers its 1,540 inhabitants and additional guests, in addition to kindergarten and schools, a variety of shopping opportunities, medical care, upscale and traditional gastronomy, and much more.Laax shines with its beautiful nature, a wonderful lake, and a grandiose mountain world. The leisure and sports offers for summer and winter are diverse and have a high experiential value.The valley station of the magnificent Flims-Laax-Falera ski and hiking area, the well-known Rocks Resort Center, many cafes, and various shops are within walking distance.Whether as a main residence or holiday apartment – you will have a lot of fun in this unique and exclusive 5-room maisonette attic apartmentSales price of the apartment CHF 2,240,000.– including furnishingsParking space in the underground garage CHF 40,000.Annual ancillary costs approximately CHF 8,900.– including contribution to the renovation fundWe would be happy to inform you in detail and look forward to showing you this unique apartment.

  • Balcony / Terrace
  • Garage
  • View
  • +4
Travel time
-
1 / 5
  • Parking space
  • Balcony / Terrace
  • Garage
  • +1
5.5 rooms165m²CHF 1,600,000.–
Staldenweg 1, 8965 Berikon

Charming Maisonette Apartment with Fireplace and Development Potential

This quietly located 5.5-room maisonette apartment on the 2nd floor convinces with approximately 120 m² of living space, a practical floor plan, and versatile usage possibilities for families, couples, or anyone who appreciates spacious living.The bright living and dining area with a cozy fireplace forms the heart of the apartment and provides a pleasant living atmosphere, especially during the transition period and in winter. The open kitchen is functionally equipped and offers additional charm with the integrated corner bench, as well as a cozy spot for everyday life.Two bathrooms with shower and bathtub, as well as a private laundry room in the apartment, provide high living comfort. A spiral staircase leads to the spacious gallery, which can be flexibly used as a home office, hobby, or retreat area. An additional attic creates practical storage space.The covered balcony with a beautiful view and sun blinds invites you to linger and offers flexible usage possibilities thanks to two accesses. The offer is complemented by a basement compartment and the shared use of a bike cellar and laundry room.The apartment presents itself in a condition requiring renovation. Ongoing maintenance work has been carried out, and at the same time, this offers the ideal opportunity to modernize the rooms according to your own ideas and create individual living space.Do you wish to receive further information? We look forward to your contact!

  • Parking space
  • Balcony / Terrace
  • Garage
  • +1
Travel time
-
Jean-Baptiste Duroc-Danner

Jean-Baptiste Duroc-Danner

1 / 13
Jean-Baptiste Duroc-Danner

Jean-Baptiste Duroc-Danner

  • Parking space
  • Balcony / Terrace
4.5 rooms122m²CHF 1,490,000.–
Lausanne, 1010 Lausanne

Duplex with lake view ? Delivery end 2027 / beginning 2028

The construction site has started ! The future owners will be able to move in at the end of 2027 ? beginning of 2028.Discover this exceptional duplex offering a breathtaking view of the lake and bathed in natural light thanks to its ideal exposure. Located in Chailly, in a dead-end street in the immediate vicinity of schools, it benefits from a particularly sought-after location, ideal for family life.This property offers two variants of interior layout to adapt to your needs. • In 4.5 rooms, the floor accommodates two bedrooms, including a spacious parental suite of nearly 23 m² with an adjacent bathroom and dressing room. A bathroom completes this floor. • In 5.5 rooms, the floor consists of three bedrooms and two bathrooms, offering a complete family configuration. Spread over an area of 116 m² and equipped with a southwest-facing balcony, this duplex is designed for optimal comfort, with bright rooms and functional layouts favoring harmony in everyday life. A private cellar completes the set, providing a discreet and practical storage space.The building, designed with ecological materials, is equipped with an air/water heat pump, photovoltaic panels, and triple-glazed windows, guaranteeing excellent insulation and energy performance in accordance with current standards. FINISHESYou will be able to fully personalize the finishes: floors, kitchen, walls, bathrooms. • Kitchen budget CHF 25'500.00 incl. VAT • Sanitary budget CHF 20'100.00 incl. VAT (supply) • Tiling (supply) CHF 55/m² • Parquet (supply and installation) CHF 120/m² Exact address available after registration on neho.ch.DO YOU WANT TO VISIT ? PLEASE REGISTER FIRST : https://neho.ch/b/1010-26-7

  • Parking space
  • Balcony / Terrace
Yves Parvex

Yves Parvex

1 / 11
Yves Parvex

Yves Parvex

  • Balcony / Terrace
  • Elevator
  • Child-friendly
2 rooms47m²CHF 145,000.–
1899 Torgon

Torgon, charming 2-room duplex in the Le Cleuset building

Exclusivity Valimmobilier SA2 minutes from the central square of La Jorette, come and discover this beautiful renovated duplex in 2012 and 2013 with a new kitchen, renovated floors and triple glazing. It is located on the 1st and 2nd floorof the "Le Cleuset" residence. The mountain-facing apartment benefits from pleasant sunshine and 2 west-facing balconies to enjoy the surrounding nature.It is available immediately and ideal for families with two bathrooms.The two bathrooms are ideal for family use with a private bathroom for the bedroom on the upper floor.The situation is privileged, 50 minutes from Lausanne and 2 minutes from the central square of La Jorette. The building is located in a quiet neighborhood, 2 minutes from the winter shuttle. The location is ideal, close to a grocery store, cafes and restaurants as well as the tourist office. Access is very easy, even during the winter season. Torgon (20 minutes from the Aigle highway exit) is a popular destination for families, hikers and bikers in the summer, and in the winter, it is part of the large international ski area Portes du Soleil, the largest in Europe!The distribution of this beautiful duplex is as follows: • Living room with sofa bed and kitchen • Bathroom with shower, sink and toilet • Staircase • Balcony On the upper floor - sleeping area 19 m2 + balcony 5.5 m2 • Bedroom (also accessible from the upper floor) • Bathroom with bathtub, sink and toilet • Dressing room • Balcony Two private cellars and two ski lockers complete this property. Indoor parking in the collective garage for a fee and mandatory: CHF 20,000.-Common areas of the PPE: • Bicycle room • Laundry room • Meeting room Monthly PPE fees: CHF 350.-Monthly tourist tax: accommodation from 2 to 2.5 rooms (3 UPM): CHF 27.50Selling price: CHF 165,000Apartment: CHF 145,000Garage: CHF 20,000 See also the other apartments or chalets for sale in Torgon on our website.The Torgon station is part of the Vionnaz municipality and the Monthey district in the Valais. This canton is known for its numerous social benefits and moderate tax burden (health insurance, vehicle tax, capital benefits and other taxes). This municipality offers many benefits for families (nurseries and primary schools, sports clubs, etc.). Nearby, you can also relax in the Bains de Lavey, alone, as a couple or with your family. In the heart of the Chablais, Torgon is close to Monthey and its Théâtre du Crochetan, but also just a few minutes from Saint-Maurice and its Abbaye millénaire, 40 kilometers from Martigny and the Fondation Gianadda, 30 kilometers from Montreux and its Jazz Festival of international renown. In less than 30 minutes, you can also reach the village of Le Bouveret, which is known for its leisure parks Aquaparc and Swiss Vapeur Parc, as well as its beach, harbor and marina.This property can be sold as a secondary or primary residence, but not to persons domiciled abroad.Do you want to obtain more information or visit it?...

  • Balcony / Terrace
  • Elevator
  • Child-friendly
1 / 13
  • Parking space
  • Balcony / Terrace
  • View
3.5 rooms102m²CHF 652,000.–
Mayens de Saxon, 1907 Saxon

Beautiful new high-standard duplex

Located at the foot of Pierre-Avoir, just 10 minutes from Saxon, this 3.5-room apartment is part of a high-quality residential complex consisting of 5 apartments. You will be seduced by its exceptional location, which offers a panoramic view of the Rhone Valley, while enjoying the calm and proximity to nature. • Net living area : 102.3 m2 • Weighted area : 155 m2 - achieved with high-end finishes • Private balconies and terraces : Enjoy an outdoor space to relax and admire the landscape. • Quality construction : The work is nearing completion. • Comfort and modernity : The apartment offers a pleasant living environment, combining comfort and tranquility.Building amenities: • Common areas : A shared carnotzet, ideal for convivial moments, with a private wine cellar option. • Secure garage : Closed box with direct access to the building. • Bike/ski storage : Ski locker option. • Family-friendly amenities : A school bus service is organized by the commune. • Visitors : 2 uncovered parking spaces are available for guests.Do not miss this unique opportunity to acquire a home in an idyllic setting. Whether you are looking for a turnkey apartment or a project with remaining work, this complex offers flexibility and quality of life. The complete description of the construction and the state of the work carried out are available upon request.

  • Parking space
  • Balcony / Terrace
  • View
Yves Parvex

Yves Parvex

1 / 12
Yves Parvex

Yves Parvex

  • Balcony / Terrace
  • Elevator
  • Child-friendly
3 rooms78m²CHF 260,000.–
1899 Torgon

Torgon, renovated 3.5-room duplex in the "La Serve" building

Exclusivity Valimmobilier SALocated 2 minutes from the central square of La Jorette, this bright 3.5-room duplex is situated on the 3rd and 4th floors of the "La Serve" building. This 79 m2 habitable apartment is available immediately. It has 2 spacious bedrooms with each having its own bathroom and a large sun balcony in the afternoon. The apartment is sold furnished and equipped. The apartment was renovated in 2010, including the replacement of windows with PVC and the installation of a new kitchen. An OIBT control was carried out in 2025. The upstairs bedroom is located under the roof and has a very nice view of the Rhone plain and the Alps.The building is located in a quiet neighborhood close to the central square of La Jorette. It is ideal as a pied-à-terre in Valais at a very reasonable price. Torgon (20 minutes from the Aigle motorway exit) or 50 minutes from Lausanne is a popular destination for families, hikers, and bikers in the summer, and in the winter, it is part of the vast international ski area of Portes du Soleil, the largest in Europe! Its location in La Jorette is ideal, close to a grocery store and the tourist office. Access is very easy, including during the winter season. This property is ideal for personal use or as a rental with an adapted concierge service that can support you with your tenants.The layout of this apartment is as follows: • Entrance hall of 3 m2 with wardrobe • Guest toilet • Pleasant living room of 23 m2 with open, equipped kitchen and dining room • 1 large bedroom of 19 m2 with bathroom (WC, sink, and bathtub) • Balcony of approximately 18 m2 to the west Upstairs: • Bedroom of 14 m2 with adjacent bathroom (WC, sink, and shower) A cellar and 1 ski locker complete this property.Indoor parking space in a collective garage in addition and mandatory: CHF 20'000.-Common areas of the PPE: • Bicycle room • Laundry room • Children's playground and petanque court Renovation fund available.Monthly PPE charges: CHF 365.- (including heating, renovation fund, etc.)Monthly tourist tax: accommodation of 3 to 3.5 rooms (2 UPM): CHF 36.65 Selling price: CHF 280'000.-Apartment: CHF 260'000.-Garage: CHF 20'000.-Also, see the other apartments or chalets for sale in Torgon on our website.The town of Torgon is part of the municipality of Vionnaz and the district of Monthey in Valais. Canton known for its numerous social benefits and moderate taxes (health insurance, vehicle tax, capital benefits, and other taxes). This municipality offers many benefits for families (nurseries, sports clubs, etc.). Nearby, you can also relax in the Val d'Illiez thermal baths, with its giant whirlpool, thermal river, or thermal SPA area, enjoy a moment of relaxation alone, as a couple, or with the family (currently closed). In the heart of Chablais, Torgon is close to Monthey and its Crochetan theater, but also just a few minutes from Saint-Maurice and its millennium-old abbey, 40 kilometers from Martigny and the Gianadda Foundation, 30 kilometers from Montreux and its internationally renowned Jazz Festival. In less than 30 minutes, you can also reach the village of Le Bouveret, which is famous for its leisure parks Aquaparc and Swiss Vapeur Parc, as well as its beach, harbor, and...

  • Balcony / Terrace
  • Elevator
  • Child-friendly
1 / 8
4.5 rooms136m²CHF 1,050,000.–
Mittelgasse 4, 4402 Frenkendorf

Now still co-determine | Maisonette with living comfort, openness and retreat possibilities

Last apartment still available!Further information, pictures and videos at:www.immomarktplatz.ch/frenkendorf-2In the newly designed village center of Frenkendorf, this modern 4½-room maisonette combines living comfort, openness and retreat possibilities. Three floors with two terraces, a spacious living area and a quiet attic offer a flexible home for couples, families or creative professionals. The well-thought-out floor plan creates structure - with plenty of light, air and potential.Available for occupancy in September 2026 - interior design can still be co-determined.The highlights of the property: • 136.4 m² living space over three floors - ideal for couples & families • Spacious living/dining area with access to the terrace (23.6 m²) • Open kitchen with cooking island & bathroom on the first floor • Second floor with two quiet rooms, bathroom & second terrace (4.8 m²) • Air space to the ground floor - airy room effect with light and width • Attic with 27 m² open space - flexibly usable as studio, atelier or sleeping area • Two fully equipped bathrooms with bathtub • Modern house technology • Own cellar & parking space • Core renovated - no renovation effort, no hidden costs • Quiet living environment in the new center - traffic-calmed & family-friendly • Near public transport, shopping, school and recreation • Ideal for owner-occupiers, capital investors & people with foresight Further information, pictures and videos at:www.immomarktplatz.ch/frenkendorf-2

Travel time
-
1 / 13
4.5 rooms124m²CHF 720,000.–
Hubelmatt 16, 3624 Goldiwil (Thun)

Ein Zuhause mit Blick auf den Niesen

Ankommen, durchatmen, geniessenDiese charmante Galeriewohnung vereint eine angenehme Wohnatmosphäre mit naturnahem Wohnen. Hohe Decken, warme Materialien und das Cheminée verleihen der Wohnung eine besondere Behaglichkeit. Der Balkon mit Blick auf den Niesen rundet das Angebot ab.Diese Eigentumswohnung überzeugt durch: • einen grosszügigen Wohn- und Essbereich mit gemütlichem Cheminée • eine Galerie mit aussergewöhnlicher Treppe als architektonisches Highlight • ein ruhiges Quartier mit liebevoll gestalteten Aussenflächen Haben wir Ihr Interesse geweckt? Bestellen Sie noch heute unsere ausführliche Verkaufsdokumentation mittels Kontaktformular und Sie erhalten weitere spannende Informationen zur Immobilie. Wir freuen uns über Ihre Kontaktaufnahme.Accueillir, respirer, profiterCe charmant appartement-galerie allie une atmosphère de vie agréable à un habitat proche de la nature. Les hauts plafonds, les matériaux chauds et la cheminée confèrent à l'appartement un confort particulier. Le balcon avec vue sur le Niesen complète l'offre.Cet appartement en copropriété convainc par: • un vaste espace salon et salle à manger avec une agréable cheminée • une galerie avec un escalier exceptionnel comme point fort architectural • un quartier calme avec des espaces extérieurs aménagés avec soin Nous avons éveillé votre intérêt ? Commandez dès aujourd'hui notre documentation de vente détaillée au moyen du formulaire de contact et vous recevrez d'autres informations passionnantes sur le bien immobilier. Nous nous réjouissons de votre prise de contact.Arrive, take a deep breath, enjoyThis charming gallery apartment combines a pleasant living atmosphere with natural living. High ceilings, warm materials and the fireplace make the apartment particularly cozy. The balcony with a view of the Niesen rounds off the offer.This condominium impresses with: • a spacious living and dining area with a cosy fireplace • a gallery with an extraordinary staircase as an architectural highlight • a quiet neighbourhood with lovingly designed outdoor areas Have we piqued your interest? Order our detailed sales documentation today using the contact form and you will receive further exciting information about the property. We look forward to hearing from you

Travel time
-
1 / 13
6.5 rooms184m²CHF 765,000.–
Bundesrat R. Mingerstrasse 8, 3054 Schüpfen

Generous living. Individual life.

This exceptionally spacious 6-room maisonette apartment offers a living experience that you don't find every day in an owned apartment. On three floors and 184 m2, a versatile home with a lot of privacy, clearly separated living and retreat areas, and surprisingly much space for the whole family is spread out. The apartment combines the advantages of an owned apartment with the spacious feeling of a house without having to worry about your own building maintenance. The different levels create a natural separation between common living, sleeping, working, and individual retreats. The quiet and child-friendly environment, as well as the proximity to Bern, make the property particularly attractive for families, couples with space requirements, or people who appreciate spacious living and privacy. A special plus: approximately 17 minutes from Bern, you can enjoy a pleasant living environment with a village character and at the same time have good access to the urban center. Outdoor area: The communally used outdoor area offers space to linger. Where a small playground used to stand, there is the possibility of creating a play or recreation area for children again.Room description: On the first living level, there is the semi-open kitchen and the spacious living and dining area. The Swedish stove creates a cozy atmosphere, and from the living area, you can access the covered balcony with a view of the village. Also on this floor, there is a room and a guest toilet. On the 2nd upper floor, there are three spacious bedrooms and a bathroom available. The approximately 16 m² large bathroom offers a lot of space and is equipped with a washing machine and dryer. One of the rooms has access to another balcony and a built-in closet. The attic offers an additional bedroom with a charming attic area and a separate bathroom with shower and toilet. The top floor is well suited as a private retreat, youth room, guest room, or home office. Additional space is offered by the heated hobby room with a window in the basement. Depending on the need, this can be used, for example, as a hobby, fitness, work, or storage room. A separate cellar compartment also belongs to the apartment. Sales target price: CHF 765,000.-- Apartment CHF 20,000.-- Hobby room CHF 35,000.-- Parking space

Travel time
-

Suggested properties for you based on search results

Other interesting objects