

























Quick Filters for your search

Quick-filters

We show you quick-filters based on the most used filters by location.

By using these, you can enhance your search experience by finding new and interesting properties to your likings.

4981 results - Flats for sale: Canton Ticino

1 / 17
4.5 rooms209m²CHF 3,365,000.–
Via Giudino 4, 6900 Paradiso

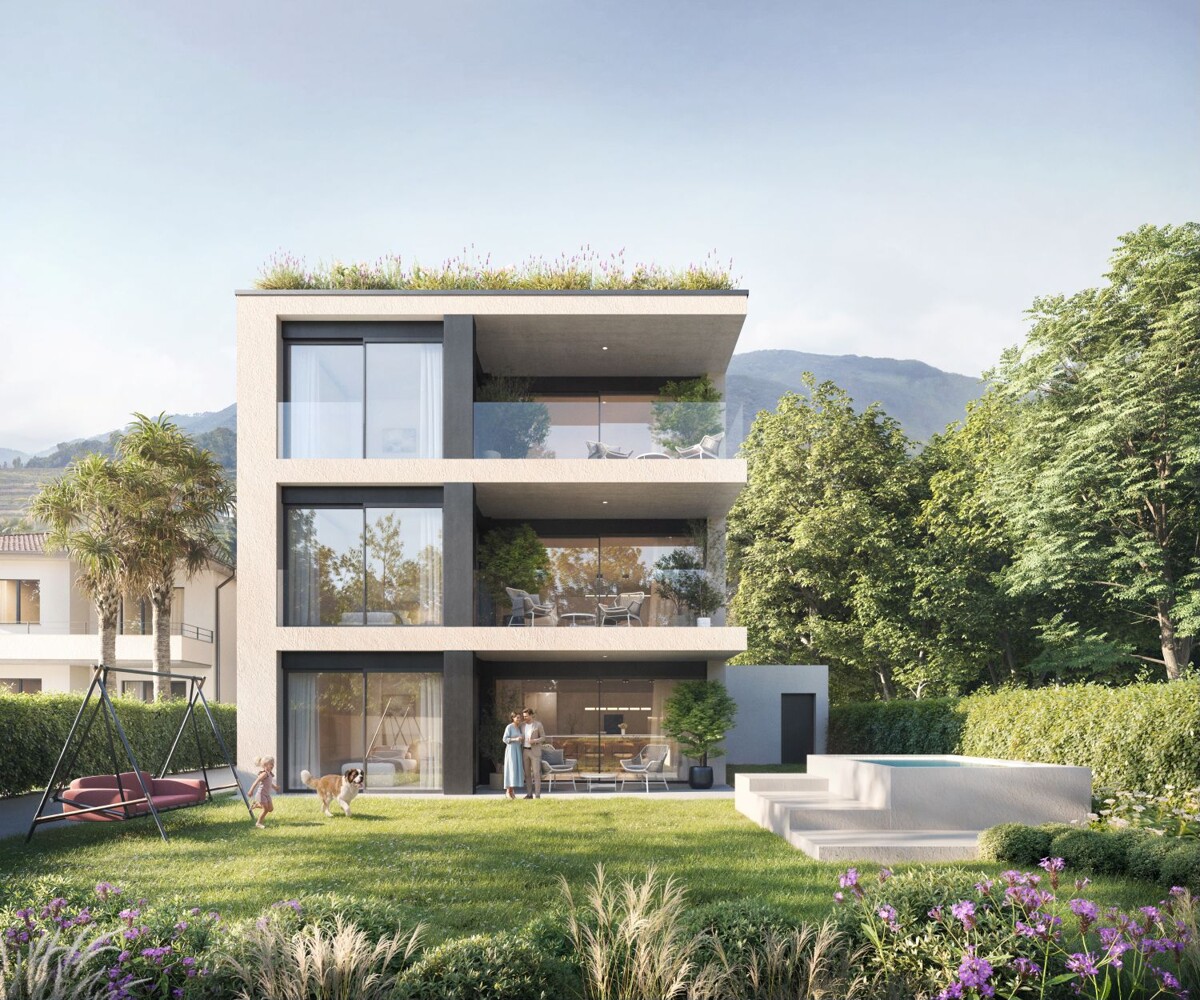
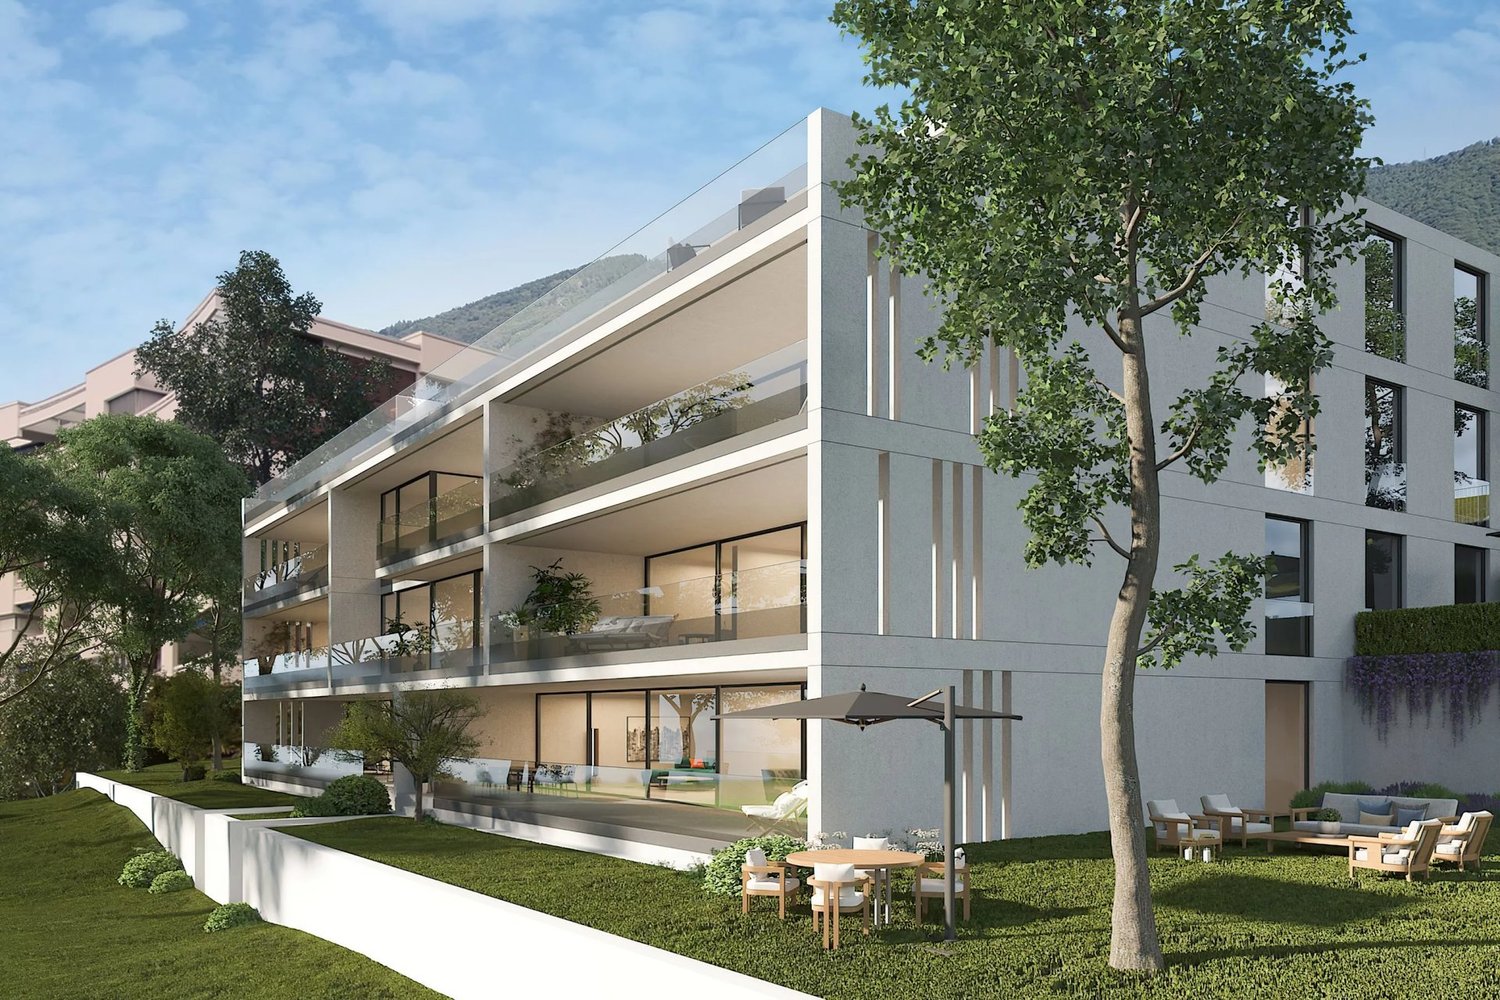
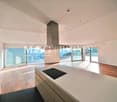
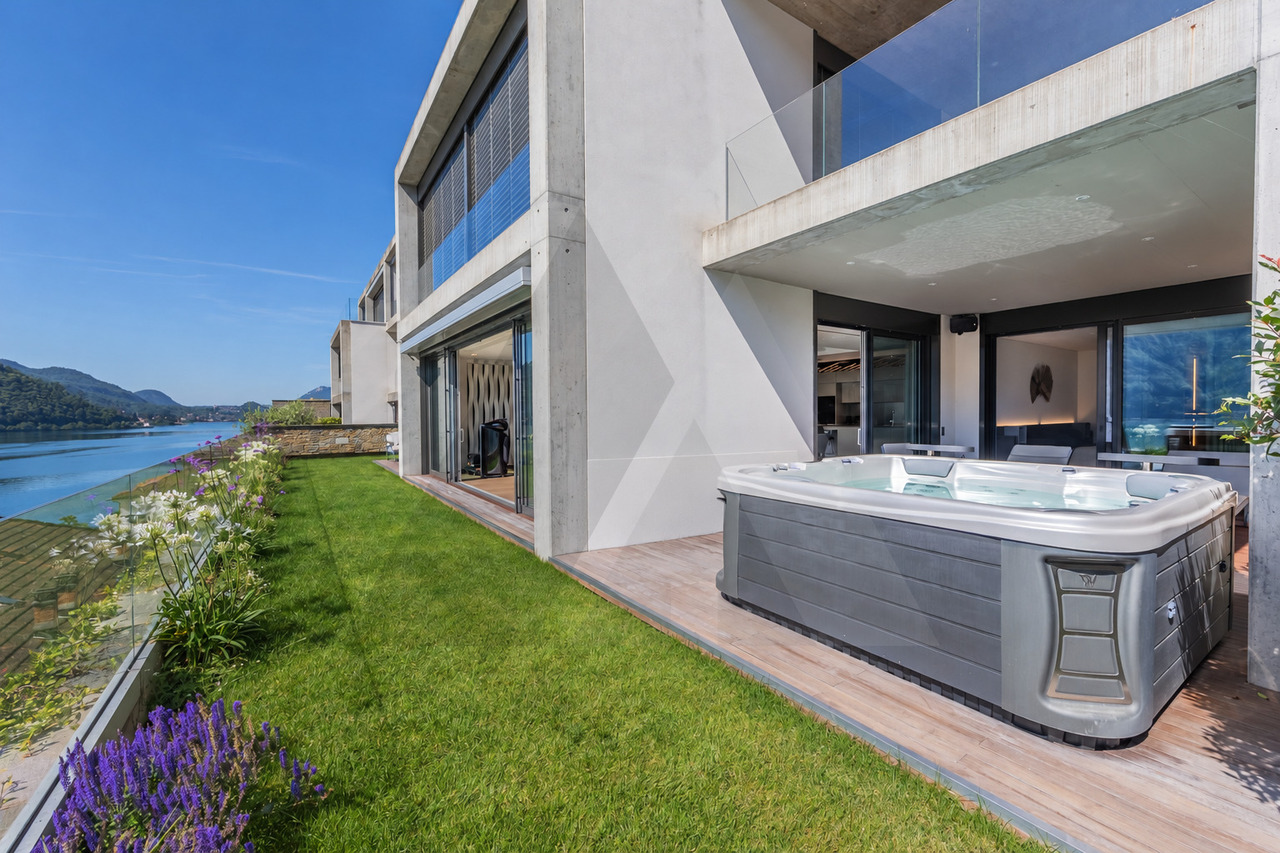
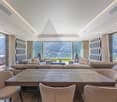
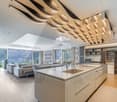
Nizza Paradise Residence: 4,5 locali con giardino e doppia esposizione

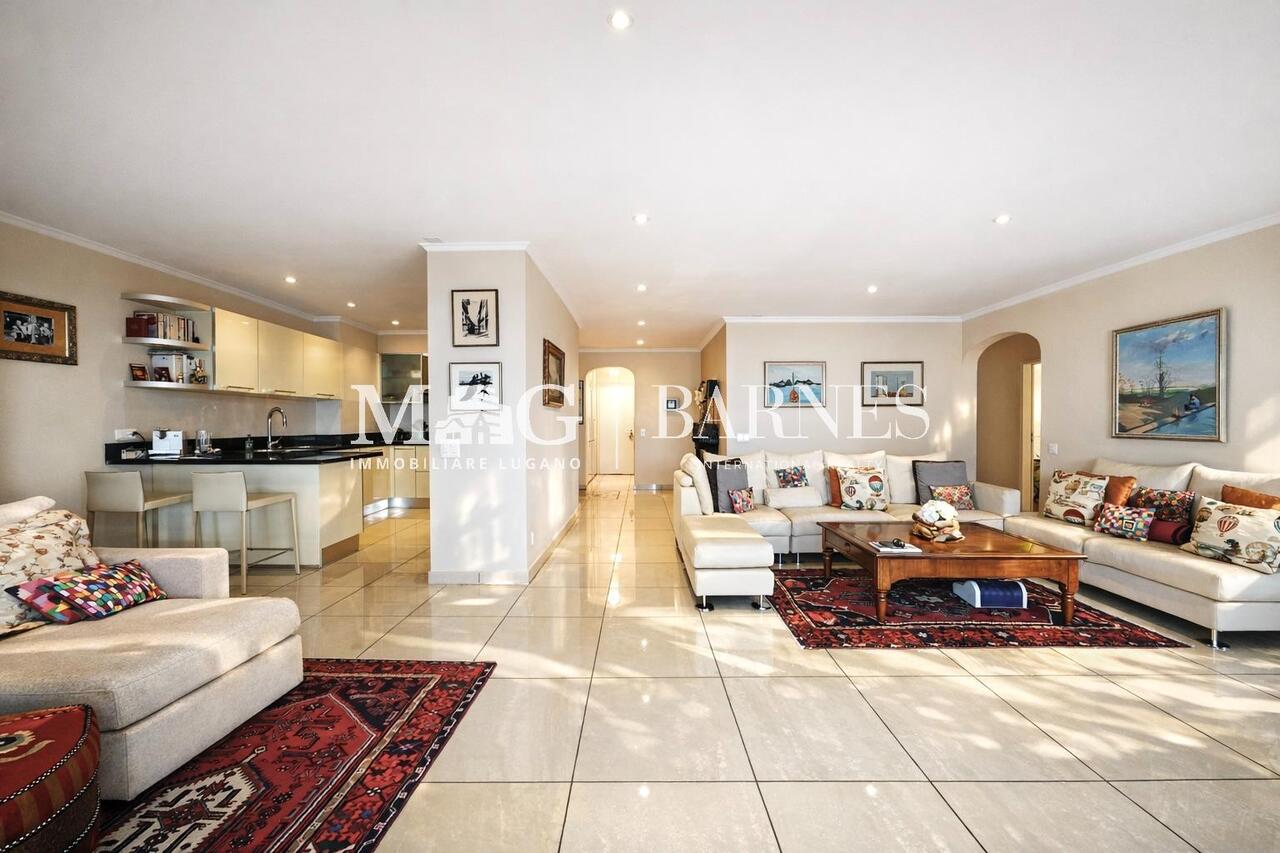
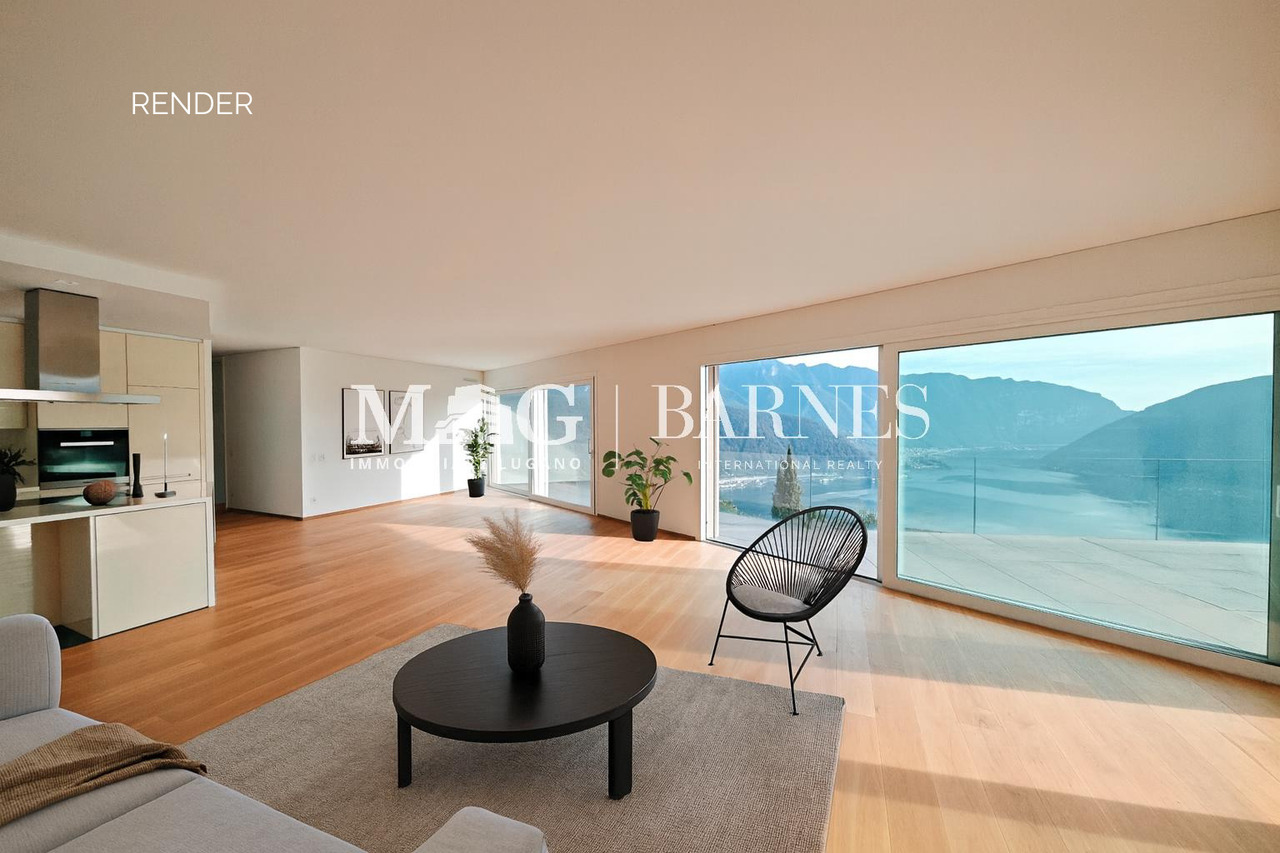
www.nizzaparadise.chIl Nizza Paradise Residence si trova a Paradiso, Lugano, in pieno Canton Ticino. Nel polmone verde della Svizzera, vegetazione e percorsi naturalistici affascinanti circondano l’intera struttura, ricreando una cornice idilliaca unica nel suo genere. Gli appartamenti hanno delle viste mozzafiato sul lago di Lugano, sui boschi del Monte San Salvatore e sulla città di Lugano.Il Nizza Paradise Residence rappresenta un connubio perfetto di arte, natura e architettura d’avanguardia. Una bellissima piscina a sfioro è a disposizione degli inquilini della Residenza. La piscina coperta si trova all'interno della SPA, nella quale vi sono anche la palestra, la sauna, il bagno turco, la doccia emozionale e lo spogliatoio con bagno.L' appartamento 2.4 ha una splendida doppia esposizione sul bosco e si sviluppa attraverso la zona giorno con una moderna cucina-open ed un bagno ospiti. La zona notte è composta da 3 camere da letto e 2 bagni. Due belle terrazze per un totale di 33m2 ed un giardino di 67 m2 offrono una splendida vista aperta e permettono di godersi anche la zona esterna. La cantina di 30 m2 si trova al livello -1. Ogni posto auto in autorimessa ha il prezzo di CHF 70'000. Maggiori informazioni e materiale sul sito internet www.nizzaparadise.ch***Eingebettet zwischen den sanften und verträumten Landschaften rund um den See von Lugano (Tessin, Schweiz) bietet die Nizza Paradise Residence eine perfekte Mischung an Kunst, Natur und avantgardistischer Architektur: Die spektakulären Luxus-Appartements und hochwertigen Immobilien stehen zum Verkauf für alle diejenigen, für die Wohlbefinden eine Frage des Lebensstils ist. In der Residenz befinden sich ein Aussenpool und einen Spa-Bereich mit Pool, Sauna und Fitnessraum im Innen. An gut besonnter Lage verkaufen wir die grosszügige 4.5. - Zimmer-Terrassenwohnung mit einer Wohnfläche von ca. 250 m2. Die top ausgestattete Wohnung Nr. 2.4 (Parkettboden, Antonio Lupi Design Badezimmern, Gaggenau Küchengeräte) ist per sofort verfügbar. Die Möbel der Wohnung können übernommen werden. Zur Wohnung gehört noch ein 30m2 grosser Keller. Ein Parkplatz in der Tiefgarage kostet zusätzlich CHF 70'000. Weitere Informationen und Bilder sehen Sie auf unserer Homepage www.nizzaparadise.ch.***Nestled between the gentle and dreamy landscapes around Lake Lugano (Ticino, Switzerland), Nizza Paradise Residence offers a perfect blend of art, nature and avant-garde architecture: the spectacular luxury apartments and high-end properties are for sale for all those for whom well-being is a matter of lifestyle. In the residence there is an outdoor pool and a spa area with pool, sauna and gym.In a well-sunny location we sell the spacious 4.5. room terrace apartment with a living space of approx. 250 m2. The well-equipped apartment no. 2.4 (parquet floor, Antonio Lupi design bathrooms, Gaggenau kitchen appliances) is available immediately. The furniture of the apartment can be taken over. The apartment also has a 30m2 cellar. A parking space in the underground car park costs an additional CHF 70'000.Further information and pictures can be found on our homepage www.nizzaparadise.ch.

Travel time
-
1 / 9
  • Balcony / Terrace
  • Pets allowed
  • Lake view
  • +4
2.5 rooms60m²CHF 620,000.–
Strada da Ved 7, 6922 Morcote

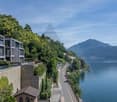
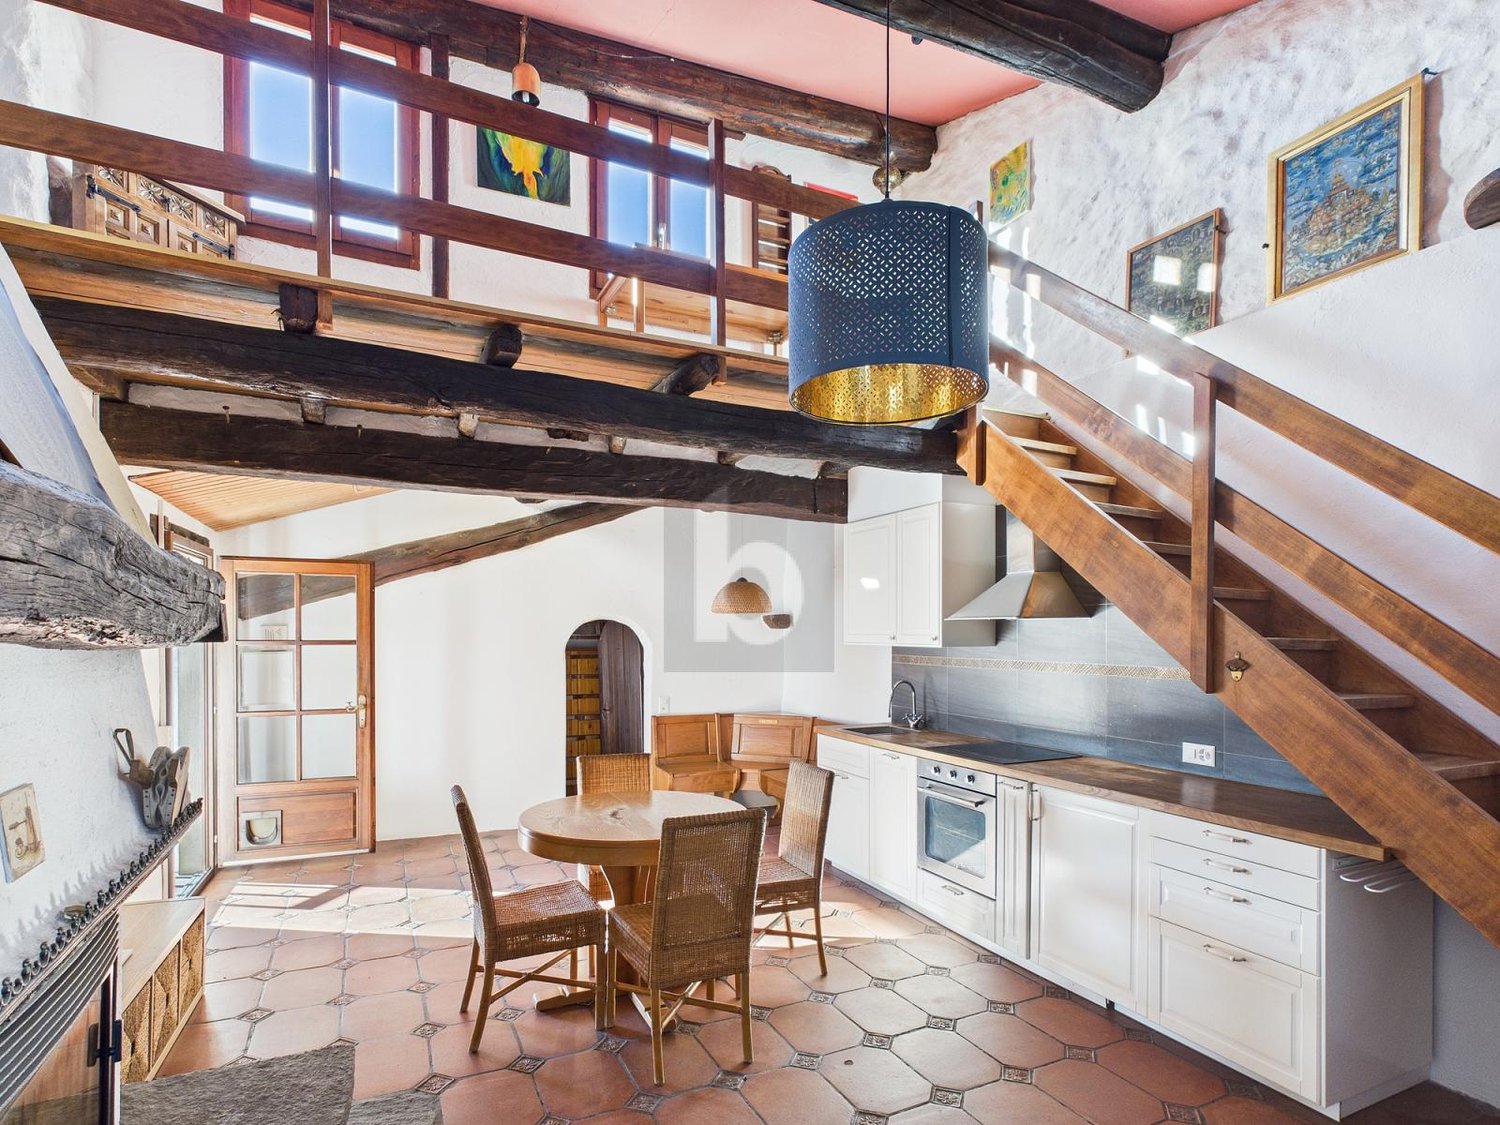
Charming Holiday Apartment in Morcote

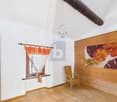
Ticino dream with potential - holiday apartment in prime location Welcome to Strada da Ved 7 in Morcote, a charming ground-floor holiday apartment in a well-maintained 31-unit building, nestled in one of the most beautiful villages in Switzerland. Built in 1981 in solid construction, this property combines Mediterranean flair with a unique sense of space and great design potential. Just a few steps from Lake Lugano, you'll find a home that makes holidays a part of everyday life.Room layout and featuresEntrance area - ground floorThe ground floor serves as an entrance area with a modern entrance door, practical wardrobe, and an elegant spiral staircase. A first impression that immediately shows character and style.Main living area - upper floorA staircase leads to the actual living area on the upper floor. Here you'll find all the central rooms of the apartment:The heart of the apartment is the spacious, open living and dining area with impressive ceiling height. The characteristic wooden beam ceiling, the bright marble floor, and the large window fronts create a light-filled, Mediterranean atmosphere. The kitchen is open-plan and offers ample space for cooking and enjoying.Bedroom & bathroomA quiet, well-proportioned bedroom and a complete bathroom with toilet round off the living area.Open sleeping area - galleryAn additional interior staircase leads to an open sleeping gallery area, an architectural highlight that gives the apartment its unmistakable character and offers additional sleeping space or a retreat.Unique location & unparalleled potentialThe holiday apartment at Strada da Ved 7 in Morcote is a rare opportunity for all those who are looking for something special. The unique architecture with wooden beam ceiling, marble floor, and sleeping gallery, the spacious terrace, the proximity to the lake, and the Mediterranean flair of the most beautiful village on Lake Lugano make this property a true gem.For a guide price of CHF 620,000, you can acquire a holiday apartment with character, potential, and a location that is hard to find, in one of the most sought-after and stable real estate locations in Switzerland.Morcote is waiting for you. Live the Ticino dream

  • Balcony / Terrace
  • Pets allowed
  • Lake view
  • +4
Remo Wyss

Remo Wyss

Unternehmer und Immobilienbewerter

Travel time
-
1 / 13
  • Parking space
  • Balcony / Terrace
  • Garage
3.5 rooms95m²CHF 850,000.–
Via San Salvatore 24, 6914 Carona

Penthouse with 3.5 rooms in Carona - also as a secondary residence

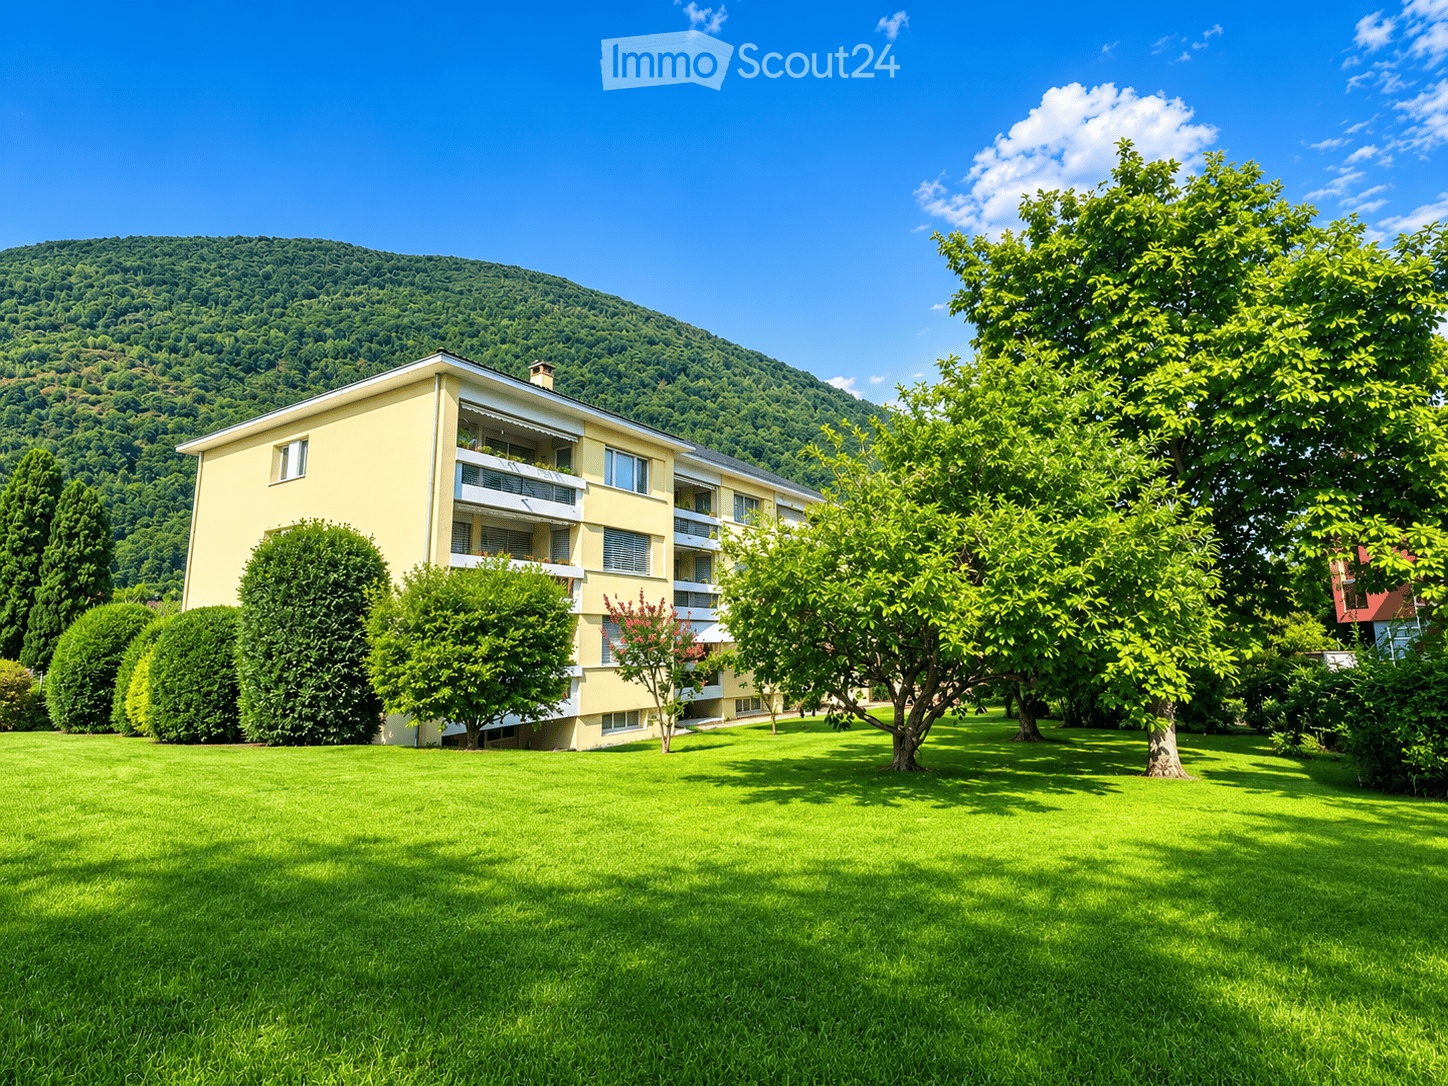
In the municipality of Carona, in a panoramic, elevated, and very quiet location, we offer for sale an exclusive penthouse with 3.5 rooms located on the second and last floor of a building composed of only 6 residential units.The apartment enjoys bright, well-distributed spaces and a pleasant covered terrace, ideal for living all year round.Main featuresHabitable surface: 84.50 m²Covered terrace: 17.38 m²Condominium gardenPossibility of using as a secondary residenceInternal distributionThe apartment opens onto an entrance hall with a practical guest toilet.The living area consists of a large living-dining room with a fireplace and open kitchen, with direct access to the covered terrace, perfect for relaxation moments in every season.The sleeping area, well separated, includes a master bedroom with a balcony and a second double bedroom of generous size.BathroomsThe apartment has a windowed bathroom with sink, toilet, and bathtub, as well as a second bathroom with a shower.AccessoriesThe following complete the property:GarageBasementLarge atticCondominium laundry roomGarden and relaxation areaThe residence has a beautiful condominium garden, equipped for pleasant convivial moments immersed in nature.The outdoor area includes a wood-fired chimney, barbecue, tables, and benches in Ticino granite, as well as electricity and water.Technical featuresThe apartment was completely renovated in 2018.Heating is via a boiler with heat distribution through radiators.The building does not have an elevator.CostsCondominium fees: approximately CHF 5000 per yearGeneral renewal fund: CHF 5500 per year, quota included in condominium feesSale priceCHF 850000.The price includes 1 garage, basement, and atticAdditional informationOnly 2 out of 6 apartments are permanently inhabited, ensuring a particularly quiet, reserved, and ideal context for those seeking privacy and quality of life.

  • Parking space
  • Balcony / Terrace
  • Garage
Marco Tresoldi

Marco Tresoldi

Chairman & Managing Director

Travel time
-
1 / 13
  • Parking space
  • Balcony / Terrace
2.5 rooms67m²CHF 340,000.–
Via ai Brenn 11, 6525 Gnosca

Only 50 CHF per month for consumption costs - Live the new generation of housing!

For sale is a 2.5-room apartment on the 1st floor with 66.56 m² in a MINERGIE-P-ECO certified buildingWe are offering a brand-new 2.5-room apartment on the first floor of a modern, MINERGIE-P-ECO certified residential building, synonymous with maximum energy efficiency, living comfort, and environmental respect.Main features:X-LAM construction technology - structure made of solid wood panels with cross-laminated layers, guaranteeing stability, acoustic comfort, and optimal thermal insulation.MINERGIE-P-ECO certified building with extremely low consumption costs.Heating via heating coils powered by a pellet central heating system.Hot water is produced using pellets, with support from solar collectors and photovoltaic panels.Thanks to a dedicated energy study, the total annual cost for electricity, heating, and water is only 597 CHF, equivalent to approximately 50 CHF per month!Internal distribution:Entry hall with wall-mounted cabinetsWindowed bathroom with shower and laundry spaceSpacious living/dining room of 21.12 m² with access to the balconyMaster bedroom of 15.77 m²Covered balcony of 5.59 m²Private basement storage on the ground floorAdditional details:Parking space in the underground garage for 50,000 CHF.Possibility of using the apartment as a secondary residence

  • Parking space
  • Balcony / Terrace
Marco Tresoldi

Marco Tresoldi

Chairman & Managing Director

Travel time
-
1 / 13
  • Parking space
  • Balcony / Terrace
  • Garage
  • +1
4.5 rooms142m²CHF 725,000.–
Via Luvee 9A, 6855 Stabio

Spacious 4.5-room apartment in a quiet and green area

In a very quiet residential area, surrounded by greenery and ideal for those who want to live in a reserved and well-maintained context, we propose for sale a spacious 4.5-room apartment, perfectly maintained and equipped with numerous comforts.The accommodation represents an ideal solution for families or for those looking for spacious rooms, privacy, living quality, and energy efficiency.Internal distributionThe apartment stands out for its functional and well-organized distribution of spaces.The sleeping area includes three bedrooms, including a spacious master bedroom with direct access to the balcony, walk-in closet, en-suite bathroom with shower, and integrated safe.There are a total of two bathrooms, both with windows:en-suite bathroom of the master bedroom with shower;second bathroom with bathtub.Day areaThe day area is spacious, bright, and welcoming, consisting of a living room and open kitchen, organized in a practical and convivial way like a real dining room.From the living room and directly from the kitchen, you can access the large terrace, an ideal outdoor space for relaxation, meals, and socializing or simply to enjoy the tranquility of the context.The living room is equipped with air conditioning, while each bedroom has an independent temperature control system, ensuring personalized comfort in all environments.Comforts and featuresThe apartment is enriched with numerous quality features, designed to offer practicality and daily well-being:mosquito nets in the master bedroom, bathrooms, and exits to the terrace;private internal laundry room with storage room;electric shutters;sunscreen on the terrace;water tap on the terrace;video intercom;numerous additional electrical outlets;careful finishes;perfectly maintained environments.Parking and accessoriesThe property includes:1 cellar included in the price;2 parking spaces in the garage at a price of CHF 35,000.- each;possibility of extra parking spaces.Costs and energy efficiencyThe annual additional costs amount to approximately CHF 3,000.- with settlement, equivalent to approximately CHF 250.- per month.The photovoltaic panels installed on the roof contribute to keeping the condominium expenses low. Furthermore, the recent construction and high thermal insulation guarantee optimal energy efficiency of the entire building.A modern, spacious, and well-equipped living solution, ideal for those who want to live in a quiet, comfortable, and nature-friendly environment.

  • Parking space
  • Balcony / Terrace
  • Garage
  • +1
Marco Tresoldi

Marco Tresoldi

Chairman & Managing Director

Travel time
-
1 / 13
  • Parking space
  • Balcony / Terrace
3.5 rooms92m²CHF 460,000.–
Via ai Brenn 11, 6525 Gnosca

Efficiency, comfort and design - 3.5 rooms new building in Gnosc

Gnosca Brand new 3.5-room apartment Minergie-P-EcoFirst floor 91.64 m² living area + balcony 10.08 m²We are selling a modern 3.5-room apartment on the first floor of a new building constructed according to the highest standards of sustainability and energy efficiency.Main features:1 X-LAM construction wood panels with cross-laminated layers for maximum comfort, insulation, and stability.2 MINERGIE-P-ECO certification guarantee of very low energy consumption and indoor air quality.3 Heating with heating coils powered by a pellet central heating system, with hot water produced by pellets, solar collectors, and photovoltaic panels. Thanks to this innovative technology, the estimated annual total cost of consumption (electricity, pellets, and water) is only CHF 597, equivalent to approximately CHF 50 per month!Internal distribution:Entrance hall with built-in wardrobesGuest bathroomSpacious living room of 25.96 m² with access to the balconyModern and bright kitchen with windowMaster bathroom with private laundry room in the apartmentMaster bedroom of 12.69 m²Single roomHabitable balcony of 10.08 m²Private cellar on the ground floor Parking space in the underground garage available for CHF 50,000.- each. Also possible as a secondary residence.

  • Parking space
  • Balcony / Terrace
Marco Tresoldi

Marco Tresoldi

Chairman & Managing Director

Travel time
-
1 / 13
  • Balcony / Terrace
  • Elevator
3.5 rooms117m²CHF 795,000.–
Via delle scuole 34, 6900 Lugano

117 sqm apartment in Cassarate, just a few steps from the lake and the city center

In the heart of Cassarate, one of the most prestigious and sought-after areas of Lugano, we offer for sale an elegant and spacious apartment of 117 sqm, located on the 2nd floor of a noble building from the 80s, well maintained and composed of 32 residential units.The location is one of the main strengths: the property is located just a few steps from the lake and in the immediate vicinity of parks, schools, universities, public transport and all major services.Internal distributionThe apartment stands out for its large, bright and well-distributed rooms.It consists of:EntranceSpacious living room with balconySeparate kitchen with balconyMaster bedroomSecond bedroom, ideal as a guest room, study or nurseryLarge hallway, with the possibility of creating a small walk-in closetSpacious bathroom with bathtub and showerThere is also the possibility of further enhancing the property by creating a modern open space, by demolishing the wall between the kitchen and the living room.Finishes and equipmentThe apartment features good quality materials, including:Teak parquet in the living room and bedroomsPorcelain stoneware with marble effect in the kitchen, bathroom and corridorSeparate, linear, white kitchenGas heating with radiatorsAluminum windowsInternal doors in woodSecurity entrance doorThe property also includesPrivate cellarAccess to the condominium bunkerCondominium laundry roomBicycle parking in the garageCommon areas for bicycles and motorcyclesPrice and expensesSale price: CHF 795000.Condominium expenses: CHF 470.- per month, including renovation fundInvestmentThe property also represents an interesting income opportunity, with a gross indicative return on invested capital of around 4%.The apartment does not have a private parking space, however it is possible to rent a covered parking space in the garage for CHF 150.00 per month An ideal solution both as a main residence and as an investment, perfect for those who want to live in one of the most exclusive areas of Lugano, just a few steps from the lake and with all services within reach.

  • Balcony / Terrace
  • Elevator
Marco Tresoldi

Marco Tresoldi

Chairman & Managing Director

Travel time
-
1 / 13
  • Parking space
  • Balcony / Terrace
  • Garage
  • +2
6.5 rooms240m²CHF 1,300,000.–
Via Campagna 21, 6987 Caslano

Exceptional property - 6.5 rooms with pool and high-end finishes

We are offering an elegant 6.5-room apartment on the first floor of a refined residential complex built in 2013, in a quiet, sunny, and highly sought-after area, about 500 meters from the historic town center.The property is located in Via Campagna, in a residential area of high value, consisting mainly of villas and small complexes with gardens and a pool. All major services are within short distance: schools, kindergarten, supermarkets, shops, and cafes. The lake shore with park and beach facilities is easily accessible on foot in about 400 meters.Main featuresThe apartment stands out for its spacious, bright, and well-distributed rooms, with a clear separation between the day and night areas. The finishes are of high quality, with high-quality materials and an elegant, timeless style.The day area consists of a large living room with a dining room of about 50 m², perfectly integrated with a modern, fully equipped open kitchen. Both rooms provide access to a partially covered balcony of about 21.45 m², ideal for relaxation moments with a view of the garden and the condominium pool.The night area includes five bright bedrooms, all characterized by large windows almost from floor to ceiling. The master bedroom has an en-suite bathroom, while the additional sanitary facilities guarantee maximum comfort for family and guests.To complete the property, there is a guest toilet, a practical storage room, and a private laundry room inside the apartment with a washing machine-dryer, a highly appreciated element for daily comfort.Finishes and equipmentElegant gray floorsWhite, bright, and modern walls and ceilingsSliding wooden doorsPVC windows with multi-glazingBathrooms with marble cladding and high-quality sanitary wareResidential area with a swimming poolCompositionLiving/dining room: approx. 50 m²Fully equipped open kitchen5 bedrooms4 bathrooms (including 1 en-suite)1 guest toiletPrivate laundry room inside the apartment1 storage roomPartially covered balcony: approx. 21.45 m²1 large cellarParking spaces2 outdoor parking spaces2 parking spaces in the garageSales priceApartment: CHF 1,300,000.4 parking spaces, including 2 in the garage and 2 outdoor parking spaces, 1 large cellar, and 1 separate storage room: CHF 150,000.Total: CHF 1,450,000.

  • Parking space
  • Balcony / Terrace
  • Garage
  • +2
Marco Tresoldi

Marco Tresoldi

Chairman & Managing Director

Travel time
-
1 / 13
  • Parking space
  • Elevator
  • Mountain view
  • +3
2.5 roomsCHF 720,000.–
Via Remorino 19 C, 6648 Minusio

Residence Parco Tre Torri PPP28

Residence Parco Tre Torri In Minusio, just a few steps from the lakeside promenade and the historic center, we offer this prestigious apartment—ideal for those who want the convenience of the center without giving up contact with nature. The modern, high-standard architecture, generous terraces, swimming pool, and especially the natural surroundings of the residence provide true quality of life.The 2.5-room apartment is located on the first floor of the block Camelia in the prestigious Residence Parco Tre Torri, building and features a beautiful terrace. With 65 m² of indoor space, it is arranged as follows:The living area includes a spacious and bright living room with a modern open kitchen and direct access to the 18 m² covered terrace. The sleeping area consists of a large master bedroom and a fully equipped bathroom.The layout and finishes of the kitchen and bathroom can be customized by the buyer.Shared among the co-owners are a SPA & wellness area with relaxation zones, an indoor and outdoor swimming pool with hydromassage, sauna, hammam, and a gym on the ground floor—making this property truly unique. The residence features an underground garage with direct access. A parking space in the garage is available for CHF 40’000.— .Highlights: • Central location, near to the lake • Mountain views • Fitness room • Indoor and outdoor pool • Spa and wellness area • Underground parking space • Primary residence

  • Parking space
  • Elevator
  • Mountain view
  • +3
Travel time
-
1 / 24
4.5 roomsCHF 3,800,000.–
Via dei Fiori 17, 6600 Muralto

Residence Silvia

Residence Silvia Located on the sixth floor of an elegant residence with only seven units, this refined 4.5-room apartment is a high-end property, ideal both as a primary residence and as an exclusive holiday home on Lake Maggiore.The true highlight of the property is the stunning 77 sqm panoramic terrace – a genuine outdoor living aree that naturally extends the main living space and offers beautiful views over the town, the surrounding mountains, and Lake Maggiore. It is the perfect setting for al fresco dining, relaxing in the sun, or entertaining guests.The apartment stands out for its well-designed layout, modern finishes, and bright, welcoming atmosphere. The spacious open-plan living area combines lounge, dining space, and a fully equipped contemporary kitchen with high-end appliances. Large Sky-Frame windows along the main façade create a seamless connection between indoor and outdoor spaces, enhancing natural light and the panoramic setting.The sleeping area includes a generous master bedroom with an elegant en-suite bathroom featuring both bathtub and shower, a second bedroom with private bathroom, and an additional room currently used as an office, easily convertible into a third bedroom.The property is completed by a private laundry room, a practical pantry, and a spacious cellar.A further standout feature is the inclusion of four garage parking spaces, a rare and highly valuable asset in this area.An exclusive property combining comfort, privacy, and a privileged location just a short walk from the centre of Locarno.Highlights: • Central, quiet and sunny location • Spacious 77 m² terrace • 4 garage parking spaces included • Primary and secondary residence

Travel time
-
1 / 13
  • Parking space
  • Elevator
3.5 rooms122m²CHF 695,000.–
Via Stazione 65, 6987 Caslano

3.5 rooms with possibility of secondary residence

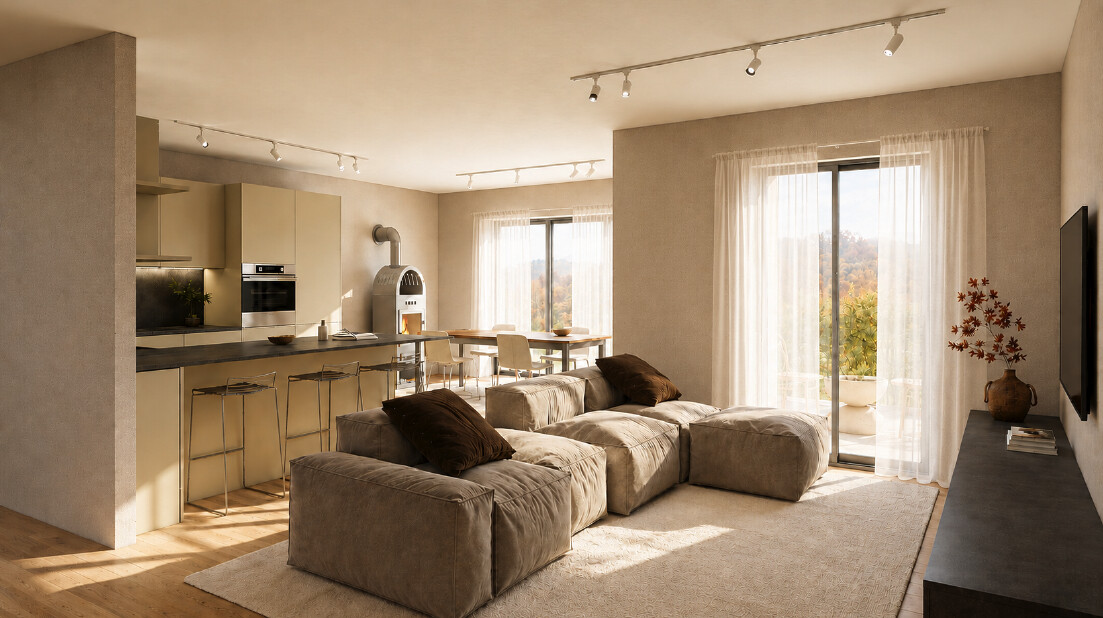
Modern 3.5-room apartment with large terrace | Secondary residence possible | CaslanoWe are offering a modern and bright 3.5-room apartment in a new building in a quiet and well-served area, just a few steps from the lake and the renowned golf course in Caslano.Internal distribution:Entrance with practical corridorSpacious living room with direct access to the terraceLarge, covered terrace of 18 m², ideal as a dining and relaxation areaPartially open kitchen with access to the terraceMaster bedroom with en-suite bathroomSecond bedroom of generous sizeSecond bathroom with showerLaundry room and storage room directly inside the apartmentSurfaces:Total sales area: 121.50 m²112.13 m² living area (100%)18.76 m² terrace (counted at 50%)Dependencies and parking:Large private basementOne parking space in the garage with preparation for electric vehicle chargingPrice of basement and parking: CHF 50,000.- (not included in the apartment price)Technical information:Year of construction: 2008 (delivery 2010)Automatic entrance gate and automated garage doorCondominium fees: approximately CHF 4,000.-/year (CHF 333.-/month)Low electricity costs thanks to the photovoltaic systemRenovation fund currently zero (fully used for the installation of new photovoltaic panels - investment of CHF 135,000.-)Features and extras:Air conditioningMain bathroom with large bathtubSecond bathroom with custom-made shower and ceramic claddingCustom-made wardrobe in the master bedroomPartition wall in the kitchen (easily removable for an open-space solution)Extras:Project to install a walk-in closet in the master bedroom, as shown in the rendering in the photo section.

  • Parking space
  • Elevator
Marco Tresoldi

Marco Tresoldi

Chairman & Managing Director

Travel time
-
1 / 19
  • Parking space
  • Balcony / Terrace
  • View
  • +6
5 roomsPrice on request
Via Roncone 6, 6918 Lugano

Exclusive Luxury Apartment with Pool and Lake View in Lugano

Discover the charm of this unique apartment, located in the prestigious residential complex of Figino Resort in Lugano. Designed with a contemporary style and built according to the highest sustainability standards, it offers spacious and bright rooms overlooking the enchanting waters of Lake Lugano.Interior Spaces and Design:• Commercial area of 259 m²: bright rooms with high-quality finishes.• 3 bedrooms and 3 bathrooms: attention to detail and high-quality materials.• Large living area with fireplace: ideal for conviviality or relaxation.Comfort:• Air Conditioning• Mechanical Ventilation with CO2 measurement for always pure airOutdoor Areas and Well-being• Private garden of 150 m²: an oasis of tranquility to immerse yourself in nature.• Private pool with patio and internal spa: tailored to your daily relaxation.An Exclusive Lifestyle, Unparalleled ServicesFigino Resort offers an exclusive lifestyle and the following amenities:• Private beach and covered swimming pool with heated water.• Equipped fitness room and manicured gardens.• Equipped event room with kitchen and toilet, for special occasions and meetings.• Covered parking: comfortable and reserved to protect your vehicles in every season.• EV Car and e-bike sharing, for eco-friendly and shared electric mobility.Zero Energy BuildingFigino Resort not only surpasses MINERGIE-P standards but also stands out as a Zero Energy Building (ZEB), thanks to complete energy autonomy guaranteed by renewable sources. This allows for condominium management with eliminated energy costs and low condominium fees. A cutting-edge project that harmoniously integrates well-being, design, environmental sustainability, and energy efficiency.Thanks to the excellent construction, you can benefit from a healthy environment, a significant improvement in the quality of life, and a high savings in condominium fees, enhancing your investment in the long term.Strategic LocationImmersed in a green and serene context in the municipality of Lugano, the resort is located just a few minutes from the center and close to renowned international institutions such as TASIS and Franklin University. Also nearby are numerous supermarkets and shopping centers, schools, pharmacies, and a highway entrance. An ideal location for families and professionals.The proximity to Lugano-Agno airport, the light metro in the district, and the FFS/SBB/CFF station completes the offer, perfect for rapid transfers.Delivery and PersonalizationDelivery is planned by the end of 2026, with the possibility of personalizing the interiors according to your desires. A unique opportunity for those seeking an exclusive residence in a unique context, where technology, sustainability, and comfort converge in a lifestyle without compromises.For further information or to book a visit, contact us and visit our website.

  • Parking space
  • Balcony / Terrace
  • View
  • +6
Travel time
-

Suggested properties for you based on search results

Other interesting objects