1142 results - Flats for sale: Canton Bern

New building
Gioacchino Calà

Gioacchino Calà

1 / 13
Gioacchino Calà

Gioacchino Calà

  • Parking space
  • Balcony / Terrace
  • Garage
  • +2
4.5 rooms131m²CHF 870,000.–
Premium
Spiezstrasse 59, 3645 Gwatt

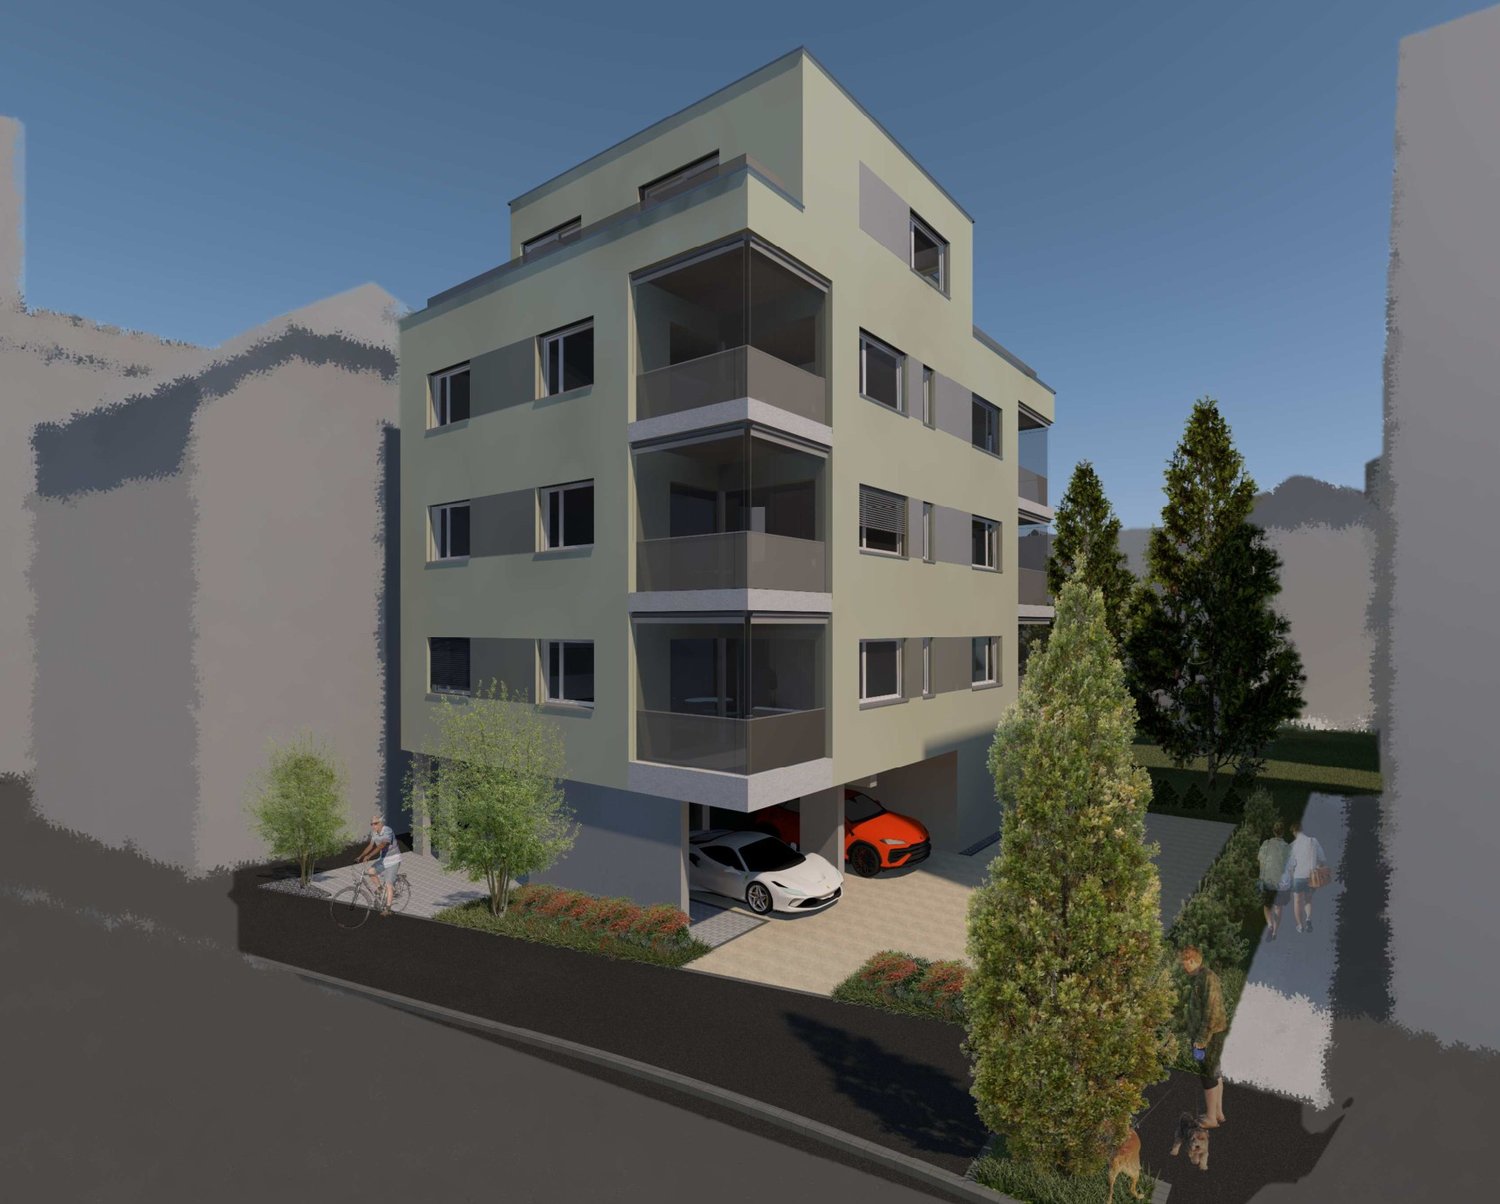
New construction project Gwattmoos: 4.5-room apartment on the 2nd floor

The entire range of apartments can be found on our website www.casa-immo.chIn Gwatt near Thun, nestled between the glittering Lake Thun and the impressive Alps, a new residential and commercial ensemble is being built, combining urban life with natural quality. Two modern houses along the main street blend harmoniously into the local landscape and offer space for contemporary living and working.On the ground floor, attractive commercial spaces are being created, which can be used flexibly - whether for service providers, small shops or innovative offices. Above, several apartments of different sizes are distributed, which convince with well-thought-out floor plans, bright rooms and a high-quality finish.Some of the apartments offer wonderful views over the Gwattlischenmoss to the lake or the surrounding mountain world. At the same time, residents benefit from the proximity to the city of Thun with its diverse range of culture, gastronomy and shopping opportunities.The project also sets standards in terms of sustainability: the heat supply is provided by a modern heat pump, while a photovoltaic system produces renewable energy directly on site. A double-shell masonry ensures optimal insulation, energy efficiency and a pleasant room climate - summer and winter. Thus, the architecture combines not only aesthetic demands but also ecological responsibility.With the new building Gwattmoos, a project is being created that combines the balance between quality of life by the lake, good connections to the city and functional architecture - a new place to live, work and feel good.The entire offer of the Gwattmoos development can be found on our website www.casa-immo.ch/gwattmoosDidn't find the right property? We support you in your search: With our personalized newsletter, you stay up to date. The search query is non-binding and free of charge. Your details will be treated confidentially and not passed on to third parties. www.casa-immo.ch/suchkunden

  • Parking space
  • Balcony / Terrace
  • Garage
  • +2
Travel time
-
New building
Gioacchino Calà

Gioacchino Calà

1 / 13
Gioacchino Calà

Gioacchino Calà

  • Parking space
  • Balcony / Terrace
  • Garage
  • +2
5.5 rooms181m²CHF 2,200,000.–
Premium
Spiezstrasse 59, 3645 Gwatt

New construction project Gwattmoos: 5½-room attic apartment

The entire range of apartments can be found on our website www.casa-immo.chIn Gwatt near Thun, nestled between the glittering Lake Thun and the impressive Alps, a new residential and commercial complex is being built, combining urban life with natural quality. Two modern houses along the main street blend harmoniously into the local landscape and offer space for contemporary living and working.On the ground floor, attractive commercial spaces are being created, which can be used flexibly - whether for service providers, small shops or innovative offices. Above, several apartments of different sizes are distributed, which convince with well-thought-out floor plans, bright rooms and a high-quality finish. The unit for sale is located on the top floor (attic) of house C.Some of the apartments offer wonderful views over the Gwattlischenmoss to the lake or the surrounding mountains. At the same time, residents benefit from the proximity to the city of Thun with its diverse range of culture, gastronomy and shopping opportunities.The project also sets standards in terms of sustainability: the heat supply is provided by a modern heat pump, while a photovoltaic system produces renewable energy directly on site. A double-shell wall construction ensures optimal insulation, energy efficiency and a pleasant room climate - summer and winter. Thus, the architecture combines not only aesthetic demands but also ecological responsibility.With the new building Gwattmoos, a project is being created that combines the qualities of life by the lake, good connections to the city and functional architecture - a new place to live, work and feel good.The entire offer of the Gwattmoos development can be found on our website www.casa-immo.ch/gwattmoosDidn't find the right property? We support you in your search: with our personalized newsletter, you will stay up to date. The search query is non-binding and free of charge. Your details will be treated confidentially and not passed on to third parties. www.casa-immo.ch/suchkunden

  • Parking space
  • Balcony / Terrace
  • Garage
  • +2
Travel time
-
New building
Gioacchino Calà

Gioacchino Calà

1 / 13
Gioacchino Calà

Gioacchino Calà

  • Parking space
  • Balcony / Terrace
  • Garage
  • +2
3.5 rooms96m²CHF 900,000.–
Premium
Spiezstrasse 59, 3645 Gwatt

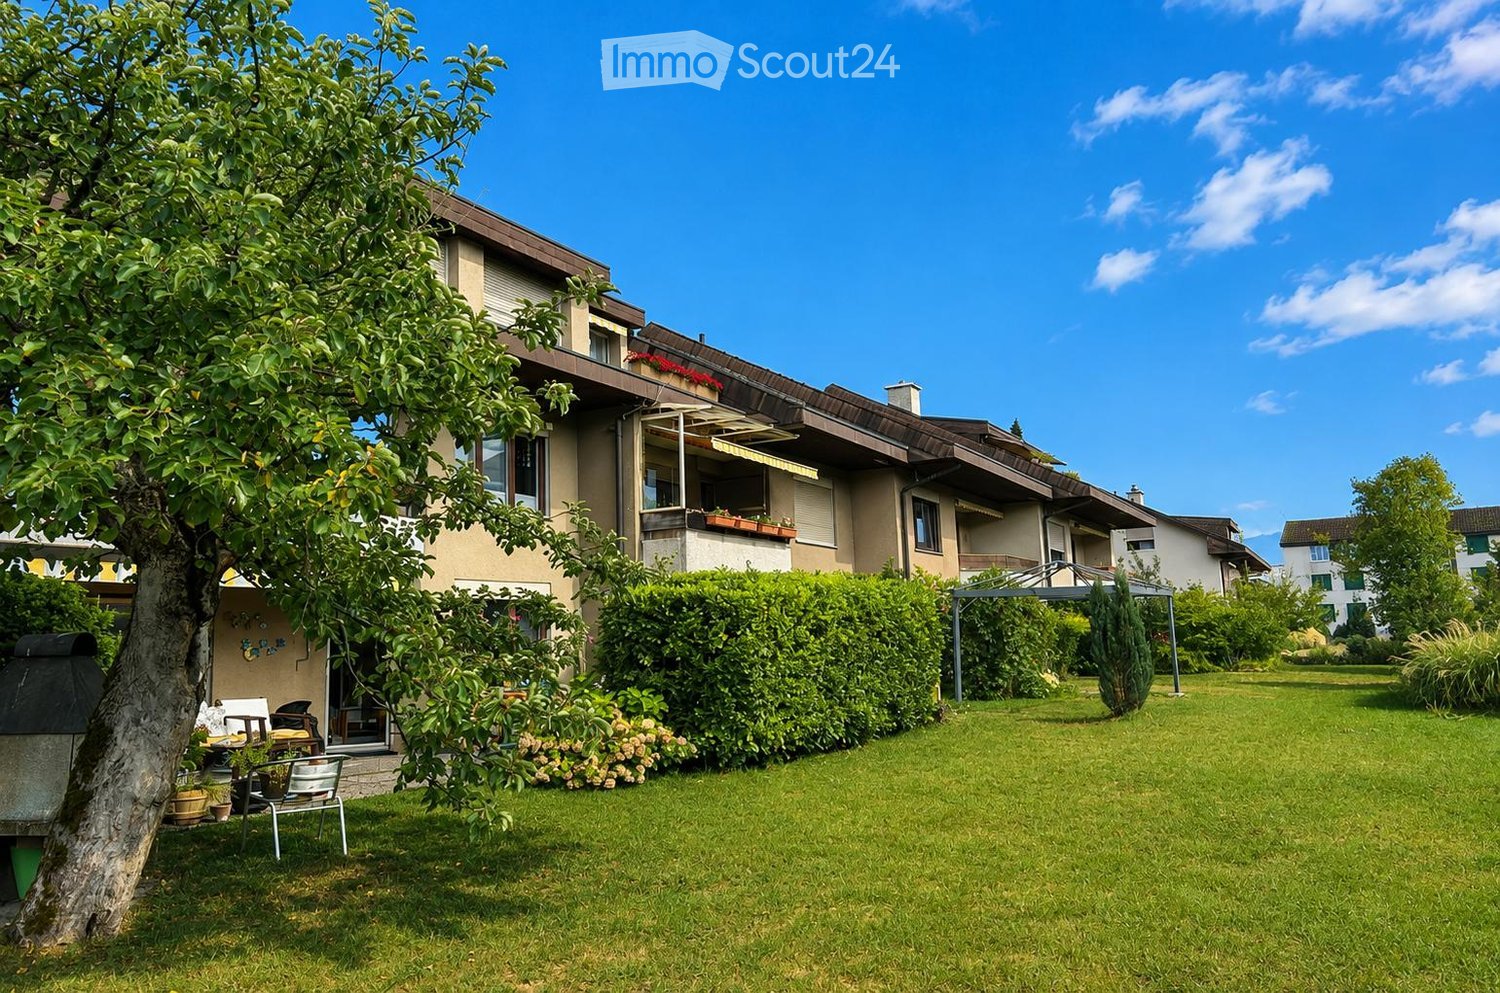
New construction project Gwattmoos: 3.5-room apartment on the 1st floor

The entire range of apartments can be found on our website www.casa-immo.chIn Gwatt near Thun, nestled between the glittering Lake Thun and the impressive Alps, a new residential and commercial ensemble is being built, combining urban life with natural quality. Two modern houses along the main street blend harmoniously into the local landscape and offer space for contemporary living and working.On the ground floor, attractive commercial spaces are being created, which can be used flexibly - whether for service providers, small shops or innovative offices. Above, several apartments of different sizes are distributed, which convince with well-thought-out floor plans, light-flooded rooms and a high-quality finish. The unit for sale is located on the 1st floor of house C.Some of the apartments offer wonderful views over the Gwattlischenmoss to the lake or the surrounding mountains. At the same time, residents benefit from the proximity to the city of Thun with its diverse range of culture, gastronomy and shopping opportunities.The project also sets standards in terms of sustainability: the heat supply is provided by a modern heat pump, while a photovoltaic system produces renewable energy directly on site. A double-shell wall construction ensures optimal insulation, energy efficiency and a pleasant room climate - summer and winter. Thus, the architecture combines not only aesthetic demands but also ecological responsibility.With the new building Gwattmoos, a project is being created that combines the qualities of life by the lake, good connections to the city and functional architecture - a new place to live, work and feel good.The entire offer of the Gwattmoos development can be found on our website www.casa-immo.ch/gwattmoosDidn't find the right property? We support you in your search: with our personalized newsletter, you stay up to date. The search query is non-binding and free of charge. Your details will be treated confidentially and not passed on to third parties. www.casa-immo.ch/suchkunden

  • Parking space
  • Balcony / Terrace
  • Garage
  • +2
Travel time
-
  • Traditional Swiss building with a red-tiled roof, green shutters, and a balcony adorned with plants. A Swiss flag is displayed on a pole, and a sign reading "Bern" is visible on the left side.
  • Outdoor area with lawn, scattered chairs and tables, a colorful play structure, and grazing horses in the background.

  • Modern kitchen and dining area with white cabinets, stainless steel appliances, a glass dining table with chairs, and a fan. The space features tiled flooring and large windows with blinds.
  • A modern living room with a blue sectional sofa, decorative pillows, a white side table, a floor lamp, and a framed picture on the wall. The room has large windows with curtains and a view of the outside.
  • A cozy living room with a sofa, a chair, a small table, a television on a stand, a bookshelf, a mirror, a plant, and a picture frame on the wall.
  • Balcony overlooking a rural road with parked cars, houses, and greenery in the background.

  • Balcony view overlooking a rural village with traditional houses, red-tiled roofs, parked cars, and greenery.
  • Modern bathroom with a white sink, toilet, shower with a curtain, and a towel rack with towels. The walls are tiled in grey and the floor is dark.
  • Cozy bedroom with a wooden bed, yellow bedspread, nightstand, cabinet, and artwork on the walls. The room features wooden flooring and a hanging light fixture.
  • A modern, open-plan living and kitchen area with a grey sectional sofa, a wooden coffee table, and a kitchen with light wooden cabinets and a black tiled backsplash.
  • A two-story house with a red-tiled roof and a chimney, surrounded by trees and greenery under a partly cloudy sky.
1 / 11
Outdoor area with lawn, scattered chairs and tables, a colorful play structure, and grazing horses in the background.

Modern kitchen and dining area with white cabinets, stainless steel appliances, a glass dining table with chairs, and a fan. The space features tiled flooring and large windows with blinds.

A modern living room with a blue sectional sofa, decorative pillows, a white side table, a floor lamp, and a framed picture on the wall. The room has large windows with curtains and a view of the outside.
5.5 rooms150m²CHF 690,000.–
Premium
Dorfstrasse 23, 3046 Wahlendorf

Charming 5.5-room old building apartment in Wahlendorf

Welcome to this versatile 5.5-room apartment on the first floor (street side 1st floor, garden side ground floor) of a well-maintained old building from 1905 in the idyllic municipality of Wahlendorf. With a spacious living area of 150 m², this apartment offers numerous usage possibilities, whether for personal use, as a multi-generation apartment or as an attractive investment object. The apartment is available for purchase immediately. • Spacious living area: 150 m² distributed over 5.5 rooms offers plenty of space for a couple, a family, or a shared flat. The area can also be used separately as three small apartments. • Attractive living and investment opportunity: The apartment can be either fully occupied by itself or rented to the existing long-term tenants. • Apartment 3 has direct access (exit at the kitchen) to the large private terrace and to the huge garden for shared use. This apartment also has a balcony facing east. The balcony invites you to have breakfast in the morning sun with a view of the village and into the distance. The three terrace areas (2, 3, 5, see floor plan) can be furnished and designed according to your wishes. The garden is wonderful for playing, relaxing, or growing vegetables. • Renovation standard: The kitchen, bathroom, and floors of apartment 3 were renovated and refurbished with a 100-year-old wooden ceiling in 2011. Apartment 5 has an old bathroom with a bathtub and a newer kitchen, which was installed in 2012. The studio 2 was renovated in 2013 and has a toilet and sink in the room, as well as a cooking facility, but no complete kitchen. The connections for installing a shower are located to the left of the studio door. • Very quiet living location: Relaxation and living quality in a natural environment. • Child-friendly: Ideal for families with children. Kindergarten and school (up to 2nd grade) are within a 10-minute walk. • Large community garden: In addition to the terrace, the large garden offers plenty of space to relax, play, or take a garden tour to the ponies and chickens. There are approximately 3,500 m² of garden area in the agricultural zone. Various seating areas invite you to linger and enjoy the evening sun. The garden is planted with numerous shrubs and trees that provide shade in the summer - including bird watching. • Parking space available: Two parking spaces are included. • Including basement and attic compartment: Additional storage space for your needs. • An additional locked dry cellar room can be purchased for a hobby. • Available for shared use as needed: Laundry room, bicycle room, and disposal room are available to all residents. • Commercial spaces on the ground floor: On the ground floor below the 5.5-room apartment, there are additional commercial spaces: a large hall and ancillary rooms, as well as the restaurant kitchen and toilet facilities. These rooms are rented for small private events, which only take place very occasionally throughout the year. • Condominium community with three parties: The future owner of the apartment on the 1st floor is a part of the condominium community. The extension towards the garden is occupied by a family with two children aged 5-8. The studio in the attic of the house, as well as the ground floor, belongs to the retired owner couple. Location and surroundingsThe apartment is located at Dorfstrasse 23 in Wahlendorf (3046 Bern).The Wahlendorf bus stop is within a 10-minute walk and provides a good connection to public transportation. The Wahlendorf village shop for daily shopping is just a two-minute walk away.

Travel time
-
1 / 19
4.5 rooms96m²CHF 630,000.–
Premium
Wydacherstrasse 1, 3113 Rubigen

Living in a privileged location: Sun - Peace - Mountain view!

Are you looking for residential property in a sunny, quiet, and privileged location in the Bern agglomeration at a fair price? Do you value good and friendly cohabitation in the house within a small, manageable community of owners? Is it important for you to have good connections to public and private transport, proximity to nature and peace, but also proximity to the city of Bern? Then we may have the right offer for you! Friendly 4½ room apartment with large balcony The multi-family house is located on the southeastern edge of the Rubigen municipality. The six identical apartments with each 1/6 value quota form a manageable, well-organized community of condominium owners. The well-maintained, carefully inhabited apartment by the seller on the 2nd floor with southwest orientation offers a cozy and quiet living environment at a fair price. The apartment has the following room program: 2nd floor (attic) left, clockwise • Entrance with wardrobe, access to all living rooms • Bathroom with shower, sink, and toilet • Kitchen with access to the balcony • Balcony glazed, with southwest orientation • Dining area with access to the balcony • Living area with fireplace • Reduit with practical storage space • Room, window to the west • Room with sloping roof, window to the west • Bathroom with bathtub, sink, and toilet • Room with dormer and sloping roof, window to the north All rooms and the entrance have a laminate floor. Ceramic tiles are laid in the two bathrooms, in the kitchen, and on the balcony. The interior design requires refreshment or renovation work depending on the needs and requirements of the new occupants. Ground floor, surroundings, parking • Garage parking space (included in the purchase price) • Shared use of 6 outdoor parking spaces • Shared use: Green surroundings Basement • Private laundry room with washing machine and dryer • Cellar compartment • Shared use: Drying room with Secomat and bicycle room • Floor heating with heat pump (2018) Garage parking spaceThe garage parking space assigned to the apartment, No. 6, is included in the purchase price. Condominium owners' associationThe six identical apartments with each 1/6 value quota form a manageable, well-organized condominium owners' association with a total of 6 condominium units in a detached building. Operating costsThe operating and ancillary costs (excluding contributions to the renovation fund) averaged around CHF 4,562 per year or around CHF 380 per month for the apartment with ancillary rooms and the garage parking space over the last 4 years.The balance of the renovation fund as of December 31, 2025, was CHF 53,708, and the share of the fund for the apartment for sale was CHF 8,951. The share of the renovation fund is included in the purchase price. Sales price, information, and viewingsThe sales price of CHF 630,000 is a fixed price, and no bidding process will be conducted. In principle, the award will be given to the interested party who first submits an offer at the fixed price together with corresponding financing proof. The apartment is currently still occupied, and viewings will be conducted individually and by prior appointment.

Travel time
-
  • Modern, multi-story residential building with balconies, large windows, and surrounding greenery.
  • Modern living and dining area with light wood flooring, large windows, grey sofa, white coffee table, green rug, dining table with chairs, kitchen area with cabinets and appliances.
  • Modern outdoor patio with wooden decking, a fireplace, a sofa, ottoman, dining table, chairs, and potted plants.
  • Modern dining area with a round wooden table and six chairs, adjacent to a sleek kitchen with grey cabinets, stainless steel appliances, and a pendant light. Artwork adorns the walls, and a fruit bowl sits on the table.
  • Floor plan of a 3.5-room apartment on the upper floor, including living room, kitchen, bedrooms, bathrooms, and entrance areas.
  • Aerial view of a residential area with multiple houses, surrounded by green fields and forested hills.
  • Aerial view of a suburban neighborhood with houses, green fields, and distant mountains.
  • Floor plan showing residential units in two buildings (HAUS A and HAUS B) with details on rooms, living space, additional living space, basement, building rights fees, and sale prices.
1 / 8
Modern living and dining area with light wood flooring, large windows, grey sofa, white coffee table, green rug, dining table with chairs, kitchen area with cabinets and appliances.
Modern outdoor patio with wooden decking, a fireplace, a sofa, ottoman, dining table, chairs, and potted plants.
Modern dining area with a round wooden table and six chairs, adjacent to a sleek kitchen with grey cabinets, stainless steel appliances, and a pendant light. Artwork adorns the walls, and a fruit bowl sits on the table.
3.5 rooms83m²CHF 670,000.–
Premium
Weiergrabenweg 38, 3612 Steffisburg

3.5-Room New-Build Apartment with Two Loggias

Discover this high-quality 3.5-room ownership apartment (sale in building rights) in a modern new building (year of construction 2027) on the quiet Weiergrabenweg in Steffisburg. With 83m² of living space plus two loggias facing east and west, with an additional 17m², you live on comfortable 100m². With a generous room height of 2.5m (20cm more than the standard room height of 2.3m), you can enjoy bright rooms and high living comfort. Completion and move-in date is December 2027. The apartment impresses with the following highlights: • Open, bright living and separate dining area, 2.5m room height • 2 loggias with plenty of morning and evening sun • High-quality kitchen from the carpenter • Well-thought-out, convincing floor plan with floor-to-ceiling windows • High-quality construction standard Location and surroundings: The two multi-family houses with spacious 2.5- to 5.5-room ownership apartments are being built in the popular Flühli quarter in Steffisburg, directly on the undeveloped agricultural area. The sunny and very quiet location as well as the proximity to the village center and the recreational area at Hartlisberg make this location particularly attractive. The Flühli quarter is very well connected to public transport, is only a few minutes' drive from the Thun-Nord motorway exit. The mixture of natural surroundings and urban proximity creates an attractive living situation with high quality of life. This new-build apartment combines modern living comfort with practical location and is ideal for buyers who value peace and quality of life. Thanks to the sale in building rights, the selling price is very lucrative. The property has been bank-checked by the following financing partners: Valiant, BEKB, UBS, AEK Thun Heim und Gut AG, 3612 Steffisburg, www.heimundgut.ch

Travel time
-
1 / 11
4.5 rooms153m²CHF 1,295,000.–
Premium
3202 Frauenkappelen

Dream Home in the Countryside

This spacious 4.5-room apartment on the top floor is perfect for families or couples who appreciate high living comfort and above-average space. The centerpiece of the apartment is the modern, high-quality kitchen with a 15 m2 large dining area - ideal for cooking enthusiasts. And the floor plan concept also convinces: Three bedrooms, two bathrooms (one en-suite), a over 30 m2 large living area and a utility room leave nothing to be desired!You can enjoy the sun in the outdoor areas east and west.The apartment, the parking garage and the private cellar are continuously stepless and accessible by lift.What you can also expect: • around 153 m2 of net living space distributed over 4.5 rooms • around 50 m2 of outdoor space, distributed over a balcony and other areas • new condition, which allows for immediate occupancy • modern kitchen with oven, steamer, warming drawer, ceramic hob (oversized) with roaster and downdraft extractor: all Miele • all rooms have RJ45 cable connections • washing machine and dryer in the utility room from Miele, built-in at operating height • entrance area with wardrobe, high-quality floor coverings (parquet and concrete slabs) • two bathrooms with shower • age-friendly and barrier-free use • large separate cellar with sink and connections for washing machine and dryer • shopping in the charming quarter shop or in the Westside • car-free neighborhood • nature, forest and Wohlensee in the immediate vicinity • a spacious cellar is included in the purchase price • a parking garage space can be purchased for CHF 37'500.00. There is no purchase obligation! Are you equally impressed by the property as we are?Then we would be happy to send you the detailed documentation with many more information and look forward to a joint viewing appointment!-A property presented by Immobilien Concierge-

New building
1 / 5
4.5 rooms100m²CHF 595,000.–
Premium
Rue de Pierre-Pertuis 24, 2605 Sonceboz-Sombeval

Bright 4.5-room apartment on the edge of the forest

Discover this superb 4.5-room apartment located on the 1st floor of a new construction in Sonceboz-Sombeval. With its 100.3 m² of living space and a beautiful covered terrace of 12.5 m², this modern property combines comfort, brightness, and a privileged living environment.The apartment consists of: • Entrance hall of 11 m² • South-facing room of 12.5 m² • Large parental bedroom of 16 m² with adjacent bathroom • Separate WC with shower • Fully equipped kitchen opening onto a bright living room of approximately 40 m² • Through terrace of 56 m² A cellar as well as an elevator serving the floors complete this property.*Outdoor parking spaces are available at an additional cost of CHF 10,000.-, as well as individual garages at a price of CHF 25,000.-.Location and projectAlthough located on the edge of the road, the building benefits from a particularly pleasant environment, on the edge of the forest and with an unobstructed view of the surroundings. Its south-facing orientation and large openings offer beautiful brightness throughout the day.This rare property will suit both a family and individuals looking for a comfortable and easily accessible home. It represents a great opportunity to acquire a new apartment in a calm and green environment.With the main construction work now completed, the work is progressing according to the planned schedule for delivery in spring/summer 2027. The choice of materials for a large part of the finishes is still possible, allowing future buyers to personalize their apartment according to their tastes and desires.We are at your disposal for any additional information or to organize a visit on site.

Travel time
-
New building
1 / 17
4.5 roomsCHF 990,000.–
Top
Gewerbestrasse 4, 2558 Aegerten

LaRIVA – Die exklusivste Adresse an der Aare

LaRIVA - EXKLUSIVES WOHNEN AM WASSERWillkommen zum exklusiven Wohnprojekt mit Blick auf die beruhigende Aare und einem Ambiente, das seinesgleichen suchtMit diesem Bauprojekt möchten möglichst vielen Wohnungen den Luxus bieten, den Blick auf die wunderschöne Aare zu geniessen, während wir gleichzeitig ein Ambiente schaffen, das die südlich gelegenen Wohnungen perfekt ergänzt.Die Erdgeschosswohnungen sind mit grosszügigen, eigenen Gärten ausgestattet, die zum Entspannen und Geniessen einladen. Die Wohnungen im Obergeschoss bieten alle grosszügigen, überdachten Aussenbereiche, die flexibel genutzt werden können, um den Bedürfnissen der Bewohner gerecht zu werden. Die beiden Attikawohnungen sind das absolute Highlight, mit einem eingebauten Aussenpool und einer riesigen Terrasse, die einen atemberaubenden Blick auf die Aare bietet.Diese exklusiven Eigentumswohnungen gewähren Ihnen eine nachhaltige und zukunftsorientierte Energieversorgung durch eine moderne Photovoltaikanlage mit eigener Stromproduktion, eine effiziente Wärmepumpe sowie eine vorbereitete Grundinstallation für Elektroautos.Der gehobene Innenausbau, die üppig bewachsene Umgebung und die modern gestalteten Grundrisse sprechen für sich. Die 4 ½ Zimmerwohnungen sind mit erstklassigen Materialien ausgestattet und überzeugen durch ihr modernes und wohnfreundliches Design. Zusätzlich bieten wir eine hindernisfreie Erschliessung über einen Lift sowie eine zentrale Einstellhalle für alle Einheiten, um höchsten Komfort und Bequemlichkeit zu gewährleisten.Geniessen Sie jeden Tag das Gefühl von Urlaubsstimmung, während Sie in Ihrem neuen Zuhause am Wasser entspannen. Erleben Sie die Schönheit der Natur und lassen Sie sich von der Magie des Wassers verzaubern.Sichern Sie sich jetzt Ihre Traumwohnung und tauchen Sie ein in ein Leben voller Ruhe, Komfort und Naturschönheit direkt am Wasser.----------------------------------------------------------------------------------------------------------------Bienvenue dans ce projet résidentiel exclusif avec vue sur l'apaisante Aare et une ambiance inégalée.Avec ce projet de construction, nous souhaitons offrir à un maximum d'appartements le luxe de profiter de la magnifique vue sur l'Aare, tout en créant une atmosphère qui complète parfaitement les appartements situés au sud.Les appartements au rez-de-chaussée disposent de jardins privés et généreux, invitant à la détente et au plaisir. Les appartements à l'étage offrent tous des espaces extérieurs couverts et spacieux, qui peuvent être utilisés de manière flexible pour répondre aux besoins des résidents. Les deux penthouses sont le summum, avec une piscine extérieure intégrée et une immense terrasse offrant une vue imprenable sur l'Aare.Les finitions intérieures haut de gamme, l'environnement luxuriant et les plans modernes parlent d'eux-mêmes. Les appartements de 4 ½ pièces sont équipés de matériaux de première qualité et séduisent par leur design moderne et convivial. De plus, nous offrons un accès sans obstacle via un ascenseur ainsi qu'un parking souterrain central pour toutes les unités, garantissant un confort et une commodité de premier ordre.Profitez chaque jour d'une sensation de vacances en vous relaxant dans votre nouveau chez-vous au bord de l'eau. Découvrez la beauté de la nature et laissez-vous envoûter par la magie de l'eau.Réservez dès maintenant votre appartement de rêve et plongez dans une vie pleine de tranquillité, de confort et de beauté naturelle au bord de l'eau.

Travel time
-
Natalie Rohrbach

Natalie Rohrbach

1 / 15
Natalie Rohrbach

Natalie Rohrbach

  • Balcony / Terrace
  • Pets allowed
  • Elevator
  • +5
4.5 rooms90m²CHF 990,000.–
Top
Rawilstrasse 13, 3775 Lenk im Simmental

4.5-room holiday apartment in top location

This stylishly renovated 4.5-room holiday apartment combines the charm of a historic building with modern living comfort in one of the most beautiful locations in Lenk. Spacious windows let in plenty of daylight and offer an impressive view of the surrounding mountain world with Wildstrubel and Wildhorn. The multi-family house, built in 1919, was extensively renovated in 2007 and presents itself today in a very well-maintained condition.The property is easily accessible by car or public transport. The apartment includes a parking space in the covered car park. In total, there are four covered parking spaces available, with each apartment having its own assigned parking space. There are two guest parking spaces available for visitors. Additionally, there is a jointly usable charging station for electric vehicles in the car park. The charging current is billed via a personal chip and is separately invoiced to the respective user. From the main entrance, a few steps lead to the high ground floor. The lift accesses the staircase up to the basement and provides comfortable access to the ancillary rooms.In the entrance, there are practical built-in cupboards and sufficient space for a wardrobe. From here, you can enter the openly designed living and dining area, which creates a cozy atmosphere with its stylish chimney. The modern kitchen impresses with high-quality appliances, a granite cover, and generous workspaces. The adjacent winter garden expands the living area and harmoniously connects the interior with the exterior areas.Three well-cut rooms offer versatile usage possibilities as bedrooms, guest rooms, or home offices. The spacious bathroom has a bathtub, a separate shower, and a washing tower with a washing machine and dryer. The room offer is complemented by a second wet cell with a shower, which further increases the living comfort.Under the covered car park, there is a communal ski and bike room that is available for shared use by all owners. Also located on this level is the cellar belonging to the apartment, which offers valuable storage space.The spacious terrace and the cozy balcony invite you to spend sunny hours outdoors and enjoy the impressive view to the fullest. Whether at breakfast or during the relaxed end of the day, this is a place where rest and relaxation perfectly combine.This holiday apartment impresses with a successful combination of historic charm, high-quality construction, and an exceptional living location. The covered car park with its own parking space, the practical infrastructure, and the immediate proximity to nature make this home an ideal retreat in the Bernese Oberland.Request our detailed sales documentation for more interesting information.Not found the right one yet? The IMMOSEEKER team is happy to assist you.

  • Balcony / Terrace
  • Pets allowed
  • Elevator
  • +5
Travel time
-

Suggested properties for you based on search results

Other interesting objects