555 results - Flats for sale: Canton Graubuenden

New building
1 / 9
5.5 rooms, CHF 3,200,000.–
Premium
Selfrangastrasse 40, 7250 Klosters

5.5-Room Maisonette Apartment SECOND HOME

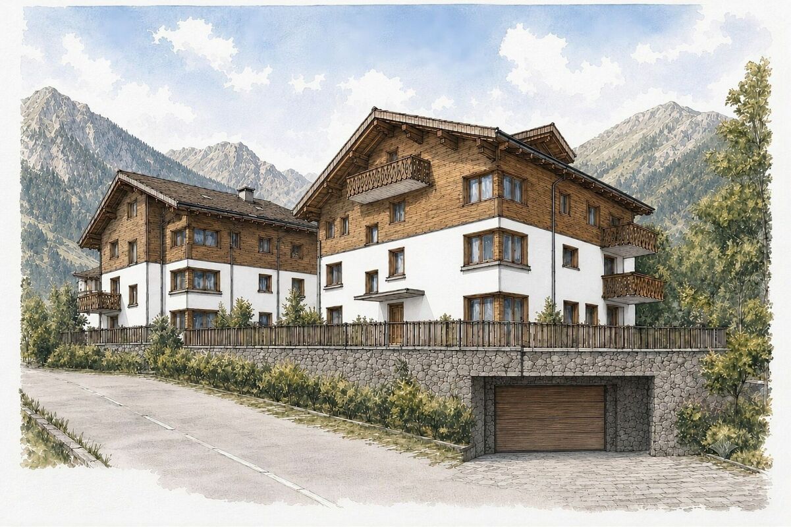
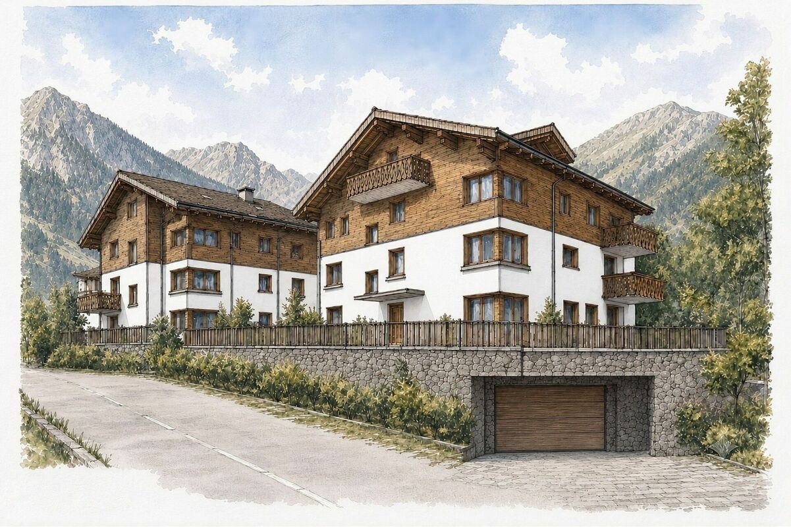
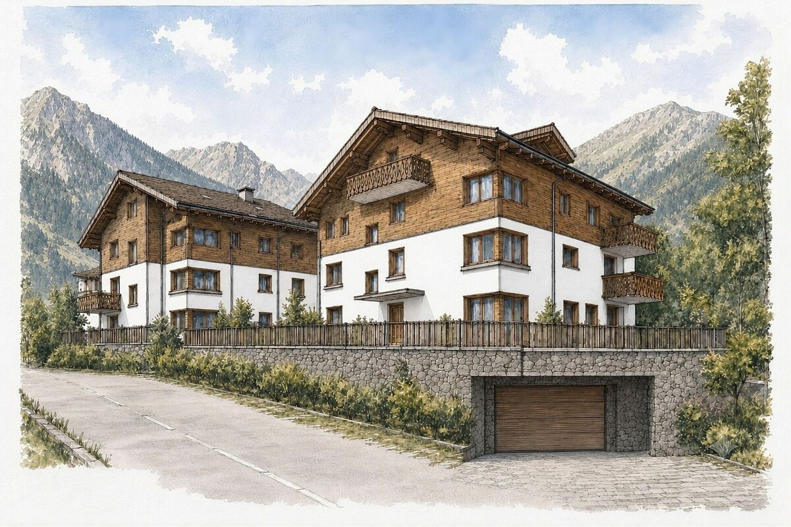
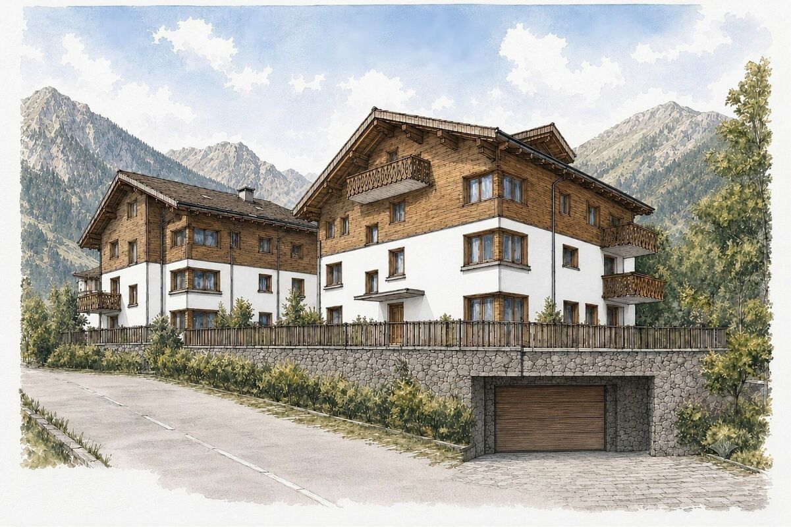
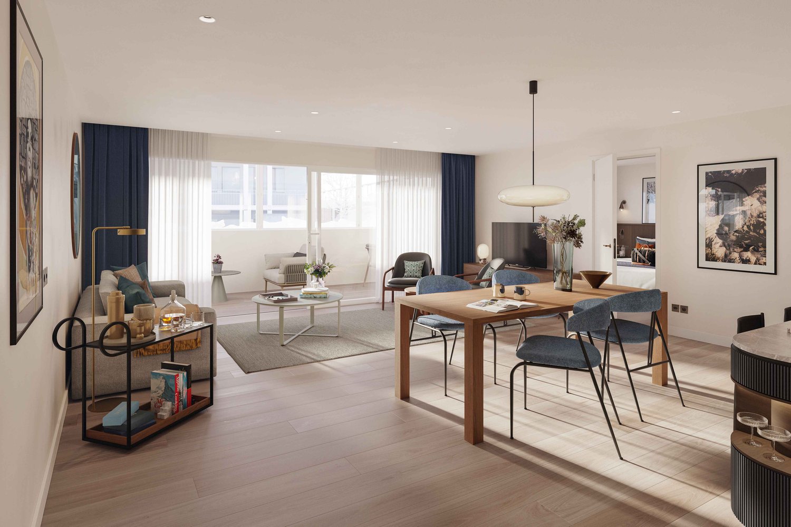
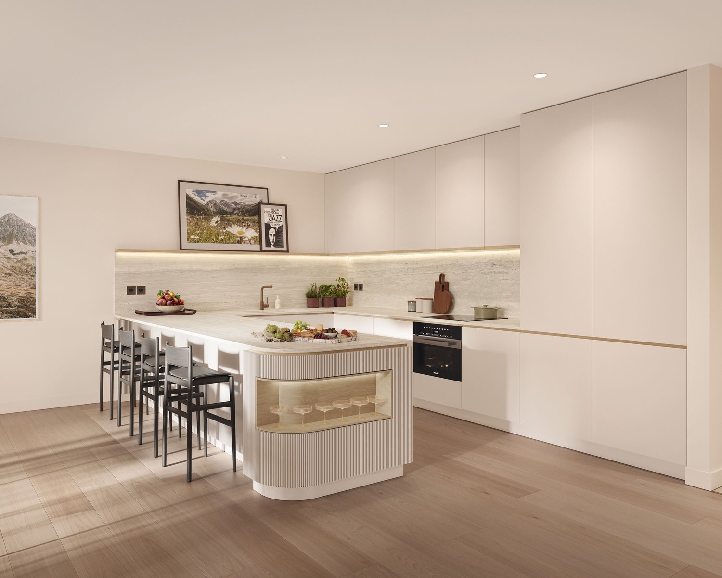
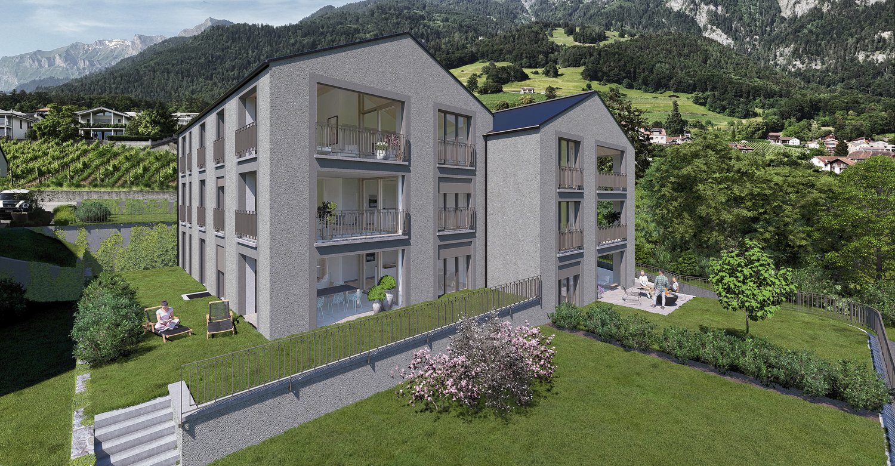
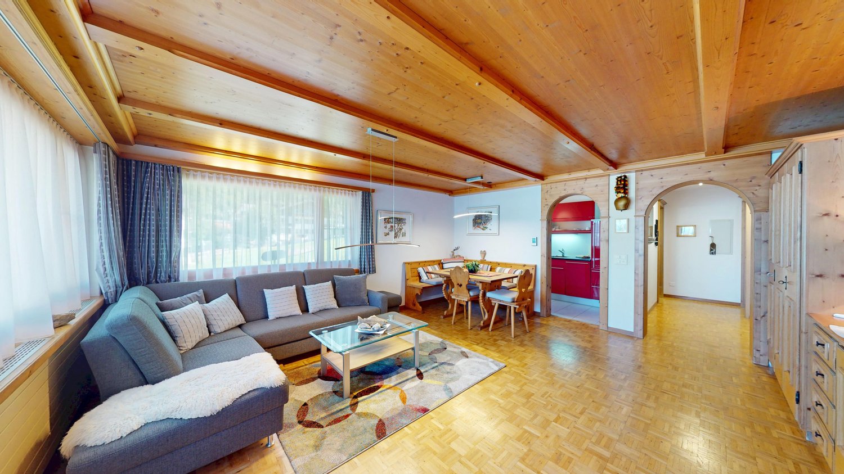
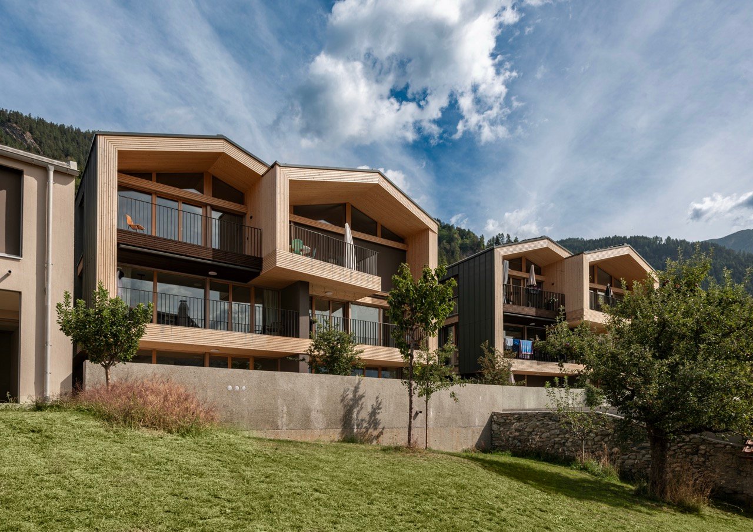
HIGH-QUALITY AND COMFORTABLE With the Chesa Selfranga, an exclusive residential complex is being built in a privileged location in Klosters, consisting of two multi-family houses, HUS SCHWENDI and HUS BERIBODEN. The modern architecture combines contemporary living quality with the traditional building culture of the region and blends harmoniously into the existing village landscape.In total, eleven high-quality designed condominiums are being built, distributed over the two buildings. Spacious floor plans, careful planning, and a high demand for quality create an attractive residential offer for first- and second-home users alike.The two houses are functionally connected and have a common underground garage with comfortable parking spaces. The space offer is complemented by a central technical room and a communal ski and bicycle room, which provide practical storage and parking facilities for the residents and meet the requirements of modern alpine living.The Chesa Selfranga combines high-quality architecture, well-thought-out functionality, and an exceptional location to create a residential project that ideally combines comfort, quality, and the unique mountain world of Klosters. DETAILS OF THE OBJECT The extremely attractive 5.5-room apartment is located on the 2nd upper and attic floor of the Hus Schwendi and offers the following room program:ENTRANCESpacious entrance area with the possibility of direct access to the upper floor or to the heart of the apartment:KITCHEN WITH DINING AREAIn the middle of the apartment, a spacious kitchen with the latest appliances and storage space for your dishes, other cooking utensils, and supplies awaits you.Thanks to the extremely well-thought-out floor plan, a large dining table finds its place directly adjacent to it.LIVING AREAThe bright, open living area with floor-to-ceiling windows is located directly adjacent to the kitchen and has direct access to one of the apartment's balconies.Here, you also have the possibility to install a fireplace of your choice. The necessary chimney pipes will be provided by the builder.BEDROOMSFour cozy rooms, which are divided between the two floors, are perfectly suited as bedrooms, workrooms, children's or guest rooms.BATHROOMSOn the 2nd upper floor, there is a bathroom with a shower, toilet, and sink.On the attic floor, the apartment has an en-suite bathroom with a shower, toilet, and sink at one of the bedrooms, as well as another, huge, separate bathroom with a shower, bathtub, double sink, toilet, and its own sauna.LAUNDRYThe object has its own laundry room with a washing machine and dryer, which will be installed in the large bathroom on the attic floor.OUTDOOR AREADirectly from the living room, there is a beautiful balcony with 10.3 m². The second balcony with 7.7 m² can be accessed from the parental bedroom on the attic floor. INCLUSIVE DETAILSThe apartment includes cellar number 4 in the basement, which measures 14.6 m².Additionally, two spacious attic compartments in the attic floor are available for the exclusive use of this apartment.PARKING OPTIONSIn the communal garage, parking spaces can be purchased for CHF 50,000.00 each, and outdoor parking spaces can be purchased for CHF 15,000.00 each. ARE YOU INTERESTED? Do you have questions or would you like a non-binding consultation?We are at your disposal. We look forward to your contact.Ambühl Immobilien AGLandstrasse 36A7252 Klosters DorfTel: +41 (0)81 414 00 00info@ambuehl-immo.chwww.ambuehl-immo.ch


Travel time
-
New building
1 / 8
1.5 rooms, CHF 480,000.–
Premium
Selfrangastrasse 40, 7250 Klosters

1.5-Room Apartment FIRST RESIDENCE

HIGH QUALITY AND COMFORT With the Chesa Selfranga, an exclusive residential complex is being built in a privileged location in Klosters, consisting of two multi-family houses, HUS SCHWENDI and HUS BERIBODEN. The modern architecture combines contemporary living quality with the traditional building culture of the region and blends harmoniously into the existing local landscape.In total, eleven high-quality designed apartments are being built, distributed between the two buildings. Spacious floor plans, careful planning, and a high demand for quality create an attractive living offer for first and second home users alike.The two houses are functionally connected and have a shared underground garage with comfortable parking spaces. The space offer is supplemented by a central technical room and a communal ski and bike room, which offer practical storage and storage options for residents and meet the requirements of modern alpine living.The Chesa Selfranga combines high-quality architecture, well-thought-out functionality, and an exceptional location to create a residential project that ideally combines comfort, quality, and the unique mountain world of Klosters. DETAILS OF THE OBJECT The extremely practical 1.5-room apartment is located on the ground floor of the Hus Beriboden.This apartment is a touristically managed secondary residence according to Art. 7 Abs. 2 lit. a ZWG. The prerequisite for acquisition is that the ownership has its main residence in the same house and takes on an active host role. The apartment can be used accordingly for short-term tourist accommodation of guests.The object offers the following room program:ENTRANCE / KITCHEN WITH DINING AREADirect access to the kitchen area; the modern kitchen with the latest appliances is slightly separated from the rest of the living area.LIVING AND SLEEPING AREAOpen space with ample space for your cozy sleeping place and your living area as the heart of the apartment.BATHROOMA beautiful, stylish bathroom with shower, sink, and toilet.OUTDOOR AREADirectly from the center of the apartment, there is a great seating area, which invites you to cozy hours in the sun. INCLUSIVE DETAILSThe apartment includes cellar number 7 on the same floor, which measures 11.2 m². It has its own washing tower with washing machine and tumble dryer, as well as a sink and built-in cabinets.Additionally, you have the storage room number 3, which is directly accessible from the seating area and measures 9.7 m², at your sole disposal. PARKING OPTIONSIn the communal garage, parking spaces can be purchased for CHF 50,000.00 and outdoor parking spaces for CHF 15,000.00 if needed. ARE YOU INTERESTED? Do you have questions or would you like a non-binding consultation?We are happy to help. We look forward to your contact.Ambühl Immobilien AGLandstrasse 36A7252 Klosters DorfTel: +41 (0)81 414 00 00info@ambuehl-immo.chwww.ambuehl-immo.ch

Travel time
-
New building
1 / 8
1.5 rooms, CHF 470,000.–
Premium
Selfrangastrasse 40, 7250 Klosters

1.5-Room Apartment FIRST RESIDENCE

HIGH QUALITY AND COMFORT With the Chesa Selfranga, an exclusive residential complex is being created in a privileged location in Klosters, consisting of two multi-family houses, HUS SCHWENDI and HUS BERIBODEN. The modern architecture combines contemporary living quality with the traditional building culture of the region and blends harmoniously into the existing village landscape.In total, eleven high-quality conceived condominiums are being built, which are distributed across the two buildings. Spacious floor plans, careful planning, and a high demand for quality create an attractive living offer for first and second home users alike.The two houses are functionally connected and have a shared underground garage with comfortable parking spaces. The space offer is supplemented by a central technical room and a communal ski and bicycle room, which offer practical storage and storage options for residents and meet the requirements of modern alpine living.The Chesa Selfranga combines high-quality architecture, well-thought-out functionality, and an exceptional location to create a residential project that ideally combines comfort, quality, and the unique mountain world of Klosters. DETAILS OF THE OBJECT The extremely practical 1.5-room apartment is located on the ground floor of the Hus Beriboden.This apartment is a touristically managed secondary residence according to Art. 7 Abs. 2 lit. a ZWG. The prerequisite for acquisition is that the ownership has its main residence in the same house and takes on an active host role. The apartment can be used accordingly for short-term tourist accommodation of guests.The object offers the following room program:ENTRÉEEntrance area with small built-in wardrobe for your jackets, shoes, and accessories.LIVING, SLEEPING AND DINING AREA WITH KITCHENOpen heart of the apartment with space to eat, for your cozy sleeping place / living area according to your wishes.Additionally, the kitchen with the latest equipment is also located in the center.BATHROOMA beautiful, stylish bathroom with shower, sink, and toilet.OUTSIDE AREADirectly from the center of the apartment, there is a great seating area, which invites you to cozy hours in the sun.INCLUSIVE DETAILSThe apartment includes cellar number 8 on the same floor, which measures 12.7 m². It contains the private laundry room with washing machine and tumble dryer, as well as a sink and built-in cabinets.PARKING OPTIONSIn the communal garage, parking spaces can be purchased for CHF 50,000.00, and outdoor parking spaces for CHF 15,000.00.ARE YOU INTERESTED? Do you have questions or would you like a non-binding consultation?We are happy to help. We look forward to your contact.Ambühl Immobilien AGLandstrasse 36A7252 Klosters DorfTel: +41 (0)81 414 00 00info@ambuehl-immo.chwww.ambuehl-immo.ch

Travel time
-
New building
1 / 8
1.5 rooms, CHF 720,000.–
Premium
Selfrangastrasse 40, 7250 Klosters

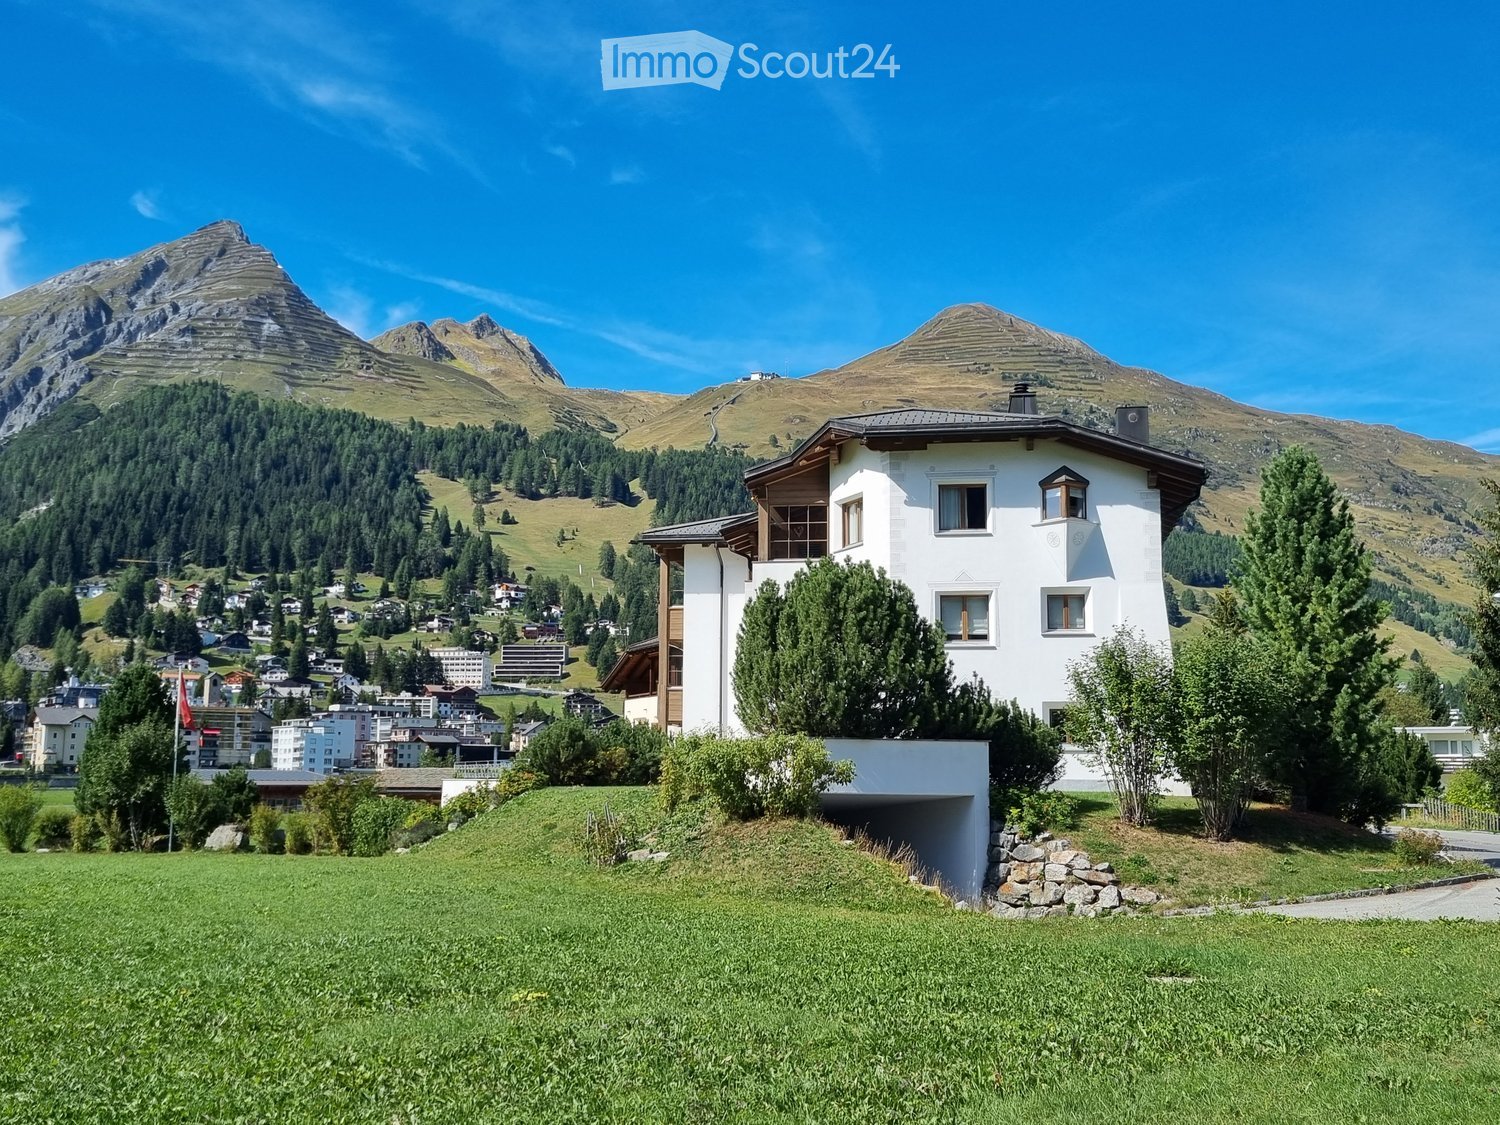
1.5-Room Apartment SECOND HOME

HIGH QUALITY AND MUCH COMFORT With the Chesa Selfranga, an exclusive residential complex is being built in a privileged location in Klosters, consisting of the two multi-family houses HUS SCHWENDI and HUS BERIBODEN. The modern architecture combines contemporary living quality with the traditional building culture of the region and blends harmoniously into the existing townscape.In total, eleven high-quality conceived condominiums are being built, which are distributed across the two buildings. Spacious floor plans, careful planning, and a high level of quality create an attractive living offer for first- and second-home users alike.The two houses are functionally connected and have a shared underground garage with comfortable parking spaces. The space offer is complemented by a central technical room and a communal ski and bike room, which provide practical storage and parking options for the residents and meet the requirements of modern alpine living.The Chesa Selfranga combines high-quality architecture, thoughtful functionality, and an exceptional location to create a residential project that ideally combines comfort, quality, and the unique mountain world of Klosters. DETAILS OF THE OBJECT The extremely practical 1.5-room apartment is located on the ground floor of the Hus Schwendi and offers the following room program:ENTRÉEEntrance area with a small built-in wardrobe for your jackets, shoes, and accessories.LIVING, SLEEPING, AND DINING AREA WITH KITCHENOpen room with plenty of space to eat, your cozy sleeping place, and your living area as the heart of the apartment.The kitchen with the latest appliances is also located in the middle.WET CELLA beautiful, modern bathroom with shower, sink, and toilet.OUTSIDE AREADirectly from the center of the apartment, there is a great seating area that invites you to cozy hours in the sun.INCLUSIVE DETAILSThe apartment includes cellar number 2 in the basement. It contains the private laundry room with washing machine and tumble dryer, as well as a sink.PARKING OPTIONSIn the communal garage, parking spaces can be purchased for CHF 50,000.00, and outdoor parking spaces can be purchased for CHF 15,000.00. ARE YOU INTERESTED? Do you have questions or would you like a non-binding consultation?We are happy to help. We look forward to your contact.Ambühl Immobilien AGLandstrasse 36A7252 Klosters DorfTel: +41 (0)81 414 00 00info@ambuehl-immo.chwww.ambuehl-immo.ch
Travel time
-
New building
1 / 8
5.5 rooms, CHF 3,080,000.–
Premium
Selfrangastrasse 40, 7250 Klosters

5.5-Room Apartment SECOND HOME

HIGH QUALITY AND MUCH COMFORT With the Chesa Selfranga, an exclusive residential complex is being created in a privileged location in Klosters, consisting of two multi-family houses, HUS SCHWENDI and HUS BERIBODEN. The modern architecture combines contemporary living quality with the traditional building culture of the region and blends harmoniously into the existing townscape.In total, eleven high-quality conceived condominiums are being built, which are distributed across the two buildings. Spacious floor plans, careful planning, and a high level of quality create an attractive living offer for first- and second-home users alike.The two houses are functionally connected and have a shared underground garage with comfortable parking spaces. The space offer is supplemented by a central technical room and a communal ski and bicycle room, which provide practical storage and parking options for residents and meet the requirements of modern alpine living.The Chesa Selfranga combines high-quality architecture, well-thought-out functionality, and an exceptional location to create a residential project that ideally combines comfort, quality, and the unique mountain world of Klosters. DETAILS OF THE OBJECT The magnificent 5.5-room apartment is located on the 1st floor of the Hus Schwendi and offers the following room program:ENTRÉESpacious entrance area with large built-in wardrobe for storing your jackets, shoes, and accessories.Two wide corridors lead through the entire apartment, past the various rooms, towards the kitchen, living, and dining area.LIVING AND DINING AREABright, open living and dining area with floor-to-ceiling windows, which provide optimal sunlight and a warm living climate.Here, you have the opportunity to install a fireplace of your choice. The necessary chimney pipes will be provided by the builder.KITCHENThe cooking paradise with the latest appliances and storage space for your dishes, other cooking utensils, and supplies is located directly next to the living and dining area.BEDROOMSFour cozy rooms that are perfect as bedrooms, study, children's, or guest rooms.BATHROOMSTwo bathrooms are equipped with a shower, toilet, and sink. One of them has a double sink.The third bathroom has a shower, bathtub, toilet, and a double sink; nothing stands in the way of your daily pleasure!LAUNDRY ROOMThe object has its own laundry room with a washing machine and dryer. This room was directly integrated into the apartment.OUTDOOR AREADirectly from the living and dining room, there is a huge seating area with 74.3 m² for covering your daily vitamin D needs. INCLUSIVE DETAILSThe apartment includes cellar number 3 in the basement, which measures 22.1 m².PARKING OPTIONSIn the communal garage, parking spaces can be purchased for CHF 50,000.00, and outdoor parking spaces for CHF 15,000.00, if desired. ARE YOU INTERESTED? Do you have questions or would you like a non-binding consultation?We are happy to help. We look forward to your contact.Ambühl Immobilien AGLandstrasse 36A7252 Klosters DorfTel: +41 (0)81 414 00 00info@ambuehl-immo.chwww.ambuehl-immo.ch
Travel time
-
New building
1 / 8
3.5 rooms, CHF 1,580,000.–
Premium
Selfrangastrasse 40, 7250 Klosters

3.5-Room Apartment SECOND HOME

HIGH QUALITY AND COMFORT With the Chesa Selfranga, an exclusive residential complex is being built in a privileged location in Klosters, consisting of two multi-family houses, HUS SCHWENDI and HUS BERIBODEN. The modern architecture combines contemporary living quality with the traditional building culture of the region and blends harmoniously into the existing village landscape.In total, eleven high-quality conceived condominiums are being built, which are distributed between the two buildings. Spacious floor plans, careful planning, and a high quality standard create an attractive living offer for first- and second-home users alike.The two houses are functionally connected and have a shared underground garage with comfortable parking spaces. The space offer is complemented by a central technical room and a communal ski and bicycle room, which provide practical storage and parking options for residents and meet the requirements of modern alpine living.The Chesa Selfranga combines high-quality architecture, well-thought-out functionality, and an exceptional location to create a residential project that ideally combines comfort, quality, and the unique mountain world of Klosters. DETAILS OF THE OBJECT The cozy 3.5-room apartment is located on the 2nd floor of the Hus Schwendi and offers the following room program:ENTRANCESpacious entrance area with practical built-in wardrobe for storing your jackets, shoes, and accessories.The wide corridor leads past the various rooms towards the kitchen, living, and dining area.KITCHEN, LIVING AND DINING AREABright, open living and dining area with floor-to-ceiling windows, which provide optimal sunlight and a warm living climate.The kitchen paradise with the latest appliances and storage space for your dishes, other cooking utensils, and supplies is located directly next to the living and dining area.BEDROOMSTwo cozy, practically cut rooms that are perfect as bedrooms and/or guest rooms.BATHROOMA bathroom with shower, toilet, and double sink for your daily comfort.OUTDOOR AREADirectly from the living and dining room, there is a spacious L-shaped balcony with 13.7 m² - your relaxing days are waiting for you! INCLUSIVE DETAILSThe apartment includes cellar number 5 in the basement, which measures 8.1 m². It contains the private laundry room with washing machine and tumble dryer as well as a sink.PARKING OPTIONSIn the communal garage, parking spaces can be purchased for CHF 50,000.00, and outdoor parking spaces can be purchased for CHF 15,000.00. ARE YOU INTERESTED? Do you have questions or would you like a non-binding consultation?We are happy to help. We look forward to your contact.Ambühl Immobilien AGLandstrasse 36A7252 Klosters DorfTel: +41 (0)81 414 00 00info@ambuehl-immo.chwww.ambuehl-immo.ch
Travel time
-
New building
1 / 18
2.5 rooms, 64m², CHF 785,000.–
Premium
7418 Tumegl/Tomils

2.5-room attic apartment, NWF 64 m² (BGF 74 m²): loft-like room with functional living pleasure

Tomils is an authentic village in the Viamala region and today belongs to the municipality of Domleschg. In terms of quality of life, the tranquil village without through traffic is a tip. Located on a well-sunned terrace at 800 m above sea level, Tomils offers all the location advantages of Graubünden at once. In the village and its surroundings, you feel like you're on vacation. Right above the village lies the family-friendly ski resort Feldis: natural and sports experiences without hustle and bustle, in summer and winter. Other bike and hiking tours start right in front of the door. The Veia Traversina, the historic path through the Viamala gorge, is also just around the corner. In the municipality itself, the emerald-green Canovasee with its natural bathing area and barbecue spots is a constant temptation. Overall, the diversity of nature, geology, and building culture in Domleschg is pleasantly dense. The Burgenweg also passes through Tomils. You're not far from the world: by car, it's 20 minutes to Chur, and in 2 hours and 9 minutes, you can reach Zurich by bus and train.Two condominiums with architect-designed expansion in a Graubünden village that is still to be discovered.In the old village center, slightly elevated, you are integrated into village life as a resident and have a great view. The ensemble of the three diversely designed building volumes was designed by maurusfrei Architekten. Completion: 2024. The outdoor areas of the two garden apartments adjoin each other. Independence and community spirit in the idyllic village context of Tomils, with a view of the protected garden and the patrician house.Fine dining and accommodating guestsDirectly below the condominiums, we enter the concept restaurant & hotel Casa Giovanoli. The stay in the historic stable is always an event thanks to the architecturally successful renovation and creative gastronomy. Or would you rather have a beer and a plate on the cobblestone square in front of the house? In any case, the Casa is a well-visited meeting place for locals and visitors.Loft-like room with functional living pleasureAccess to the house is from the hillside or from the underground garage. The elevator takes us to the top floor. We enter a long, narrow, and atmospheric loft room without doors – an atmospheric opening. At the southwest end, the apartment opens onto the spacious terrace. The view sweeps over old high-stem fruit trees, the village with its historic buildings, mountain forests, and the Piz Beverin massif. The unit under the saddle roof is offset, ensuring privacy. Well-being thanks to the overall room feeling: height and simple floor plan have a liberating effect. The ceiling is clad with fir wood, floor and built-in elements: oak. Walls and surfaces: exposed concrete and thick-walled clay plaster.The architectural module as a room divider and multi-functional elementThe wooden module in the middle of the loft connects to the roof substructure: comfortable living and private spheres without walls and doors are the result. This clever and attractive small architecture, executed in oak, integrates a spacious kitchen counter with combination microwave and steamer and large refrigerator towards the living area. In front of it: the black kitchen unit with glass ceramic and Bora extraction. The shower and toilet, each with its own access, are also functionally and aesthetically designed. The washbasin box in oak is super practical. The combination washing machine and various drawers, some with linoleum inserts, are well accommodated. On the outer wall of the opposite side of the multi-functional module, the master washbasin is hidden. Upon entry, we are greeted by a cloakroom niche. Clothes and accessories are stored in the well-proportioned closet and storage space. Under the roof slope, two invisible flaps are installed for more storage space.Room atmosphereThe freestanding, rotatable black stove from Skantherm fits the consistent interior design. Fire framed by cast iron with a view over the village and the alpine landscape. Nice detail: the cylindrical ceiling lights in the entire apartment support the room atmosphere thanks to their dimmability.

New building
1 / 7
5.5 rooms, Price on request
Premium
Promenade 39, 7270 Davos Platz

Luxurious new attic apartment in central location

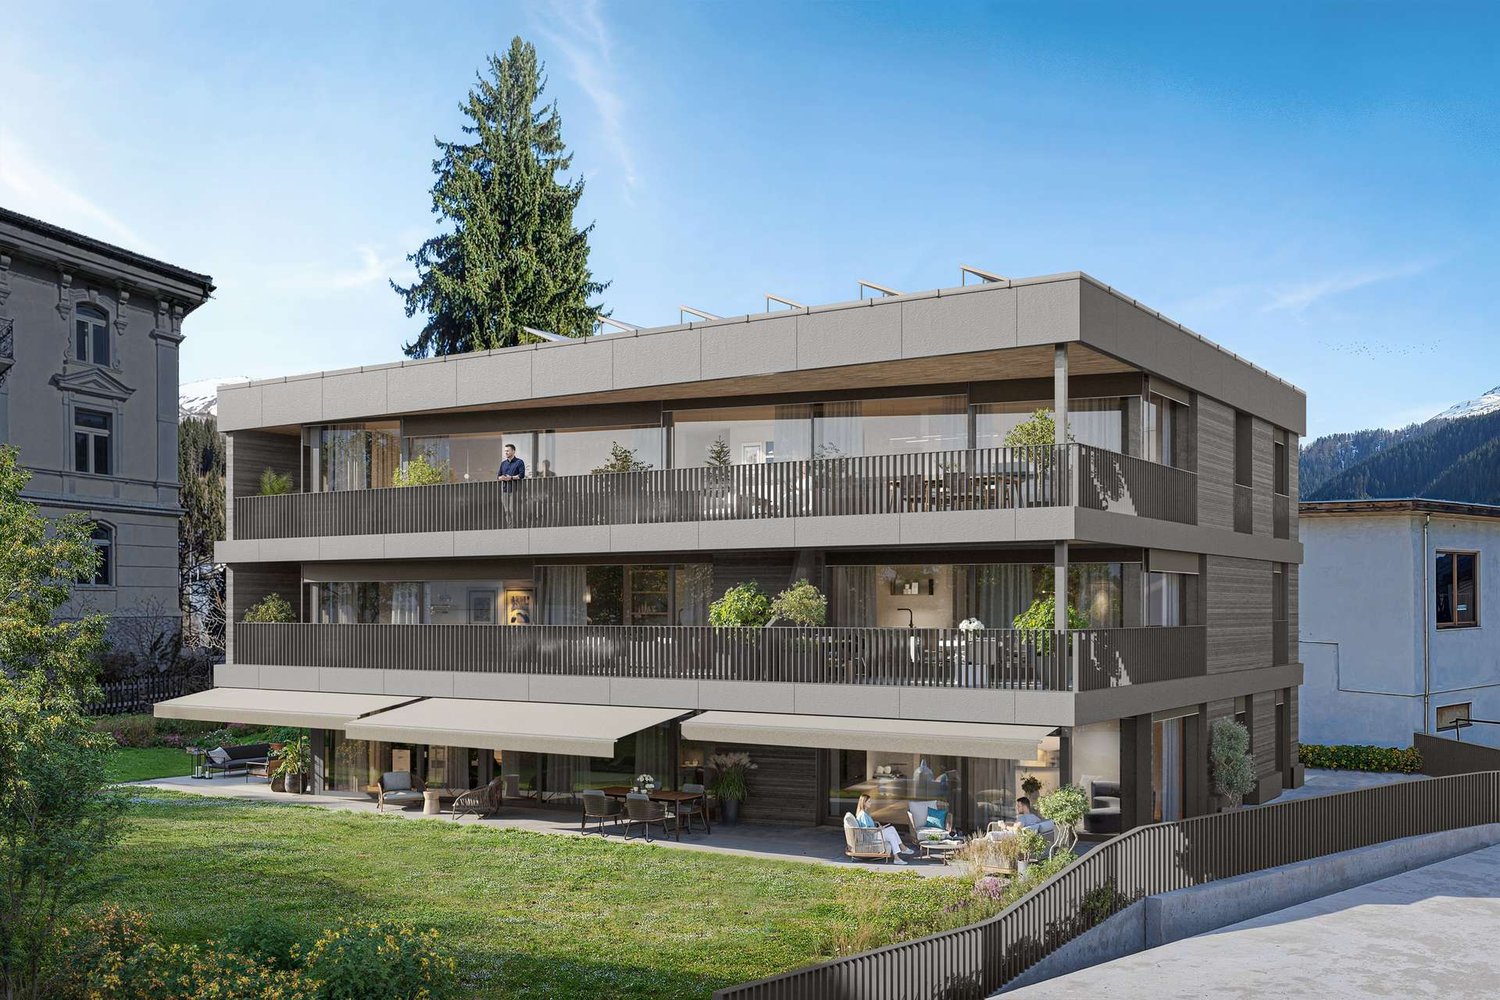
New attic condominium apartment in the best location in Davos PlatzVILLA STEPHANIn the best location in Davos Platz, the Villa Stephan is being rebuilt as a replacement new building, a multi-family house that blends harmoniously into the environment with clear, locally typical architecture.The building will be realized in solid construction and will have a ventilated wooden facade with striking concrete friezes. A partially greened flat roof and a solid base complete the appearance.Wood pellet heating, floor heating with individual room control, and a photovoltaic system ensure comfort and sustainability. 3-fold glazed windows and motorized shutters (additional vertical awnings in the living area) offer high living comfort. A wheelchair-accessible elevator accesses the house from the parking floor to all living levels. The parking garage is prepared for e-mobility.Of the 5 condominium apartments, 2 apartments are still available for sale. The apartment offered here is the attic apartment with the status of a secondary residence.Here are the details:Living area: 197m2 NFTerrace: 44m2 ANFNumber of bedrooms: 4Number of bathrooms with shower/bathtub and toilet: 3Number of guest toilets: 1Access to the apartment: Direct access with elevator and via staircasePersonal expansion wishes can still be considered.We are happy to provide further information.

Travel time
-
New building
1 / 15
3.5 rooms, 117m², CHF 719,000.–
Top
Rosmaringasse 8, 7220 Schiers

Exclusive 3.5 room new apartment with spacious garden share - 117m2 - CHF 719'000.00

New construction project AURUM in SchiersExclusive 3.5-room ownership apartment with a spacious privategarden share.The new construction project AURUM comprises a total of 11 modern 2.5- to 4.5-room ownership apartments with first occupancy rights, distributed over four floors. All floors are easily accessible by lift and staircase. Practical laundry and storage rooms are available on each floor.The architecture impresses with a modern, high-quality construction method with a clear formal language and an elegant wooden facade that blends harmoniously intothe surroundings. Spacious terraces, balconies or private garden areas extend the living space outdoors and create a pleasant living atmosphere.The property includes a spacious underground garage as well as outdoor and visitor parking spaces.The depicted interior shots are visualizations.Ready for occupancy: within approximately 8 weeks from notarizationApartment No. 1 – 3.5 room garden apartment on the ground floorThis high-quality designed 3.5-room apartment on the ground floor impresses with a spacious room layout and an attractive private garden share.Highlights • approx. 117 m² living space • Open living and dining area with integrated kitchen • Two spacious bedrooms • Bathroom with shower and bathtub • Separate guest toilet • Spacious private garden share • Seating area approx. 26 m² • Laundry and storage room on the floor (approx. 20 m², included in the purchase price) Special advantageA major plus point of this apartment is that it can still be individualized. You currently have the opportunity to design your new home according to your personal ideas.The following elements can still be selected or co-determined: • Parquet flooring • Custom-made kitchen • Bathroom fittings Thus, a home is created that is not only of high quality but also tailored to your wishes.Parking (optional) • Underground parking space: CHF 35’000.– • Outdoor parking space: CHF 15’000.– Design your new home according to your own ideas and benefit from modern construction quality, spacious living space and an attractive location in Schiers.Note: The apartment can only be used as a primary residence.Further information can be found at:www.aurum-schiers.chFor additional information or a viewing, we are at your disposal personally.Cullinan Capital AGHofstrasse 97243 Pany+41 79 434 8181aurum@cullinan-capital.ch
Travel time
-
1 / 13
2.5 rooms, 58m², CHF 820,000.–
Top
Landstrasse 89, 7250 Klosters

Stylish and fully furnished 2.5-room apartment with garden seating in Klosters

This stylishly furnished 2.5-room apartment impresses with its pleasant living atmosphere, attractive location, and thoughtful room layout. The approximately 60 m² large apartment is located on the ground floor of a well-maintained multi-family house and is ideal as a holiday apartment, second home, or as a cozy home in the mountains.The spacious living and dining room forms the heart of the apartment. From here, you can directly access the garden seating area, which invites you to relax and linger. The beautiful view of the Madrisagebiet underlines the alpine charm of the apartment and creates a particularly pleasant living atmosphere.The modern and fully equipped kitchen offers, among other things, an oven, a microwave, a ceramic glass stove, a dishwasher, and a refrigerator with a freezer compartment.The spacious bedroom has a comfortable double bed and sufficient storage space. The bathroom is functionally and well-equipped with a shower, sink, and toilet.An additional plus point is the underground parking space with lift access included in the offer. A ski room with reserved spaces for skis and ski boots, as well as a storage space for bicycles, provides ideal conditions for sports-active owners. A communal laundry room with a washing machine and tumble dryer is also available.The bus stops for the surrounding ski and hiking areas are conveniently accessible on foot. This apartment thus offers an ideal starting point to enjoy the diverse leisure activities of Klosters and the surrounding mountain world.This great apartment is not only suitable for personal use but also offers attractive potential as a capital investment. Through the possibility of tourist rental, the property can generate additional income and thus represents an interesting investment opportunity.Highlights at a glance • Stylish 2.5-room apartment with approximately 60 m² of living space • Ground floor location with direct access to the garden seating area • Rental and investment possible • Beautiful view of the Madrisagebiet • Spacious and cozy living and dining room • Modern, fully equipped kitchen • Spacious bedroom with double bed and storage space • Bathroom with shower, sink, and toilet • WLAN and safe available • 1 underground parking space for CHF 30,000.- • Lift access from the underground parking garage • Ski room with reserved spaces for skis and ski boots • Storage space for bicycles • Communal laundry room with washing machine and tumble dryer • Bus stops for ski and hiking areas within walking distance • Attractive usage options as a holiday apartment or second home If you are interested in further documents or a viewing, we look forward to hearing from you.
Travel time
-
  • A two-story house with solar panels on the roof, surrounded by greenery and mountains in the background. The house features multiple windows and balconies.
  • Aerial view of a residential area with multiple houses, solar panels on roofs, surrounded by lush greenery and mountains in the background.
  • Multi-story residential building with balconies, solar panels on the roof, and scenic mountain view in the background.
  • A multi-story residential building with balconies overlooking a scenic valley and hills, surrounded by greenery and pathways.
1 / 4
4.5 rooms, 128m², CHF 1,040,000.–
Top
Oberdorf 1, 7417 Paspels

Apartment in Paspels

4.5-room apartment in Standard Minergie P - Low-energy houseSpace. View. Distance.The spacious 4.5-room apartment in Paspels convinces with a well-thought-out floor plan and a nearly 49 m² large living, dining, and kitchen area. Large window surfaces and the covered balcony create a bright living atmosphere and offer beautiful views of the surrounding mountain world.As a Standard Minergie P - Low-energy house, Cruschada offers the highest living comfort with minimal energy consumption. • Passive cooling in summer (GeoCooling) • controlled ventilation with heat recovery (Climateswitch) • SmartHome building automation (Loxone) • Photovoltaic system/battery storage for self-consumption • high-quality construction with increased sound insulation • bank-tested Discover Cruschada with a personal consultation. We would be happy to present to you the residential building, the available apartments, and the special features of the project based on the sales documents and directly on site on the already marked property. If you would like to inform yourself about the floor plan, location, and description, then click on the sales brochure.Further information can be found at www.styleofhome.ch. Contact us for the delivery of the detailed sales documentation or to arrange a personal consultation appointment.Other condominiums:3.5-room apartment 1st floor CHF 835,000.004.5-room apartment ground floor CHF 1,145,000.005.5-room apartment top floor CHF 1,332,000.00We look forward to presenting the Cruschada residential building to you in person.Style of Home AGKarin Cahannes, your project advisor079 301 20 00 or verkauf@styleofhome.ch

Travel time
-
1 / 8
  • Elevator
  • Mountain view
  • Tumble dryer
  • +2
3.5 rooms, 89m², CHF 1,550,000.–
Top
7260 Davos Dorf

HIGH-END 3.5-ROOM APARTMENT WITH A GARDEN, CENTRALLY LOCATED IN DAVOS

This well-maintained 3.5-room garden apartment in Davos Dorf offers 89 m² ofof living space and a total usable area of 125 m². The quiet, nature-oriented location at theentrance to the Dischma Valley, the proximity to the stream, and the impressivemountain panorama create an attractive living environment for personal use or as a vacation home.The spacious living and dining area offers direct access to the fully glazed sunroom. It measures 24 m² and extends theliving space with a sheltered outdoor area that offers plenty of light and beautiful views.The open kitchen is practically designed and features a Granite countertop, V-ZUG appliances, and plenty of storage space. Two modern bathrooms with shower/toilet ensure comfort in everyday life.The features are also impressive: The apartment meets the Minergie standard, has an elevator, a charging station for electric cars, as well as a washing machine and dryer right in the apartment. A basement completes the living space.An indoor parking space is being sold separately. The location is particularly attractive for nature and sports enthusiasts: cross-country ski trails, hiking and biking trails, as well as the golf course are all in the immediate vicinity. The center of Davos Dorf and the train station are about a five-minute drive away.This well-maintained 3.5-room garden apartment in Davos Dorf offers 89 m² of living space and a total of 125 m² of usable floor space. The quiet, nature-oriented location at theentrance to the Dischma Valley, the proximity to the stream, and the impressive mountain panorama create an attractive living environment for personal use or as a vacation home.The spacious living and dining area offers direct access to the fully glazed sunroom. This spans 24 m² and extends the living space with a sheltered outdoor area that offers plenty of light and beautiful views.The open kitchen is practically designed and features a Granite countertop, V-ZUG appliances, and plenty of storage space.&Two modern wet areas with a shower and toilet ensure everyday comfort.The features are impressive, too: The apartment meets the Minergie standard, has an elevator, a charging station for electric cars, anda washing machine and dryer right in the apartment. A basement completes the living space.An indoor parking space is also included in the sale. The location is particularly attractive for nature and sports enthusiasts: cross-country ski trails, hiking and biking trails, as well as the golf course are all in the immediate vicinity. The center of Davos Dorf and the train station are about a five-minute drive away.Interested? For more information, photos, a virtual tour, and viewing opportunities, visit: propertyowner.ch/de/real-estate/26-00225 As a member of the Swiss Landowners Association, you’ll benefit from a free real estate appraisal and gain access to exclusive listings on propertyowner.ch before they’re made public.

  • Elevator
  • Mountain view
  • Tumble dryer
  • +2
1 / 7
4.5 rooms, 121m², Price on request
Top
Auf Anfrage 1, 7306 Fläsch

Modern, well-maintained and with a garden

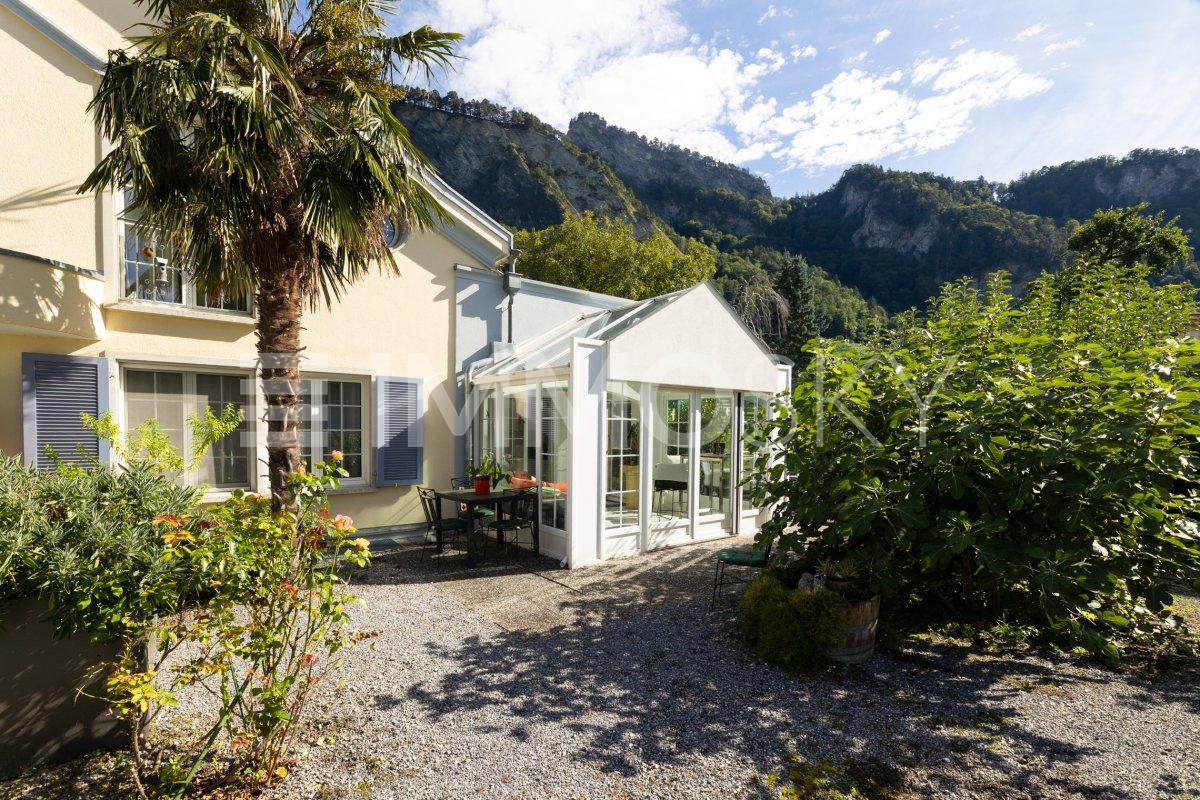
This bright residence in the charming municipality of Fläsch convinces with a well-thought-out floor plan and a first-class living atmosphere. The spacious, light-flooded rooms offer plenty of space for development and relaxation. With the modernization of the kitchen and bathrooms in 2022, high-quality materials and contemporary comfort were perfectly combined. The open design creates a warm atmosphere, making you feel right at home.A special highlight is the storage oven with integrated seat, which provides long-lasting, comfortable warmth and coziness on cool days. The property has been continuously and carefully maintained: The garden was lovingly redesigned in 2018, the heating system was modernized in 2019, and the facade was completely renewed in 2021, providing ideal conditions for energy-efficient and worry-free living.The apartment includes approximately 140 m² of terrace and garden space, offering a variety of uses - whether for relaxation, gardening, animal lovers, or sports enthusiasts. In total, you have around 260 m² of living space at your disposal, an exceptional offer with plenty of free space indoors and outdoors.This property is ideal for nature lovers, those seeking peace and quiet, and active people who appreciate a well-maintained home in a natural setting.This ImmoSky offer includes the following *More Performance*:+ Quiet location on the edge of Fläsch village, perfect for athletes, animal lovers, and nature enthusiasts+ Bright and light-flooded rooms+ Heated winter garden (5.5 rooms)+ Storage oven for long-lasting warmth+ Parking spaces and large natural cellar availableInterested? Then don't hesitate and contact us today - we look forward to your call and would be happy to show you this special property in person.

Suggested properties for you based on search results

Other interesting objects