637 results - Flats for sale: Canton Geneve

1 / 14
  • Balcony / Terrace
  • Elevator
  • Mountain view
8 rooms, 190m², CHF 2,150,000.–
Premium
1217 Meyrin

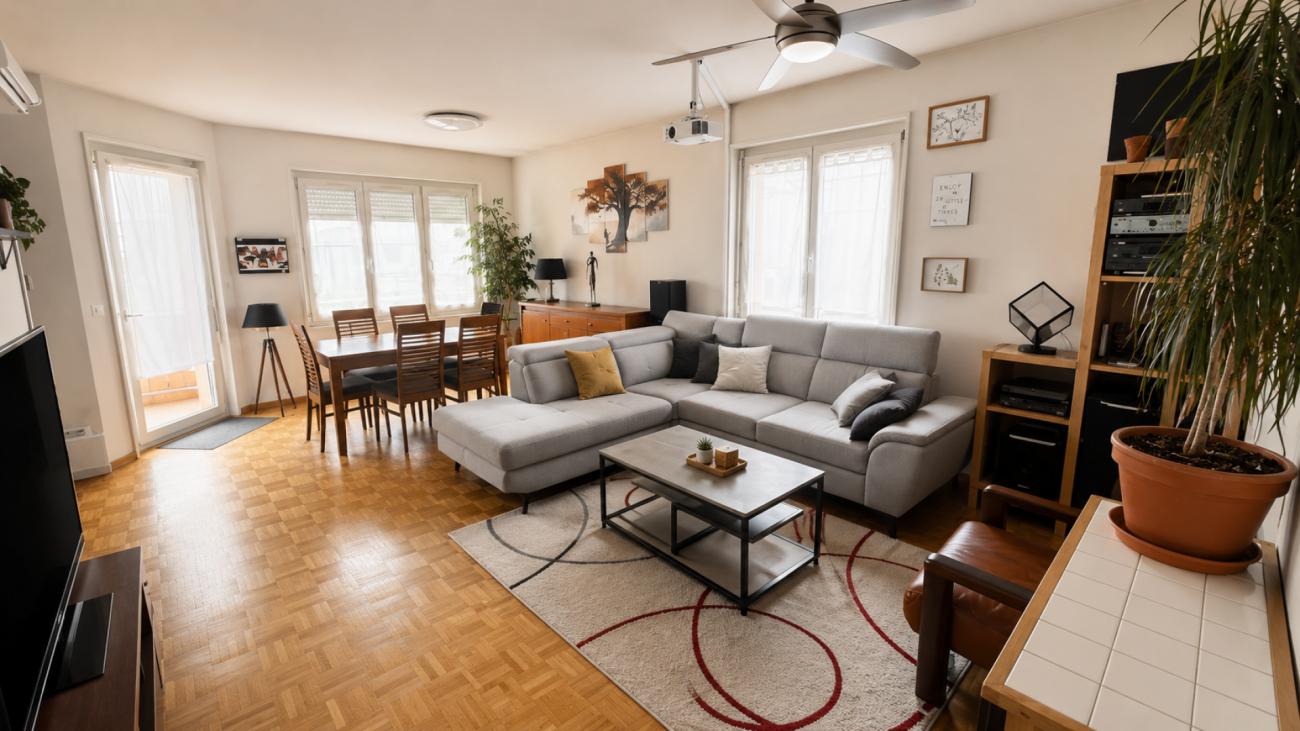
Appartement 8 pièces au 9ème étage avec ascenseur privatif

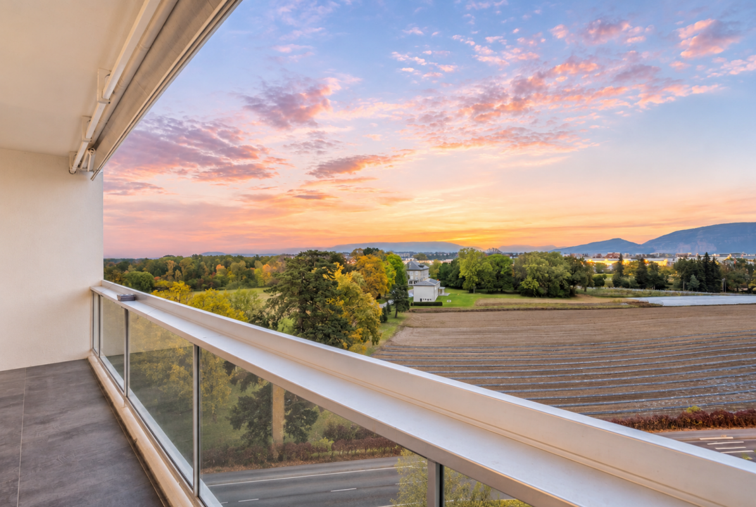
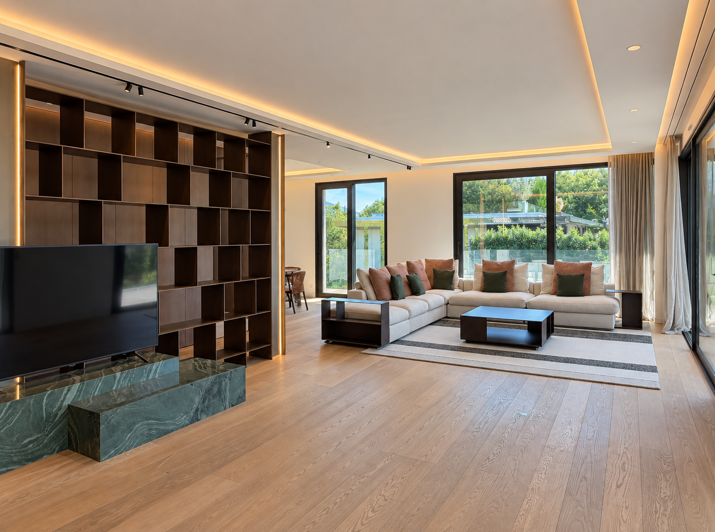
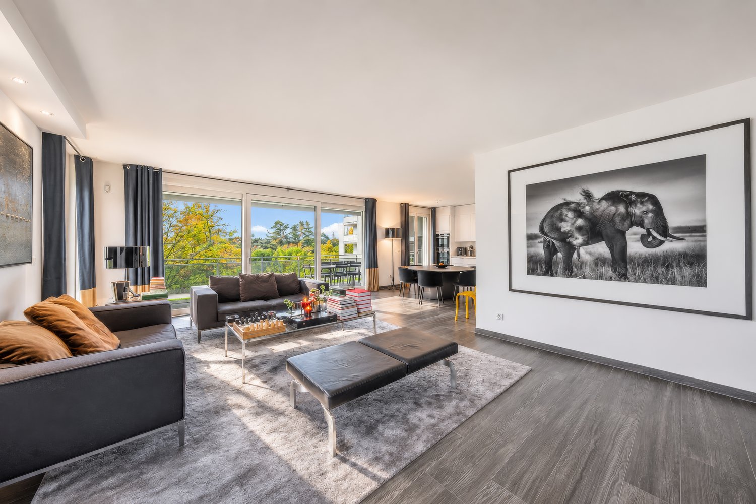
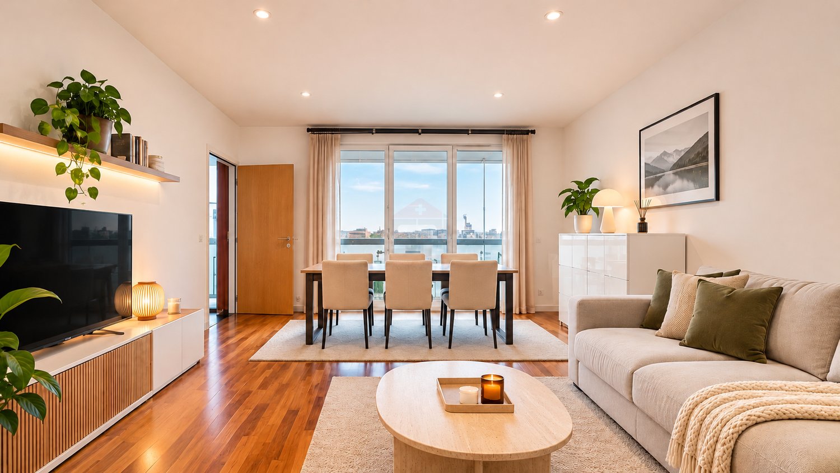
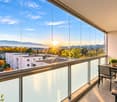
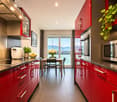
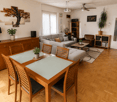
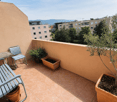
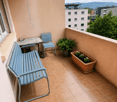
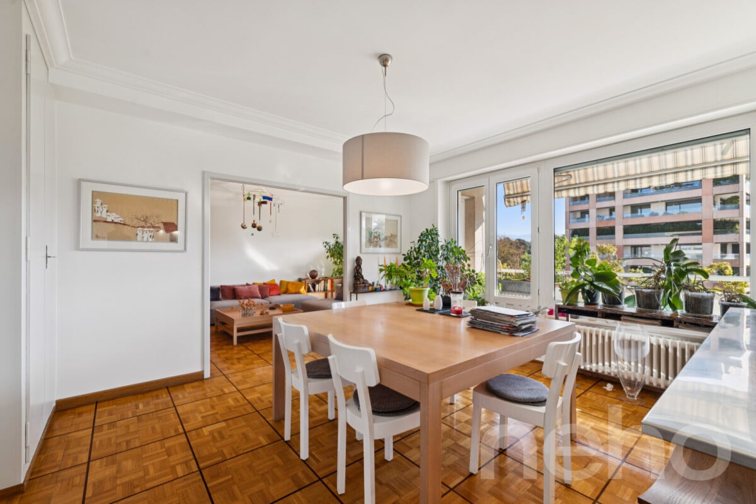
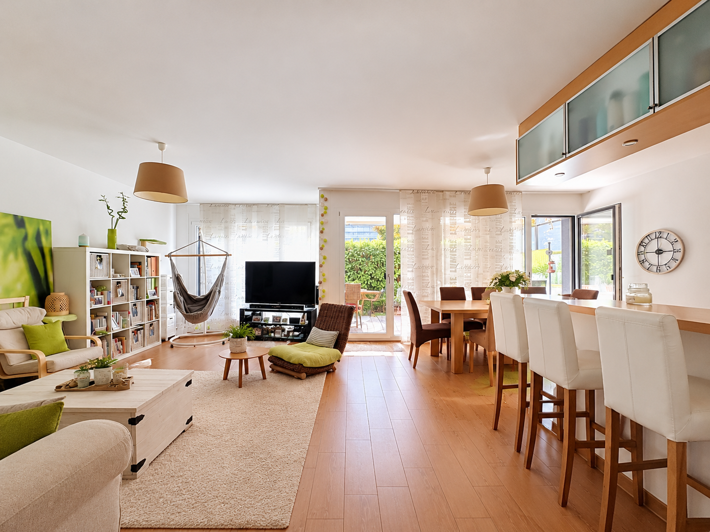
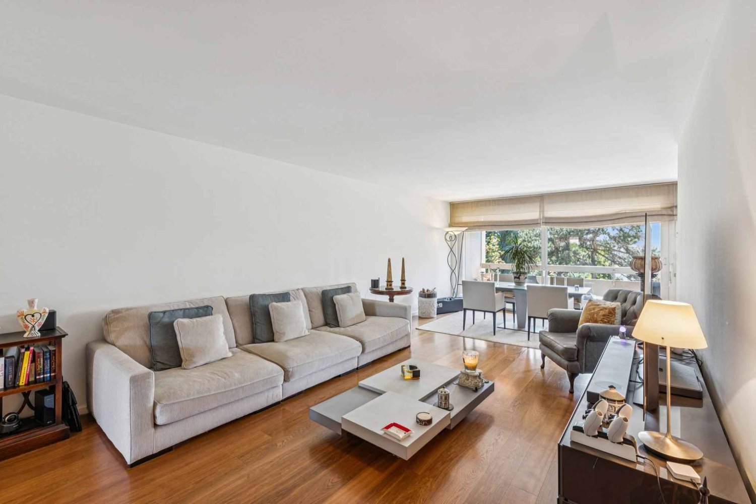
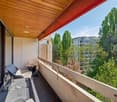
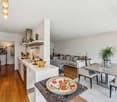
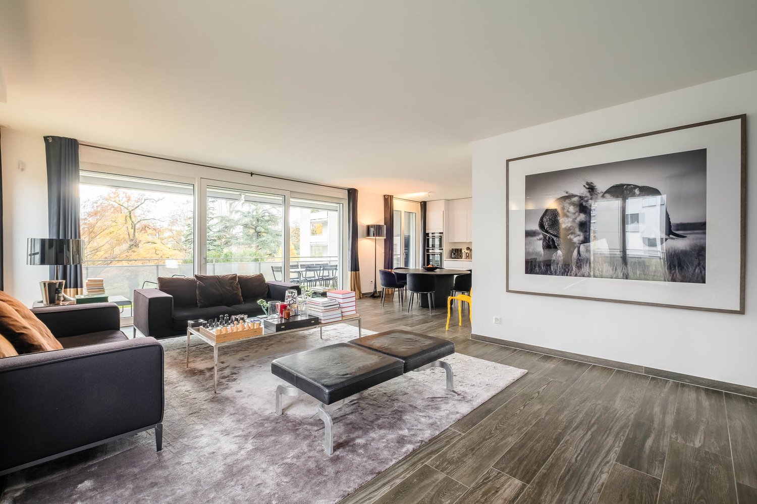
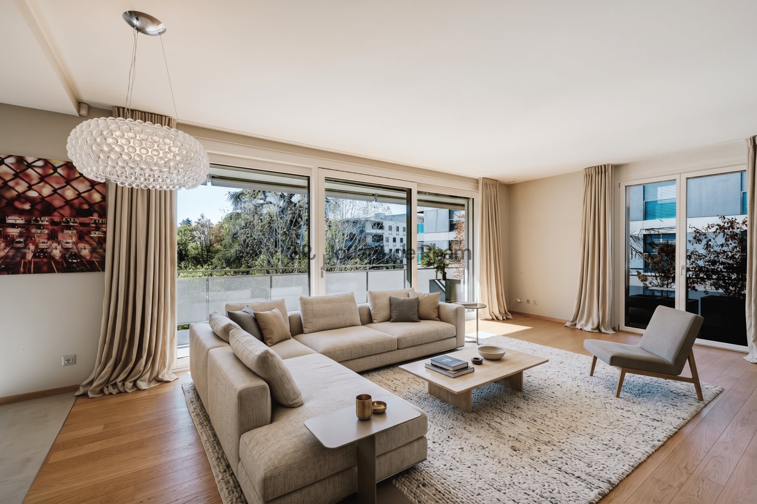
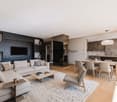
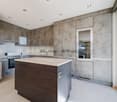
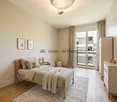
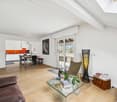
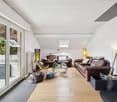
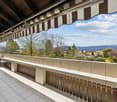
Meyrin Situé au 9ème et dernier étage d'un immeuble à Meyrin, ce superbe appartement en attique de 190 m² séduit par ses volumes généreux, sa luminosité remarquable et sa vue panoramique à couper le souffle sur les montagnes et les paysages environnants. Traversant, il bénéficie d'une double exposition Sud-Est et Nord-Ouest. Bénéficiant d'un ascenseur privatif desservant directement l'appartement, ce bien offre un confort de vie privilégié et une véritable sensation d'exclusivité.Dès l'entrée, les espaces impressionnent par leurs dimensions et leur agencement. La pièce de vie principale se compose d'un vaste salon ouvert sur une spacieuse salle à manger et une cuisine contemporaine, entièrement rénovée en 2022. Cet ensemble aux proportions remarquables profite de larges baies vitrées offrant une luminosité exceptionnelle et une vue spectaculaire.Dans le prolongement des espaces de réception, un grand balcon de 22 m², orienté Sud-Est, permet de profiter pleinement de ce panorama époustouflant, dans un cadre agréable et dégagé.La partie nuit se compose de quatre chambres, offrant confort et flexibilité d'aménagement, ainsi que de deux salles de bains entièrement rénovées en 2026 et d'un WC séparé.L'appartement a bénéficié de plusieurs améliorations récentes, notamment la rénovation de la cuisine en 2022, le ponçage des parquets et la réfection des deux salles de bains en 2026. L'immeuble dispose également d'un système de chauffage récent par pompe à chaleur air-eau, avec distribution par le sol.L'appartement bénéficie de charges de 570 CHF par mois, ce qui est intéressant au vu des caractéristiques du bien.Une cave vient compléter ce bien. L'immeuble bénéficie également de nombreuses places de stationnement destinées aux visiteurs. Un box fermé est disponible à la location pour CHF 160.- par mois, offrant une solution de stationnement supplémentaire.Alliant surfaces généreuses, prestations modernes et panorama exceptionnel, cet attique constitue une opportunité rare pour les amateurs de grands espaces et de vues imprenables, à quelques minutes du centre de Genève.Certaines photographies ont été améliorées et virtuellement aménagées à des fins de présentation.-------------Located on the 9th and top floor of a building in Meyrin, this stunning 190 m² penthouse apartment stands out for its generous living spaces, exceptional natural light, and breathtaking panoramic views of the mountains and surrounding landscapes. With a dual aspect, the apartment benefits from both south-east and north-west exposures.Featuring a private lift providing direct access to the apartment, this property offers a privileged living environment and a true sense of exclusivity.Upon entering, the spacious interiors immediately impress with their generous proportions and well-designed layout. The main living area comprises a large lounge opening onto a spacious dining area and a contemporary kitchen, fully renovated in 2022. This remarkable open-plan space benefits from expansive floor-to-ceiling windows, flooding the interior with natural light and offering spectacular views.Extending from the living areas, a large 22 m² south-east-facing balcony provides the perfect setting to enjoy the breathtaking panorama in a pleasant and open environment.The sleeping area comprises four bedrooms, offering comfort and flexibility of use, along with two bathrooms fully renovated in 2026 and a separate toilet.The apartment has undergone several recent improvements, including a complete kitchen renovation in 2022, parquet floor sanding and refinishing, and the renovation of both bathrooms in 2026. The building also benefits from a recently installed air-to-water heat pump heating system, with underfloor heat distribution.The apartment benefits from monthly service charges of just CHF 570, representing an attractive amount considering the property's generous size and features.A cellar completes this property. The building also offers numerous visitor parking spaces. A private enclosed garage is available to rent for CHF 160 per month, providing an additional convenient parking solution.Combining generous living spaces, modern features, and exceptional panoramic views, this penthouse represents a rare opportunity for those seeking spacious interiors and breathtaking scenery, just minutes from the centre of Geneva.Some photographs have been enhanced and virtually staged for presentation purposes.1217 Meyrin se situe dans le Canton de Genève. La population dans la commune politique de Meyrin a varié au cours des cinq dernières années de +0,9% en moyenne par an, s'élevant à 27 380 habitants (Etat le 31 déc. 2025). Le taux d'imposition est de 11,3% (canton: 11,2%). Durant les cinq dernières années, la construction de logements dans la commune s'est élevée à 0,8% en moyenne par an, alors que le taux de logements vacants actuels est de 0,2% (Etat le 1er juin 2026). Les prix immobiliers ont varié de +8,7% au cours des cinq dernières années (canton: +19,1%).

  • Balcony / Terrace
  • Elevator
  • Mountain view
New building
1 / 15
  • Parking space
  • Balcony / Terrace
  • Garage
  • +6
8 rooms, 290m², CHF 9,100,000.–
Premium
1253 Vandœuvres

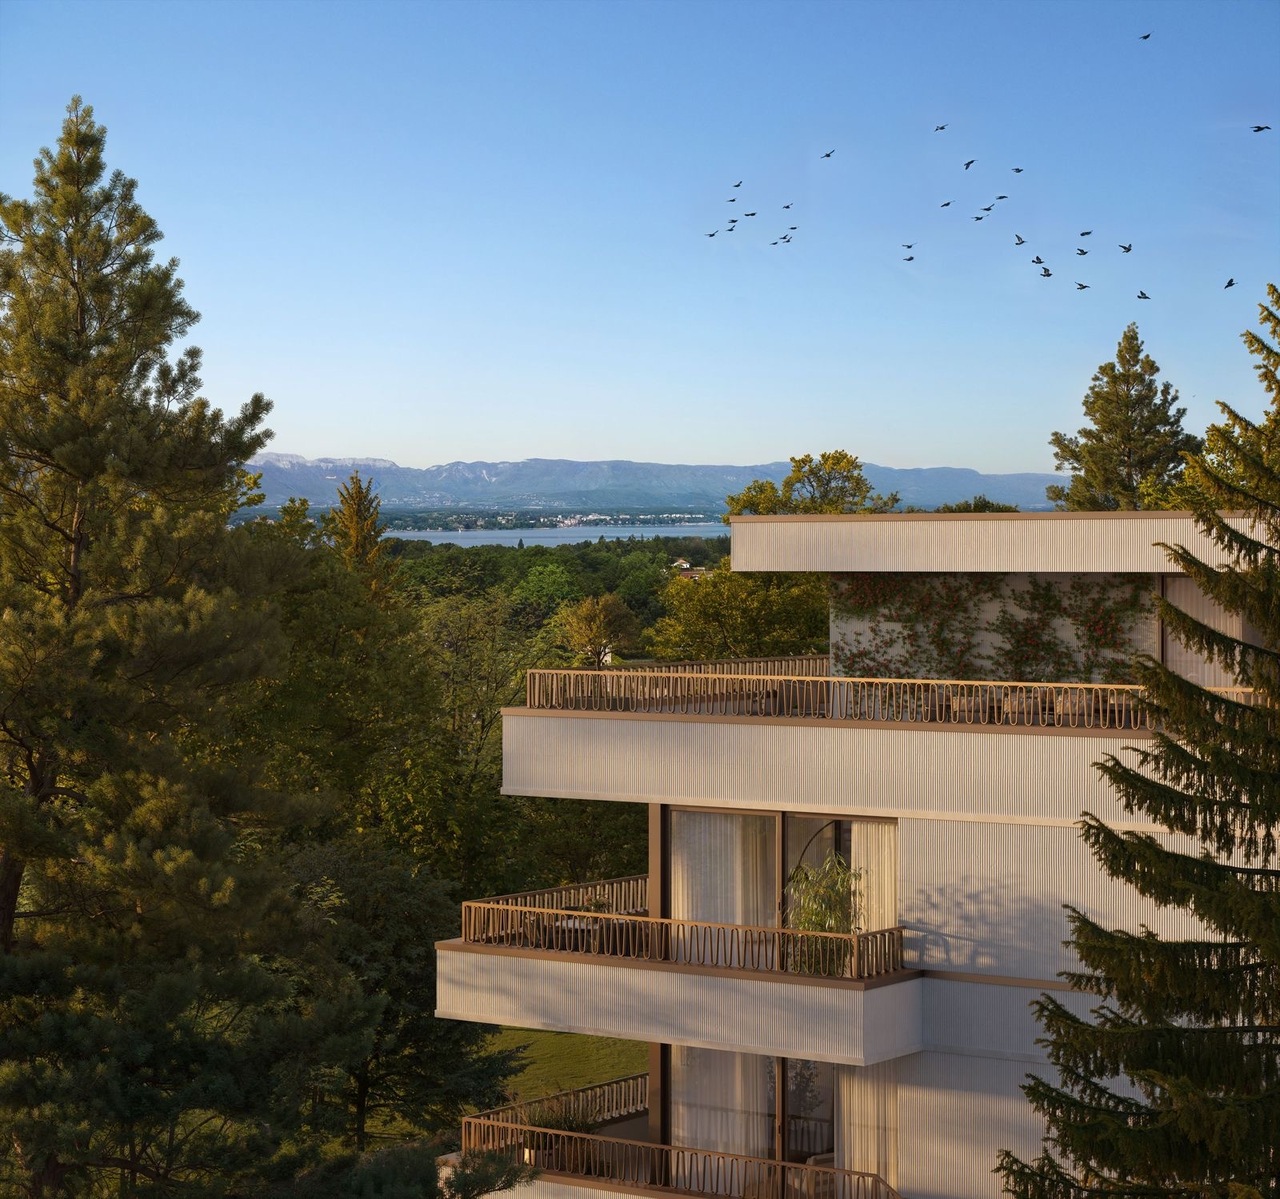
Exceptional Penthouse - Mont-Blanc View

In a green environment in Vandœuvres, this exceptional penthouse combines contemporary architecture, generous volumes, and high-end amenities. It offers 290 m² of living space, complemented by 270 m² of balconies and terraces and benefits from a beautiful view of the Mont-Blanc.The main level features bright reception areas, where the living room and dining room harmoniously blend together. The large floor-to-ceiling windows open up the perspectives on the surrounding vegetation and create a natural continuity with the 135 m² of balconies that extend this level. The kitchen, with pure lines, is organized around a large central island, combining elegance and functionality.The interiors are distinguished by the remarkable quality of the materials and the care given to each finish. Wood paneling, parquet, stone coverings, integrated joinery, and indirect lighting compose a warm and refined atmosphere. The layouts privilege sober lines, allowing the volumes and materials to fully express themselves.The night area includes three bedrooms and three en-suite bathrooms, realized with the same requirement of comfort and quality. The integrated storage spaces are discreetly inscribed in the layout and participate in the general elegance of the spaces.On the upper level, a large veranda with summer kitchen and guest toilet opens onto a 135 m² terrace. This level constitutes a true additional living space, designed to receive and fully enjoy the beautiful days. Between convivial meals in the veranda and moments of relaxation on the terrace, it offers a privileged setting, with the surrounding vegetation and the Mont-Blanc in the background.Five parking spaces and a large cellar complete the amenities of this duplex, whose generous outdoor spaces and the quality of the finishes underline the exclusive character.

  • Parking space
  • Balcony / Terrace
  • Garage
  • +6
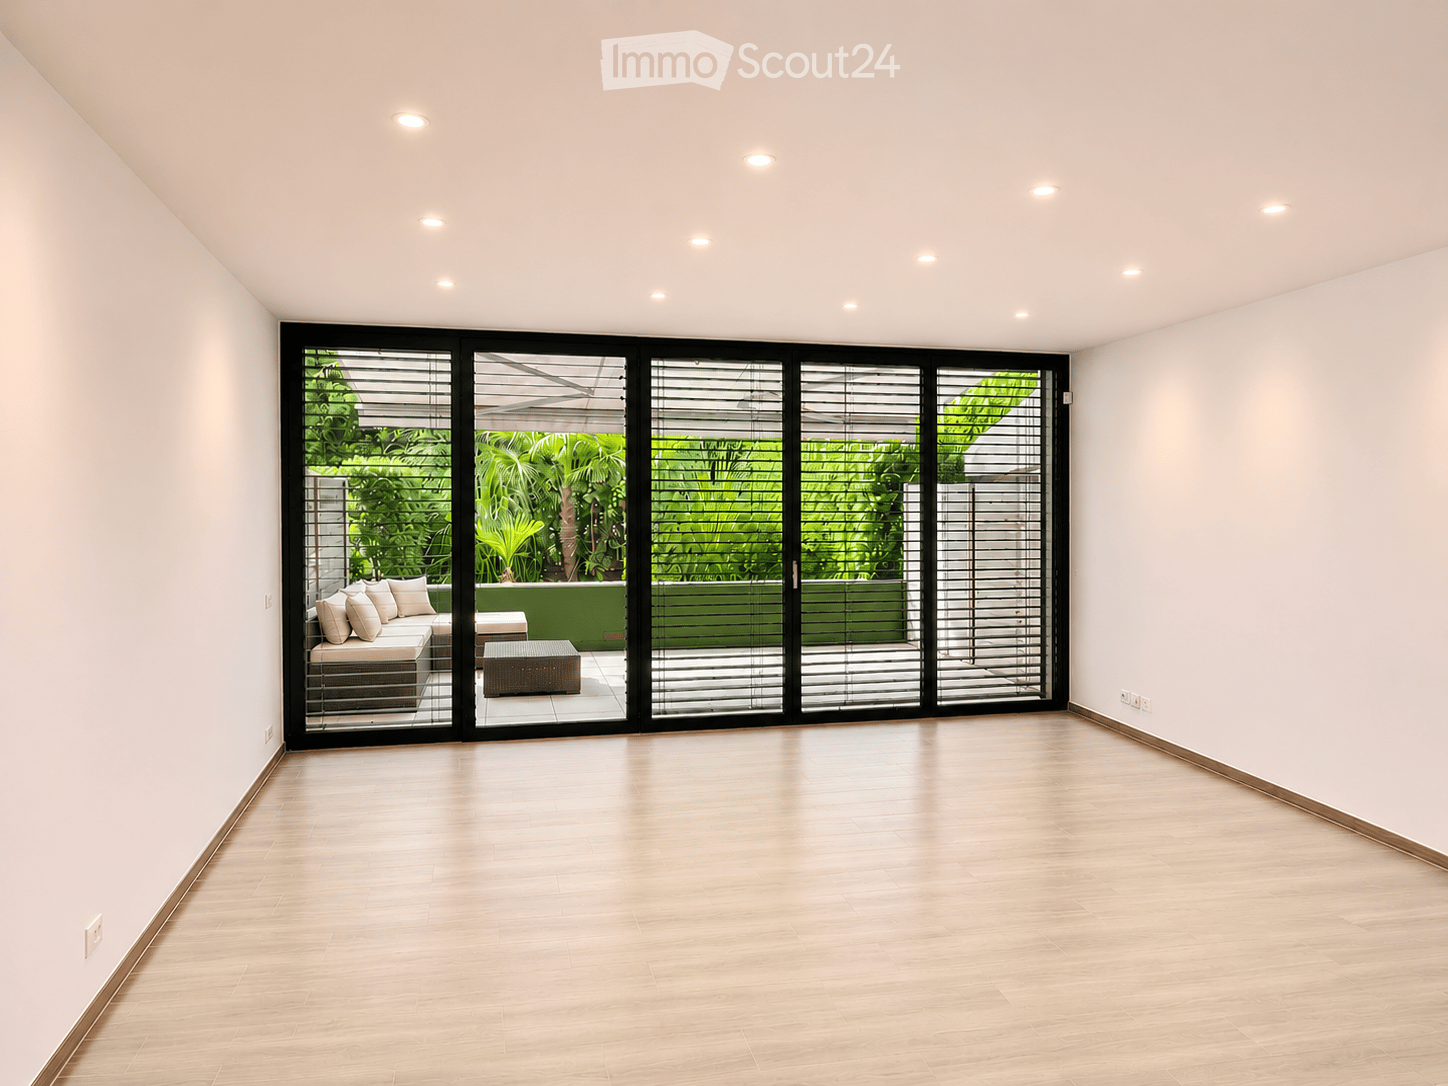
  • Empty room with a wooden floor, recessed ceiling lights, and a wall of glass doors opening onto a terrace with lush plants and an outdoor sofa set.
  • Covered terrace with a dark wicker corner sofa, a round wicker table, and a retractable awning above, overlooking a garden with palm trees.
  • Open-plan kitchen and dining area with dark cabinets, a built-in oven, a table with six chairs, and large windows facing green hedges and trees.
  • Unfurnished room with a wooden floor and a wall of large windows with blinds, showing trees beyond.
  • Bathroom with a double vanity, two round basins, a large mirror, a walk-in glass shower, and a wall-hung toilet, all in white marble-look tiles.
  • Empty room with a wooden floor, a large window overlooking trees and a neighboring house, and built-in wardrobes along one wall.
  • Empty room with bare white walls, a light wood-look floor, and a high horizontal window.
  • Bathroom with a wall-mounted toilet, a grey vanity with a white basin, an illuminated mirror, and a corner bathtub.
  • Laundry room with a stacked washer and dryer and a white utility sink beside an open door to a room with white cabinets.
  • Underground garage with marked parking bays, a white car, a motorbike, a bicycle, and storage crates.
  • Quiet paved lane lined with dense hedges and trees, with a black metal fence and gate along a modern building on the right.
  • Modern two-storey house with white rendered facade, dark window blinds, and a raised entrance reached by an outside staircase behind a metal fence.
1 / 13
Covered terrace with a dark wicker corner sofa, a round wicker table, and a retractable awning above, overlooking a garden with palm trees.
Open-plan kitchen and dining area with dark cabinets, a built-in oven, a table with six chairs, and large windows facing green hedges and trees.
Unfurnished room with a wooden floor and a wall of large windows with blinds, showing trees beyond.
5 rooms, 106m², CHF 1,750,000.–
Premium
Chemin de la Chênaie, 1293 Bellevue

Rare: 106 m2 of living area (154 m2 of usable space) with small gardens, direct access to parking spaces and 0.- in condominium charges

A 3-minute walk from Bellevue train station, surrounded by greenery.Built in 2019 and renovated in 2025 to very high energy-efficiency standards, this east-west-facing property offers exceptional natural light and an open view of a secluded green setting. Ready to move into immediately, it stands out for its high-end features and the complete absence of condominium charges.LAYOUT OVER 3 LEVELS (154 m²): • Ground floor (53 m²): • Bright living room opening onto a 20 m² terrace that can be extended into the garden • Two private small gardens ( 2 x 30 m2), facing east and west • Large, modern, fully equipped kitchen (wine cellar, freezer, integrated flat extractor hood) • Upper floor (53 m²): • Two spacious bedrooms with built-in wardrobes • Two magnificent private shower rooms and bathrooms Lower ground floor (48 m²): • Spacious multipurpose room ( 18 m2) with a long, high-set window (ideal for an office or TV lounge), which can be closed off • Large bathroom with jacuzzi and guest toilet • Equipped laundry area • Direct access to the underground garage, with entrance cupboards FEATURES & FINANCIAL BENEFITS: • Parking: Two indoor parking spaces with direct access to the property. • No condominium charges: No condominium charges and no shared obligations. • Minimal individual costs: Approximately 130 à 150 CHF/month (heating, electricity, water), thanks to an independent air-to-water heat pump and photovoltaic panels. • Comfort: Air conditioning installed (commissioning subject to legal authorisation), attractive finishes. Like-new condition. Fibre-optic internet. Triple glazing with solar filters, electric blinds. LOCATION: Bellevue is a sought-after municipality where property values rise every year (high-quality municipal amenities, local shops). Public transport, international schools and the headquarters of the bank Lombard Odier are all close by. • Direct sale by the owners. Brokers and real estate agencies are kindly asked not to contact us (no agency will be appointed). Relocation agencies: welcome with qualified clients. • Viewings only upon confirmation of your financial capacity. Financing is guaranteed on the basis of 25% equity, with your income corresponding to the remaining amount to be financed and the charges. • •

Travel time
-
1 / 13
  • Parking space
  • Balcony / Terrace
  • View
4 rooms, 106m², CHF 1,550,000.–
Top
1213 Petit-Lancy

Four-room apartment of 106 m² PPE on the top floor with a view of the mountains

Swiss Patrimoine Immobilier is proud to present, located on the top floor of a 2009-built residence in a sought-after residential area of Petit-Lancy, this charming four-room apartment that seduces with its beautiful volumes, natural light, and unobstructed views of the Salève and the Jura.Benefiting from a privileged location, close to shops, schools, medical facilities, and public transport, it allows easy access to the center of Geneva while enjoying the proximity of the countryside and a pleasant living environment.Developing a PPE area of 106 m², this property is enhanced by two balconies of approximately 10 m² each, offering distinct outdoor spaces with each their own panorama: the first oriented towards the Salève and the second towards the Jura.Acquired on plan by its current owner, who is the first occupant, the apartment has benefited from particular care in the choice of materials and finishes, prioritizing quality and comfort.The residence also has a large elevator and adapted access for people with reduced mobility, ensuring daily comfort.Day area:- A welcoming entrance hall with numerous integrated storage spaces- A guest toilet- A laundry room- A spacious living room with dining area- An independent, fully equipped and fitted kitchen, which can be opened onto the living room according to your wishes- A first balcony of approximately 10 m², oriented towards the Salève, accessible from the kitchen and the living room, with sliding glazing allowing it to be closed and enjoyed all year round.Night area:- Two bedrooms, each with access to the second balcony of approximately 10 m², offering a pleasant view in the direction of the Jura- A bathroom equipped with a bathtub and a double sink- A distribution area with additional built-in cupboardsThanks to its crosswise exposure and dominant position on the top floor, the apartment benefits from beautiful light throughout the day and unobstructed views of the Alpine landscapes between the Salève and the Jura.A private cellar of 6 m² and an outdoor parking space are included.For additional comfort, an additional parking space in the basement is also available for rent, at a price of CHF 170.- per month. The inhabitants also benefit from a shared bicycle cellar.An apartment that combines light, construction quality, and generous outdoor spaces, ideal for those who want to enjoy a peaceful, green, and perfectly connected residential area to daily amenities.Do not hesitate to contact us quickly to schedule a visit.

  • Parking space
  • Balcony / Terrace
  • View
Patrick Darbois

Patrick Darbois

1 / 20
Patrick Darbois

Patrick Darbois

  • Balcony / Terrace
  • Garage
  • Pets allowed
  • +4
5 rooms, 118m², CHF 1,450,000.–
Top
Chemin Victor-Duret, 1213 Onex

Spacious 5-room penthouse with balcony, garage, and large storage unit

Spacious 5-room penthouse with balcony, garage, and large storage unit Rare find! Superb 5-room penthouse apartment in Onex located on Chemin Victor-Duret.Ideally situated just steps away from shops, schools, and public transportation, this magnificent 5-room penthouse apartment benefits from a quiet and green setting within a recent, intimate-scale residence built in 2001.Set on a pedestrian-only street, away from any noise or disturbances, the building has only three stories and features an elevator. Built on a spacious 1,460 m² lot, it offers a pleasant, family-friendly living environment.Located on the 3rd and top floor, this apartment charms with its spacious rooms, bright atmosphere, and unobstructed view of a charming wooded park.It offers a living area of 118 m² and a weighted area of 122.5 m². The living spaces open onto a pleasant 9 m² south-west facing balcony, ideal for enjoying the sun at the end of the day.The apartment is laid out as follows:? A spacious, bright living room with a dining area and access to the balcony ? A large, separate kitchen, fully equipped with a dining area? Three generously sized bedrooms ? Two bathrooms with showers, sinks, and toilets, one of which has a window ? A 9 m² southwest-facing balcony with an awning and an electrical outlet? A large storage room with an electrical outlet ? A garage in the basementUnderfloor heating and domestic hot water are provided by a gas boiler.This rare property on the market combines comfort, tranquility, and immediate proximity to all amenities.Don't miss this opportunity?view it today.Asking price: CHF 1,450,000Garage: CHF 50,000Total sale price: CHF 1,500,000Availability: to be agreed uponContact and information:Patrick Darboispatrick@pdarboisimmobilier.ch079/ 688 91 42https://www.pdarboisimmobilier.ch

  • Balcony / Terrace
  • Garage
  • Pets allowed
  • +4
Travel time
-
Patella Sylvia

Patella Sylvia

1 / 11
Patella Sylvia

Patella Sylvia

  • Garage
5 rooms, 132m², CHF 1,690,000.–
Top
1218 Le Grand-Saconnex

Beautiful cross-through 5-room apartment with terrace, MINERGIE building

Located in Grand-Saconnex, in a quiet and sought-after residential area, this magnificent apartment in very good condition and with 5 rooms benefits from a privileged situation, in immediate proximity to amenities and international organizations.Within a 2010-built building of high standard and benefiting from the MINERGIE label, this ground-floor apartment seduces with its brightness, beautiful finishes, and functional layout.It offers a PPE area of 132 m², complemented by a pleasant terrace of 15.7 m² exposed full south, extended by an outdoor space of 16.3 m² also arranged as a terrace, totaling over 30 m².The day area opens onto a vast entrance hall with a guest toilet and serves a beautiful living area comprising a bright living room, a dining room, and a fully equipped kitchen, open to the reception area and enhanced with a bar. The entire unit benefits from direct access to the terrace, offering a pleasant extension of the interior spaces.The night area consists of three bedrooms, one of which has built-in closets. One of the bedrooms also offers the possibility of arranging a suite with an adjacent bathroom. A bathroom with a toilet and a shower room with a toilet, equipped with connections for an individual washing column, complete this space.An 11 m² cellar and an 18 m² box in the basement complete the property.The residence, with a concierge, also has outdoor parking spaces for visitors and free spaces for scooters in the basement.

  • Garage
Esposito Veronica

Esposito Veronica

1 / 10
Esposito Veronica

Esposito Veronica

  • Balcony / Terrace
4 rooms, 124m², CHF 2,600,000.–
Top
1223 Cologny

Magnificent 5-room apartment in a MINERGIE building

Discover this magnificent contemporary apartment of 124 m² PPE, initially designed as a 5-room apartment and renovated into a spacious 4-room apartment, offering generous volumes and exceptional brightness.Located in a modern residence built in 2014 and benefiting from the MINERGIE label, this property seduces with its excellent maintenance condition, its careful finishes, and its comfort of life. A true turnkey apartment, it requires no work.The day area consists of a beautiful open kitchen, fully equipped and furnished, extended by a vast living room bathed in natural light. This convivial space opens onto a pleasant 25 m² balcony, oriented south, offering an unobstructed view of the condominium's park and an ideal setting to enjoy the beautiful days.A guest toilet, integrating a washing column, as well as several built-in closets, complete the interior spaces.The night area includes a bedroom, a bathroom, and a pleasant parental suite with its own dressing room and shower.The current layout prioritizes living spaces while offering the possibility of easily recreating a third bedroom, according to the needs of future buyers.This property also benefits from a large 16 m² cellar and two parking spaces in the basement.Ideally located, just a few steps from all amenities and the city center, this apartment harmoniously combines modernity, brightness, functionality, and quality of life.A rare property, with careful services, ideal for buyers looking for a spacious, elegant, and ready-to-live apartment.

  • Balcony / Terrace
1 / 13
5 rooms, 141m², CHF 1,495,000.–
Top
Chemin des Mouilleuses 6, 1287 Laconnex

Un art de vivre exclusif entre nature et élégance

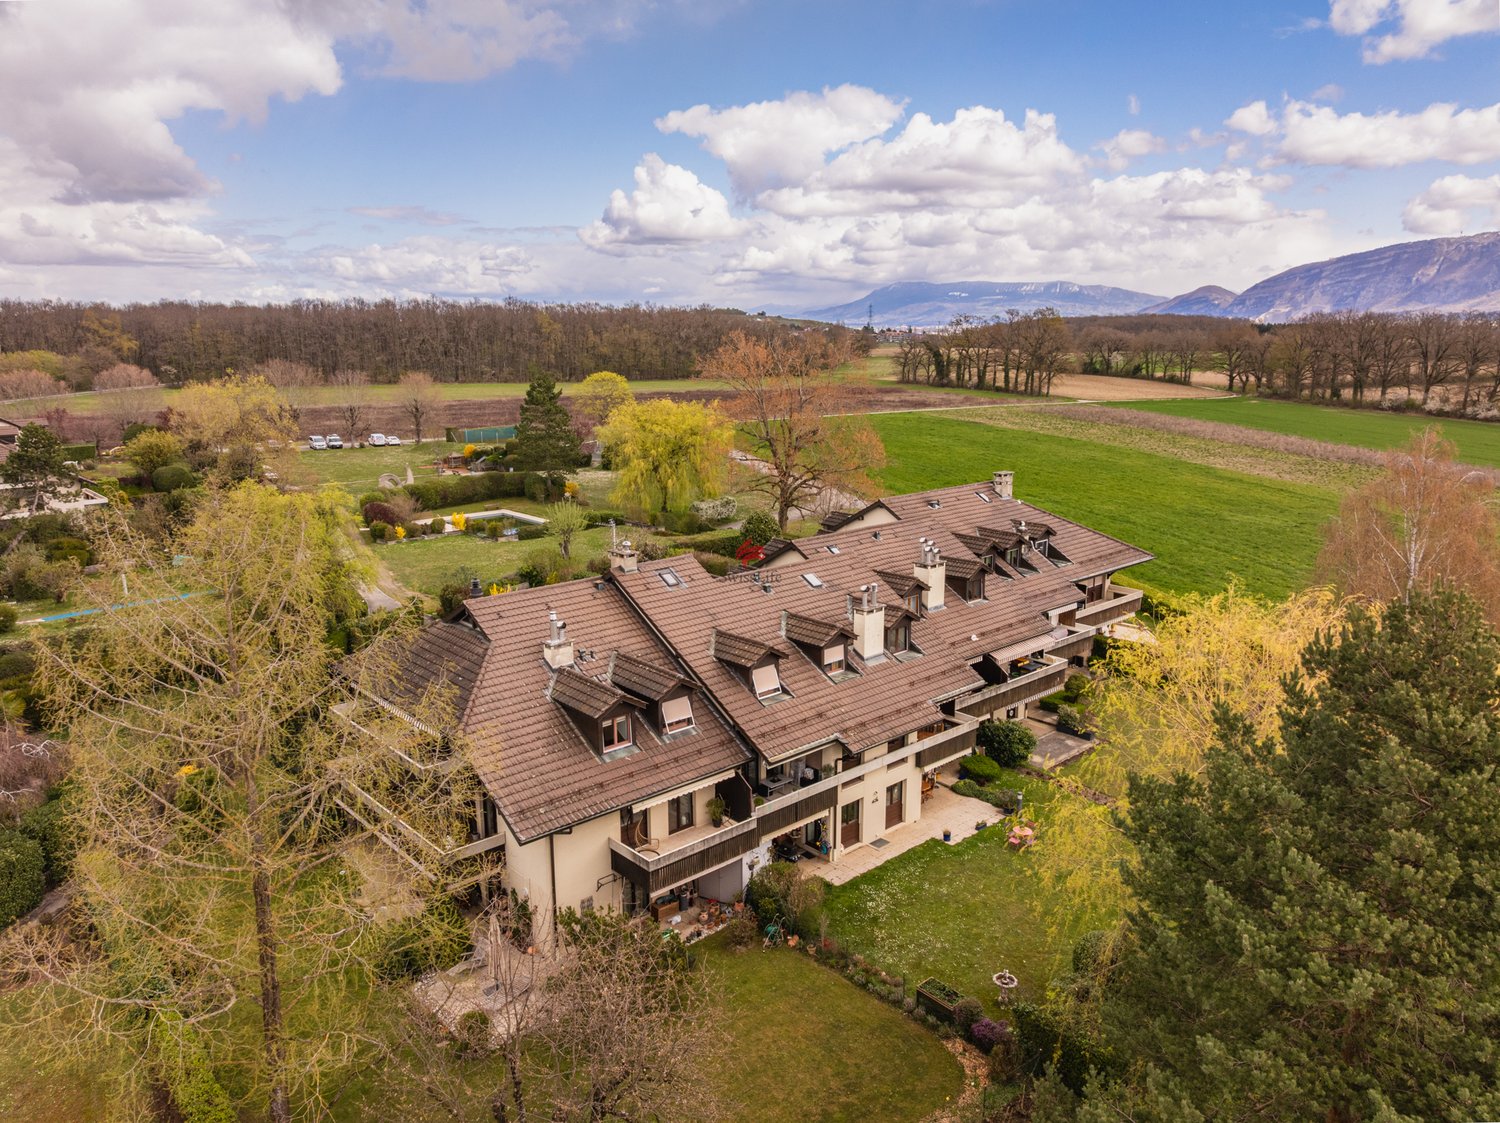
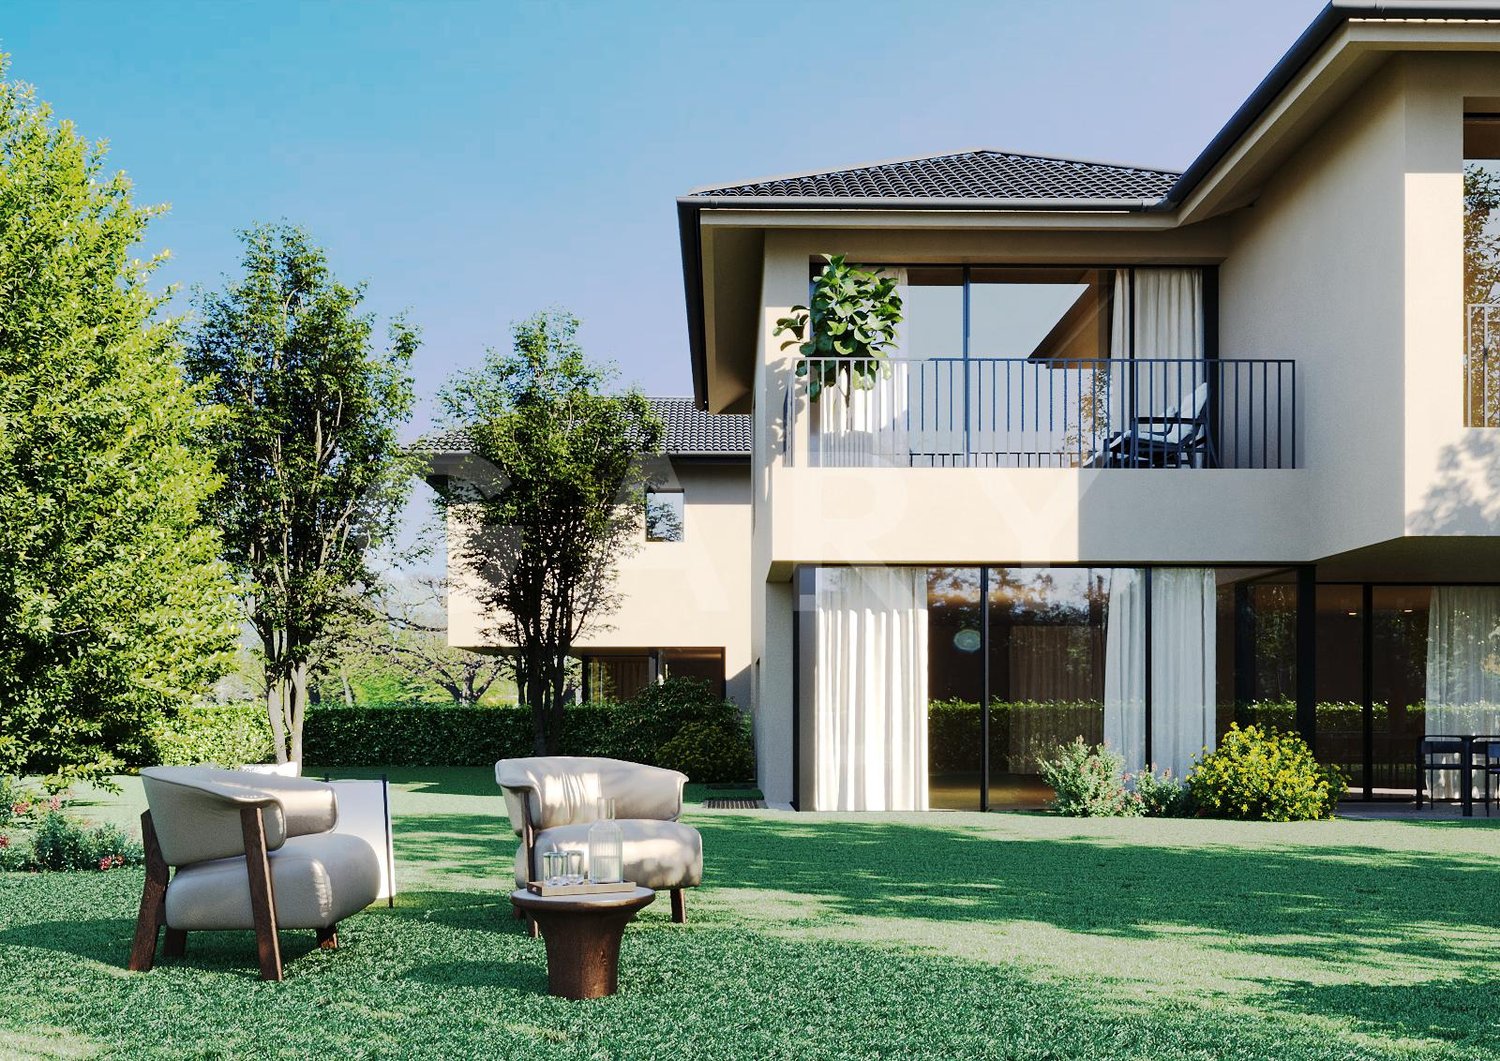
Au coeur d'une résidence de standing offrant à ses résidents un cadre idyllique avec piscine, court de tennis, sauna et une place de jeux pour les enfants, ce superbe duplex en attique avec combles aménagées conjugue confort et sérénité.Dès l'entrée les nombreux rangements ainsi que la distribution permettent une répartition optimale des espaces à vivre. Le séjour accompagné de sa salle à manger, s'organise autour d'un poêle à bois qui apporte chaleur et caractère et s'ouvre sur une agréable terrasse orientée ouest, idéale pour profiter de tous les moments de la journée. La cuisine ouverte est spacieuse et équipée, invite à partager des repas en famille et avec ses amis dans une ambiance accueillante et contemporaine.L'espace nuit conçu comme un véritable cocon, comprend trois chambres dont une suite parentale ainsi que des pièces d'eau élégantes et fonctionnelles, pensées pour le bien être au quotidien.À l'étage, la mezzanine offre un espace modulable au gré des envies : bureau inspirant, salle de jeux, espace cinéma ou chambre supplémentaire. Elle offre avec sa salle de douche une autonomie totale.Une cave complète ce bien.Un box double avec prise de recharge pour voiture électrique obligatoire en supplément du prix pour 100'000.-À proximité immédiate des écoles, des transports, des infrastructures sportives, des centres équestres et des espaces naturels, la résidence bénéficie d'un environnement privilégié, calme et verdoyant avec une vue dégagée qui prolonge la sensation d'évasion.Niché au coeur de la campagne genevoise, le village de Laconnex séduit par son authenticité, sa douceur de vivre et son atmosphère préservée, offrant un cadre paisible à seulement quelques minutes de la ville. Une adresse rare idéale pour les familles en quête d'un équilibre subtil entre vie urbaine et parenthèse naturelle.Located within an exclusive residence offering its residents an idyllic setting with a swimming pool, tennis court, sauna and children's play area, this superb top-floor duplex with converted attic combines comfort, elegance and tranquillity.Upon entering, the generous storage space and thoughtful layout ensure an optimal distribution of the living areas.The spacious living and dining area is centred around a wood-burning stove, adding warmth and character, and opens onto a pleasant west-facing terrace, perfect for enjoying every moment of the day.The open-plan kitchen is spacious and fully equipped, creating a welcoming and contemporary setting for sharing meals with family and friends.Designed as a true haven of tranquillity, the sleeping area comprises three bedrooms, including a master suite, as well as elegant and functional bathrooms designed with everyday comfort and well-being in mind.Upstairs, the mezzanine offers a versatile space that can be adapted to suit your needs and lifestyle: an inspiring home office, playroom, cinema room or additional bedroom. Together with its own shower room, it provides complete independence.A cellar completes this exceptional property.A double box with charging socket for electric cars obligatory in addition to the price for 100 000.-Ideally located close to schools, public transport, sports facilities, equestrian centres and natural surroundings, the residence enjoys a privileged, peaceful and green environment. Its open views further enhance the feeling of space and escape.Nestled in the heart of the Geneva countryside, the village of Laconnex charms with its authenticity, gentle way of life and unspoilt atmosphere, offering a peaceful setting just minutes from the city. A rare address, ideal for families seeking the perfect balance between urban living and a natural retreat.

Travel time
-
1 / 13
4 rooms, 150m², CHF 3,185,000.–
Top
Genève, 1294 Bellevue

Apartment with high-end finishes and panoramic views of Lake Geneva and Mont Blanc

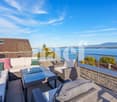
A prime address, an exceptional living environmentSet in a sought-after area of the municipality of Bellevue, close to Lake Geneva and just a few minutes from the centre of Geneva, this remarkable top-floor apartment combines contemporary architecture, carefully selected finishes and exceptional outdoor spaces.Located in a modern residence built in 2018, this apartment offers a living area of over 150 m² and stands out for its generous proportions, natural light and high-quality fittings.The reception area centres on a spacious living room with clean lines, opening onto an elegant, fully equipped open-plan kitchen. Large windows bring in plenty of natural light and create a pleasant connection with the outdoor spaces.The sleeping area is thoughtfully separated from the reception rooms and comprises two comfortable rooms, including a generously sized principal suite. Two bathrooms with refined finishes and a guest WC complete the interior layout.The outdoor spaces are one of this property’s major assets. A spacious loggia extends the living areas naturally, while a private rooftop terrace offers a privileged setting in which to enjoy remarkable views of Lake Geneva and Mont Blanc.The apartment also benefits from an indoor parking space and two private cellars.Combining contemporary comfort, quality materials and a prime location on Geneva’s right bank, this rare property will appeal to buyers seeking an elegant home close to all amenities.
Suggested properties for you based on search results

Other interesting objects