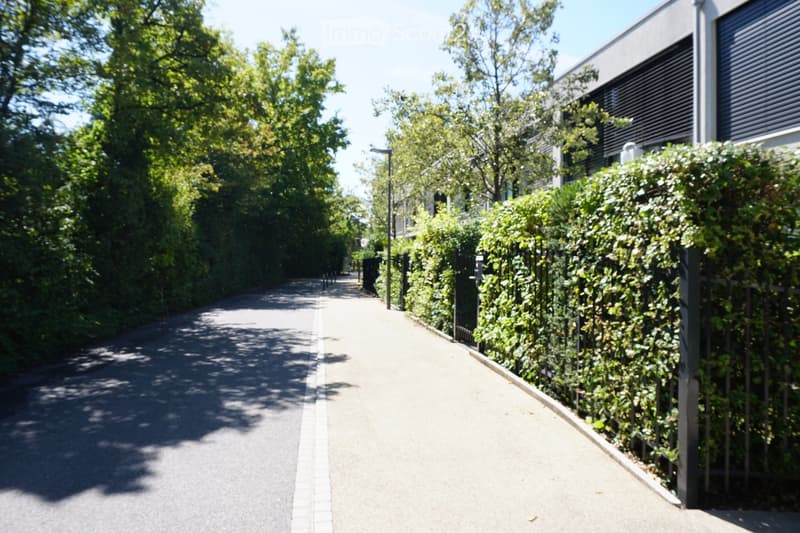
"Rare: 106 m2 living area ( 154 m2 usable area) with small gardens, direct access to the parking spaces and 0.- in condominium charges"
Address
Chemin de la Chênaie, 1293 BellevueTravel time
- 10 min.Station: Les Tuileries
Surrounding information
School
10 min.École De BellevueSupermarket
11 min.VOIPharmacy
13 min.Pharmacie de BellevuePublic Transport
7 min.Rilliet
Times refer to the route on foot.
Price
- Purchase price:
- CHF 1,750,000.–
Main information
- Availability:
- Immediately
- Type:
- Bachelor flat
- No. of rooms:
- 5
- Floor:
- 3
- Surface living:
- 106 m2
- Last refurbishment:
- 2025
- Year built:
- 2019
Characteristics
Balcony / Terrace
View
Quiet neighborhood
Child-friendly
Parking space
Garage
New building
Documents (0)
Description
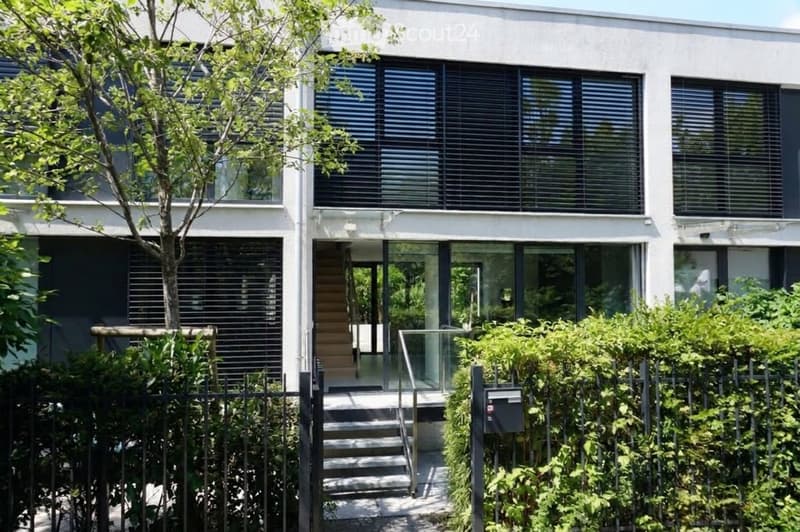
A 3-minute walk from Bellevue train station, surrounded by greenery.
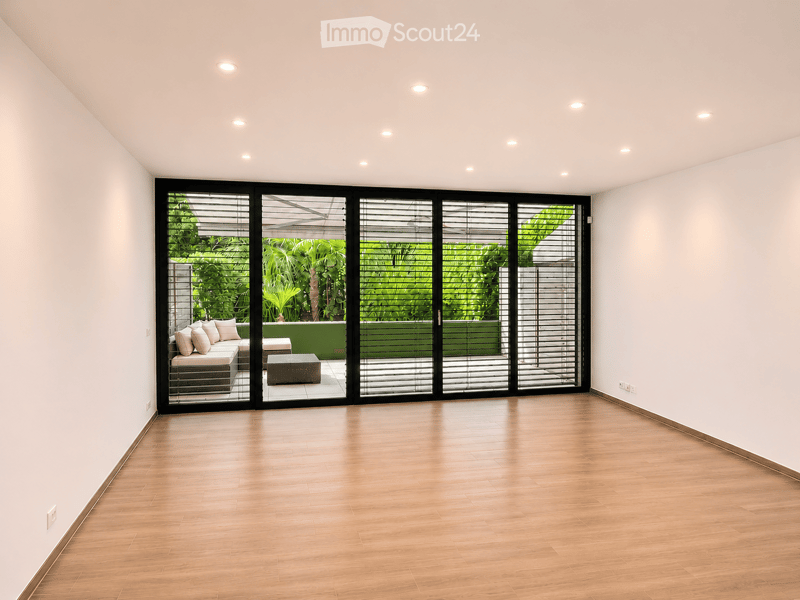
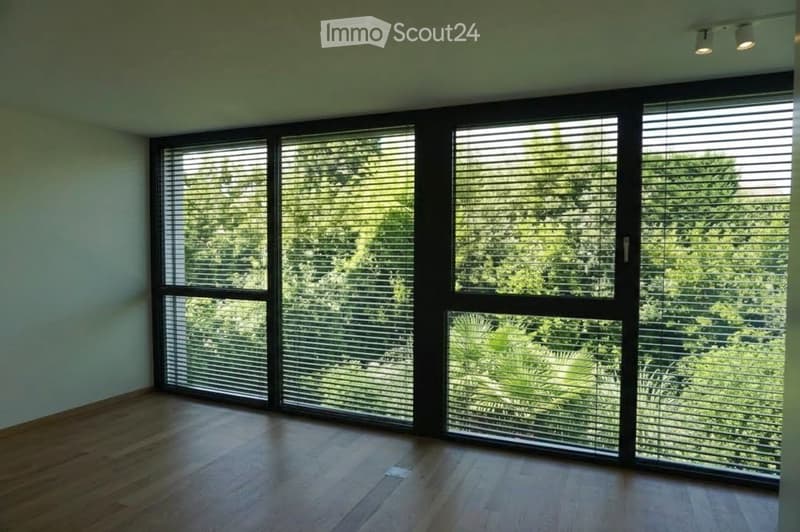
Built in 2019 and renovated in 2025 to very high energy-efficiency standards, this east-west-facing property enjoys exceptional natural light and open views of secluded greenery. Ready to move into immediately, it stands out for its high-end features and the complete absence of shared property charges.
LAYOUT OVER 3 LEVELS (154 m²) :
Ground floor (53 m²) :
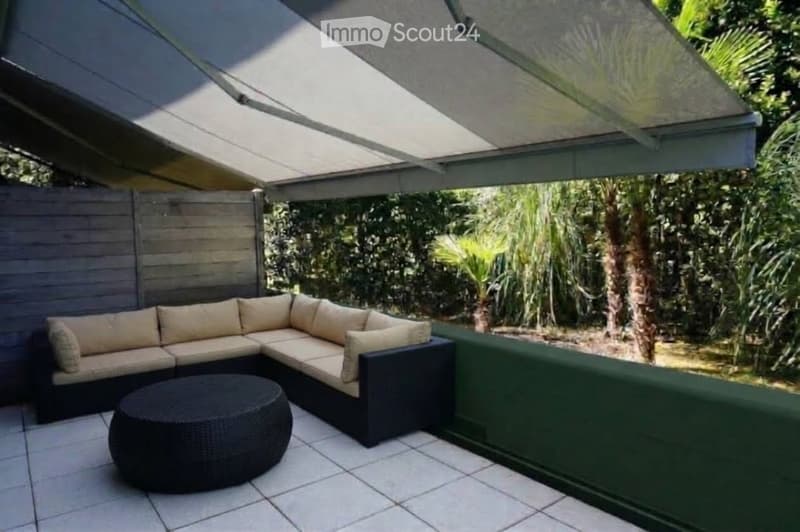
Bright living room opening onto a 20 m² terrace that can be extended into the garden
Two private small gardens ( 2 x 30 m2), facing east and west
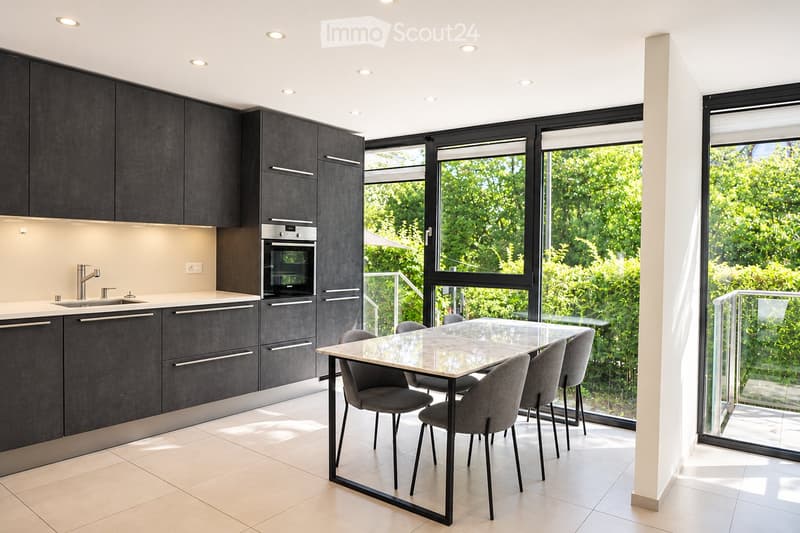
Large, modern, fully equipped kitchen (wine cellar, freezer, integrated flat extractor hood)
Upper floor (53 m²) :
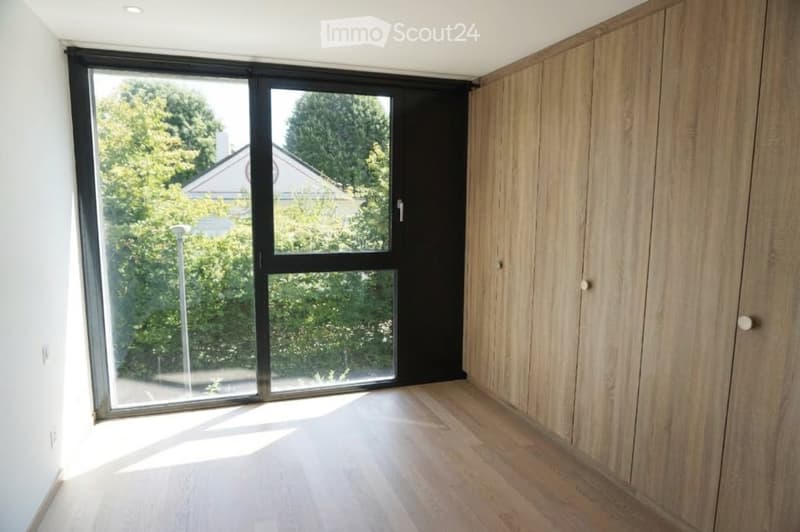
Two spacious bedrooms with built-in wardrobes
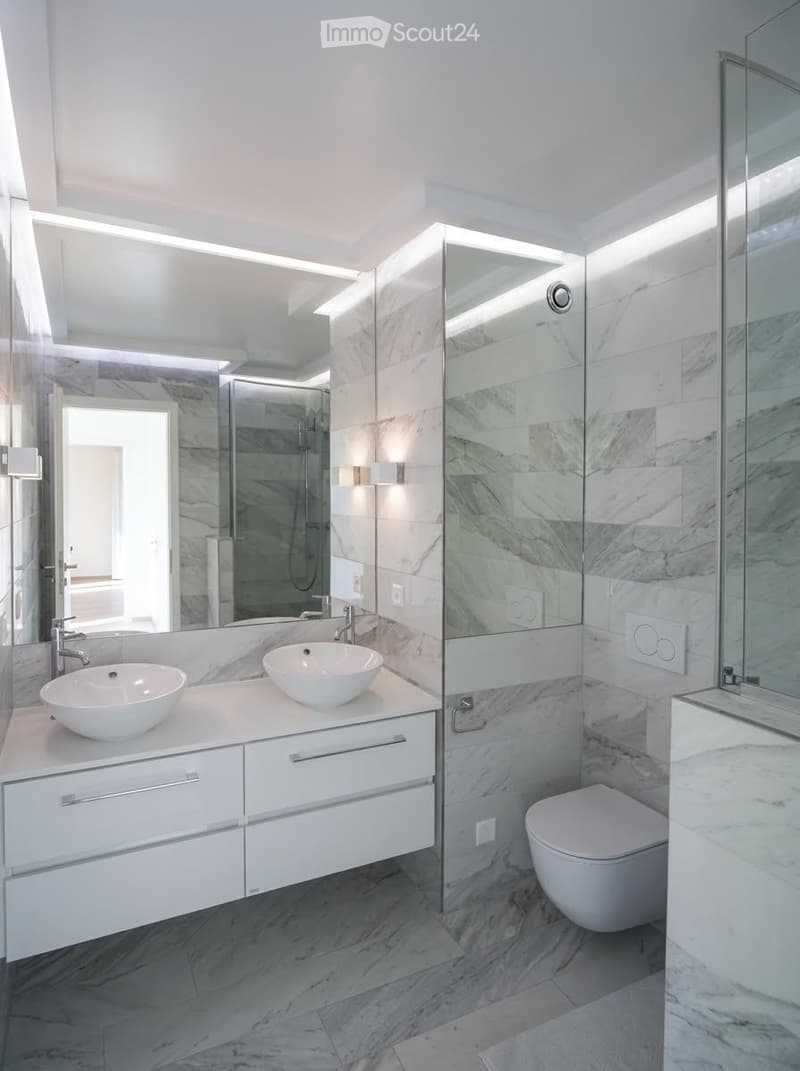
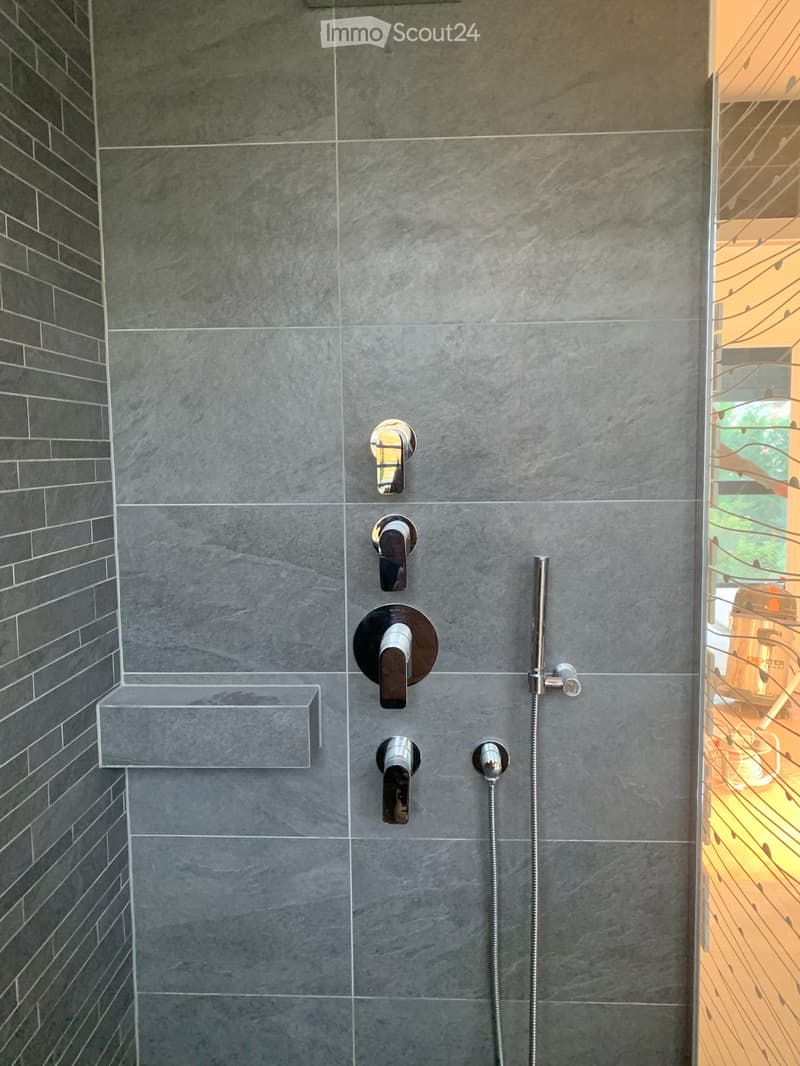
Two beautiful private bathrooms with showers and baths
Lower ground floor (48 m²) :
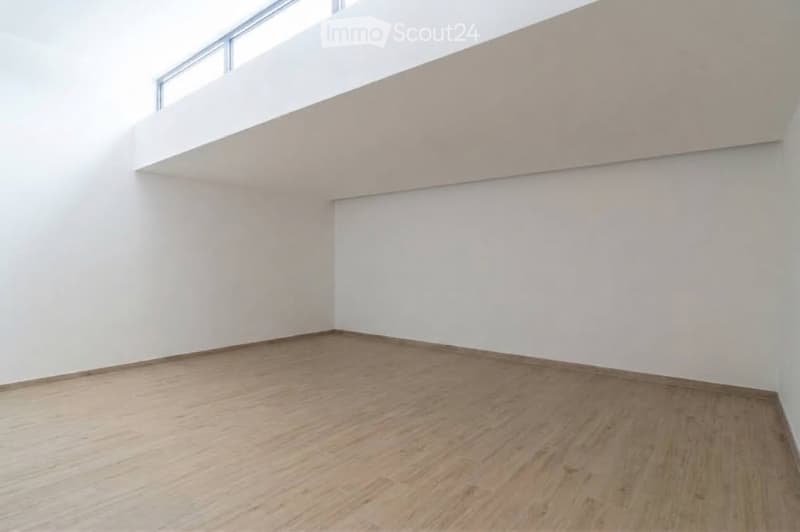
Spacious multipurpose room ( 18 m2) with a long, high-set window (ideal as an office or TV room), which can be closed off
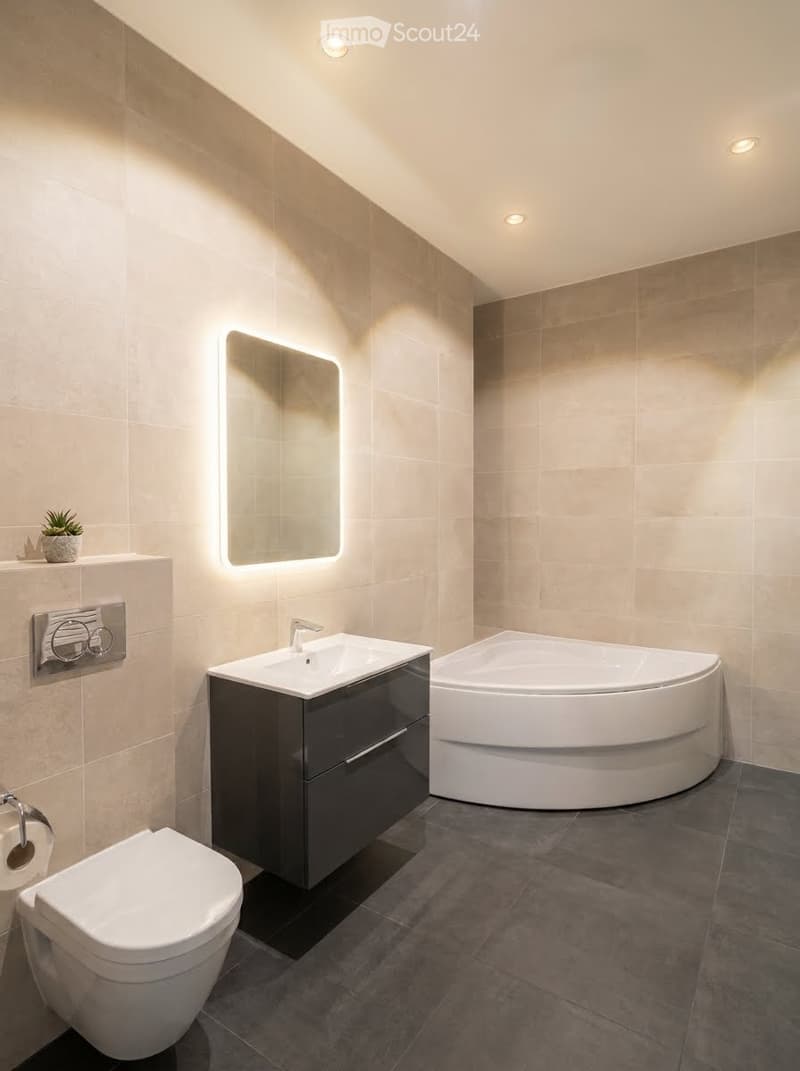
Large bathroom with jacuzzi and guest WC
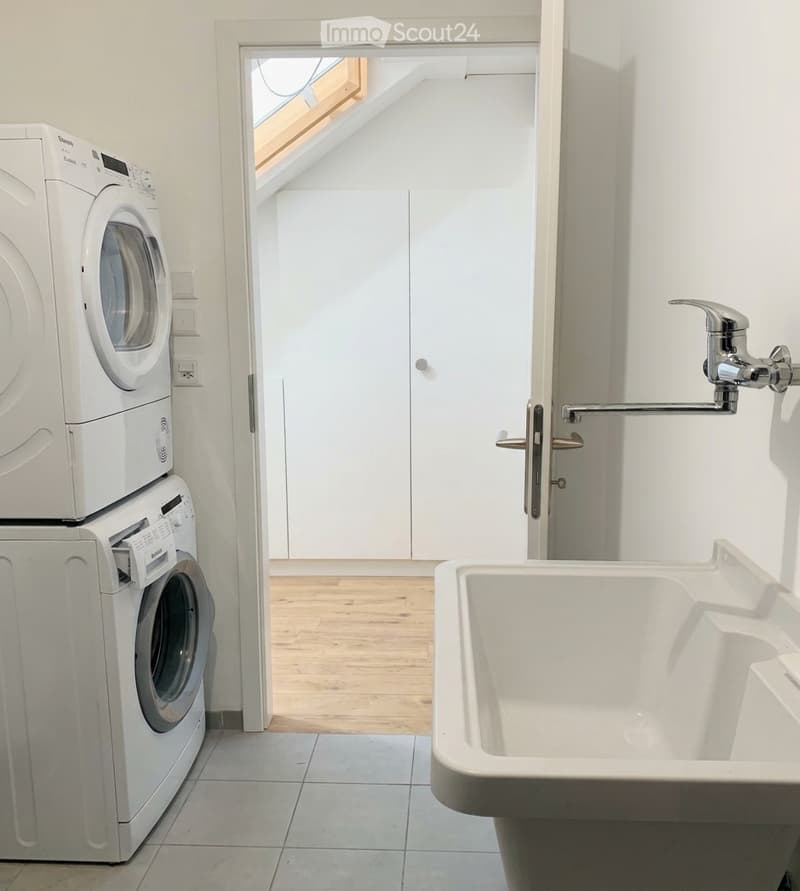
Equipped laundry area
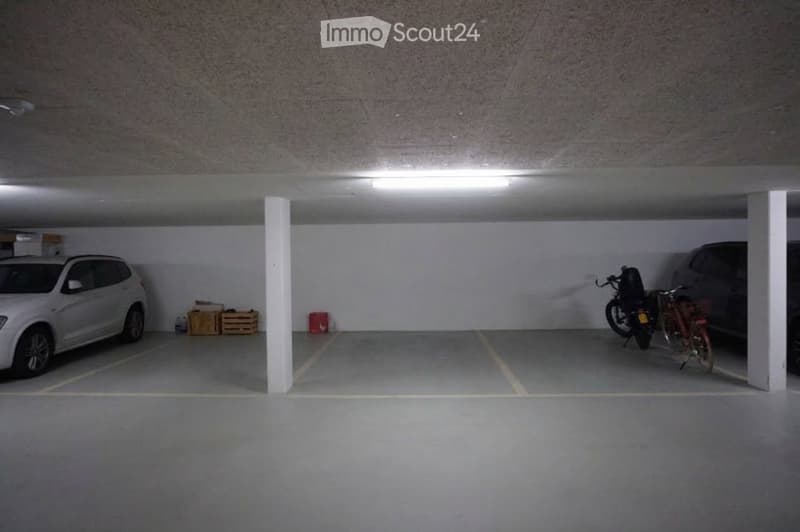
Direct access to the underground garage, with entrance storage cupboards
FEATURES & FINANCIAL BENEFITS :
Parking : Two indoor parking spaces with direct access to the property.
No condominium charges : No shared property charges or shared obligations.
Minimal individual charges : Approximately 130 to 150 CHF/month (heating, electricity, water), thanks to an independent air-to-water heat pump and photovoltaic panels.
Comfort : Air-conditioning system installed (commissioning subject to legal authorisation), attractive finishes, like-new condition. Fibre-optic connection. Triple glazing with solar-control filters, electric blinds.
LOCATION : Bellevue is a sought-after municipality where property values rise every year (high-quality municipal amenities, local shops). Public transport, international schools and the headquarters of Lombard Odier bank are all close by.
Sold directly by the owners. Real estate brokers and agencies are kindly asked not to contact us (no agency mandate will be granted). Relocation agencies : welcome with qualified clients.
Viewings are only possible once your financial capacity has been confirmed. Financing must be guaranteed on the basis of 25% equity, with your income sufficient to cover the remaining amount to be financed and the charges.
Contact
carine scherer
- Listing ID
- 4003647236
- Object ref.
- 3bu9m.pzmda