1199 results - Flats for sale: Canton Bern

Antonella Lüscher

Antonella Lüscher

1 / 13
Antonella Lüscher

Antonella Lüscher

  • Balcony / Terrace
4.5 rooms, 135m², CHF 949,000.–
Premium
2504 Biel/Bienne

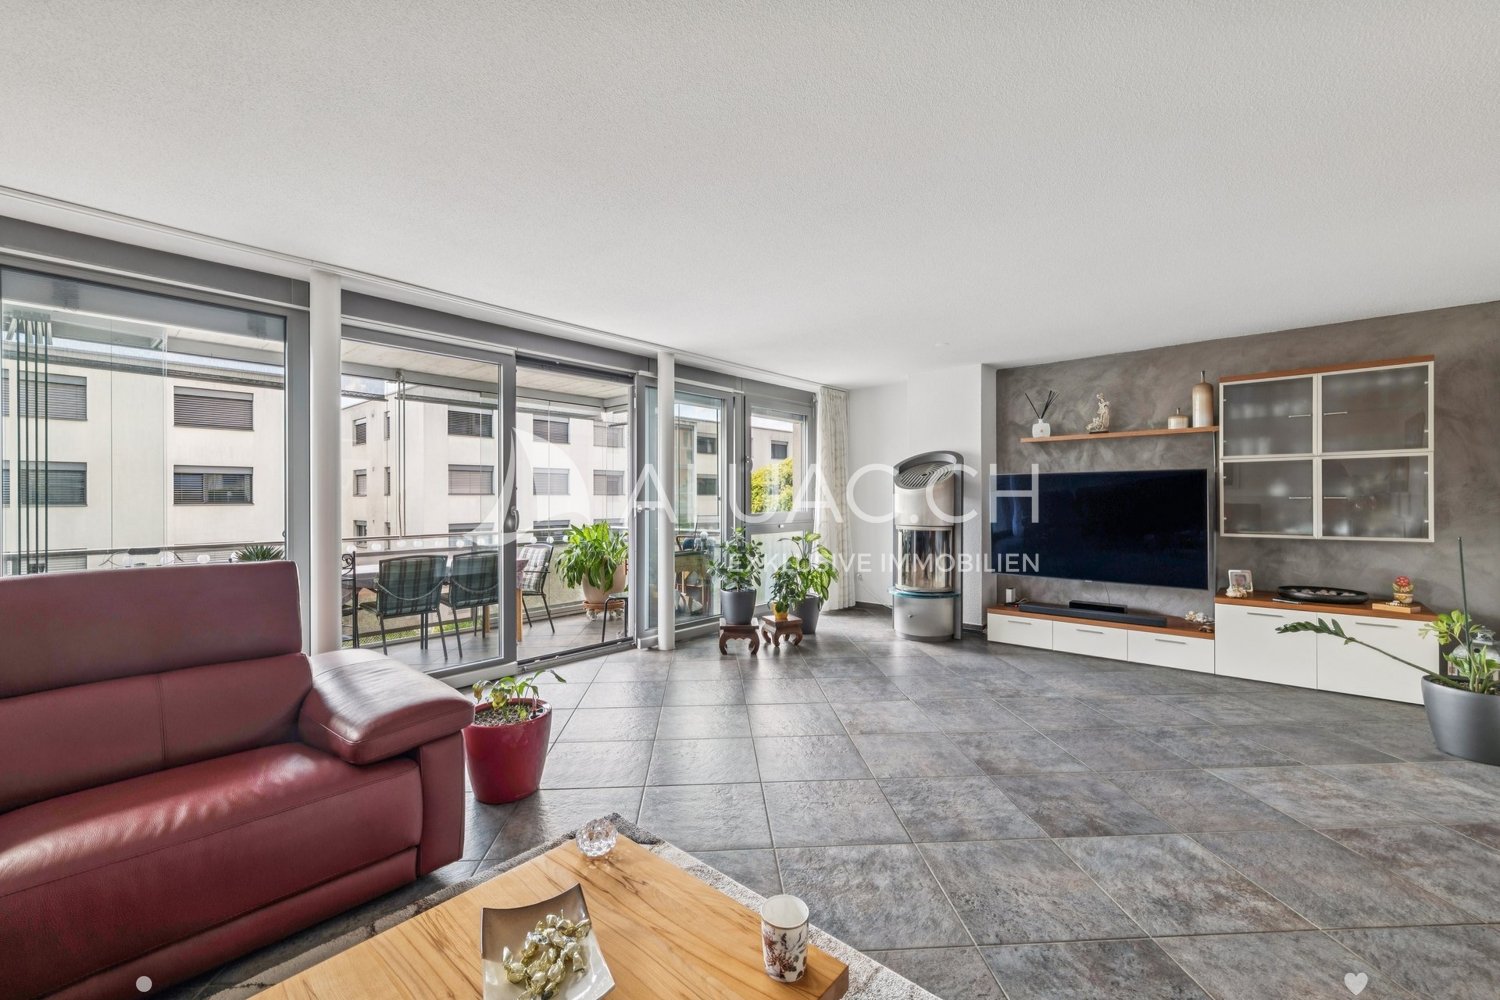
SPACIOUS APARTMENT WITH PREMIUM FINISH

CHARMING 4.5-ROOM APARTMENT WITH 135 m², BALCONY, AND 2 BATHROOMS This well-maintained and spacious 4.5-room apartment on the 1st floor of a multi-family house from 2005 impresses with 135 m² of living space, a 9 m² large balcony, and two modern bathrooms. An elevator is available. Highlights: * 4.5 rooms * 135 m² living space * 9 m² balcony/terrace usable as a protected additional living area in winter * Kitchen completely renovated in 2025 with oak wood elements and granite countertops * Both bathrooms renewed in 2025, each with a modern Italian shower * Spacious walk-in closet with plenty of storage space, also usable as a children's room, guest room, or home office * High-quality Italian fly screens on the windows * Private laundry room and private basement * Bicycle parking facilities * Elevator * Garage & E-mobility. The garage is already prepared for the installation of a charging station for an electric vehicle. The well-maintained and quiet living location offers a pleasant environment with high quality of life. Shopping facilities, schools, public transport are easily accessible. At the same time, the nearby motorway connection ensures short distances in the direction of Biel, Bern, Solothurn, and Zurich. This spacious 4.5-room apartment combines plenty of living space, modern equipment, and practical comfort, ideal for couples or families who value a well-maintained home. ALUAG Real Estate, your specialist for attractive properties in prime locations. We accompany you personally and competently on your way to your new home and look forward to your contact.The nearby motorway exit ensures a quick connection in different directions. Biel, Bern, Solothurn, and Zurich are easily accessible by car. This makes the apartment ideal for commuters and all those who value a good transport connection. A spacious, modernly refreshed apartment with plenty of comfort, practical floor plan, and attractive transport connection, ideal for couples or families.

  • Balcony / Terrace
New building
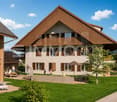
  • Multi-storey house, brown roof, large windows, balconies, garage, car parked, trees, lawn, seating area
  • residential houses, sloping hills, lush vegetation, parked car, wooden fences, grey skies
1 / 2
residential houses, sloping hills, lush vegetation, parked car, wooden fences, grey skies
4.5 rooms, 115m², CHF 630,000.–
Premium
Mühle 1, 3412 Heimiswil

Apartment building Mühle / six apartments still available

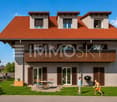
In the Mühle area of the Heimiswil municipality, we have further developed this attractive apartment building with a total of 8 apartments:W1: 4½ room garden apartment on the ground floor NWF of 112.20m², including 347.40m² of seating and lawn area for CHF 765,000.-W2: 3½ room garden apartment on the ground floor NWF of 68.10m², including 127.10m² of seating and lawn area for CHF 495,000.-W3: 2½ room garden apartment on the ground floor NWF of 48.80m², including 42.80m² of seating and lawn area for CHF 365,000.-W4: 4½ room apartment on the 1st floor NWF of 112.20m², including 14.70m² of balcony area for CHF 630,000.-W5: 3½ room apartment on the 1st floor NWF of 68.10m², including 8.70m² of balcony area RESERVEDW6: 2½ room apartment on the 1st floor NWF of 48.80m², including 6.40m² of balcony area RESERVEDW7: 4½ room apartment on the top floor NWF of 113.70m², including 14.70m² of balcony area for CHF 660,000.-W8: 4½ room apartment on the top floor NWF of 116.00m², including 15.20m² of balcony area for CHF 720,000.-Parking in the underground garage:Additionally, 14 parking spaces are available in the underground garage, which can be purchased for CHF 40,000.- eachWe would be happy to explain the exciting floor plans with various construction options to you in a personal conversation.Call us. We look forward to hearing from you.WE BUILD YOUR SINGLE-FAMILY HOME. AS IF IT WERE OUR OWN.

Travel time
-
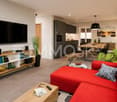
  • Open-plan living and dining area with a modern kitchen island, sofas, a piano, and large windows offering a scenic view.
  • Modern living room with large windows offering a scenic view, featuring a blue sofa, armchairs, coffee tables, a piano, and a fireplace.
  • A simple graphic with the German text "geschätzt und geprüf t" (estimated and tested) on a mustard yellow circle against a black background.
  • Modern kitchen with white cabinets, stainless steel appliances, and a central island with bar stools. Wooden dining table with chairs and a colorful watermelon-themed centerpiece.
  • The image shows a modern, open-concept living and dining area with a kitchen. The living area features a blue sectional sofa, a coffee table, and several chairs. The dining area includes a round table with chairs. The kitchen has white cabinets, stainless
  • Balcony with a view of a suburban area, featuring a white railing, a single black wicker chair, and a scenic backdrop of trees, hills, and a partly cloudy sky.
  • Modern balcony with concrete floor, glass railing, and a large window offering a view of the city.
  • Fireplace with marble mantel, decorative vases, candles, and picture frames on the mantel.
  • A long, well-lit hallway with wooden flooring, white walls, and two area rugs placed on the floor. A coat hangs on a rack on the left side, and a glimpse of a living room with a blue sofa and armchair is visible at the end of the hallway.
  • Cozy bedroom with a large bed, white bedding, wooden floor, large windows with curtains, and a view of greenery outside.
  • Bright, modern living space with large windows offering a scenic mountain and lake view, featuring a sofa and a table.
  • A furnished room with a bed, desk, chair, and large windows overlooking a green landscape. The room features a radiator, a mirror, and a curtain.
  • A well-lit children's room with a desk, chair, mirror, shelves, and various toys and decorations.
  • A well-lit bedroom with a single bed, a small desk with a chair, and various toys and storage items. The room features wooden flooring and large windows with curtains.
  • Modern bathroom with two sinks, a toilet, a large mirror with built-in lighting, a towel rack, and various toiletries on the countertop.
  • Modern bathroom with a bathtub, shower, sink, toilet, and a towel rack. The walls feature a marble-patterned design, and the floor is tiled. A wooden cabinet holds the sink and various toiletries.
  • Modern bathroom with a glass shower enclosure, a shower curtain, and a handheld showerhead with multiple spray settings.
  • A green garden area with trees, grass, and a stone, surrounded by buildings and under construction scaffolding.
  • A modern white multi-story building with numerous windows, surrounded by greenery and trees, with a scenic mountain view in the background.
  • Modern bathroom with a toilet, sink, and walk-in shower with a glass enclosure. The walls and floor are covered in grey marble tiles, and a towel is draped over a silver towel rack.
  • Modern bathroom with a bathtub, toilet, sink, and a glass-enclosed shower. Features a towel rack, wooden cabinet, and two bathroom mats on the floor.
1 / 21
Modern living room with large windows offering a scenic view, featuring a blue sofa, armchairs, coffee tables, a piano, and a fireplace.
A simple graphic with the German text "geschätzt und geprüf t" (estimated and tested) on a mustard yellow circle against a black background.
Modern kitchen with white cabinets, stainless steel appliances, and a central island with bar stools. Wooden dining table with chairs and a colorful watermelon-themed centerpiece.
5.5 rooms, 144m², CHF 1,460,000.–
Premium
3074 Muri b. Bern

Modern apartment with a distant view

In Muri near Bern, this high-quality renovated apartment awaits you, convincing with its generous space, thoughtful floor plan, and pleasant living atmosphere. The property was built in 1966. It has a solid construction, the built multi-family house with five floors and presents itself in an excellent condition after the complete renovation in 2024.On a gross living area of 144 m², you have 5.5 rooms at your disposal, including four bedrooms, a bathroom, and a separate toilet. The bright living and dining area creates a inviting ambiance and is further enhanced by the existing fireplace. The balcony offers a beautiful view and a nice outdoor area, inviting you to linger.The apartment is ideal for buyers looking for a stylish, well-maintained, and immediately habitable property in a preferred location. Thanks to the comprehensive modernization, the property combines exclusive and contemporary living comfort with the charm of a classic property. Availability is possible by arrangement.Equipment:The equipment of the property convinces through bright living rooms, a stylish chimney that creates a cozy living atmosphere and enhances the living area. The kitchen equipment has an American refrigerator, integrated coffee machine, a microwave, and a high-quality cooking island with induction surface. The bathrooms are high-quality renovated and top modern. The existing large balcony extends the living space outdoors and offers a pleasant place to stay with a view of the panorama.The price includes 2 underground parking spaces.Including rooftop terrace with panoramic view for general useLocation:The apartment is located in a sought-after and well-connected residential area in Muri near Bern, a popular municipality in the Bern region. The quarter convinces with its quiet, pleasant environment and the rapid accessibility of the city center of Bern. Shopping facilities, schools, public transport, and numerous leisure and recreational activities are within easy reach. The location thus combines high living quality, short distances in everyday life, and an attractive connection between urban comfort and natural living.Contact for viewings:Helveticas ImmobilienMrs. B. Bürgy


New building
1 / 11
3.5 rooms, 87m², CHF 695,000.–
Premium
Rue de Pierre-Pertuis 24, 2605 Sonceboz-Sombeval

Magnificent 3.5-room attic apartment with a view of the village of Sonceboz-Sombeval

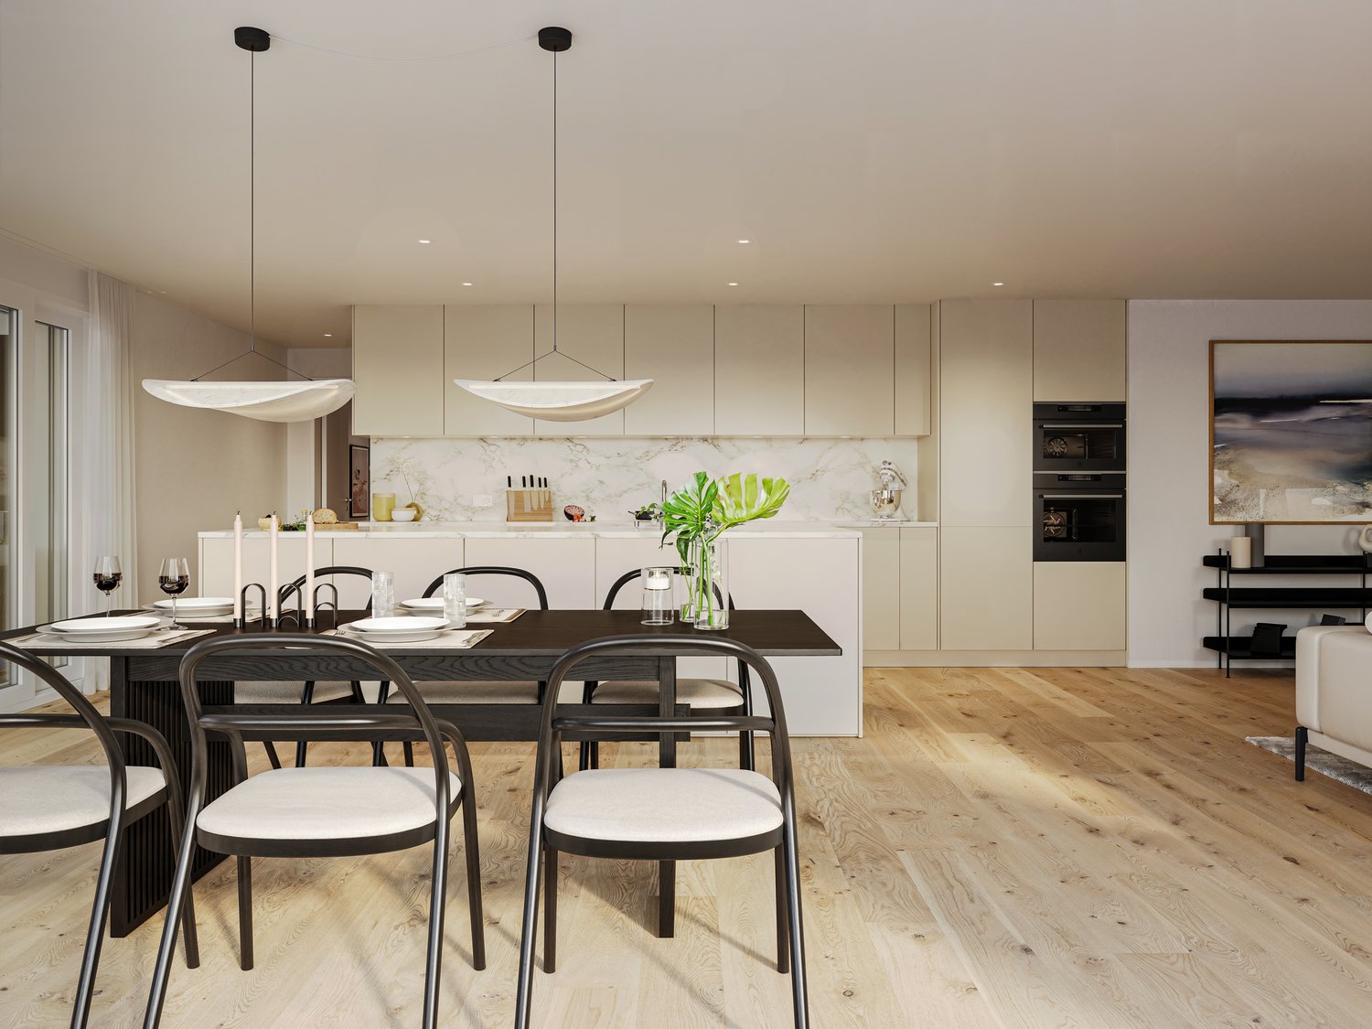
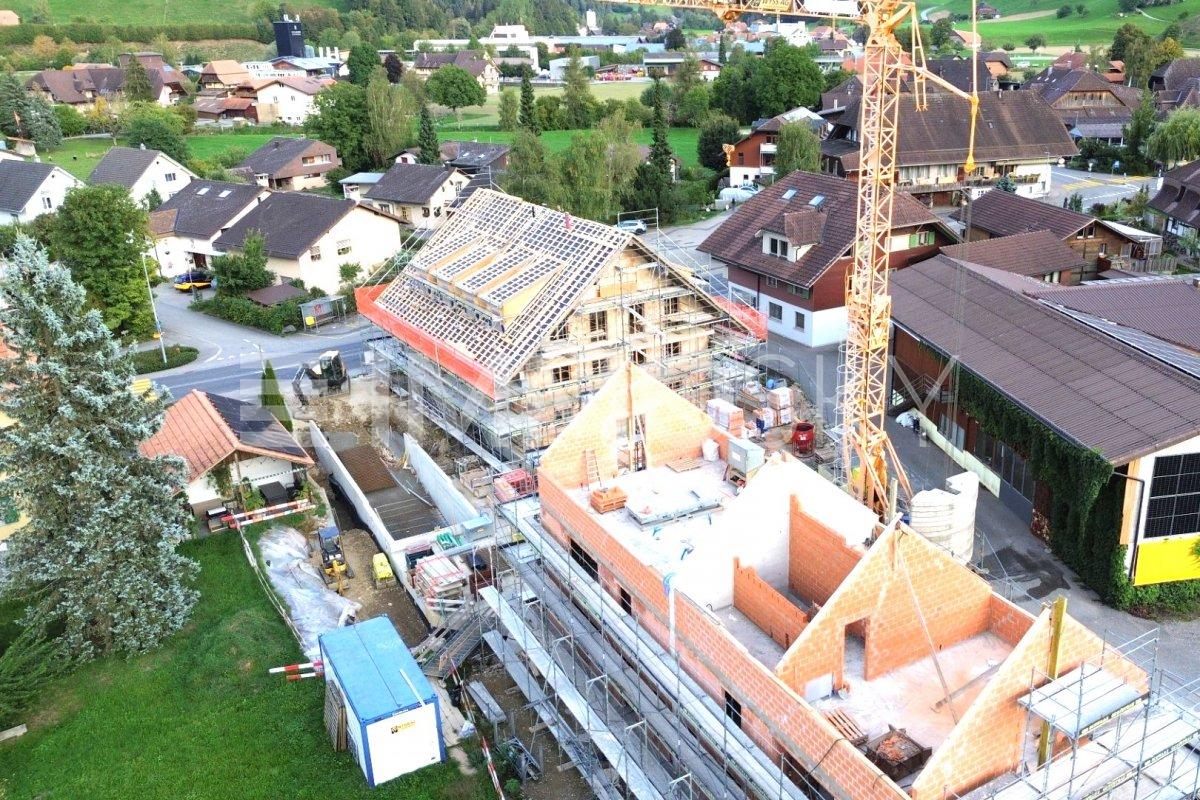
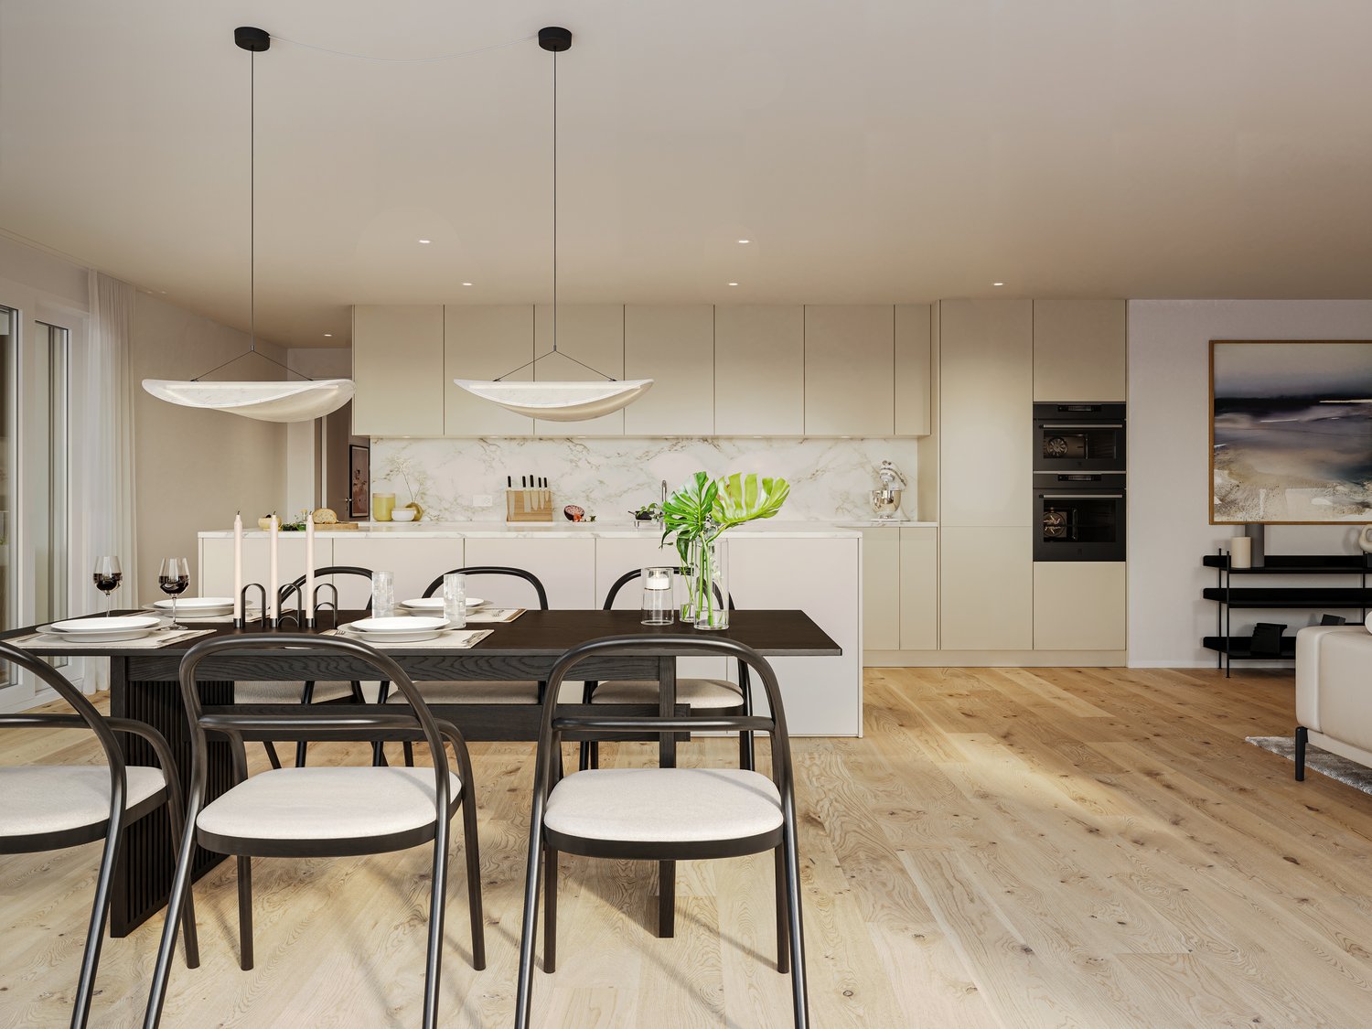
Discover this superb attic apartment, located on the 2nd floor of a new building in Sonceboz-Sombeval. With its 87.4 m² of living space and its vast, through terrace of 56 m², this modern property combines comfort, brightness, and a privileged living environment.The apartment consists of: • Entrance hall of 6 m² • South-facing room of 12.5 m² • Large parental bedroom of 16 m² with an adjacent bathroom • Separate toilet with shower • Fully equipped kitchen opening onto a bright living room of approximately 40 m² • Through terrace of 56 m² A cellar and an elevator serving the floors complete this property.Outdoor parking spaces are available at an additional cost of CHF 10,000.-, as well as individual garages at a price of CHF 25,000.-.Location and projectAlthough the building is located on the edge of the road, it benefits from a particularly pleasant environment, on the edge of the forest and with an unobstructed view of the surroundings. Its south-facing orientation and large openings offer beautiful brightness throughout the day.This rare property is suitable for both families and individuals looking for a comfortable and easily accessible home. It represents a great opportunity to acquire a new apartment in a calm and green environment.Since the rough construction work is now completed, the work is progressing according to the planned schedule for a delivery in the spring/summer of 2027. The choice of materials is still possible for a large part of the finishes, allowing future buyers to personalize their apartment according to their tastes and desires.We are at your disposal for any additional information or to organize a visit on site.*Non-contractual 3D images. The finishes and fittings may vary depending on the apartment.
Travel time
-
New building
1 / 5
4.5 rooms, 103m², CHF 860,000.–
Premium
Dorfstrasse 23, 3323 Bäriswil

A1 | New 4.5-room apartment, ground floor

At Dorfstrasse 23 in Bäriswil, a modern new building with a total of six condominiums and a parking garage is being built. All apartments have a private outdoor area in the form of a terrace, a garden seat or a balcony. The attic apartments also have a gallery.For more information about the project, the complete apartment offer including floor plans, please visit the project website directly via link (www.neubau-bäriswil.ch). The building permit has been granted, and completion or move-in is planned for spring 2028.The new building project scores with the following highlights: • General garden and play areas • Functional and bright floor plans • Participate in interior design • Lift access to all floors • Parking garage with direct apartment access and bike parking spaces • Option for E-charging station • Own electricity production via solar panels • Basement compartment with approx. 9 to 10 m² • Own laundry room in the basement The new building includes the following apartment offer: • A1 / 4.5-room apartment, ground floor • A2 / 4.5-room apartment, 1st upper floor • A3 / 4.5-room apartment, 2nd upper floor / gallery • B1 / 3.5-room apartment, ground floor • B2 / 3.5-room apartment, 1st upper floor • B3 / 3.5-room apartment, 2nd upper floor / gallery A parking garage space can be purchased for CHF 35,000.Have we sparked your interest? We look forward to your inquiry.

Travel time
-
New building
1 / 5
3.5 rooms, 91m², CHF 750,000.–
Premium
Dorfstrasse 23, 3323 Bäriswil

B2 | New 3.5-room apartment, 1st floor

At Dorfstrasse 23 in Bäriswil, a modern new building with a total of six condominiums and a parking garage is being built. All apartments have a private outdoor area in the form of a terrace, a garden seat or a balcony. The attic apartments also have a gallery.For more information about the project, the complete apartment offer including floor plans, please visit the project website directly via link (www.neubau-bäriswil.ch). The building permit has been granted, and completion or occupancy is planned for spring 2028.The new building project scores with the following highlights: • General garden and play areas • Functional and bright floor plans • Determine the interior design • Lift access to all floors • Parking garage with direct apartment access and bicycle parking spaces • Option for E-charging station • Own electricity production via solar panels • Basement compartment with approx. 9 to 10 m² • Own washing tower in the basement The new building includes the following apartment offer: • A1 / 4.5-room apartment, ground floor • A2 / 4.5-room apartment, 1st floor • A3 / 4.5-room apartment, 2nd floor / gallery • B1 / 3.5-room apartment, ground floor • B2 / 3.5-room apartment, 1st floor • B3 / 3.5-room apartment, 2nd floor / gallery A parking garage space can be purchased for CHF 35,000.-.Have we sparked your interest? We look forward to your inquiry.

Travel time
-
New building
1 / 5
3.5 rooms, 91m², CHF 790,000.–
Premium
Dorfstrasse 23, 3323 Bäriswil

B1 | New 3.5-room apartment, ground floor

At Dorfstrasse 23 in Bäriswil, a modern new building with a total of six condominiums and a parking garage is being built. All apartments have a private outdoor area in the form of a terrace, a garden seating area or a balcony. The attic apartments also have a gallery.For more information about the project, the complete apartment offer including floor plans, please visit the project website directly (www.neubau-bäriswil.ch). The building permit has been granted, and completion or occupancy is planned for spring 2028.The new building project scores with the following highlights: • General garden and play areas • Functional and bright floor plans • Participate in interior design • Lift access to all floors • Parking garage with direct apartment access and bicycle parking spaces • Option for E-charging station • Own electricity production via solar panels • Basement compartment with approx. 9 to 10 m² • Own laundry room in the basement The new building includes the following apartment offer: • A1 / 4.5-room apartment, ground floor • A2 / 4.5-room apartment, 1st upper floor • A3 / 4.5-room apartment, 2nd upper floor / gallery • B1 / 3.5-room apartment, ground floor • B2 / 3.5-room apartment, 1st upper floor • B3 / 3.5-room apartment, 2nd upper floor / gallery A parking garage space can be purchased for CHF 35,000.-.Have we sparked your interest? We look forward to your inquiry.

Travel time
-
New building
1 / 5
  • Balcony / Terrace
  • Garage
  • View
  • +3
2.5 rooms, 70m², CHF 675,000.–
Premium
Burgersriedstrasse 8, 2555 Brügg

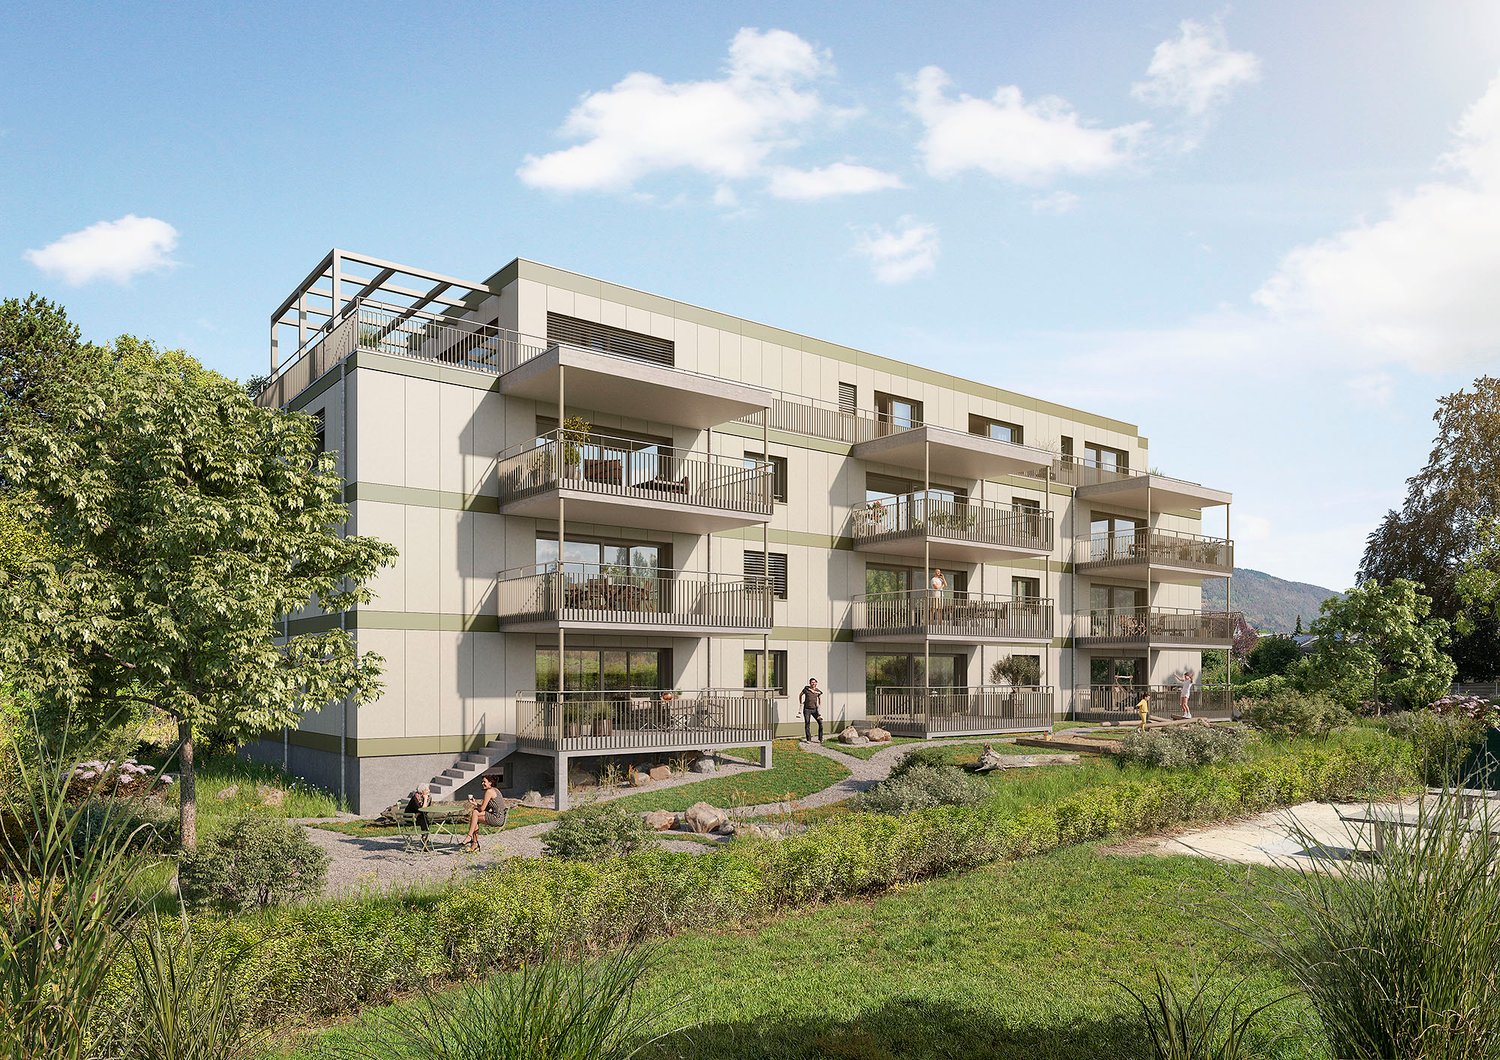
2.5 Room Attic Apartment "Am Wald"

In Brügg BE, the new construction project "am Wald" is being built in a quiet location directly by the forest. The surroundings offer very good access in all directions as well as short distances to shopping, schools, and the Aare.The project includes two multi-family houses with six apartments each. The buildings are deliberately arranged at different heights and blend harmoniously into the surroundings. The manageable development ensures privacy and a quiet living environment with plenty of green space.The exclusive 2.5-room attic apartment with approximately 70 m² of living space convinces with an open living concept, spacious outdoor areas, and high-quality materials.Highlights of the apartmentOpen living and dining area Flooded with light through the generous window front with direct access to the terrace and a view of the Bernese Alps.Cooking experience Open kitchen with cooking island and high-quality appliances from V-ZUG, as well as various design options.Spacious outdoor area Terrace with approximately 70.95 m² of space and orientation to the south, east, and north for optimal sunlight throughout the day.Comfortable room concept Bedroom with direct access to the bathroom (en suite) and separate guest toilet.Private laundry area Reduit with washing machine and tumble dryer directly in the apartment.Further advantages • Lift from the parking garage to the apartment • Private parking spaces available • Photovoltaic system and district heating connection • Quiet location directly at the forest • Aare, shopping opportunities, and public transportation within walking distance • Individual material selection according to the building description The apartment will be built turnkey. Floor and wall coverings, kitchen, sanitary appliances, and other equipment details can be selected individually.We look forward to your contact and are happy to advise you in a personal conversation.

  • Balcony / Terrace
  • Garage
  • View
  • +3
Travel time
-
New building
1 / 4
  • Balcony / Terrace
  • Garage
  • View
  • +3
3.5 rooms, 120m², CHF 885,000.–
Premium
Burgersriedstrasse 8, 2555 Brügg

3.5 Room Apartment "Am Wald"

In Brügg BE, the new construction project "am Wald" is being built in a quiet location directly by the forest. The surroundings offer very good access in all directions as well as short distances to shopping, schools, and the Aare.The project includes two multi-family houses with six apartments each. The buildings are deliberately arranged at different heights and blend harmoniously into the surroundings. The manageable development ensures privacy and a quiet living environment with plenty of green space.The spacious 3.5-room apartments with approximately 120 m² of living space and a approximately 22 m² large balcony convince with an open living concept, flexible usage possibilities, and high-quality materials.Highlights of the apartmentOpen living and dining area Flooded with light through the spacious window front with direct access to the covered seating area with its own garden.Cooking experience Open kitchen with cooking island and high-quality appliances from V-ZUG as well as versatile design possibilities.Spacious balcony The approximately 22 m² large balcony extends the living area outdoors and offers plenty of space for a spacious dining and living area in the fresh air.Privacy and living in the green The arrangement of the two buildings and the location directly at the forest create a quiet living feeling with plenty of privacy and immediate proximity to nature.Flexible room concept Two spacious rooms offer versatile usage possibilities as bedrooms, children's rooms, guest rooms, or offices and can be individually adapted to different life situations. Two bathrooms complement the spacious room offer.Private laundry area Laundry room with washing machine and dryer directly in the apartment.Further advantages • Lift from the parking garage to the apartment • Own parking spaces available in the parking garage • Photovoltaic system and district heating connection • Quiet location directly at the forest • Aare, shopping facilities, and public transport within walking distance • Individual material selection according to the building description The apartment will be built turnkey. Floor and wall coverings, kitchen, sanitary appliances, and other equipment details can be selected individually.We look forward to your contact and are happy to advise you in a personal conversation.

  • Balcony / Terrace
  • Garage
  • View
  • +3
Travel time
-
New building
1 / 5
  • Balcony / Terrace
  • Garage
  • View
  • +3
4.5 rooms, 144m², CHF 1,020,000.–
Premium
Burgersriedstrasse 8, 2555 Brügg

4.5 Room Apartment "Am Wald"

In Brügg BE, the new construction project "am Wald" is being built in a quiet location directly by the forest. The surroundings offer very good access in all directions as well as short distances to shopping, schools, and the Aare.The project includes two multi-family houses with six apartments each. The buildings are deliberately arranged at different heights and blend harmoniously into the surroundings. The manageable development ensures privacy and a quiet living environment with plenty of green space.The spacious 4.5 room apartments with approximately 144 m² of living space and a balcony convince with an open living concept, flexible usage options, and high-quality materials.Highlights of the apartmentOpen living and dining area Flooded with light through the generous window front with direct access to the covered seating area with its own garden.Cooking experience Open kitchen with cooking island and high-quality appliances from V-ZUG, as well as versatile design options.Spacious balcony The approximately 19 m² large balcony extends the living area outdoors and offers plenty of space for a cozy dining and seating area.Privacy and living in the green The arrangement of the two buildings creates a quiet living feeling with plenty of privacy. The immediate proximity to the forest combines natural living with very good access.Flexible room concept Three spacious rooms offer versatile usage options as bedrooms, children's rooms, guest rooms, or offices and can be individually adapted to different life situations. Two bathrooms complement the spacious room offer.Private laundry area Laundry room with washing machine and dryer directly in the apartment.Further advantages • Elevator from the parking garage to the apartment • Private parking spaces available • Photovoltaic system and district heating connection • Quiet location directly at the forest • Aare, shopping facilities, and public transportation within walking distance • Individual material selection according to the building description The apartment will be built turnkey. Floor and wall coverings, kitchen, sanitary appliances, and other equipment details can be selected individually.We look forward to your contact and are happy to advise you in a personal conversation.

  • Balcony / Terrace
  • Garage
  • View
  • +3
Travel time
-
New building
1 / 5
  • Balcony / Terrace
  • Garage
  • View
  • +3
4.5 rooms, 144m², CHF 1,090,000.–
Premium
Burgersriedstrasse 8, 2555 Brügg

4.5 Room Garden Apartment "Am Wald"

In Brügg BE, the new construction project "am Wald" is being built in a quiet location directly by the forest. The surroundings offer very good access in all directions as well as short distances to shopping, schools, and the Aare.The project includes two multi-family houses with six apartments each. The buildings are deliberately arranged at different heights and blend harmoniously into the surroundings. The manageable construction ensures privacy and a quiet living environment with plenty of green space.The spacious 4.5 room garden apartments with approximately 144 m² of living space and 186 - 272 m² of lawn area convince with an open living concept, flexible usage options, and high-quality materials.Highlights of the apartmentOpen living and dining area Flooded with light through the generous window front with direct access to the covered seating area with its own garden.Cooking experience Open kitchen with cooking island and high-quality appliances from V-ZUG, as well as versatile design options.Spacious outdoor area The direct access from the living area to the private garden expands the living space outdoors. With approximately 186 to 272 m² of lawn area, the outdoor area offers plenty of space to relax, play, and enjoy.Privacy and living in the green The spacious private garden areas and the arrangement of the two buildings create a quiet living feeling with plenty of privacy and immediate proximity to the forest.Flexible room concept Three spacious rooms offer versatile usage options as bedrooms, children's rooms, guest rooms, or offices and can be individually adapted to different life situations.Two bathrooms Two separate bathrooms provide additional comfort in everyday life and offer practical usage options, especially for couples, families, or guests.Private laundry area Laundry room with washing machine and dryer directly in the apartment.Further advantages • Elevator from the parking garage to the apartment • Private parking spaces available • Photovoltaic system and district heating connection • Quiet location directly by the forest • Aare, shopping facilities, and public transportation within walking distance • Individual material selection according to the building description The apartment will be built turnkey. Floor and wall coverings, kitchen, sanitary appliances, and other equipment details can be selected individually.We look forward to your contact and are happy to advise you in a personal conversation.

  • Balcony / Terrace
  • Garage
  • View
  • +3
Travel time
-
New building
1 / 4
  • Balcony / Terrace
  • Garage
  • View
  • +3
3.5 rooms, 120m², CHF 945,000.–
Premium
Burgersriedstrasse 8, 2555 Brügg

3.5 Room Garden Apartment "Am Wald"

In Brügg BE, the new construction project "am Wald" is being built in a quiet location directly by the forest. The surroundings offer very good access in all directions as well as short distances to shopping, schools, and the Aare.The project includes two multi-family houses with six apartments each. The buildings are deliberately arranged at different heights and blend harmoniously into the surroundings. The manageable development ensures privacy and a quiet living environment with plenty of green space.The spacious 3.5 room garden apartments with approximately 120 m² of living space and 65 - 103 m² of lawn area convince with an open living concept, flexible usage possibilities, and high-quality materials.Highlights of the apartmentOpen living and dining area Flooded with light through the generous window front with direct access to the covered seating area with its own garden.Cooking experience Open kitchen with cooking island and high-quality appliances from V-ZUG, as well as versatile design possibilities.Spacious outdoor area The direct access from the living area to the private garden expands the living space outdoors. With approximately 65 to 103 m² of lawn area, the outdoor area offers plenty of space to relax, play, and enjoy.Privacy and living in the green The spacious private garden areas and the arrangement of the two buildings create a quiet living atmosphere with plenty of privacy and immediate proximity to the forest.Flexible room concept Two spacious rooms offer versatile usage possibilities as bedrooms, children's rooms, guest rooms, or offices and can be individually adapted to different life situations.Two bathrooms Two separate bathrooms provide additional comfort in everyday life and offer practical usage possibilities, especially for couples, families, or guests.Private laundry area Laundry room with washing machine and dryer directly in the apartment.Further advantages • Lift from the parking garage to the apartment • Private parking spaces available • Photovoltaic system and district heating connection • Quiet location directly at the forest • Aare, shopping facilities, and public transport within walking distance • Individual material selection according to the building description The apartment will be built turnkey. Floor and wall coverings, kitchen, sanitary appliances, and other equipment details can be selected individually.We look forward to your contact and are happy to advise you in a personal conversation.

  • Balcony / Terrace
  • Garage
  • View
  • +3
Travel time
-
1 / 7
7.5 rooms, 280m², CHF 2,240,000.–
Premium
Auf Anfrage 1, 2533 Evilard

Stylish living, relaxed lifestyle

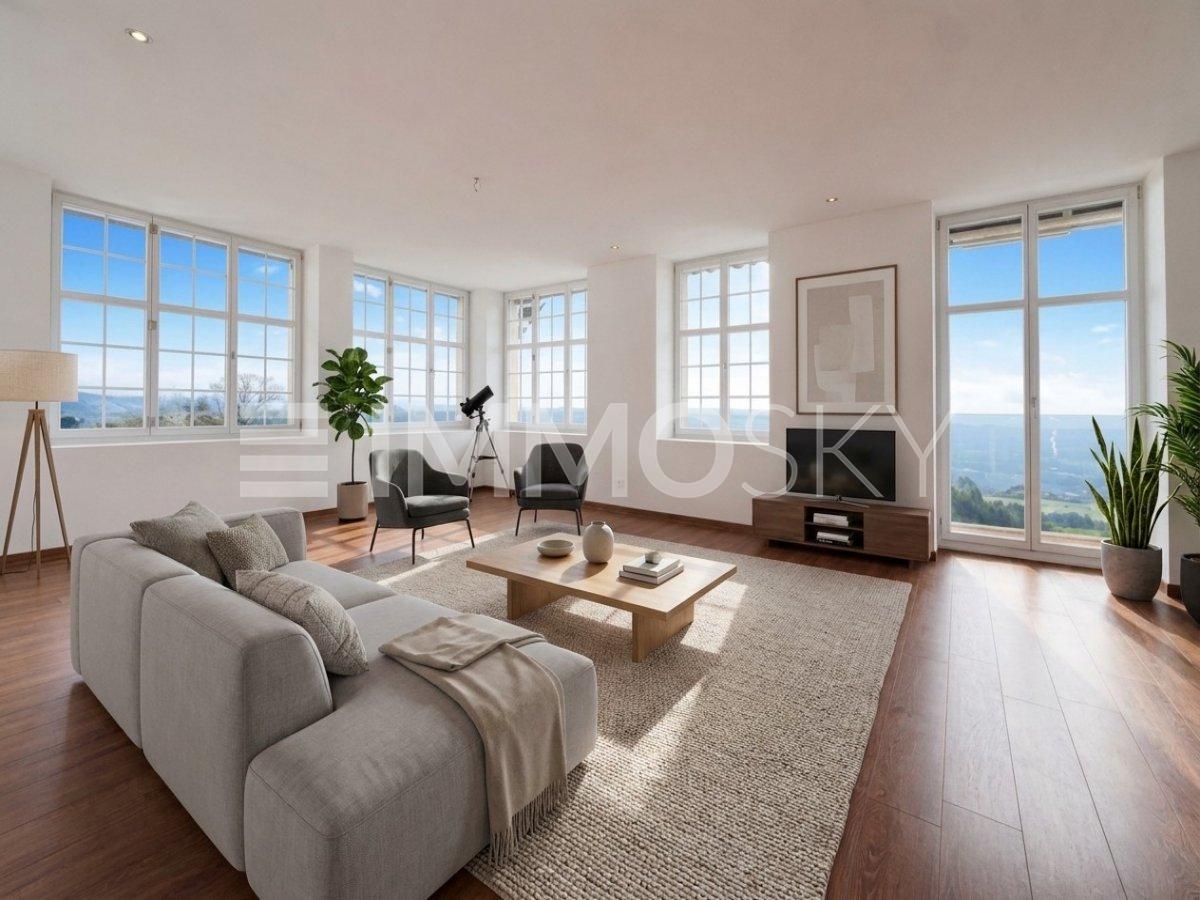
As you enter, a bright and spacious room concept unfolds. Large windows let in plenty of daylight and underline the open, inviting living atmosphere. High-quality materials, a high standard of construction, and thoughtful architecture combine comfort and timeless aesthetics in a harmonious way. The spacious room proportions offer a variety of possibilities for individual furnishing and personal living ideas.A particular highlight is the extensive terrace with its unique panoramic view. The view sweeps over the glittering Lake Biel to the impressive Alps and opens up an impressive backdrop for every day. In the morning, the rising sun accompanies you with your first coffee, while in the evening the atmospheric atmosphere invites you to linger. An additional balcony expands the outdoor area and creates another private spot to relax and enjoy. This apartment combines exclusive living comfort with a unique backdrop and invites you to make your living dreams come true.This ImmoSky offer provides you with the following *additional performance*: + Private terrace paradise for cozy hours outdoors + Luxurious construction standard + Optional with 2 parking spaces for CHF 35,000 each + Own laundry room with washing tower + Three separate bathrooms + Spacious living area with breathtaking views... and much moreThe quiet and at the same time central location combines relaxation with everyday comfort. Here you can enjoy relaxed moments, pleasant tranquility, and at the same time short distances to all important facilities.This apartment offers much more than living space. It creates a place for special moments, inspiring views, and a sense of life that enriches every day. A home for people who appreciate generosity, quality, and an exceptional location.We would be happy to provide you with the detailed sales documentation with further information, floor plans, and additional images. Request the dossier today and discover all the advantages of this special property.

New building
1 / 7
2.5 rooms, 55m², CHF 370,000.–
Premium
Hauptstrasse, 3535 Schüpbach

Shape your future today, live tomorrow

A home is more than just four walls. It's the place where you feel at ease from the very first moment. This is exactly the feeling conveyed by the modern new building with its five stylishly designed apartments. The natural location in combination with the proximity to village life creates a special living ambiance, where comfort, tranquility, and quality of life blend harmoniously.When entering the attractive garden apartment, you can expect a bright and spacious living atmosphere. The openly designed living and dining area forms the heart of the apartment. Generous window surfaces provide plenty of daylight and seamlessly connect the interior with the private garden. This offers a personal retreat and invites you to relaxed hours, social gatherings, and cozy moments in the green.The spacious bedroom creates a quiet retreat and provides space to relax and unwind. The modern and stylishly designed bathroom convinces with contemporary equipment and high comfort in everyday life.A separate cellar room offers additional storage space and supports a practical and tidy living organization. The direct access to the parking garage ensures short distances and combines functionality with additional comfort.This ImmoSky offer includes the following *MORE PERFORMANCE*:+ Generous budget position+ Modern architecture+ Innovative room concept+ Optional with an EHP for CHF 33,000.-+ Barrier-free thanks to lift+ Co-design possible after consultationAnd much more ...In the middle of the village and yet surrounded by peace and nature, here quality of life and connection are not a contradiction. Take advantage of it before someone else grabs your luck.Call now, visit, fall in love, and receive the key to happiness.(The sales dossier will be sent to you within a maximum of 24 hours. Please also check your spam folder.)

New building
1 / 3
4.5 rooms, 265m², CHF 2,350,000.–
Premium
Kornblumenweg 14, 2502 Biel

Natürlich schön wohnen - moderne 4.5-Zimmer-Attika-Neubauwohnung

Willkommen in Ihrem neuen Zuhause am Kornblumenweg 14 in Biel! Diese hochwertige 4.5-Zimmer-Attika-Neubauwohnung überzeugt mit modernem Design, durchdachter Ausstattung und einer ruhigen Lage – ideal für alle, die komfortables Wohnen in einem zeitgemässen Umfeld suchen.Das moderne Mehrfamilienhaus mit gepflegter Anlage bietet eine einladende Atmosphäre. Die Attika mit 264.5 m² Wohnfläche besticht durch ein helles, modernes Wohnzimmer mit grossen Fenstern und einer Terrasse mit malerischem Ausblick – sonnig im Sommer und angenehm auch in der kälteren Jahreszeit.Die Wohnung bietet unter anderem: • 4.5 Zimmer mit grosszügiger Raumaufteilung auf 264.5 m² • 3 Badezimmer für maximalen Komfort • Terrasse mit schönem Ausblick und viel Sonnenlicht • Lift im Gebäude vorhanden • Neubau (Baujahr 2027) – modernste Baustandards • Ruhige Lage Lage und Umgebung: Die Wohnung liegt in einer ruhigen und gut erschlossenen Quartierslage in Biel. Die Bushaltestelle die Haltestelle Biel Grünweg/chemin vert ist in 2 Gehminuten erreichbar. Für den täglichen Bedarf steht der Supermarkt VOI in nur 5 Gehminuten zur Verfügung. Die PharmaClik Mett Apotheke ist in 9 Minuten erreichbar, und das Collège du Châtelet liegt nur 7 Gehminuten entfernt – ideal für Familien mit Kindern.Die Wohnung ist ab dem August 2028 verfügbar. Sichern Sie sich jetzt Ihr neues Zuhause in diesem attraktiven Neubau und geniessen Sie modernes Wohnen in einer der lebenswertesten Städte der Schweiz.Ein Einstellhallenplatz kann für CHF 40'000.00 dazu gekauft werden.Bienvenue dans votre nouveau logement situé au chemin des Bluets 14, à Bienne ! Cet appartement neuf de 4,5 pièces haut de gamme séduit par son design moderne, ses équipements bien pensés et son emplacement calme – idéal pour tous ceux qui recherchent un cadre de vie confortable dans un environnement contemporain.Cet immeuble collectif moderne, doté d’un espace extérieur bien entretenu, dégage une atmosphère accueillante. L’appartement attique, d’une surface habitable de 264.5 m², séduit par son salon lumineux et moderne doté de grandes fenêtres et d’un balcon offrant une vue pittoresque – ensoleillé en été et agréable même pendant la saison froide.L'appartement comprend notamment : • 4,5 pièces avec un agencement spacieux sur 264.5 m² • 3 salles de bains pour un confort maximal • Une terrasse offrant une belle vue et beaucoup de lumière naturelle • Ascenseur disponible dans l'immeuble • Construction neuve (année de construction 2027) – normes de construction ultramodernes • Emplacement calme Situation et environs : l’appartement est situé dans un quartier calme et bien desservi de Bienne. L’arrêt de bus « Biel Grünweg/chemin vert » est accessible en 2 minutes à pied. Pour les courses quotidiennes, le supermarché VOI se trouve à seulement 5 minutes à pied. La pharmacie PharmaClik Mett est accessible en 9 minutes, et le Collège du Châtelet se trouve à seulement 7 minutes à pied – idéal pour les familles avec enfants.L'appartement sera disponible à partir d'août 2028. Réservez dès maintenant votre nouveau logement dans ce nouveau bâtiment attrayant et profitez d'un cadre de vie moderne dans l'une des villes les plus agréables à vivre de Suisse.Une place de parc en halle souterraine peut être acheter en plus pour CHF 40'000.00

Travel time
-
New building
1 / 3
3.5 rooms, 88m², CHF 795,000.–
Premium
Kornblumenweg 14, 2502 Biel

Natürlich schön wohnen - moderne 3.5-Zimmer-Neubauwohnung

Willkommen in Ihrem neuen Zuhause am Kornblumenweg 14 in Biel! Diese hochwertige 3.5-Zimmer-Neubauwohnung überzeugt mit modernem Design, durchdachter Ausstattung und einer ruhigen Lage – ideal für alle, die komfortables Wohnen in einem zeitgemässen Umfeld suchen.Das moderne Mehrfamilienhaus mit gepflegter Anlage bietet eine einladende Atmosphäre. Die angehobene Erdgeschosswohnung mit 88 m² Wohnfläche besticht durch ein helles, modernes Wohnzimmer mit grossen Fenstern und einem Balkon mit malerischem Ausblick – sonnig im Sommer und angenehm auch in der kälteren Jahreszeit.Die Wohnung bietet unter anderem: • 3.5 Zimmer mit grosszügiger Raumaufteilung auf 88 m² • 2 Badezimmer für maximalen Komfort • Balkon mit schönem Ausblick und viel Sonnenlicht • Lift im Gebäude vorhanden • Neubau (Baujahr 2027) – modernste Baustandards • Ruhige Lage Lage und Umgebung: Die Wohnung liegt in einer ruhigen und gut erschlossenen Quartierslage in Biel. Die Bushaltestelle die Haltestelle Biel Grünweg/chemin vert ist in 2 Gehminuten erreichbar. Für den täglichen Bedarf steht der Supermarkt VOI in nur 5 Gehminuten zur Verfügung. Die PharmaClik Mett Apotheke ist in 9 Minuten erreichbar, und das Collège du Châtelet liegt nur 7 Gehminuten entfernt – ideal für Familien mit Kindern.Die Wohnung ist ab dem August 2028 verfügbar. Sichern Sie sich jetzt Ihr neues Zuhause in diesem attraktiven Neubau und geniessen Sie modernes Wohnen in einer der lebenswertesten Städte der Schweiz.Ein Einstellhallenplatz kann für CHF 40'000.00 dazu gekauft werden.Bienvenue dans votre nouveau logement situé au chemin des Bluets 14, à Bienne ! Cet appartement neuf de 3,5 pièces haut de gamme séduit par son design moderne, ses équipements bien pensés et son emplacement calme – idéal pour tous ceux qui recherchent un cadre de vie confortable dans un environnement contemporain.Cet immeuble collectif moderne, doté d’un espace extérieur bien entretenu, dégage une atmosphère accueillante. L’appartement surélevé du rez-de-chaussée, d’une surface habitable de 88 m², séduit par son salon lumineux et moderne doté de grandes fenêtres et d’un balcon offrant une vue pittoresque – ensoleillé en été et agréable même pendant la saison froide.L'appartement comprend notamment : • 3,5 pièces avec un agencement spacieux sur 88 m² • 2 salles de bains pour un confort maximal • Un balcon offrant une belle vue et beaucoup de lumière naturelle • Ascenseur disponible dans l'immeuble • Construction neuve (année de construction 2027) – normes de construction ultramodernes • Emplacement calme Situation et environs : l’appartement est situé dans un quartier calme et bien desservi de Bienne. L’arrêt de bus « Biel Grünweg/chemin vert » est accessible en 2 minutes à pied. Pour les courses quotidiennes, le supermarché VOI se trouve à seulement 5 minutes à pied. La pharmacie PharmaClik Mett est accessible en 9 minutes, et le Collège du Châtelet se trouve à seulement 7 minutes à pied – idéal pour les familles avec enfants.L'appartement sera disponible à partir d'août 2028. Réservez dès maintenant votre nouveau logement dans ce nouveau bâtiment attrayant et profitez d'un cadre de vie moderne dans l'une des villes les plus agréables à vivre de Suisse.Une place de parc en halle souterraine peut être acheter en plus pour CHF 40'000.00

Travel time
-

Suggested properties for you based on search results

Other interesting objects