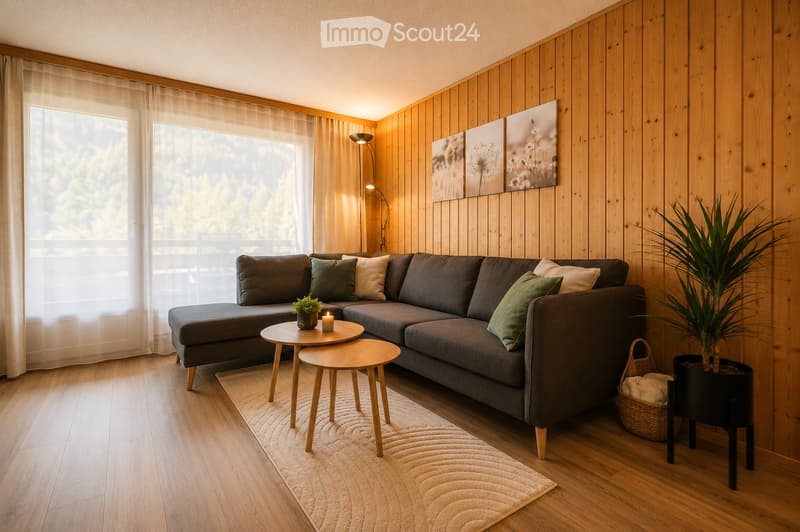
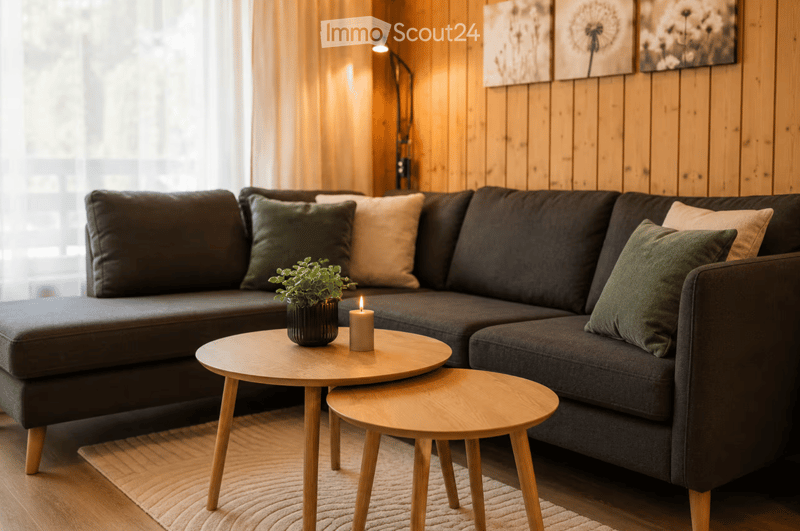
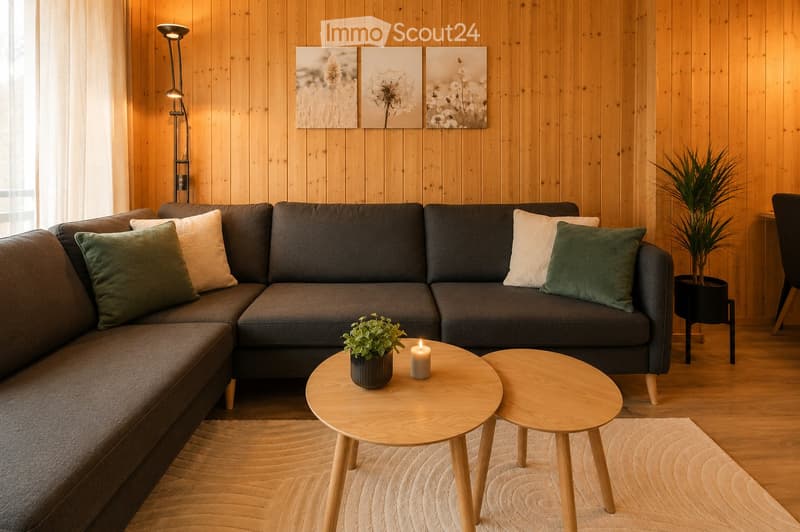
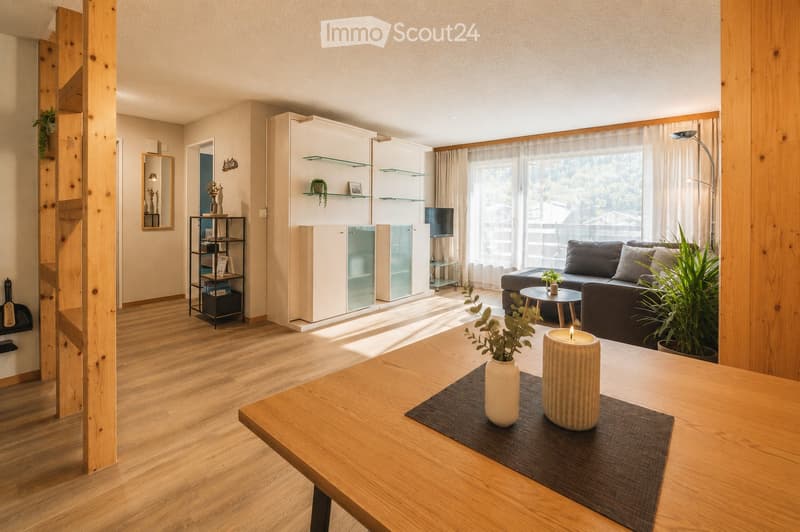
• Living room with a dark grey sectional sofa, wood-panelled walls, a round coffee table set, and large windows with a view of wooded hills.
  • Living room with a dark corner sofa, wooden wall paneling, two round wooden side tables, and sheer curtains.
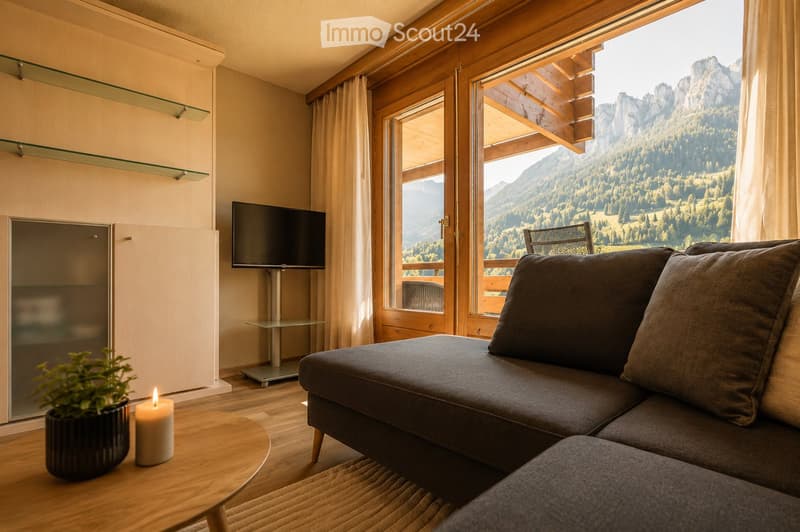
  • Living room with a dark sofa, a wall-mounted TV, and a large window with a mountain view.
  • Living room with a dark grey corner sofa, two round wooden coffee tables, a floor lamp, and wood-paneled walls.
  • Living room with a grey sofa, a wooden dining table in front, white wall unit, and a window with a view of wooded hillside.
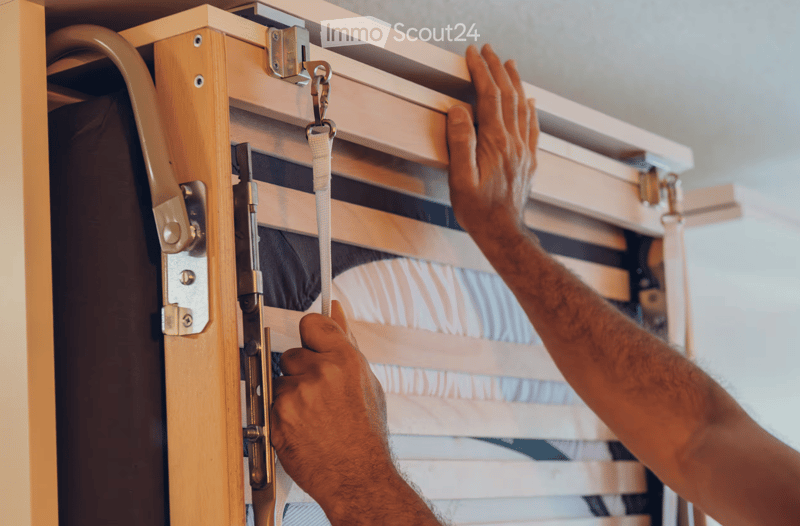
  • A person is lowering a wooden fold-down wall bed, using its strap and hardware, with a mattress visible behind the slatted frame.
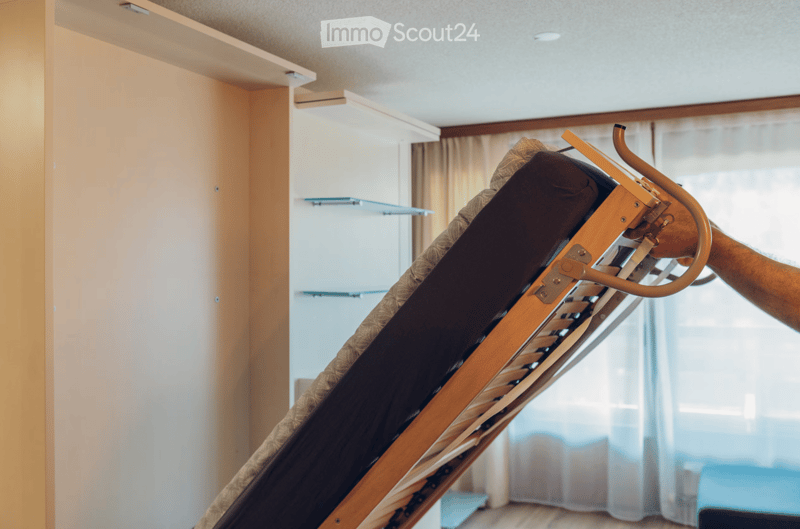
  • Room with a wall bed being lowered from a built-in cabinet, with sheer curtains at the window behind it.
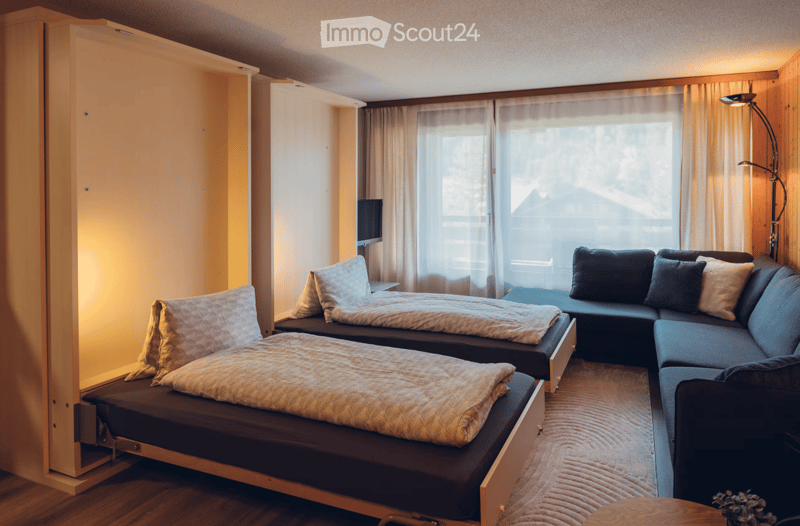
  • Living room with two pull-down beds extended from wall cabinets, a dark corner sofa, and a window with sheer curtains.
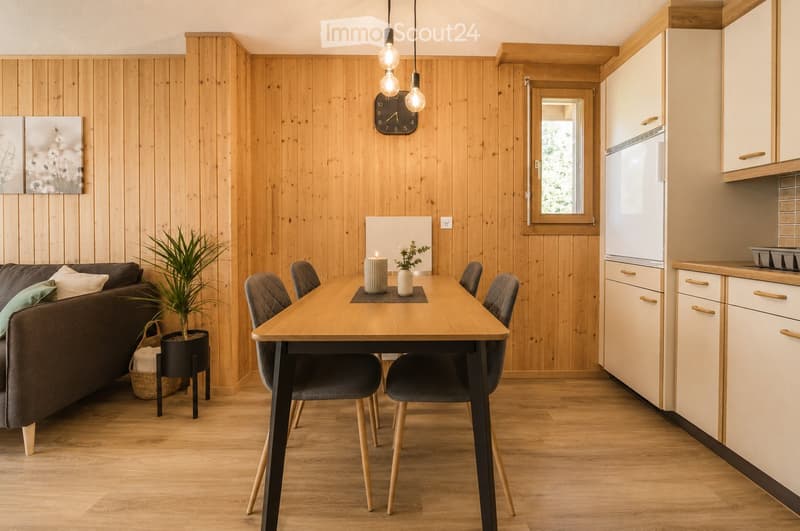
  • Living and dining room with wood-paneled walls, a dining table with four grey chairs, a sofa, a potted plant, and a kitchen run along the right wall.
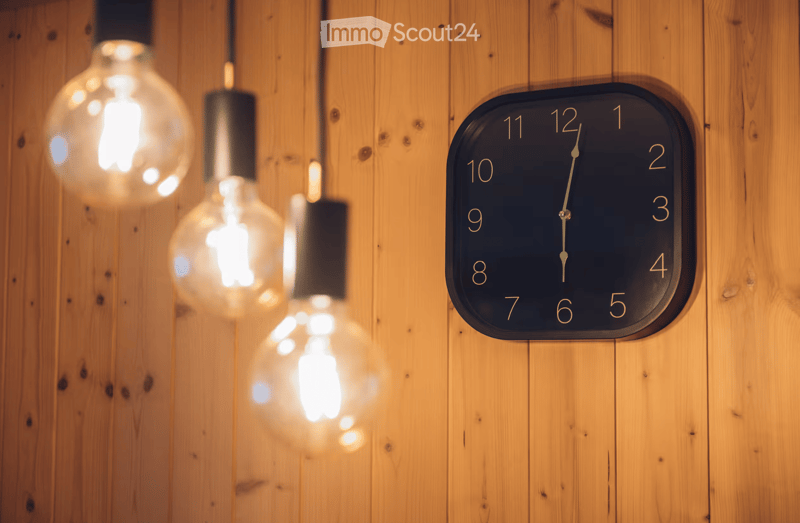
  • Wood-paneled wall with a black wall clock and three hanging bulb pendant lights.
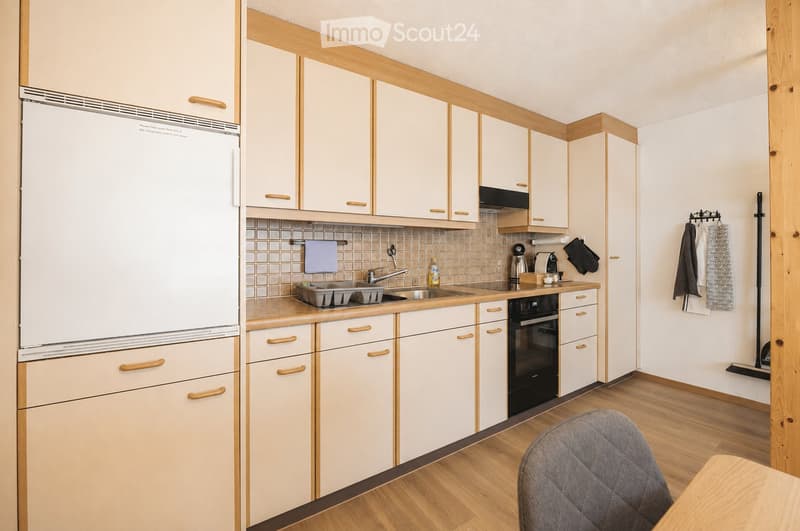
  • Kitchen with light wood cabinets along one wall, a built-in oven, a sink, and a grey dish rack, with a grey chair and a wooden table in the foreground.
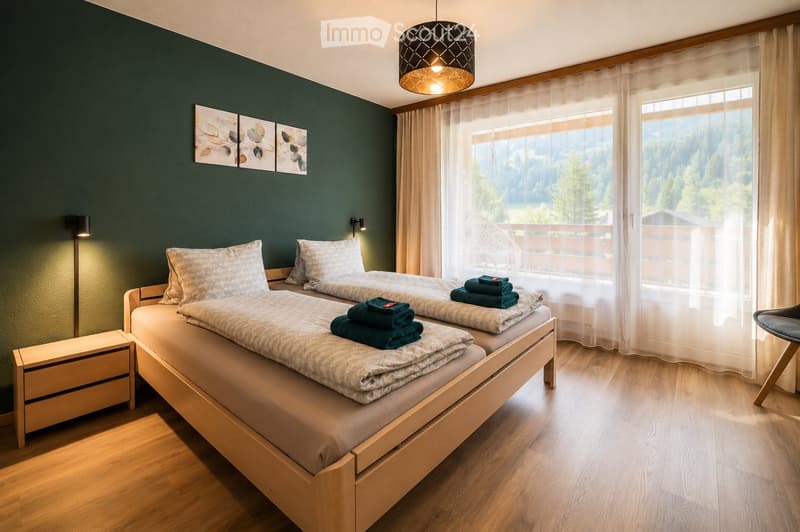
  • Bedroom with two beds, green accent wall, and a glass door opening onto a balcony with a view of forested mountains.
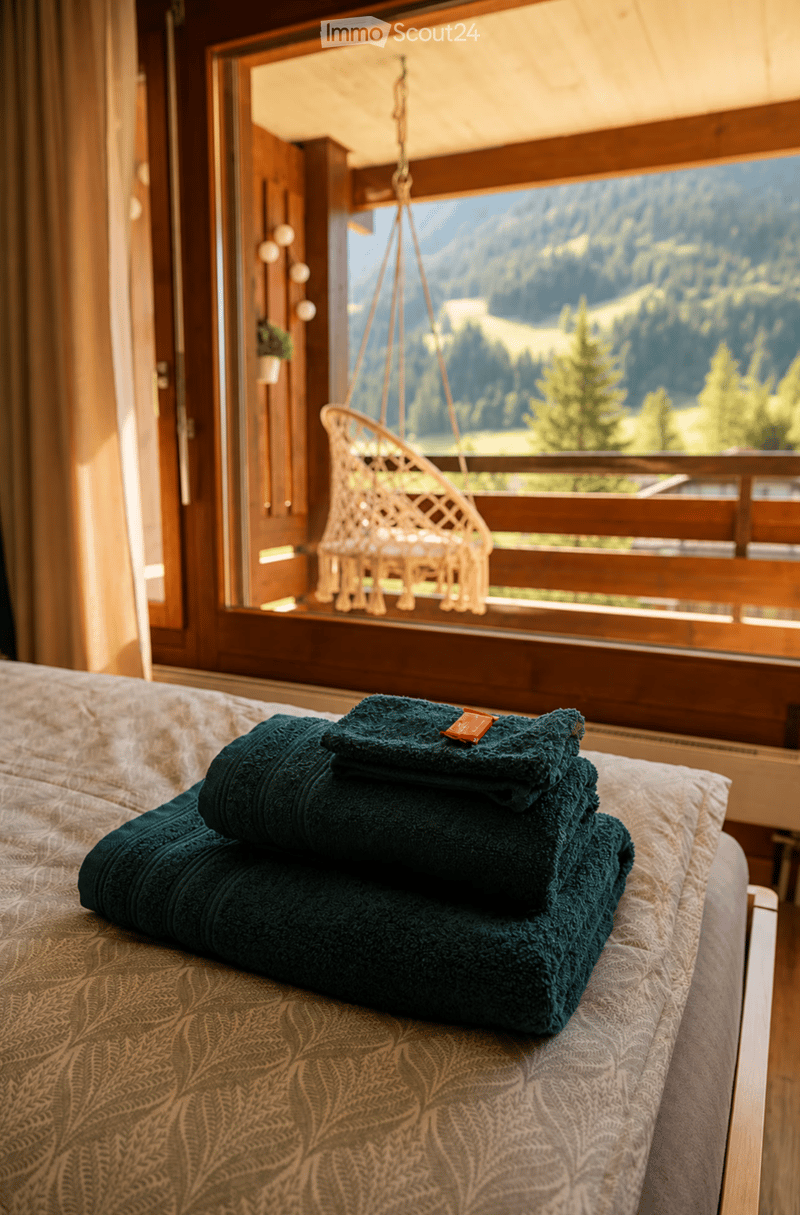
  • Bedroom with folded dark green towels on a patterned bed, and a wooden window framing a view of forested mountains and a meadow.
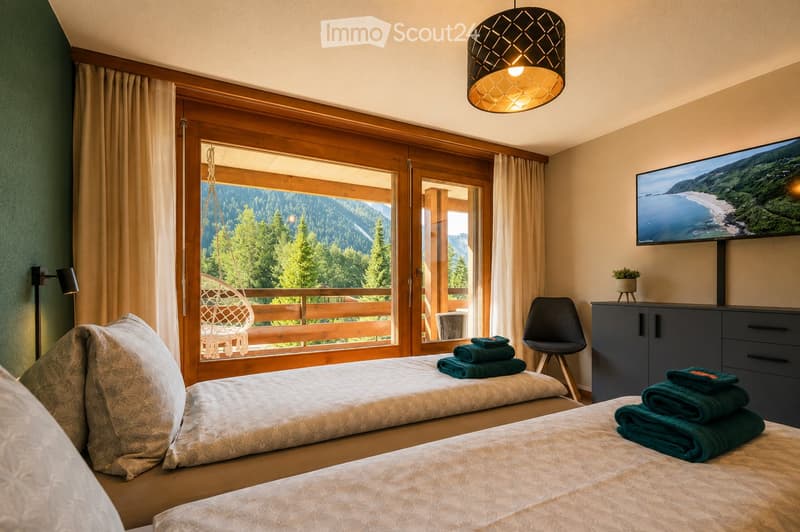
  • Bedroom with two beds, a wooden balcony door opening onto mountain and forest views, a hanging chair, and a wall-mounted TV.
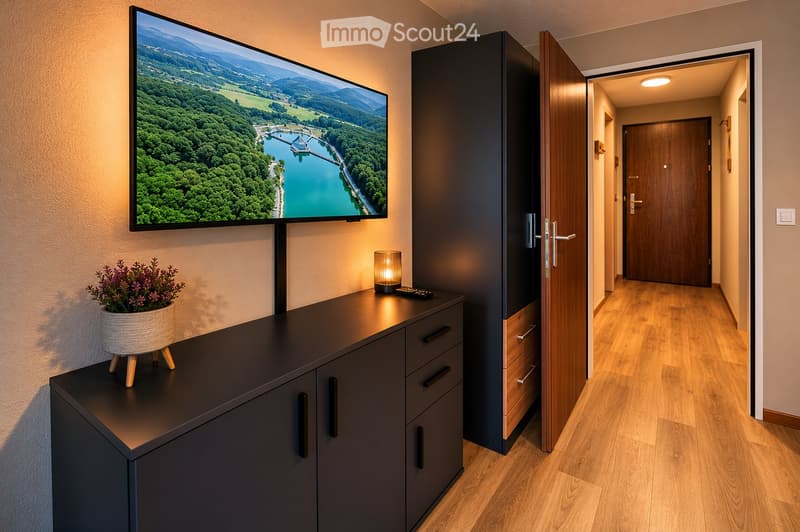
  • Corridor with a wall-mounted TV, a dark sideboard, a tall dark cabinet, and an open wooden door showing a hallway beyond.
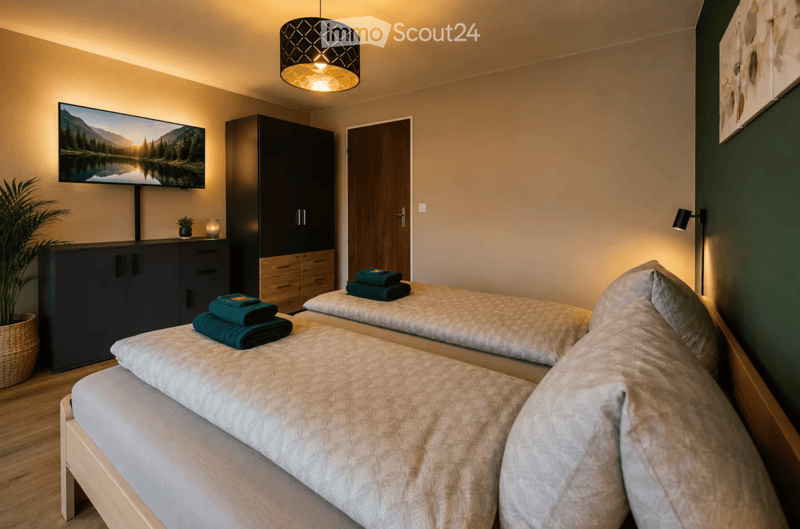
  • Bedroom with two single beds, a black wardrobe, a dresser with a wall-mounted TV, and a green accent wall.
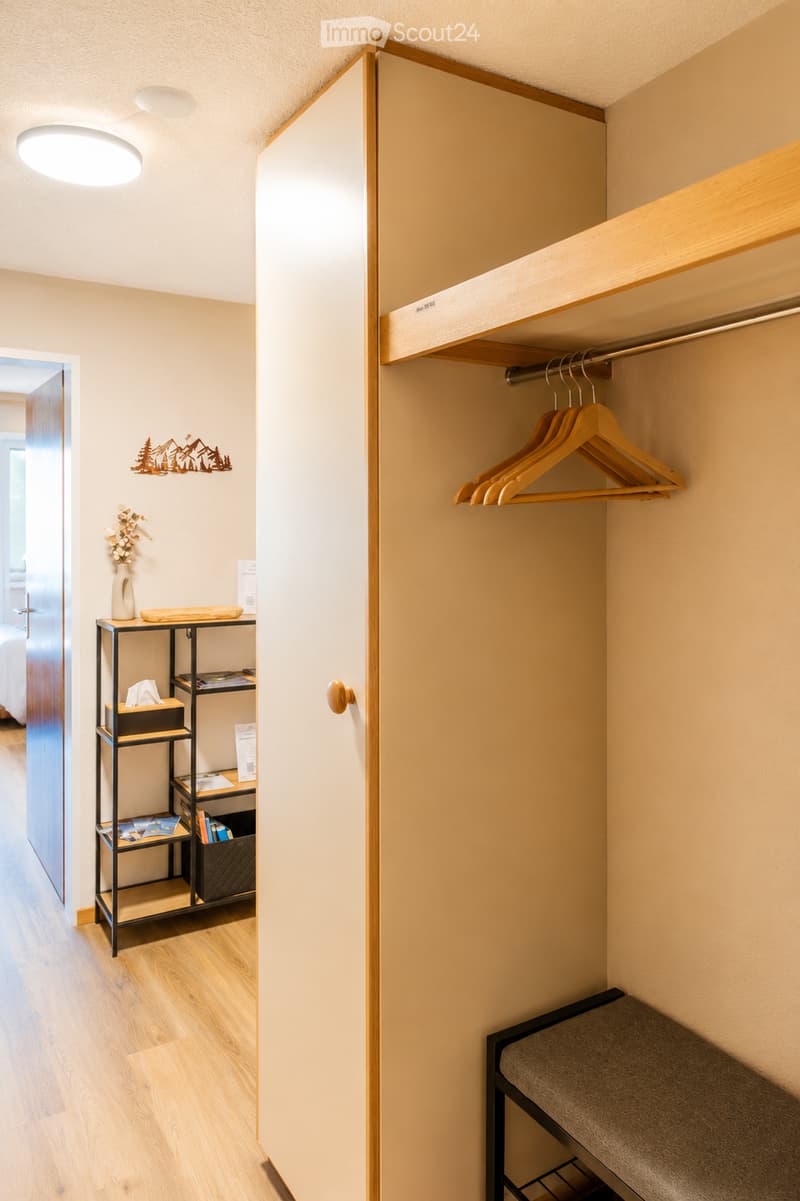
  • Entrance area with a built-in wardrobe with wooden hangers, a bench with a grey cushion, and a shelf unit with brochures and decor beside an open door.
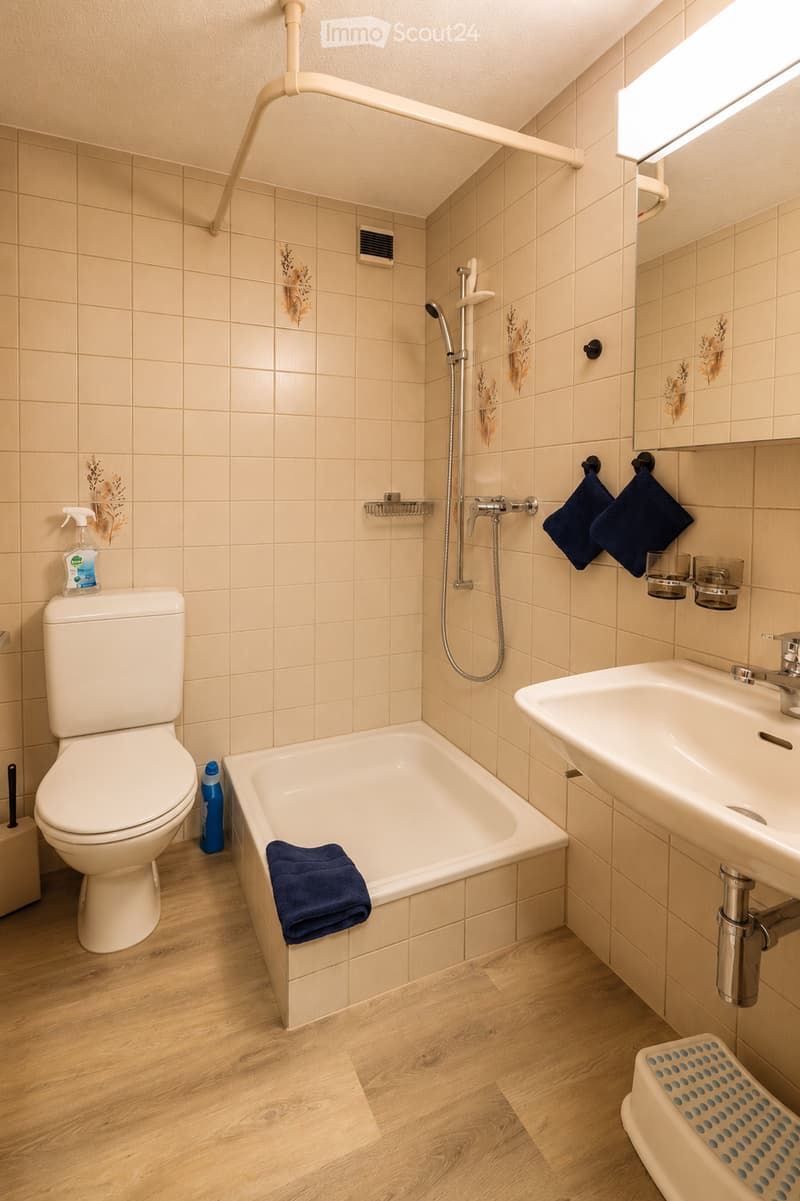
  • Bathroom with beige tiled walls, a toilet, a shower area with a handheld shower head, a wall-mounted sink with a mirror, and a wooden-look floor.
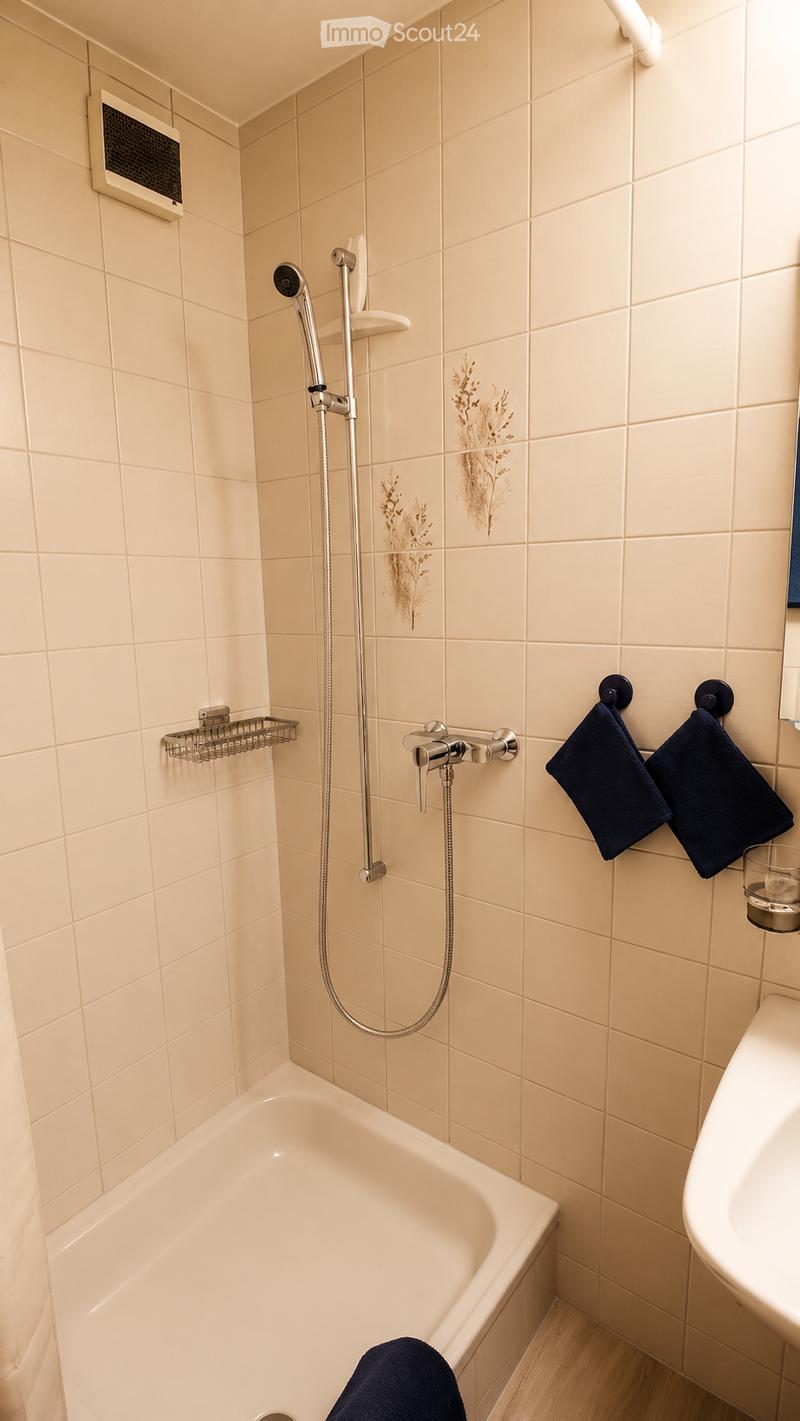
  • Bathroom with a white shower tray, a chrome sliding shower rail, beige tiled walls, and navy hand towels.
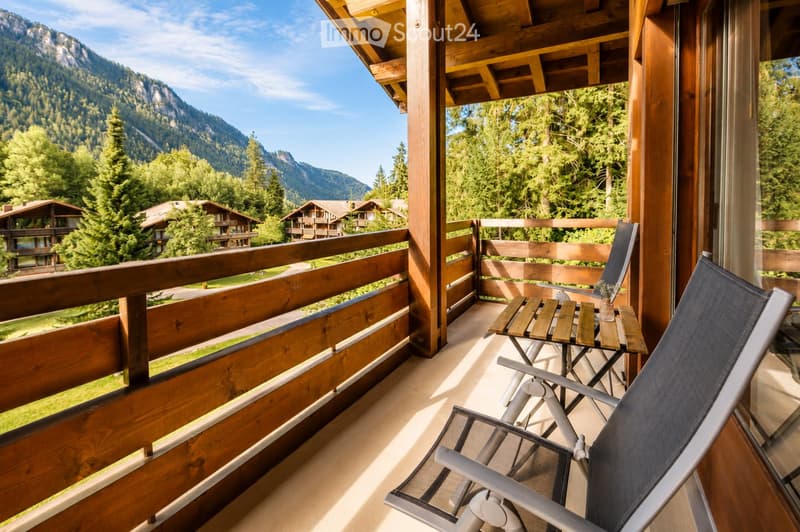
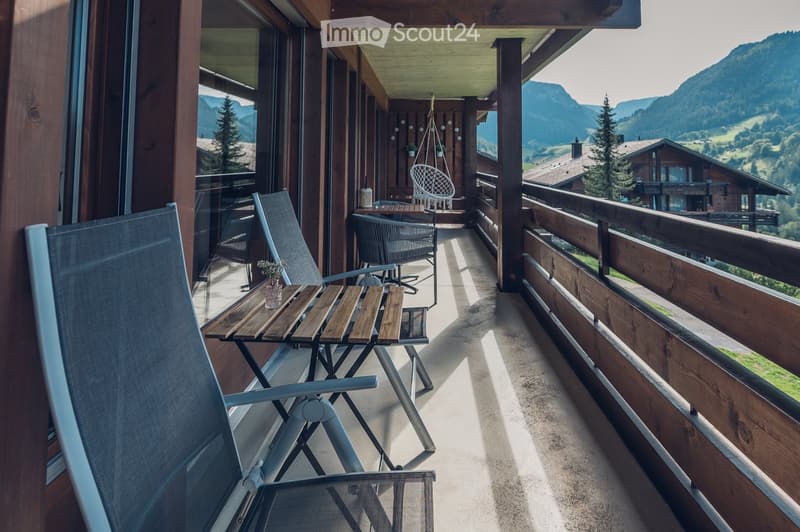
  • Balcony with wooden railings and two folding chairs overlooking a mountain valley with forest and chalet-style buildings.
  • Balcony with wooden railings and loungers, overlooking a mountain valley with chalets.
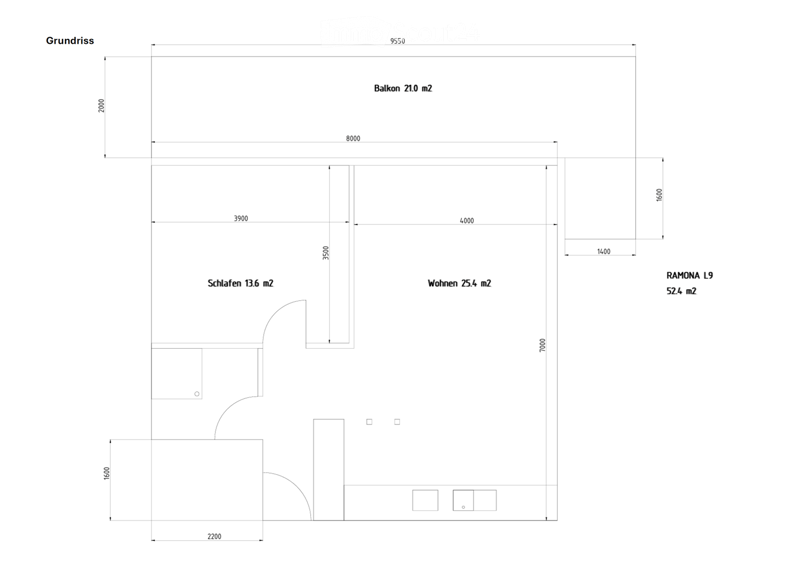
  • Floor plan with a living room (Wohnen 25.4 m2), a bedroom (Schlafen 13.6 m2), a balcony (Balkon 21.0 m2), and a kitchen area.
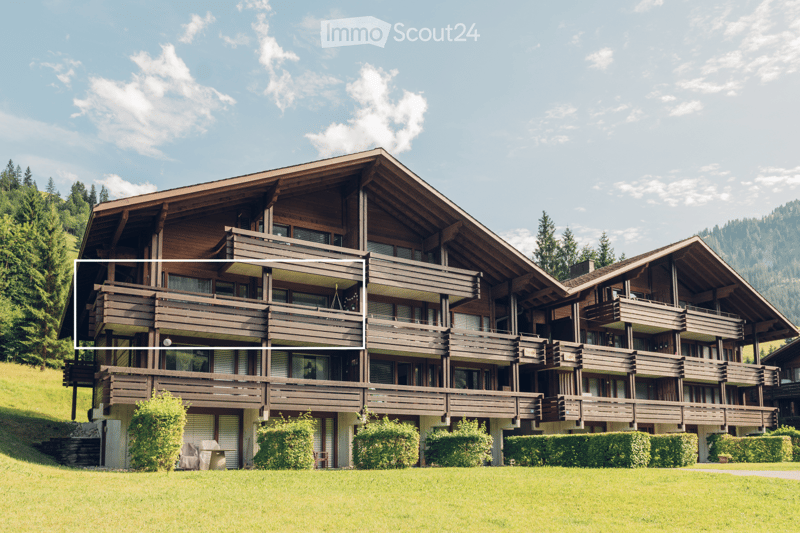
  • Wooden alpine-style apartment building with multiple balconies, a highlighted unit, and a forested hillside behind.
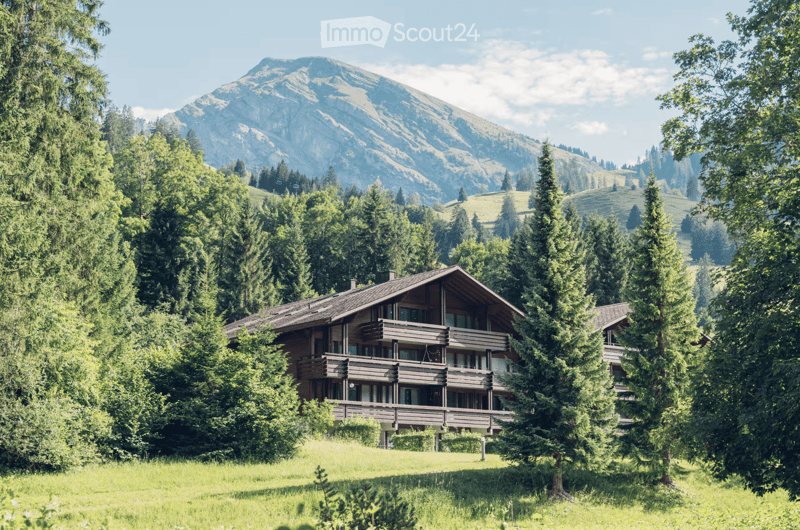
  • Wooden chalet-style building with stacked balconies set among pine trees and a green meadow, with a mountain in the background.
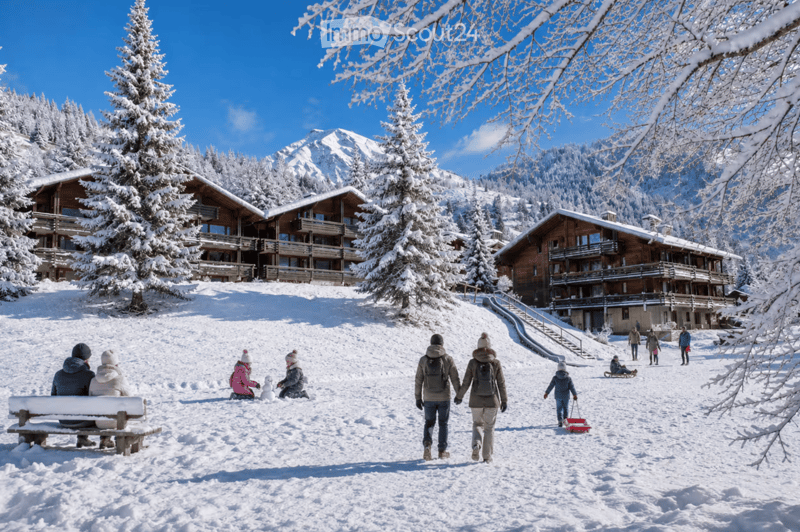
  • Snowy alpine scene with wooden chalet-style buildings with balconies, families playing in the snow, and a mountain in the background.
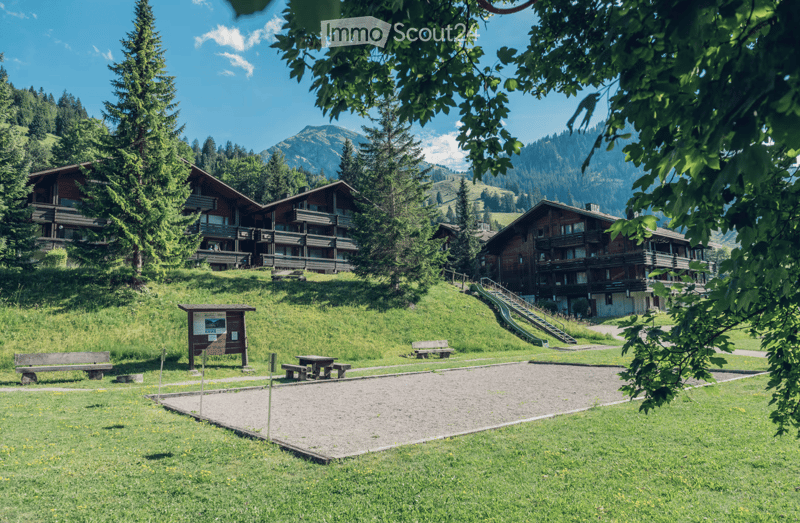
  • Alpine-style wooden residential buildings with balconies behind a grassy lawn, a gravel boules court, and mountains in the background.
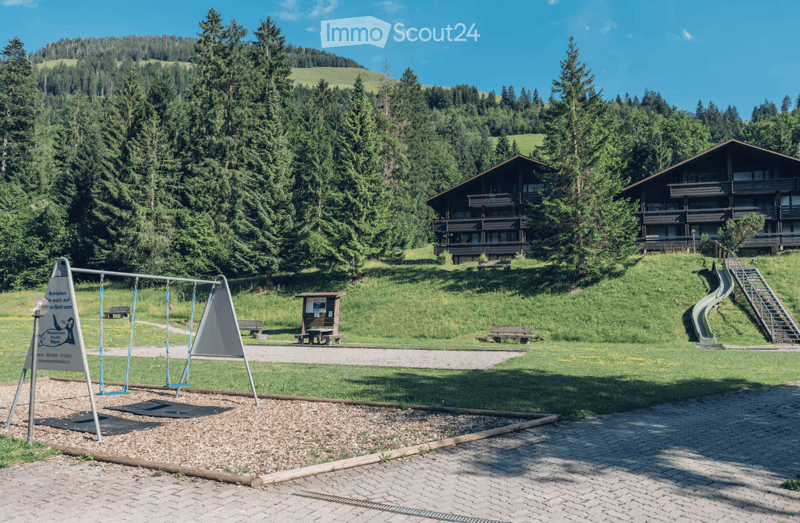
  • Exterior view of a chalet-style building with balconies, beside a playground with swings, a slide, and a forested hillside.
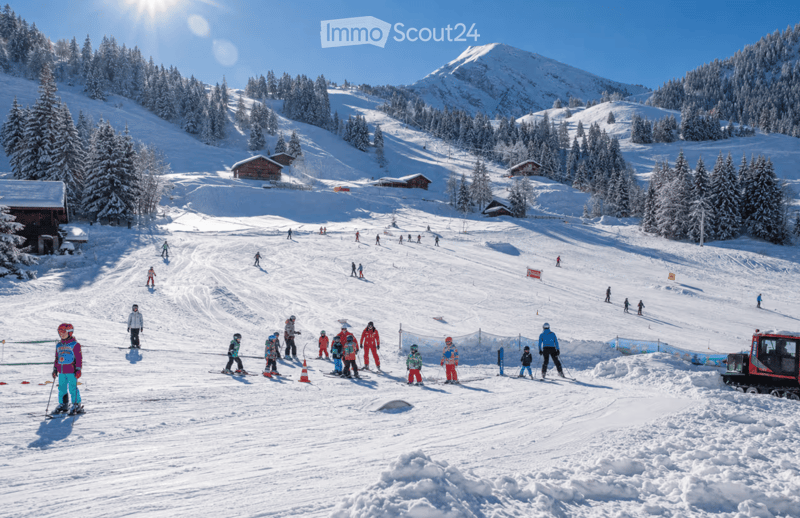
  • Snowy ski slope with children and instructors in ski lessons, chalets, and snow-covered trees below a mountain.
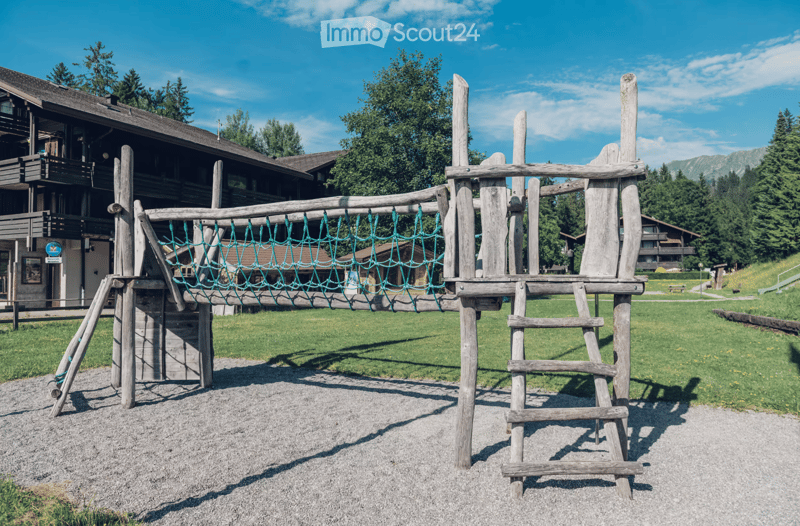
  • Wooden playground structure with a rope net and ladder on a gravel area, beside a large chalet-style building and grass.
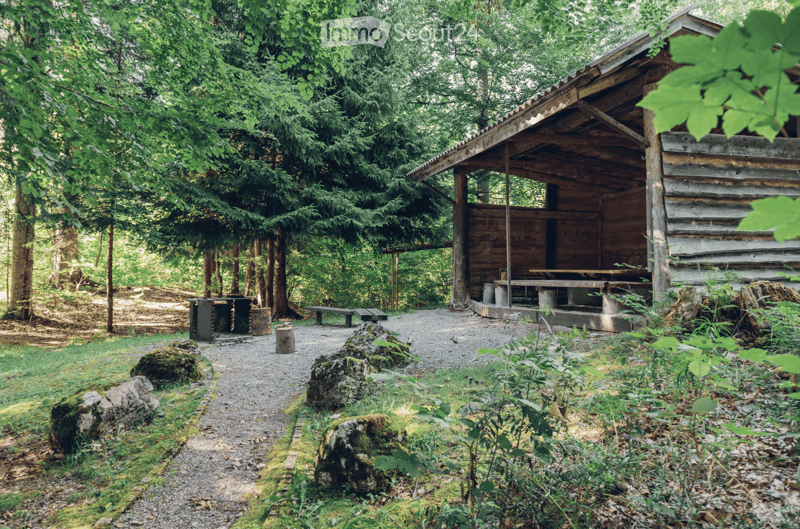
  • Wooden picnic shelter with tables in a forest clearing, with a grill and benches nearby.
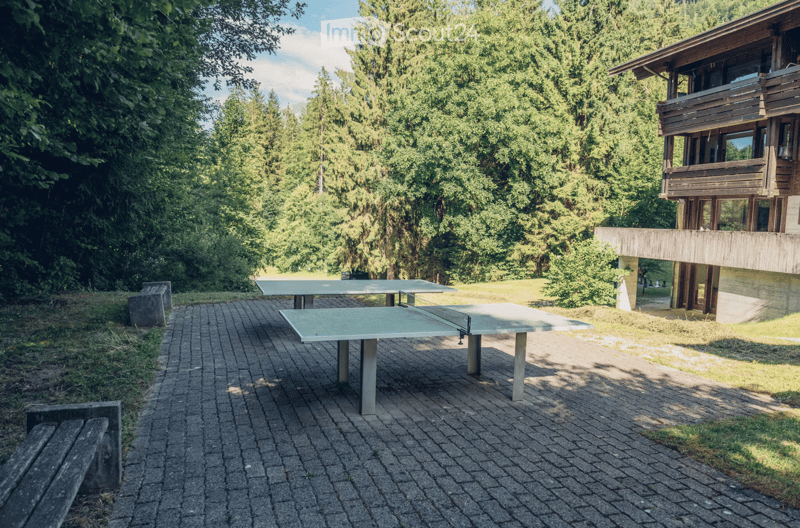
  • Outdoor paved area with two concrete ping-pong tables and benches, beside a wooden building with balconies, surrounded by trees.
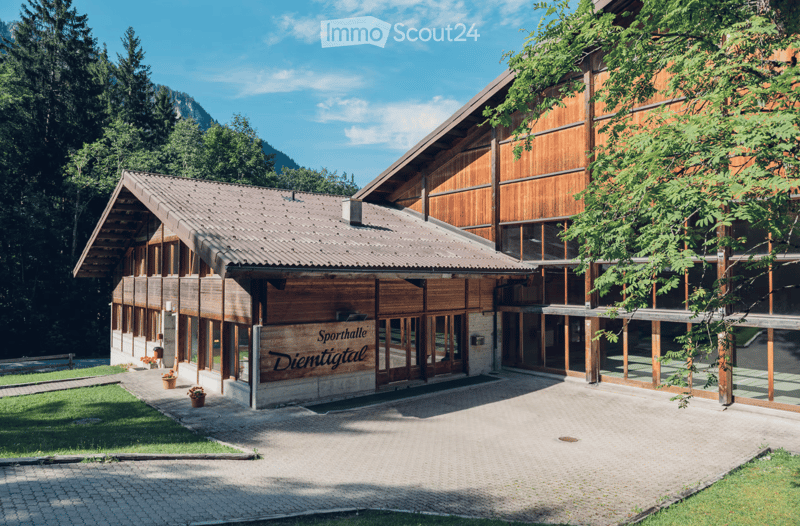
  • Wooden sports hall building named Sporthalle Diemtigtal, with a sloped roof, large glass front and a paved forecourt among forest.
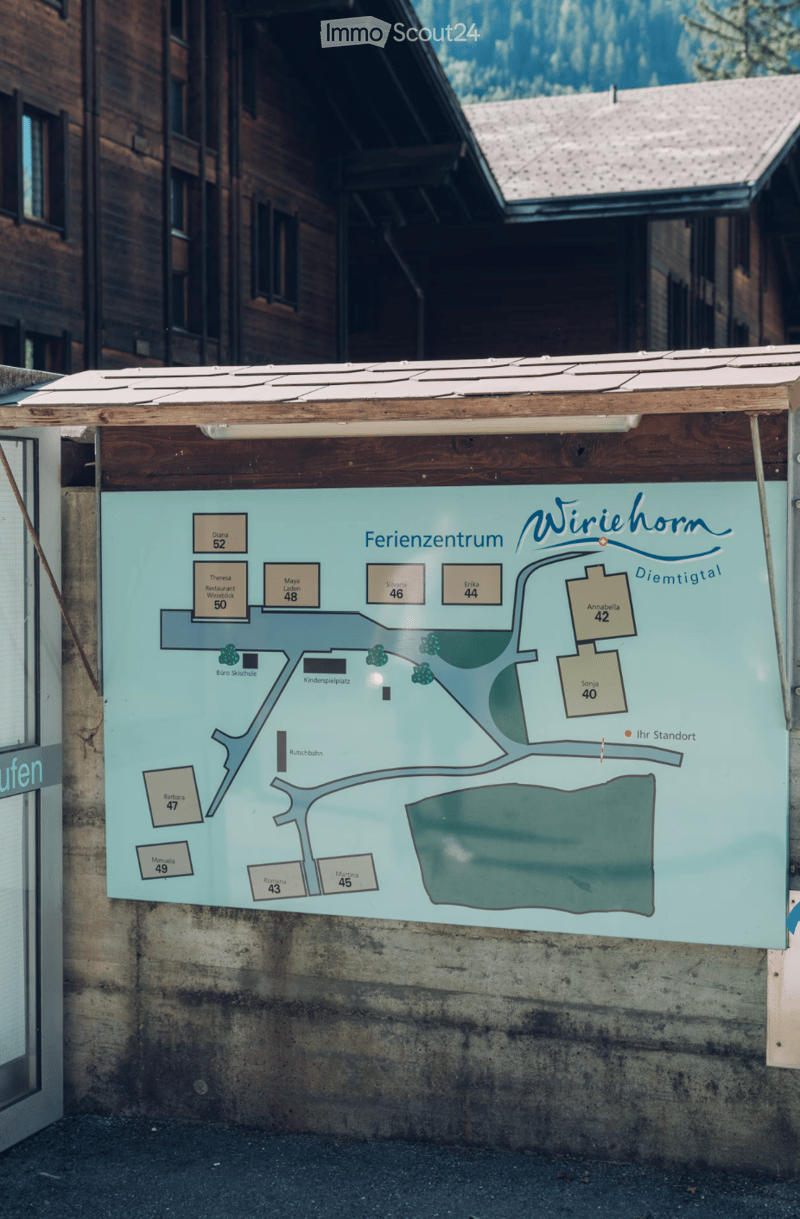
  • Site map board for the Wiriehorn holiday resort in Diemtigtal, showing numbered chalet buildings, a restaurant, a children's playground, and a ski school office.
  • Get full property details

    Contact the advertiser for the exact address, floor plans and additional documents.

1 / 34
Rooms
2.5
Living space
52 m2
Selling price
CHF 430,000.–

"Wirie-Lodge at Wiriehorn – furnished 2.5-room holiday apartment with large balcony"

Find the right mortgage for your new home

Price

Purchase price:
CHF 430,000.–

Main information

Availability:
By agreement
Type:
Apartment
No. of rooms:
2.5
Floor:
2
Surface living:
52 m2
Last refurbishment:
2025
Year built:
1988

Characteristics

  • Balcony / Terrace

  • View

  • Child-friendly

  • Garage

Documents (0)

Description

Wirie-Lodge at Wiriehorn – fully equipped and ready for the next holiday

A private retreat in the mountains, without having to buy furniture or decorate the apartment first: The Wirie-Lodge in the Wiriehorn holiday center is sold fully furnished and equipped. Arrive and enjoy your holiday.

The 2.5-room holiday apartment is located on the second floor of the Ramona house at an altitude of around 1,100 meters in the Diemtigtal Nature Park. It offers around 52 m² of living space, a spacious balcony of around 20 m², and space for up to four people.The cozy living and dining area with its large windows combines alpine atmosphere with modern living comfort. From the balcony, you can enjoy the view of the surrounding mountain landscape and the holiday village.

The separate bedroom has a high-quality double bed with a Bico mattress (180 × 200 cm). Two additional full-value comfort beds are space-savingly integrated into the living furniture and offer further sleeping possibilities.

The kitchen is fully equipped. The equipment also includes Smart-TVs in the living and sleeping areas. An internet subscription can be concluded by the new owners themselves.

Maintained, refreshed, and fully equipped

In 2025, various refurbishment work was carried out. The sleeping area and parts of the corridor were repainted. Additionally, the previous carpet was replaced with a new floor covering.

The apartment is sold including the existing furniture and equipment. This means it is prepared for your own holiday use without additional decorating expenses.

A holiday village with diverse possibilities

The Wiriehorn holiday center consists of eleven chalets around a car-free village square. The surroundings offer numerous possibilities for families, sports enthusiasts, and those seeking relaxation.

Located directly in the holiday village are, among other things, play facilities, a covered grill area, table tennis, pétanque, garden chess, and a sports hall with various leisure activities.

In winter, the ski school area and access to the Wiriehorn ski resort are practically right outside the door. After a day of skiing, you can easily return to your accommodation.

In summer, hiking and biking trails start right at the holiday village. The chairlift opens up further excursion destinations and mountain bike trails.

The apartment at a glance
  • 2.5 rooms with around 52 m² of living space

  • Around 20 m² large balcony with mountain view

  • Second floor in the Ramona house, without elevator

  • Separate bedroom with high-quality double bed

  • Two additional full-value comfort beds

  • Fully equipped kitchen

  • Smart-TVs in the living and sleeping areas

  • Refurbishment work and new floor covering in 2025

  • Fully furnished and equipped

  • Private basement compartment and ski storage

  • Parking space in the garage available at an additional cost

  • Handover by arrangement

Note on holiday rental

According to the majority decision of the condominium owners' meeting on November 7, 2026, short-term rental is limited to a maximum of 130 nights per calendar year. A minimum stay of three consecutive nights applies per booking.

Sales price

Holiday apartment including basement, ski storage, and full equipment: CHF 410,000

Parking space in the garage available at an additional cost: CHF 20,000

Total sales price including parking space in the garage: CHF 430,000

The sale is made directly by the owners, without a real estate agent.

Further information and viewing appointments are available upon request.

Mortgage Calculator

From dream house to home ownership: the mortgage calculator can help you estimate the affordability of this property.

Purchase price
Household income

Annual gross income of all persons applying for the mortgage (including 13th month salary or bonus payment).

The mortgage is affordable if the living costs do not exceed one third (33%) of your income.

Equity capital

You must finance at least 20% of the property value with your own funds. This includes savings, advance inheritance, gifts, all retirement assets (3a, 3b) and pension fund assets. You may withdraw a maximum of 10% of the purchase price from the pension fund.

Listing ID
4003616081
Object ref.
4e4f8.fh2kt

Contact the advertiser

Equity capital (optional)

By continuing, I declare that I accept the GTC and acknowledge the privacy policy, and that personal aggregated data related to my interests may be shared with the advertiser.

* By selecting “Yes”, I agree that ImmoScout24 may process this information as described here.

Similar properties which might be interesting for you

Fraud prevention: a few useful tips

  • Never transfer money in advance
  • Be careful if the price appears too low
  • Never share personal data such as bank details or copies of ID upfront
  • Do not sign a contract before you have visited the property

Tips and services