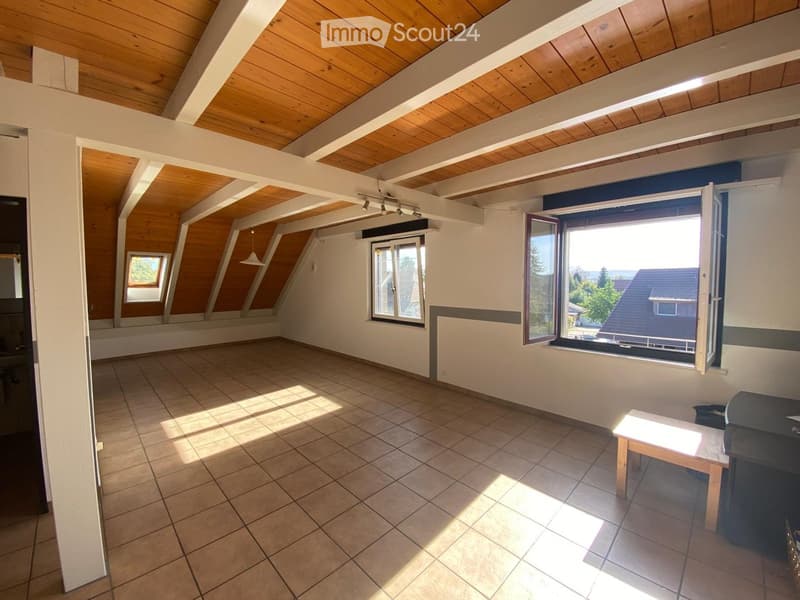
• Unfurnished attic room with a wood-panelled sloped ceiling, tiled floor, two windows, and a small wooden bench.
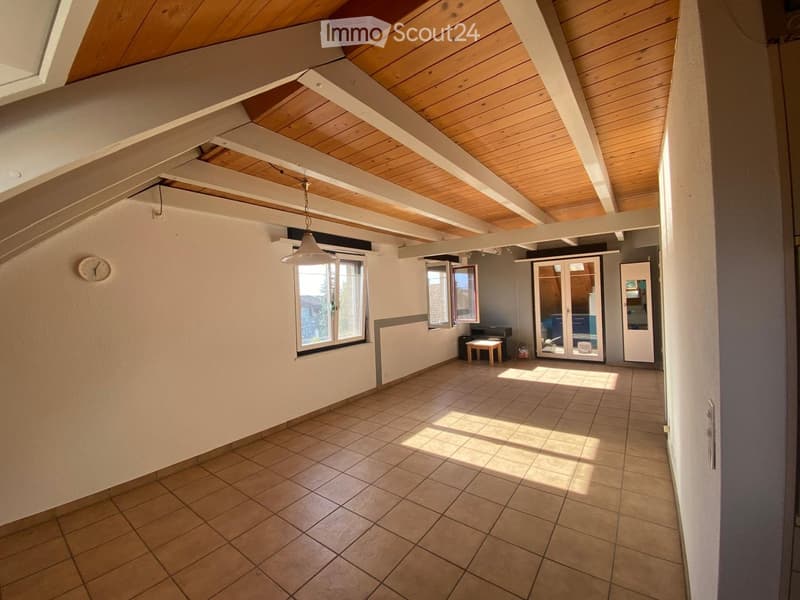
  • Bright attic room with a wooden beamed ceiling, tiled floor, a small table and a piano, and glass doors at the far end; outlook is not clearly a landscape.
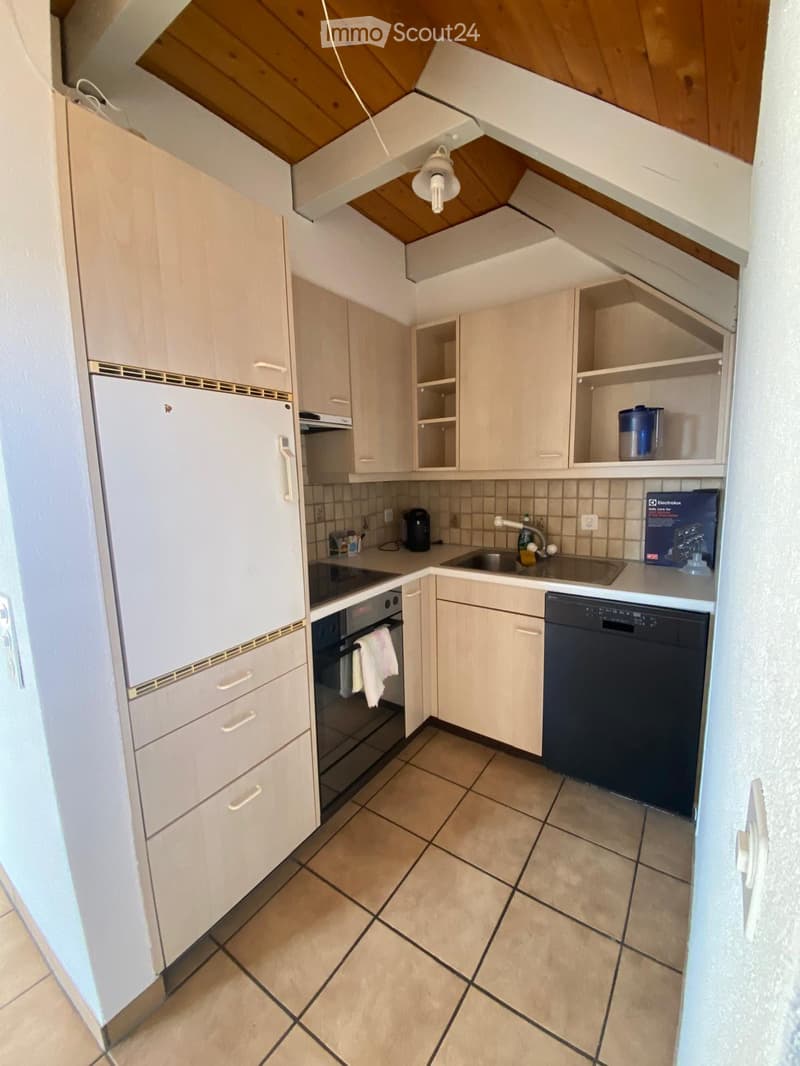
  • Kitchen with light wood cabinets, a built-in oven, a black dishwasher, a sink, and a refrigerator, under a sloped wood-panelled ceiling.
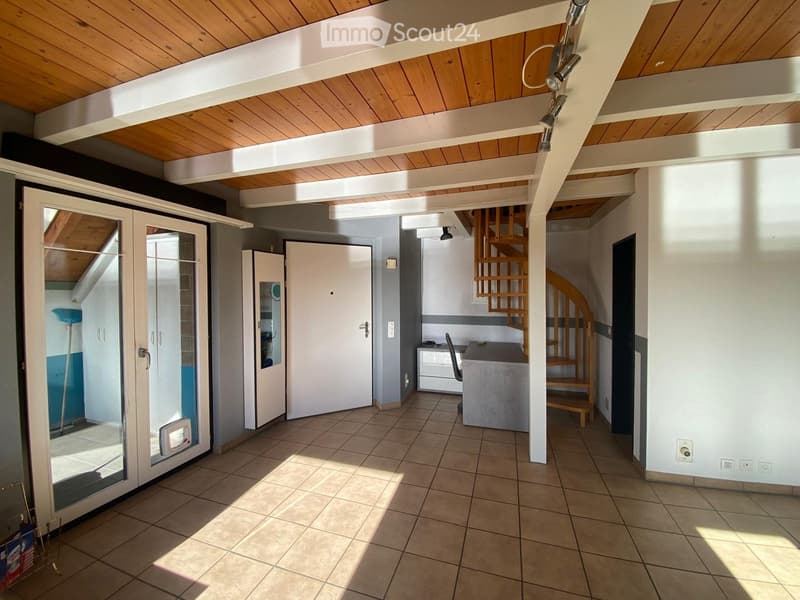
  • Room with a wooden ceiling, tiled floor, a spiral staircase, a desk, and glass doors opening to an enclosed side area.
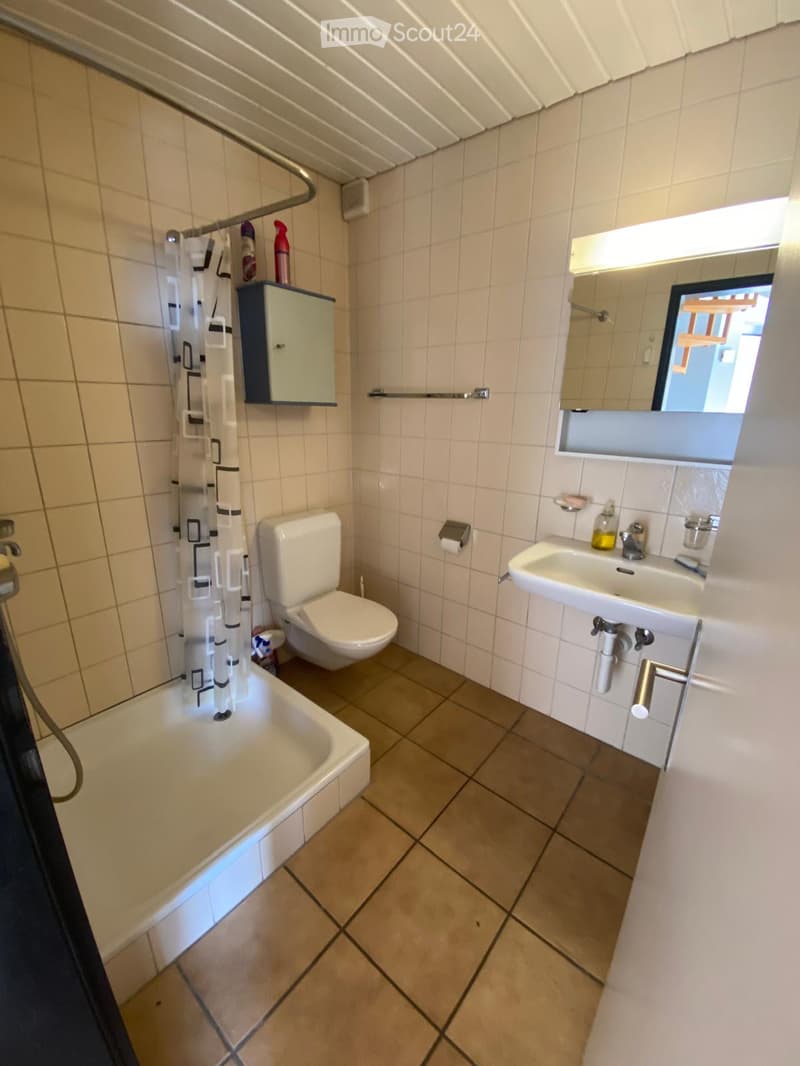
  • Bathroom with cream wall tiles, a bathtub with a shower curtain, a wall-mounted toilet, and a wall-mounted sink with a mirror cabinet.
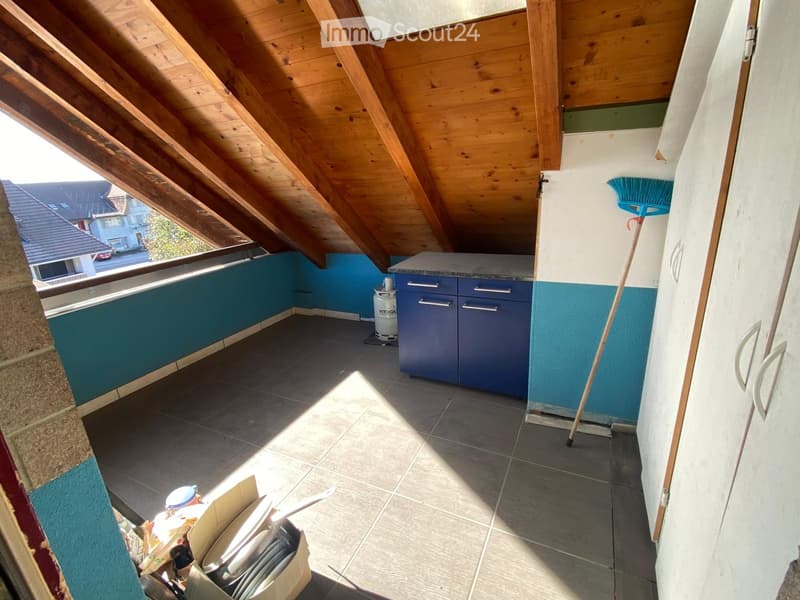
  • Attic space with wooden ceiling beams, a blue base cabinet, a gas cylinder, and a view of nearby houses through a sloped window.
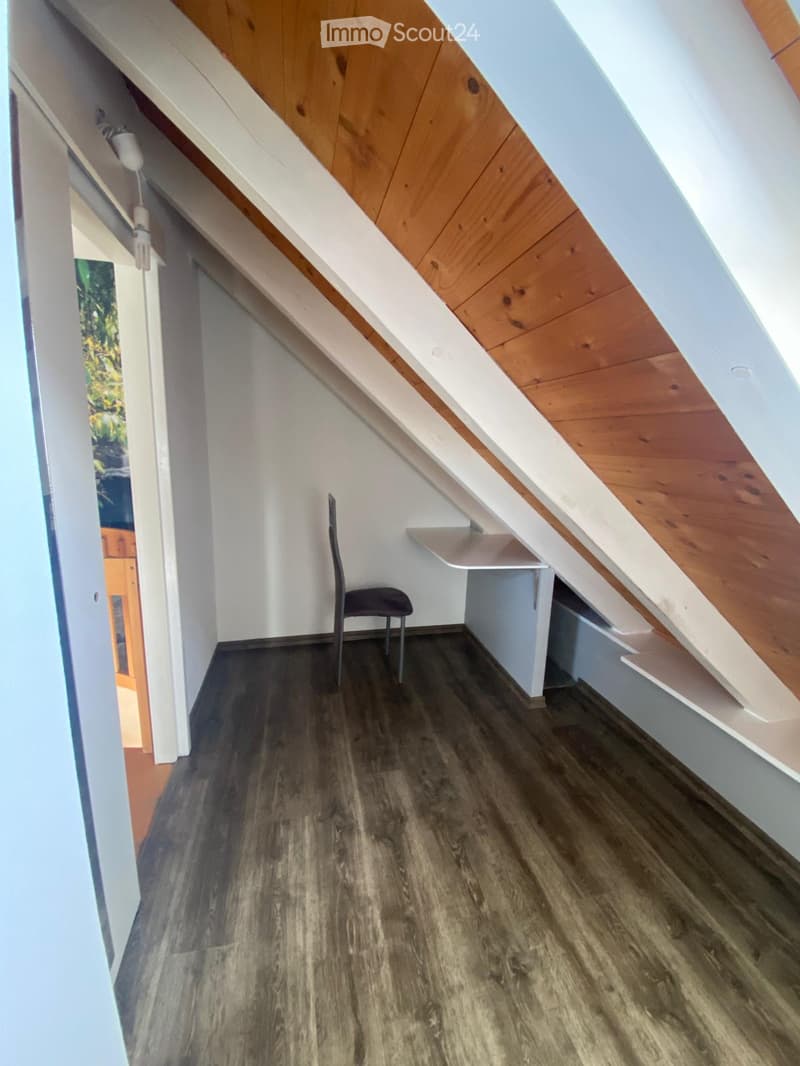
  • Attic room with a sloped wooden ceiling, dark wood-effect flooring, a built-in desk shelf, and a single chair.
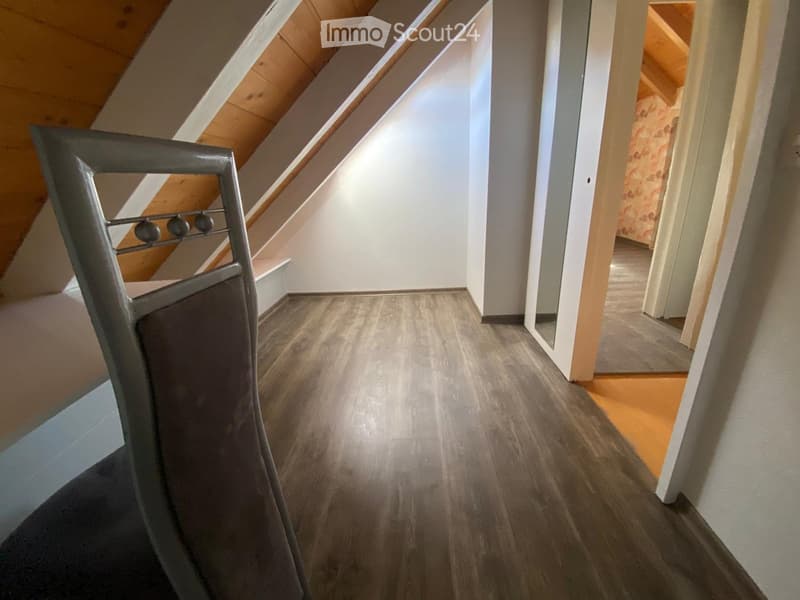
  • Attic corridor with a wooden sloped ceiling, a wood-effect floor, a mirrored wardrobe door, and a chair in the foreground.
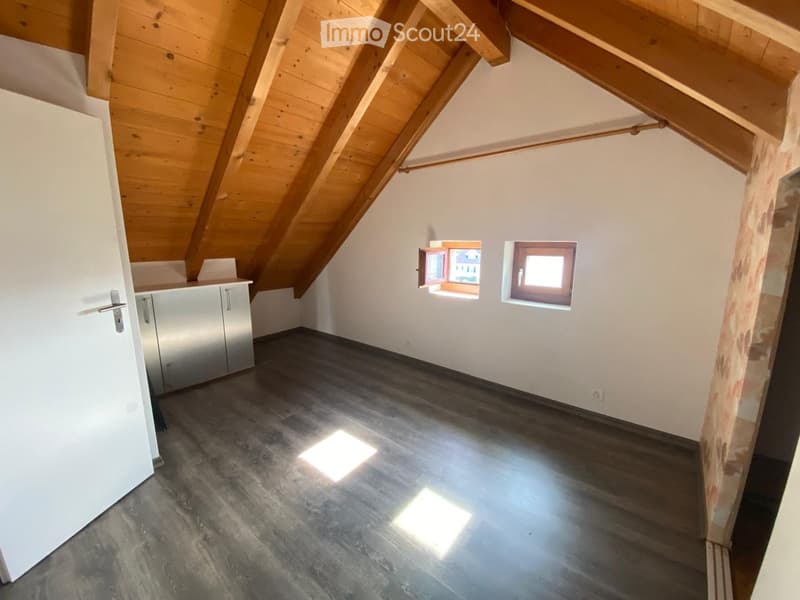
  • Unfurnished attic room with a wooden sloped ceiling, a wood-look floor, built-in grey cabinets, and two small windows.
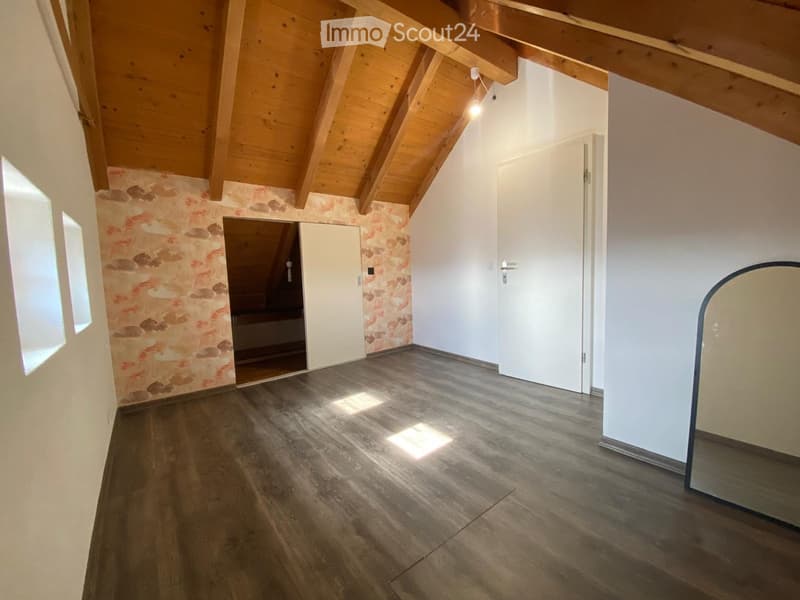
  • Empty attic room with a wooden sloped ceiling, patterned wallpaper, dark laminate flooring, and a built-in sliding wardrobe.
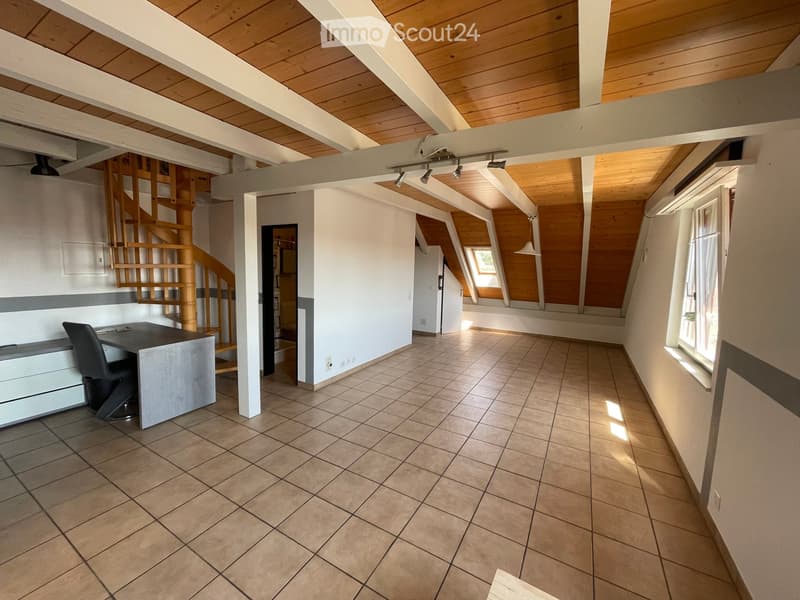
  • Attic living room with a wooden spiral staircase, a desk and chair on the left, exposed beams, and skylights in a wood-paneled sloped ceiling.
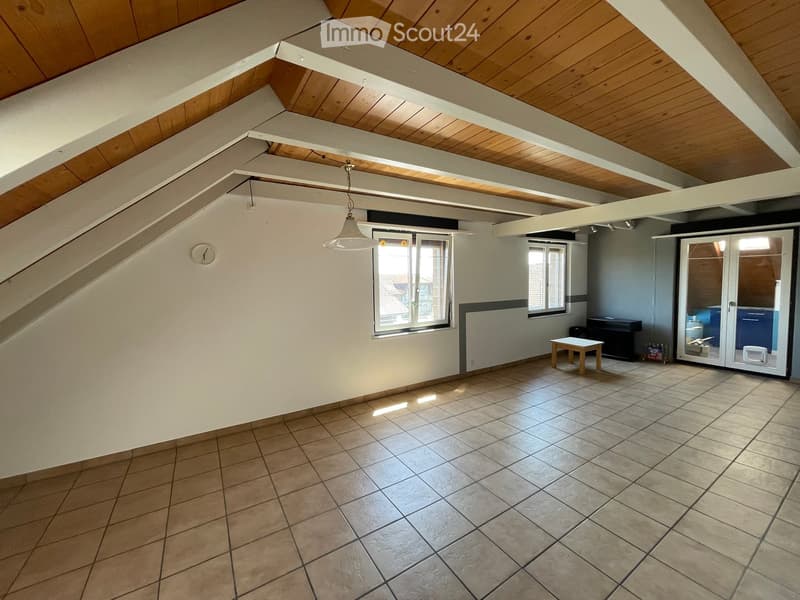
  • Attic room with a wooden ceiling, exposed white beams, tiled floor, and a glass double door.
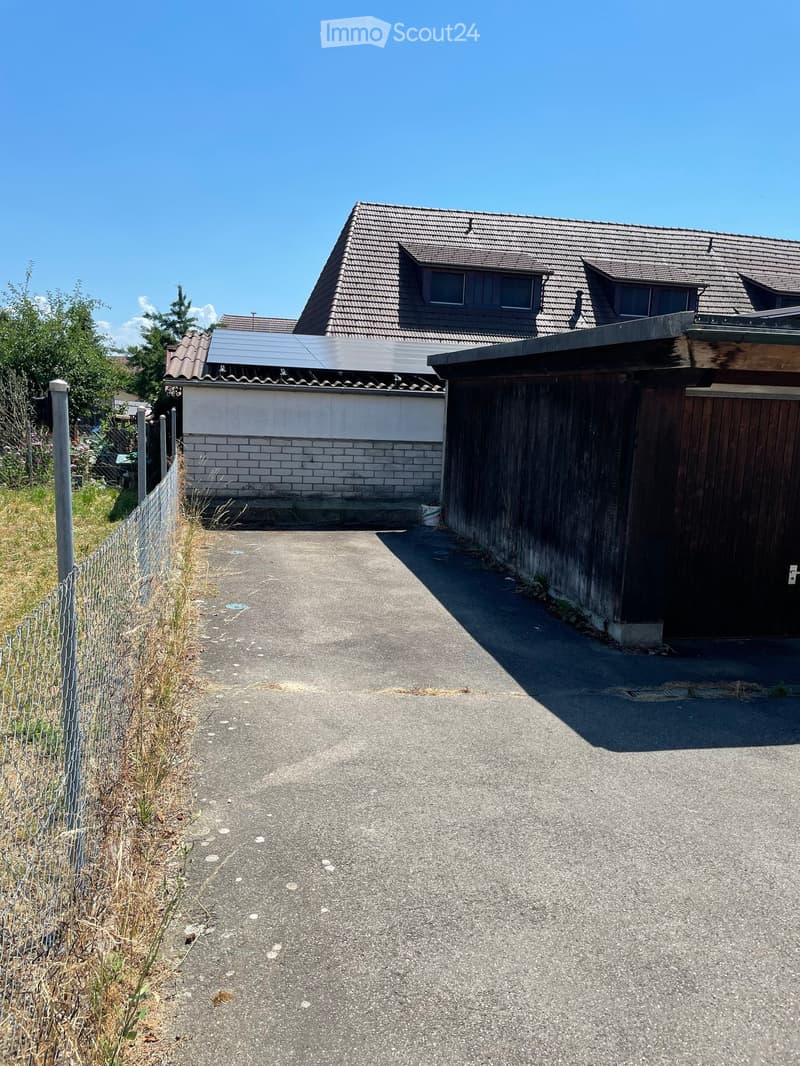
  • House with a paved driveway leading to a dark wooden garage with a closed door, next to a white brick annex, and a chain-link fence along a garden.
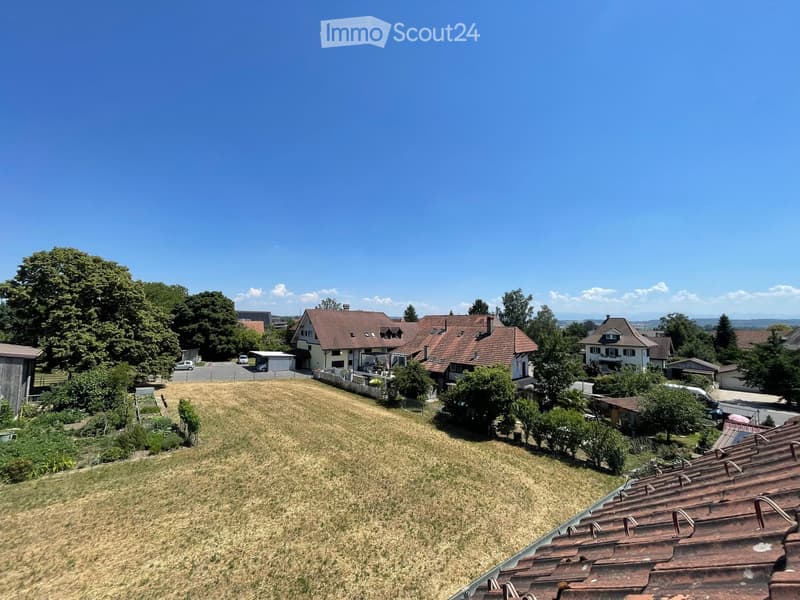
  • View from an upper floor over a dry lawn, a vegetable garden, and neighboring houses with red tile roofs under a clear blue sky.
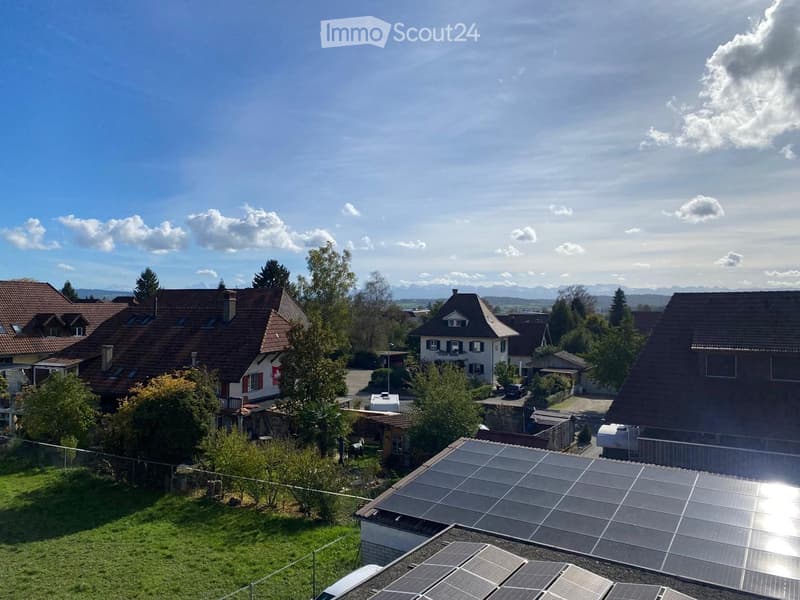
  • Elevated view over a village of pitched-roof houses, gardens, and solar panels, with distant mountains on the horizon.
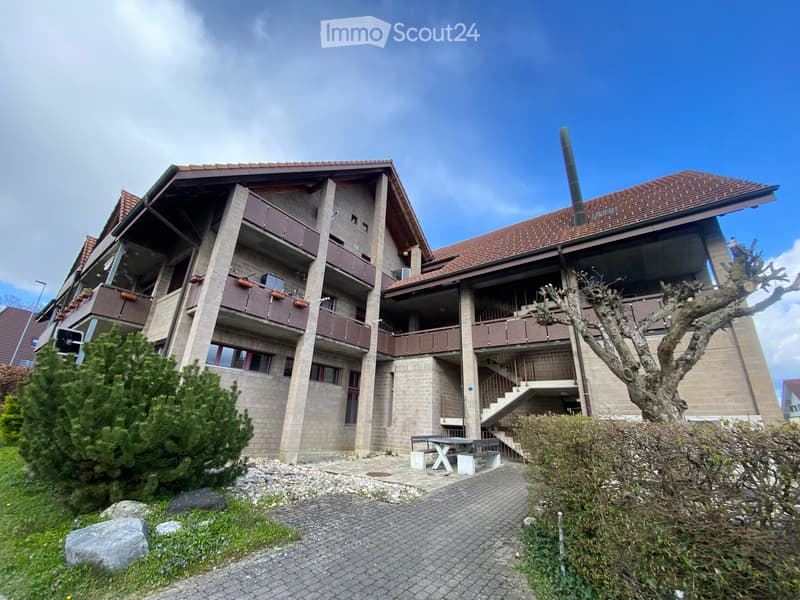
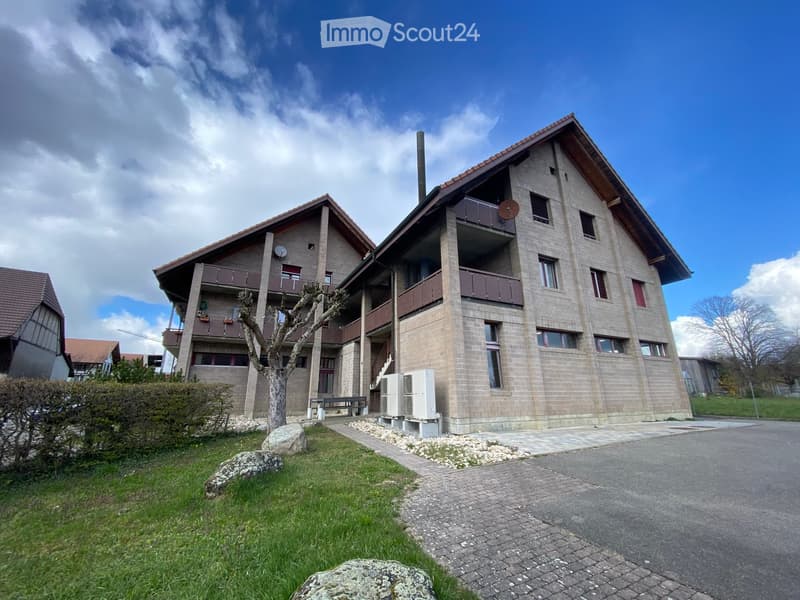
  • Multi-storey residential building with stacked balconies, brown railings, and a tiled roof, with an outdoor table and bench on a paved area.
  • Multi-storey residential building with stacked balconies, a pitched roof, and outdoor heat pump units beside the entrance.
  • Get full property details

    Contact the advertiser for the exact address, floor plans and additional documents.

1 / 18
Rooms
1.5
Living space
71 m2
Selling price
CHF 280,000.–

"🌟 Charm, ecology, and comfort of life: Beautiful duplex apartment in Müntschemier!"

Find the right mortgage for your new home

Address

Treitengasse 4, 3225 Müntschemier

Travel time

  • 9 min.Station: Müntschemier

Surrounding information

Source of this data

The data displayed is provided by one of our third-party suppliers.

Please note that the locations displayed may not be up to date and there may be some deviations.

  • Supermarket

    4 min.Volg
  • School

    4 min.Schulhaus Müntschemier
  • Public Transport

    9 min.Müntschemier

Times refer to the route on foot.

Price

Purchase price:
CHF 280,000.–

Main information

Availability:
Immediately
Type:
Apartment
No. of rooms:
1.5
Floor:
2
Surface living:
71 m2
Last refurbishment:
2026

Characteristics

  • Balcony / Terrace

  • View

  • Parking space

Documents (0)

Description

🌟 Charm and serenity: Beautiful duplex apartment with a view of the Alps in Müntschemier!

Price/Share: PPE 494/9 (Share of PPE: 61/1000)

Location: 3225 Müntschemier (In the center of the village)

🎁 Exclusive advantage: A large external private parking space (No. 1) worth CHF 15'000.- is fully included in the sale price!

Discover this magnificent duplex apartment, ideally located on the 2nd floor of a quiet and perfectly maintained building. Combining charm, brightness, and energy-efficient modernity, this rare property is suitable for both a main residence, a vacation pied-à-terre, and a turnkey investment.

🔋 An eco-responsible and economical building:

  • Future heating: The building is equipped with a high-performance heat pump system (HPS), ensuring optimal thermal comfort while controlling operating costs.

  • Green energy: The building benefits from solar panels, a significant ecological advantage to reduce the carbon footprint and optimize electricity costs.

✨ The highlights of the accommodation:

  • Bright living room: An open kitchen with a cozy living room, directly accessing a small 11 m2 balcony.

  • Multifunctional area: A cleverly integrated workspace or play area in the living room.

  • Unobstructed view: Enjoy a breathtaking view of the Alps from the living room, balcony, and bedroom.

  • Functional bathroom: Equipped with a shower and space for installing your own washing machine.

  • Cozy sleeping area upstairs: A beautiful bedroom with a walk-in closet, optimized storage space, and a separate study.

📦 Included facilities:

  • The large external private parking space (No. 1) — included.

  • A basement on the lower floor.

📍 A practical village life and an ideal location:

Nestled in the heart of Müntschemier, this apartment offers an exceptional quality of life where everything is within walking distance:

  • Local amenities: The school is located in immediate proximity, and you will find various local shops and restaurants just a few steps away.

  • Regional connections: Ideally located, just a few minutes from the lake, the village is in close proximity to Biel and Murten and remains very close to Fribourg, Bern, and Neuchâtel.

A guaranteed favorite! With its modern energy-efficient features, Alpine views, included parking, and dynamic local life, this property checks all the boxes.

📩 Interested? Contact me today to receive the complete dossier or to schedule a visit!

Mortgage Calculator

From dream house to home ownership: the mortgage calculator can help you estimate the affordability of this property.

Purchase price
Household income

Annual gross income of all persons applying for the mortgage (including 13th month salary or bonus payment).

The mortgage is affordable if the living costs do not exceed one third (33%) of your income.

Equity capital

You must finance at least 20% of the property value with your own funds. This includes savings, advance inheritance, gifts, all retirement assets (3a, 3b) and pension fund assets. You may withdraw a maximum of 10% of the purchase price from the pension fund.

Listing ID
4003617374
Object ref.
pmtjy.azg63

Contact the advertiser

Equity capital (optional)

By continuing, I declare that I accept the GTC and acknowledge the privacy policy, and that personal aggregated data related to my interests may be shared with the advertiser.

* By selecting “Yes”, I agree that ImmoScout24 may process this information as described here.

Similar properties which might be interesting for you

Fraud prevention: a few useful tips

  • Never transfer money in advance
  • Be careful if the price appears too low
  • Never share personal data such as bank details or copies of ID upfront
  • Do not sign a contract before you have visited the property

Tips and services