




























Quick Filters for your search

Quick-filters

We show you quick-filters based on the most used filters by location.

By using these, you can enhance your search experience by finding new and interesting properties to your likings.

4980 results - Flats for sale: Canton Ticino

  • Unfurnished Room. An empty, bright room with white walls and a high, slanted ceiling. Features include exposed wooden beams, skylights, a black wood-burning stove, and a visible doorway leading to another space.
  • Corridor / Hallway. A long, narrow hallway with white walls, wooden doors, and a blue carpeted floor. The hallway features exposed wooden beams on the ceiling and electrical outlets on the walls.
  • Bathroom. Modern bathroom with white tiled walls, a double sink, a mirror, and a window providing natural light.
  • Floor Plan. Floor plan of a residential unit with labeled rooms including entrance, living room, bedrooms, bathroom, and hallway.
  • Floor Plan. Floor plan of a basement level showing a living room, kitchen, dining area, terrace, and bathroom.
  • Building. Two-story residential building with light blue and cream-colored facades, multiple windows with shutters, and a small balcony on the upper floor.
  • Building. Panoramic view of a town with red-tiled roofs, surrounded by lush green hills and a serene lake in the background.
  • Corridor / Hallway. A view looking down a staircase with a wooden railing and a fireplace in the background.
1 / 9
5.5 rooms149m²CHF 430,000.–
Top
Via Ca dar Sass 8, 6936 Cademario

Charming 5.5-room attic apartment in Cademario – Historic Tessin Jewel

Discover this exceptional 5.5-room attic apartment on the two upper floors of a lovingly renovated old building (approx. from 1900) in the picturesque Ticino municipality of Cademario. With a spacious living area of 149 m² and an unmistakable historic charm, this apartment offers a unique living experience. A small roof terrace with a unique view and a garden extend the charming maisonette apartment.The apartment impresses with the following features: • Exposed wooden beams: Authentic, visible wooden beams on the ceilings give the apartment its unmistakable old building character. • Bright rooms with skylights: Light-filled rooms with partially sloping ceilings and skylights create a welcoming atmosphere. • Heating, wood stove, and fireplace: A black wood stove and two fireplaces provide a cozy and warm atmosphere on cool evenings. The heating is done via electric night storage devices. • Rooftop terrace with free south view: Enjoy the beautiful Ticino landscape from your private terrace. • Renovated: The building has been partially renovated, including a new, insulated roof structure, and combines historic charm with modern comfort. • Available immediately: The apartment is available for occupancy immediately. Location and surroundings: Cademario is located in the heart of Ticino and offers a quiet, sun-kissed residential area with a magnificent panoramic view. The apartment is very quiet in the Nucleo area – both during the day and at night, there is a pleasant silence. In the summer, you benefit from plenty of sunshine, and even in winter, the sun's radiation is pleasant. The bus stop Cademario can be reached in about 2 minutes on foot.The attic apartment is part of a two-family house and has its own entrance on the 3rd floor. This unique attic apartment combines Ticino tradition with contemporary living comfort and is ideal for all those who are looking for something special. Let yourself be enchanted by this historic gem and make it your new home in sunny Ticino.The 4.5-room maisonette apartment below is also available for sale with 310 T.

Travel time
-
  • Modern living room with green accent wall, large TV display, wooden media console, pendant lighting, and a coffee table with books and decor
  • 4-story modern apartment building with white exterior, large windows, balconies, and parking spaces on the ground level.
  • The image shows an open concept living room and kitchen area. The living room features a large TV mounted on the wall, with a wooden accent wall behind it. The kitchen has a modern, minimalist design with light wood cabinets and countertops, and a built-i
  • Spacious rooftop terrace with a hot tub, lounge area with comfortable seating, and a small garden with potted plants. The apartment appears to be on a raised ground floor with a modern, minimalist design and large windows offering scenic mountain views.
  • Spacious dining area with a wooden dining table and three gray upholstered chairs. The room features a large modern light fixture and artwork on the walls. There is a white door visible in the background.
  • 5-story apartment building with white exterior, wooden balcony railings, and landscaping around the building. There is a paved walkway and a parked car in the foreground.
  • Modern apartment building with a covered parking garage on the ground floor, surrounded by greenery and landscaping. The building has a sleek, minimalist design with a balcony on the upper floor and a white car parked in the garage.
  • Modern multi-story building with a geometric facade, large windows, and balconies. The building has a sleek, contemporary design with a mix of gray and white colors. There are plants visible on some of the balconies.
  • Modern multi-story apartment building with a sleek, angular design. The building features several balconies with metal railings and some greenery. The exterior is predominantly gray in color with a mix of smooth and textured surfaces.
  • 4-story modern apartment building with white exterior, balconies, and parking spaces in the front
1 / 10
3.5 rooms94m²CHF 695,000.–
Top
Via Varrone 15, 6500 Bellinzona

DIRECTLY FROM THE DEVELOPER - Bellinzona - 3.5 rooms with private garden

PURCHASE DIRECTLY FROM THE DEVELOPER - Bellinzona, Via Varrone 15.The new Gruppo Benzi project is taking shape: a residential building with 5 apartments in Bellinzona, RESIDENZA MARTINA.The new building is located in the Città di Bellinzona district, Via Varrone 15, and is situated opposite the Church of the Sacred Heart. (GERETTA DISTRICT)Favorable proximity to the Bellinzona North and South highways, the train station - and within walking distance are numerous supermarkets and restaurants, banks, the municipal swimming pool, the sports center, the historic center, and schools of all kinds.The building will consist of a basement, five above-ground floors, and a rooftop terrace available to the apartments on the 3rd and 4th floors. The basement will house the cellars, the technical room, and the electrical room.On the ground floor we find a spacious 3 ½ room apartment with private garden. The apartment will consist of a living room with open kitchen, two bedrooms, two bathrooms, and a space dedicated to the washing machine and dryer.We are at your disposal for a visit to the construction site, with the possibility of visiting other constructions designed and built by us in Lugano and surroundings to facilitate your identification of the construction quality adopted.For any further information, do not hesitate to contact us.

Travel time
-
1 / 10
  • Parking space
  • Balcony / Terrace
  • Garage
  • +4
4 rooms105m²CHF 860,000.–
Top
6900 Lugano

Elegant 4-room apartment completely renovated with terrace, garage and private park

In the heart of Lugano-Breganzona, one of the most appreciated residential areas of the city, we propose an elegant 4-room apartment of about 105 sqm, completely renovated in 2026 and ready to be lived in, inserted in an independent building composed exclusively of residential units.The property is located in a quiet context, set back from the main road, immersed in a magnificent condominium park of over 2,000 sqm, curated for the exclusive use of residents and equipped with a relaxation area, benches, LED lighting, centralized irrigation system and video surveillance. A true added value of the property, ideal for living surrounded by greenery without giving up the convenience of the city. All main services are easily accessible on foot, as well as the center of Lugano and the FFS station.Thanks to the recent complete renovation, the apartment offers the comfort and performance of a modern house, maintaining the large spaces and building quality typical of traditional homes.The apartment has a functional and well-separated distribution between the day and night areas. The day area, exposed to the south, benefits from excellent natural light throughout the day and direct access to a large, habitable terrace of about 14 sqm, with an open view of the mountains, complete with a sunshade and a practical external storage room, ideal for lunches, dinners and moments of relaxation outdoors. The night area, oriented towards the north, guarantees greater tranquility, privacy and comfort.The property has been completely renovated in 2026, with the complete renovation of the electrical and plumbing systems and the main internal finishes. No work is necessary: the property is delivered completely finished and ready to be lived in.The kitchen is separate and custom-made, with modern furniture equipped with cushioned closures and Electrolux appliances, including an induction cooktop, oven, refrigerator with freezer, dishwasher and filtering hood. The presence of two bathrooms, the preparation for air conditioning, the preparation for washing machine and dryer directly in the apartment and the comfortable covered parking space in the garage make this property ideal for families, couples and professionals looking for comfort and functionality in daily life.Internal compositionThe apartment consists of: • entrance with large wall-mounted wardrobe with three doors; • bright living room with direct access to the terrace; • large, separate kitchen made to measure; • two bedrooms; • main bathroom with multifunctional shower; • second guest bathroom; • practical external storage room on the terrace. Features and comfortThe property has: • large, habitable terrace of about 14 sqm; • preparation for air conditioning; • custom-made kitchen with Electrolux appliances; • completely renovated electrical system; • completely renovated plumbing system; • motorized blinds in all rooms; • preparation for washing machine and dryer in the apartment; • floors in gres porcelain with Carrara marble effect; • bathrooms finished in gres porcelain gray with marble effect; • LED backlights in the bathrooms; • wall-mounted sanitary ware (WC and bidet); • recessed flush-mounted toilet tanks; • fire-resistant entrance door, certified REI fireproof; • fiber optic connection in the apartment; • elevator; • photovoltaic system for common areas. AnnexesThe property is completed by: • large, private cellar of about 12 sqm; • condominium laundry room; • rooms for bicycles, scooters and motorcycles; • a comfortable, covered parking space in the garage. Access to the garage is particularly comfortable and easy: it takes place completely on the same level, without ramps, directly from the condominium area. A rare feature that facilitates maneuvers and makes daily use extremely practical.The apartment is available immediately and can be purchased as a primary or secondary residence, representing an interesting opportunity also for those looking for a second home in the Lugano area.Position and indicative distances • Bus stop: about 100 m / 1 minute on foot • Public parking: about 50 m / 1 minute on foot • Pharmacy: about 400 m / 4-5 minutes on foot • Kindergarten: about 800 m / 6 minutes on foot • FFS Lugano station: less than 1 km / about 7 minutes on foot • Moncucco hospital: about 1 km / 8 minutes on foot • Civic hospital: about 2 km / 12 minutes on foot • Lugano city center: about 1.5 km / 10 minutes on foot • Lugano Nord highway exit: about 4 km / a few minutes by car An ideal solution for • Families looking for well-distributed spaces and services in the immediate vicinity. • Couples looking for a modern and ready-to-live apartment. • Professionals and cross-border workers who want to quickly reach the center of Lugano and the FFS station. • Those looking for a second home in one of the most appreciated areas of the Lugano area. • Investors looking for a quality property in a always requested location. Why evaluate itA rare apartment on the market that combines a complete renovation in 2026, new systems, modern finishes, about 105 sqm of internal surface, a large, habitable terrace of 14 sqm, a private cellar of about 12 sqm, a comfortable, covered parking space in the garage, a magnificent condominium park of over 2,000 sqm and a strategic location just a few minutes from the center of Lugano.A property that combines building quality, functionality of spaces and living comfort, ready to be lived in from the first day. Ideal both as a primary and secondary residence or investment.For more information or to schedule a private visit, contact us.

  • Parking space
  • Balcony / Terrace
  • Garage
  • +4
1 / 10
3.5 rooms140m²CHF 1,425,000.–
Top
6977 Ruvigliana

3.5 Locali Eleganza d'epoca con terrazza panoramica sul Lago di Lugano

Nel cuore della rinomata e ricercata zona residenziale di Ruvigliana, questo raffinato appartamento unisce il fascino senza tempo di una dimora storica al comfort di una ristrutturazione contemporanea. Situato al secondo piano di una prestigiosa casa d'epoca servita da ascensore, gode di un'esposizione sud-ovest che regala luminosità naturale durante tutta la giornata.Gli ambienti, distribuiti su circa 116 m² abitabili, si aprono verso una spettacolare terrazza di circa 47 m², autentico punto di forza della proprietà. Da qui si può ammirare una vista incantevole sul Lago di Lugano, sulla città e sulle montagne circostanti, creando una cornice ideale per momenti di relax e convivialità all'aperto.La residenza dispone di due camere da letto e due bagni, offrendo spazi eleganti e funzionali per vivere con il massimo comfort. Completano la proprietà un curato giardino condominiale, una splendida piscina panoramica con vista lago e un posto auto interno.Una soluzione esclusiva per chi desidera vivere in una delle location più ambite di Lugano, immerso nella tranquillità e nella bellezza del paesaggio, senza rinunciare alla vicinanza al centro città.Prezzo di vendita: CHF 1'425'000Posto auto interno: CHF 100'000 (extra)Au coeur du quartier résidentiel réputé et recherché de Ruvigliana, cet appartement raffiné allie le charme intemporel d'une demeure historique au confort d'une rénovation contemporaine. Situé au deuxième étage d'une prestigieuse maison d'époque desservie par un ascenseur, il bénéficie d'une exposition sud-ouest qui lui confère une lumière naturelle tout au long de la journée.Les pièces, réparties sur environ 116 m² de surface habitable, s'ouvrent sur une spectaculaire terrasse d'environ 47 m², authentique point fort de la propriété. De là, on peut admirer une vue enchanteresse sur le lac de Lugano, la ville et les montagnes environnantes, créant un cadre idéal pour des moments de détente et de convivialité en plein air.La résidence dispose de deux chambres à coucher et de deux salles de bains, offrant des espaces élégants et fonctionnels pour vivre avec un maximum de confort. La propriété est complétée par un jardin de copropriété soigné, une splendide piscine panoramique avec vue sur le lac et une place de parking intérieure.Une solution exclusive pour ceux qui souhaitent vivre dans l'un des endroits les plus recherchés de Lugano, plongés dans la tranquillité et la beauté du paysage, sans renoncer à la proximité du centre-ville.Prix de vente: CHF 1'425'000Place de parking intérieure: CHF 100'000 (extra)Im Herzen der renommierten und begehrten Wohngegend von Ruvigliana verbindet diese raffinierte Wohnung den zeitlosen Charme einer historischen Residenz mit dem Komfort einer zeitgenössischen Renovierung. Sie befindet sich im zweiten Stock eines repräsentativen Hauses mit Aufzug und genießt eine Süd-West-Ausrichtung, die den ganzen Tag über natürliches Licht spendet.Die Räume, die sich auf ca. 116 m² Wohnfläche verteilen, öffnen sich zu einer spektakulären Terrasse von ca. 47 m², dem echten Pluspunkt der Immobilie. Von hier aus hat man einen bezaubernden Blick auf den Luganer See, die Stadt und die umliegenden Berge, ein idealer Rahmen für Momente der Entspannung und Geselligkeit im Freien.Die Wohnung verfügt über zwei Schlafzimmer und zwei Bäder und bietet elegante und funktionelle Räume für ein Leben mit maximalem Komfort. Die Immobilie wird durch einen gepflegten Garten, ein herrliches Panorama-Schwimmbad mit Seeblick und einen überdachten Parkplatz vervollständigt.Eine exklusive Lösung für diejenigen, die in einer der begehrtesten Lagen Luganos wohnen möchten, inmitten der Ruhe und Schönheit der Landschaft, ohne auf die Nähe zum Stadtzentrum zu verzichten.Verkaufspreis: CHF 1'425'000Überdachter Parkplatz: CHF 100'000...

  • High-rise apartment building, with multiple balconies, several floors, parked cars in front.
  • Open window, view of green field, metal railing, radiator
  • empty room, wooden floor, white walls, windows with radiator, natural light
  • Empty room with wooden floors, sliding door leading to balcony, white walls, and large windows with a view.
  • Empty kitchen, tiled floor, wooden cabinets, sink, countertop, oven, radiator, window
  • Empty room, wooden floor, white walls, open door leading to another room
1 / 7
3.5 rooms100m²CHF 330,000.–
Top
Via Bellinzona 11, 6833 Vacallo

Bright 3.5-room apartment with panoramic view in Vacallo / Very quiet area

Discover this beautiful 3.5-room apartment on the 3rd floor of a modern condominium in Vacallo. With its 100 m² of living space, this property offers spacious rooms and modern comforts, perfect for families or for those seeking a high-quality living solution.The apartment features: • Spacious living areas: 100 m² well distributed with 3.5 bright and functional rooms • Panoramic balcony: Private outdoor space with a view of the surrounding green fields • Full accessibility: Disabled-accessible apartment with elevator in the condominium • Quiet environment: Silent location, ideal for relaxation • Excellent brightness: Sunny exposure that guarantees always bright rooms Within the perimeter of the building, there is a wide availability of parking spaces in the blue zone.Strategic location: The property enjoys a privileged position with the "Vacallo" bus stop just 1 minute walk away. For daily needs, you will find the Santa Chiara pharmacy 4 minutes and the Migros 11 minutes away. Families will appreciate the proximity to the new kindergarten, reachable in just 7 minutes on foot.The modern condominium features numerous balconies and several floors, with cars parked comfortably in front. The interior is characterized by elegant corridors with tiled floors and textured wall designs, while the elevator ensures easy access to all floors.Available immediately, this apartment represents a unique opportunity to live in a modern, silent, and well-connected environment in the heart of Ticino.

Travel time
-
1 / 10
  • Balcony / Terrace
  • Pets allowed
  • Elevator
  • +1
5 rooms210m²CHF 2,250,000.–
Top
6976 Castagnola

Lugano, Castagnola: Appartamento duplex 5 locali con vista lago

Eleganza contemporanea in contesto residenziale esclusivo, a pochi minuti dal centro di Lugano A Castagnola una delle zone più ricercate e scenografiche di Lugano, in un contesto residenziale riservato e di alto profilo, proponiamo in vendita un raffinato appartamento duplex con vista lago, recentemente ristrutturato e caratterizzato da ambienti luminosi, distribuzione armoniosa e finiture contemporanee. Una proprietà pensata per chi desidera un'abitazione elegante a Lugano, immersa nella tranquillità ma a breve distanza dal centro città.La proprietà si sviluppa su due livelli distinti, progettati per garantire comfort abitativo, privacy e una chiara separazione tra zona giorno e zona notte. L'esposizione a sud valorizza l'intero appartamento, assicurando luce naturale durante tutto l'arco della giornata e una piacevole apertura verso il paesaggio lacustre.Il piano superiore: • dedicato alla zona living, accoglie un ampio soggiorno con area pranzo e accesso a un terrazzino panoramico. • La cucina separata e la sala da pranzo sono incorniciate da una grande veranda con vista lago, concepita come naturale estensione degli spazi interni e perfetta per momenti conviviali in ogni stagione. • Completano il livello uno studio - facilmente trasformabile in camera singola - e un bagno per gli ospiti. Il piano inferiore: • ospita la zona notte, pensata come un ambiente intimo e silenzioso. La suite padronale dispone di bagno en suite e di un generoso guardaroba. Due ulteriori camere da letto, di cui una attualmente aperta, e un secondo bagno completano il piano, offrendo grande flessibilità di utilizzo e adattabilità alle diverse esigenze abitative. La ristrutturazione, conclusa nel 2023, ha interessato l'intero appartamento con interventi mirati alla qualità e al comfort: nuova pavimentazione in parquet su entrambi i livelli, rifacimento completo dei bagni, sostituzione della cucina, nuovi infissi interni e ulteriori migliorie tecniche ed estetiche.Inserito in un condominio di sole 4 unità, l'immobile garantisce un'atmosfera discreta e curata, ideale per chi ricerca una residenza di alto livello e riservata in una delle posizioni più ambite del Luganese, strategicamente vicina al centro città, ai servizi e al lungolago.La proprietà è acquistabile anche come residenza secondaria, rendendola particolarmente interessante come pied-à-terre con vista lago a Lugano.Completano l'offerta due cantine e un posto auto esterno.Punti di forza della proprietà: • Appartamento duplex con vista lago aperta a Lugano Castagnola • Esposizione sud e ambienti estremamente luminosi • Ristrutturazione completa e recente (2023) • Spazi ben proporzionati e distribuzione funzionale • Veranda panoramica e terrazzino • Contesto residenziale esclusivo e silenzioso • Condominio con sole 4 unità abitative • Vicinanza al centro di Lugano e ai principali servizi • Idoneo come residenza secondaria Élégance contemporaine dans un contexte résidentiel exclusif, à quelques minutes du centre de LuganoÀ Castagnola l'une des zones les plus ;dans un contexte résidentiel réservé et de haut niveau, nous proposons à la vente un appartement duplex raffiné avec vue sur le lac, récemment rénové et caractérisé par des pièces lumineuses, une distribution harmonieuse et des finitions contemporaines. La propriété est développée sur deux niveaux distincts, conçus pour garantir le confort de vie, l'intimité...

  • Balcony / Terrace
  • Pets allowed
  • Elevator
  • +1
Giovanni Mastroddi

Giovanni Mastroddi

Fiduciario Immobiliare, CEO & Founder

1 / 13
5.5 rooms206m²Price on request
Top
6914 Carona

Penthouse Sans Souci

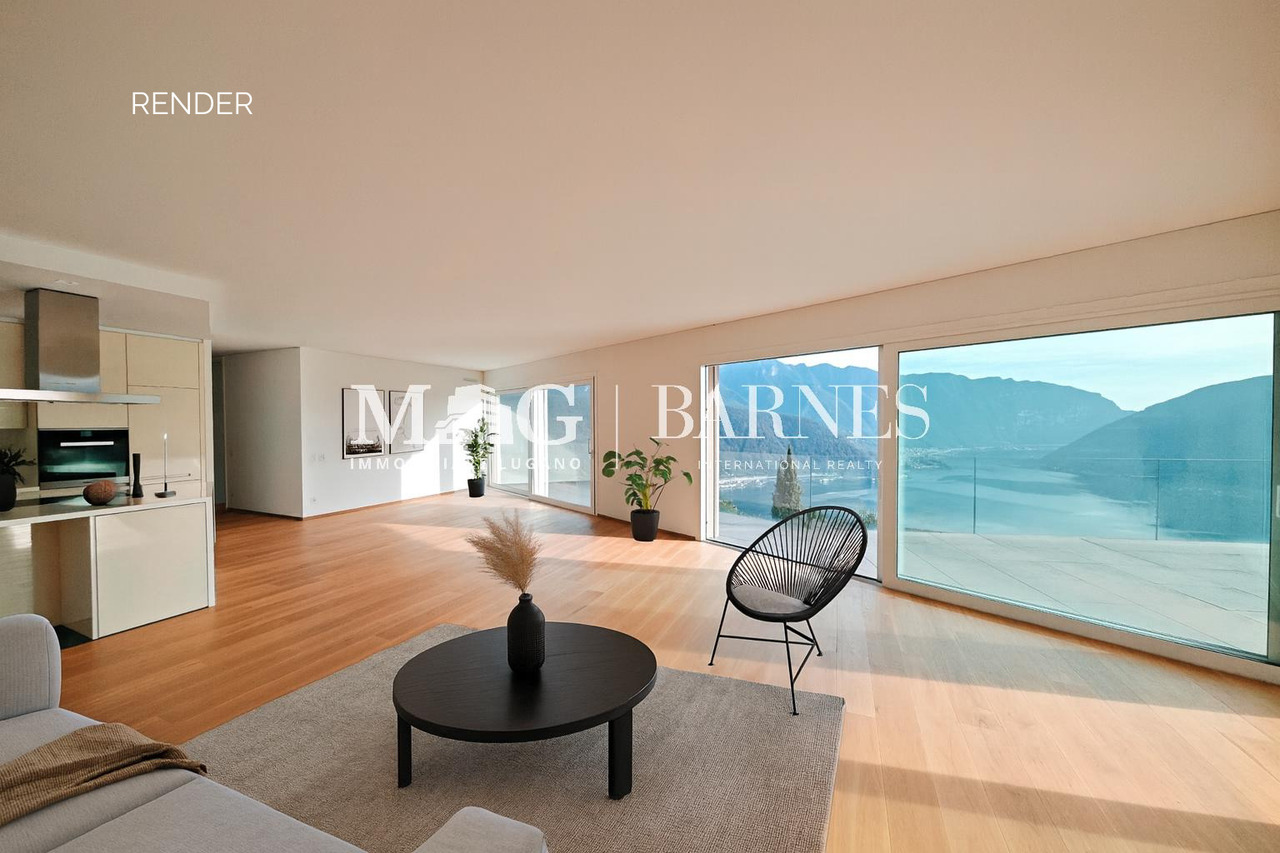
An den sonnenverwöhnten Hängen über Lugano entsteht die Residenz Sans Souci. Ein Ort, an dem Architektur, Panorama und Lebensstil zusammenkommen.Das Penthouse ist die exklusivste Einheit dieses Neubauprojekts und öffnet sich mit grossen Glasfronten dem Licht und dem herrlichen Blick über den Luganersee. Klare Linien und hochwertige Materialien sorgen für eine zeitlose, elegante Atmosphäre.Da das Objekt noch im Rohbau ist, haben Sie die seltene Möglichkeit, gemeinsam mit dem Bauherrn die Raumaufteilung, Materialien und Ausstattung nach Ihren Vorstellungen zu gestalten. So entsteht ein Zuhause, das wirklich individuell ist und perfekt zu Ihnen passt.Highlights: • Liftzugang direkt in die Wohnung • Cheminée • Maximale Privatsphäre • Internationale Schulen in der Nähe • Ein Ort der Kunst - Heimat zahlreicher renommierter Künstler • Modernes KNX-System • Grosszügiger Aussenpool • Nutzbar als Erst- oder Zweitwohnsitz • Schlüsselfertiges Projekt mit exklusivem ,,Grand Finish" The Sans Souci residence is being built on the sun-drenched slopes above Lugano. A place where architecture, panorama and lifestyle come together.The penthouse is the most exclusive unit of the new building project and opens up to the light and the magnificent view over Lake Lugano with large glass fronts. Clean lines and high-quality materials create a timeless, elegant atmosphere.As the property is still under construction, you have the rare opportunity to work with the developer to design the room layout, materials and furnishings according to your own ideas. The result is a home that is truly individual and perfectly suited to you.Highlights: • Elevator access straight into the apartment • Fireplace • Maximum privacy • International schools nearby • A place of art - home to numerous renowned artists • Modern KNX-System • Large Aoutdoor pool • Usable as a first or second home • Turnkey project with exclusive "Grand Finish" La residenza Sans Souci sta sorgendo sui pendii soleggiati sopra Lugano. L'attico è l'unità più esclusiva di questo progetto di nuova costruzione e si apre alla luce e alla magnifica vista sul Lago di Lugano con ampie vetrate. Linee pulite e materiali di alta qualità creano un'atmosfera elegante e senza tempo.Sui pendii soleggiati sopra Lugano nasce la Residenza Sans Souci. Un luo go in cui architettura, panorama e stile di vita si incontrano.Il penthouse è l'unità più esclusiva di questo nuovo progetto e si apre, grazie alle ampie vetrate, alla luce e alla splendida vista sul Lago di Lugano. Linee pulite e materiali di alta qualità creano un'atmosfera elegante e senza tempo.Dato che la proprietà è ancora in costruzione, avete la possibilità di definire insieme al costruttore la distribuzione degli spazi, i materiali e le finiture secondo i vostri desideri.Nascerà così una casa davvero individuale e perfettamente adatta a voi.Highlights: • Accesso con ascensore direttamente nell'appartamento • Camino • Massima privacy • Scuole internazionali nelle vicinanze • Un luogo d'arte - casa di numerosi artisti rinomati • Moderno sistema KNX • Grande piscina esterna • Utilizzabile come prima o seconda casa • Progetto chiavi in mano con esclusivo "Grand Finish"

1 / 7
2.5 rooms51m²CHF 440,000.–
Top
6925 Gentilino

Lugano, Collina d'Oro: 2.5 locali con giardino e patio di 70 mq

Appartamento di 2.5 locali con patio privato di 70 m² nel cuore di Collina d'OroNel cuore della rinomata Collina d'Oro, in una tranquilla zona residenziale di Gentilino, proponiamo in vendita questo luminoso appartamento di 2.5 locali al piano terra, ideale per chi desidera vivere immerso nel verde senza rinunciare alla comodità dei servizi e alla vicinanza con Lugano.Il vero valore aggiunto della proprietà è il magnifico patio privato di circa 70 m², circondato da una rigogliosa vegetazione che garantisce privacy e tranquillità. Uno spazio esterno raro per questa tipologia di appartamento, perfetto per pranzi all'aperto, momenti di relax o per accogliere amici e familiari in un ambiente riservato e piacevole.Costruito nel 2004, l'appartamento offre una superficie abitabile di circa 50 m² e si presenta in ottime condizioni. La zona giorno, luminosa e accogliente, si apre direttamente sul porticato e sul giardino attraverso ampie vetrate, creando una naturale continuità tra gli spazi interni ed esterni.La cucina aperta, funzionale e ben organizzata, si integra armoniosamente con il soggiorno, mentre la spaziosa camera da letto gode anch'essa dell'accesso diretto all'area esterna, regalando un piacevole contatto con il verde. Completa la proprietà un bagno con doccia.Il riscaldamento a serpentine e la pavimentazione in cotto conferiscono comfort e calore agli ambienti durante tutto l'anno.Una cantina privata offre ulteriore spazio di deposito, mentre un ampio parcheggio pubblico in zona blu è disponibile a soli 100 metri dall'abitazione.Caratteristiche principali • 2.5 locali • Piano terra • Circa 50 m² abitabili • Patio e giardino privato di circa 70 m² • Porticato coperto • Cucina aperta • Ampie vetrate con accesso diretto all'esterno • Camera matrimoniale con uscita sul giardino • Bagno con doccia • Riscaldamento a pavimento • Pavimenti in cotto • Cantina • Anno di costruzione: 2004 • Spese condominiali: circa CHF 3'500/anno • Parcheggio pubblico (zona blu) a circa 100 m Questa proprietà rappresenta una soluzione ideale come prima abitazione, pied-à-terre oppure investimento, grazie alla posizione privilegiata in uno dei comuni più ricercati del Luganese e alla rara presenza di un ampio spazio esterno privato.Una casa dove il comfort degli interni incontra il piacere di vivere all'aria aperta, in un contesto verde, riservato e di grande qualità.Appartement de 2,5 pièces avec jardin privatif et patio de 70 m² à Collina d'OroAu coeur de la prestigieuse commune de Collina d'Oro, dans le quartier résidentiel paisible de Gentilino, découvrez ce lumineux appartement de 2,5 pièces en rez-de-chaussée, idéal pour celles et ceux qui souhaitent profiter d'un cadre de vie verdoyant tout en restant à proximité de Lugano.Le véritable atout de ce bien est son magnifique patio privatif d'environ 70 m², entouré d'une végétation luxuriante garantissant calme et intimité. Un espace extérieur rare pour ce type d'appartement, parfait pour les repas en plein air, les moments de détente ou les soirées entre amis.Construit en 2004, l'appartement offre environ 50 m² habitables et se présente en excellent état. Le séjour lumineux, doté de grandes baies vitrées, s'ouvre directement sur le patio couvert et le jardin, créant une agréable continuité entre les espaces intérieurs et extérieurs.La cuisine ouverte, fonctionnelle et bien agencée, s'intègre harmonieusement à la pièce de vie. La chambre spacieuse bénéficie également d'un accès direct au jardin, offrant un cadre de vie paisible...

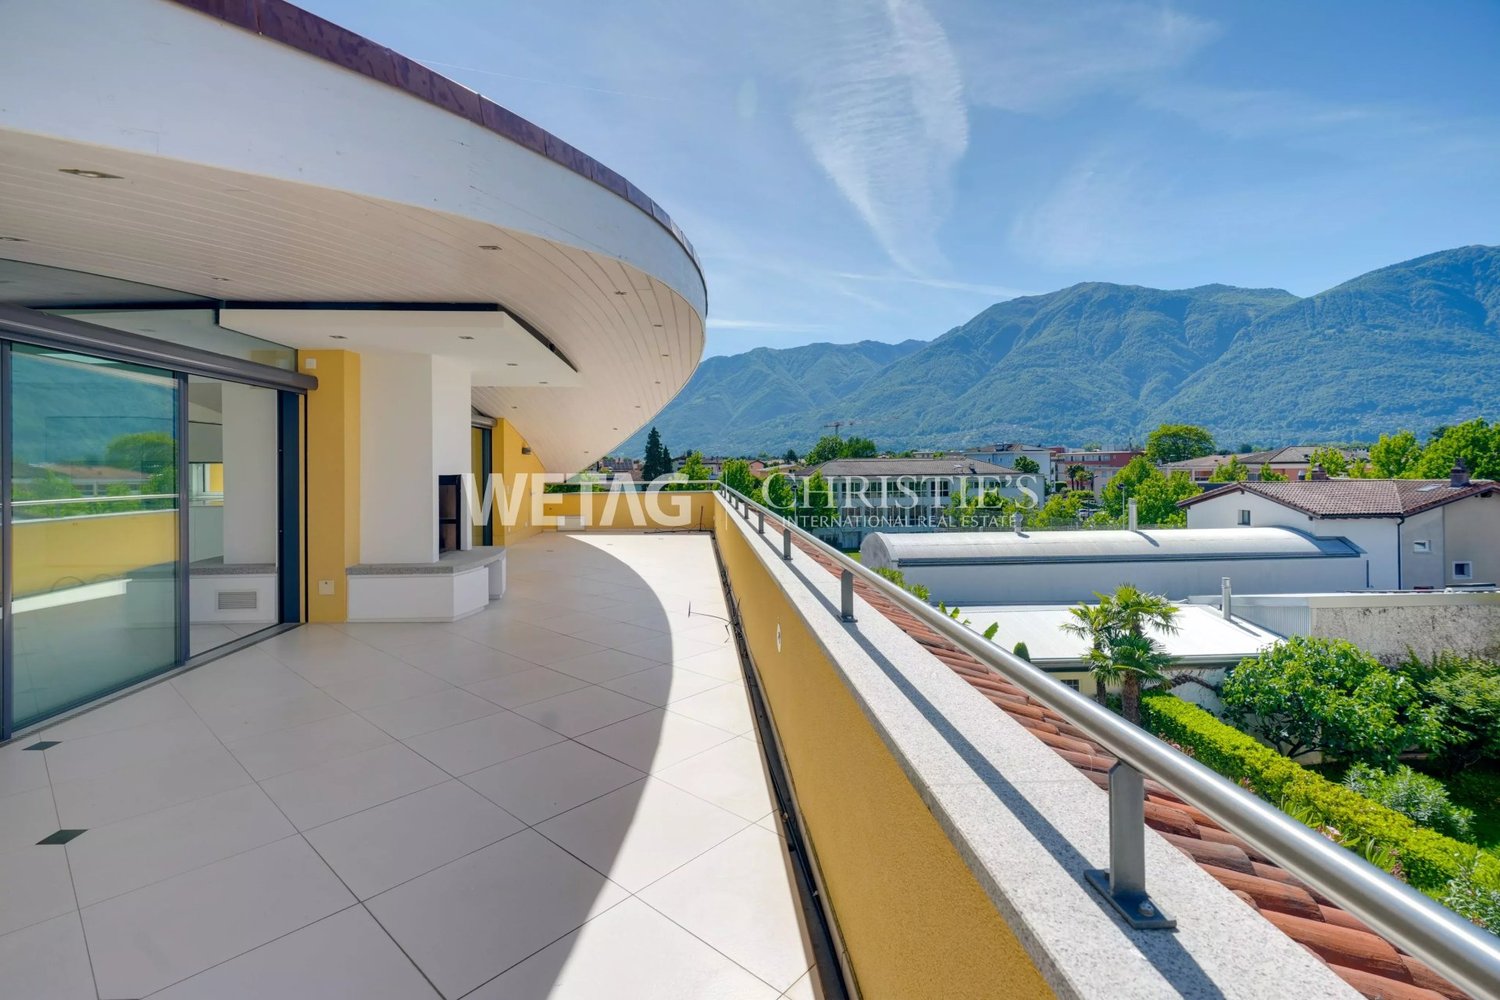
  • Balcony with yellow walls, tiled floor, metal railing, and scenic city view.
  • Empty room with wooden herringbone flooring and large sliding glass doors leading to a balcony.
  • Empty room with wooden herringbone flooring and large windows offering a view of buildings and mountains.
  • Empty hallway with white walls, tiled floor, and built-in white cabinets on one side. Two doors lead to other rooms.
  • Modern kitchen with light-colored cabinets, granite countertop, and a double sink. The floor is made of polished wood.
  • Empty room with wooden herringbone flooring, white walls, and large sliding glass doors leading to a balcony.
  • Empty room with wooden parquet flooring and large sliding glass doors leading to a balcony.
  • Empty kitchen with light-colored cabinets, a sink, a dishwasher, and an oven. The floor is tiled in a warm brown color, and the backsplash is made of a speckled gray material.
  • Bathroom with blue tiles, white fixtures, and a view of the city through a window.
  • Multi-story residential building with balconies, yellow and beige facade, and visible potted plants on the balconies.
  • Balcony with metal railing, tiled floor, overlooking a cityscape with trees and buildings.
  • Floor plan of a 98 m² space including a kitchen (9.6 m²), living room (16 m²), hallway (13 m²), bedroom (32.3 m²), and balcony (12 m²).
1 / 12
3.5 rooms98m²CHF 719,000.–
Top
6962 Viganello

Luminoso 3.5 locali con balcone e posteggi a Lugano-Viganello

Interesante appartamento di 3.5 locali al 4° piano, soleggiato, situato in zona residenziale tranquilla e ben servita.Superficie calpestabile di 98 m² + balcone di 19 m², con ampio soggiorno, 2 camere da letto, 1 bagno da rinnovare secondo i propri gusti, cucina separata e cantina.Box auto + 1 posteggio esterno inclusi.Possibilità di utilizzo anche come residenza secondaria / casa vacanza.Edificio in eccellente stato di manutenzione, facciate già rinnovate. Nessun investimento straordinario previsto.Posizione comoda: a circa 800 m dal Lago di Lugano e ospedale, scuole, università, negozi, supermercati e mezzi pubblici comodamente raggiungibili a piedi.Prezzo di compravendita: CHF 719'000.-No agenzia immobiliari Helle 3.5-Zimmer-Wohnung mit Balkon und Parkplätzen in Lugano-ViganelloInteressante 3.5-Zimmer-Wohnung im 4. Stock, Sonnig gelegen, in ruhiger und gut erschlossener Wohnlage in Lugano-Viganello gelegen.Wohnfläche von 98 m² + 19 m² Balkon, mit grosszügigem Wohnzimmer, 2 Schlafzimmern, 1 Badezimmer renovierungsbedürftig, separater Küche und Kellerraum.Inklusiv Box (Garage) + 1 Aussenparkplatz.Auch als Zweitwohnsitz / Ferienwohnung nutzbar.Das Gebäude ist gut unterhalten, die Fassaden wurden bereits renoviert. Es sind keine ausserordentlichen Investitionen vorgesehen.In bester Lage: ca. 800 m vom Lugano See entfernt, in Fussgängernähe von Spital, Schulen, Universität, Einkaufsmöglichkeiten, Supermärkten und öffentlichen Verkehrsmitteln.Verkaufpreis: CHF 719'000.-Keine Makler

  • Floor plan of a 3.5-room apartment on the third floor, including a parking space and a storage room.
  • Floor plan of a 3.5-room apartment with labeled rooms: Camera 1 (bedroom), Bagno (bathroom), Salotto (living room), and Camera 2 (bedroom). Dimensions and square meterages are provided for each room.
  • Modern multi-story residential building with balconies, bicycles parked in front, and a clear blue sky background.
1 / 3
3.5 rooms70m²CHF 1,250.–
Top
Case Patriziali, 6745 Giornico

Apartment with 3.5 rooms for rent – Accessible and with beautiful view

Discover this bright apartment with 3.5 rooms located in the heart of Giornico, in the Canton of Ticino.With a living area of 70.4 m², this property represents a unique opportunity for those seeking comfort, practicality, and quality of life in a quiet and suggestive context, ideal for a family of 3-4 people or for those who want an extra room for a study.The residential building offers a pleasant and well-maintained living environment. The apartment is located on the third floor and has an elevator.The apartment consists of: • Two bedrooms: Comfortable and well-distributed spaces for rest and privacy. • Living room: Bright and welcoming environment, ideal for relaxation and conviviality. • Bathroom: Functional and well-positioned within the floor plan. • Parking and cellar: for optimal daily practicality. The building, constructed around 1980, will undergo a façade renovation, while the apartment has been completely renovated internally, including the replacement of windows, kitchen, and bathrooms, as well as all flooring. The availability is immediate.The rent includes expenses and an outdoor parking space.Available for sale, directly from the owner or also through the Rent to Buy formula.Do not miss the opportunity to acquire this versatile and accessible apartment in one of the most characteristic locations in Ticino.

Travel time
-
  • Modern kitchen with beige cabinets, dark blue countertops, built-in appliances, and a large window overlooking a balcony or terrace.
  • The image shows a panoramic view of a city surrounded by mountains. There are several multi-story residential and commercial buildings visible, with a balcony or terrace on one of the buildings in the foreground. The sky is partly cloudy, creating an atmo
  • Spacious dining area with a large white table and blue chairs, modern kitchen with built-in appliances, hardwood flooring, and large windows providing natural light
  • Modern bathroom with white walls, large vanity sink, black faucets, glass shower enclosure, and recessed lighting.
  • Open-concept living space with wooden stairs, blue and white built-in cabinets, dining table, and a cozy seating area with a pink sofa.
  • Spacious open-concept living area with a modern kitchen, dining table, and living room furniture. The room features gray walls, hardwood floors, and a built-in entertainment unit. The kitchen is visible in the background and appears to have a dishwasher.
  • Modern bathroom with a red vanity cabinet, white sink, and glass shower enclosure. The room has a minimalist and sleek design with neutral colors and lighting fixtures.
  • Spacious bedroom with a large bed, gray upholstered headboard, and wooden flooring. The room has a clean, minimalist design with white walls and a doorway leading to another room.
  • Spacious outdoor terrace with wooden decking, potted plants and shrubs, overlooking a scenic mountain landscape with a blue sky and clouds.
  • Spacious living room with large windows, hardwood floors, gray accent wall, built-in TV unit, comfortable sofa and armchair, and a balcony with a view
1 / 10
4.5 rooms200m²CHF 1,800,000.–
Top
6900 Lugano

Lake view duplex attic with terrace

We are offering a luxurious attic duplex, completely renovated and custom-furnished, located in Via Molinazzo 21 in Lugano-Viganello.The entrance is situated on the fifth floor, from where you access the spacious living and dining area with double exposure, served by two balconies. On the same floor, we also find the guest bathroom and a convenient service area.On the fourth floor, the master bedroom with en-suite bathroom and shower, two other large bedrooms, and the third bathroom of the house with bathtub/shower are located. On the fourth floor, there are also two balconies that offer a pleasant view of the lake to the south and a park to the north.The most exclusive area of the property is certainly the magnificent rooftop, which enjoys a 360-degree view of the lake and the center of Lugano. The large terrace is easily accessible from the internal staircase and is equipped to accommodate a hot tub and a kitchen/barbecue area. This wonderful space is perfect for enjoying moments of total relaxation in complete privacy, surrounded by greenery and an open view of the entire city.Heating with underfloor heating. Air conditioning in all rooms.The connections for the washing machine/dryer are directly in the apartment, on both floors.Domotic system.The apartment is sold complete with custom-designed furniture, studied in every detail by the interior designers of Studio A++ in Lugano.Completing the property is a cellar and 3 indoor parking spaces.Possibility of purchasing as a secondary residence/vacation homePrice 1'800'000.- CHF + 150'000.- CHF for 3 parking spaces + 50'000.- CHF for furniture

1 / 17
4.5 rooms209m²CHF 3,365,000.–
Via Giudino 4, 6900 Paradiso

Nizza Paradise Residence: 4,5 locali con giardino e doppia esposizione

www.nizzaparadise.chIl Nizza Paradise Residence si trova a Paradiso, Lugano, in pieno Canton Ticino. Nel polmone verde della Svizzera, vegetazione e percorsi naturalistici affascinanti circondano l’intera struttura, ricreando una cornice idilliaca unica nel suo genere. Gli appartamenti hanno delle viste mozzafiato sul lago di Lugano, sui boschi del Monte San Salvatore e sulla città di Lugano.Il Nizza Paradise Residence rappresenta un connubio perfetto di arte, natura e architettura d’avanguardia. Una bellissima piscina a sfioro è a disposizione degli inquilini della Residenza. La piscina coperta si trova all'interno della SPA, nella quale vi sono anche la palestra, la sauna, il bagno turco, la doccia emozionale e lo spogliatoio con bagno.L' appartamento 2.4 ha una splendida doppia esposizione sul bosco e si sviluppa attraverso la zona giorno con una moderna cucina-open ed un bagno ospiti. La zona notte è composta da 3 camere da letto e 2 bagni. Due belle terrazze per un totale di 33m2 ed un giardino di 67 m2 offrono una splendida vista aperta e permettono di godersi anche la zona esterna. La cantina di 30 m2 si trova al livello -1. Ogni posto auto in autorimessa ha il prezzo di CHF 70'000. Maggiori informazioni e materiale sul sito internet www.nizzaparadise.ch***Eingebettet zwischen den sanften und verträumten Landschaften rund um den See von Lugano (Tessin, Schweiz) bietet die Nizza Paradise Residence eine perfekte Mischung an Kunst, Natur und avantgardistischer Architektur: Die spektakulären Luxus-Appartements und hochwertigen Immobilien stehen zum Verkauf für alle diejenigen, für die Wohlbefinden eine Frage des Lebensstils ist. In der Residenz befinden sich ein Aussenpool und einen Spa-Bereich mit Pool, Sauna und Fitnessraum im Innen. An gut besonnter Lage verkaufen wir die grosszügige 4.5. - Zimmer-Terrassenwohnung mit einer Wohnfläche von ca. 250 m2. Die top ausgestattete Wohnung Nr. 2.4 (Parkettboden, Antonio Lupi Design Badezimmern, Gaggenau Küchengeräte) ist per sofort verfügbar. Die Möbel der Wohnung können übernommen werden. Zur Wohnung gehört noch ein 30m2 grosser Keller. Ein Parkplatz in der Tiefgarage kostet zusätzlich CHF 70'000. Weitere Informationen und Bilder sehen Sie auf unserer Homepage www.nizzaparadise.ch.***Nestled between the gentle and dreamy landscapes around Lake Lugano (Ticino, Switzerland), Nizza Paradise Residence offers a perfect blend of art, nature and avant-garde architecture: the spectacular luxury apartments and high-end properties are for sale for all those for whom well-being is a matter of lifestyle. In the residence there is an outdoor pool and a spa area with pool, sauna and gym.In a well-sunny location we sell the spacious 4.5. room terrace apartment with a living space of approx. 250 m2. The well-equipped apartment no. 2.4 (parquet floor, Antonio Lupi design bathrooms, Gaggenau kitchen appliances) is available immediately. The furniture of the apartment can be taken over. The apartment also has a 30m2 cellar. A parking space in the underground car park costs an additional CHF 70'000.Further information and pictures can be found on our homepage www.nizzaparadise.ch.

Travel time
-
1 / 9
  • Balcony / Terrace
  • Pets allowed
  • Lake view
  • +4
2.5 rooms60m²CHF 620,000.–
Strada da Ved 7, 6922 Morcote

Charming Holiday Apartment in Morcote

Ticino dream with potential - holiday apartment in prime location Welcome to Strada da Ved 7 in Morcote, a charming ground-floor holiday apartment in a well-maintained 31-unit building, nestled in one of the most beautiful villages in Switzerland. Built in 1981 in solid construction, this property combines Mediterranean flair with a unique sense of space and great design potential. Just a few steps from Lake Lugano, you'll find a home that makes holidays a part of everyday life.Room layout and featuresEntrance area - ground floorThe ground floor serves as an entrance area with a modern entrance door, practical wardrobe, and an elegant spiral staircase. A first impression that immediately shows character and style.Main living area - upper floorA staircase leads to the actual living area on the upper floor. Here you'll find all the central rooms of the apartment:The heart of the apartment is the spacious, open living and dining area with impressive ceiling height. The characteristic wooden beam ceiling, the bright marble floor, and the large window fronts create a light-filled, Mediterranean atmosphere. The kitchen is open-plan and offers ample space for cooking and enjoying.Bedroom & bathroomA quiet, well-proportioned bedroom and a complete bathroom with toilet round off the living area.Open sleeping area - galleryAn additional interior staircase leads to an open sleeping gallery area, an architectural highlight that gives the apartment its unmistakable character and offers additional sleeping space or a retreat.Unique location & unparalleled potentialThe holiday apartment at Strada da Ved 7 in Morcote is a rare opportunity for all those who are looking for something special. The unique architecture with wooden beam ceiling, marble floor, and sleeping gallery, the spacious terrace, the proximity to the lake, and the Mediterranean flair of the most beautiful village on Lake Lugano make this property a true gem.For a guide price of CHF 620,000, you can acquire a holiday apartment with character, potential, and a location that is hard to find, in one of the most sought-after and stable real estate locations in Switzerland.Morcote is waiting for you. Live the Ticino dream

  • Balcony / Terrace
  • Pets allowed
  • Lake view
  • +4
Remo Wyss

Remo Wyss

Unternehmer und Immobilienbewerter

Travel time
-

Suggested properties for you based on search results

Other interesting objects