4602 results - Flats for sale: Canton Ticino

  • Modern house with orange and grey facade, large lawn, patio with outdoor furniture, and covered entrance area.
  • Modern living and dining area with a grey sectional sofa, coffee table, dining table with chairs, TV, pendant light, floor lamp, and decorative plants.
  • Floor plan of a residential unit with multiple rooms including a living area, bedroom, bathroom, and kitchen. The layout includes a hallway and a balcony.
  • Modern, compact kitchen with white cabinets, a built-in oven, a sink with a faucet, and a coffee maker on the countertop.
  • Modern living room with a grey sofa, coffee table, dining table, chairs, pendant lamp, artwork, and vases. Large sliding glass doors lead to a balcony area with a chair.
  • Modern dining and living area with a sleek black dining table, chairs, a grey sofa, a hanging lamp, and decorative vases.
  • Balcony with tiled floor, modern furniture including a table and chairs, and a grill against an orange perforated wall. The balcony has large glass doors leading inside and overlooks a well-maintained lawn and garden area.
  • Well-maintained lawn with trimmed hedges, a modern building with orange accents, and a hammock on the patio.
  • Modern hallway with tiled floor, white walls, closed door, and control panel on wall.
  • Modern dining area with a dark wooden dining table, four black chairs, a large pendant light, and decorative vases with flowers.
  • Modern bathroom with beige tiles, a glass-enclosed shower, a toilet, a sink with a mirror, and decorative items including a flower vase and a candle.
  • Modern building entrance with a red door, glass panels, and a small garden area with shrubs and a pathway.
  • Clean, modern hallway with tiled floor and white walls, featuring multiple stall doors and a small window at the far end.
  • {"type": "Garage", "objects": [], "description": "Open garage with concrete floor and walls, automated garage door, and visible parking space outside.", "localized_descriptions": {"EN": "Open garage with concrete floor and walls, automated garage door, an
  • Underground parking area with marked parking spaces, several cars, bicycles, and a motorcycle. The area is well-lit with a clean, modern design and numbered parking spots.
  • A clean, tiled bathroom with a washing machine, dishwasher, sink, and a small trash bin.
  • A well-maintained garden area with a paved pathway, green lawn, outdoor seating area with umbrellas, and a modern building labeled "RIVER" in the background. The scene is surrounded by tall trees and mountains under a clear blue sky.
  • A serene river surrounded by lush green trees and rocky cliffs, with people enjoying the water and a stone bridge in the background.
  • Modern two-story building with orange and gray facade, multiple balconies with potted plants, surrounded by greenery and a hedge.
  • A modern hallway with white walls, tiled floor, and recessed lighting. A bathroom is visible on the left, and a dining area is visible at the end of the hallway.
  • Modern bathroom with a glass-enclosed shower, toilet, sink, and mirror. Beige tiles and a white color scheme.
  • Modern bedroom with a wooden bed frame, a nightstand, and a wall-mounted lamp. The room features large windows with blinds and a sleek, contemporary design.
  • Modern living and dining area with a grey sofa, coffee table, dining table with chairs, and a large window offering a view of the garden.
  • Modern living room with large glass doors opening to a well-maintained garden, featuring a grey sofa and a sleek, perforated wooden panel wall.
1 / 24
2.5 rooms, 65m², CHF 540,000.–
Top
Via Barchee 21, 6616 Losone

Second home 2.5-room terrace apartment in Losone

Landscape and history are practically at your doorstep. Ascona, with its picturesque lake promenade, restaurants, boutiques, and Mediterranean atmosphere, is only a few minutes away. Thus, the quiet life in Losone can be ideally combined with the special flair of Lago Maggiore. The highlights * Second home possible and confirmed * Ideal as a holiday apartment in Ticino, already furnished * Ground floor apartment * Approx. 110 m² private garden with automatic irrigation and robot Heaters on the terrace * Quiet and attractive residential area * Very short distances to Ascona * Near Monte Verità * Beautiful walking and leisure opportunities * Shopping facilities easily accessible * Ideal starting point for holidays and weekends on Lago Maggiore Parking and cellar A parking space and a cellar are part of the sales package and can be purchased in addition to the apartment. Price for parking space number 6 and cellar: CHF 55,000.– A retreat in Ticino An apartment for all those who are not just looking for a holiday home, but their own place in Ticino – with a garden, a high quality of life, and Ascona almost at their doorstep. Many lovingly designed extras ..... Shower toilet Oven with various functions, e.g. pizza stage Heaters on the terrace Electric roller shutters Dimmed lighting also on the terrace Floor heating Locking system with video sonar Built-in wardrobe in bedroom with TV Cloakroom wardrobe Vertical tilt awning, electric

Travel time
-
Danilo Graniero

Danilo Graniero

1 / 8
Danilo Graniero

Danilo Graniero

3.5 rooms, 150m², CHF 735,000.–
Top
6614 Brissago

Brissago: ampio 3.5 locali moderno con splendida vista lago

A Brissago, in posizione privilegiata e soleggiata, proponiamo un raffinato appartamento di 3.5 locali con incantevole vista lago.Limmobile, di recente costruzione e con una superficie di circa 150 m², si distingue per le finiture di alto standing e per lattenzione ai dettagli. Gli ambienti, ampi e armoniosamente distribuiti, offrono grande luminosità e comfort abitativo: tre eleganti bagni, camere spaziose, un soggiorno di generose dimensioni ideale per accogliere e vivere momenti di relax, oltre a una splendida terrazza panoramica da cui godere di una vista lago semplicemente mozzafiato.Immobile non acquistabile come residenza secondaria.Prezzo appartamento: CHF 735'000.Due posti auto in autorimessa: CHF 60'000.---------------------------------------------------------------------------------In Brissago, in privilegierter und sonniger Lage, bieten wir eine elegante 3.5-Zimmer-Wohnung mit bezauberndem Seeblick zum Verkauf an.Die neuwertige Wohnung mit einer Fläche von ca. 150 m² überzeugt durch hochwertigen Ausbaustandard und viel Liebe zum Detail. Die grosszügigen und harmonisch gestalteten Räume bieten viel Licht und Wohnkomfort: drei stilvolle Badezimmer, geräumige Schlafzimmer, ein weitläufiges Wohnzimmer ideal für entspannte Momente sowie eine wunderschöne Panoramaterrasse mit atemberaubendem Blick auf den See.Die Immobilie kann nicht als Zweitwohnsitz erworben werden.Kaufpreis Wohnung: CHF 735'000.Zwei Garagenstellplätze: CHF 60'000.

1 / 11
2.5 rooms, CHF 670,000.–
Top
Piazza Montàa 8, 6914 Lugano

Charming apartments in a wonderful historic building

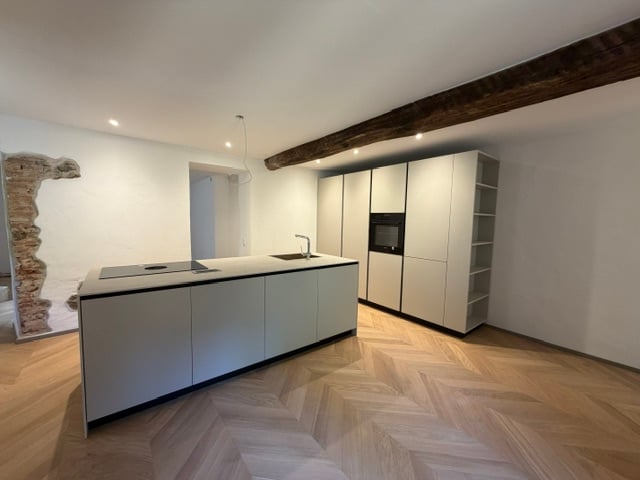
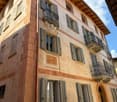
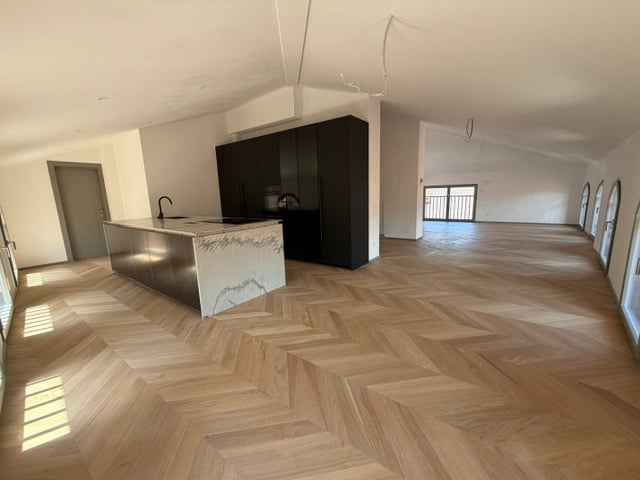
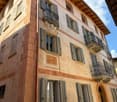
Discover these fascinating apartments, each one different and of various sizes, in an elegant historic building that has been completely renovated and is located in the heart of Carona.The apartments combine the charm of classical European architecture with modern, high-quality finishes, creating a refined and welcoming atmosphere.Main features of the apartments: • Herringbone parquet: elegant wooden floor in herringbone pattern in all rooms, which gives warmth and style to the entire apartment; • Historical elements: bright rooms with visible stone or wall elements and ceiling beams that enhance the authentic character of the historic building; • Modern and equipped kitchens; • Modern bathrooms: elegant bathrooms with windows and floor-level showers; • Full equipment: elevator in the building, washing machine/dryer column available in each apartment; • Secondary residence: also available as vacation apartments. Location: Located in the heart of the characteristic village of Carona, the apartments offer a context of rare beauty. The bus stop is within walking distance, ensuring a convenient connection to the surrounding area. The village, with its historic architecture and authentic atmosphere of Ticino, represents an ideal setting for those who want to live in an exclusive and quiet environment.A unique opportunity for those looking for an absolutely high-quality apartment, where history and modernity meet in perfect harmony.Prices starting from CHF 670,000.-.Numerous municipal parking spaces available in the immediate vicinity.

Travel time
-
1 / 11
4 rooms, CHF 1,980,000.–
Top
Piazza Montàa 8, 6914 Lugano

Luxury Attic in wonderful historic building

Welcome to this extraordinary attic with 4 rooms located on the third and last floor of an elegant historic building entirely restored in the picturesque village of Carona.Available immediately, this 195 m² apartment has been completely renovated in 2026, masterfully blending the charm of classic European architecture with contemporary finishes of the highest level.The apartment is distinguished by: • Modern design kitchen (Boffi brand): featuring herringbone parquet flooring, elegant black furniture, a central island with a marble workstation, and Miele appliances; • Spacious living areas: bright rooms with herringbone parquet floors, arched windows, and white walls that enhance natural light; • Two modern bathrooms: a master bathroom with a shower and freestanding tub in the bedroom suite, and a second bathroom with a shower and window; • Turret: access to the exclusive turret with a panoramic view of the entire village and the mountain range; • Complete amenities: direct access with elevator, private laundry within the apartment, high-quality finishes in every room, cellar, and hobby room assigned to the apartment. Light and tranquility: The apartment enjoys good sunlight both in summer and winter. The area is quiet, away from noise sources, ensuring an atmosphere of absolute serenity.Location: Immersed in the heart of the characteristic village of Carona, this attic offers a context of rare beauty. The bus stop is reachable in a few minutes on foot, ensuring a convenient connection to the surrounding area. The village, with its historic architecture and authentic atmosphere of Ticino, represents an ideal framework for those who want to live in an exclusive and quiet environment.A unique opportunity for those seeking absolute premium housing, where history and modernity meet in perfect harmony. Don't miss this pearl of real estate in the heart of Ticino.Numerous municipal parking spaces are available in the immediate vicinity.

Travel time
-
1 / 32
7.5 rooms, CHF 4,730,000.–
Top
Via Sassa, 6900 Lugano

Exclusive apartment with garden in the heart of Lugano

A few minutes from the center of Lugano and the lake shore, within the prestigious Residenza Westside 9, we offer for sale an exclusive property born from the union of two apartments and today configured as a single, large unit.The interior spaces are generous and well distributed, with a refined dining area with open kitchen and central island, a large double living room and a sleeping area composed of five double bedrooms, two of which have en-suite bathrooms, as well as two single bedrooms and four additional bathrooms.The property has two independent entrances, one of which has direct access from the elevator, guaranteeing particular privacy and comfort.A large outdoor terrace and a private garden complete the residence, expanding the living spaces and making the property particularly suitable for a large family or for those who want representative spaces of large dimensions.The interiors are distinguished by a minimalist, bright and elegant style, with parquet, quality finishes and large glass surfaces that enhance the spaces and create a natural continuity with the outside. The generous dimensions allow a particularly functional distribution: the bedrooms are located on the two most reserved sides of the house, while the large living areas constitute the heart of the house.One of the most exclusive elements is the private garden of 382 m², designed to measure and carefully maintained, with open views and large outdoor spaces. The property also has a private outdoor space on the back, accessible directly from the dining area.The residence is accessible from two sides: from Via Cesare Cantù, with direct access to the garage, and from Via Sassa, through a pedestrian entrance.Comfort is guaranteed by floor heating and cooling, and air conditioning. The residence also has a gym, a wellness area with sauna, steam bath and showers, and a garden with solarium and Jacuzzi for the owners.Particularly generous are also the service areas: the apartment has a large cellar with laundry and ironing facilities, as well as a second laundry room on the same floor, already equipped with washing machine and dryer. An additional cellar is located directly in the garage.The property has a particularly generous and unique parking space for such a central location: two double spaces in the garage, for a total of four vehicles, and two single garages, which offer space for two more cars. The residence also has parking spaces for guests, located both in the upper and lower areas of the property.The location perfectly combines centrality and privacy: Via Sassa is a quiet, private street reserved for residents, in a 30 km/h zone, while the city center and lake are reachable in about 10 minutes on foot.Bus stops and main services are located in the immediate vicinity, as well as the Hotel Villa Sassa, with restaurant, pool, gym and wellness area.Commercial area: 461 m²Living area: 362 m²Private garden: 382 m²Selling price: CHF 4'730'000.–2 double spaces in the garage: CHF 100'000.– each (not included in the price)2 single garages: CHF 80'000.– each (not included in the price)Price per m²: CHF 4'730'000 ÷ 461 m² = CHF 10'260.–/m²A property of great character and with dimensions that are out of the ordinary, designed for those who are looking for large spaces, privacy and living quality without compromising on the centrality of Lugano.

Travel time
-
1 / 5
  • Parking space
  • Elevator
4.5 rooms, 100m², CHF 475,000.–
Top
6512 Giubiasco

Renovated in central and convenient location

In the heart of Giubiasco, in a central and sunny location, this renovated 4.5-room apartment conquers with comfortable spaces and a cozy atmosphere. The large, very bright living room, equipped with air conditioning, invites you to live every moment in full comfort. The covered panoramic terrace offers relaxation and privacy in every season. Ideal for families and for those seeking practicality without sacrificing quality, with low condominium fees thanks to the new district heating. Garage box available.This BETTERHOMES offer is highlighted for the following advantages: - central and sunny- ideal for families- renovated- parking in garage box = 25'000.-- covered panoramic terrace- etc., etc., etc. ...Interested? Contact us for a non-binding visit!No matching object found? Over 2,000 offers on: www.betterhomes.chThe Swiss specialist for real estate brokerageDo you have a property to sell?Take advantage of our expertise: https://www.betterhomes.ch/en/profittareWould you like to know what your property is worth?Discover its value immediately with our free and non-binding estimate!https://www.betterhomes.ch/en/knowledge/estimationFurther dataLocation: CentralCondition of the object: RenovatedBathrooms/Showers: 1x (WC + Shower)Public transport: Bus stop, 30 mSchools: kindergarten and schools nearby, 100 mShops: Denner, Coop, bank and much more, 100 m

  • Parking space
  • Elevator
  • Well-maintained garden with neatly trimmed hedges, flower beds, and a small building, overlooking a scenic lake and mountain range.
  • Balcony with a table and chairs, overlooking a well-maintained garden and scenic mountain view.
  • Modern living room with large windows and a view, featuring a black leather sofa, coffee table, dining area, and decorative items.
  • Bright, modern dining area with a round wooden table, chairs, a cabinet with glass doors, and a view of the sea through large windows.
  • Modern kitchen with white cabinets, stainless steel appliances, a central island, and a dining area with a table and chairs.
  • Bright bedroom with wooden flooring, large bed with dark bedding, desk with computer setup, bookshelf, and large window with view to balcony.
  • Bright bedroom with wooden flooring, a grey upholstered bed with blue and green bedding, a black chair, a small table with a lamp, a bookshelf filled with books and decorative items, and a painting on the wall. A large window with sheer curtains leads to
  • Modern bathroom with dark tiled floor, white walls, wooden cabinet, wicker basket, shelves with toiletries, bathtub, toilet, and shower curtain.
  • Modern bathroom with white tiles, glass-enclosed shower, toilet, sink, and mirror. Features a sleek design with chrome fixtures and a small trash can.
  • Well-maintained garden with green lawn, lounge chair, potted plants, and trees, with a view of mountains in the background.
  • Indoor swimming pool area with lounge chairs, tiled walls, and large windows overlooking a green outdoor space.
1 / 11
3.5 rooms, 105m², CHF 920,000.–
Top
Via del Tiglio 17C, 6605 Locarno

Locarno Monti | 3.5 rooms with terrace and panoramic view of Lake Maggiore

An open view of Lake Maggiore, Locarno at your feet and a large sunny terrace: This is the character of this bright 3.5-room apartment in Locarno Monti.Located in a quiet and sunny position, the apartment enjoys a breathtaking panorama that accompanies the living area and opens directly onto the large terrace exposed to South/Southwest.With approximately 105 m² of living space and approximately 28 m² of terrace and balcony, the apartment offers generous and well-proportioned spaces. The living area includes a large living room and dining room with direct access to the terrace.The semi-open kitchen, well integrated into the living area, offers a functional solution for those who want to maintain the current configuration and, at the same time, an interesting potential in case of renovation, thanks to its arrangement and continuity with the living room and dining room.The sleeping area includes two bedrooms and two bathrooms. The apartment is completed by a fireplace, a cellar and a laundry room, which is available to residents.The apartment is located on the ground floor of Condominio Solemonte, built in 1979 and equipped with a lift. Residents can also enjoy the indoor pool, sauna and communal garden. The quiet and residential context makes it particularly interesting as a second home in Ticino or as a home for those who want to live their retirement between the mild climate of Locarno and Lake Maggiore.Locarno, with its mild climate, Lake Maggiore and a vibrant cultural offer, is one of the most appreciated locations in Ticino. From Locarno Monti, you can live in a quiet and panoramic context, just a few minutes from the city center.An apartment where the view is not just a sight, but part of everyday life.Main features • 3.5 rooms • approx. 105 m² living space • approx. 28 m² terrace and balcony • 2 bedrooms • 2 bathrooms • semi-open kitchen • large living room and dining room • fireplace • exposure South/Southwest • panoramic view of Lake Maggiore • cellar • lift • indoor pool • sauna • communal garden • immediate availability Selling price: CHF 920'000.– Indoor parking: CHF 30'000.–, to be purchased together with the apartment Total price: CHF 950'000.–

Travel time
-
  • Modern building with a sloped driveway and balconies, surrounded by greenery and mountains
  • dark wood floor, sliding glass doors, tall windows, open to balcony
  • Open-plan living room, with wooden floors, kitchen area, sliding doors, balcony
  • modern empty room with tiled floor, glass doors, white walls, view to outside
  • Balcony with railing, tiled floor, open to a kitchen area, large windows, distant mountains
  • Empty room with brown floor, white walls, full length mirror, and ceiling lamp
  • modern bathroom with brown tiles, bathtub, toilet, sink, mirror, glass door, showerhead
  • Empty room, white walls, sliding glass door to balcony, brown tiles, power outlets on the wall.
  • tiled floor, tiled wall, glass enclosed shower, toilet reflected in glass, white door, heating radiator
  • A few cars parked, multiple charging stations, pillar for support, wide passage.
  • Living room, kitchen, 2 bedrooms, 2 bathrooms, storage, balcony
  • Main floor: Living room, Kitchen, 2 bedrooms, 2 bathrooms, storage room
1 / 12
3.5 rooms, 113m², CHF 915,000.–
Top
Via San Quirico 6B, 6648 Minusio

App 3.5 locali a Minusio – residenza secondaria – parcheggio con colonnina EV

In una zona residenziale tranquilla e ben curata a Minusio, vendiamo un moderno appartamento di 3,5 locali con parziale vista lago, ideale sia come residenza primaria che secondaria. L'immobile offre un valore aggiunto concreto e raro da trovare in oggetti simili nella zona, tra cui un'ampia cantina privata e un posto auto coperto dotato di stazione di ricarica per veicoli elettrici.In ruhiger und gepflegter Wohnlage in Minusio verkaufen wir eine moderne 3.5-Zimmer-Wohnung mit Teilseesicht, geeignet sowohl als Hauptwohnsitz als auch als Zweitwohnsitz. Die Wohnung bietet echte Mehrwerte, die in vergleichbaren Objekten in dieser Lage selten zu finden sind, darunter ein sehr grosser privater Keller sowie ein gedeckter Parkplatz mit Ladestation für Elektrofahrzeuge. • Moderne Küche - Cucina Moderna • 2 Schlafzimmer, davon eines mit eigenem Bad - 2 camere da letto, di cui una con bagno privato • 2 Badezimmer insgesamt, eines mit integrierter Waschküche - 2 bagni, uno con lavanderia • Abstellraum - Ripostiglio • Balkon - Balcone • Grosser privater Keller - Cantina privata di ampie dimensioni • Gedeckter Parkplatz mit E-Ladestation - Posto auto coperto con colonnina EV Inserito in condominio ben mantenuto, con comoda vicinanza a servizi, mezzi pubblici e lungolago.Die Wohnung befindet sich in einem gut unterhaltenen Mehrfamilienhaus mit angenehmem Wohnumfeld. Die Lage ist unschlagbar: Einkaufsmöglichkeiten, Apotheke, Bus und Bahnhof befinden sich in unmittelbarer Nähe. Die Seepromenade ist zu Fuß bequem zu erreichen.Vendita diretta dal proprietario – contatto diretto per informazioni e visite.Direktverkauf vom Eigentümer – direkter Kontakt für Informationen und Besichtigungen

Travel time
-
  • modern kitchen with white cabinets, black countertops, double sink, oven, windows, wooden floor
  • Modern bathroom with marble tiles, a floating vanity, a large mirror, a toilet, and decorative vases with candles.
  • modern bathroom with glass shower enclosure, marble tiles, vanity with mirror, black fixtures
  • Bedroom with a bed, white rug, white walls, wooden floor, white chair, plants, window with curtains, nightstands with lamps and plants
  • L-shaped sofa, white rug, wooden coffee table, candles, white walls, large windows, balcony, plants
  • 2 bedrooms, 2 bathrooms, living room, dining room, kitchen, balcony
1 / 6
3.5 rooms, 103m², CHF 950,000.–
Top
Via Baraggie, 6612 Ascona

Charmante 3.5-Zimmerwohnung in Ascona, 5 Gehminuten vom Zentrum (Zweitwohnsitz)

Elegante 3.5-Zimmerwohnung, komplett renoviert, Obersten Stock.In privilegierter und ruhiger Lage bieten wir eine wunderschöne 3.5-Zimmer-Wohnung mit 103 m² Nettowohnfläche zum Verkauf an. Die Liegenschaft befindet sich in einer verkehrsberuhigten Zone (Tempo 30) an der Via Baraggie, welche direkt ins Zentrum von Ascona führt.Die Wohnung befindet sich derzeit in kompletter Renovation (2026) und wird sich durch hochwertige Ausstattungen sowie ein modernes, elegantes Design auszeichnen. Die Wohnung eignet sich zudem als Zweitwohnsitz.Hauptmerkmale:Nettowohnfläche: 103 m²Zwei Balkone, davon einer beim Wohnzimmer mit Ausrichtung zur Via BaraggieEinbauschränke nach Mass inklusiveInnenausbau & Ausstattung:Designerküche gemäss Renderings, mit hochwertigen Materialen un Siemens-Geräten der SpitzklasseEichenparkett in allen WohnbereichenModerne Designerbäder mit:Hochwertigen Wand- und BodenplattenMatten, weissen SanitärapparatenArmaturen und Accessoires in Gun Metal PVDAnschluss für Waschmaschine und Tumbler, elegant versteckt hinter einer SpiegeltüreLage:Historisches Zentrum (Borgo) in nur 5 Gehminuten erreichbarSeepromenade von Ascona in ca. 10 GehminutenBushaltestellen in 2 Gehminuten erreichbarSehr ruhige, dennoch zentrale WohnlageWeitere Vorteile:Heizung der Liegenschaft kürzlich vollständig erneuertParkplatz verfügbar in nur 2 Gehminuten (CHF 50’000.–)Viele öffentliche Parkplätze in unmittelbarer Nähe mit 2 Stunden kostenlos (Posteggio San Materno)Eine ideale Wohnlösung sowohl als Hauptwohnsitz als auch als Ferienwohnung, in einer der begehrtesten Lagen im Tessin.ITALIANOElegante appartamento all'ultimo piano di 3.5 locali completamente ristrutturato ad AsconaIn una posizione privilegiata e tranquilla, proponiamo in vendita uno splendido appartamento di 3.5 locali di 103 m² netti, situato in una zona residenziale a traffico moderato (zona 30) lungo Via Baraggie, che conduce direttamente al centro di Ascona.L’immobile è attualmente in fase di ristrutturazione completa (2026) e si distinguerà per finiture di alto standing e uno stile moderno ed elegante. L’appartamento può inoltre essere utilizzato come residenza secondaria.Caratteristiche principali:Superficie netta: 103 m²2 balconi, di cui uno sul soggiorno con affaccio su Via BaraggieArmadi a muro su misura inclusiInterni e finiture:Cucina di design come da render, con materiali di pregio ed elettrodomestici Siemens di alta gammaParquet in legno di rovere in tutti gli ambienti principaliBagni eleganti e moderni con:Piastrelle di alta qualitàSanitari bianchi opachiRubinetteria e accessori in finitura Gun Metal PVDPredisposizione per lavatrice e asciugatrice nascosta dietro anta a specchioPosizione:Centro storico (Borgo) raggiungibile in 5 minuti a piediLungolago di Ascona a soli 10 minuti a piediZona estremamente tranquilla ma ben collegataFermate dell'autobus a 2 minuti a piediUlteriori vantaggi:Riscaldamento dello stabile appena messo a nuovoPosteggio disponibile a soli 2 minuti a piedi (CHF 50’000.–)Posteggi pubblici nelle immediate vicinanze con prime 2 ore gratuite (Posteggio San Materno)Una soluzione abitativa ideale sia come residenza primaria che come casa vacanza, in una delle località più ricercate del Ticino.
Travel time
-
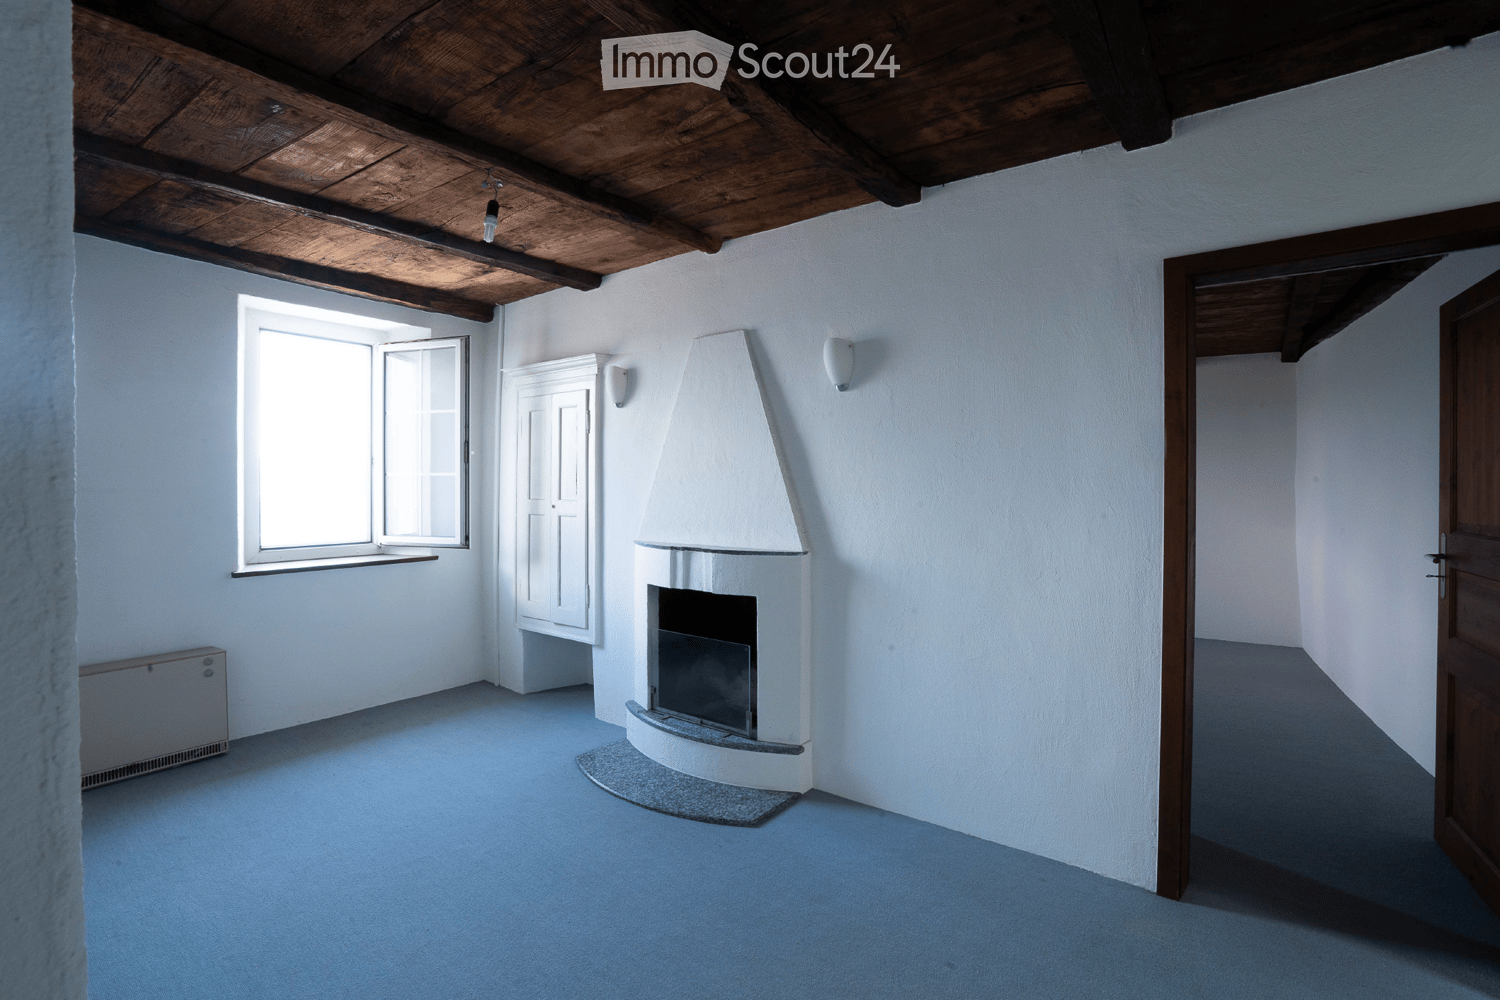
  • Unfurnished Room. An empty, bright room with white walls and a high, slanted ceiling. Features include exposed wooden beams, skylights, a black wood-burning stove, and a visible doorway leading to another space.
  • Corridor / Hallway. A long, narrow hallway with white walls, wooden doors, and a blue carpeted floor. The hallway features exposed wooden beams on the ceiling and electrical outlets on the walls.
  • Bathroom. Modern bathroom with white tiled walls, a double sink, a mirror, and a window providing natural light.
  • Floor Plan. Floor plan of a residential unit with labeled rooms including entrance, living room, bedrooms, bathroom, and hallway.
  • Floor Plan. Floor plan of a basement level showing a living room, kitchen, dining area, terrace, and bathroom.
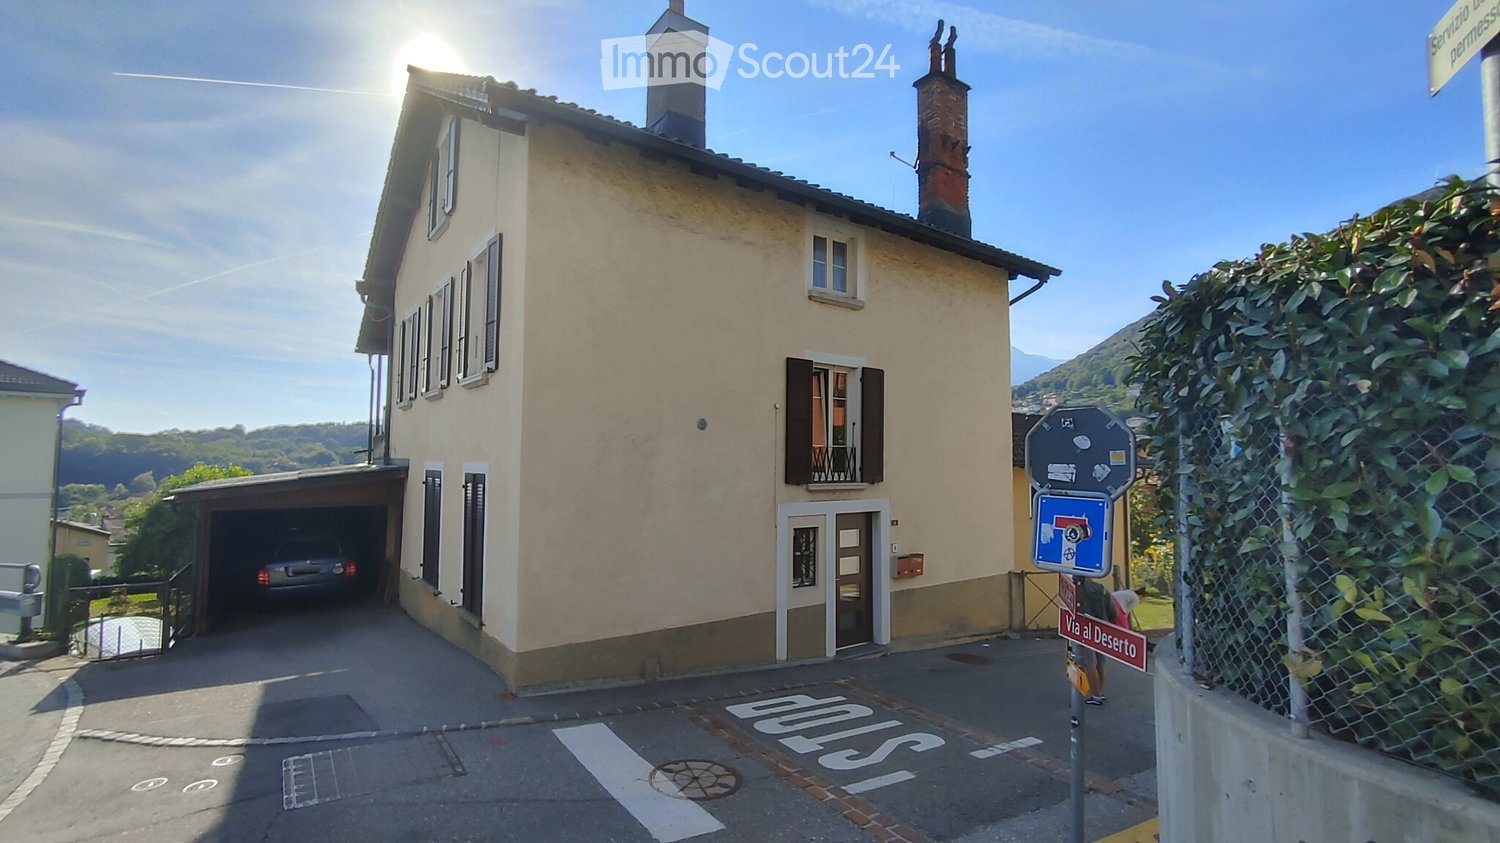
  • Building. Two-story residential building with light blue and cream-colored facades, multiple windows with shutters, and a small balcony on the upper floor.
  • Building. Panoramic view of a town with red-tiled roofs, surrounded by lush green hills and a serene lake in the background.
  • Corridor / Hallway. A view looking down a staircase with a wooden railing and a fireplace in the background.
1 / 9
5.5 rooms, 149m², CHF 430,000.–
Top
Via Ca dar Sass 8, 6936 Cademario

Charming 5.5-room attic apartment in Cademario – Historic Tessin Jewel

Discover this exceptional 5.5-room attic apartment on the two upper floors of a lovingly renovated old building (approx. from 1900) in the picturesque Tessin municipality of Cademario. With a spacious living area of 149 m² and an unmistakable historic charm, this apartment offers a unique living experience. A small roof terrace with a unique view and a garden extend the charming maisonette apartment.The apartment impresses with the following features: • Exposed wooden beams: Authentic, visible wooden beams on the ceilings give the apartment its unmistakable old building character. • Bright rooms with skylights: Light-filled rooms with partially sloping ceilings and skylights create a welcoming atmosphere. • Heating, wood stove, and fireplace: A black wood stove and two fireplaces provide a cozy and warm atmosphere on cool evenings. The heating is done via electric night storage devices. • Roof terrace with free south view: Enjoy the beautiful Tessin landscape from your private terrace. • Renovated: The building has been partially renovated, including a new, insulated roof structure, and combines historic charm with modern comfort. • Available immediately: The apartment is available for occupancy immediately. Location and surroundings: Cademario is located in the heart of Tessin and offers a quiet, sun-kissed living location with a magnificent panoramic view. The apartment is very quiet in the Nucleo area – both during the day and at night, there is a pleasant silence. In the summer, you benefit from plenty of sunshine, and even in winter, the sun's radiation is pleasant. The bus stop Cademario is about 2 minutes' walk away.The attic apartment is part of a two-family house and has its own entrance on the 3rd floor. This unique attic apartment combines Tessin tradition with contemporary living comfort and is ideal for all those who are looking for something special. Let yourself be enchanted by this historic gem and make it your new home in sunny Tessin.The 4.5-room maisonette apartment below is also for sale with 310 T.

Travel time
-
  • Modern living room with a grey sectional sofa, coffee table, dining table, chairs, and decorative items including a flower vase and picture frames.
  • Open-plan living and dining area with a grey sofa, wooden dining table, kitchen island, and modern kitchen cabinets.
  • Bright kitchen with white cabinets, wooden island, two white chairs, bowl of fruit, blender, sink, and dishwasher.
  • A clean, tiled hallway with a white cabinet on the right side, a mirror on the left, and an open doorway leading to a bathroom with a toilet and bathtub visible.
  • Modern bathroom with white tiles, a toilet with a wooden seat, a sink, a bathtub with a glass shower enclosure, a wooden cabinet, a bathrobe, and a towel.
  • Bedroom with red accent wall, white bed with blue and white patterned bedspread, nightstand with lamp, small table with items, and a decorative rug on the floor.
  • Cozy children's bedroom with a single bed, dresser, and decorative wall art featuring animals and celestial themes. Includes a small play area with toys and a hanging toy.
  • A well-maintained garden area with a modern white building in the background, surrounded by trees and a scenic mountain view.
  • A scenic outdoor view from a balcony or terrace, showing a cityscape with buildings, a body of water, and distant mountains under a clear blue sky.
1 / 9
3.5 rooms, 80m², CHF 650,000.–
Top
Via Guidino 10, 6900 Paradiso

Bright apartment in Paradiso, 3.5 rooms, surrounded by greenery, renovated and modern.

Bright apartment of 3.5 rooms in Paradiso, overlooking the Panoramic Park For sale is a beautiful apartment of 3.5 rooms of about 80 sqm, located in a privileged position in Paradiso, overlooking the charming Panoramic Park. The property offers an excellent combination of tranquility, greenery, and proximity to the main services. The apartment was completely renovated in 2015 and is in excellent condition. The living room is spacious, welcoming, and very bright throughout the day. The kitchen, modern and functional, was renovated in 2021. The entrance has a practical built-in closet. The sleeping area includes two spacious bedrooms, both with custom-made wardrobes of high quality; one of the bedrooms was recently furnished, less than a year ago. The bathroom is modern and functional, with a bathtub and integrated shower. It is possible to keep part of the existing furniture, making the move easier. The property includes a large basement and the possibility of renting a parking space. The building also has a common garden with a playhouse for children and a barbecue area in the Ticino style. In 2025, the facade and terraces of the building were renovated. The location is particularly convenient: the train station is about 210 meters away, the schools about 240 meters, and the Lugano South highway exit is reachable in just 2 minutes by car. All in a green, quiet, and well-served context. Additional advantage: the tax multiplier of Paradiso is 58%. Strong points • Privileged location, close to the center but surrounded by greenery • Overlooking the Panoramic Park • Very bright apartment • Interiors renovated in 2015 • Facade and terraces renovated in 2025 • Two bedrooms with custom-made wardrobes • Large basement and possibility of renting a parking space • Common garden with play area and barbecue • Tax multiplier of 58%

Travel time
-
  • Modern multi-story residential building with large windows and balconies, surrounded by a landscaped garden with pathways, trees, and outdoor seating areas.
  • Floor plan of a 3.5-room apartment with 106.84 m² usable area, including two bedrooms, a living area, and two balconies.
  • Modern living room with white walls, large windows with blinds, a white leather sofa, wooden coffee table, dining table with chairs, and a TV mounted on a white and wood entertainment unit.
  • Modern living and dining area with large windows covered by roller blinds, a white leather sofa, a wooden dining table with six chairs, and a kitchen island with bar stools.
  • Modern kitchen with white cabinets, stainless steel oven, coffee maker, and a small stool near the entrance.
  • Modern balcony with large glass railing, tiled floor, and view of a well-maintained garden with green grass, bushes, and trees.
  • Modern bedroom with a large bed, patterned bedspread, nightstand, lamp, and decorative wall art.
  • Modern living room with a grey sectional sofa, patterned throw pillows, and three framed floral artworks on the wall.
1 / 8
3.5 rooms, 118m², CHF 845,000.–
Top
Via al Dosso 13, 6807 Taverne

Elegant and bright 3.5-room apartment in Taverne

In a medium to high standard residence built in 2020, composed of only two buildings with 11 units each, we propose for sale an elegant 3.5-room apartment of approximately 107 m², located on the 1st floor of the building facing the woods, in a particularly quiet and reserved position.The apartment stands out for its spacious rooms, modern finishes, excellent luminosity, and a beautiful terrace of approximately 21 m², ideal for outdoor meals and relaxation moments immersed in tranquility.The apartment includes a private cellar of approximately 8 m² (included in the price) and a parking space in the underground garage with the possibility of parking two small cars or one large car and one Smart car. The price of the parking space is CHF 60,000, to be added to the apartment price.The entrance leads directly to the living area and is equipped with a practical built-in wardrobe with three doors, offering a comfortable storage space.The heart of the apartment is the large and bright open-plan living-kitchen area with direct access to the large terrace.The kitchen is modern and functional, fully equipped, and features a generous central island.The windows are completed with motorized internal blinds, while on the terrace, there are remote-controlled drop-down blinds, allowing for comfortable management of privacy and sun protection.The master bedroom has its own private bathroom, creating a reserved and comfortable environment.The apartment is completed by: a second bedroom; a second bathroom; a private laundry room inside the apartment with a washing-drying column.Residents can enjoy: elevator; communal garden; 4 reserved outdoor parking spaces for guests;The residence is located in a convenient and well-served area of Taverne, with shops, restaurants, and the characteristic core in the immediate vicinity. The area also offers various possibilities for walks and outdoor activities, thanks to the presence of paths and green areas. About 1.5 km away is a McDonald's, while the planned realization of the new highway exit Sigirino in the coming years will further improve the connections and attractiveness of the area, also in the perspective of a possible income investment.Apartment price: CHF 845,000Parking space in the underground garage: CHF 60,000Total price: CHF 905,000.The apartment can be purchased complete with the current furniture, without reducing the requested price. An ideal solution for those looking for a modern, spacious, and ready-to-live apartment in a quiet and recent residence with large outdoor spaces and all the comforts of a contemporary construction.Attention: The apartment is currently occupied but can also be available immediately.Real estate agencies and intermediaries - please refrain.

Travel time
-
  • High-rise apartment building, with multiple balconies, several floors, parked cars in front.
  • Open window, view of green field, metal railing, radiator
  • empty room, wooden floor, white walls, windows with radiator, natural light
  • Empty room with wooden floors, sliding door leading to balcony, white walls, and large windows with a view.
  • Empty kitchen, tiled floor, wooden cabinets, sink, countertop, oven, radiator, window
  • Empty room, wooden floor, white walls, open door leading to another room
1 / 7
3.5 rooms, 100m², CHF 330,000.–
Top
Via Bellinzona 11, 6833 Vacallo

Bright 3.5-room apartment with panoramic view in Vacallo / Very quiet area

Discover this beautiful 3.5-room apartment on the 3rd floor of a modern condominium in Vacallo. With its 100 m² of living space, this property offers spacious rooms and modern comforts, perfect for families or for those seeking a high-quality living solution.The apartment features: • Spacious living areas: 100 m² well distributed with 3.5 bright and functional rooms • Panoramic balcony: Private outdoor space with a view of the surrounding green fields • Full accessibility: Disabled-accessible apartment with elevator in the condominium • Quiet environment: Silent location, ideal for relaxation • Excellent brightness: Sunny exposure that guarantees always bright rooms Within the perimeter of the building, there is a wide availability of parking spaces in the blue zone.Strategic location: The property enjoys a privileged position with the "Vacallo" bus stop just 1 minute walk away. For daily needs, you will find the Santa Chiara pharmacy 4 minutes and the Migros 11 minutes away. Families will appreciate the proximity to the new kindergarten, reachable in just 7 minutes on foot.The modern condominium features numerous balconies and several floors, with cars parked comfortably in front. The interior is characterized by elegant corridors with tiled floors and textured wall designs, while the elevator ensures easy access to all floors.Available immediately, this apartment represents a unique opportunity to live in a modern, silent, and well-connected environment in the heart of Ticino.

Travel time
-
1 / 5
4.5 rooms, 161m², CHF 1,200,000.–
Top
Via Varrone 15, 6500 Bellinzona

DIRECT FROM THE DEVELOPER - Bellinzona - Penthouse 4.5 rooms with roof terrace

DIRECT PURCHASE FROM THE DEVELOPER - Bellinzona, Via Varrone 15. The new project of Gruppo Benzi is born: in Bellinzona a residential building with 5 apartments, RESIDENZA MARTINA. The new building is located in the Città di Bellinzona district in Via Varrone 15 and is opposite the Church of the Sacred Heart. (CITTADELLA DISTRICT GERETTA)Convenient proximity to the Bellinzona Nord and Sud highways, to the train station - as well as numerous supermarkets and restaurants, banks, the municipal swimming pool, the sports center, the old town and schools of all kinds are within walking distance. The building will consist of a basement, five upper floors and a roof terrace accessible to the apartments on the 3rd and 4th floors. In the basement there are the cellars, the technical room and the electrical room. From the 1st to 4th floor: four equivalent apartments with 4 ½ rooms. The apartments consist of a living room with separate kitchen and a spacious island, three bedrooms, three bathrooms and an internal laundry room.The apartments have a terrace located on the southwest side of the building and also have two balconies (kitchen - sleeping area).On the 5th floor the roof terrace is available to the apartments on the 3rd and 4th floors. Access is possible for both via the stairwell (and the elevator). We are available for a visit to the construction site, with the possibility of visiting other planned and realized buildings in Lugano and surroundings, to illustrate the construction quality. For more information, do not hesitate to contact us.

Travel time
-
  • Modern living and dining area with a grey sofa, wooden dining table, chairs, a refrigerator, TV, and a balcony view.
  • Modern bathroom with a glass-enclosed shower, toilet, bidet, bathtub, and sink. Includes a towel rack, shower rack with toiletries, a potted plant, and a decorative picture frame on the wall.
  • Balcony with tiled floor, glass railing, and a view of the city and greenery. Includes a small table and chairs.
  • Modern bedroom with a large bed, headboard, nightstand, and lamp. The room features wooden flooring and large windows with blinds.
  • Modern kitchen with white cabinets, stainless steel appliances, and a black countertop.
1 / 5
3.5 rooms, 127m², CHF 890,000.–
Top
Via Ceresio 6, 6963 Lugano

Penthouse in Pregassona

In Via Ceresio in Pregassona (Lugano), in a strategic and extremely well-served residential location, we propose for sale a splendid 3.5-room attic of 103 m², located on the fifth and last floor of a well-maintained building with a lift.The apartment enjoys excellent natural light throughout the day, maximum privacy, and a generous panoramic balcony of 24 m² with a pleasant open view, perfect for outdoor living and entertaining guests.Composition of the interior spaces: • Living area: Spacious and bright living room with large windows and direct access to the covered terrace; • Kitchen: Functional, modern, and perfectly integrated into the living area; • Sleeping area: Two spacious bedrooms, well-distributed; • Double services: • Main bathroom with shower and whirlpool tub; • Second modern bathroom with shower cubicle. Exclusive comforts and amenities: • Air conditioning/air conditioning system installed; • Armored door; • Private laundry room directly inside the apartment; • Private cellar included in the building. Building, parking, and management costs: • Parking: 1 convenient indoor parking space in the garage is included in the price; • Heating: Centralized gas heating; • Condominium fees: Approximately CHF 4'800.– per year (including a share of the renovation fund). Location and connections: Excellent location in close proximity to all amenities: supermarkets, pharmacies, TPL public transport stop right in front of the house with continuous connections to the center of Lugano and the train station, schools, and highway accesses (Lugano Nord) just a few minutes away by car.Ideal solution as a primary or secondary residence for couples or professionals, or as a good investment with rental income in the Lugano residential market.Sales conditions: • Sales price: CHF 890'000.– • Parking space in the garage: Included • Availability: To be agreed Contact for information and visits: Mauro 079 8786861

Travel time
-

Suggested properties for you based on search results

Other interesting objects