



























Quick Filters for your search

Quick-filters

We show you quick-filters based on the most used filters by location.

By using these, you can enhance your search experience by finding new and interesting properties to your likings.

4982 results - Flats for sale: Canton Ticino

  • wooden ceiling, white tiles, gray sofa, white rug, marble coffee table, white cupboard with red doors, stairs with glass steps, balcony with metal railing
  • Two chairs, round table, carpet, potted plants, glass railing, stairs
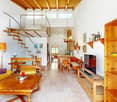
  • Spacious open-plan living area with high wooden ceiling, large windows, glass sliding doors leading to a balcony or terrace, and a modern glass staircase.
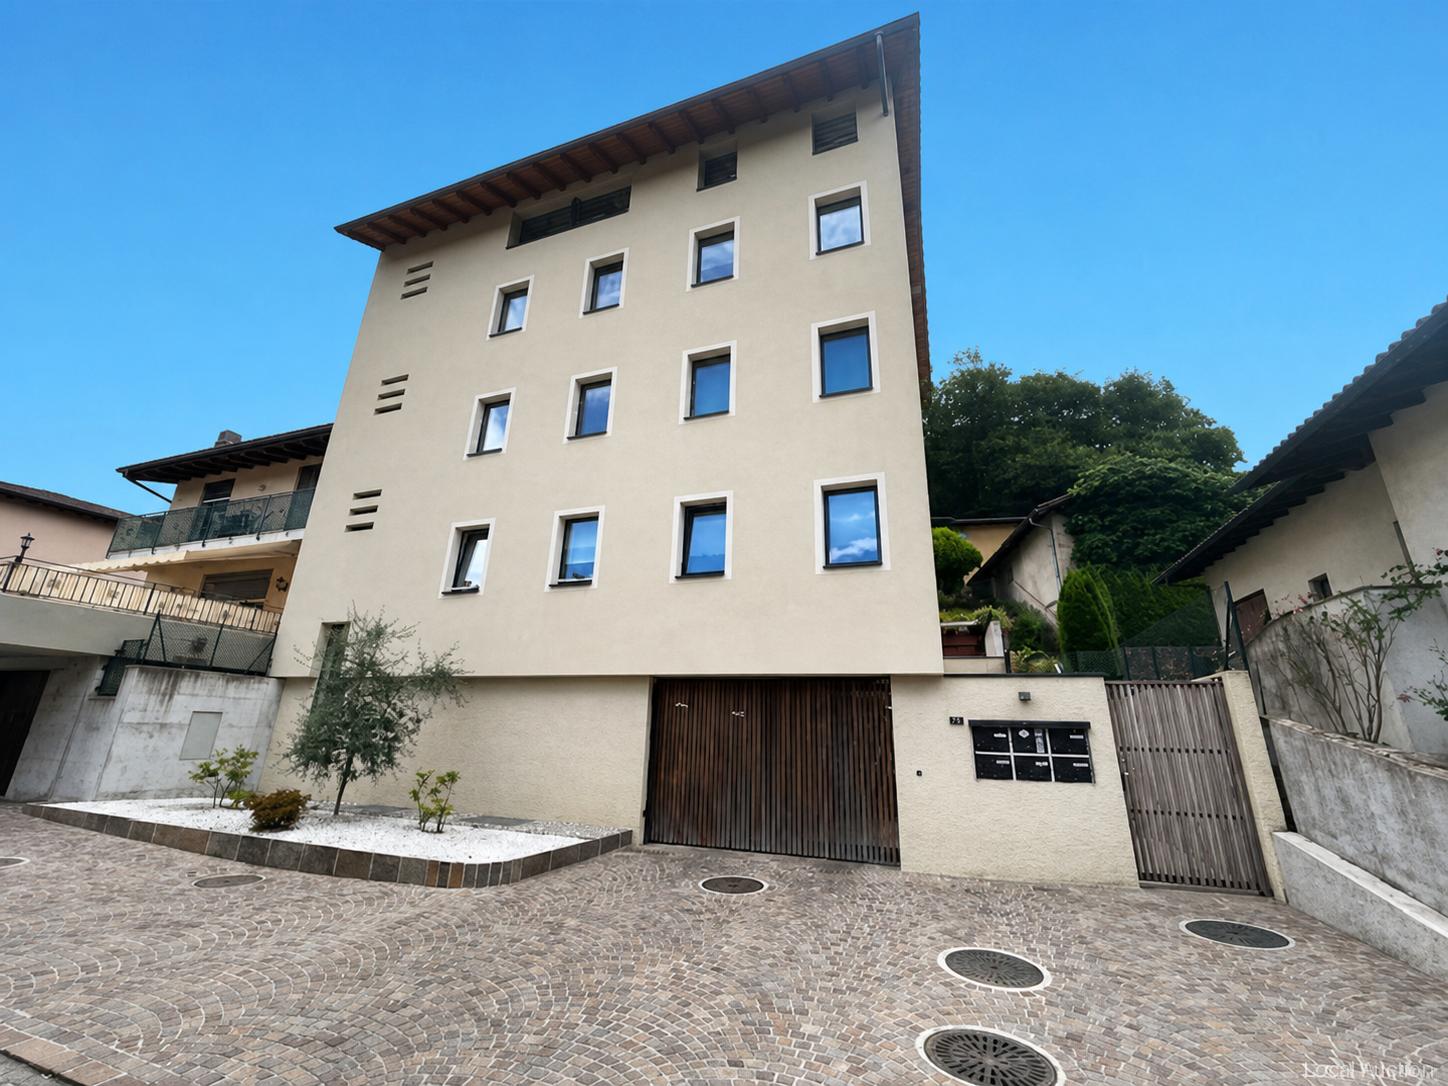
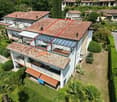
  • Multi-story apartment building with tiled roofs, surrounded by lush green hills and mountains in the background. The building has balconies with metal railings, providing a scenic view of the natural landscape.
  • Open concept kitchen with modern design, wood-grain cabinets, glass railing balcony, and tiled flooring
  • Spacious attic room with wooden ceiling and floor, large windows providing natural light, glass partition separating a section of the room
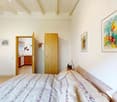
  • Spacious bedroom with wooden ceiling and floor, large windows providing natural light, a queen-size bed, and a desk with a chair.
  • The image shows a modern kitchen with white cabinets and a wooden countertop. The kitchen leads to a hallway with tile flooring. The ceiling has exposed wooden beams, giving the space a rustic feel. There appears to be a private washing machine visible in
  • The image shows a hallway or entryway with a wooden ceiling and hardwood floors. There are several white doors leading to different rooms, and the walls are painted a neutral color. The space appears to be clean and well-maintained.
  • This image shows a spacious room with a high, wooden ceiling and exposed beams. The walls are painted in a light, neutral color, and the floor is made of light-colored hardwood. There is a decorative light fixture on the wall, and the room appears to be e
  • Spacious living room with wooden ceiling beams, hardwood flooring, large windows with sliding glass doors leading to a balcony or terrace, and a sofa.
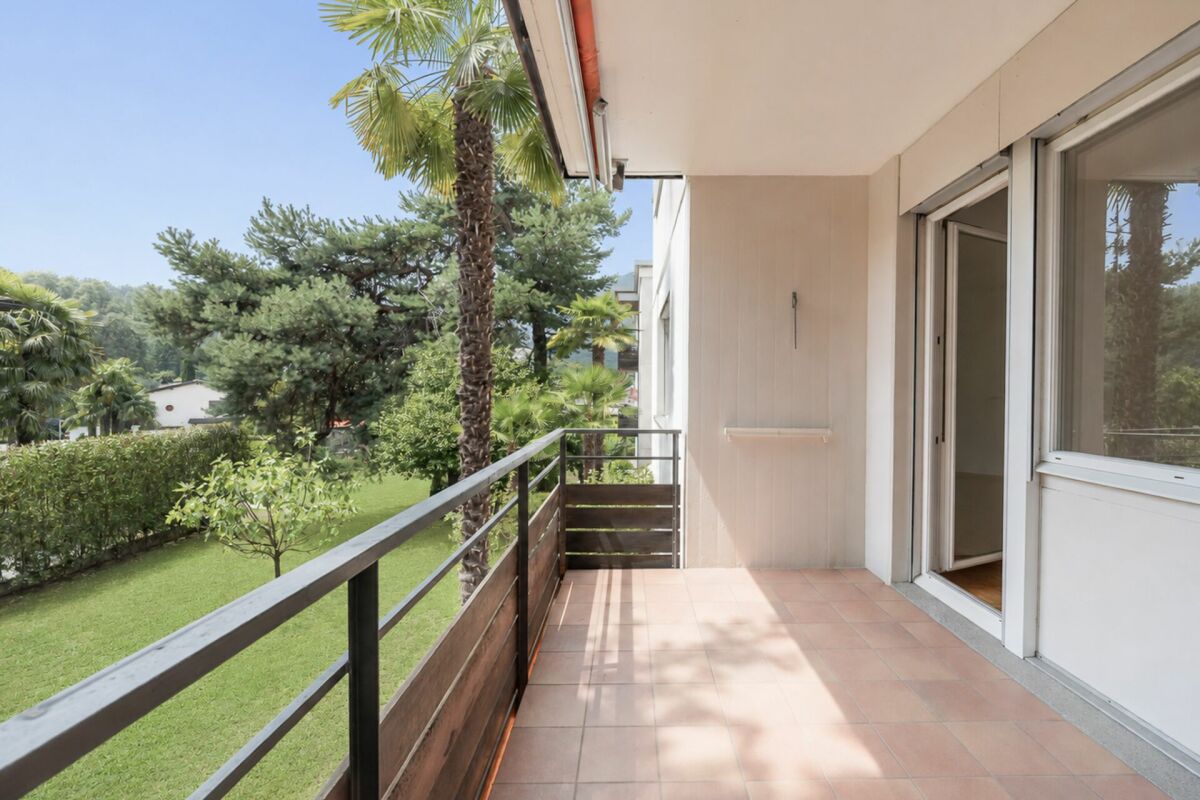
  • The image shows a balcony or terrace overlooking a lush, green hillside. The balcony has a metal railing and the view is dominated by the dense foliage of the trees and shrubs on the slope below.
  • The image shows a balcony or terrace overlooking a lush, green landscape. There is a grassy area with trees and shrubs in the foreground, and a stone wall or structure visible in the distance. The balcony has a metal railing and appears to be part of a la
  • Modern bathroom with gray tile walls, a vanity with a sink and mirror, and a glass-enclosed shower area with a rainfall showerhead.
  • Spacious bathroom with wooden ceiling beams, gray tile flooring, vanity with sink, mirror with lighting, and a ladder shelf unit.
  • Modern bathroom with white marble-like tiles, a glass shower enclosure, a vanity with a sink, and a toilet. The ceiling has exposed white wooden beams.
  • Outdoor staircase leading down, surrounded by lush greenery and vegetation, including a red-leafed plant. The staircase has a tiled surface and a blue railing.
  • The image shows a traditional European-style building with a cobblestone courtyard in the foreground. The building has a stone facade with arched windows and a sloped roof. The surrounding buildings appear to be of a similar architectural style, creating
1 / 18
4.5 roomsCHF 980,000.–
Piazza Ramelli 9, 6916 Grancia

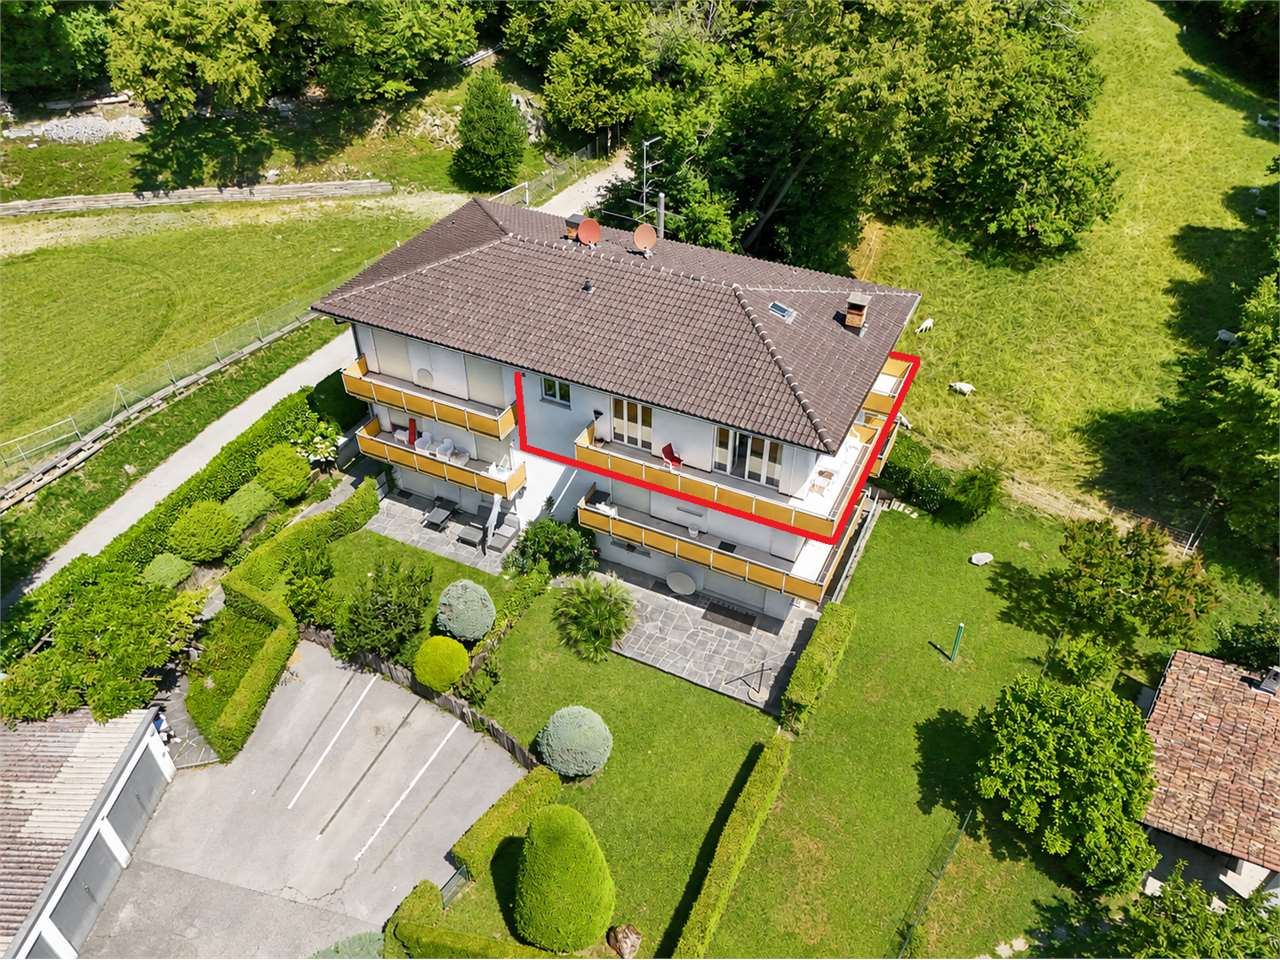
In vendita: Appartamento 4,5 locali all’ultimo piano con soppalco – Grancia nucleo

Proponiamo in vendita un appartamento di 4,5 locali situato all’ultimo piano di una piccola palazzina, in una zona tranquilla di Grancia, a pochi passi dal nucleo storico e comodo ai principali servizi. L’immobile è composto da un’ampia zona giorno open space con cucina moderna, due camere da letto posizionate sul lato del bosco, ideale per garantire privacy e tranquillità, e due bagni completamente ristrutturati. Il vero valore aggiunto della proprietà è il soppalco, con le sue travi in legno a vista e i lucernari che lasciano filtrare la luce naturale. Uno spazio dall’atmosfera intima e raccolta, perfetto per creare una zona lettura, uno studio o semplicemente un angolo dedicato al relax e al tempo per sé. L’appartamento dispone di due posti auto coperti all’interno dell’autorimessa condominiale. Per la lavanderia, vi è la possibilità di scegliere tra l’utilizzo della lavanderia condominiale o la creazione di una lavanderia privata all’interno dell’appartamento.Completano la proprietà un balcone con vista.La posizione è comoda ai servizi, alle scuole, ai centri commerciali e agli accessi autostradaliRIF. 3055For sale: 4.5-room apartment on the top floor with mezzanine - Grancia coreWe offer for sale a 4.5-room apartment located on the top floor of a small building, in a quiet area of ​​ Grancia, a few steps from the historic center and convenient to the main services. The property consists of a large open space living area with a modern kitchen, two bedrooms positioned on the woods side, ideal for ensuring privacy and tranquility, and two completely renovated bathrooms. The real added value of the property is the mezzanine, with its exposed wooden beams and skylights that let natural light filter through. A space with an intimate and cozy atmosphere, perfect for creating a reading area, a study or simply a corner dedicated to relaxation and time for yourself. The apartment has two covered parking spaces inside the condominium garage.For the laundry, there is the possibility of choosing between using the condominium laundry or creating a private laundry inside the apartment.The property is completed by a balcony with a view.The location is convenient to services, schools, shopping centers and motorway accessRIF. 3055

Travel time
-
1 / 15
6.5 roomsCHF 2,430,000.–
Via C. Maraini-Sommaruga 22A, 6900 Lugano

Appartamento immerso nel verde

A pochi minuti del parco Vira, in una posizione dominante immersa nel verde con vista su città e montagne, troviamo una proprietà composta da due appartamenti separati: un quadrilocale con terrazza panoramica al secondo piano e un ampio bilocale al piano seminterrato. Entrambe le unità si presentano in perfette condizioni e offrono un ambiente di relax e privacy, dotate di diversi comfort quali impianto di climatizzazione, impianto stereo integrato nelle pareti in ogni stanza, aspirapolvere centralizzato, elettrodomestici nuovi, zona fitness privata etc. L’appartamento principale è uno spazioso quadrilocale di 185 mq. con living open-space che comprende zona soggiorno, sala da pranzo con affaccio sulla terrazza e una cucina con annessa un locale dispensa. Nella zona notte troviamo una camera padronale con vista aperta e bagno privato dotato di doccia con sauna integrata e vasca idromassaggio. Un corridoio conduce ad una seconda camera matrimoniale e ad una terza stanza attualmente adibita a studio. Due piani più sotto si trova il secondo appartamento, di 96 mq., che include soggiorno con cucina a vista, un bagno, una camera con bagno privato, un ripostiglio e un locale cantina vini. Tutto l'arredamento è incluso nella vendita. A completare la proprietà due posti auto esterni coperti al prezzo totale di CHF 60'000.- RIF. 3045______________________________________________________________________A few minutes from Vira Park, in a dominant position surrounded by greenery with a view of the city and mountains, we find a property consisting of two separate apartments: a four-room apartment with a panoramic terrace on the second floor and a large two-room apartment in the basement. Both units are in perfect condition and offer an environment of relaxation and privacy, equipped with various comforts such as air conditioning, stereo system integrated into the walls in each room, central vacuum cleaner, new appliances, private fitness area etc. The main apartment is a spacious four-room apartment of 185 square meters with an open-space living area that includes a living area, a dining room overlooking the terrace and a kitchen with an adjoining pantry.In the sleeping area we find a master bedroom with an open view and a private bathroom with a shower with integrated sauna and a hydromassage tub. A corridor leads to a second double bedroom and a third room currently used as a study. Two floors below is the second apartment, measuring 96 m2, which includes a living room with open kitchen, a bathroom, a bedroom with private bathroom, a storage room and a wine cellar.All furnishings are included in the sale. To complete the property, two covered outdoor parking spaces at a total price of 60,000.- CHF.REF. 3045

Travel time
-
1 / 34
4.5 rooms124m²CHF 1,990,000.–
Sentiero delle Vigne 16, 6605 Locarno

Residenza Levante

Residenza Levante Welcome to your private sun terrace above Locarno.Residenza Levante, built in 2019 and consisting of only five exclusive units, is located in an privileged position above Locarno. Here you can enjoy the wonderful Mediterranean climate of the Locarno region in an elegant duplex apartment with breathtaking panoramic views of Lake Maggiore and the surrounding mountains. The building, with its refined and minimalist architectural design, was conceived and built with great passion and attention to detail.From the moment you enter, you immediately sense an extraordinary feeling of space and brightness. The large panoramic terrace offers more than 180 degrees of view and space for a dining area, lounge seating, and sun loungers, while also ensuring privacy. The panorama stretches from Bellinzona along the Gambarogno mountain range to Ascona and toward Italy.The bright living room invites you to relax, while the open-plan kitchen and dining area create the perfect setting for pleasant evenings with guests. The white kitchen, with its timeless design, offers generous work surfaces, ample storage space, and high-quality finishes.The sleeping area is located on the lower level and includes three bright bedrooms with full-height built-in wardrobes. The master bedroom with en-suite bathroom ensures maximum privacy. All bedrooms enjoy beautiful lake and mountain views and have direct access to the balcony. The bathrooms feature a clean, elegant, and functional design.The property is completed by a private cellar and two outdoor parking spaces CHF 30,000.– each.If you are looking for a home that combines the comfort of a single-family residence with luxury finishes, harmoniously immersed in nature and offering an incomparable view, this is the ideal solution.Highlights: • Panoramic view of Lake Maggiore • Spacious terrace and an additional balcony • Modern, spacious and bright • 2 outdoor parking spaces (CHF 30'000. – each) • Primary residence

Travel time
-
  • modern kitchen, white cabinets, black countertops, stainless steel appliances, dining table, chairs
  • modern living room with sliding glass doors, large windows, gray couches, glass table, yellow pillows, TV, floor lamp, balcony with chairs and table
  • Terrace with chairs and cushions, green lawn, house in the background, mountains in the distance
  • modern house, white exterior, large windows, concrete terrace, fenced garden, green grass
  • modern kitchen, white cabinets, black countertops, stainless steel sink, large window
  • empty room, sliding glass doors, balcony, tiled floor, white walls
  • modern bedroom with white walls, gray bed, yellow pillows, white ceiling lamp, white nightstands, sliding glass doors
  • empty room, white walls, gray floor, large windows, view of mountains
  • Bathroom with bathtub, sink, mirror, and toilet
  • modern bathroom, white sink, glass shower, white tiles, window with view
  • Balcony with metal railings, tiled floor, view of a house and mountains
  • Balcony with metal railings, tiled floor, view of a house and mountains
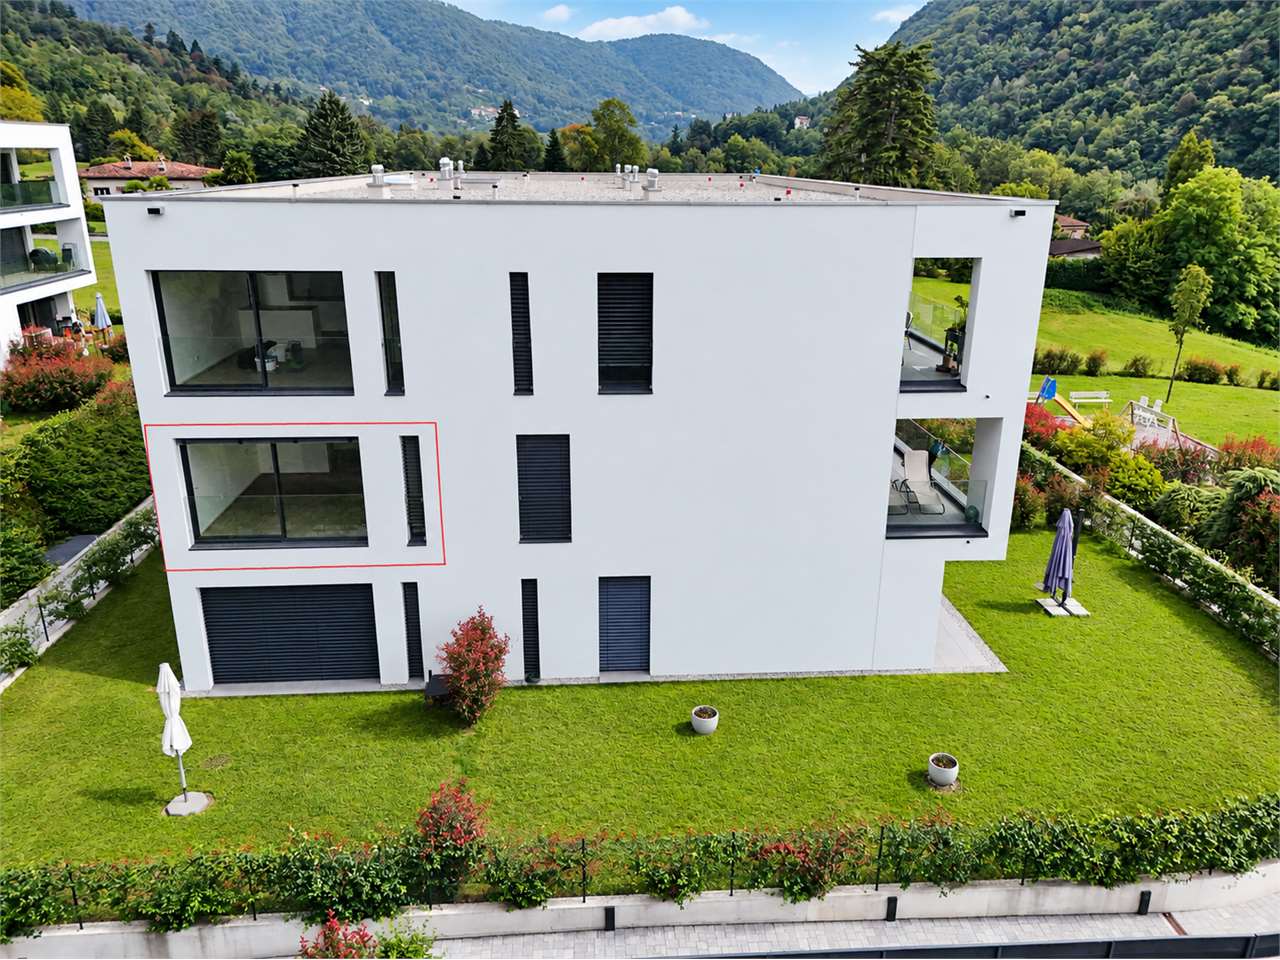
  • Modern 3-story house, white exterior, large windows, multiple balconies, concrete garden area
  • bedroom, bathroom, living room, terrace, garden
1 / 14
modern living room with sliding glass doors, large windows, gray couches, glass table, yellow pillows, TV, floor lamp, balcony with chairs and table
Terrace with chairs and cushions, green lawn, house in the background, mountains in the distance
modern house, white exterior, large windows, concrete terrace, fenced garden, green grass
  • Parking space
  • Balcony / Terrace
  • View
  • +3
2.5 rooms86m²CHF 749,000.–
Via Vedeggi, 6983 Magliaso

MAGLIASO – NEW 2.5-ROOM APARTMENTS WITH TERRACE/GARDEN

In Magliaso, in a quiet and well-connected residential area, we are offering the last 3 apartments with 2.5 rooms in the modern Residenza San Giorgio for sale.The building, which was recently constructed (2023–2024), consists of only 6 units and offers a reserved and high-quality environment, ideal both as a primary residence and as a secondary residence.The apartments are designed to guarantee comfort and functionality: bright living room with open kitchen, bedroom, bathroom with shower, and private outdoor spaces in the form of a terrace or garden.A basement and the possibility of purchasing a parking space in the garage complete the property.From a technical point of view, the properties are equipped with underfloor heating with heat pump, good thermal insulation, and modern finishes, designed to ensure energy efficiency and living comfort.The location is particularly interesting: the Residenza San Giorgio is located in Via Vedeggi in Magliaso, just a few minutes from Lake Lugano, near the Golf Club, and with easy access to services, transportation, and main connections.You will love it because:• Quiet and well-served area • Modern new construction • Bright and well-distributed spaces • Private terrace or garden • Ideal also as a secondary residence • Good real estate investment SALES PRICE: 749’000.00 CHFParking spaces in spacious garage available for 50’000 CHF each.

  • Parking space
  • Balcony / Terrace
  • View
  • +3
Sarah Ferrari Giussani

Sarah Ferrari Giussani

Direttrice Capifid Immobiliare SA

Travel time
-
  • modern living room with sliding glass doors, large windows, gray couches, glass table, yellow pillows, TV, floor lamp, balcony with chairs and table
  • modern kitchen, white cabinets, black countertops, stainless steel appliances, dining table, chairs
  • Terrace with chairs and cushions, green lawn, house in the background, mountains in the distance
  • modern house, white exterior, large windows, concrete terrace, fenced garden, green grass
  • modern kitchen, white cabinets, black countertops, stainless steel sink, large window
  • empty room with sliding glass doors leading to a balcony, tiled floor, white walls, view of a house and trees
  • modern bedroom with white walls, gray bed, yellow pillows, white ceiling lamp, white nightstands, sliding glass doors
  • empty room, white walls, gray floor, large windows, view of mountains
  • Bathroom with bathtub, sink, mirror, and toilet
  • modern bathroom, white sink, glass shower, white tiles, window with view
  • Balcony with metal railings, tiled floor, view of a house and mountains
  • large balcony with metal railings, tiled floor, view of mountains and house
  • Modern 3-story house, white exterior, large windows, multiple balconies, concrete garden area
  • bedroom, bathroom, living room, kitchen, terrace
  • Bathroom, bedroom, living room, terrace
1 / 15
modern kitchen, white cabinets, black countertops, stainless steel appliances, dining table, chairs
Terrace with chairs and cushions, green lawn, house in the background, mountains in the distance
modern house, white exterior, large windows, concrete terrace, fenced garden, green grass
  • Parking space
  • Balcony / Terrace
  • View
  • +3
2.5 roomsCHF 549,000.–
Via Vedeggi, 6983 Magliaso

MAGLIASO – NEW 2.5-ROOM APARTMENTS WITH TERRACE/GARDEN

In Magliaso, in a quiet and well-connected residential area, we are offering the last 3 apartments with 2.5 rooms in the modern Residenza San Giorgio for sale.The building, which was recently constructed (2023–2024), consists of only 6 units and offers a reserved and high-quality environment, ideal both as a primary residence and as a secondary residence.The apartments are designed to provide comfort and functionality: bright living room with open kitchen, bedroom, bathroom with shower, and private outdoor spaces in the form of a terrace or garden.A cellar and the possibility of purchasing a parking space in the garage complete the property.From a technical point of view, the properties are equipped with floor heating with heat pump, good thermal insulation, and modern finishes, designed to ensure energy efficiency and living comfort.The location is particularly interesting: the Residenza San Giorgio is located in Via Vedeggi in Magliaso, just a few minutes from Lake Lugano, near the Golf Club, and with easy access to services, public transport, and main connections.You will love it because:• Quiet and well-served area • Modern new building • Bright and well-distributed spaces • Private terrace or garden • Ideal also as a secondary residence • Good real estate investment SALES PRICE: 549’000.00 CHFParking spaces in spacious garage available for 50’000 CHF each.

  • Parking space
  • Balcony / Terrace
  • View
  • +3
Sarah Ferrari Giussani

Sarah Ferrari Giussani

Direttrice Capifid Immobiliare SA

Travel time
-
1 / 14
  • Parking space
  • Balcony / Terrace
  • View
  • +3
2.5 rooms68m²CHF 595,000.–
Via Vedeggi, 6983 Magliaso

MAGLIASO – 2.5 rooms for rent

In Magliaso, in a quiet and well-connected residential area, we propose the sale of 2 apartments with 2.5 rooms already rented in the modern Residenza San Giorgio.The building, recently constructed (2023–2024), consists of only 6 units and represents an ideal solution for investors looking for a modern and already rented property.The apartments offer well-distributed and bright spaces: living room with open kitchen, bedroom, bathroom with shower and private outdoor areas (terrace or garden).A cellar and the possibility of purchasing a parking space in the garage complete the property.From a technical point of view, the properties are equipped with underfloor heating with heat pump, good thermal insulation and modern finishes, guaranteeing comfortable living and energy efficiency.The location is particularly interesting: the residence in Via Vedeggi in Magliaso is located just a few minutes from Lake Lugano, near the Golf Club and with easy access to services, transport and main connections.A furnished apartment already rented, perfect for investors looking for immediate income without the risk of vacancy.You will like it because:• The property is already rented (no vacancy period) • It is furnished and ready for investment • It is a new, modern construction • Management costs are low • The area is quiet and well served • It is an excellent solution for real estate investmentSALES PRICE: 595’000 CHFParking spaces in a spacious garage are available for 50’000 CHF each.

  • Parking space
  • Balcony / Terrace
  • View
  • +3
Sarah Ferrari Giussani

Sarah Ferrari Giussani

Direttrice Capifid Immobiliare SA

Travel time
-
1 / 29
5.5 roomsCHF 1,950,000.–
Via Verbano 7A, 6648 Minusio

Residence Posta Penthouse

Residence Posta We offer for sale an elegant penthouse on the top floor of a refined residence in Minusio, in a quiet, highly sought-after area near Lake Maggiore and all amenities. The property stands out for its modern design, generous spaces, and abundant natural light from large windows with excellent sun exposure.Designed for a high-end living experience, the penthouse is ideal for those seeking privacy and the beauty of the Ticino landscape. Direct elevator access leads to a spacious living area with a cozy lounge and separate dining space, both opening onto a terrace with partial lake views and panoramic mountain scenery.The modern kitchen blends seamlessly with the living spaces, offering a practical, functional environment. The sleeping area includes three bedrooms, including a master suite with a walk-in wardrobe, three stylish bathrooms, and a versatile study, perfect for home office or guest use.High-quality finishes, premium materials, and a thoughtful layout ensure comfort and everyday living at its best. The large terrace extends the interior outdoors, ideal for relaxing or entertaining in a charming setting.The property also features a spacious cellar and three underground parking spaces at CHF 50,000 each, making this penthouse a complete, exclusive, and modern living solution in one of Lake Maggiore’s most desirable locations.Highlights: • Penthouse apartment • Large terrace • Bright interiors • Direct elevator access • 3 underground parking spaces • Primary and secondary residence

Travel time
-
1 / 30
6.5 roomsCHF 1,490,000.–
Via A. Cisari 34, 6622 Ronco sopra Ascona

Residence Molino Vecchio

Duplex Apartment with Lake Maggiore View We offer for sale a charming 6.5-room duplex apartment, located in a privileged position surrounded by greenery and tranquility in the renowned municipality of Ronco sopra Ascona. The property stands out for its exceptional brightness, well-distributed spaces, and breathtaking views of Lake Maggiore and the surrounding mountains, in an ideal setting for those seeking privacy, nature, and comfort.On the main floor, a spacious open-plan living area welcomes guests with a charming fireplace and a large dining area, which opens onto a generous panoramic terrace equipped with a delightful pergola—an ideal space for relaxing outdoors. The floor is completed by a fully equipped kitchen, one bedroom, and a convenient guest bathroom.A characteristic spiral staircase leads to the upper floor, dedicated to the sleeping area: here are three bedrooms, including a master suite with a walk-in closet, a second bedroom with a private en-suite bathroom, and a third room currently used as a study, easily convertible into an additional bedroom. Serving this floor is a full bathroom with a bathtub and a spacious shower.The apartment is also equipped with air conditioning, two spacious cellar rooms ideal for storage and organization, and a parking space in the underground garage at the Ronco s/Ascona parking facility can be purchased for CHF 80,000 – a convenient solution just a short walk away., easily reachable in about four minutes on foot. An important added value, ensuring practicality and security in one of the most charming areas of Lake Maggiore.The property has been appraised by Banca Stato, which confirms the possibility of financing at the indicated price.Highlights: • Panoramic view of Lake Maggiore • Quiet, green surroundings • Large terrace with pergola • Living room with fireplace • Parking space in garage CHF 80'000.— • Bank approved • Primary and secondary residence

Travel time
-
1 / 34
6 roomsCHF 2,495,000.–
Via Sempione 4, 6600 Muralto

Residence Parco Gabriel

Parco Gabriel Set in the prestigious residential area of Muralto, within a well-maintained residence surrounded by a green park, this elegant high-standard penthouse is located on the fifth and top floor, making it ideal both as a primary and secondary residence.The property stands out for its exceptional spaciousness and natural light and is composed of two interconnected living units, offering a highly flexible layout that combines privacy, independence, and continuity of space.The main 3.5-room apartment is centred around an impressive open-plan living area where the kitchen, dining space, and lounge blend seamlessly into a bright and welcoming environment. Large floor-to-ceiling windows flood the interiors with natural light, while the 2.8-metre ceilings enhance the overall sense of openness and elegance. The living area opens directly onto a generous panoramic terrace with stunning views over Locarno, Lake Maggiore, and the surrounding landscape.The sleeping area includes a spacious master bedroom with ample built-in storage, additional bedrooms, and several well-appointed bathrooms.Completing the property is an adjoining 2.5-room apartment with separate entrance, ideal as a guest apartment, staff accommodation, or rental investment. It includes a kitchen, living area, bedroom, and bathroom, and can be used either independently or as an extension of the main residence thanks to the internal connection.The property is equipped with air conditioning and further benefits from three parking spaces in the underground garage and two private cellars. The residence enjoys a quiet, green setting, just a short walk from Locarno train station, the town centre, and the lakeside promenade.Highlights: • Penthouse with panoramic views • Composed of two interconnected apartments • Bright and spacious rooms • Air conditioning system • 3 Underground parking spaces • 2 private cellars • Primary and secondary residence

Travel time
-
1 / 43
  • Parking space
  • Balcony / Terrace
  • Elevator
  • +1
170m²CHF 1,950,000.–
Via Sempione 12, 6600 Muralto

Luxury city flat with garden and terrace near the lake and Locarno town centre

Luxury city flat with garden and terrace near the lake and Locarno town centre THE ONE AND ONLY - RESIDENZA RAMOGNAContemporary elegance. Absolute comfort. A rare address of lasting value.Arrive - unpack and feel right at home straight away!Positioned in one of the most desirable residential settings of Locarno-Muralto, just moments from the lakefront, the railway station and the vibrant centre of Locarno, this outstanding 4.5-room garden residence offers an exceptional blend of architectural quality, lifestyle appeal and understated luxury.Set within a distinguished boutique residence completed in 2022, with only 10 exclusive units, the property extends across approximately 170 m² of beautifully appointed interior living space and has been finished to an uncompromising standard with premium materials throughout.Fully air-conditioned and presented in immaculate, move-in-ready condition, the apartment has been conceived for buyers who seek more than a home: a residence defined by comfort, discretion, elegance and effortless liveability.Its location is particularly compelling. Central, refined and remarkably convenient, the property lies in immediate proximity to the iconic Grand Hotel Locarno, whose prestigious rebirth as a luxury five-star destination with fine dining and exclusive wellness facilities is set to further enhance the stature and appeal of this already highly coveted address.Inside, the residence reveals a sophisticated balance of generosity and intimacy. The open-plan living and dining area is both elegant and inviting, seamlessly connected to a beautifully designed kitchen with cooking isle and wine cooler? a setting equally suited to relaxed daily living and stylish entertaining.From the living area, one steps onto the sun-drenched south-west-facing terrace, an ideal extension of the interior for elegant outdoor living, quiet mornings and refined aperitifs.The private garden elevates the property to a truly rare offering. Accessible from both the living room and the principal bedroom, it enjoys afternoon and early evening sun and has been designed as an outdoor retreat of exceptional quality. Two covered terraces, a generous manicured lawn and an elegant pavilion with lighting and overhead cover create a seamless atmosphere of privacy and year-round enjoyment. An outdoor kitchen with barbecue is currently installed and may be reinstated in the future, allowing for sophisticated alfresco entertaining.All three bedrooms are bright, harmonious and individually proportioned, each with its own en-suite bathroom and some with built-in closets or a walk-in dressing area. The principal suite, with direct access to the garden and a beautifully appointed master bathroom with bathtub, shower, bidet, WC and double washbasin, offers an especially refined sense of comfort and retreat.A further expression of thoughtful design is the custom-built storage element in the hallway, elegantly integrating the washer-dryer column while providing additional concealed storage space a discreet and highly practical detail executed with style.Apartment Layout • Access via the main entrance of the building or directly by lift from the garage. • Entrance with corridor and cloakroom cabinetry. • Spacious living room with dining area and designer kitchen with cooking isle and wine-cooler. • Direct access to the south-west-facing terrace and the private north-west-facing garden. • Bedroom 1 with dressing area, en-suite shower room and terrace access. • Bedroom 2 with en-suite shower room and terrace access. • Bedroom 3 with direct garden access, built-in wardrobes and a master bathroom with bathtub, shower, bidet, WC and double washbasin. • Hallway storage unit with integrated washer-dryer and additional storage. The residence also benefits from a private cellar room, two indoor garage parking spaces with a "Wallbox" and access to a dedicated bicycle storage. A second cellar room may be acquired separately if desired.This is a property of genuine distinction a residence for buyers who value prime location, design quality, privacy and immediate readiness in one of Ticino's most attractive and internationally sought-after destinations.Residenza Ramogna is not simply an apartment. It is a statement of refined living in Locarno-Muralto.We would be delighted to provide further information, forward the full sales dossier or arrange a private viewing.Team Zimmermann

  • Parking space
  • Balcony / Terrace
  • Elevator
  • +1
Travel time
-
1 / 13
  • Balcony / Terrace
  • Garage
  • Pets allowed
  • +8
3 rooms86m²CHF 795,000.–
Via del Sole 17, 6600 Muralto

Licht, Lage, Lebensqualität - Ihre Wohlfühloase in Muralto

Zweit- und Erstwohnsitz - In der Via del Sole 17 in Muralto erwartet Sie eine Wohnung, die sonnige Lage, Komfort und Lebensqualität harmonisch vereint. Die elegante 3.5-Zimmer-Wohnung im obersten Stockwerk einer gepflegten Residenz ist ideal als Erst- oder Zweitwohnsitz und überzeugt durch ihre ruhige, zugleich zentrale Lage - nur wenige Gehminuten vom See, dem Bahnhof und der Piazza Grande in Locarno entfernt.Dank Südwest-Ausrichtung ist die Wohnung lichtdurchflutet und bietet eine warme, angenehme Atmosphäre. Der überdachte Balkon erstreckt sich entlang des Wohn- und Schlafzimmers und eröffnet einen diskreten Blick über Muralto bis hin zum Lago Maggiore - umrahmt von einem grünen Umfeld, das Privatsphäre schafft.Der rund 40 m² grosse Wohn- und Essbereich bildet das Herzstück der Wohnung. Die moderne, funktionale Küche mit Fenster und viel Stauraum, ein Badezimmer mit Dusch-Badewanne und ein separates Gäste-WC runden das Angebot ab. Zwei Schlafzimmer bieten Flexibilität - ideal für Paare, kleine Familien oder für die Kombination von Wohnen und Arbeiten.Zur Ausstattung gehören Einbauschränke, Bodenheizung, Kellerabteil und ein Tiefgaragenplatz, der im Preis enthalten ist. Ein besonderes Highlight ist der exklusive Wellnessbereich der Residenz mit Sauna, Innenpool, Kaltwanne und Relaxzone - ein Rückzugsort, den man sonst nur in Hotels dieser Kategorie findet.Dank der hervorragenden Lage, dem gepflegten Zustand und den jüngsten Investitionen ist diese Wohnung eine wertbeständige und sofort bezugsbereite Immobilie für alle, die das Tessiner Lebensgefühl lieben.Ein Zuhause mit Stil und Komfort - mitten in Muralto, wo Sonne, Ruhe und Nähe zur Stadt perfekt zusammenfinden.Luce, posizione e qualità di vita - abitare in Via del Sole a MuraltoResidenza secondaria e primaria - In Via del Sole 17 a Muralto vi attende un appartamento che unisce luce, comfort e qualità di vita. Questo elegante 3.5 locali all'ultimo piano di una residenza curata è ideale come abitazione principale o secondaria, grazie alla posizione tranquilla e centrale, a pochi passi dal lago, dalla stazione e dalla Piazza Grande di Locarno.Con un'esposizione sud-ovest, l'appartamento è luminoso e accogliente. Il balcone coperto si estende lungo il soggiorno e la camera principale, offrendo una vista discreta sul Lago Maggiore e un'atmosfera verde e riservata.Il soggiorno e la zona pranzo di circa 40 m² formano il cuore della casa. La cucina moderna e funzionale con finestra e ampi spazi di contenimento, un bagno con vasca-doccia e un WC per ospiti completano la distribuzione. Le due camere da letto garantiscono versatilità e comfort - perfette per coppie, famiglie o chi desidera conciliare vita privata e lavoro.L'appartamento dispone di armadi a muro, riscaldamento a pavimento, cantina privata e di un posto auto in autorimessa, incluso nel prezzo. La residenza offre inoltre un'esclusiva area wellness con sauna, piscina coperta, vasca fredda e zona relax - un autentico privilegio per chi ama rilassarsi in ogni stagione.Grazie alla posizione eccellente, allo stato impeccabile e agli investimenti recenti, questa proprietà rappresenta un investimento sicuro e immediatamente abitabile.Un appartamento che racchiude eleganza, tranquillità e comfort - nel cuore di Muralto, dove il sole e la vita ticinese si incontrano.

  • Balcony / Terrace
  • Garage
  • Pets allowed
  • +8
Damiano Bertolotti

Damiano Bertolotti

Immobilientreuhänder & Inhaber

Travel time
-
1 / 13
  • Parking space
  • Pets allowed
  • Lake view
  • +4
2 rooms52m²CHF 520,000.–
Via Casenzano 17, 6575 Vairano

Sonnenverwöhnte Gartenwohnung mit Seesicht, Pool und Jacuzzi in Vairano

In ruhiger und sonniger Lage von Vairano erwartet Sie diese bezaubernde 2-Zimmer-Gartenwohnung mit traumhafter Seesicht und mediterranem Flair - ideal als Haupt- oder Zweitwohnsitz.Die Wohnung liegt in einer gepflegten Residenz mit nur wenigen Einheiten und besticht durch ihren privaten Zugang direkt vom Parkplatz aus. Schon beim Betreten des rund 70 m² grossen Gartens spürt man das besondere Ambiente: ein Ort der Ruhe, mit Palmen, Jasmin und einem herrlichen Blick über den Lago Maggiore bis nach Locarno und Ascona.Das Herzstück bildet der lichtdurchflutete Wohnbereich mit grossen Fensterfronten und offener Küche, die sich harmonisch in den Raum einfügt. Hier verbinden sich Komfort und Funktionalität - perfekt zum Wohlfühlen, Entspannen und Geniessen.Vom Wohnzimmer aus gelangt man in das helle Schlafzimmer mit en-suite Bad (Dusche/WC). Elektrische Rafflamellen sorgen in Wohn- und Schlafzimmer für angenehme Verdunkelung an sonnigen Tagen. Ein zusätzliches Gäste-WC erhöht den Komfort.Der private Garten mit Sitzplatz und Rasenfläche lädt zum Entspannen ein - ob beim Frühstück in der Morgensonne oder beim Sonnenuntergang mit Blick auf den glitzernden See.Zur Anlage gehört ein schöner Gemeinschaftspool - perfekt zur Abkühlung an warmen Tagen. Ein gemeinschaftlicher Waschraum sowie ein privater 400-W-Anschluss zum Laden von Elektrofahrzeugen runden das Angebot ab. Eine Bushaltestelle befindet sich direkt unterhalb der Residenz - die Anbindung nach Locarno und in die umliegenden Dörfer ist ideal.Diese Wohnung ist ein kleines Paradies für alle, die Sonne, Stil und See lieben - mit viel Privatsphäre, Charme und einer Aussicht, die jeden Tag verzaubert.Appartamento con giardino soleggiato, vista lago, jacuzzi e piscina a VairanoIn posizione tranquilla e soleggiata a Vairano vi attende questo incantevole appartamento con giardino di 2 locali, che conquista con il suo fascino mediterraneo e una splendida vista sul Lago Maggiore - ideale come residenza principale o casa di vacanza.Situato in una residenza curata e composta da poche unità, l'appartamento dispone di un ingresso indipendente direttamente dal parcheggio. Già attraversando il giardino privato di circa 70 m² si percepisce l'atmosfera speciale: un'oasi di pace con palme, gelsomini e una vista mozzafiato che si estende fino a Locarno e Ascona.Il luminoso soggiorno con ampie vetrate e cucina aperta rappresenta il cuore della casa. Gli spazi ben distribuiti e la luce naturale creano un ambiente accogliente e rilassante, perfetto per trascorrere momenti piacevoli in compagnia o semplicemente per godersi la tranquillità.Dal soggiorno si accede alla spaziosa camera da letto con bagno en-suite (doccia/WC). Le lamelle elettriche permettono di regolare facilmente la luminosità in soggiorno e camera. Un ulteriore WC per gli ospiti completa la zona giorno.Il giardino privato, con area pavimentata e prato, invita a vivere all'aperto - che sia per una colazione al sole o per un aperitivo al tramonto godendo della vista sul lago e del suono della natura.La residenza offre inoltre una bella piscina condominiale per rinfrescarsi nelle giornate più calde. Una lavanderia comune e una presa privata da 400 W per la ricarica di veicoli elettrici completano l'offerta. La fermata dell'autobus si trova proprio sotto la residenza, con ottimi collegamenti verso Locarno e i paesi vicini.Un piccolo paradiso per chi ama il sole, lo stile e il lago - con tanto comfort, privacy e un panorama che incanta ogni giorno.

  • Parking space
  • Pets allowed
  • Lake view
  • +4
Damiano Bertolotti

Damiano Bertolotti

Immobilientreuhänder & Inhaber

Travel time
-
1 / 16
  • Parking space
  • Balcony / Terrace
  • Garage
  • +5
5.5 rooms556m²CHF 5,100,000.–
Via San Nicolao 20, 6816 Bissone

Attic Duplex 5.5 Rooms with Infinity Pool – Residenza Foresta, Lugano

The Residenza Foresta is located in one of the most sought-after areas of Lugano, in via San Nicolao, in a privileged position and surrounded by greenery, with a breathtaking lake view. An exclusive and sustainable project that combines contemporary architecture, privacy, and residential comfort.The apartments have been designed to offer spacious living areas, panoramic terraces, and high-end finishes, with particular attention to energy efficiency and integration into the surrounding environment. The complex offers access to a private gym and a spa area, while the eco-friendly parking is equipped with electric charging columns.All apartments are primary residences (no vacation homes) and enjoy maximum privacy thanks to the set-back parapets and the absence of units on the ground floor.Two spectacular attic duplexes are the most exclusive residences of the Residenza Foresta. With over 550 m² of living space and an unparalleled lake view, these homes offer an unparalleled living experience.Price: CHF 5’100’000.– (parking spaces excluded) Living area: from 556.14 m²DescriptionThe attic duplexes are distributed over two levels and include an open living area with direct access to the panoramic terraces and an independent sleeping area. The spectacular private infinity pool is the heart of the attic duplex, designed to fully enjoy the lake view and sunsets.Details and features: • 4 bathrooms and private laundry room • Walk-in closet in the master suite • 3 parking spaces with charging column • Private cellar and technical rooms • External access from each room • Possibility to install an external whirlpool on request An attic duplex with a unique character, redefining the concept of contemporary luxury in Lugano: design, comfort, and lake view without compromises.

  • Parking space
  • Balcony / Terrace
  • Garage
  • +5
Travel time
-
  • 3-story modern apartment building with white exterior, large balconies, and lush greenery on the roof and surrounding the building. The building has a sleek, contemporary design with wooden accents and large windows.
  • Modern kitchen with gray cabinets, marble backsplash, wooden countertop, and bar stools. The kitchen features a dishwasher and track lighting.
  • The image shows an open concept living space with a modern kitchen, dining area, and living room. The kitchen features sleek gray cabinets, a marble backsplash, and built-in appliances including a dishwasher. The dining table is a large rectangular gray t
  • The image shows a modern, open-plan living space with a large, comfortable gray sofa, a dining area with a dark wooden table and chairs, and a kitchen area with sleek, gray cabinets and countertops. The room has large windows that provide natural light an
  • Large living room with wooden paneled wall, gray sofas, shelves, and a view of the balcony through the window
  • Spacious bedroom with a large bed, dark bedding, and wooden furniture. The room has a cozy and modern feel with wall paneling and lighting fixtures.
  • The image shows a modern bathroom with a freestanding bathtub, a wall-mounted toilet, and a sink. The walls have a textured, speckled finish, and the floor appears to be made of wood-like tiles.
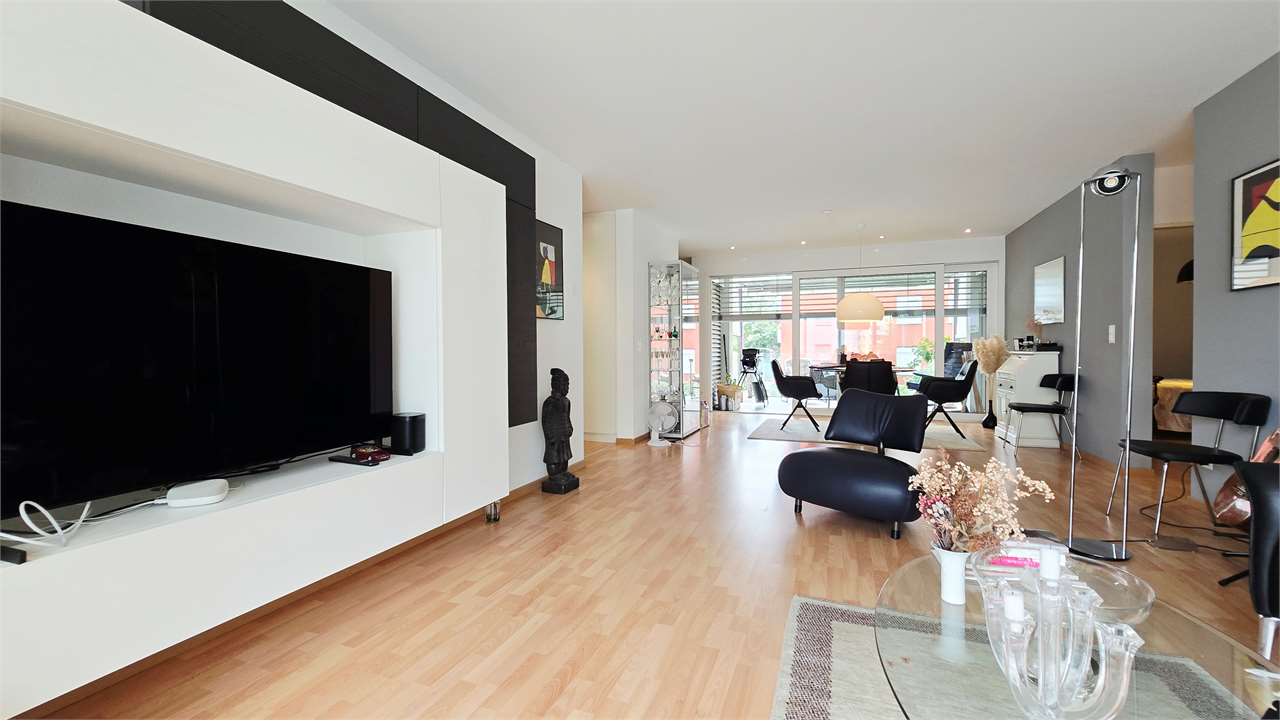
  • modern living room with wooden floor, glass wall, modern furniture, black statue, modern art painting, modern kitchen
  • Modern apartment building, white exterior, green rooftop, balconies, wooden doors, surrounded by greenery
  • 3 story apartment building, white and brown exterior, multiple balconies, green rooftop, surrounded by trees and plants
  • 3 story house, white exterior, wooden accents, multiple balconies, green rooftop, large windows, surrounded by greenery
  • Living room, kitchen, bedroom, bathroom
1 / 12
Modern kitchen with gray cabinets, marble backsplash, wooden countertop, and bar stools. The kitchen features a dishwasher and track lighting.
The image shows an open concept living space with a modern kitchen, dining area, and living room. The kitchen features sleek gray cabinets, a marble backsplash, and built-in appliances including a dishwasher. The dining table is a large rectangular gray t
The image shows a modern, open-plan living space with a large, comfortable gray sofa, a dining area with a dark wooden table and chairs, and a kitchen area with sleek, gray cabinets and countertops. The room has large windows that provide natural light an
  • Parking space
  • Balcony / Terrace
  • View
  • +2
2.5 rooms92m²CHF 690,000.–
Via Carlo Maderno 54, 6825 Capolago

CAPOLAGO – 2.5 LOC, DESIGN MODERNO E VISTA LAGO (APP. 2)

ITDoveAffacciato sul suggestivo Lago di Lugano, Capolago è un angolo di pace nel cuore del Ticino, a pochi minuti da Lugano – Mendrisio. Un luogo ideale per chi desidera vivere immerso nella natura, senza rinunciare ai comfort e ai collegamenti urbani.CosaModerno 2.5 locali, 92.48 mq, al piano terra, con ampio soggiorno open-space, cucina a vista, camera e bagno di design. Terrazza/giardino privato con splendida vista sul Lago di Lugano.Ideale come abitazione primaria e secondaria.Cantina e due posti auto in autorimessa compresi nel prezzo di vendita.Ti piacerà perché • Grandi vetrate con luce naturale • Terrazza/giardino con vista lago • Minergie • Finiture personalizzabili • Consegna: 01.04.2027 • Residenza Lago del Ceresio composta da sole 4 unità, disponibili ultimi 2.5 loc e 3.5 loc. PREZZO DI VENDITA CHF 690’000.00DEWoMit Blick auf den malerischen Luganersee liegt Capolago als eine Oase der Ruhe im Herzen des Tessins, nur wenige Minuten von Lugano und Mendrisio entfernt. Ein idealer Ort für alle, die inmitten der Natur leben möchten, ohne auf Komfort und städtische Anbindungen zu verzichten.WasModerne 2.5-Zimmer-Wohnung mit 92.48 m² im Erdgeschoss, mit großzügigem, offen gestaltetem Wohnbereich, offener Küche, Schlafzimmer und stilvollem Badezimmer. Private Terrasse/Garten mit herrlichem Blick auf den Luganersee.Ideal als Erst- oder Zweitwohnsitz.Kellerabteil und zwei Tiefgaragenplätze im Verkaufspreis inbegriffen.Das wird Ihnen gefallen, weil: • Große Fensterfronten mit viel Tageslicht • Terrasse/Garten mit Seeblick • Minergie-Standard • Individuell wählbare Ausstattungen • Übergabe: 01.04.2027 • Residenza Lago del Ceresio besteht aus nur 4 Einheiten – Letzte verfügbare 2,5- und 3,5-Zimmer-Wohnungen. VERKAUFSPREIS CHF 690'000.00

  • Parking space
  • Balcony / Terrace
  • View
  • +2
Sarah Ferrari Giussani

Sarah Ferrari Giussani

Direttrice Capifid Immobiliare SA

Travel time
-
  • 3-story modern apartment building with white exterior, wooden accents, and balconies. The building is surrounded by lush greenery and trees.
  • 3-story modern apartment building with white walls, wooden balcony railings, and lush greenery surrounding it. The building has multiple balconies on each floor.
  • Large living room with wooden paneled walls, built-in TV entertainment unit, plush grey sectional sofa, potted plant, and track lighting.
  • The image shows a modern, open-plan living space with a large, comfortable gray sofa, a dining area with a dark wooden table and chairs, and a kitchen area with sleek gray cabinets and countertops. The space is well-lit with track lighting and features la
  • The image shows an open-plan living area with a modern kitchen, dining table, and living room. The kitchen features sleek gray cabinets, a marble backsplash, and built-in appliances including a dishwasher. The dining table is surrounded by comfortable cha
  • Modern kitchen with gray cabinets, marble backsplash, wooden countertop, and bar stools. Large window providing natural light.
  • Spacious bedroom with a large bed, dark bedding, and wooden furniture. The room has a cozy and modern feel with wall paneling and lighting fixtures.
  • The image shows a modern bathroom with a freestanding bathtub, a wall-mounted toilet, and a sink. The walls have a textured, speckled finish, and the floor appears to be made of wood-like tiles. The overall design has a minimalist and contemporary style.
  • modern living room with wooden floor, glass wall, modern furniture, black statue, modern art painting, modern kitchen
  • Modern apartment building, white exterior, green rooftop, balconies, wooden doors, surrounded by greenery
  • Modern apartment building, white exterior, green rooftop, multiple balconies, large windows, surrounded by greenery
  • Living room, kitchen, bedroom, bathroom
1 / 12
3-story modern apartment building with white walls, wooden balcony railings, and lush greenery surrounding it. The building has multiple balconies on each floor.
Large living room with wooden paneled walls, built-in TV entertainment unit, plush grey sectional sofa, potted plant, and track lighting.
The image shows a modern, open-plan living space with a large, comfortable gray sofa, a dining area with a dark wooden table and chairs, and a kitchen area with sleek gray cabinets and countertops. The space is well-lit with track lighting and features la
  • Parking space
  • Balcony / Terrace
  • View
  • +2
3.5 rooms125m²CHF 950,000.–
Via Carlo Maderno 54, 6825 Capolago

CAPOLAGO – 3.5 LOC, DESIGN MODERNO E VISTA LAGO (APP. 1)

ITDoveAffacciato sul suggestivo Lago di Lugano, Capolago è un angolo di pace nel cuore del Ticino, a pochi minuti da Lugano – Mendrisio. Un luogo ideale per chi desidera vivere immerso nella natura, senza rinunciare ai comfort e ai collegamenti urbani.CosaModerno 3.5 locali, 124.59 mq, al piano terra, con ampio soggiorno open-space, cucina a vista, 2 camere e bagno di design. Terrazza/ giardino privato con splendida vista sul Lago di Lugano.Ideale come abitazione primaria e secondaria.Cantina e due posti auto rooftop compresi nel prezzo di vendita.Ti piacerà perché • Grandi vetrate con luce naturale • Terrazza/giardino con vista lago • Minergie • Finiture personalizzabili • Consegna: 01.04.2027 • Residenza Lago del Ceresio composta da sole 4 unità, disponibili ultimi 2.5 loc e 3.5 loc. PREZZO DI VENDITA CHF 950'000.00WoMit Blick auf den malerischen Luganersee ist Capolago eine Oase der Ruhe im Herzen des Tessins, nur wenige Minuten von Lugano und Mendrisio entfernt. Ein idealer Ort für alle, die naturnah wohnen möchten, ohne auf Komfort und städtische Anbindungen zu verzichten.WasModerne 3.5-Zimmer-Wohnung mit 124.59 m² im Erdgeschoss, mit großzügigem, offen gestaltetem Wohnbereich, offener Küche, zwei Schlafzimmern und stilvollem Badezimmer. Private Terrasse/Garten mit herrlichem Blick auf den Luganersee.Ideal als Erst- oder Zweitwohnsitz.Kellerabteil und zwei Rooftop-Parkplätze im Verkaufspreis inbegriffen.Das wird Ihnen gefallen, weil: • Große Fensterflächen mit viel Tageslicht • Terrasse/Garten mit Seeblick • Minergie-Standard • Individuell wählbare Ausstattungen • Übergabe: 01.04.2027 • Residenza Lago del Ceresio besteht aus nur 4 Einheiten Letzte verfügbare 2,5- und 3,5-Zimmer-Wohnungen VERKAUFSPREIS CHF 950’000.00

  • Parking space
  • Balcony / Terrace
  • View
  • +2
Travel time
-

Suggested properties for you based on search results

Other interesting objects