79 results - Maisonette / Duplex buy: Canton Ticino

1 / 11
5.5 rooms, 143m², CHF 1,290,000.–
6616 Losone

Grosszügig zentral Wohnen - Abitare in grande nel verde, in centro

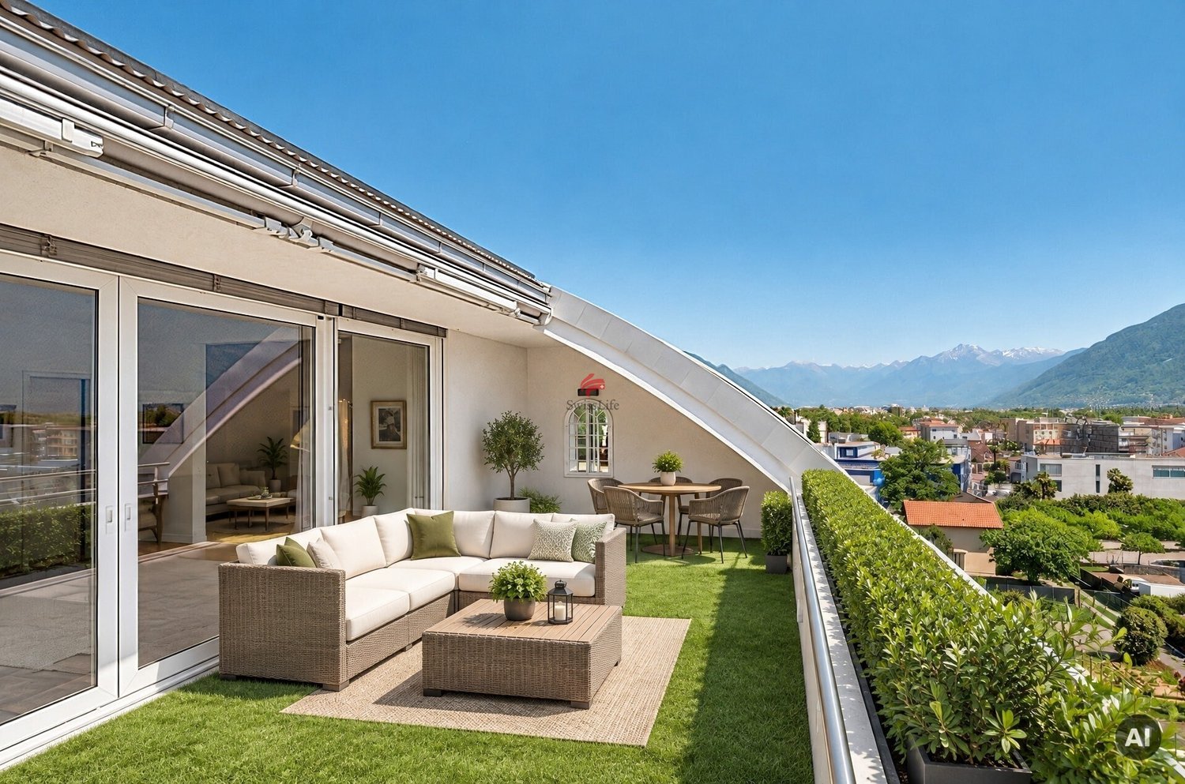
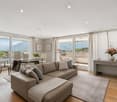
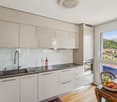
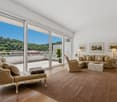
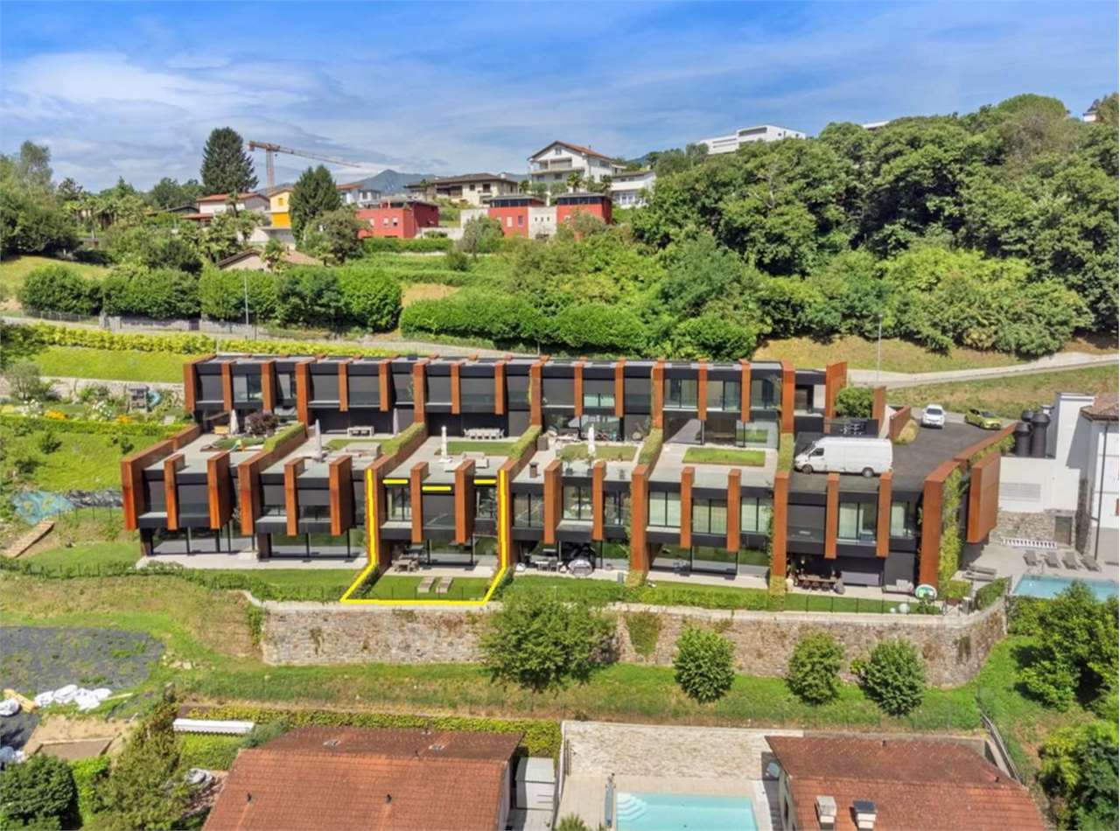
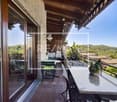
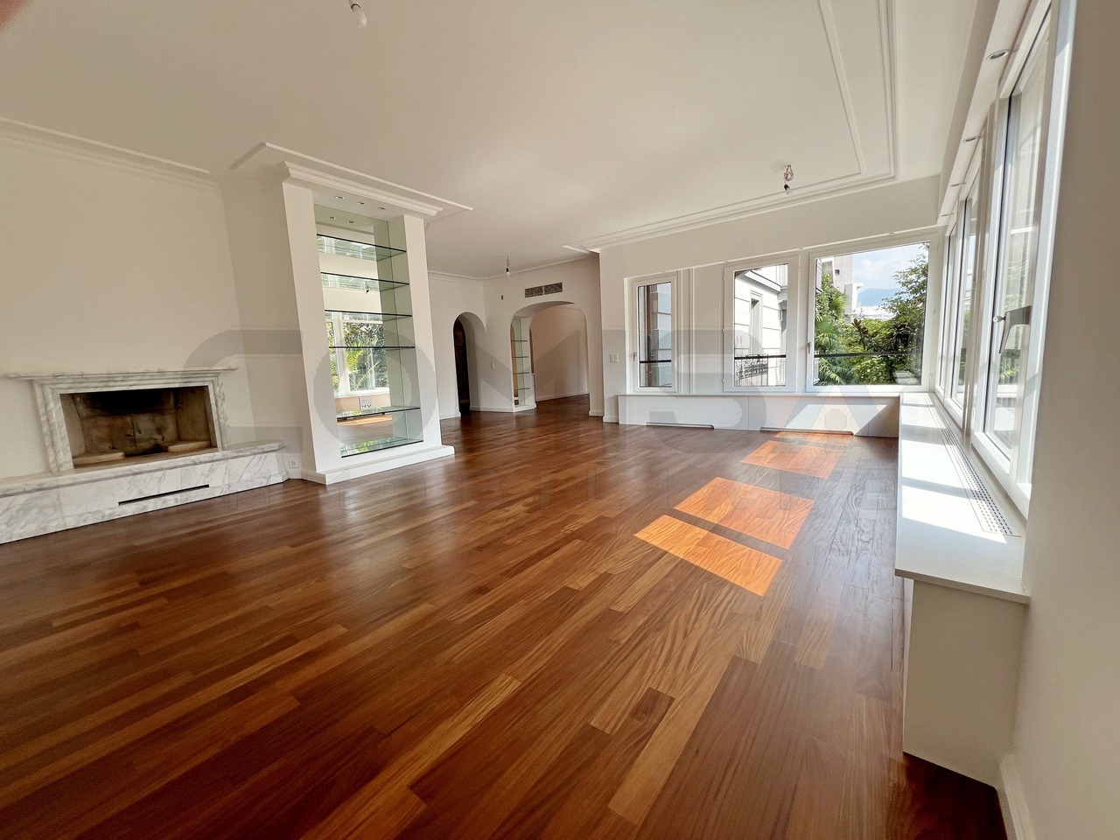
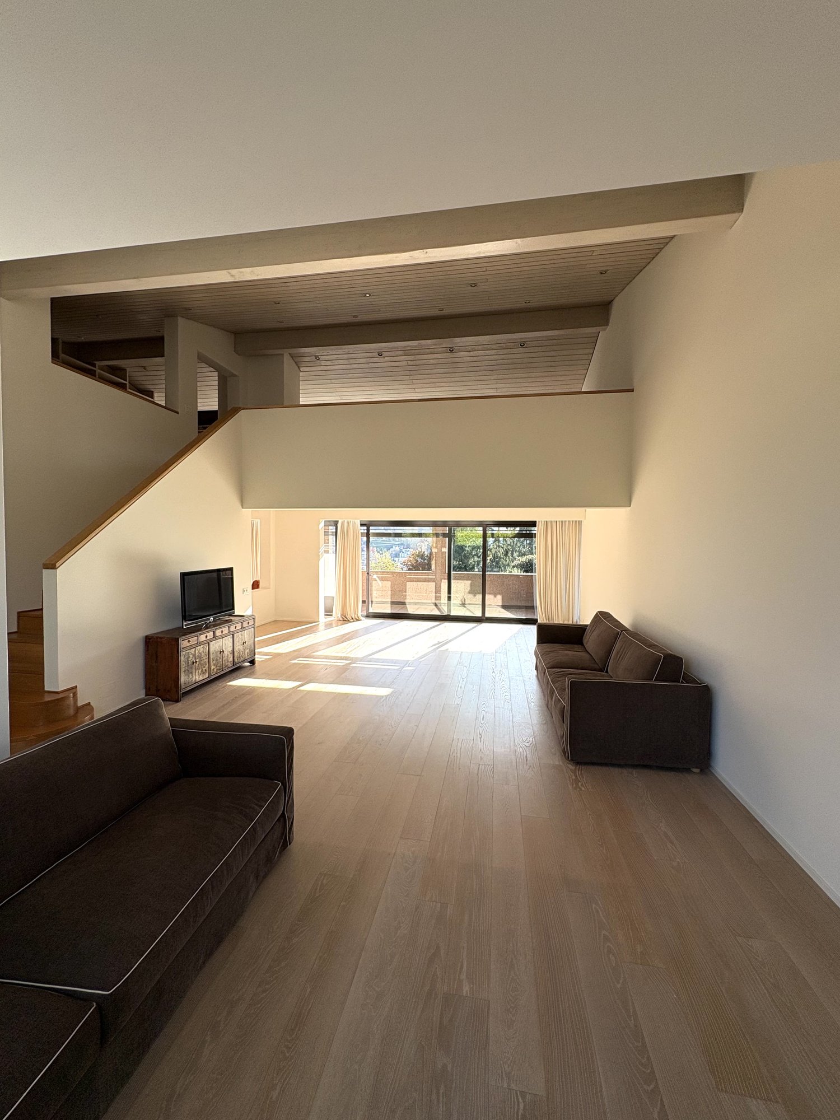
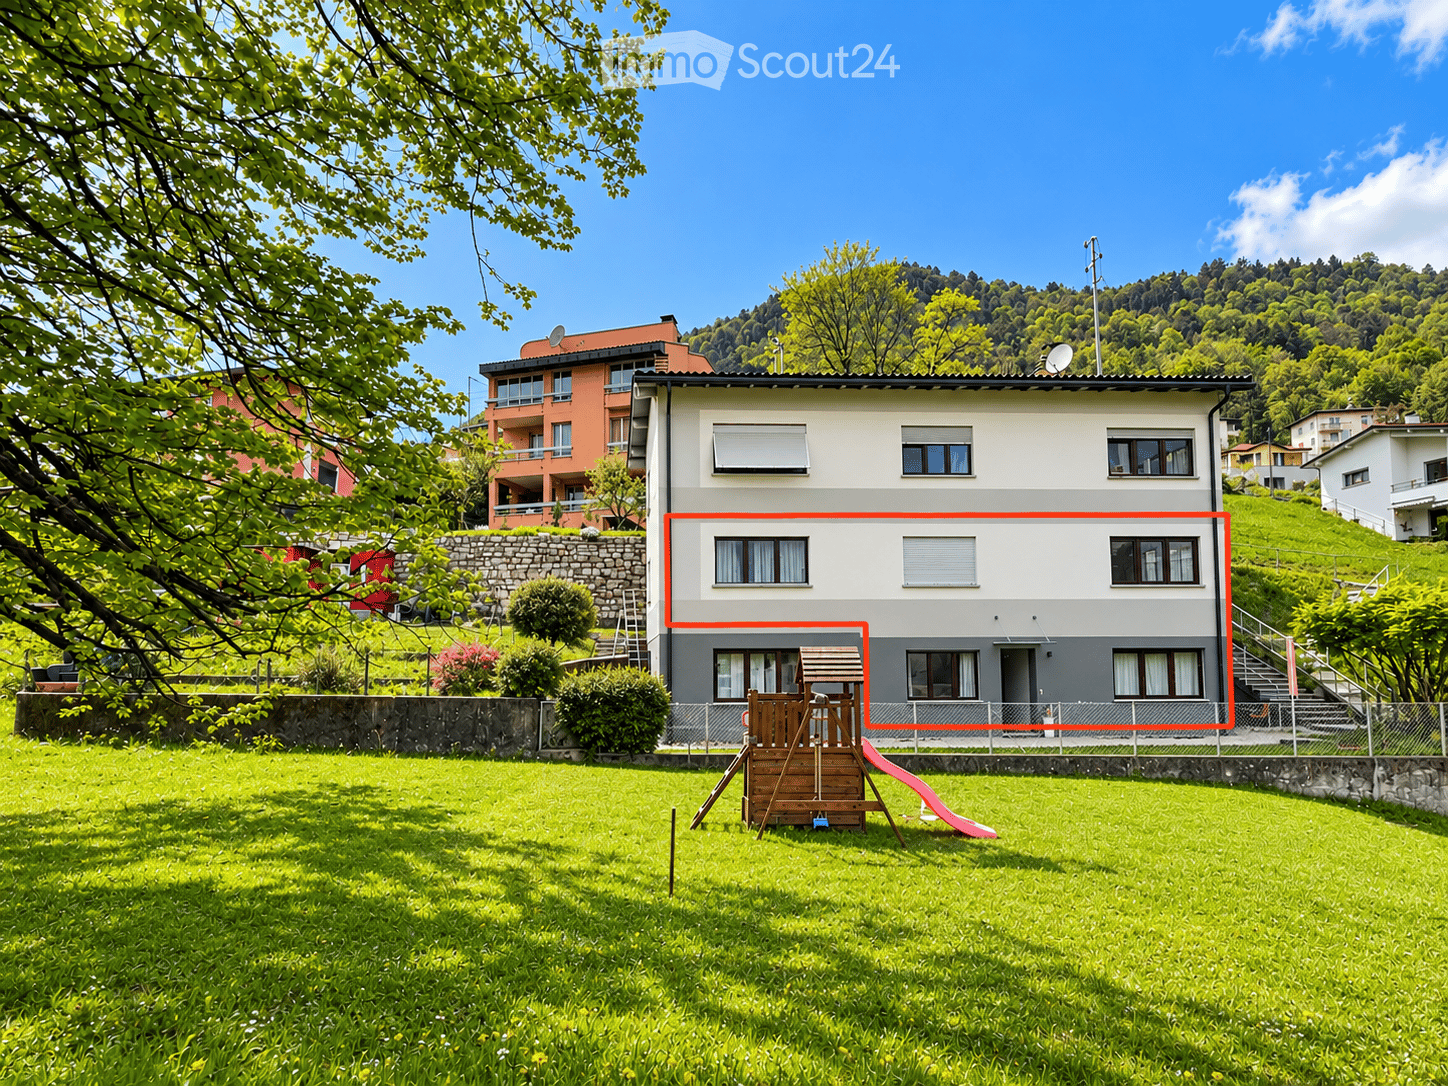
Dieses elegante 5,5-Zimmer-Duplex-Penthouse besticht auf den ersten Blick: Es verfügt über zwei voll ausgestattete Badezimmer, ein zusätzliches WC und eine durchdachte Raumaufteilung, die das helle, nach Süden ausgerichtete Wohnzimmer, die Schlafzimmer im Norden und das elegante Hauptschlafzimmer im Obergeschoss geschickt miteinander verbindet.Die grosszügige, gut durchdachte Küche öffnet sich teilweise zum Wohnzimmer, das durch die bodentiefen Fenster auf zwei Seiten mit Tageslicht durchflutet wird und durch Schiebetüren natürlich in den überdachten Aussenbereich führt. Ein Raum, in dem sich Innen- und Aussenbereich elegant verbinden.Im unteren Geschoss befinden sich drei Schlafzimmer mit ausgewogenen Proportionen, ein separates WC und ein voll ausgestattetes Badezimmer. Die Funktionalität wurde nicht vernachlässigt: Eine ganze Wand im Wohnzimmer ist mit Einbauschränken ausgestattet, und zwei weitere integrierte Schrankwände sorgen für Ordnung und Funktionalität, ohne dabei auf Komfort zu verzichten.Das Parkett in allen Wohnräumen wirkt noch frisch und verleiht jedem Raum Wärme und optische Kontinuität.Im Obergeschoss schafft die gewölbte Decke im Hauptschlafzimmer und dem grosszügigen Hobby-/Abstellraum eine Atmosphäre, die Moderne als auch Gemütlichkeit vereint und dem Apartment einen ganz besonderen Charme verleiht.Zusätzlich gibt es weitere Abstellräume drinnen und draussen, eine eigene Waschküche im Apartment sowie die Möglichkeit der Nutzung der eigenen Waschmaschine/Trockner in der Gemeinschaftsanlage, einen Kellerraum, einen Garagenstelplatz und ein Aussenstellplatz.Entdecken Sie dieses grosszügige Apartment, das sich sowohl als Haupt- als auch als Zweitwohnsitz eignet und in dem eine seltene Panoramaaussicht mit einer absoluten Vorzugslage im Herzen des Ortes aufeinandertreffen.Questo elegante attico duplex di 5.5 locali conquista fin dal primo sguardo: dispone di due bagni completi, un WC aggiuntivo e di una distribuzione degli spazi sapientemente studiata che alterna il luminoso soggiorno esposto a sud, la zona notte a nord e la raffinata camera padronale al piano superiore.La cucina, spaziosa e ben organizzata, si apre parzialmente sul soggiorno, inondato di luce dalle vetrate a tutta altezza su due lati, con porte-finestre scorrevoli che conducono naturalmente alla terrazza coperta. Uno spazio in cui interno ed esterno si fondono con eleganza.Al piano principale si trovano tre camere da letto, dalle proporzioni equilibrate, un WC separato e un bagno completo. La praticità non è stata dimenticata: un'intera parete, attrezzata con armadi a muro, nel soggiorno, e due ulteriori armadiature integrate, garantiscono ordine e funzionalità, senza rinunciare al comfort.Il parquet, presente in tutti gli ambienti abitativi sembra come nuovo, regalando calore e continuità visiva a ogni stanza.Al piano superiore, il soffitto a volta della camera padronale e l'ampio locale hobby/ripostiglio creano un'atmosfera che unisce modernità e accoglienza, regalando un angolo davvero speciale all'interno dell'appartamento.A completare l'offerta, ci sono ulteriori spazi di deposito interni ed esterni, una lavanderia privata nell'appartamento, con la possibilità di utilizzare anche la propria torre lavasciuga in quella condominiale, una cantina, un posto auto coperto e uno esterno.Venite a scoprire questo generoso appartamento che si presta sia come residenza primaria sia come secondaria, dove una vista panoramica rara si sposa con una posizione di assoluto privilegio nel cuore del villaggio.

1 / 13
4.5 rooms, 222m², Price on request
6952 Canobbio

Duplex with lake view, garden and pool

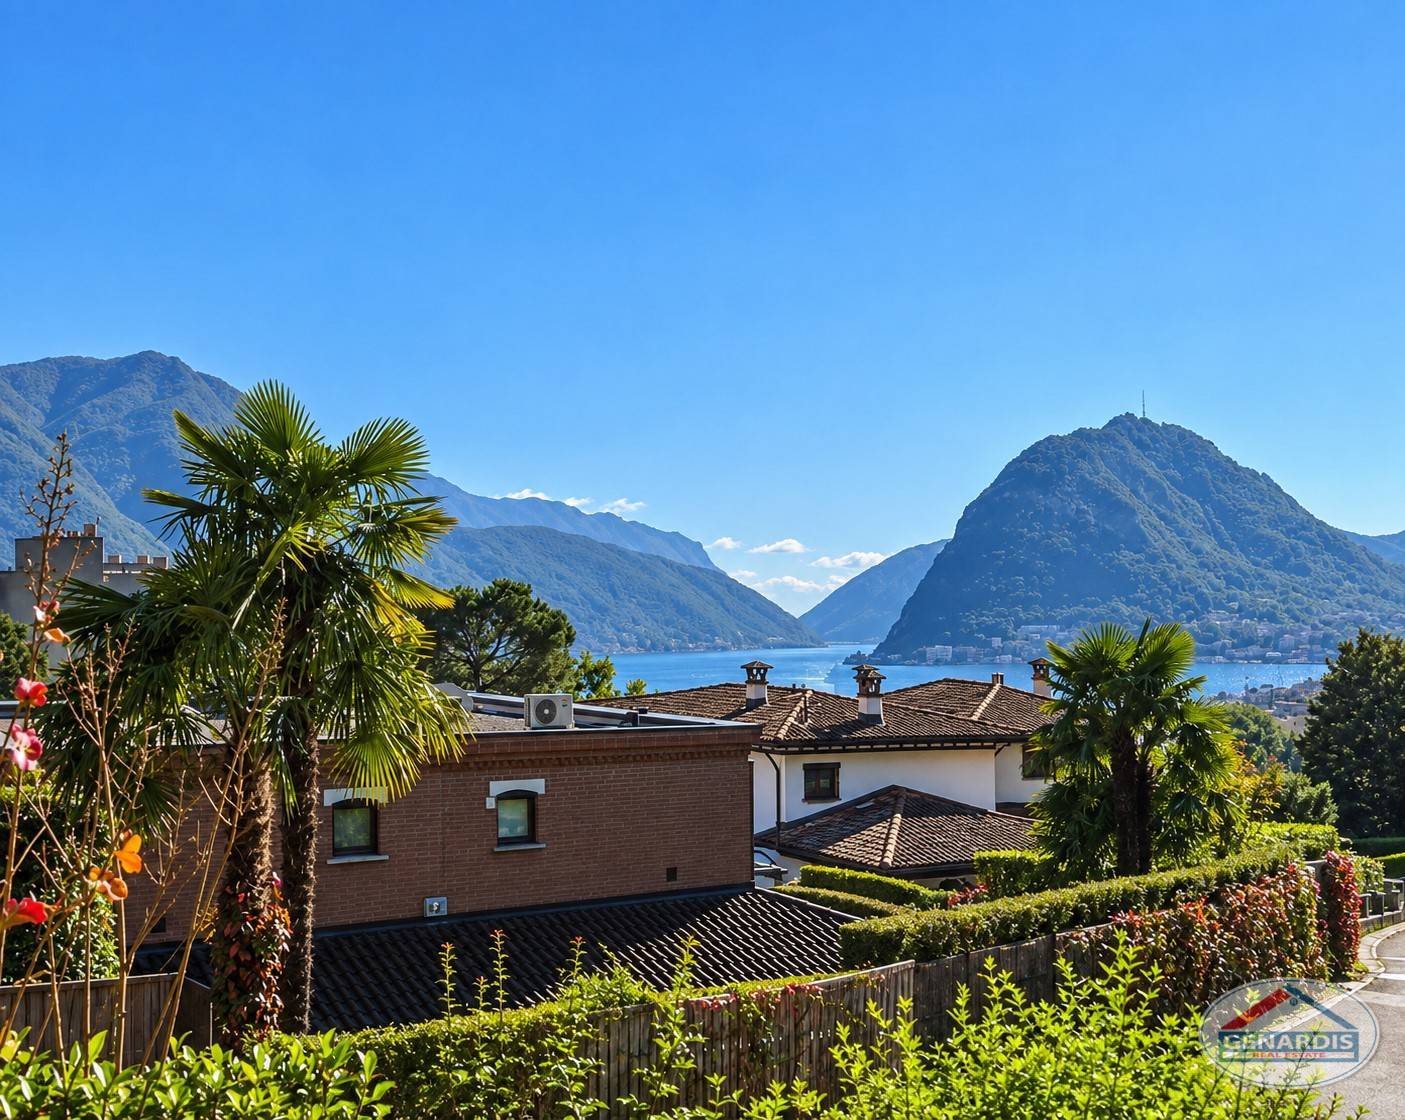
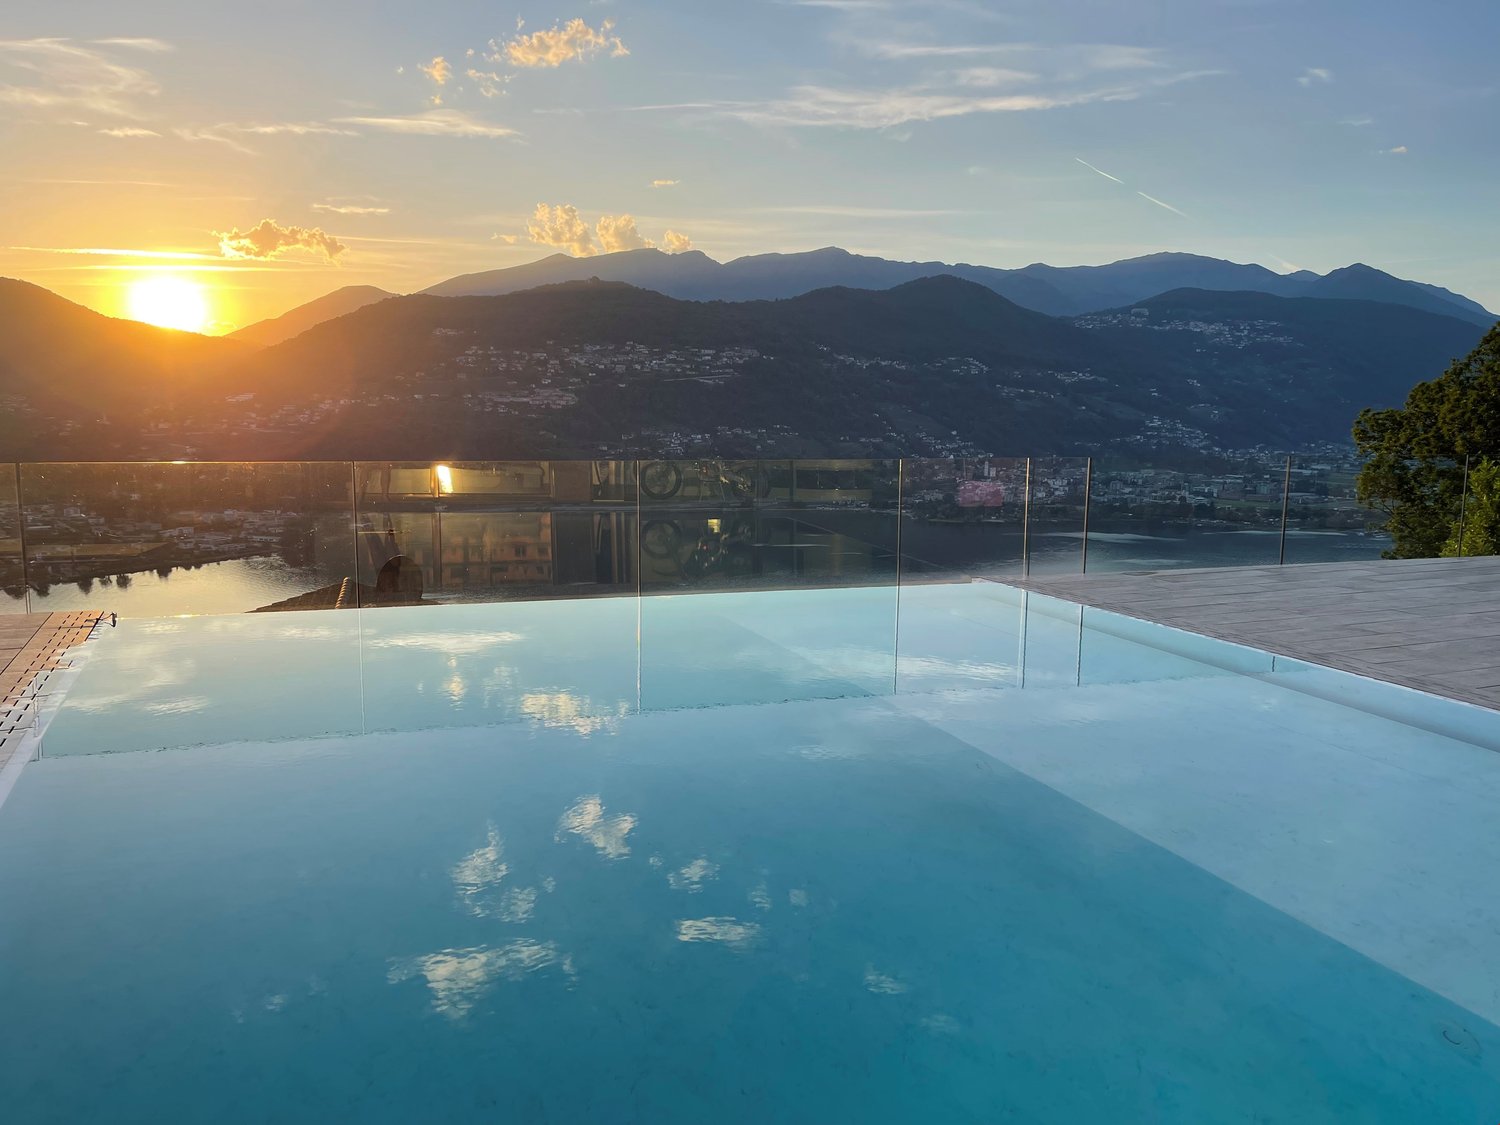
This splendid duplex apartment is located in an exclusive residence in Canobbio with approximately 170 sqm of living space, this property offers a unique experience and a series of high-level amenities.Access to this property is facilitated by a modern elevator that will take you directly from the garage to the house. The living area welcomes with an entrance equipped with a large closet, followed by a refined and cozy living room, ideal for moments of relaxation and socialization. The modern open-plan kitchen with island is perfect for cooking enthusiasts and for entertaining guests. On the same floor, we find a guest bathroom, a large pantry, and a private laundry room for optimal space management.The generous private terrace of approximately 27 sqm, with an additional green corner of 45 sqm, offers an ideal space to enjoy the summer sun, organize dinners, and spend pleasant moments outdoors.The sleeping area hosts three bedrooms, including a spacious master bedroom with en-suite bathroom and walk-in closet. An additional bathroom is available to serve the other two bedrooms.This property also offers incredible amenities for wellness and relaxation. A fully equipped gym allows you to stay in shape, while the sauna offers moments of pure relaxation. The beautiful outdoor pool completes the experience, inviting you to refresh yourself during the summer months.To ensure comfort, 2 parking spaces in the garage and a cellar are available. Living here means embracing the luxury lifestyle and comfort in a unique context in the heart of Canobbio, just a few minutes from the center.

1 / 10
3.5 rooms, 94m², CHF 760,000.–
Via Corte 9, 6963 Pregassona

Bellissimo Duplex con giardino

Vendesi, in bella e comoda posizione immersa nel verde, in zona tranquillissima a pochi minuti dal centro di Lugano, appartamento duplex con giardino.Il condominio, composto da sole 6 unità, si trova in una posizione molto tranquilla, soleggiata tutto il giorno e circondata dal verde. Il tutto a pochi minuti da negozi, scuole e servizi. La fermata del bus si trova proprio davanti alla casa.La proprietà dispone di entrata indipendente dall'esterno ed è così composta: atrio d'ingresso, bagno ospiti con doccia, ampio soggiorno con spaziosa cucina aperta. Dal soggiorno si accede alla grande terrazza e al giardino privato.Al piano superiore si trovano due comode camere da letto e il bagno padronale.Tramite ascensore si raggiunge la zona inferiore, dove troviamo la lavanderia e una spaziosa cantina; attraverso una porta diretta si accede al posto auto coperto.Superficie abitabile interna: ca. 94 m²Superficie terrazza: ca. 24 m²Superficie giardino: ca. 80 m²Prezzo di vendita: CHF 760'000.- trattabili incluso posto auto coperto e cantina.A disposizione inoltre quattro posteggi esterni.---Zu verkaufen in schöner und gut erschlossener Lage im Grünen, in sehr ruhiger Umgebung, nur wenige Minuten vom Zentrum Luganos entfernt: Duplex Wohnung mit Garten.Die Wohnanlage besteht aus nur 6 Einheiten und befindet sich an einer sehr ruhigen, ganztägig sonnigen Lage, umgeben von viel Grün. Einkaufsmöglichkeiten, Schulen und weitere Dienstleistungen sind in wenigen Minuten erreichbar. Die Bushaltestelle befindet sich direkt vor dem Haus.Das Haus verfügt über einen separaten Eingang von außen und ist wie folgt aufgeteilt: Eingangsbereich, Gäste-Bad mit Dusche, großes Wohnzimmer mit geräumiger offener Küche. Vom Wohnzimmer aus gelangt man auf die großzügige Terrasse und in den privaten Garten.Im Obergeschoss befinden sich zwei komfortable Schlafzimmer sowie das Hauptbadezimmer.Mit dem Aufzug erreicht man die untere Etage, wo sich die Waschküche und ein geräumiger Kellerraum befinden. Über einen direkten Zugang gelangt man zum überdachten Parkplatz.Wohnfläche innen: ca. 94 m²Terrassenfläche: ca. 24 m²Gartenfläche: ca. 80 m²Verkaufspreis: CHF 760'000.- VB inklusive überdachtem Parkplatz und Keller.Zusätzlich stehen vier Außenparkplätze zur Verfügung.

Travel time
-
1 / 26
4.5 rooms, 244m², Price on request
Via Rinaldo Simen 99B, 6648 Minusio

For sale in Minusio - modern attic duplex of 4.5 rooms with lake view in a two-family house

For sale in Minusio a duplex attic in a villa with contemporary design and high-end finishes. The privileged position offers a splendid view of Lake Maggiore and gives the object a special touch of exclusivity and class.The property for sale is located on the upper floors. The spacious interior spaces open onto a generous panoramic balcony on the top floor (attic), perfect for relaxation and conviviality, enriched with a whirlpool bath with enchanting lake views and an outdoor kitchen with a wood-fired fireplace. Here, comfort and luxury blend into a unique living experience, where every detail has been carefully curated.All floors of the apartment are directly accessible by elevator and are arranged as follows:On the ground floor: • Spacious garage (3 cars), equipped with electric vehicle charging station; • Fitness room; • Laundry room; • Technical room (geothermal heat pump; solar panels); • Stairwell and elevator access; • Climatized wine cellar. On the second floor (night area): • Entrance hall/storage room with large built-in wardrobes; • Master bedroom with large walk-in closet, modern master bathroom and private spa area (sauna, steam room, relaxation area) with access to the covered terrace; • Second bedroom with private bathroom; On the third floor (day area): • Storage room with large built-in wardrobes, elevator, stairwell; • Guest toilet (WC / sink); • Spacious living room with access to the covered terrace with views of Lake Maggiore; • Modern kitchen (Poliform Varenna model) with high-standard appliances, open to the bright living room. Top floor (attic): • Large and bright studio opening onto a large covered terrace; • Bathroom with shower; • Spacious terrace, partially covered, with outdoor kitchen and fireplace, whirlpool and breathtaking views of Lake Maggiore. The modern architecture, the large glass surfaces, and the harmony between interior and exterior spaces make this property an ideal solution both as a main residence and as a valuable investment. The value of the property is complemented by the CECE certification, which guarantees high energy efficiency and sustainability.ADDITIONAL INFORMATION: • The apartment has a total usable area (living area + ancillary areas without balconies) of 334.30 m² and can only be used as a primary residence; • CECE energy certification; • Air recycling system; • Central vacuum system; • Selling price: "upon request". CONTACT, INFORMATION AND VISITS:FIDIFIM Sagl - 091 743 44 45

Travel time
-
1 / 2
4.5 rooms, 160m², CHF 990,000.–
6949 Comano

Ein wahres Schmuckstück am Rande der Stadt - Elegante Duplexwohnung

***Tutti gli immobili e foto su www.remax.ch e su www.newhome.ch******Alle Immobilien und Fotos auf www.remax.ch und www.newhome.ch***In Toplage in der schönen Gemeinde Comano bieten wir eine elegante 4½ Zimmer Duplexwohnung mit einer Bruttowohnfläche von ca. 160 m² zum Verkauf an. Die Wohnung befindet sich in einer idyllischen Lage und bietet einen herrlichen, freien Ausblick. Die optimale Sonnenlage versorgt die Wohnung bis in die späten Abendstunden mit Sonnenlicht.Die Wohnanlage, in der sich die Wohnung befindet, verfügt über einen wunderschönen Gemeinschaftspool und einen grossen Garten.Das Erdgeschoss der Wohnung, die sich im zweiten Stock des Gebäudes befindet, verfügt über einen geräumigen und eleganten Eingangsbereich, einen hellen Wohnbereich mit Wohnzimmer und Esszimmer (der Kamin im Zimmer verleiht dem Raum eine besondere Atmosphäre). Des Weiteren über eine praktische Küche, komplett mit allen Geräten und praktischen Einbauschränken ausgestattet, einen schönen Balkon mit offenem Ausblick, zwei geräumige Schlafzimmer und zwei Badezimmer (eines mit Dusche und das andere mit Badewanne).Vom Wohnzimmer aus führt eine elegante Holztreppe in das grosse Dachgeschoss mit ca. 35 m². Der Raum kann als Büro, Hobbyraum oder als zusätzliches Schlafzimmer genutzt werden. Auf der Etage befindet sich auch ein praktischer Abstellraum.Ein Garagenplatz und ein Aussenstellplatz können zusammen mit dem Haus für CHF 70'000.- erworben werden.Zudem:- Die gesamte Wohnung wurde im Jahr 2010 renoviert und befindet sich in einem exzellenten Zustand;- Die Badezimmer sind neu renoviert;- Der Heizkessel wurde kürzlich ersetzt.Die Liegenschaft befindet sich nur wenige Kilometer von der Stadt Lugano, der Autobahneinfahrt Lugano Nord und allen wichtigen Infrastrukturen entfernt.Das Gebäude befindet sich in Comano, in einer ruhigen Wohngegend mit herrlichem Panoramablick auf die umliegende Landschaft. Alle wichtigen Dienstleistungen, die Stadt Lugano und die Autobahneinfahrt Lugano Nord sind in unmittelbarer Nähe!Worauf warten Sie noch? Kontaktieren Sie mich, um mehr über diese wunderbare Immobilie zu erfahren.-***Tutti gli immobili e foto su www.remax.ch e su www.newhome.ch******Alle Immobilien und Fotos auf www.remax.ch und www.newhome.ch***In ottima posizione nel grazioso Comune di Comano, proponiamo in vendita un elegante appartamento duplex di 4½ locali con una superficie abitabile lorda di ca. 160 m². L'appartamento si situa in posizione idillica e gode di una magnifica vista aperta. L'ottima esposizione solare dona all'abitazione luce solare fino a tarda sera. Il condominio nel quale si trova labitazione dispone di una meravigliosa piscina condominiale e di un grande giardino.Il piano terra dellappartamento, situato al secondo piano dello stabile, dispone di unampio ed elegante atrio dentrata, di una luminosa zona giorno con soggiorno e sala da pranzo (il camino presente nella stanza dona allambiente unatmosfera speciale), di una pratica cucina completa di tutti gli elettrodomestici e comodi armadi a muro, di uno splendido balcone con vista aperta, di due ampie camere da letto e di due bagni (uno con doccia e laltro con vasca da bagno).Dal soggiorno, tramite un'elegante scala in legno si può raggiungere la grande mansarda di ca. 35 m². La stanza può essere utilizzata come ufficio, locale hobby o come ulteriore camera da letto. Sul piano si trova anche un pratico ripostiglio.Un posto auto in garage e un posteggio esterno possono essere acquistati insieme all'abitazione al prezzo di CHF 70'000..Inoltre:- Lintera abitazione è stata ristrutturata nel 2010 e si trova in ottime condizioni;- I bagni sono stati nuovamente ristrutturati di recente;- La caldaia è stata sostituita di recente.Lo stabile si colloca a Comano, in un tranquillo quartiere residenziale con meravigliosa vista panoramica sul paesaggio circostante. Tutti i servizi principali, la città di

1 / 6
3.5 rooms, 94m², CHF 590,000.–
Via dei Patrizi 18, 6865 Tremona

Duplex di 3 locali dal fascino ticinese | 3-Zimmer-Maisonette mit Te

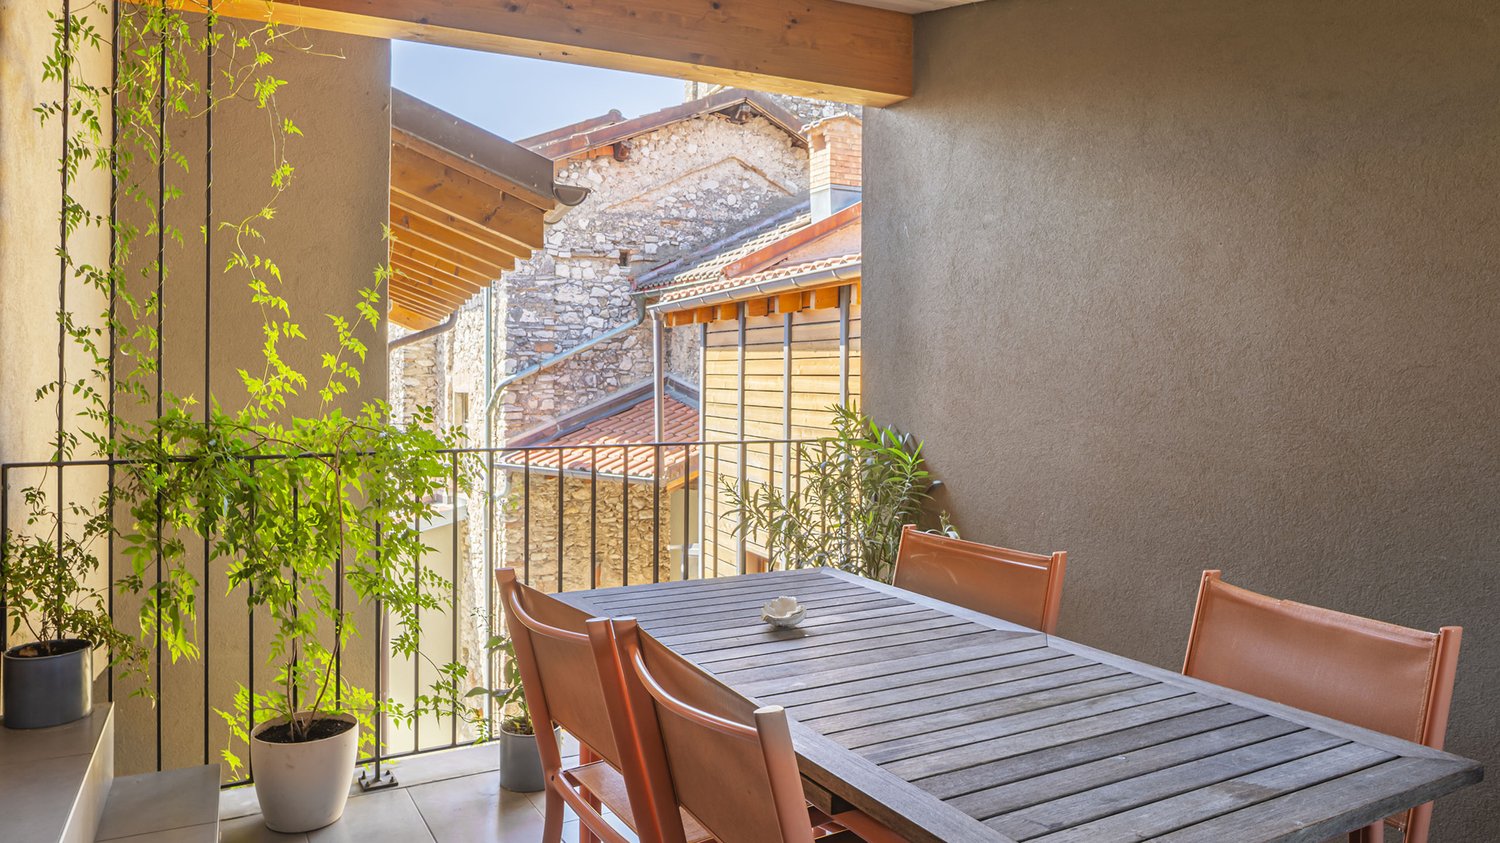
Questo affascinante appartamento duplex di 3 locali si trova nel nucleo storico di Tremona e unisce elementi della tradizione ticinese a un concetto abitativo aperto e contemporaneo. Su una superficie abitabile di circa 94 m² si distribuiscono due camere da letto, due bagni con doccia e unampia zona giorno e pranzo con cucina a vista. Le pareti in pietra naturale e i caratteristici soffitti in legno creano unatmosfera calda e autentica. Lappartamento si sviluppa su due piani ed è stato completamente ristrutturato nel 2017. Un elemento particolarmente piacevole è la loggia coperta di circa 9.5 m², che offre uno spazio riparato per trascorrere piacevoli momenti allaperto. Tremona è un quartiere della Città di Mendrisio, circondato da vigneti, colline boscose e dal paesaggio del Monte San Giorgio. Nel vicino quartiere di Arzo si trovano negozi e i principali servizi per le necessità quotidiane. Mendrisio è raggiungibile in pochi minuti dauto. Diese charmante 3-Zimmer-Maisonette liegt im historischen Dorfkern von Tremona und verbindet traditionelle Tessiner Elemente mit einem offenen, zeitgemässen Wohnkonzept. Auf rund 94 m² Wohnfläche verteilen sich zwei Schlafzimmer, zwei Duschbäder sowie ein grosszügiger Wohn- und Essbereich mit offener Küche. Sichtbare Natursteinmauern und charaktervolle Holzdecken schaffen eine warme, authentische Atmosphäre. Die Wohnung erstreckt sich über zwei Etagen und wurde 2017 umfassend renoviert. Ein besonderes Highlight ist die rund 9.5 m² grosse, gedeckte Loggia, die einen geschützten Platz für gemütliche Stunden im Freien bietet. Tremona gehört zur Stadt Mendrisio und ist von Rebbergen, bewaldeten Hügeln und der Landschaft des Monte San Giorgio umgeben. Einkaufsmöglichkeiten und weitere Einrichtungen des täglichen Bedarfs befinden sich im nahe gelegenen Arzo. Mendrisio ist in kurzer Fahrdistanz erreichbar.

Travel time
-
1 / 13
10.5 rooms, 403m², CHF 3,645,000.–
6900 Lugano

LUGANO CENTRO Appartamento signorile di 10.5 locali con giardino

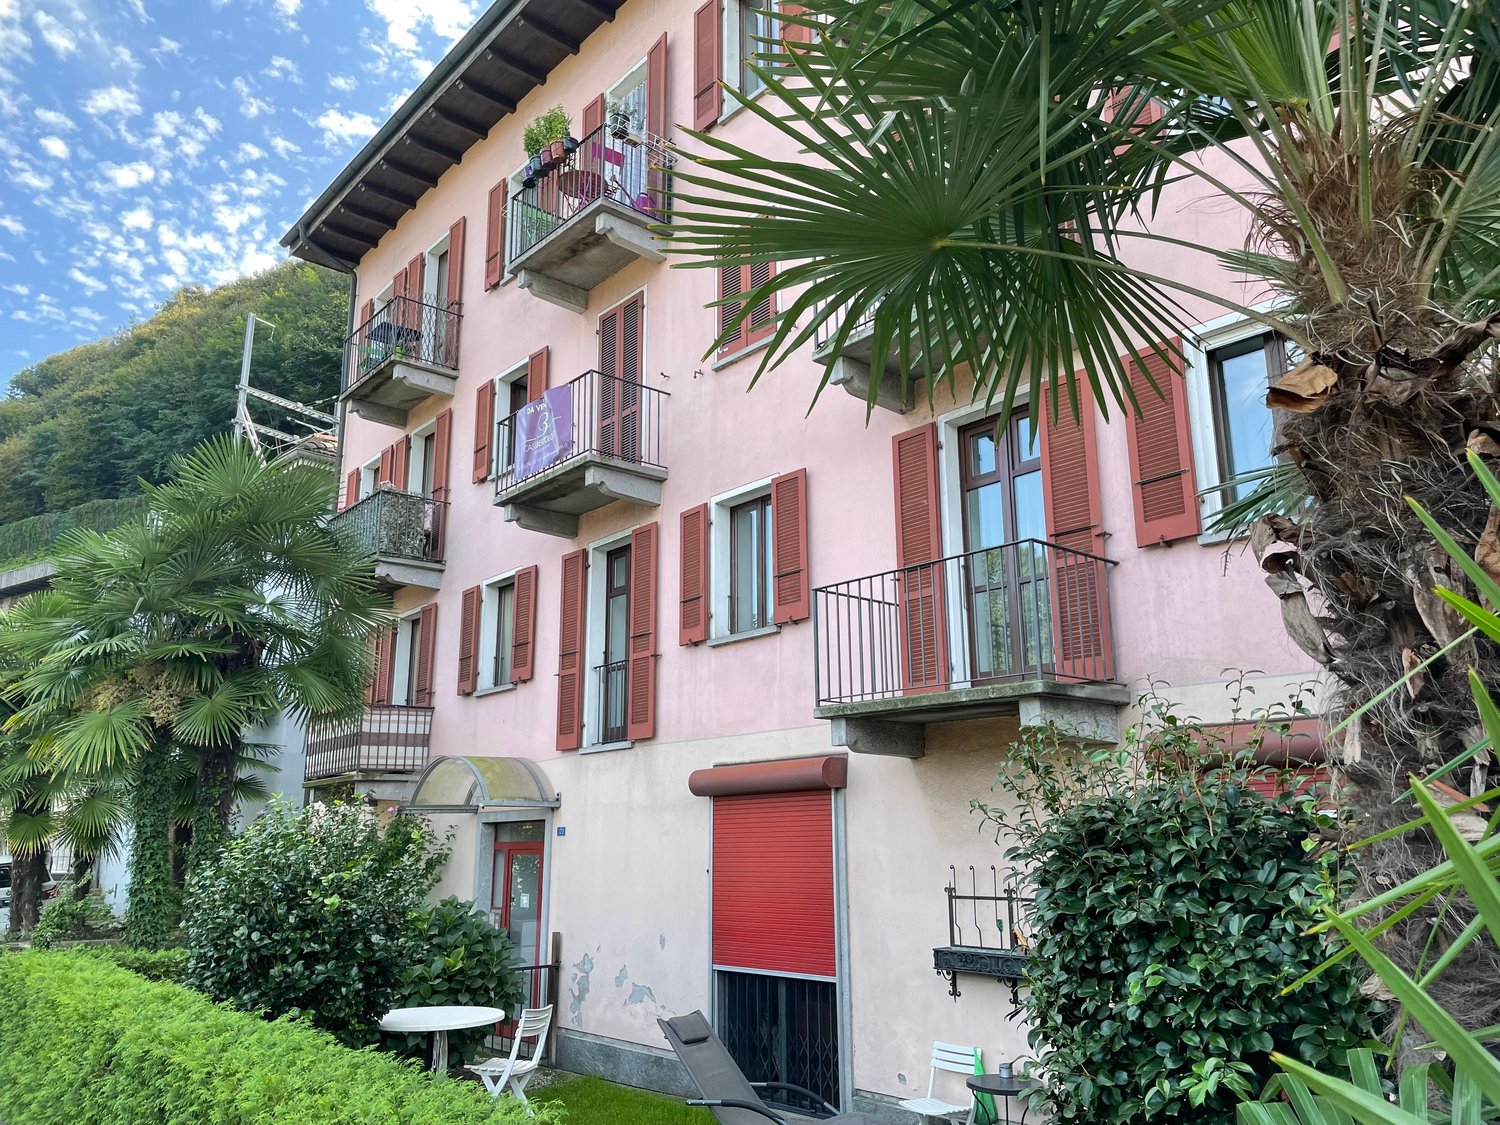
Situato nel cuore di Lugano, all'interno di un prestigioso palazzo d'epoca finemente ristrutturato, proponiamo un elegante appartamento signorile che coniuga il fascino dell'architettura classica con il comfort moderno.L'immobile sorge in una delle strade più rinomate e signorili della città. La posizione è semplicemente ideale per chi desidera vivere Lugano a piedi:Il centro storico è raggiungibile con una breve passeggiata di pochi minuti.Il Lungolago a brevissima distanza per godersi il panorama e il relax del Ceresio.Boutique di lusso, ristoranti, banche e trasporti sono tutti nelle immediate vicinanze.L'appartamento è stato completamente rinnovato con materiali di pregio nel 2026 ed è così composto:Primo piano:Atrio ingresso, ampio soggiorno con camino, sala da pranzo con balcone, cucina arredata, wc ospiti, camera padronale con bagno e balcone, ulteriori due camere e due bagni, scala che conduce al piano terreno.Piano terreno:Secondo soggiorno con scala esterna che conduce al giardino, tre camere, due bagni oltre ad un appartamento bilocale composto da soggiorno con uscita sulla terrazza e giardino, cucina arredata, camera, doccia.Lavanderia3 cantine4 posteggi in autorimessa a Fr. 80'000.-- l'unoIm Herzen von Lugano, in einem prestigeträchtigen, sorgfältig renovierten historischen Gebäude, bieten wir eine elegante, repräsentative Wohnung an, die den Charme klassischer Architektur mit modernem Komfort verbindet.Die Immobilie befindet sich in einer der renommiertesten und vornehmsten Straßen der Stadt. Die Lage ist einfach ideal für alle, die Lugano zu Fuß erkunden möchten:Die Altstadt ist in wenigen Minuten zu Fuß erreichbar.Die Seepromenade ist nur einen Katzensprung entfernt, um den Ausblick und die Ruhe am Ceresio zu genießen.Luxusboutiquen, Restaurants, Banken und öffentliche Verkehrsmittel befinden sich alle in unmittelbarer Nähe.Die Wohnung wurde im Jahr 2026 komplett mit hochwertigen Materialien renoviert und setzt sich wie folgt zusammen:Erster Stock:Eingangsbereich, großes Wohnzimmer mit Kamin, Esszimmer mit Balkon, eingerichtete Küche, Gäste-WC, Hauptschlafzimmer mit Bad und Balkon, zwei weitere Schlafzimmer und zwei Bäder, Treppe, die ins Erdgeschoss führt.Erdgeschoss:Zweites Wohnzimmer mit Außentreppe zum Garten, drei Schlafzimmer, zwei Badezimmer sowie eine Zweizimmerwohnung bestehend aus einem Wohnzimmer mit Zugang zur Terrasse und zum Garten, einer Einbauküche, einem Schlafzimmer und einer Dusche.Waschküche3 Kellerräume4 Garagenstellplätze zu je 80'000.-- FrankenLocated in the heart of Lugano, within a prestigious, tastefully renovated historic building, we are offering an elegant, stately apartment that combines the charm of classical architecture with modern comfort.The property is situated on one of the city's most renowned and elegant streets. The location is simply ideal for those who want to experience Lugano on foot:The historic center is just a short walk away.The lakeside promenade is just a short distance away, perfect for enjoying the view and relaxing by Lake Ceresio.Luxury boutiques, restaurants, banks, and public transportation are all in the immediate vicinity.The apartment was completely renovated with high-quality materials in 2026 and is laid out as follows:First floor:Entrance hall, spacious living room with fireplace, dining room with balcony, fully equipped kitchen, guest restroom, master bedroom with en-suite bathroom and balcony, two additional bedrooms, and two bathrooms, plus a staircase leading to the ground floor.Ground floor:Second living room with an outdoor staircase leading to the garden, three bedrooms, two bathrooms, as well as a two-room apartment consisting of a living room opening onto the terrace and garden, a fully equipped kitchen, a bedroom, and a shower.Laundry room3 cellars4 parking spaces in a garage at CHF 80,000 each

1 / 18
4.5 rooms, 153m², CHF 2,600,000.–
6977 Ruvigliana

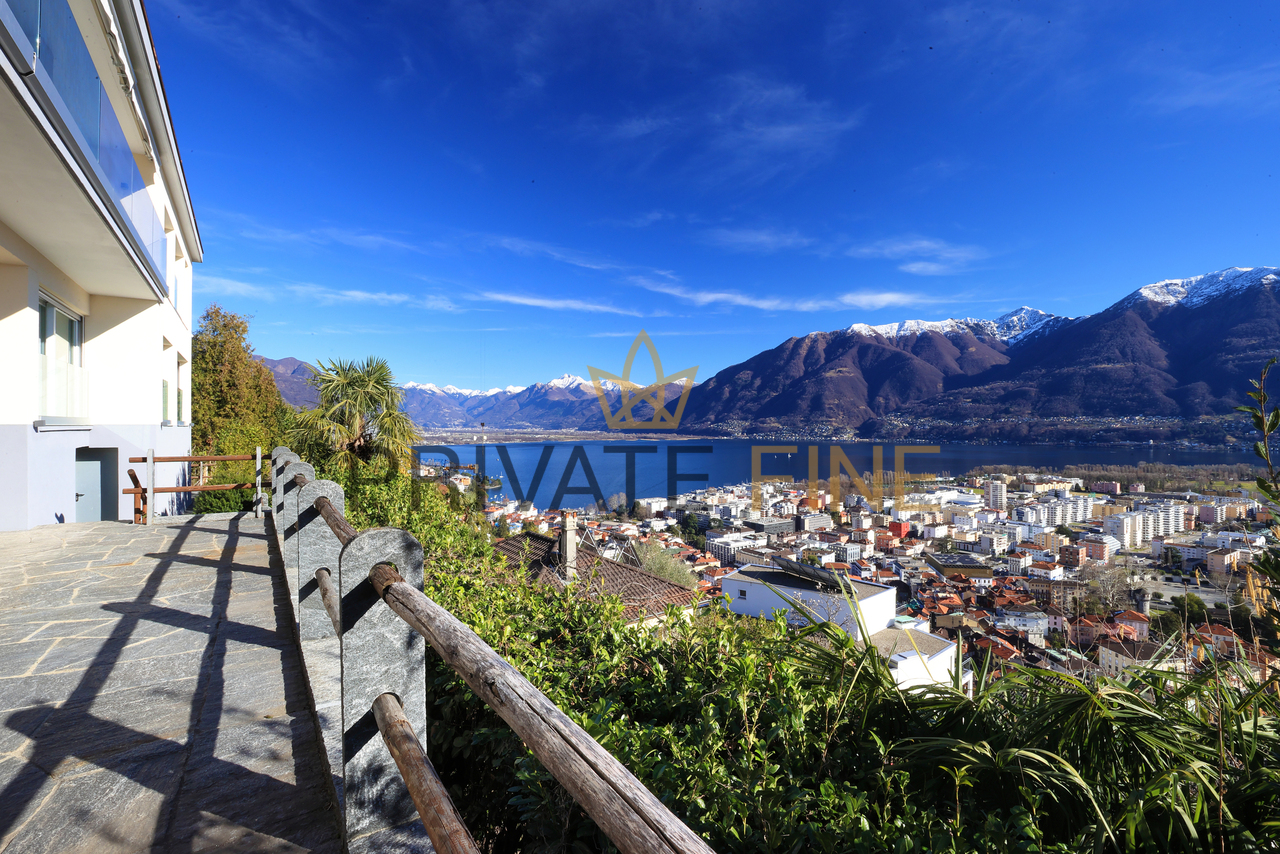
PRESTIGIOSO DUPLEX VISTA LAGO, GIARDINI PRIVATI E AREA WELLNESS A RUVIGLIANA

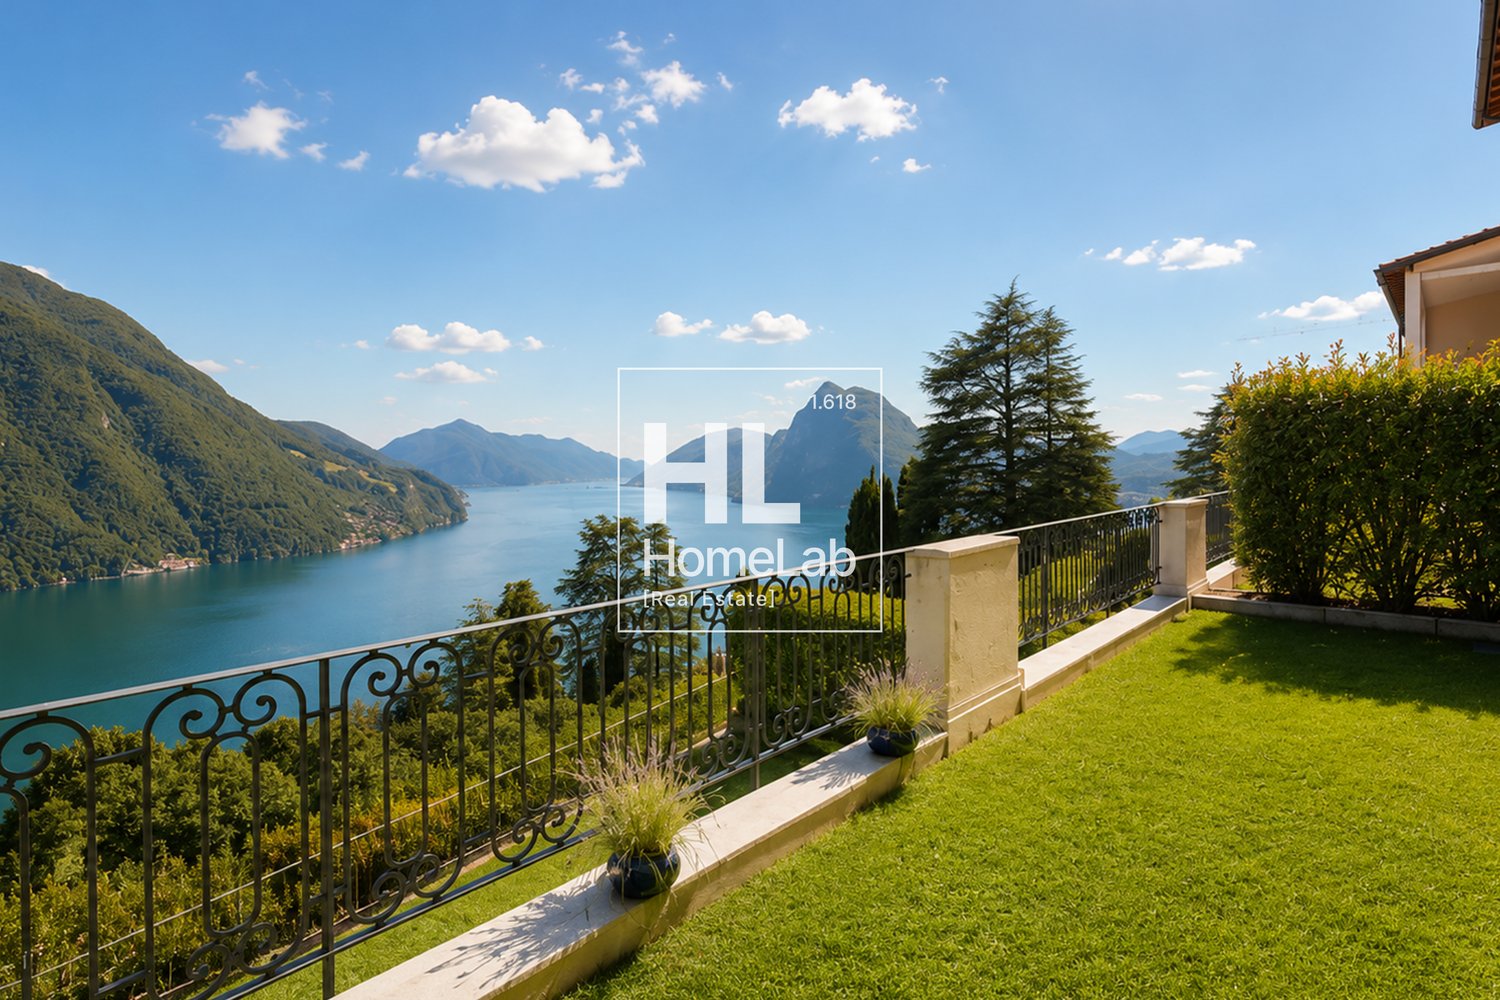
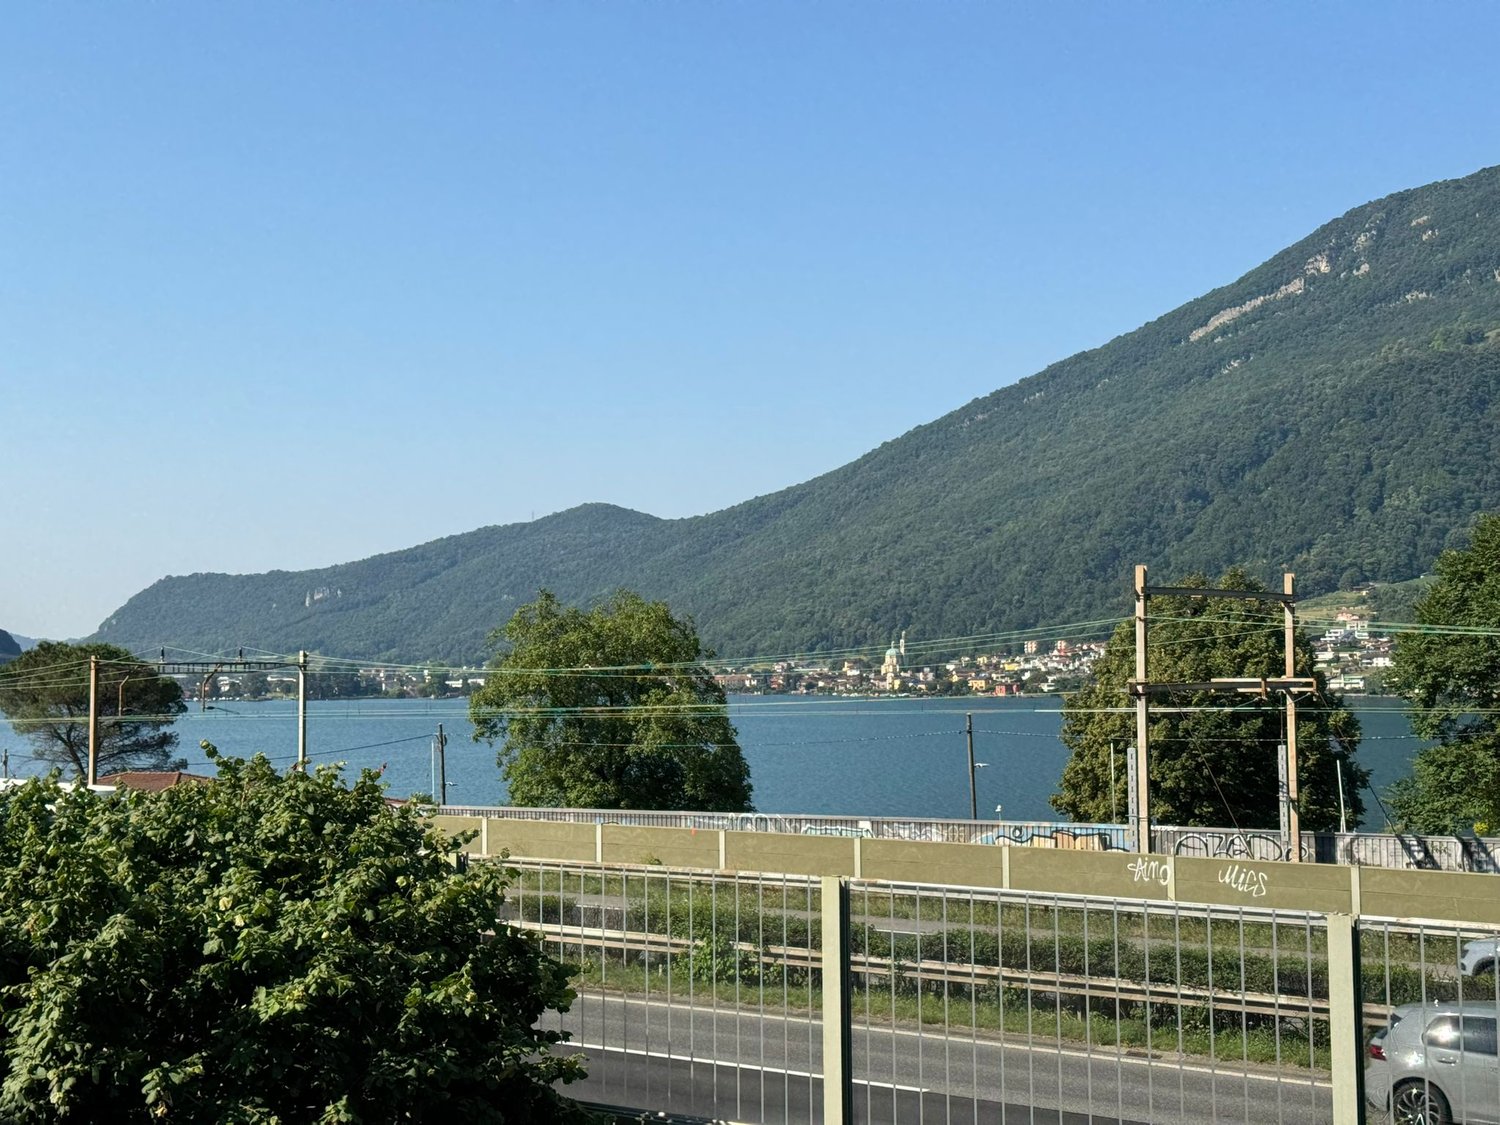
Nel rinomato e soleggiato quartiere residenziale di Castagnola-Ruvigliana, in una posizione collinare dominante e privilegiata, proponiamo in vendita un raffinato appartamento duplex di grande charme, caratterizzato da una spettacolare vista panoramica a 180° sul Lago di Lugano e sulle verdi colline circostanti.La proprietà si sviluppa al primo e al secondo piano della prestigiosa Residenza Cà Isabelle (edificata nel 2003). Composta da sole 18 unità abitative, la residenza garantisce un contesto abitativo intimo, elegante e di assoluta riservatezza. I residenti possono beneficiare di esclusivi servizi condominiali di alto livello, tra cui: • Grande piscina coperta riscaldata con ampie vetrate panoramiche sul parco e sul lago. • Area fitness attrezzata, sauna e bagno turco (una vera e propria spa privata). Distribuzione degli spazi interni: • Piano Superiore (Zona Giorno): L’ampio ingresso introduce a una magnifica e luminosa zona giorno open space. Il soggiorno e la sala da pranzo sono valorizzati da ampie superfici vetrate a tutta altezza che fondono gli spazi interni con il panorama lacustre. Completa il livello una moderna cucina di design con finiture di pregio e un elegante bagno per gli ospiti. • Piano Inferiore (Zona Notte): Dedicato alla massima quiete, ospita due generose camere da letto, ciascuna dotata di lussuoso bagno en suite (con finiture ricercate e dettagli classici). Su questo piano troviamo inoltre una splendida cabina armadio attrezzata su misura, un ampio corridoio con armadiature a muro e un locale hobby versatile, facilmente trasformabile in terza camera da letto. Gli spazi esterni: una rarità a CastagnolaLe aree esterne rappresentano un autentico valore aggiunto per questa proprietà: due ampie terrazze coperte e due porzioni di giardino pianeggiante ad uso esclusivo offrono la cornice ideale per pranzi all'aperto, momenti di relax e convivialità in totale privacy e con il lago come sfondo.Finiture e dettagli di standing superioreL'appartamento si distingue per soffitti di generosa altezza, finiture interne sofisticate, una straordinaria luminosità naturale in ogni stagione e un'eccellente ottimizzazione degli spazi. Vi è inoltre la possibilità di acquistare l’arredamento esistente, curato nei minimi dettagli, per una soluzione "chiavi in mano" pronta da abitare.Completa la proprietà una cantina privata al piano e due comodi posti auto in autorimessa.Dati principali: • Superficie netta: 153 m² • Superficie Lorda: 192 m² • Superficie commerciale complessiva: 306 m² • Piano: 1° e 2° piano • Camere da letto: 2 (più locale hobby trasformabile) • Bagni: 3 • Spazi esterni: 2 terrazze panoramiche + 2 giardini privati • Servizi esclusivi: Piscina interna, palestra, sauna, bagno turco • Cantine: 1 • Posti auto interni: 2 (in autorimessa) • Prezzo appartamento: CHF 2’600’000 • Prezzo posto auto: Compresi nel prezzo di vendita (Valere di mercato CHF 60'000 / Cadauno) ** Per tutelare la privacy e valorizzare la presentazione dell’immobile, alcune immagini possono essere state oggetto di post-produzione, rendering o home staging digitale. Le immagini pubblicate hanno pertanto finalità illustrative e potrebbero non rappresentare fedelmente l’allestimento attuale o finale degli interni.Le informazioni, le descrizioni, le planimetrie, le superfici, le misure, i prezzi e ogni altro dato contenuto sono forniti esclusivamente a titolo informativo e non costituiscono elemento contrattuale né impegno vincolante. Pur essendo redatta con la massima cura, HOME LAB Real Estate Sagl non garantisce l’assenza di eventuali errori, omissioni o successive variazioni.*************************************************************In the renowned and sunny residential district of Castagnola-Ruvigliana, in a dominant and privileged hillside position, we offer for sale a refined and charming duplex apartment, characterized by a spectacular 180° panoramic view of Lake Lugano and the surrounding green hills.The property is located on the first and second floors of the prestigious Residenza Cà Isabelle (built in 2003). Comprising only 18 residential units, the residence offers an intimate, elegant, and absolutely private living environment. Residents can benefit from exclusive high-level condominium services, including: • Large heated indoor swimming pool with wide panoramic windows overlooking the park and the lake. • Equipped fitness area, sauna, and Turkish bath (a truly private spa). Internal space distribution: • Upper Floor (Living Area): The spacious entrance leads to a magnificent and bright open-plan living area. The living room and dining room are enhanced by large floor-to-ceiling glass surfaces that merge the interior spaces with the lake panorama. This level is completed by a modern designer kitchen with high-quality finishes and an elegant guest bathroom. • Lower Floor (Sleeping Area): Dedicated to maximum tranquility, it houses two generous bedrooms, each with a luxurious en-suite bathroom (with refined finishes and classic details). On this floor, there is also a splendid custom-fitted walk-in wardrobe, a spacious corridor with built-in wardrobes, and a versatile hobby room, easily convertible into a third bedroom. Outdoor spaces: a rarity in CastagnolaThe outdoor areas represent a true added value for this property: two large covered terraces and two portions of flat garden for exclusive use offer the ideal setting for outdoor lunches, moments of relaxation, and conviviality in total privacy and with the lake as a backdrop.Superior finishes and detailsThe apartment stands out for its generous ceiling heights, sophisticated interior finishes, extraordinary natural light in all seasons, and excellent space optimization. There is also the possibility to purchase the existing furniture, meticulously curated, for a "turnkey" solution ready to be inhabited.The property is further complemented by a private cellar on the same floor and two convenient parking spaces in the underground garage.Main data: • Net area: 153 m² • Gross area: 192 m² • Total commercial area: 306 m² • Floor: 1st and 2nd floor • Bedrooms: 2 (plus convertible hobby room) • Bathrooms: 3 • Outdoor spaces: 2 panoramic terraces + 2 private gardens • Exclusive services: Indoor pool, gym, sauna, Turkish bath • Cellars: 1 • Indoor parking spaces: 2 (in garage) • Apartment price: CHF 2,600,000 • Parking space price: Included in the sale price (Market value CHF 60,000 / Each) ** To protect privacy and enhance the presentation of the property, some images may have been subject to post-production, rendering, or digital home staging. The published images are therefore for illustrative purposes and may not accurately represent the current or final interior setup.The information, descriptions, floor plans, dimensions, surface areas, prices, and all other data contained herein are provided for informational purposes only and do not constitute a contractual element or a binding commitment. Although this brochure has been prepared with the utmost care, HOME LAB Real Estate Sagl cannot guarantee the absence of errors, omissions, or subsequent changes.

1 / 21
5.5 rooms, 240m², Price on request
6965 Cadro

Exclusive Apartment with Pool and Garden Lake View

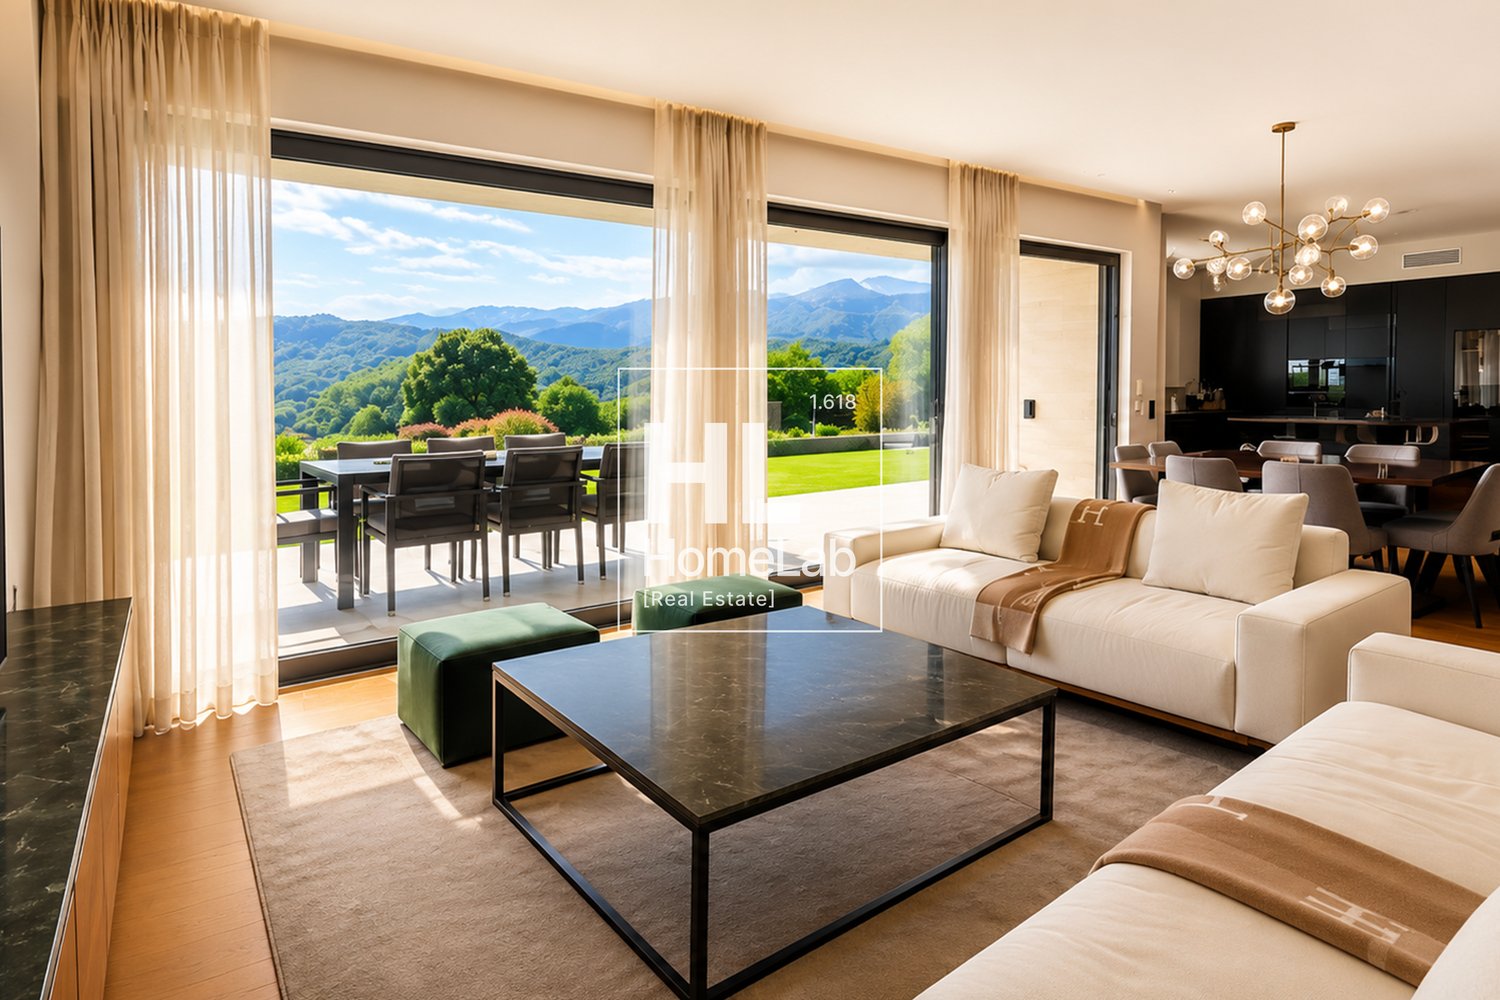
In the picturesque residential district of Cadro, nestled in the tranquility and with a breathtaking view of the lake and the city of Lugano, we propose a refined duplex of about 240 square meters, designed for those who want to live in an exclusive, elegant, and welcoming environment.The accommodation welcomes guests on the lower floor, where a practical laundry room with washing machine and dryer, a storage room, a comfortable storage room, a service bathroom, and a spacious versatile room are located, ideal as a separate room, guest area, or space dedicated to service staff.On the main floor, a bright living area with a contemporary character opens up, enriched by a prestigious Poliform Varenna kitchen and large windows that lead to the covered terrace and private garden, creating a perfect continuity between indoors and outdoors. The sleeping area offers a splendid master suite with fireplace, walk-in closet, and en-suite bathroom, as well as a guest bedroom, a single bedroom, and an additional bathroom with bathtub.From the garden, you can access the magnificent rooftop area dedicated to relaxation, with a Jacuzzi pool and sunbathing area, a secluded corner from which you can admire a unique panoramic view of the city and the lake.The property stands out for its high-quality finishes and attention to detail: parquet, marble, boiserie, and carefully selected materials give the rooms an elegant and timeless style. Three parking spaces in the garage are included in the sale price.Main features: • Living area: about 240 m² • Terrace area: about 135 m² • Floor: 2 / 3 • Bedrooms: 4 • Bathrooms: 4 • Parking spaces: 3 • Apartment price: On request. • Parking space price: Included in the sale price. ** To protect privacy and enhance the presentation of the property, some images may have been subject to post-production, rendering, or digital home staging. The published images are therefore for illustrative purposes only and may not accurately represent the current or final state of the interiors. The information, descriptions, plans, areas, measurements, prices, and all other data are provided solely for information purposes and do not constitute a binding contractual element. Despite being drawn up with the utmost care, HOME LAB Real Estate Sagl cannot guarantee the absence of any errors, omissions, or subsequent changes.

1 / 26
4.5 rooms, 130m², CHF 1,100,000.–
6950 Tesserete

Appartamento Duplex di Nuova Costruzione con giardino a Tesserete

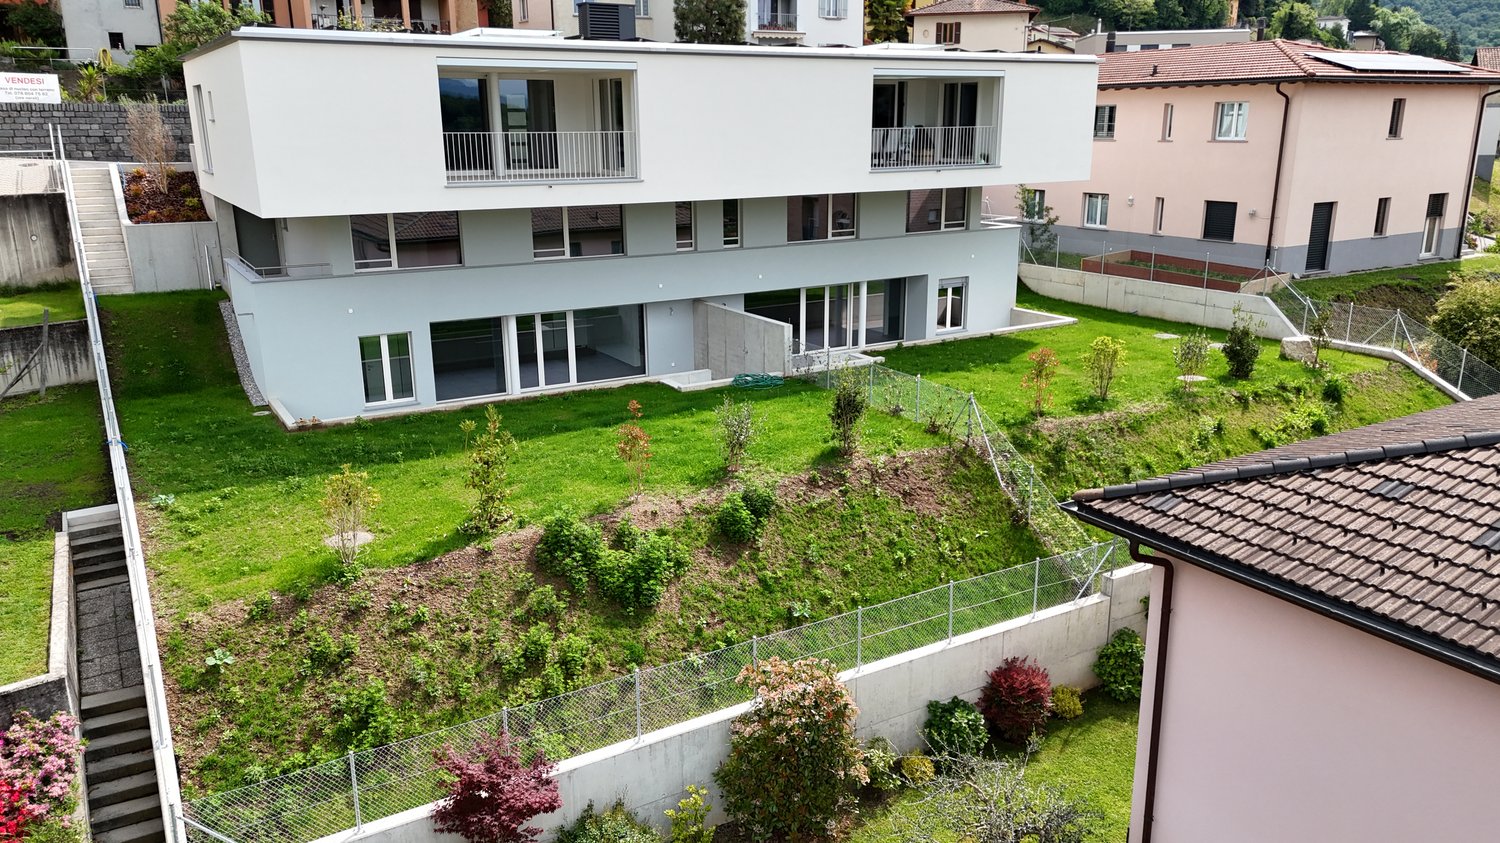
Residenza 1232 e' un edificio residenziale di nuova costruzione caratterizzato da un'architettura contemporanea con linee pulite e facciate bianche. Situato in una posizione privilegiata nel comune di Capriasca, gode di una vista aperta sulle montagne circostanti e di un accesso diretto agli spazi verdi.L'edificio ospita 4 appartamenti distribuiti su piu' livelli, con giardini privati, terrazze e posteggi assegnati. Il tetto piano accoglie un impianto fotovoltaico di circa 22 kW per la produzione di energia condominiale. L'appartamento si sviluppa su due livelli. Il piano giorno ospita un ampio soggiorno-pranzo di 41 mq con cucina a vista in stile contemporaneo (basi verde salvia, pensili bianchi), accesso diretto al portico coperto e al giardino privato di 198 mq. Il piano notte comprende due camere da letto, bagno padronale con vasca, locale doccia, lavanderia e terrazza privata. Include cantina e due posteggi auto assegnati. Non inclusi nel prezzo due posteggi esterni a 30'000.- cadaunoResidenza 1232 ist ein neu erbautes Wohngebäude mit zeitgenössischer Architektur, klaren Linien und weissen Fassaden. In bevorzugter Lage in der Gemeinde Capriasca gelegen, bietet es einen freien Blick auf die umliegenden Berge und direkten Zugang zu Grünflächen.Das Gebäude beherbergt 4 Wohnungen, die sich über mehrere Ebenen verteilen, mit privaten Gärten, Terrassen und zugewiesenen Parkplätzen. Das Flachdach trägt eine Photovoltaikanlage mit rund 22 kW zur Stromversorgung der Gemeinschaftsbereiche.Die Wohnung erstreckt sich über zwei Ebenen. Im Erdgeschoss befindet sich ein grosszügiges Wohn-Esszimmer von 41 m² mit offener Küche im zeitgenössischen Stil (Unterschränke in Salbeigrün, Oberschränke in Weiss), direktem Zugang zur überdachten Pergola und zum privaten Garten von 198 m². Im Obergeschoss befinden sich zwei Schlafzimmer, ein Masterbadezimmer mit Badewanne, ein Duschbad, eine Waschküche sowie eine private Terrasse. Inklusive Keller und zwei zugewiesenen Parkplätzen. Nicht im Preis inbegriffen: zwei Aussenparkplätze à CHF 30'000.— pro Stück.
1 / 2
5.5 rooms, 216m², CHF 1,640,000.–
6976 Castagnola

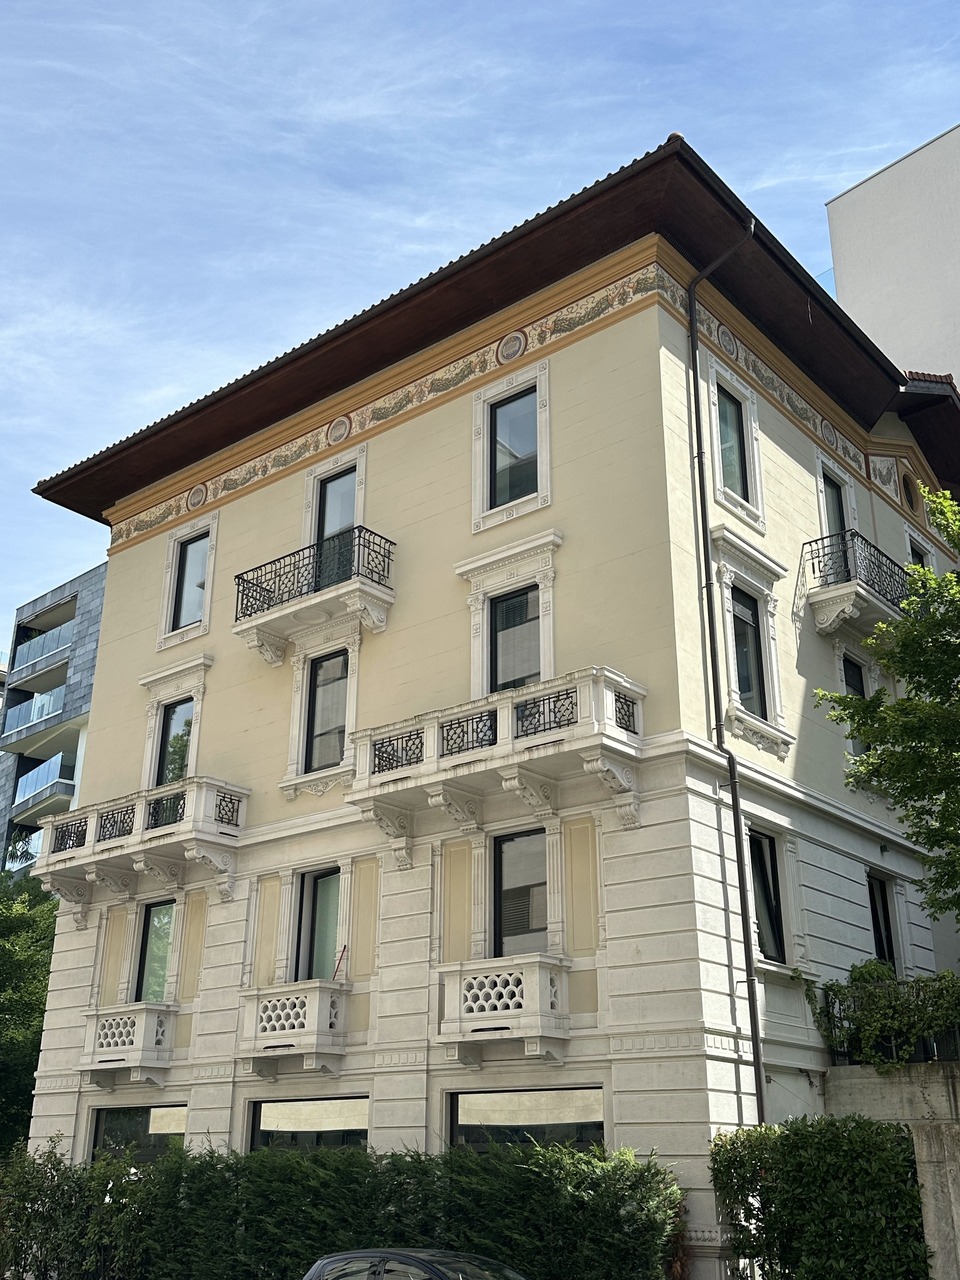
CASTAGNOLA Attico duplex 5.5 locali in villa d'epoca del '800

CASTAGNOLA - LuganoAttico duplex 5.5 locali con terrazzain villa d'epoca del '800 completamente ristrutturataL'appartamento è situato a Castagnola, in zona prestigiosa e pianeggiante, vicino al lago e tutte le comodità come mezzi pubblici, supermercati, scuole, banche,..ca. 150.25 mq sup. lorda 3 piano ca. 110.18 mq sup. lorda 4 piano sup. lorda --------------ca. 260.43 mq (sup. abitabile ca. 216 mq)ca. 2.65 mq (1/2) Balconi 3 piano ( 5.30 mq)ca. 14.43 mq (1/2) Terrazza 4 piano (28.86 mq)---------------ca. 277. 51 mq Totale superficie di vendita Cantina (C5)2 posteggi in autorimessa (n.11 e 13)L'appartamento duplex è così composto:Piano entrata (3.Piano) : Atrio ingresso, soggiorno - pranzo con due balconcini, cucina abitabile, una camera padronale con bagno, seconda camera letto, secondo bagno, lavanderia, scala che conduce al piano superiorePiano mansardato (4.Piano - ultimo):due ampie camere da letto con uscita sulla terrazza, due bagni, due guardarobaPrezzo appartamento CHF 1'640'000.-- (prezzo di vendita allo stato grezzo, ancora da ultimare)2 posteggi in autorimessa CHF 160'000.-- ------------------- CHF 1'800'000.-- CASTAGNOLA - Lugano5,5-Zimmer-Duplex-Penthouse mit Terrassein komplett renovierter Villa aus dem 19.Die Wohnung befindet sich in Castagnola, in einer prestigeträchtigen und flachen Gegend, in der Nähe des Sees und aller Annehmlichkeiten wie öffentliche Verkehrsmittel, Supermärkte, Schulen, Banken,...ca. 150,25 qm Bruttogeschossfläche 3.ca. 110,18 qm Bruttogeschossfläche 4. Stockwerk Bruttogeschossfläche--------------ca. 260,43 qm (Wohnfläche ca. 216 qm)ca. 2,65 qm (1/2) Balkone 3. Stock ( 5,30 qm)ca. 14,43 qm (1/2) Terrasse 4. Etage (28,86 qm)---------------ca. 277. 51 qm GesamtverkaufsflächeKeller (C5)2 Garagenstellplätze (Nr. 11 und 13)Die Maisonette-Wohnung ist wie folgt aufgeteilt:Eingangsgeschoss (3.Stock) :Eingangshalle, Wohn-Esszimmer mit zwei kleinen Balkonen, Küche, ein Hauptschlafzimmer mit Bad, zweites Schlafzimmer, zweites Bad, Waschküche, Treppe zum ObergeschossDachgeschoss (4. Stock - letzter):zwei große Schlafzimmer mit Ausgang auf die Terrasse, zwei Bäder, zwei GarderobenWohnungspreis CHF 1'640'000.-- (Verkaufspreis in unfertigem Zustand, muss noch fertiggestellt werden)2 Parkplätze in der Garage CHF 160'000.-- ------------------- CHF 1'800'000.--CASTAGNOLA - LuganoDuplex penthouse 5.5 rooms with terracein period villa of the 19th century completely renovatedThe apartment is located in Castagnola, in a prestigious and flat area, close to the lake and all amenities such as public transport, supermarkets, schools, banks,...approx. 150.25 sqm gross sup. 3rd floorapprox. 110.18 sqm gross sup. 4th floor gross sup.--------------approx. 260.43 sqm (livable sup. approx. 216 sqm)approx. 2.65 sqm (1/2) Balconies 3rd floor ( 5.30 sqm)approx. 14.43 sqm (1/2) Terrace 4th floor (28.86 sqm)---------------approx. 277. 51 sqm Total sales areaCellar (C5)2 parking spaces in the garage (no. 11 and 13)The duplex apartment consists of the following:Entrance floor (3.Floor) :Atrium entrance hall, living - dining room with two small balconies, eat-in kitchen, one master bedroom with bathroom, second bedroom, second bathroom, laundry room, staircase leading to upper floorAttic floor (4.Floor - last):two large bedrooms with exit to the terrace, two bathrooms, two checkroomsApartment price CHF 1'640'000.-- (sale price in unfinished state, still to be completed)2 parking spaces in the garage CHF 160'000.-- ------------------- CHF 1'800'000.--

Suggested properties for you based on search results

Other interesting objects