Quick Filters for your search

Quick-filters

We show you quick-filters based on the most used filters by location.

By using these, you can enhance your search experience by finding new and interesting properties to your likings.

600 results - Flats for sale: Canton St. Gallen

1 / 11
CHF 565,000.–
Ebnaterstrasse 18, 9642 Ebnat-Kappel

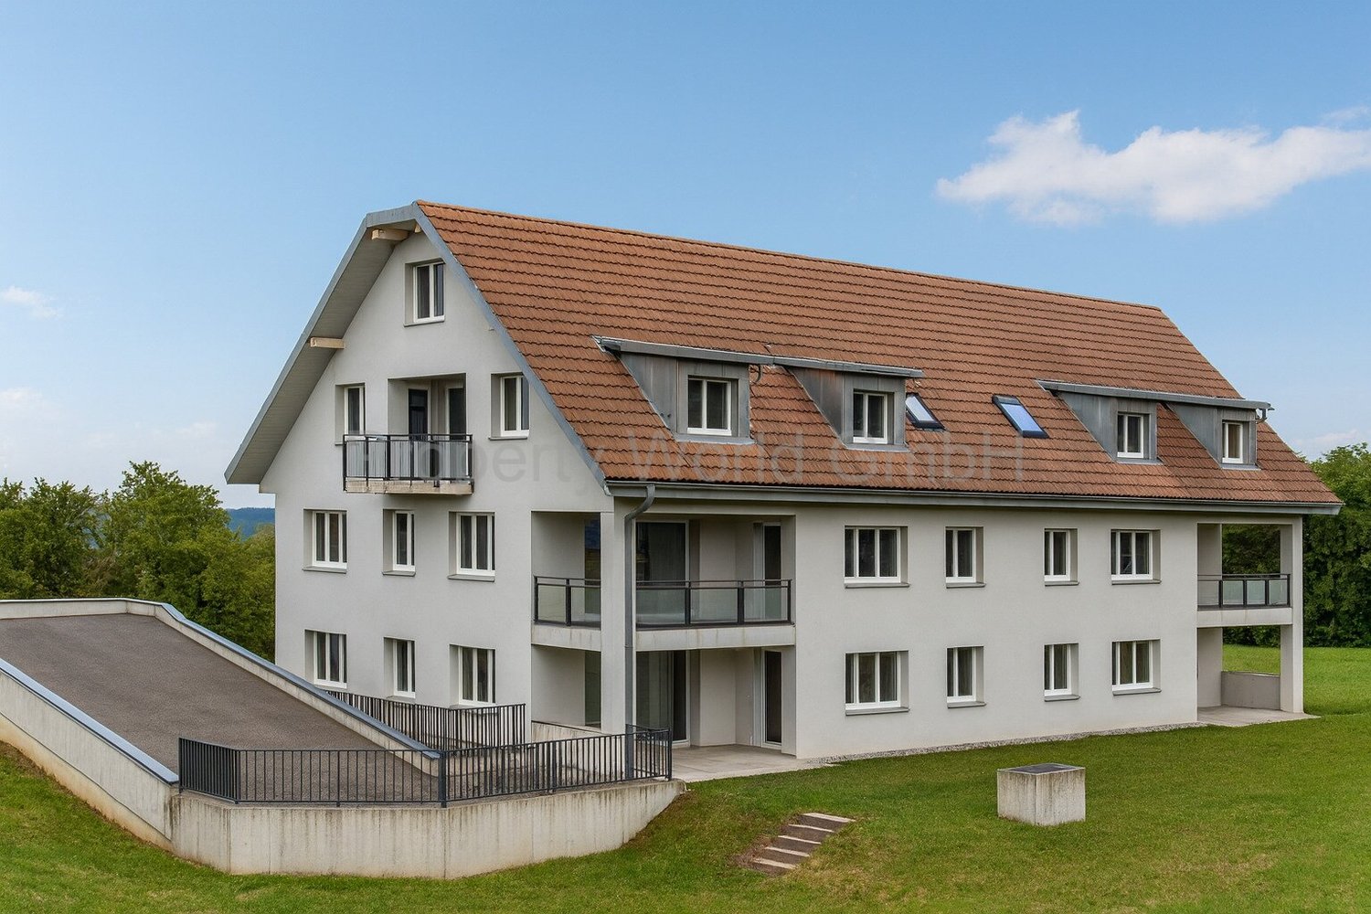
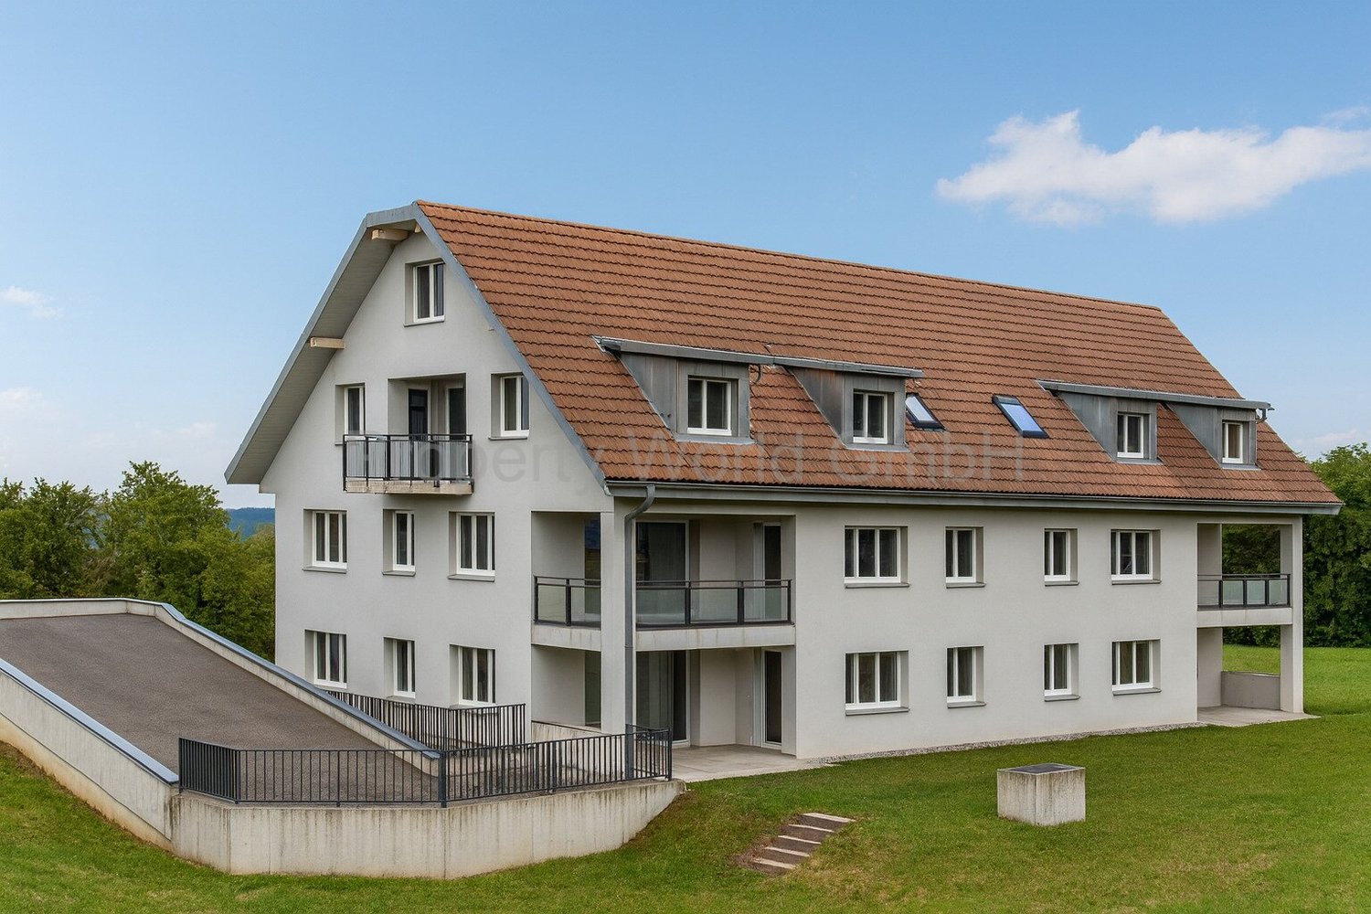
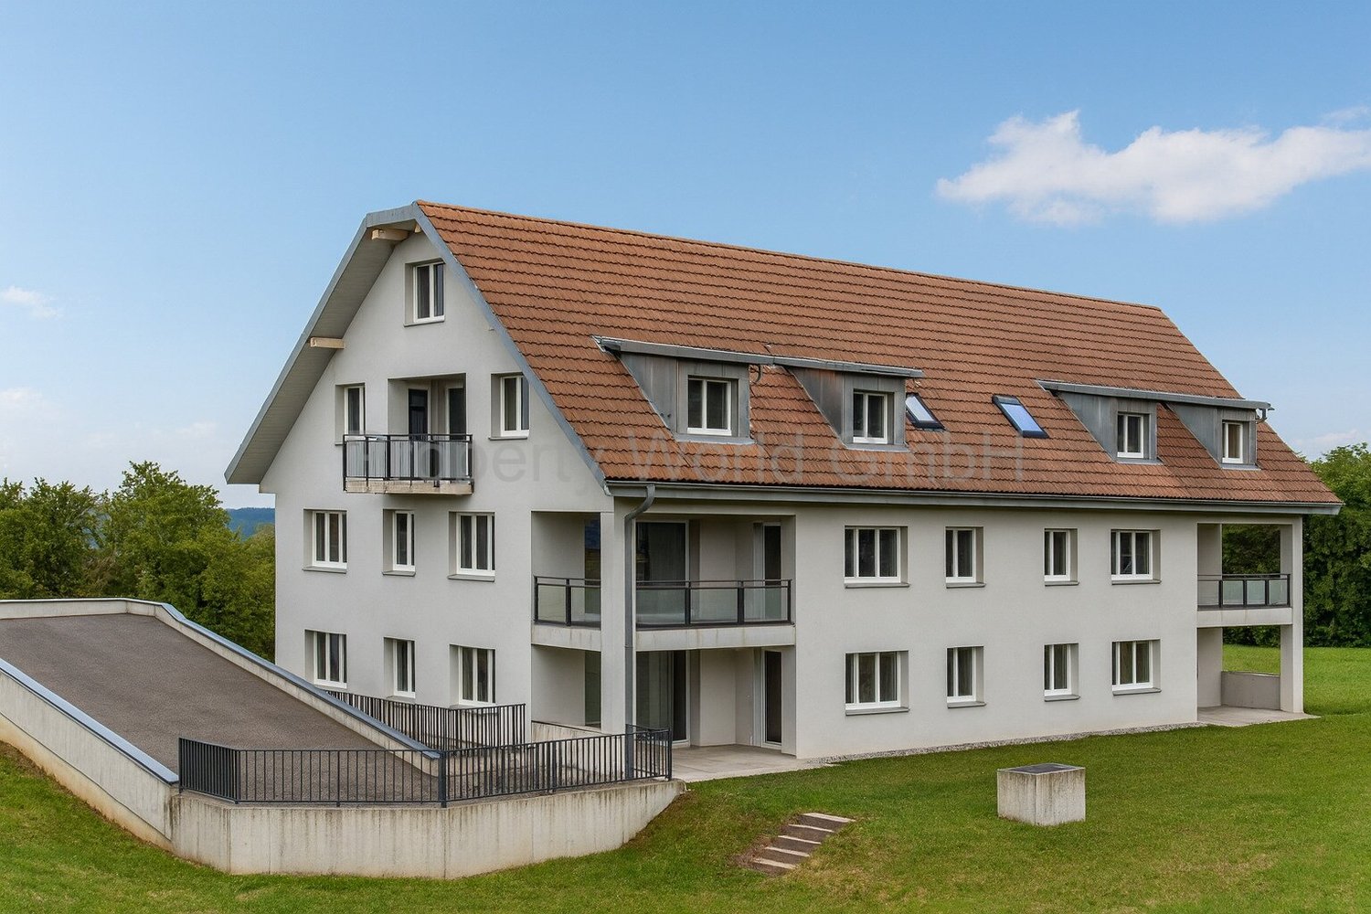
2.5-room and 1.5-room maisonette apartment with two single garages and two parking spaces

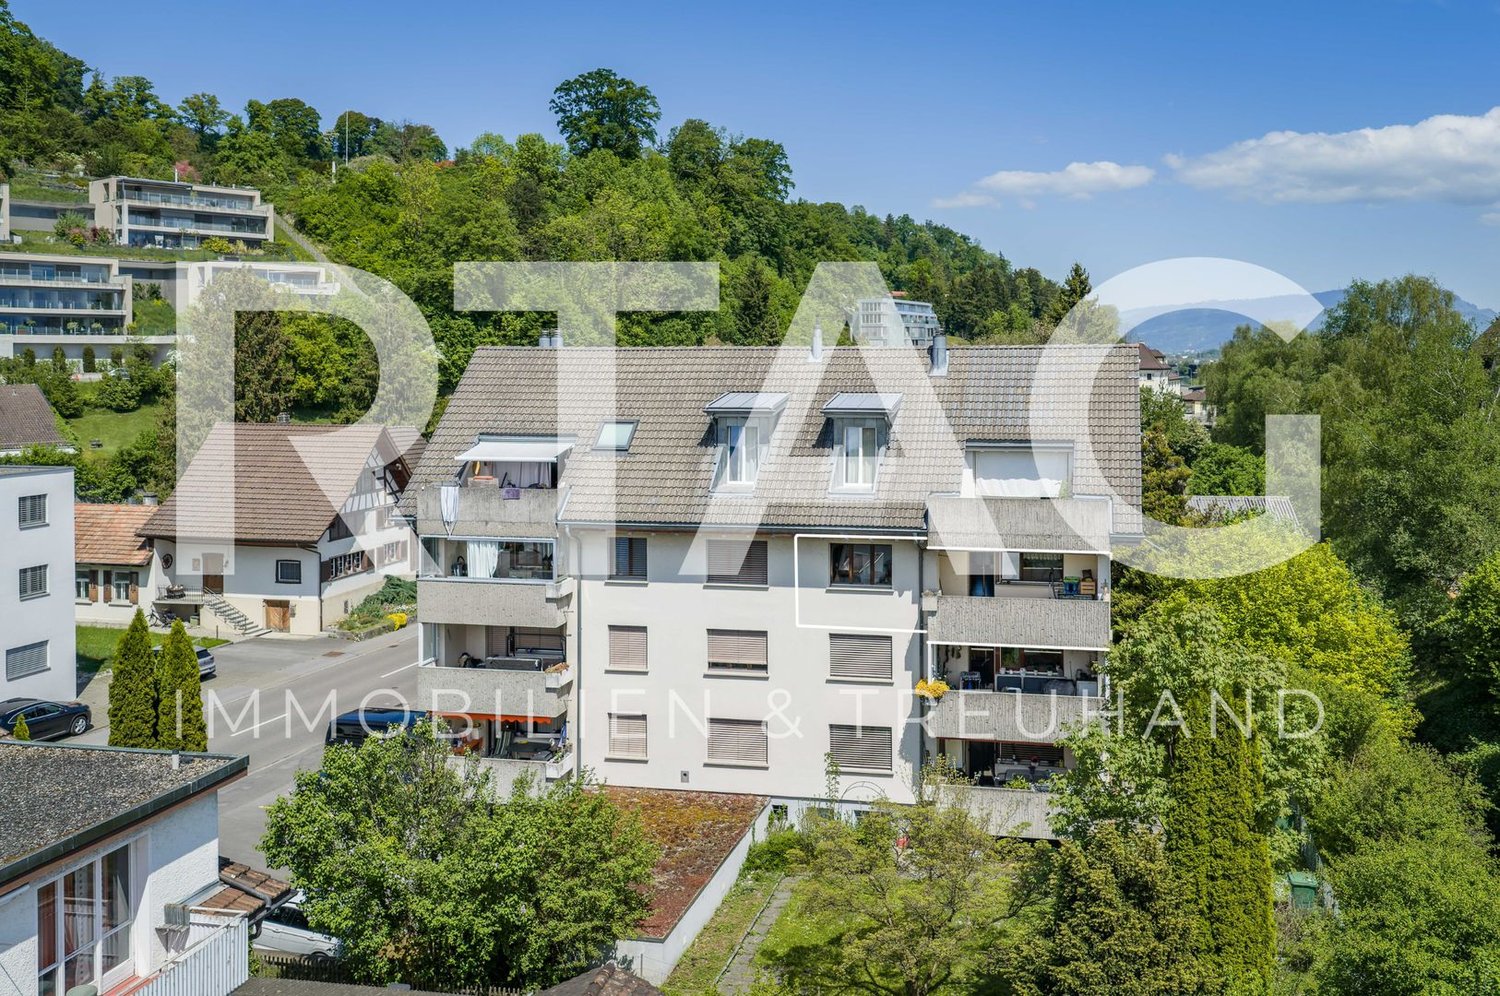
2.5-room apartment and 1.5-room maisonette apartment in a historic residential building, each with 1 single garage and 1 parking space The apartments for sale are located on the 3rd floor and in the attic of a well-maintained multi-family house in the village center of Ebnat-Kappel. The year of construction dates back to around 1790 and a comprehensive renovation was carried out around 1987/1988. Between 2010 and 2012, the kitchens and bathrooms in the two apartments for sale were renewed. The apartments have a charming (partly with stucco ceilings) and modern layout.The 2.5-room apartment on the 3rd floor has a living area of approx. 75 m² and is divided as follows: • Entrance / wardrobe • Kitchen (approx. 12 m²) • Shower / WC • Spacious living-dining room (approx. 34 m²) • Large bedroom (approx. 19 m²) The 1.5-room maisonette apartment on the 3rd floor and attic has a living area of approx. 61 m² and is divided as follows: • Entrance on the 3rd floor / stairs to the attic • Kitchen on the 3rd floor • Shower / WC on the 3rd floor • Living-bedroom in the attic (approx. 43 m² / sloping) If required, there is the possibility to combine the two apartments, as they are located on the same floor.Each of the two apartments includes a basement compartment, a single garage, and an outdoor parking space. A communal laundry room is located in the basement and an outdoor green area is available for shared use.The residential building is a protected cultural object. It is located at a slightly elevated position in the village center of Ebnat-Kappel. All local infrastructures, such as shopping, schools, public outdoor pool, and public transport (bus stop and train station), etc. are easily accessible within a few minutes' walk.Have we sparked your interest? Our Thomas Döbeli will be happy to answer any further questions or show you the apartments.

Travel time
-
1 / 10
3.5 rooms112m²CHF 650,000.–
Churerstrasse 97, 9470 Buchs SG

Spacious 3.5-room attic apartment in the center of Buchs-Räfis

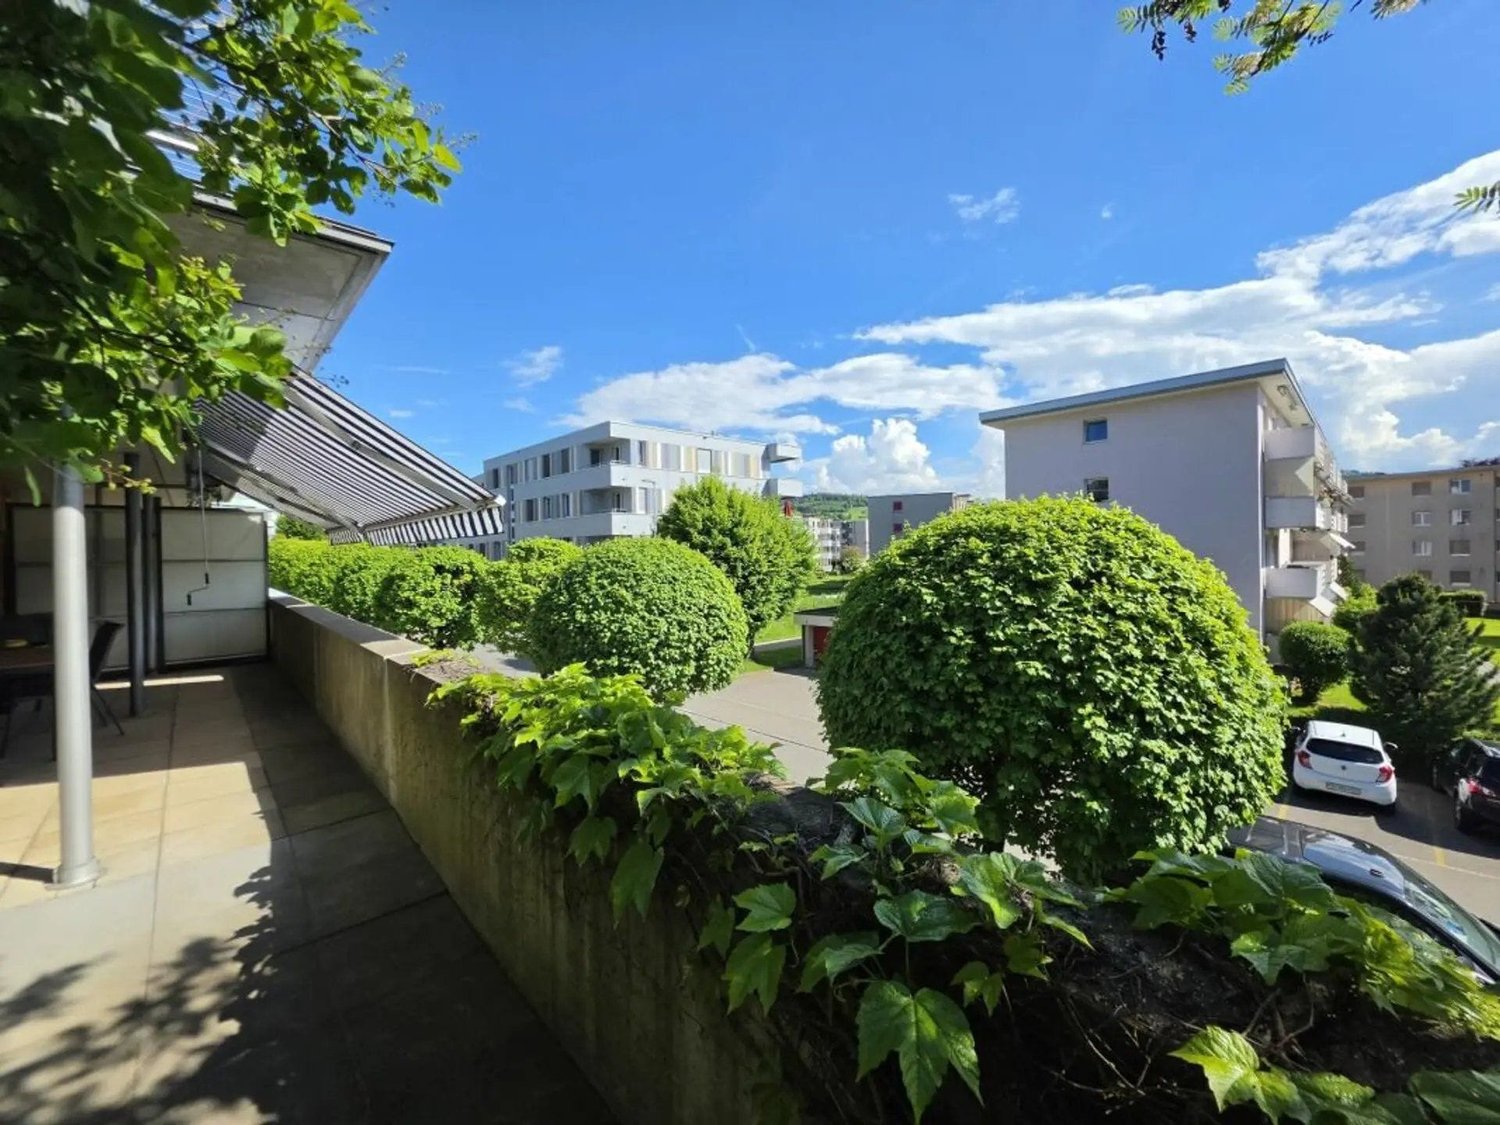
Charming 3 ½-room attic apartment with a wonderful view in the center of Buchs-Räfis Are you looking for a spacious 3 ½-room ownership apartment with a charming interior design in Buchs? This spacious ownership apartment is located in a central and sunny residential area in the southern part of Buchs. Public transport with the bus stop, the shopping center, and the school facilities are in the immediate vicinity. The bakery with a café and the "Räfiser-Piazza" are in the house or on the property. The urban infrastructure with many shopping opportunities is at a medium distance. The beautiful recreational area begins practically in front of the house door. The beautifully located property includes the house Churerstrasse 97 with two apartments and commercial units, as well as the house Churerstrasse 99 with further commercial units and several apartments, including a shared underground garage. The ownership apartment is south-facing and very well sunlit. The multi-family house and the apartment are in good condition, with the interior fittings such as the kitchen and bathroom mostly dating back to the initial construction period. This 112 m² large ownership apartment has the following room layout: Entrance, cloakroom, utility room, WC-lavatory, bathroom-shower-WC-lavatory, living room with Swedish stove and dining area, south balcony with a beautiful view, kitchen, two rooms In the basement, there is a bicycle room, as well as a laundry room/drying room (for two apartments and commercial units) and the underground garage. Two underground parking spaces for CHF 30,000 each The residential location is ideal for active people who love freedom and nature, but also like to withdraw into a beautiful living atmosphere with a lot of privacy. This beautifully located ownership apartment is also perfectly suited for seniors. We would be happy to inform you personally and look forward to hearing from you.

Travel time
-
New building
1 / 10
4.5 rooms170m²CHF 1,442,000.–
Rietbergstrasse 15, 9403 Goldach

170 m² garden apartment with separate home office / studio

Welcome to your new home in Goldach. This high-quality newly built apartment combines spacious living with versatile usage options and offers space for individual living concepts. On approximately 170 m² of living space, you can expect a well-thought-out floor plan with bright rooms, a pleasant living atmosphere, and a modern construction standard. The generous room heights and open design create a living feel that you would otherwise only know from a single-family home. A special highlight is the additional, separately accessible room via the staircase. Whether as a home office, practice, studio, guest room, fitness room, youth room, or for quiet business, this area opens up possibilities that classic condominiums only rarely offer. For many buyers, the usage option thus corresponds to a 5.5-room apartment. The approximately 257 m² large garden expands the living space outdoors and offers plenty of space to relax, enjoy, and design. Here, retreats for the whole family are created as well as attractive areas for social hours with friends and guests. The apartment is located in a modern new building and is fully built and immediately ready for occupancy. Thanks to controlled living space ventilation, you benefit from a pleasant room climate all year round. The photovoltaic system on the roof supports sustainable energy supply, while the underground garage is already prepared for electric mobility. Your advantages at a glance: - Approximately 170 m² of living space - Additional, separately accessible room with versatile usage options - Spacious garden with approximately 257 m² of space - High-quality new building, immediately ready for occupancy - Controlled living space ventilation - Photovoltaic system - Preparation for electric mobility in the underground garage - Well-thought-out and spacious floor plan - Attractive combination of living, working, and leisure A home for people who are looking for more space, more flexibility, and more possibilities.

Travel time
-
1 / 9
4.5 rooms89m²CHF 570,000.–
Nordstrasse 10B, 9450 Altstätten
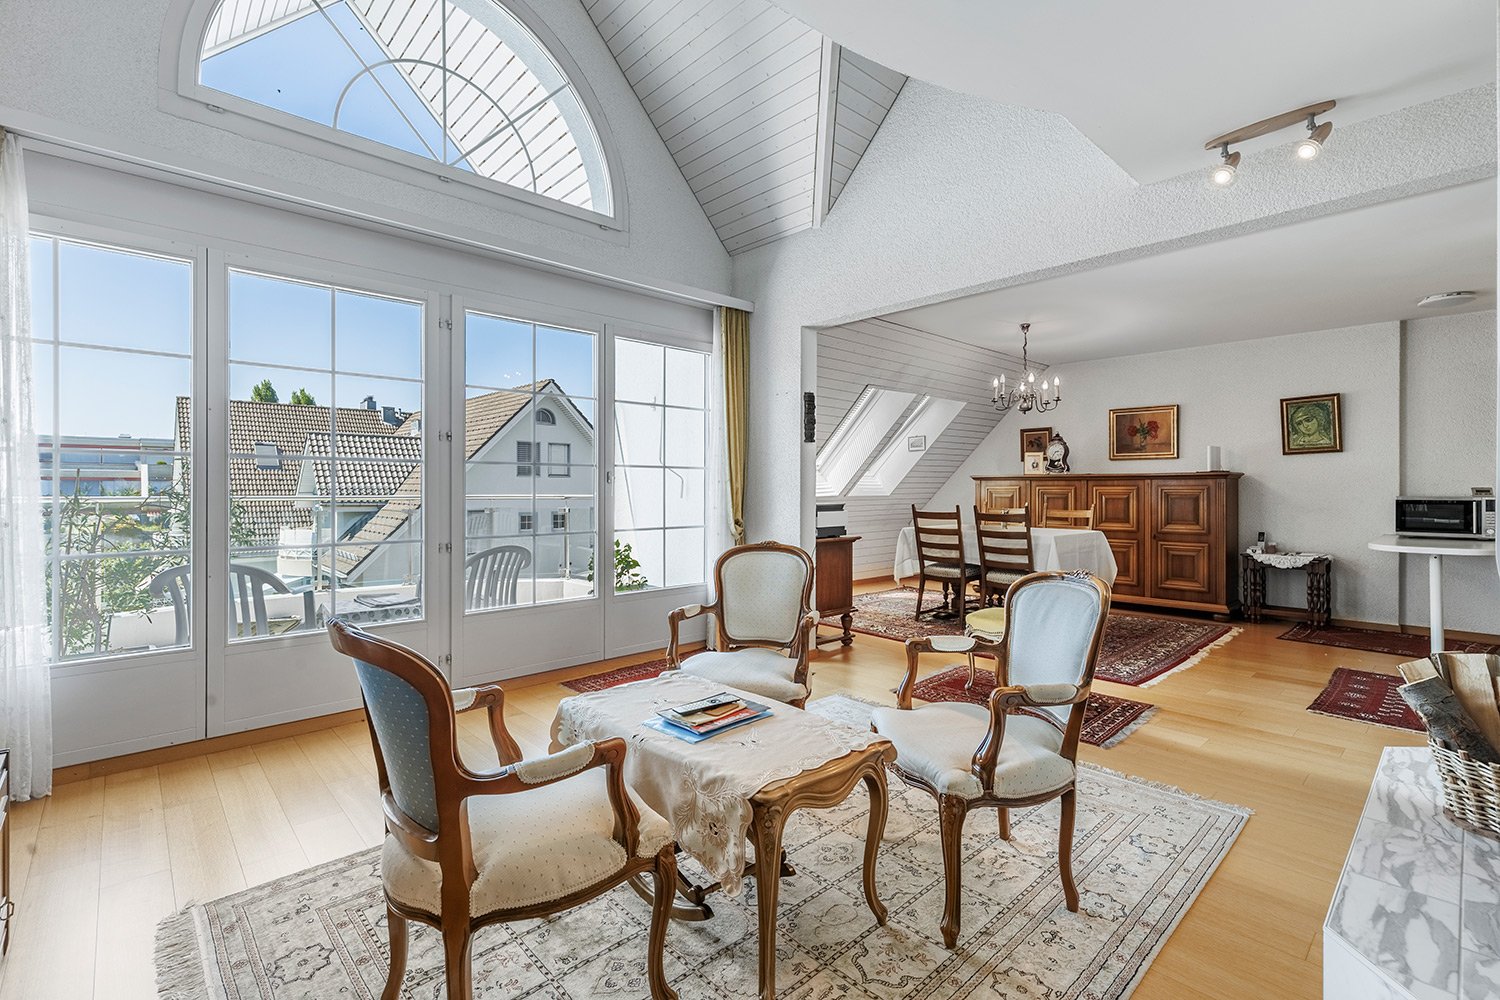
Modern 4.5-room apartment with balcony and beautiful view in Altstätten

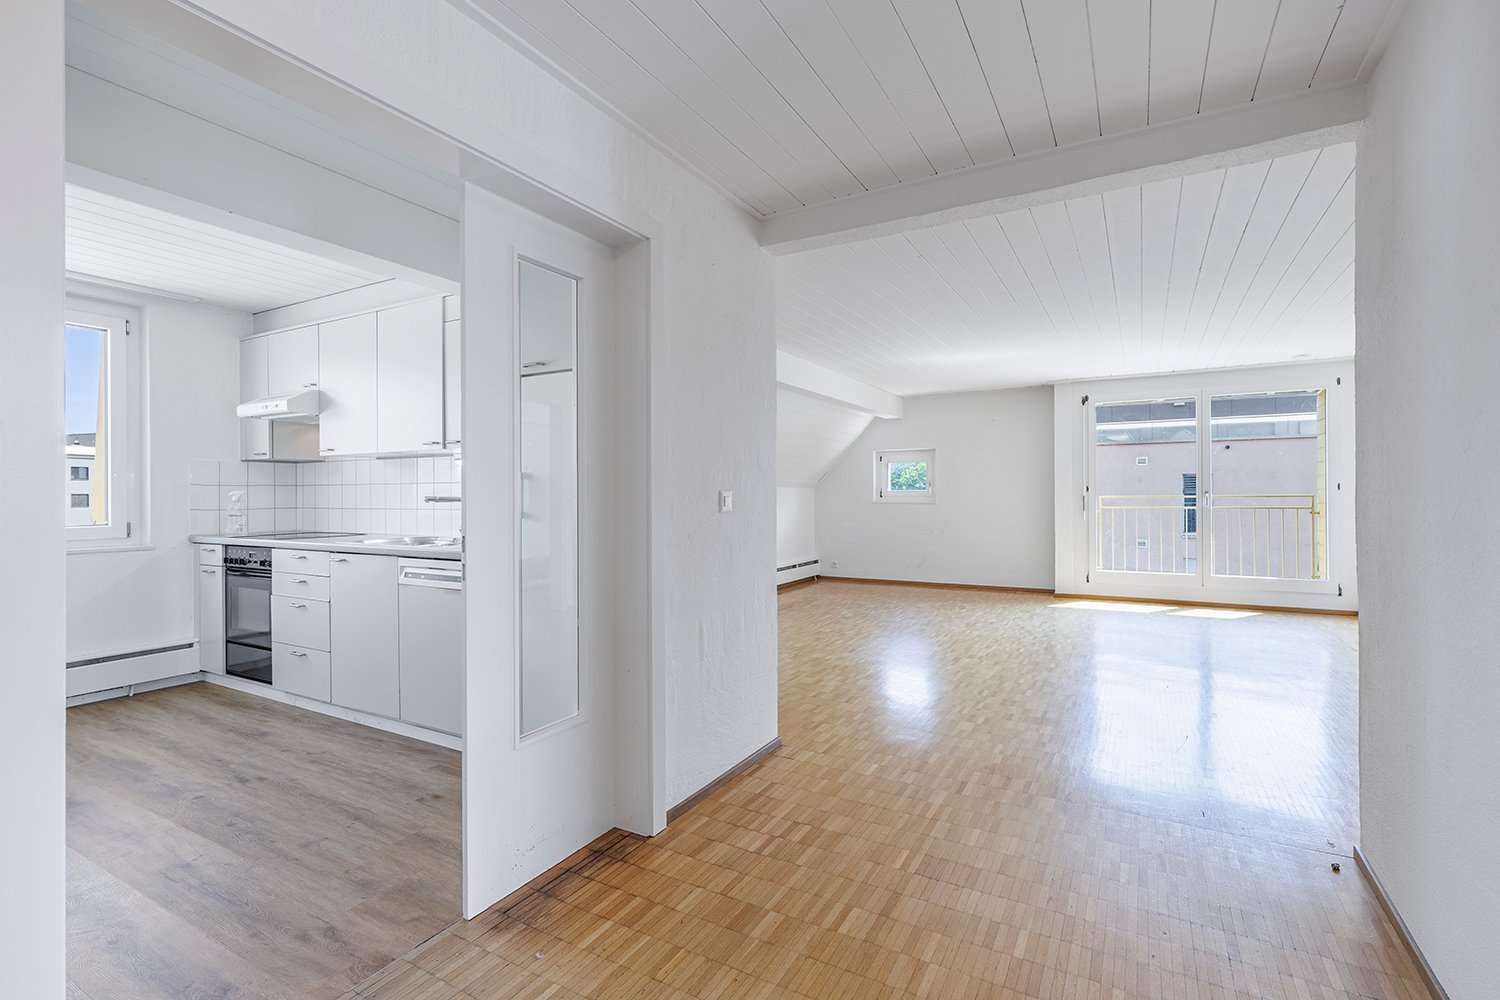
Welcome to your new home on Nordstrasse 10B in Altstätten. This well-maintained and renovated 4.5-room attic apartment on the 3rd floor convinces with a bright living atmosphere, a practical room layout, and a beautiful view of Altstätten and the surrounding mountain landscape.On approximately 89 m² of living space, the apartment offers a spacious living and dining area with direct access to the glazed balcony, which invites you to relax with plenty of daylight. The modernized, semi-open kitchen has high-quality appliances, workspaces, and a practical recess with additional storage space.The apartment includes three usable rooms, two bathrooms, and a private washing machine connection directly in the apartment. The carefully modernized interior ensures a contemporary and cozy ambiance. An elevator leads comfortably to the apartment. Additionally, a basement compartment in the basement and two separate garage boxes belong to the property and offer additional comfort in everyday life.The apartment is located in a quiet and well-connected area. Shopping facilities, schools, bus stops, and the old town of Altstätten are within short distance. The Altstätten train station and the motorway connection to St. Gallen, Chur, and Zurich are also just a few minutes away.Sales prices: • Condominium: CHF 570,000 • Underground parking space No. 6: CHF 25,000 • Underground parking space No. 7: CHF 25,000 • Total: CHF 620,000 Have we sparked your interest? We would be happy to send you the detailed sales documentation and are available at any time for further information or a viewing on site.
Travel time
-
1 / 10
5.5 rooms167m²CHF 695,000.–
Hohrainstrasse 27A, 9242 Oberuzwil

Your retreat for balance, movement, and well-being

This stylish 5.5-room attic apartment combines spacious living with a lifestyle that creates space for activity, relaxation, and regeneration. The bright, open rooms with their high ceilings convey a airy feeling of living and offer ideal conditions for a harmonious and conscious home. Located on the top floor, you enjoy maximum privacy, plenty of sunlight, and a beautiful view - perfect for coming to rest after an active day or starting the morning with energy. Whether home workout, yoga, or simply relaxed switching off: This apartment adapts to your lifestyle. Your living highlights for a relaxed home: - Spacious, light-flooded living and dining area with plenty of free space - Separate areas ideal for fitness, yoga, or home office - Well-equipped kitchen for conscious and enjoyable nutrition - Dressing area with plenty of storage space - Two bathrooms, one of which is particularly spacious - Own washing tower in the apartment - practical for active everyday life - Reduits and screeds for additional storage space - Sunny, west-facing balcony - perfect for switching off in the evening - Laundry room, bike room, and community room for shared use - Basement and disposal room on the ground floor If required, up to 2 underground parking spaces can be purchased for CHF 35,000 each, as well as an additional disposal room with separate outdoor access for CHF 20,000. Experience a home that ideally combines movement, relaxation, and modern living. We look forward to your contact.

Travel time
-
1 / 10
4.5 rooms111m²CHF 930,000.–
Sonnenbüel 3, 9240 Uzwil

New MFH Sonnenbüel – Apartment 4

In a quiet residential area in Uzwil, a modern multi-family house with five bright apartments, high-quality interior design, and sustainable building technology is being built.LocationThe multi-family house is located in the northwest of Uzwil – quiet, family-friendly, and close to the recreational area. The train station, shopping facilities, as well as kindergarten, primary and secondary school are within walking distance. An ideal combination of everyday life, nature, and good connections.Apartment 4 – Upper floorHere you can expect a bright living room with direct access to a cozy balcony – ideal for enjoying moments outdoors with a view of the quiet residential area.Bright living qualityFive spacious 4.5-room apartments with open living kitchens and large window areas provide plenty of light and a modern sense of space. Seats, balconies, and a large attic terrace offer additional private outdoor space.Interior design to your likingFloor and wall coverings, kitchens, and sanitary facilities can be individually chosen. The kitchens are equipped with high-quality V-Zug devices. Windows with increased sound insulation and high-quality parquet flooring complement the modern design.Sustainable building technologyGeothermal heat pump with natural cooling, a 16.56 kWp photovoltaic system, and electric louvers ensure energy-efficient, forward-looking living. Inner rooms are specifically ventilated.Underground parking and comfortThe spacious underground parking garage offers eight parking spaces, prepared for e-mobility. Each apartment has its own cellar, is wheelchair accessible, and is equipped with a laundry tower – practical and suitable for everyday use.

Travel time
-
1 / 10
4.5 rooms122m²CHF 970,000.–
Sonnenbüel 3, 9240 Uzwil

Newly built MFH Sonnenbüel – Apartment 3

In a quiet residential area in Uzwil, a modern multi-family house with five bright apartments, high-quality interior design, and sustainable building technology is being built.LocationThe multi-family house is located in the northwest of Uzwil – quiet, family-friendly, and close to the local recreation area. The train station, shopping facilities, as well as kindergarten, primary and secondary school are within short walking distance. An ideal combination of everyday life, nature, and good connections.Apartment 3 – Upper floorThe apartment on the upper floor impresses with a beautiful, covered balcony that complements the bright living area and offers an attractive outdoor space with plenty of privacy.Bright living qualityFive spacious 4.5-room apartments with open-plan kitchens and large window areas provide plenty of light and a modern sense of space. Seating areas, balconies, and a large attic terrace offer additional private outdoor space.Interior design to suit your needsFloor and wall coverings, kitchens, and sanitary facilities can be individually chosen. The kitchens are equipped with high-quality V-Zug appliances. Windows with increased sound insulation and high-quality parquet flooring complement the modern design.Sustainable building technologyGround probe heat pump with natural cooling, a 16.56 kWp photovoltaic system, and electric louvres ensure energy-efficient, forward-looking living. Inner rooms are specifically ventilated.Underground parking and comfortThe spacious underground parking garage offers eight parking spaces, prepared for e-mobility. Each apartment has its own cellar, is wheelchair-accessible, and equipped with a laundry tower – practical and suitable for everyday use.

Travel time
-
1 / 10
4.5 rooms111m²CHF 890,000.–
Sonnenbüel 3, 9240 Uzwil

New Building MFH Sonnenbüel – Apartment 2

In a quiet residential area in Uzwil, a modern multi-family house with five bright apartments, high-quality interior design, and sustainable building technology is being built.LocationThe multi-family house is located in the northwest of Uzwil – quiet, family-friendly, and close to the local recreation area. The train station, shopping facilities, as well as kindergarten, primary and secondary school are within walking distance. An ideal combination of everyday life, nature, and good connections.Apartment 2 – Ground FloorThis ground-floor apartment scores with a sunny seating area, which expands the living space and allows for a pleasant living feeling in the green. Perfect for relaxed hours outdoors right in front of the apartment.Bright Living QualityFive spacious 4.5-room apartments with open living kitchens and large window areas provide plenty of light and a modern sense of space. Seating areas, balconies, and a large attic terrace offer additional private outdoor space.Interior Design to Your LikingFloor and wall coverings, kitchens, and sanitary facilities can be individually chosen. The kitchens are equipped with high-quality V-Zug devices. Windows with increased sound insulation and high-quality parquet flooring complement the modern design.Sustainable Building TechnologyGeothermal heat pump with natural cooling, a 16.56 kWp photovoltaic system, and electric slat blinds ensure energy-efficient, forward-looking living. Inner rooms are specifically ventilated.Underground Garage and ComfortThe spacious underground garage offers eight parking spaces, prepared for e-mobility. Each apartment has its own cellar, is wheelchair-accessible, and equipped with a laundry tower – practical and suitable for everyday use.

Travel time
-
1 / 10
3.5 roomsCHF 788,000.–
Dorfstrasse 19, 9621 Oberhelfenschwil

New building - first occupancy / 3.5-room maisonette apartment attic

About the new building project In the village center of Oberhelfenschwil, a multi-family house is being built in the owner-occupier standard with a total of eight residential units. Construction started in January 2025 and occupancy of the apartments is planned from July 2026. The apartment sizes vary from 2.5 to 4.5 rooms. All apartments are optimally sunlit due to their location and layout and offer a breathtaking view. The floor plans are modern and meet today's spirit of the times. The multi-family house has an elevator and at least one underground parking space is available per apartment. Additionally, extra storage spaces will be realized in the open air. The sunny verandas invite you to linger. Enjoy your after-work beer on the balcony with a great view of the greenery in the future. Thanks to the connection to the district heating network and a photovoltaic system, the new building will be equipped with efficient building technology. This not only guarantees sustainable living but also low operating costs. The spacious basement areas offer sufficient storage space. Details about all available apartments can be found under the following link: www.weitblick-oberhelfenschwil.ch The owner-occupied apartments at a glance A total of eight residential units, nine underground parking spaces, and three storage spaces are being built. Ground floor • 2.5-room apartment with approx. 72 m² living space and approx. 12 m² seating area • 3.5-room apartment with approx. 94 m² living space and approx. 12 m² seating area 1st upper floor • 4.5-room apartment with approx. 101 m² living space and approx. 12 m² veranda • 4.5-room apartment with approx. 103 m² living space and approx. 12 m² veranda 2nd upper floor • 4.5-room apartment with approx. 101 m² living space and approx. 12 m² veranda • 4.5-room apartment with approx. 103 m² living space and approx. 12 m² veranda Attic (maisonette) • 3.5-room maisonette apartment with approx. 136 m² living space and approx. 12 m² veranda • 4.5-room maisonette apartment with approx. 148 m² living space and approx. 12 m² veranda Some apartments also have a storage room and offer additional storage space. Except for the 2.5-room apartment, all apartments have two wet cells. All apartments have their own washing machine and dryer. The apartments will be built with a modern, contemporary interior design (kitchen with current appliances / wet cells with ceramic tiles, shower, bathtub, toilet, sink, and mirror cabinet / living and bedrooms with wooden parquet / ceiling lighting with spots, etc.). Details about all available apartments can be found under www.weitblick-oberhelfenschwil.ch

Travel time
-
1 / 9
3.5 rooms86m²CHF 660,000.–
Bahnhofstrasse 37a, 9402 Mörschwil

Idyllic Home - 3.5-Room Apartment with Garage

The charming 3.5-room apartment is located in a well-maintained property with six residential units and impresses with its quiet, sunny living situation and an exceptionally spacious and interesting floor plan for this apartment size.The thoughtful room layout creates a pleasant living feeling with plenty of space and comfort. The bright living and dining area is complemented by a cozy fireplace and forms the heart of the apartment. The separate kitchen offers all comforts and ensures a clear separation between living and cooking areas. The two large bedrooms underline the comfortable living character. The bathroom has a bathtub, shower, double sink, and toilet, and presents itself as spacious and functional. A spacious basement compartment complements the living program.This apartment is suitable for a modern renovation or expansion and is ideal for couples, small families, or individuals looking for a quiet and well-maintained home with a high quality of living in a preferred location.The single garage is located directly in front of the house.The apartment is located on the 1st floor. There is no elevator.The property is located near the Mörschwil train station and within walking distance to the village center in a well-connected residential area in the popular municipality of Mörschwil. The surroundings combine quiet, natural living with good accessibility. Schools, kindergartens, and care services are also easily accessible, making the location particularly attractive.Order the detailed sales documentation for this interesting property. After receiving the documentation, we will be happy to arrange a personal viewing appointment. We look forward to your contact inquiry.

Travel time
-
New building
1 / 9
4.5 rooms113m²CHF 970,000.–
Rheinstrasse 6a, 9443 Widnau

New construction project "Widnau West" - Garden apartment in a quiet central location with many extras

New construction project Widnau-West: 4½-room garden apartment on the ground floor In a sunny and central location in Widnau, the new construction project Widnau-West is being built, a modern residential building that combines attractive architecture and sustainable comfort. The high-quality clinker facade gives the property a very special character, embedded in a grown-up neighborhood with short distances and relaxed everyday quality.The highlight of this spacious 4½-room apartment on the ground floor is the direct access to its own private garden with approximately 57 m² of garden space, a rare privilege in condominium ownership. The adjacent seating area of 26.3 m² (of which 12.7 m² is covered) creates a smooth transition between indoors and outdoors and invites you to long spring evenings, relaxed summer afternoons, and cozy brunches in the green.The heart of the apartment is the open living and dining area with adjacent kitchen: a spacious approximately 47 m² living and meeting space. Floor-to-ceiling windows and a lift-and-slide door flood the room with daylight and open it directly to the seating area and garden. The kitchen with natural stone cladding and glass rear wall can be designed according to personal taste thanks to a generous budget. Clearly separated from this is the quiet sleeping area: a comfortable parental bedroom of 15 m² and two further, equally large rooms of 12 m² each, ideal as children's, guest or work rooms. The spacious bathroom with bathtub and shower, a separate shower toilet, and a retreat with its own washing tower complement the well-thought-out room offer.The interior design leaves the buyers a lot of freedom to design: parquet floor, tile selection, kitchen fronts, sanitary appliances, and built-in cabinets are freely selectable within generous budget positions, so a home is created that corresponds to one's own ideas. Thanks to the Minergie-P certification, heat pump with geothermal probes, and photovoltaic system with battery storage, the residents benefit from low ancillary costs and ecologically exemplary living comfort. In summer, freecooling provides pleasant temperatures, all without air conditioning.The barrier-free access via the wheelchair-accessible passenger lift, the controlled apartment ventilation, and the SmartHome basic installation round off the modern comfort. Ideal for families or couples who are looking for the best of both worlds: central living in Widnau, with their own garden directly in front of the terrace door.Highlights • Own private garden with approximately 57 m² directly from the apartment • Spacious seating area with 26.3 m² (of which 12.7 m² is covered) • Open living, dining, and cooking area of approximately 47 m² • Two wet cells (bathroom with bathtub/shower and separate shower toilet) • Minergie-P certified with heat pump, geothermal probes, and freecooling • Photovoltaic system with battery storage and intelligent ZEV self-consumption billing • Generous budget positions for kitchen, sanitary, floors, and built-in cabinets (interior design freely selectable) • Wheelchair-accessible passenger lift, barrier-free access • SmartHome basic installation (light and shutter control, expandable on request) • Fiber optic connection and e-mobility basic installation in the underground garage Sustainable new building, individual design, high-quality comfort: with its own garden directly in the heart of Widnau-West.

Travel time
-
1 / 9
4.5 rooms99m²CHF 690,000.–
Thannstrasse 26, 9403 Goldach

Family-friendly home with sunny garden seating

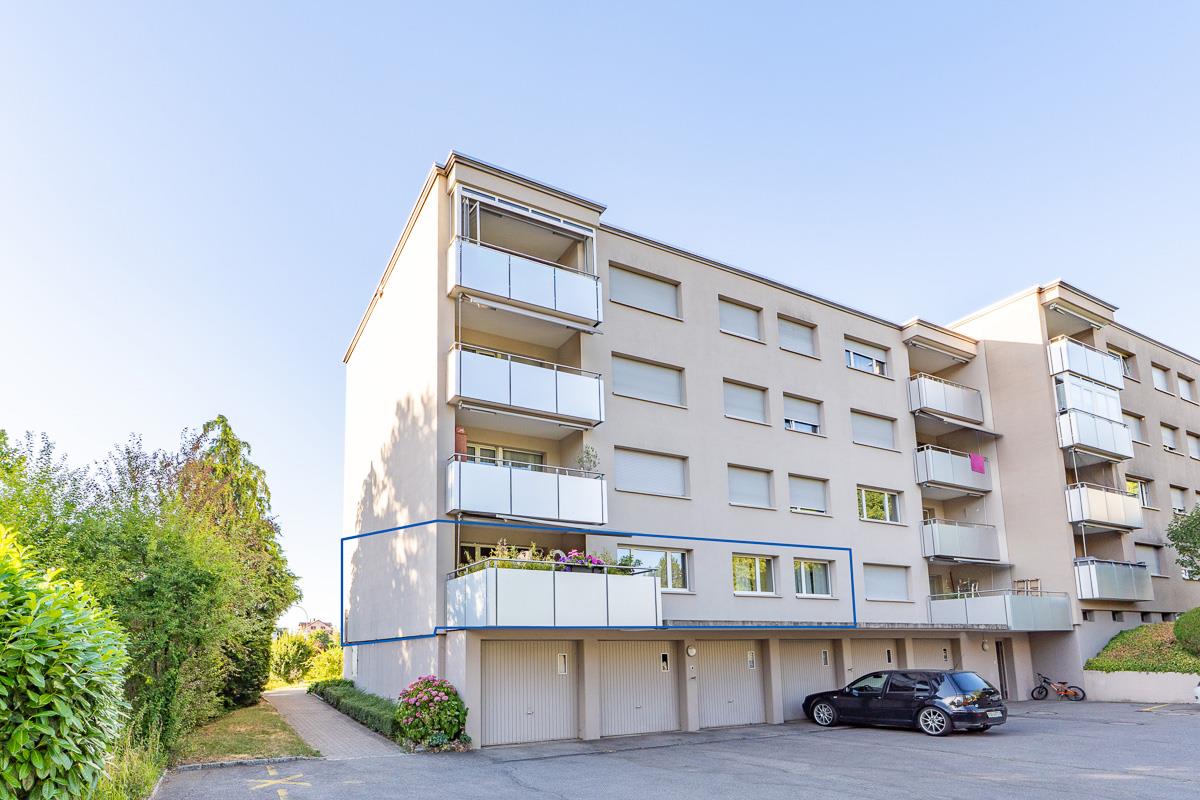
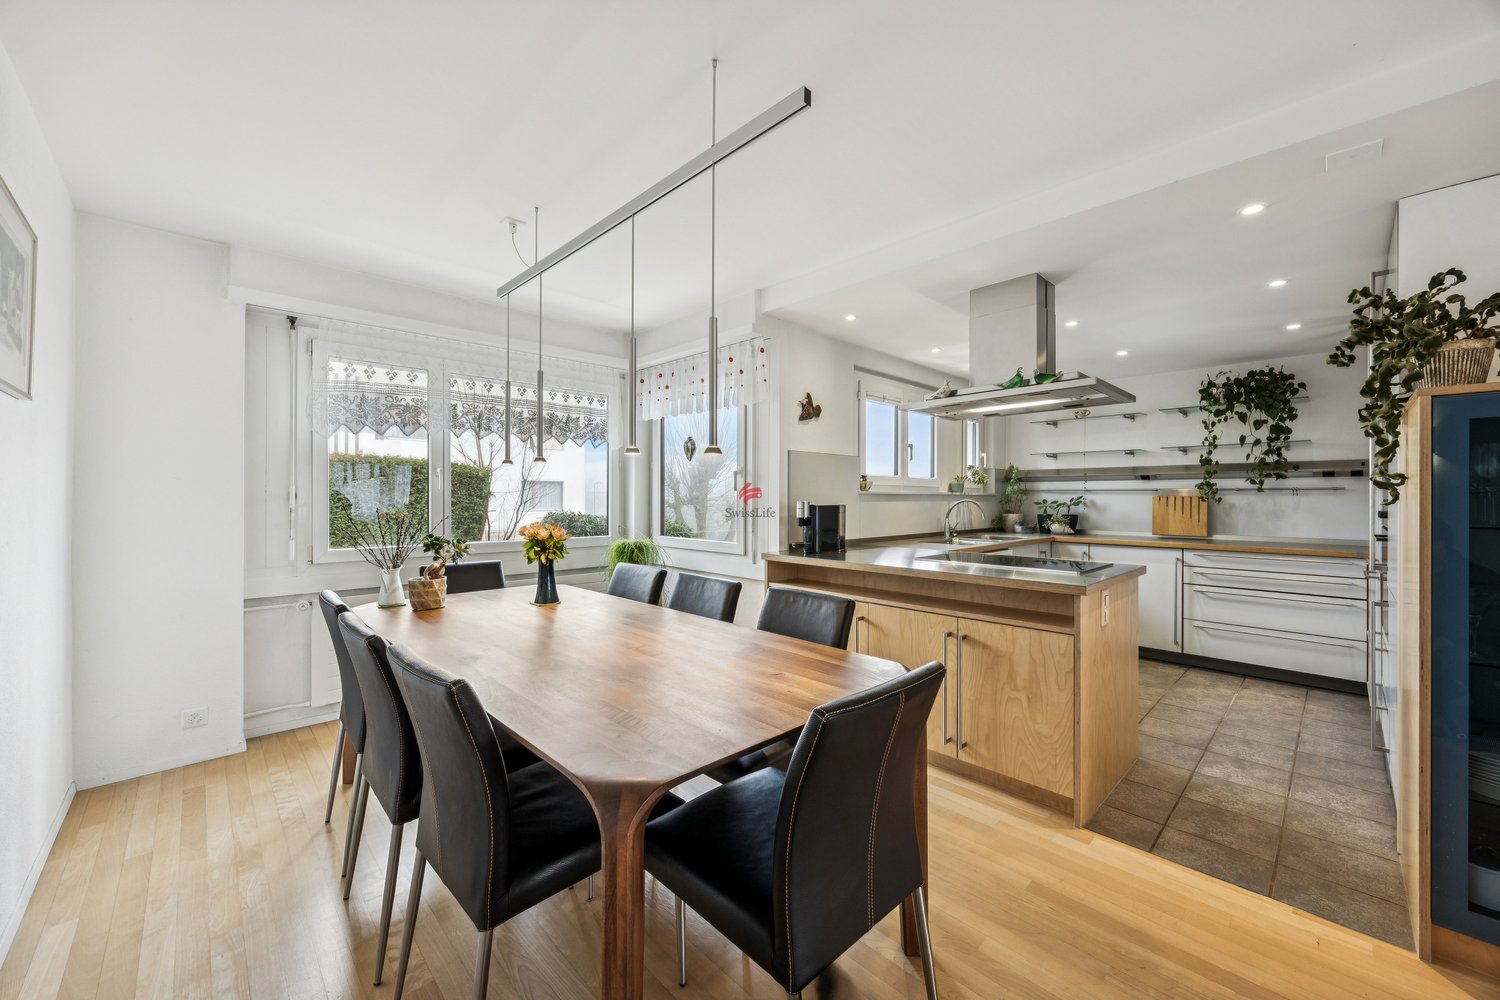
This bright 4.5-room garden apartment is located in a well-maintained residential building in an ideal and quiet location in a child-friendly neighborhood. The wonderful sunshine speaks for the optimal location of the object. A kindergarten, shopping facilities, and public transport are easily accessible on foot.The barrier-free apartment delights with a clever, spacious floor plan and a parquet floor. The spacious entrance leads you to your new attractive home. For the morning or evening routine, two stylish bathrooms - one with a shower and one with a bathtub - are available. The three cozy rooms and the wonderful living and dining area offer plenty of space for individual design.The secret heart of the apartment is, however, the well-equipped spacious kitchen, where cooking and baking is simply fun. The beautiful winter garden, with underfloor heating, is directly accessible from the living area and extends the living space outward - ideal for practically eating outdoors in the transitional period and for overwintering your exotic plants. These thrive excellently in the summer on the separate, enclosed seating area, which is also perfect for your grill and social hours with family and friends.The additional hobby room with washing machine and dryer, as well as the cellar, complete this attractive offer together with the private underground parking space - perfect for you and your family!Convince yourself and arrange a non-binding viewing appointment. I look forward to your call.

Travel time
-
1 / 9
4.5 rooms126m²CHF 950,000.–
Gütschweg 18, 8733 Eschenbach

Spacious living in a quiet location

This generously proportioned 4.5-room apartment, built in 2007, presents itself in a quiet location, ideal for families. The infrastructure leaves nothing to be desired: public transport, kindergarten, schools, and shopping facilities are easily accessible on foot, making everyday life particularly pleasant.The apartment is located on the second floor of a well-maintained multi-family house, which has a personnel lift that conveniently takes you to your front door. Inside, you'll find three bright bedrooms, one with direct access to the large balcony. From here, you can enjoy the wonderful view every day - ideal for your morning coffee or an outdoor dinner in the evening.The open and bright kitchen delights with its extensive workspace and ample storage space. It borders the extensive dining and living area. Here, you have plenty of space for cozy evenings with the family or social gatherings with friends.The apartment has two modern bathrooms. One, particularly bright and equipped with a large bathtub and a toilet, is separately accessible from the bedroom. The second bathroom with shower and toilet also contains a washing tower, which allows washing and drying in your own apartment.A basement compartment that offers additional storage space, the underground parking garage, and an outdoor parking space round off the offer perfectly - a suitable home for families who appreciate living close to nature without wanting to sacrifice the amenities of the city.Convince yourself of this dream home. I would be happy to present this object to you in person during a non-binding viewing.

Travel time
-

Suggested properties for you based on search results

Other interesting objects