Quick Filters for your search

Quick-filters

We show you quick-filters based on the most used filters by location.

By using these, you can enhance your search experience by finding new and interesting properties to your likings.

564 results - Flats for sale: Canton St. Gallen

1 / 8
  • Parking space
  • Balcony / Terrace
  • Garage
  • +7
4.5 rooms112m²CHF 810,000.–
Färschstrasse 8, 9464 Rüthi

Residential Building Sonnhalde "4.5-Room Condominium"

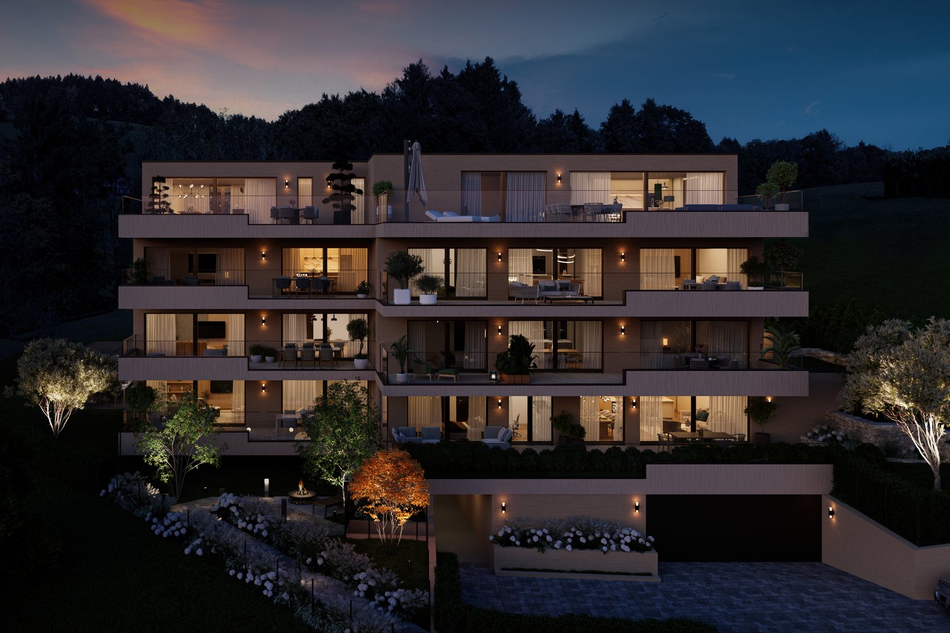
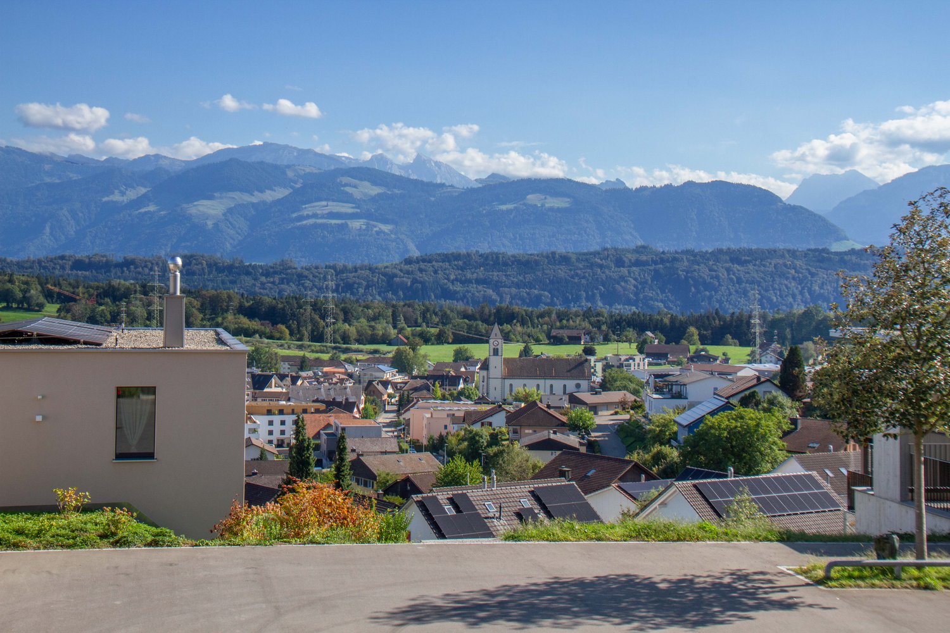
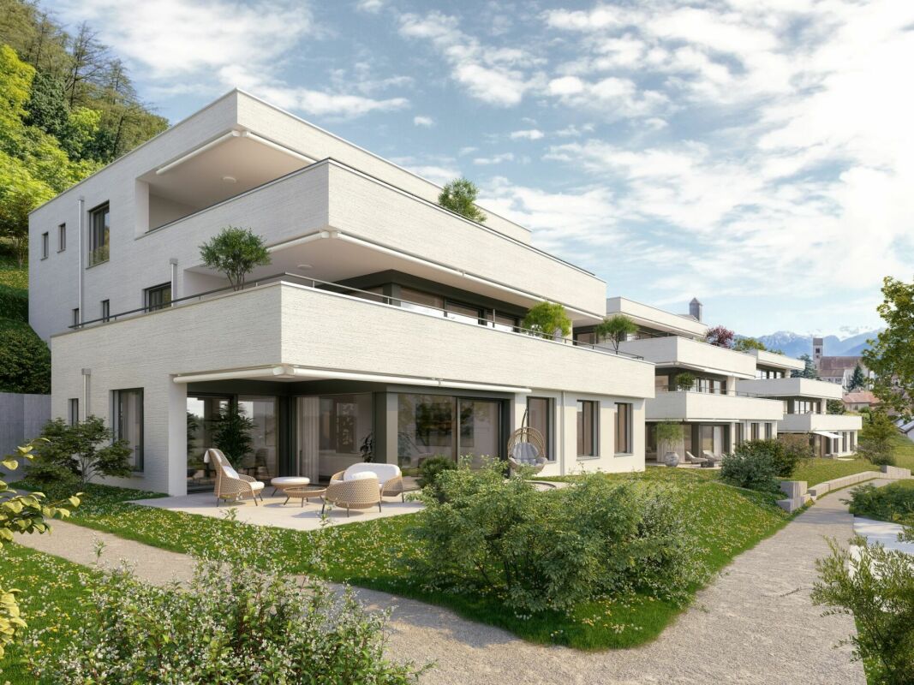
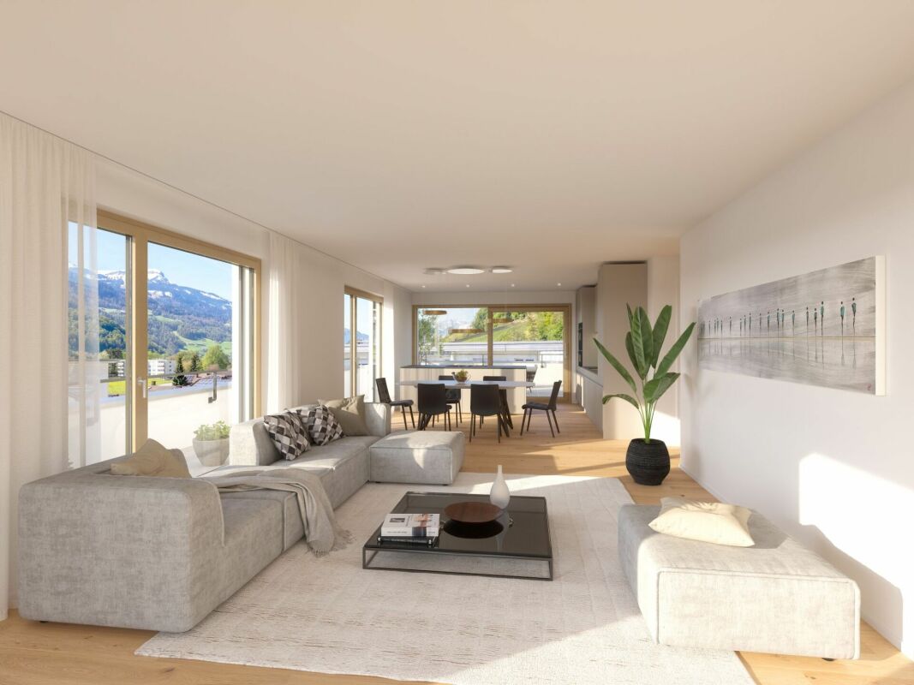
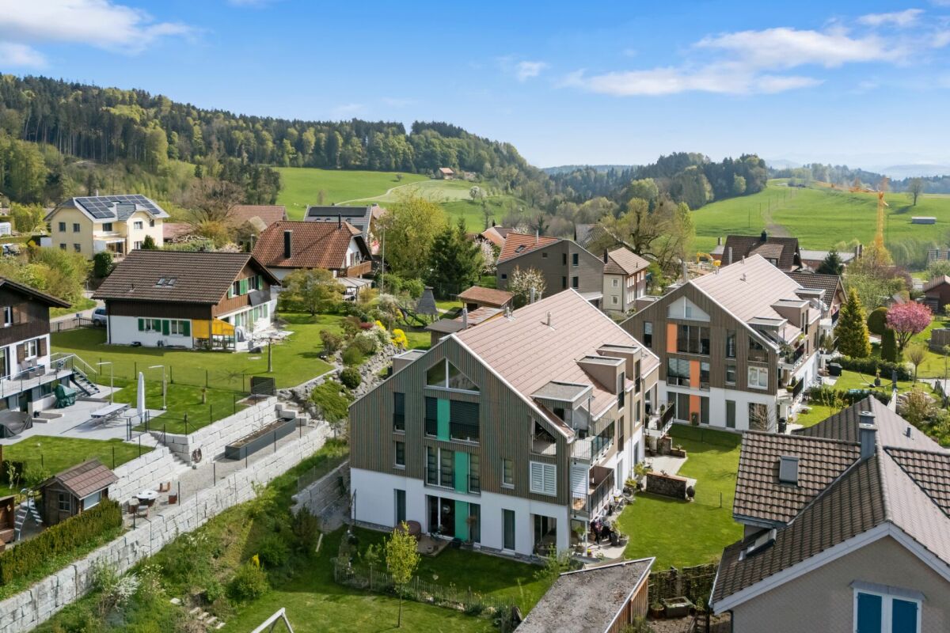
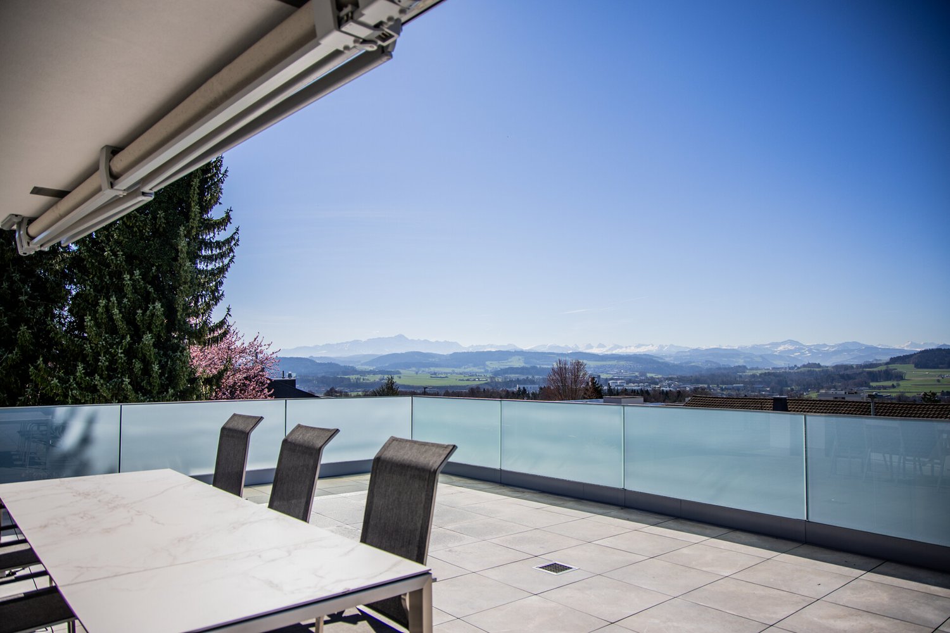
LOCATION • Quiet, family-friendly location in an upscale single-family home neighborhood • Fantastic view over the Rhine Valley and the surrounding mountain landscape • Access via a quarter road without through traffic • Public transport and infrastructure within a few minutes' walk • South-facing buildings for all-day sunshine • Playground and meeting areas DEVELOPMENT • Three buildings with a total of twelve modern 4.5- and 5.5-room apartments • Double garage per apartment • House-internal elevator from the base floor to all living levels • Heat generation using a quiet air-water heat pump • Barrier-free construction standard in all apartments • Two visitor parking spaces per multi-family house • Community bicycle storage room per four-family house EQUIPMENT • Modern interior design • Floor-to-ceiling windows for bright and airy rooms • Two sanitary areas, each with a shower or bathtub • Apartment-internal storage room with laundry tower • Spacious storage room in the base floor • Floor heating with cooling function • Outdoor area with south-facing terrace [approx. 19.8 m2] and east-facing terrace [approx. 15.4 m2] for sole use FURTHER INFORMATIONConstruction start: Spring 2025Move-in: from summer 2026Visit the project website!

  • Parking space
  • Balcony / Terrace
  • Garage
  • +7
Travel time
-
1 / 6
  • Balcony / Terrace
  • Garage
  • Elevator
  • +4
4.5 rooms127m²CHF 780,000.–
Schartenstrasse 11, 9445 Rebstein

New Building | Residential Development Rebgarten

Location • Privileged location with partially unobstructed panoramic views • Access via a traffic-calmed neighborhood street • Family-friendly, quiet living environment • Optimal sunlight thanks to south-facing orientation Overall Development • Modern residential complex with three multi-family houses [House A, B, and C] • Spacious 3.5- and 5.5-room owner-occupied apartments • Barrier-free elevator access from the garage level to all living floors • Energy-efficient ground-source heat pump with "free cooling" function • Private photovoltaic system for each multi-family house • Wide range of ancillary rooms with seven storage rooms, bike rooms, drying rooms, etc. • Central underground garage with generous parking facilities and direct access to each house • E-mobility preparation in the underground garage • Attractive, natural, and traffic-free outdoor design Apartments • Well-thought-out, barrier-free floor plan design • Spacious rooms in all areas, exceptionally generously dimensioned • Large windows for optimal brightness • Open living/dining area with modern kitchen • Internal storage room with laundry tower • Large covered loggia, with a private garden share on the ground floor We would be happy to present the project to you in more detail during a non-binding conversation. We look forward to your contact.

  • Balcony / Terrace
  • Garage
  • Elevator
  • +4
Travel time
-
1 / 7
  • Balcony / Terrace
  • Garage
  • Elevator
  • +4
4.5 rooms119m²CHF 770,000.–
Mühlenerstrasse 34, 9445 Rebstein

New Building | Residential Development Rebgarten

Location • Privileged view location with partially unobstructed panorama • Access via traffic-calmed quarter street • Family-friendly, quiet living location • Optimal sunlight thanks to south-facing orientation Overall development • Modern residential complex with three multi-family houses [House A, B, and C] • Spaciously designed 3.5- and 5.5-room owner-occupied apartments • Barrier-free elevator access from the garage floor to all living levels • Energy-efficient ground-source heat pump with "free cooling" function • Own photovoltaic system per multi-family house • Varied offer of ancillary rooms with seven disposable rooms, bike rooms, drying rooms, laundry room, etc. • Central underground garage with generous parking offer and direct access to each house • E-mobility preparation in underground garage • Attractive, natural, and traffic-free outdoor design Apartment • Well-thought-out, barrier-free floor plan design • Rooms in all areas exceptionally generously dimensioned • Large windows for optimal brightness • Open living/dining area with modern kitchen • Internal storage room with washing tower • Large covered loggia We would be happy to present the project to you in more detail during a non-binding conversation. We look forward to your contact.

  • Balcony / Terrace
  • Garage
  • Elevator
  • +4
Travel time
-
1 / 7
  • Balcony / Terrace
  • Garage
  • Elevator
  • +4
5.5 rooms154m²CHF 850,000.–
Mühlenerstrasse 36, 9445 Rebstein

New Building | Residential Development Rebgarten

Location • Privileged view location with partially unobstructed panorama • Access via traffic-calmed quarter street • Family-friendly, quiet living location • Optimal sunlight thanks to south-facing orientation Overall development • Modern residential complex with three multi-family houses [House A, B, and C] • Spaciously designed 3.5- and 5.5-room owner-occupied apartments • Barrier-free elevator access from the garage floor to all living levels • Energy-efficient ground-source heat pump with "free cooling" function • Own photovoltaic system per multi-family house • Varied offer of ancillary rooms with seven disposable rooms, bike rooms, drying rooms, laundry room, etc. • Central underground garage with generous parking offer and direct access to each house • E-mobility preparation in underground garage • Attractive, natural, and traffic-free outdoor design Apartments • Thought-out, barrier-free floor plan design • Rooms in all areas exceptionally generously dimensioned • Large windows for optimal brightness • Open living/dining area with modern kitchen • Internal storage room with washing tower • Large covered loggia We would be happy to present the project to you in more detail during a non-binding conversation. We look forward to your contact.

  • Balcony / Terrace
  • Garage
  • Elevator
  • +4
Travel time
-
1 / 6
  • Parking space
  • Balcony / Terrace
  • Garage
  • +5
4.5 rooms132m²CHF 1,090,000.–
Nöllenstrasse 2, 9443 Widnau

New construction project "HUS Nöllen"

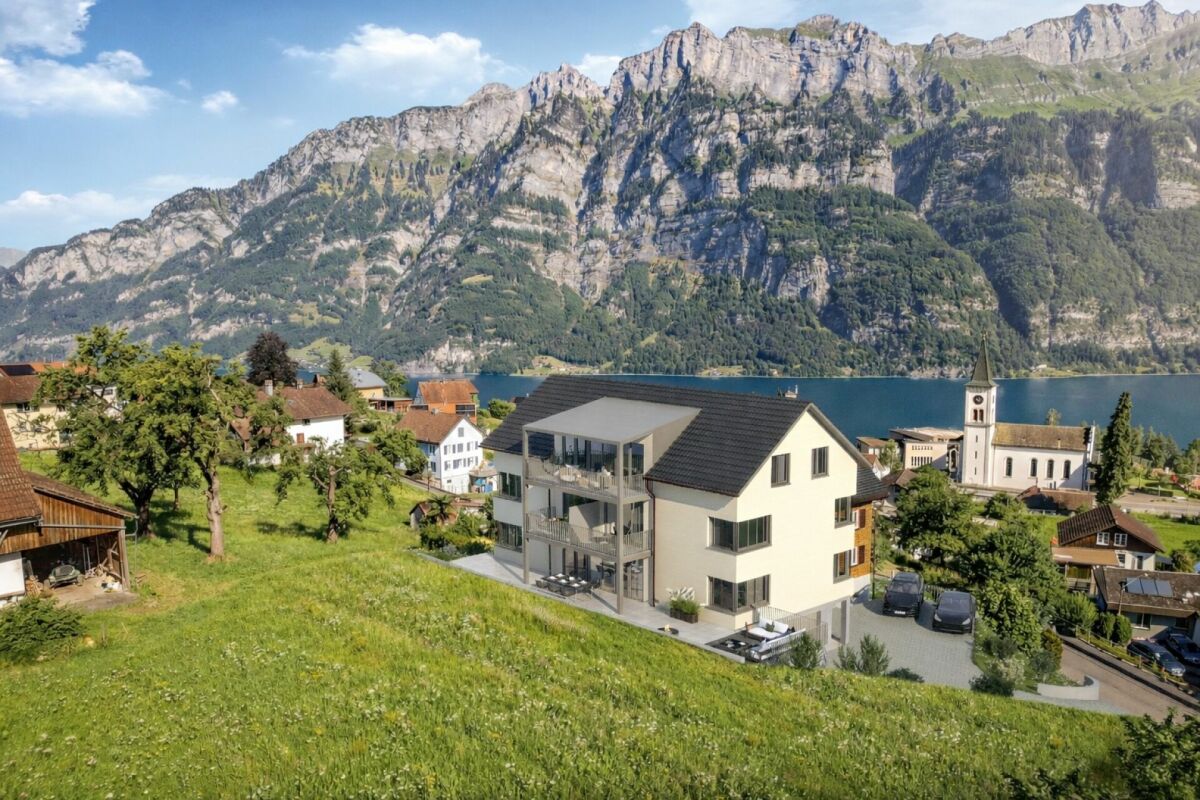
LOCATION • Attractive residential area in the northern part of Widnau • Family-friendly neighborhood • Good sunlight thanks to south-facing orientation • Panoramic views from upper floors • Ideal traffic connection via municipal road 2nd class • Optimal traffic connection with highway access in the municipality • Bus stop approximately 100 m away • SBB train station within walking distance OVERALL CONSTRUCTION • Multifamily house with appealing architecture • High-quality construction; low-maintenance building shell • Eight generously designed condominiums spread over three residential floors • Varied mix of 2.5-, 3.5-, and 4.5-room apartments • Sustainable equipment: brine-water heat pump with geothermal probe • Photovoltaic system • Two underground parking spaces for each 3.5- and 4.5-room apartment • One underground parking space for the 2.5-room apartment • Four visitor parking spaces and one reserve parking space • Basement compartment for each residential unit • Three storage rooms • Bicycle room • Technical room APARTMENTS • Timeless construction: cleverly designed floor plans • Bright rooms with partially floor-to-ceiling windows • Open living, dining, and kitchen area with access to separate pantry • Two bathrooms in 3.5- and 4.5-room apartments • Covered and uncovered terraces or balconies • Garden areas • Outdoor storage room on the ground and upper floors • Low-temperature underfloor heating and cooling [Freecooling] • Individual room temperature control • Decentralized small fans in enclosed rooms • Electric roller shutters in all rooms • Apartment-internal utility room with washing tower • Pantry and partially additional storage room in the apartment • Individual interior design according to your wishes OPTIONAL FOR PURCHASE • Underground parking space: CHF 40,000.00 • Storage: from CHF 20,000.00 FURTHER INFORMATION • Construction start planned: spring 2026 • Move-in planned: summer 2027 Have we sparked your interest? We would be happy to send you our detailed sales documentation and/or answer any questions you may have.

  • Parking space
  • Balcony / Terrace
  • Garage
  • +5
Travel time
-
1 / 9
5.5 rooms123m²CHF 790,000.–
Huebstrasse 2, 9300 Wittenbach

Elegant, modern apartment with spacious terrace and plenty of space

The well-maintained 5.5-room apartment is located on the ground floor of a modern multi-family house in a good, sunny location. A kindergarten, shopping facilities, and public transport are easily accessible within a few minutes' walk.Through an inviting entrance, you enter the beautiful, sun-drenched apartment, which immediately leaves a pleasantly spacious overall impression. The floor is barrier-free and designed with a low-maintenance ceramic tile floor, the practical floor plan offers numerous retreats. Two rooms in the front part of the apartment, one of which has a directly adjacent bathroom with shower and toilet, are ideal as a work, guest or children's room. In the large, elegantly designed kitchen with plenty of storage space and work surfaces, you can reinvent yourself while cooking and baking. A generously cut family bathroom with bathtub and double sink, connected via a separate corridor with two further bedrooms, ensures comfort and particularly much privacy.The heart of the apartment is the bright living and dining area, which invites you to relax and enjoy. From here, you step directly out onto the spacious terrace with a glazed seating area, where you can tank up on sun and fresh air in almost any season.The property also includes a parking space in an underground garage.Here, families, couples, and singles with space requirements who are looking for a modern apartment with style and elegance will find their perfect home.Convince yourself and arrange a non-binding viewing appointment. I look forward to your call.

Travel time
-
1 / 9
4.5 rooms161m²CHF 1,100,000.–
Nuetenwilweg 8, 9602 Bazenheid

Spacious living with private garden for enjoyment

The high-quality 4.5-room garden apartment is ideal for families looking for a spacious home with a private garden. The property, with only three parties, is located in a hamlet of Bazenheid and also convinces in terms of construction. The double-shell masonry, an ecological earth heat pump, and the modern construction from 2022 ensure low ancillary costs and a long-term low renovation need.The practical room layout of the apartment and the materials used are ideal for families. In the spacious wardrobe at the entrance, jackets and shoes find their place. The living and dining area with a Swedish stove, together with the modern kitchen, forms the heart of the apartment. Floor-to-ceiling windows provide plenty of daylight and direct access to the garden.A spacious master bedroom with dressing room and private bathroom offers comfort and privacy. Two more rooms offer a variety of uses. The room offer is complemented by another bathroom with shower and a laundry room.A special highlight is the private outdoor area with a covered seating area. Whether playing with the kids, socializing with friends, or designing your own garden paradise - here you experience a quality of living that you usually only find in a single-family home.Additional storage space is offered by the garden shed and a cellar. A double garage included in the purchase price rounds off the attractive offer.Those who dream of a house with a garden will find a home with a long-term feel-good perspective here.Convince yourself with a visit. I look forward to your contact.

Travel time
-
1 / 9
4.5 rooms120m²CHF 850,000.–
Rosenstrasse 2, 9642 Ebnat-Kappel

Modern Home with Garden for the Whole Family

This modern 4.5-room garden apartment is ideal for families who want their own spacious outdoor area. The family-friendly property with a total of five parties was created in 2023 and presents itself in a very well-kept condition. The apartment was furnished with stylish materials and impresses with its high-quality construction standard.As soon as you enter, you are greeted by an inviting entrance area with plenty of storage space, which makes everyday life more organized. From here, you can access the open living and dining area, which, together with the modern, spacious kitchen, forms the center of life for your family. The kitchen has a practical recess, which provides additional space for supplies and household appliances.The apartment has a total of three well-cut rooms. Two bathrooms provide high living comfort. One bathroom is equipped with a bathtub and shower, while the second has a shower and its own washing tower.A special highlight is the exceptional outdoor area. The extensive covered seating area (21 m²) in combination with the 123 m² large garden with a garden seating area offers plenty of space for play, relaxation, and social hours outdoors. From the garden, there is direct access to the outdoor parking lot, which makes everyday life even easier.In the basement, a cellar compartment is available. A garage parking space and an outdoor parking space are included in the purchase price and round off this interesting offer.Families who dream of a house with a garden will find an attractive alternative and a home in this apartment where they will feel completely at ease.Convince yourself with a visit. I look forward to your contact.

Travel time
-
1 / 9
3.5 rooms86m²CHF 660,000.–
Bahnhofstrasse 37a, 9402 Mörschwil

Idyllic Home - 3.5-Room Apartment with Garage

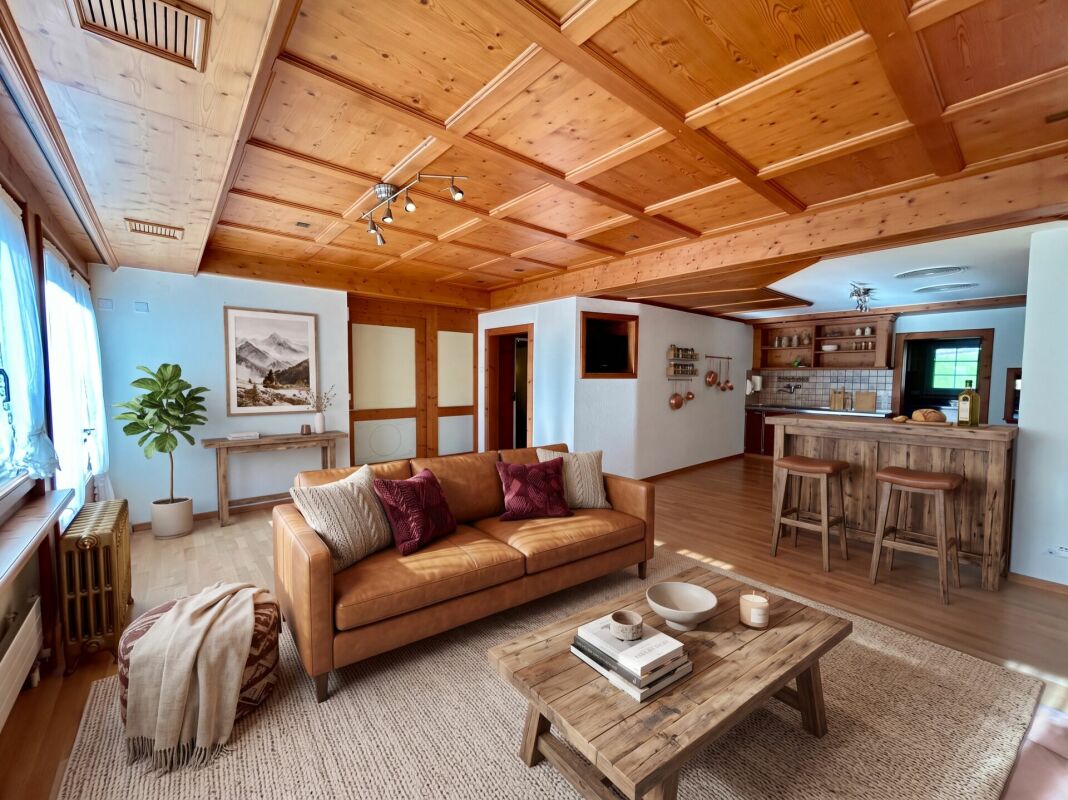
The charming 3.5-room apartment is located in a well-maintained property with six residential units and impresses with its quiet, sunny living situation and an exceptionally spacious and interesting floor plan for this apartment size.The thoughtful room layout creates a pleasant living feeling with plenty of space and comfort. The bright living and dining area is complemented by a cozy fireplace and forms the heart of the apartment. The separate kitchen offers all comforts and ensures a clear separation between living and cooking areas. The two large bedrooms underline the comfortable living character. The bathroom has a bathtub, shower, double sink, and toilet, and presents itself as spacious and functional. A spacious basement compartment complements the living program.This apartment is suitable for a modern renovation or expansion and is ideal for couples, small families, or individuals looking for a quiet and well-maintained home with a high quality of living in a preferred location.The single garage is located directly in front of the house.The apartment is located on the 1st floor. There is no elevator.The property is located near the Mörschwil train station and within walking distance to the village center in a well-connected residential area in the popular municipality of Mörschwil. The surroundings combine quiet, natural living with good accessibility. Schools, kindergartens, and care services are also easily accessible, making the location particularly attractive.Order the detailed sales documentation for this interesting property. After receiving the documentation, we will be happy to arrange a personal viewing appointment. We look forward to your contact inquiry.

Travel time
-
New building
1 / 9
4.5 rooms113m²CHF 970,000.–
Rheinstrasse 6a, 9443 Widnau

New construction project "Widnau West" - Garden apartment in a quiet central location with many extras

New construction project Widnau-West: 4½-room garden apartment on the ground floor In a sunny and central location in Widnau, the new construction project Widnau-West is being built, a modern residential building that combines attractive architecture and sustainable comfort. The high-quality clinker facade gives the property a very special character, embedded in a grown-up neighborhood with short distances and relaxed everyday quality.The highlight of this spacious 4½-room apartment on the ground floor is the direct access to its own private garden with approximately 57 m² of garden space, a rare privilege in condominium ownership. The adjacent seating area of 26.3 m² (of which 12.7 m² is covered) creates a smooth transition between indoors and outdoors and invites you to long spring evenings, relaxed summer afternoons, and cozy brunches in the green.The heart of the apartment is the open living and dining area with adjacent kitchen: a spacious approximately 47 m² living and meeting space. Floor-to-ceiling windows and a lift-and-slide door flood the room with daylight and open it directly to the seating area and garden. The kitchen with natural stone cladding and glass rear wall can be designed according to personal taste thanks to a generous budget. Clearly separated from this is the quiet sleeping area: a comfortable parental bedroom of 15 m² and two further, equally large rooms of 12 m² each, ideal as children's, guest or work rooms. The spacious bathroom with bathtub and shower, a separate shower toilet, and a retreat with its own washing tower complement the well-thought-out room offer.The interior design leaves the buyers a lot of freedom to design: parquet floor, tile selection, kitchen fronts, sanitary appliances, and built-in cabinets are freely selectable within generous budget positions, so a home is created that corresponds to one's own ideas. Thanks to the Minergie-P certification, heat pump with geothermal probes, and photovoltaic system with battery storage, the residents benefit from low ancillary costs and ecologically exemplary living comfort. In summer, freecooling provides pleasant temperatures, all without air conditioning.The barrier-free access via the wheelchair-accessible passenger lift, the controlled apartment ventilation, and the SmartHome basic installation round off the modern comfort. Ideal for families or couples who are looking for the best of both worlds: central living in Widnau, with their own garden directly in front of the terrace door.Highlights • Own private garden with approximately 57 m² directly from the apartment • Spacious seating area with 26.3 m² (of which 12.7 m² is covered) • Open living, dining, and cooking area of approximately 47 m² • Two wet cells (bathroom with bathtub/shower and separate shower toilet) • Minergie-P certified with heat pump, geothermal probes, and freecooling • Photovoltaic system with battery storage and intelligent ZEV self-consumption billing • Generous budget positions for kitchen, sanitary, floors, and built-in cabinets (interior design freely selectable) • Wheelchair-accessible passenger lift, barrier-free access • SmartHome basic installation (light and shutter control, expandable on request) • Fiber optic connection and e-mobility basic installation in the underground garage Sustainable new building, individual design, high-quality comfort: with its own garden directly in the heart of Widnau-West.

Travel time
-
1 / 9
4.5 rooms99m²CHF 690,000.–
Thannstrasse 26, 9403 Goldach

Family-friendly home with sunny garden seating

This bright 4.5-room garden apartment is located in a well-maintained residential building in an ideal and quiet location in a child-friendly neighborhood. The wonderful sunshine speaks for the optimal location of the object. A kindergarten, shopping facilities, and public transport are easily accessible on foot.The barrier-free apartment delights with a clever, spacious floor plan and a parquet floor. The spacious entrance leads you to your new attractive home. For the morning or evening routine, two stylish bathrooms - one with a shower and one with a bathtub - are available. The three cozy rooms and the wonderful living and dining area offer plenty of space for individual design.The secret heart of the apartment is, however, the well-equipped spacious kitchen, where cooking and baking is simply fun. The beautiful winter garden, with underfloor heating, is directly accessible from the living area and extends the living space outward - ideal for practically eating outdoors in the transitional period and for overwintering your exotic plants. These thrive excellently in the summer on the separate, enclosed seating area, which is also perfect for your grill and social hours with family and friends.The additional hobby room with washing machine and dryer, as well as the cellar, complete this attractive offer together with the private underground parking space - perfect for you and your family!Convince yourself and arrange a non-binding viewing appointment. I look forward to your call.

Travel time
-
1 / 9
4.5 rooms126m²CHF 950,000.–
Gütschweg 18, 8733 Eschenbach

Spacious living in a quiet location

This generously proportioned 4.5-room apartment, built in 2007, presents itself in a quiet location, ideal for families. The infrastructure leaves nothing to be desired: public transport, kindergarten, schools, and shopping facilities are easily accessible on foot, making everyday life particularly pleasant.The apartment is located on the second floor of a well-maintained multi-family house, which has a personnel lift that conveniently takes you to your front door. Inside, you'll find three bright bedrooms, one with direct access to the large balcony. From here, you can enjoy the wonderful view every day - ideal for your morning coffee or an outdoor dinner in the evening.The open and bright kitchen delights with its extensive workspace and ample storage space. It borders the extensive dining and living area. Here, you have plenty of space for cozy evenings with the family or social gatherings with friends.The apartment has two modern bathrooms. One, particularly bright and equipped with a large bathtub and a toilet, is separately accessible from the bedroom. The second bathroom with shower and toilet also contains a washing tower, which allows washing and drying in your own apartment.A basement compartment that offers additional storage space, the underground parking garage, and an outdoor parking space round off the offer perfectly - a suitable home for families who appreciate living close to nature without wanting to sacrifice the amenities of the city.Convince yourself of this dream home. I would be happy to present this object to you in person during a non-binding viewing.

Travel time
-

Suggested properties for you based on search results

Other interesting objects