74 results - Flats for sale: District Rorschach

New building
1 / 12
4.5 rooms, 149m², Price on request
Premium
Klosterstrasse 60, 9403 Goldach

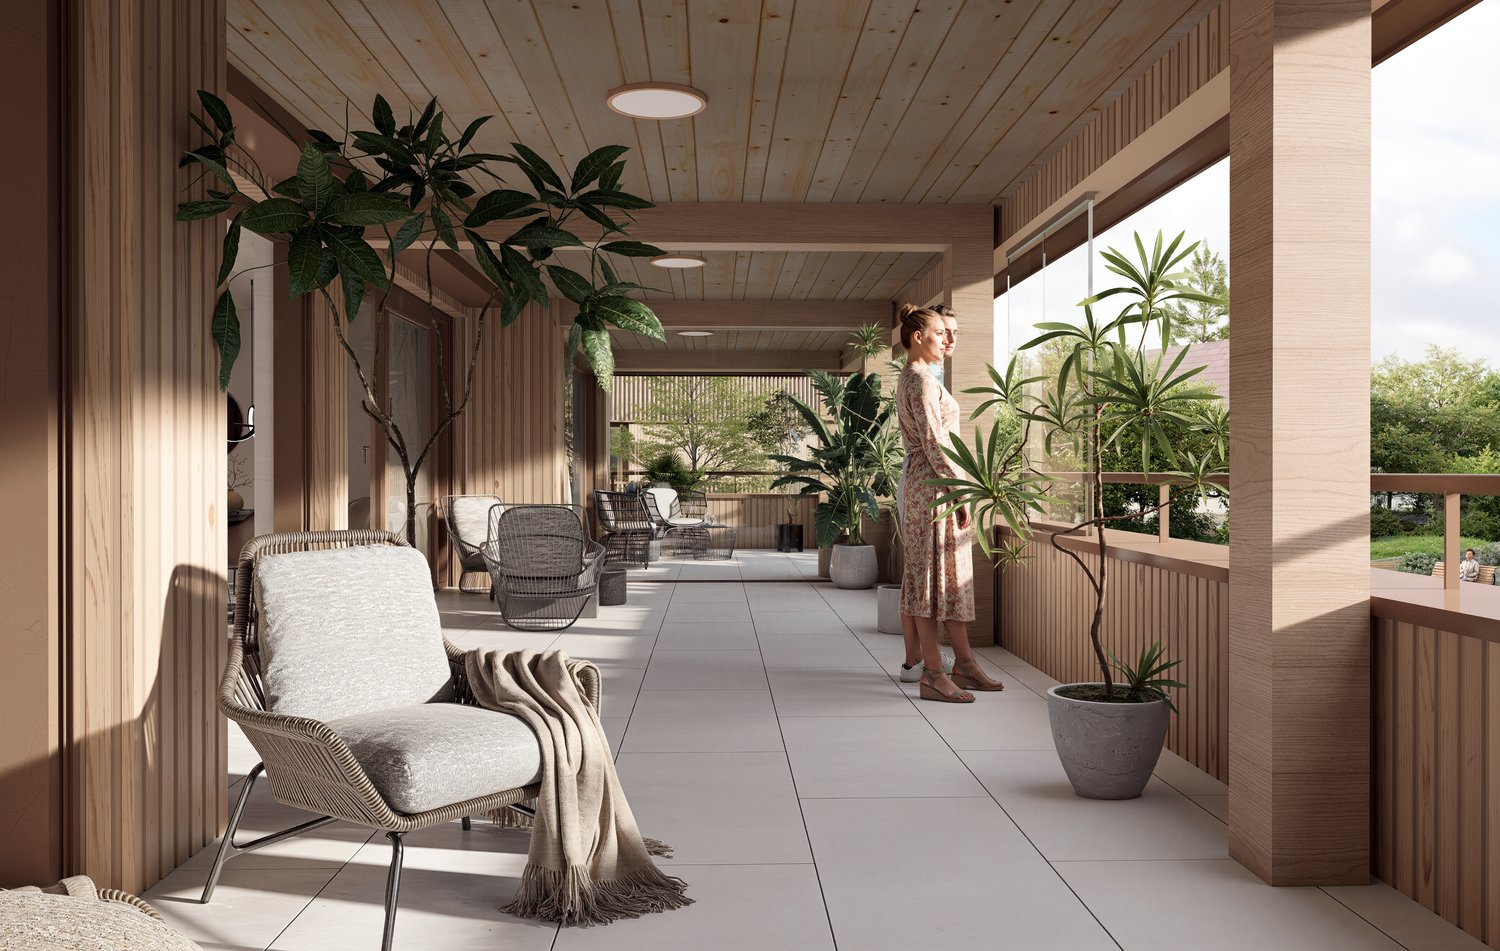
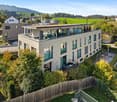
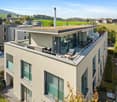
41.7 m² Winter Garden – Your Second Living Room with South Orientation

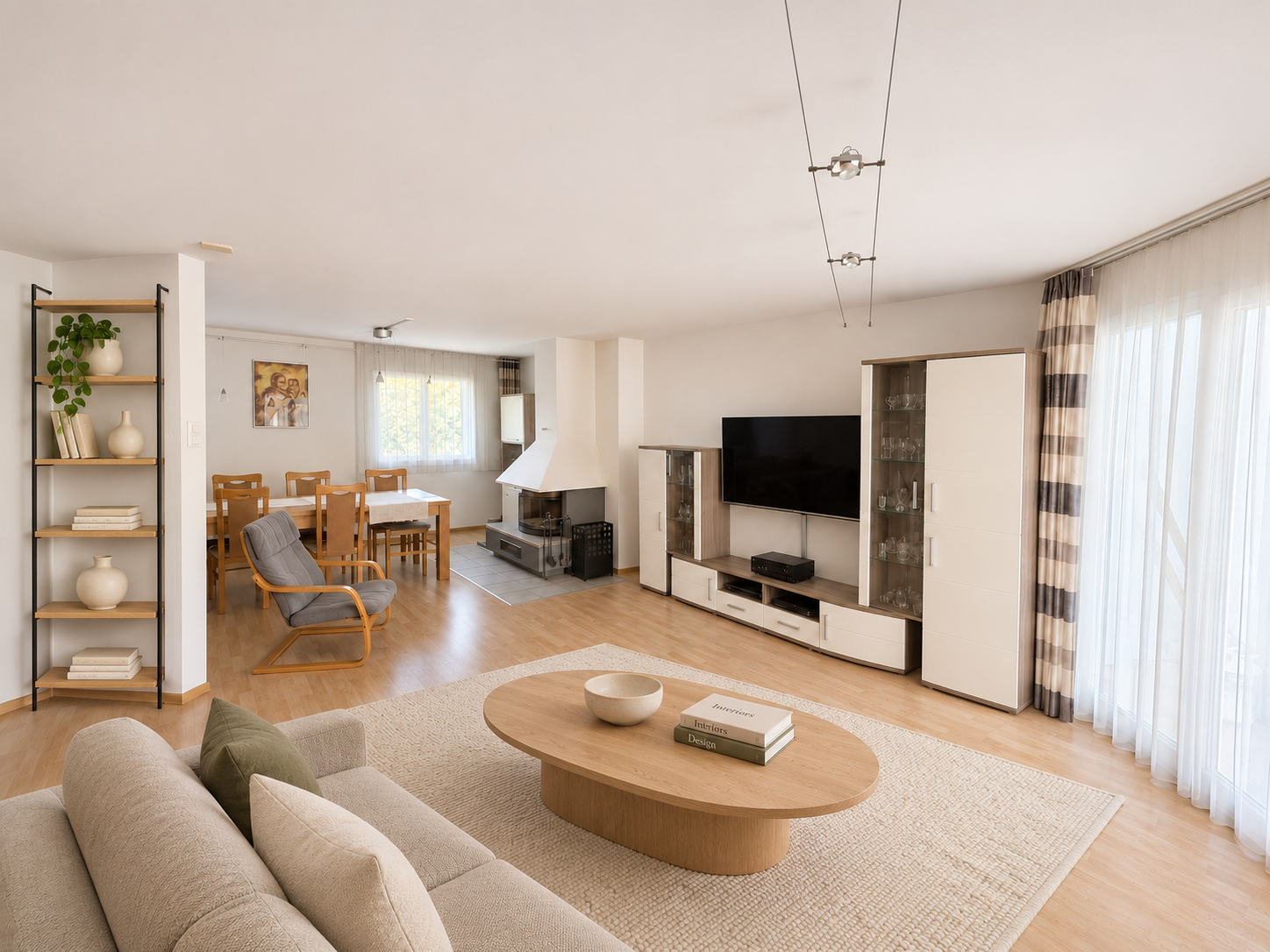
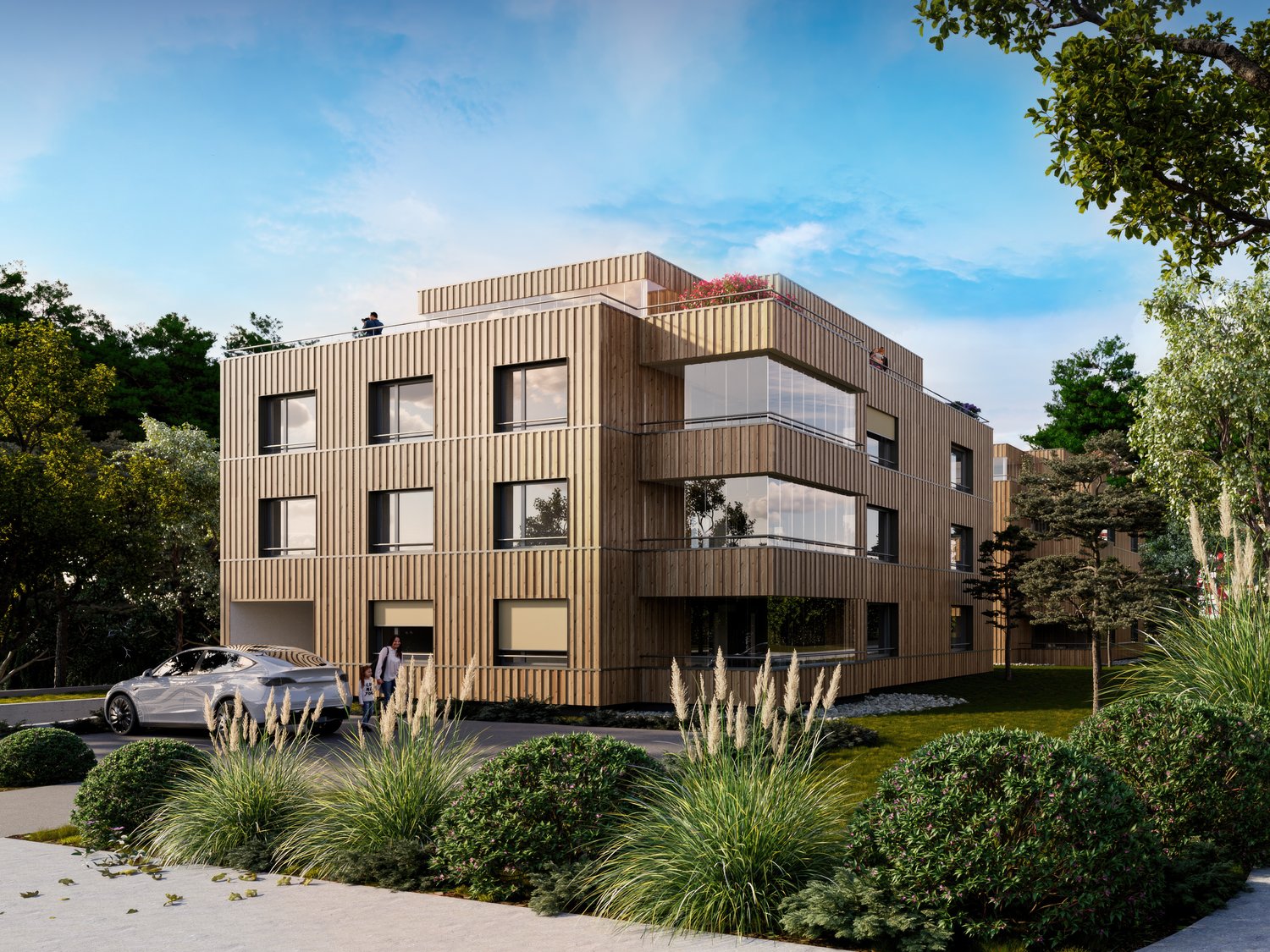
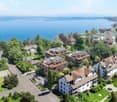
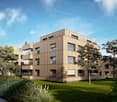
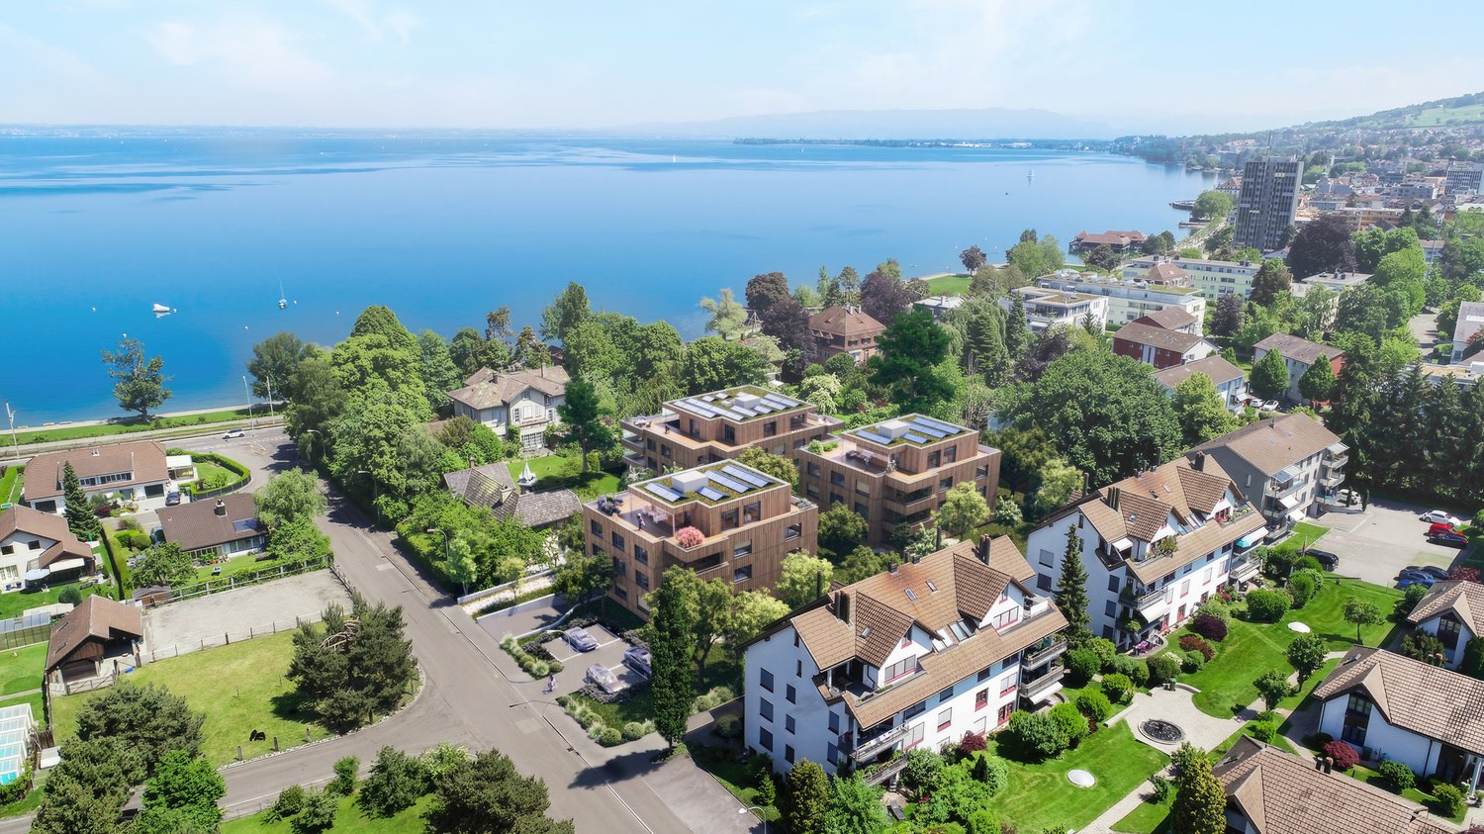
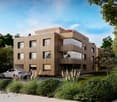
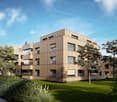
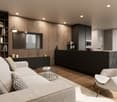
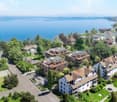
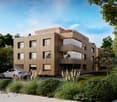
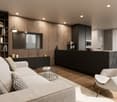
Do you want to live spaciously without having to maintain a house or garden?With 'Living in the Park', an exclusive new construction project with only five condominiums is being built in Goldach - embedded in a quiet, park-like environment. The combination of sustainable wooden construction, modern architecture, and spacious floor plans creates a living concept that combines comfort, aesthetics, and quality of life.Light-flooded rooms, high-quality materials, and well-thought-out details ensure a living feeling that exudes calmness and at the same time meets the highest standards.Apartment No. 3:This elegant 4.5-room apartment on the first floor with a south-facing orientation delights with a huge, glazed winter garden that can be used all year round as a retreat or pleasure room, with plenty of sunshine. The winter garden serves as a light-flooded extension of the living space and gives the apartment a special exclusivity. With 148.5m² of living space, it offers a spacious, open living concept and versatile usage possibilities with large bedrooms and a practical retreat. High-quality interior design and timeless elegance make this apartment a stylish home.Underground parking spaces can be purchased for CHF 40,000 each.You can find all the information at www.wohnenimpark.swissDo you want to sell your current home? If desired, we will coordinate the evaluation, sale, and timely transfer to your new home.We would be happy to advise you personally in our showroom. We look forward to your contact via the contact form.AdaCon Immobilien - Your Living Space Partner
Travel time
-
1 / 12
  • Parking space
  • Balcony / Terrace
  • Garage
  • +3
4.5 rooms, 109m², CHF 666,000.–
Top
Lochstrasse 13, 9404 Rorschacherberg

4.5-Room Apartment

LOCATION • Attractive, elevated residential area in a family-friendly neighborhood • Good sunlight • Access from the quarter street [municipal street 2nd class]; no through traffic due to feeder road • Local infrastructure [shopping, schools, public transport, etc.] and recreational areas within walking distance MULTI-FAMILY HOUSE • Well-maintained multi-family house from 1995 • Solid building substance • Seven residential units distributed over three floors • Internal access via central staircase and elevator • Air raid shelter and storage room as well as bike/moped parking space in the basement for shared use • Two visitor parking spaces outdoors OWNERSHIP APARTMENT • 4.5-room apartment on the 1st floor with adequate living space • Pleasant floor plan concept with comfortable room heights • Bright rooms • Living room with Swedish stove and exit to balcony • Two balconies and an additional seating area in front of the apartment entrance • Cellar compartment and garage box for sole use; additional right of use for outdoor parking space SELLING PRICES • Ownership apartment [with outdoor parking space]: CHF 666,000.00 • Garage box: CHF 30,000.00 Have we sparked your interest? We would be happy to send you our detailed sales documentation and/or answer your questions and arrange a viewing on site.

  • Parking space
  • Balcony / Terrace
  • Garage
  • +3
Travel time
-
  • Spacious open-plan living and dining area with large windows offering a panoramic view of the city skyline. The room features hardwood flooring, a round wooden dining table with white chairs, a sofa seating area, and a built-in entertainment unit. The spa
  • Spacious living room with large windows and skylights, providing ample natural light. The room features a comfortable L-shaped sofa, a wooden coffee table, and a wall-mounted TV. The room has a modern and minimalist design with a neutral color palette. Th
  • Living room with a round dining table and chairs, folding glass doors to a terrace, and large windows overlooking hills and a valley.
  • Modern multi-story house with large balconies and terraces, surrounded by lush greenery and hills in the background
  • Two-story house with red tile roof, surrounded by greenery and overlooking a city skyline. The house has a garage and parking space in the front.
  • Outdoor balcony or terrace overlooking a city skyline at sunset. The view includes palm trees in the foreground, a cityscape in the distance, and a colorful sky with clouds. There are bar stools and a table on the balcony, suggesting it is a space for rel
  • Rooftop terrace with a glass railing, loungers, a covered glass canopy, and a view over a town toward a lake.
  • Aerial view of a single-storey house with a red tiled roof and a covered carport, with a lake and town visible in the distance.
  • Bright kitchen with white cabinets, a breakfast bar with three white stools, and glass doors opening onto a terrace with a glass railing and outdoor table.
  • Kitchen with white cabinets, black countertops, an induction hob, and a view through a window to hills and a distant landscape.
  • Balcony with a glass railing, a dining table with four chairs, and a view over neighboring houses, trees, and a town.
  • Spacious bedroom with a large red bed, white walls, hardwood floors, and a kitchenette area with a sink and dishwasher. The room also features artwork on the walls and a window with curtains.
  • Bedroom with a red bed and wooden floor, with glass doors opening onto a small terrace with a hanging chair and palm plant.
  • Bathroom with a built-in oval bathtub, a long wall-mounted vanity with a backlit mirror, and a red towel, with a bedroom visible through an open doorway.
  • Bathroom with a built-in bathtub, a long white double vanity with a mirror and light strip, and a walk-in shower area.
  • Narrow bathroom with a wall-hung toilet against a pink mosaic tile wall and a purple rug, with a vanity visible through the open doorway.
  • Paved terrace with a glass railing, potted palms, and a stone retaining wall, with a single-storey house in the background.
  • Garden terrace with large grey paving, an orange awning over a raised balcony, outdoor stairs, and tall cypress trees.
  • The image shows a scenic view of a city overlooking a large body of water, likely a lake or bay. The city features a mix of residential and commercial buildings with red-tiled roofs, and a church steeple can be seen in the distance. The landscape is dotte
  • Outdoor hot tub or jacuzzi with a panoramic view of the city skyline and water in the distance, under a black patio umbrella
  • Panoramic view of a city at sunset, with a lake or body of water in the background. The city skyline is visible, with a mix of residential and commercial buildings, and a Swiss flag can be seen. The sky is filled with vibrant orange and yellow hues, creat
  • Aerial view of a modern white house with a red tiled roof, large glazed facades, and terraces, set on a hillside above a lake with a town visible in the distance.
  • Rooftop terrace with a bar table and stools under a parasol, a hot tub, and a view over a lake and nearby houses.
  • Rooftop terrace with a large grey umbrella, bar table and stools, palm planters, and a view over town to a lake.
  • Bathroom with a wall-mounted white sink, a large mirror with light strip, a urinal, and a wall-hung toilet on beige tiles.
  • Entrance hall with a white front door, built-in cabinets, a lift door, and a staircase with recessed step lighting and a metal handrail.
  • Long white corridor with large tiled floor, two doors on the sides, and a glass door at the end leading to a staircase; a pet bed and cat tree are on the floor.
  • Child's bedroom with a white single bed under a red blanket, many stuffed animals, children's paintings on the wall, and sheer curtains over floor-to-ceiling windows.
  • Children's bedroom with toys, a bookshelf, a wardrobe along the left wall, and large windows with sheer curtains.
  • Bathroom with a freestanding curved bathtub with mosaic tile base, a window with blinds, and a white vanity with a sink.
  • Bathroom with blue mosaic tiles, a wall-mounted toilet, and an open walk-in shower.
  • Bathroom with a white wall-mounted vanity and oval sink, a corner bathtub with blue mosaic tile, and a mirror cabinet over the sink.
  • Bedroom with a green quilted bed, a light chair, a wooden floor, and sheer curtains over a large window with no clear outlook.
  • Bedroom with a wooden-headboard bed, a mirrored built-in wardrobe, and a blue horse painting on the wall.
  • Bedroom with a double bed with a wooden headboard, a round side table, and sheer curtains over large windows.
  • Bathroom with a corner bathtub and glass shower screen, a wall-mounted toilet, a wall-hung sink with a mirror cabinet, and white tiled walls and floor.
  • Floor plan with a living and dining room, a kitchen, a WC, a hallway, a balcony, a terrace, 2 garage parking places, and 2 parking places.
  • Floor plan of a 5.5-room apartment (Wohnung Nr. 1) with Zimmer 1, Zimmer 2, Eltern, Bad/WC, Ankleide, Gang, and Sitzplatz, plus a separate 4.5-room apartment (Wohnung Nr. 2) with Wohn-/Esszimmer, Küche, WC, Entree, and Terrasse.
  • Floor plan of a 5½-room apartment (Wohnung Nr. 1) with a guest room, 2 bedrooms plus parents' room, living spaces, a bathroom with tub, shower/WC, a cellar, storage, and a laundry room, with a garden share and seating area.
1 / 39
5.5 rooms, 219m², CHF 2,570,000.–
Top
9404 Rorschacherberg

Dreamy 5.5-room attic apartment with breathtaking lake view

The sale of our self-occupied apartment is carried out directly by us. We kindly ask brokers not to contact us.DescriptionLocationThis exclusive attic maisonette apartment is located in one of the most sought-after residential areas on Lake Constance, in a quiet, sunny neighborhood without through traffic – accessed via a cul-de-sac.The elevated, unobstructable location offers a fantastic panoramic view over Lake Constance. Here you can enjoy absolute privacy, a family-friendly environment, and yet very good accessibility to schools, shopping facilities, and public transport.A bakery with a café, a Volg branch (with an integrated post office), the community center, and an ATM are within walking distance.Object descriptionThe attic maisonette apartment offers spacious 218.54 m² of living space, spread over three floors, all of which are barrier-free and connected by a lift.The apartment impresses with generous floor plans. The rooms are all of a good size and are very bright thanks to the many windows.These offer a breathtaking lake view from almost all rooms.Outdoor areas: • Large balcony terrace 74.4 m² with glass railings and 1 balcony 8m² • Seating area 46 m² • Beautiful surroundings with terraced gardens • Almost all rooms have direct access to the terrace or seating area Indoor areas: • 5.5 bright rooms – all with partially grandiose panoramic lake views • 4 modern wet cells (2 x bathtub and shower, 1 x very large bathtub with integrated shower, 1 x guest toilet) • Comfort ventilation in all rooms for a pleasant room climate • Underfloor heating everywhere • Chimney • High-quality plate flooring and cozy parquet everywhere • Wall cabinets and two walk-in closets • The interior rooms are worn out within the usual framework Special highlights • Unique lake view from several rooms and from all terraces • Unobstructable lake view • Lift to all floors – age- and disability-friendly • Sustainable earth probe heating • Comfort ventilation • Central vacuum cleaner system • Chimney • Quiet location in a cul-de-sac – no through traffic • 1 garage space and 2 outdoor parking spaces directly at the house • Tax-friendly community • Zurich train station is approximately 59 minutes away Would you like to know more about this exceptional property? Arrange a non-binding viewing appointment now.

Ruedi Baumann

Ruedi Baumann

1 / 18
Ruedi Baumann

Ruedi Baumann

  • Balcony / Terrace
  • Garage
  • Pets allowed
  • +6
4.5 rooms, 129m², CHF 1,750,000.–
Buechenstrasse 19, 9422 Staad SG

Beautiful 4 1/2-room apartment with views of Lake Constance

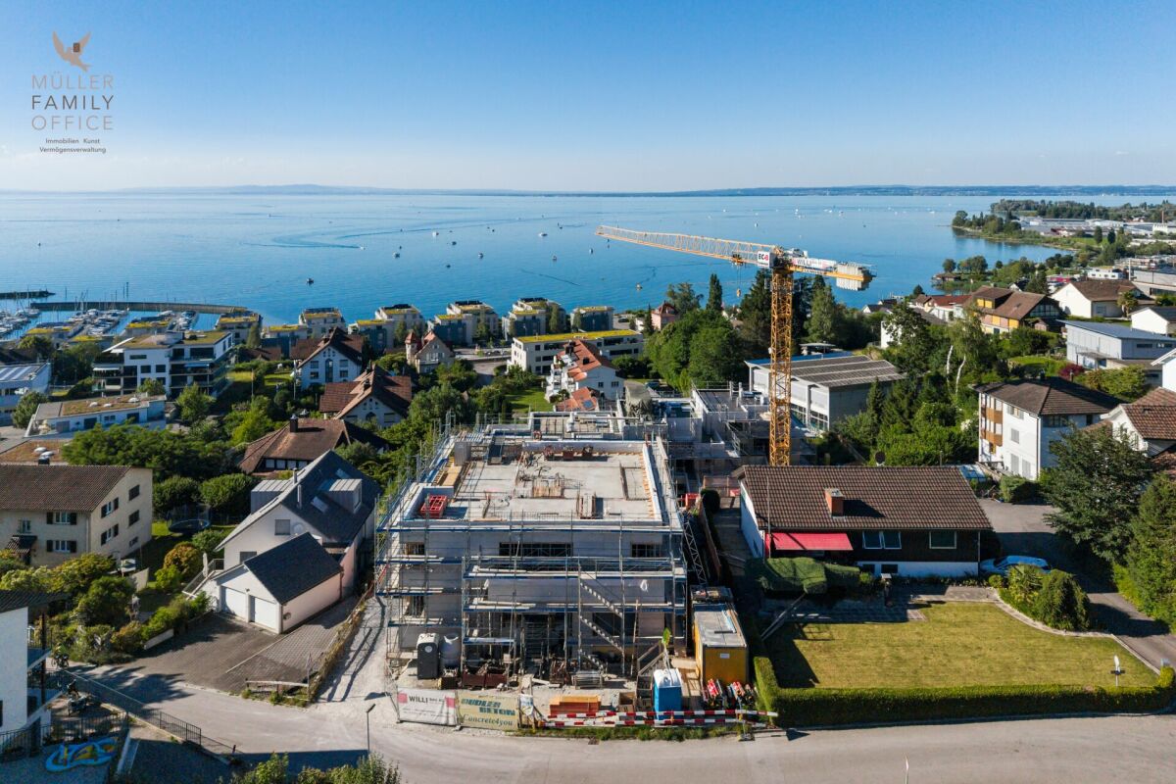
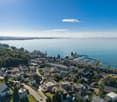
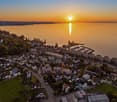
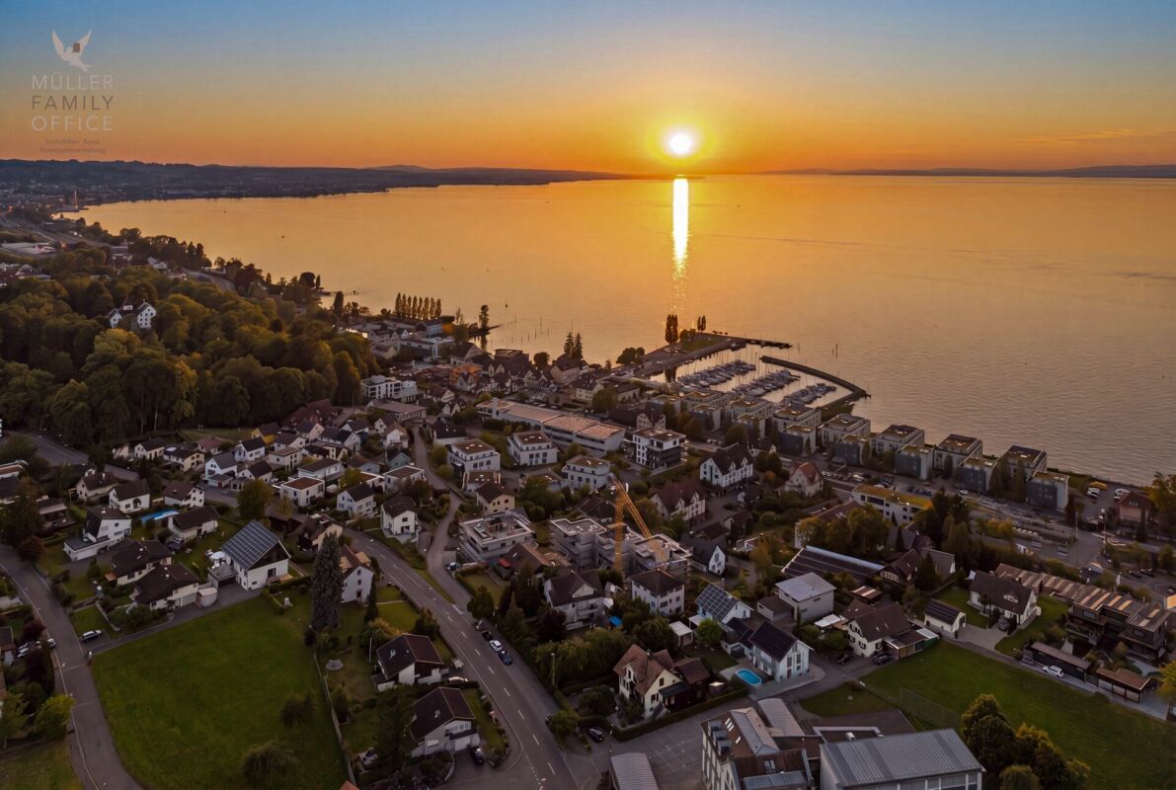
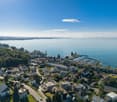
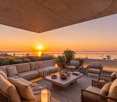
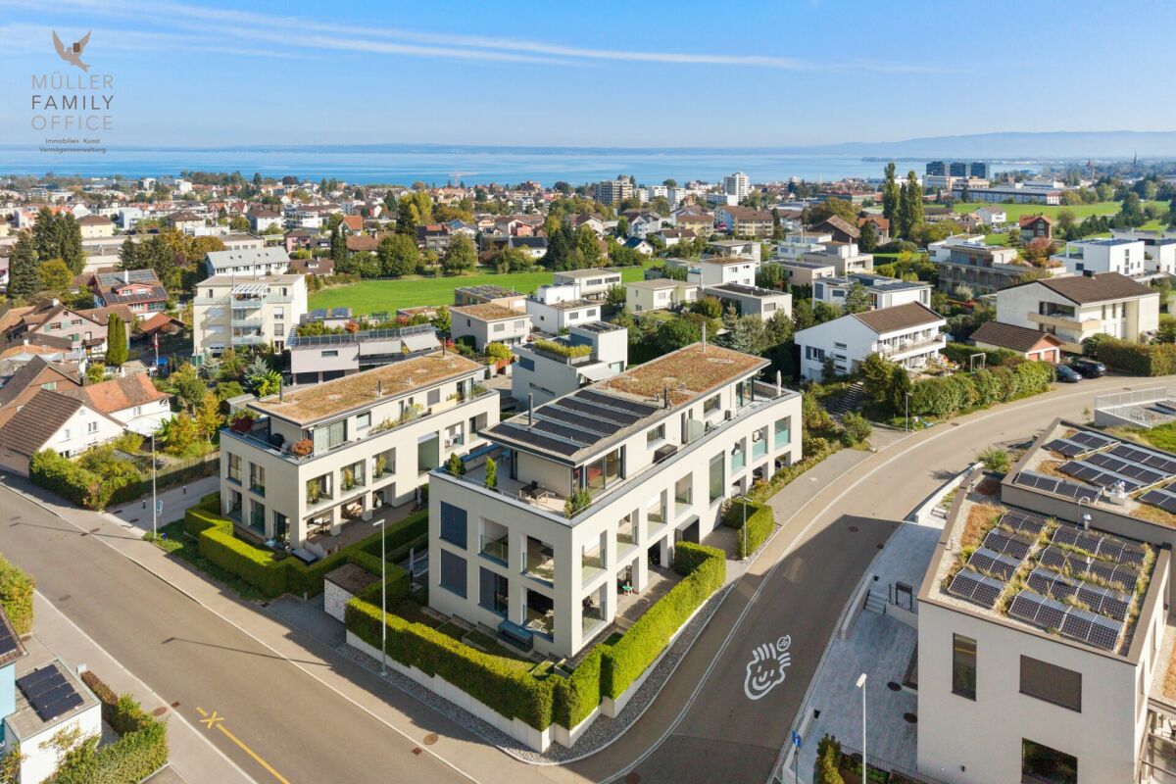
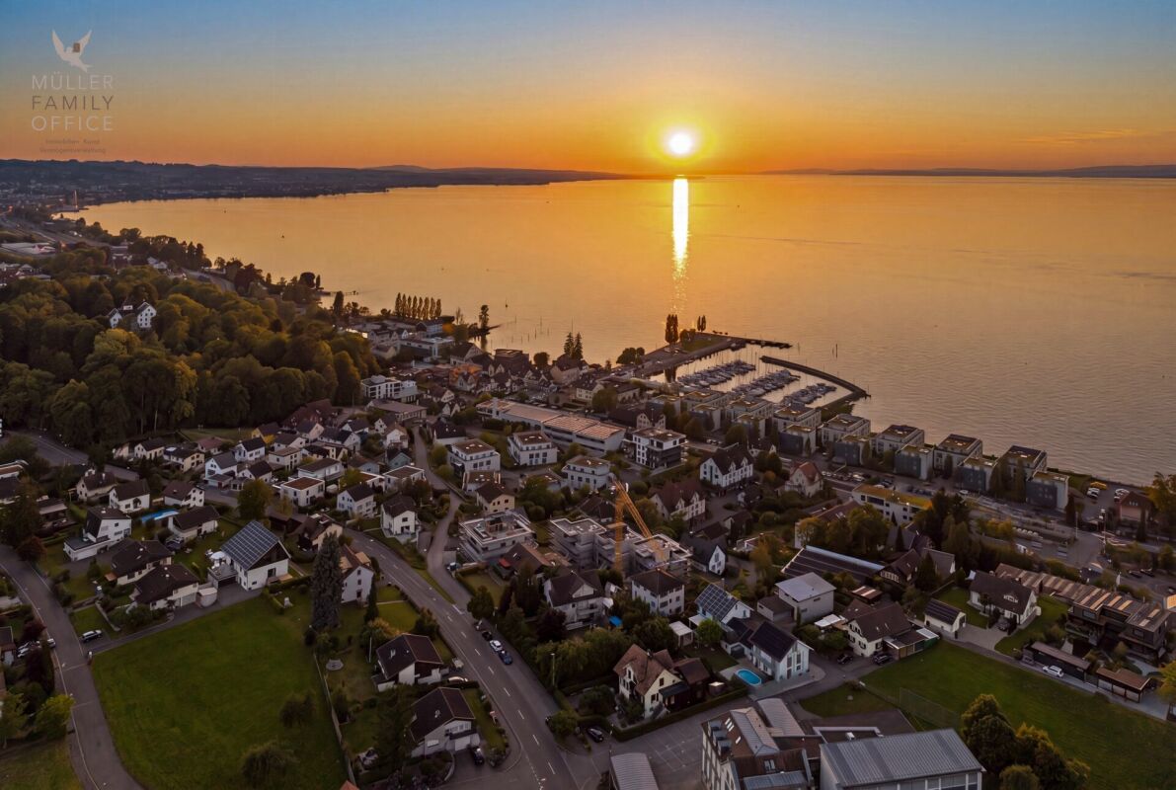
MÜLLER FAMILY OFFICE AGReal estate - asset management - artpresents:SEEBLICK RESIDENZEN - Your front-row seat on Lake ConstanceSome views never lose their appeal. Lake Constance, shimmering silver in the first light of morning. Sails gliding across the water in the afternoon. And evenings when the sky above the opposite shore glows with warm colours. At Buechenstrasse in Staad, the Seeblick Residenzen are creating new homes that make this view part of everyday life. The outlook will remain unobstructed and can be enjoyed from every apartment.The Seeblick Residenzen comprise two architecturally distinctive apartment buildings with a total of nine condominium apartments, ranging from 3 1/2 to 7 1/2 rooms. Set in one of the region’s most beautiful hillside locations, they combine timeless exposed-concrete architecture with bright, spacious living areas, private terraces and a high degree of privacy.Staad - Where others come on holidayStaad is one of those places on the Swiss shore of Lake Constance that you discover only on a second visit. Part of the tax-attractive municipality of Thal SG, Staad lies right by the water, between Rorschach and Rheineck, with views across the lake and towards the gentle hills of Appenzell. The harbour, swimming spots and lakeside paths are right on your doorstep; shops, restaurants, a school and a kindergarten are available in the village. Staad train station offers regular connections to St. Gallen, St. Margrethen and Zurich, while buses run to Altenrhein, Rorschach and Goldach. St. Gallen Altenrhein Airport is just a few minutes away by car.Nine apartments, nine ways of lifeFrom a compact 3 1/2-room retreat to a spacious 7 1/2-room duplex apartment with 189 m2 of living area: each of the nine apartments is oriented towards the lake view and features generous private outdoor spaces.You do not buy a condominium apartment off the shelf. At the Seeblick Residenzen, you can actively help shape your apartment’s interior fit-out: together with the architect, you can select the kitchen, bathrooms, surfaces and materials to suit your preferences, within the scope of a high-quality fit-out that is already included in the fixed price. Those who come on board early have the greatest freedom—a benefit that only a new-build project at this stage can offer.Architecture with convictionExposed concrete is a statement of clarity, durability and craftsmanship. Designed by the renowned architecture firm Bollhalder Walser, the buildings make a calm yet confident impression. Finely articulated volumes blend harmoniously into the hillside and reveal ever-changing nuances in the changing daylight. Inside, the same distinctive design continues with floor-to-ceiling timber-aluminium windows that bring the lake into every apartment. The duplex apartments crown the ensemble with roof terraces and outdoor fireplaces. Carefully composed landscaping, with themed flower beds, planters and green roofs, completes the picture and allows architecture and landscape to merge into one.Built for today, designed to last for decadesThe Seeblick Residenzen are heated by geothermal energy. Ground-source probes and brine-to-water heat pumps supply the low-temperature underfloor heating system. In summer, natural cooling keeps the rooms comfortably temperate without air conditioning. Photovoltaic systems on both buildings supply all the apartments with their own solar power through a collective self-consumption scheme. Controlled apartment ventilation with heat recovery ensures a constant supply of fresh air.The underground garage, with 16 parking spaces, is accessed by car elevator. Entry is via remote control, with no ramp and no prying eyes. What may initially sound extravagant is, above all, a high level of security and discretion. Another special benefit: seven of the nine apartments have direct elevator access, adding extra convenience to everyday life.Arrange a personal viewing appointment on site today and experience for yourself what an unobstructed lake view means.The visualisations shown are for illustrative purposes only and are non-binding. Changes to the execution, materials, colours, furnishings, planting and landscaping are reserved. The building specifications, approved plans and contractual documents are authoritative. Sale pricesSouth buildingApartment A1 3 1/2-room apartment on the ground floor CHF 1'250'000.-Apartment A2 3 1/2-room apartment on the upper floor CHF 1'350'000.-Apartment A3 4 1/2-room duplex apartment on the upper floor/top floor CHF 2'350'000.-Hobby room CHF 70'000.-North buildingApartment B1 5 1/2-room apartment on the ground floor CHF 1'900'000.-Apartment B2 7 1/2-room duplex apartment on the upper floor/top floor SOLDApartment C1 4 1/2-room apartment on the ground floor CHF 1'750'000.-Apartment C2 5 1/2-room duplex apartment on the upper floor/top floor CHF 2'600'000.-Apartment D1 5 1/2-room apartment on the ground floor CHF 1'750'000.-Apartment D2 6 1/2-room duplex apartment on the upper floor/top floor CHF 2'700'000.-Underground parking spaces (per space) CHF 50'000.-Please provide proof of financing.We will be pleased to provide further information or arrange a visit to the construction site, including in the evening or at the weekend. Entry to the construction site without the consent of Müller Family Office AG is prohibited.

  • Balcony / Terrace
  • Garage
  • Pets allowed
  • +6
Travel time
-
Ruedi Baumann

Ruedi Baumann

1 / 18
Ruedi Baumann

Ruedi Baumann

  • Balcony / Terrace
  • Garage
  • Pets allowed
  • +6
3.5 rooms, 99m², CHF 1,250,000.–
Buechenstrasse 19, 9422 Staad SG

Dream 3 1/2-room apartment with beautiful views of Lake Constance

MÜLLER FAMILY OFFICE AGReal estate - wealth management - artpresents:SEEBLICK RESIDENZEN - Your front-row seat on Lake ConstanceSome views never lose their appeal. Lake Constance, shimmering silver in the first light of morning. Sails gliding across the water in the afternoon. And evenings when the sky above the opposite shore glows with warm colours. The Seeblick Residenzen are creating new homes on Buechenstrasse in Staad, where this view becomes part of everyday life. The views will remain unobstructed and can be enjoyed from every apartment.The Seeblick Residenzen comprise two architecturally distinctive apartment buildings with a total of nine condominium apartments ranging from 3 1/2 to 7 1/2 rooms. Set in one of the region’s most beautiful hillside locations, they combine timeless exposed-concrete architecture with bright, spacious living areas, private terraces and a high degree of privacy.Staad - where others come to holidayStaad is one of those places on the Swiss shore of Lake Constance that you discover only at a second glance. Part of the tax-attractive municipality of Thal SG, Staad lies directly on the water between Rorschach and Rheineck, overlooking the lake and the gentle hills of Appenzellerland. The harbour, bathing areas and lakeside paths are right on your doorstep; shops, restaurants, a school and a kindergarten are all in the village. Staad train station provides regular connections to St. Gallen, St. Margrethen and Zurich, while buses run to Altenrhein, Rorschach and Goldach. St. Gallen Altenrhein Airport is just a few minutes away by car.Nine apartments, nine ways of lifeFrom a compact 3 1/2-room retreat to a spacious 7 1/2-room duplex apartment with 189 m2 of living area: each of the nine apartments is oriented towards the lake view and comes with generous private outdoor spaces.You do not buy a condominium apartment off the shelf. At the Seeblick Residenzen, you can play an active role in choosing your apartment’s interior finishes: you will work with the architect to design the kitchen, bathrooms, surfaces and materials to suit your preferences, within the scope of a high-quality specification already included in the fixed price. Those who get involved early have the greatest freedom—a benefit only a new-build project at this stage can offer.Architecture with convictionExposed concrete is a statement of clarity, durability and craftsmanship. Designed by the renowned Bollhalder Walser architecture firm, the buildings have a calm, confident presence. Finely articulated forms blend harmoniously into the hillside and reveal ever-changing nuances as the daylight shifts. Inside, the same design language continues with floor-to-ceiling wood-metal windows that bring the lake into every apartment. The duplex apartments crown the ensemble with roof terraces and outdoor fireplaces. Carefully composed landscaping, with themed flowerbeds, planters and green roofs, completes the picture, blending architecture and landscape into a harmonious whole.Built for today, designed to last for decadesThe Seeblick Residenzen are heated using geothermal energy. Ground probes and brine-to-water heat pumps supply the low-temperature underfloor heating system. In summer, free cooling keeps the rooms comfortably cool without air conditioning. Photovoltaic systems on both buildings supply all apartments with their own solar power through a collective self-consumption scheme. A controlled apartment ventilation system with heat recovery ensures a constant supply of fresh air.The underground garage, with 16 underground parking spaces, is accessed via a car lift. By remote control, with no ramp and no prying eyes. What may at first sound extravagant is above all a guarantee of the highest level of security and discretion. Another special advantage: seven of the nine apartments have direct elevator access, providing extra everyday convenience.Arrange a personal viewing appointment on site today and experience for yourself what an unobstructed view of the lake means.The visualisations shown are for illustrative purposes only and are non-binding. Changes to the execution, materials, colours, furnishings, planting and landscaping are reserved. The building specifications, approved plans and contractual documents shall prevail. Sale pricesSouth buildingApartment A1 3 1/2-room apartment on the ground floor CHF 1'250'000.-Apartment A2 3 1/2-room apartment on the upper floor CHF 1'350'000.-Apartment A3 4 1/2-room duplex apartment on the upper floor/attic CHF 2'350'000.-Hobby room CHF 70'000.-North buildingApartment B1 5 1/2-room apartment on the ground floor CHF 1'900'000.-Apartment B2 7 1/2-room duplex apartment on the upper floor/attic SOLDApartment C1 4 1/2-room apartment on the ground floor CHF 1'750'000.-Apartment C2 5 1/2-room duplex apartment on the upper floor/attic CHF 2'600'000.-Apartment D1 5 1/2-room apartment on the ground floor CHF 1'750'000.-Apartment D2 6 1/2-room duplex apartment on the upper floor/attic CHF 2'700'000.-Underground parking spaces (per space) CHF 50'000.-Please provide proof of financing.We would be pleased to provide further information or arrange a visit to the construction site, including in the evening or at weekends. Entering the construction site without the consent of Müller Family Office AG is prohibited.

  • Balcony / Terrace
  • Garage
  • Pets allowed
  • +6
Travel time
-
Ruedi Baumann

Ruedi Baumann

1 / 18
Ruedi Baumann

Ruedi Baumann

  • Balcony / Terrace
  • Garage
  • Pets allowed
  • +6
6.5 rooms, 179m², CHF 2,700,000.–
Buechenstrasse 19, 9422 Staad SG

Exceptional 6 1/2-room duplex apartment with stunning views of Lake Constance

MÜLLER FAMILY OFFICE AGReal estate - wealth management - artpresents:SEEBLICK RESIDENZEN - Your front-row seat on Lake ConstanceThere are views you never tire of. Lake Constance, shimmering silver in the first light of morning. Sails gliding across the water in the afternoon. And evenings when the sky above the opposite shore glows with warm colours. The Seeblick Residenzen are bringing new living experiences to Buechenstrasse in Staad, making this view part of everyday life. Unobstructed and visible from every apartment.The Seeblick Residenzen comprise two architecturally striking apartment buildings with a total of nine condominium apartments ranging from 3 1/2 to 7 1/2 rooms. Nestled in one of the region’s most beautiful hillside locations, they combine timeless exposed-concrete architecture with bright, spacious living areas, private terraces and a high degree of privacy.Staad - where others come on holidayStaad is one of those places on the Swiss shore of Lake Constance that you discover only at a second glance. Part of the tax-friendly municipality of Thal SG, Staad lies right on the water between Rorschach and Rheineck, with views across the lake and towards the gentle hills of Appenzell. The harbour, bathing spots and lakeside paths are right on your doorstep; shops, restaurants, a school and a kindergarten are all in the village. Staad train station offers regular connections to St. Gallen, St. Margrethen and Zurich, while buses run to Altenrhein, Rorschach and Goldach. St. Gallen Altenrhein Airport is just a few minutes away by car.Nine apartments, nine ways of lifeFrom a compact 3 1/2-room retreat to a spacious 7 1/2-room duplex apartment with a living area of 189 m2: each of the nine apartments is oriented towards the lake view and has generous private outdoor spaces.You do not buy a condominium apartment off the shelf. At the Seeblick Residenzen, you can play an active role in deciding on your apartment’s finishes: together with the architect, you can choose the kitchen, bathrooms, surfaces and materials to suit your preferences, within a high-end specification already included in the fixed price. The earlier you get involved, the greater your freedom—a benefit only a new-build project at this stage can offer.Architecture with convictionExposed concrete is a statement of clarity, durability and precision craftsmanship. Designed by the renowned Bollhalder Walser architectural firm, the buildings make a calm yet confident impression. Finely articulated volumes blend harmoniously into the hillside and reveal ever-changing nuances as the daylight shifts. Inside, the same distinctive approach continues with floor-to-ceiling timber-metal window façades that bring the lake into every apartment. The duplex apartments crown the ensemble with roof terraces and outdoor fireplaces. Carefully composed landscaping, with themed flower beds, planters and green roofs, completes the picture and brings the architecture and landscape together as a whole.Built today, designed for decadesThe Seeblick Residenzen are heated by geothermal energy. Ground-source probes and brine-to-water heat pumps supply the low-temperature underfloor heating system. In summer, free cooling keeps the rooms pleasantly cool without air conditioning. Photovoltaic systems on both buildings supply all the apartments with their own solar power through a collective self-consumption scheme. Controlled apartment ventilation with heat recovery ensures fresh air at all times.The underground garage, with 16 parking spaces, is accessed via a car lift. By remote control, with no ramp and no prying eyes. What may sound extravagant at first is above all a guarantee of the highest level of security and discretion. Another special advantage: seven of the nine apartments have direct elevator access, providing additional everyday convenience.Arrange a personal viewing appointment on site today and experience for yourself what unobstructed lake views mean.The visualisations shown are for illustrative purposes only and are non-binding. Changes to execution, materials, colours, furnishings, planting and landscaping are reserved. The building specifications, approved plans and contractual documents are definitive. Sale pricesSouth buildingApartment A1 3 1/2-room apartment on the ground floor CHF 1'250'000.-Apartment A2 3 1/2-room apartment on the upper floor CHF 1'350'000.-Apartment A3 4 1/2-room duplex apartment on the upper floor/attic floor CHF 2'350'000.-Hobby room CHF 70'000.-North buildingApartment B1 5 1/2-room apartment on the ground floor CHF 1'900'000.-Apartment B2 7 1/2-room duplex apartment on the upper floor/attic floor SOLDApartment C1 4 1/2-room apartment on the ground floor CHF 1'750'000.-Apartment C2 5 1/2-room duplex apartment on the upper floor/attic floor CHF 2'600'000.-Apartment D1 5 1/2-room apartment on the ground floor CHF 1'750'000.-Apartment D2 6 1/2-room duplex apartment on the upper floor/attic floor CHF 2'700'000.-Underground parking spaces (per space) CHF 50'000.-Please provide proof of financing.We would be pleased to provide further information or arrange a visit to the construction site, including in the evening or at weekends. Entering the construction site without the consent of Müller Family Office AG is prohibited.

  • Balcony / Terrace
  • Garage
  • Pets allowed
  • +6
Travel time
-
Patrick Müller

Patrick Müller

1 / 14
Patrick Müller

Patrick Müller

  • Balcony / Terrace
  • Garage
  • Pets allowed
  • +6
5.5 rooms, 165m², CHF 1,980,000.–
Möttelistrasse 1, 9403 Goldach

New 5 1/2 room attic maisonette apartment with breathtaking lake view

MÜLLER FAMILY OFFICE AGReal Estate - Asset Management - Artpresents:New 5 1/2 room attic maisonette apartment with breathtaking lake viewGoldach on Lake Constance combines natural living with a diverse range of leisure activities. The proximity to the water, green recreational areas, and numerous opportunities for relaxation and exercise make the community an attractive place to live. Whether it's relaxing hours by the lake, water sports, or walks in the green - everyday life can be combined with a high leisure value here.At Möttelistrasse 1, this new attic maisonette apartment presents itself as a stylish home with a magnificent Lake Constance and distant view. On approximately 165 m2 of living space, spread over two levels, spacious rooms, high-quality materials, and a clear, contemporary architecture come together. The house, built in 2019, comprises only four parties, providing a pleasantly private setting. The division into an upper living level and a lower sleeping and retreat level combines social living with personal privacy.This dream apartment welcomes you with a spacious wardrobe, which offers plenty of storage space behind a practical sliding door. So everything has its place - for a tidy entrance and a pleasant arrival. The heart of the apartment is the large, open living, dining, and kitchen area on the attic floor. Large windows let in plenty of daylight and offer impressive views. The high-quality kitchen impresses with warm wood accents, elegant fronts, and dark worktops. It blends harmoniously into the living concept and provides the right framework for everyday life as well as for shared evenings with guests. A chimney stove creates additional coziness, while the air conditioning ensures pleasant temperatures on warm days. A separate guest toilet complements this living level.Particularly impressive are the spacious outdoor areas: the approximately 74 m2 large attic terrace surrounds the living area on three sides and offers a variety of possibilities for a dining area, a cozy lounge, and sunny relaxation areas. The magnificent view over the surroundings to Lake Constance gives this place its special charm. On the lower living level, a approximately 24 m2 large balcony complements the offer. Thus, a total of around 100 m2 of outdoor space is available - plenty of room to design living under the open sky according to your own ideas.An elegant staircase with wooden steps and a glass railing connects the two levels. The approximately 16 m2 large master bedroom, together with the directly adjacent large en-suite bathroom, forms a private retreat area. The free-standing bathtub, a spacious, floor-level shower, and the exceptional design washbasin with water supply from the ceiling give the bathroom a luxurious character. Bright surfaces, large-format tiles, and plenty of daylight underline the calm, elegant atmosphere.Three more spacious rooms offer versatile usage possibilities as children's, guest, or home offices. This also gives the home office its fixed place, without claiming the living area. Beautiful parquet floors and large windows create a inviting living feeling. A second bathroom with shower and toilet, practical storage rooms, and storage space in the entrance area complement the well-thought-out room offer. An elevator accesses the entrance level of the apartment and increases comfort in everyday life.A separate hobby room with 12.5 m2 offers additional space for personal interests and creative projects. Independently, a private cellar with also 12.5 m2 is available, which provides valuable storage space for leisure equipment and seasonal items. A private laundry room complements the practical secondary rooms and provides additional comfort in everyday life. Three garage parking spaces round off this attractive offer.The location also convinces with short distances: Goldach train station is about a six-minute walk away. Shopping facilities are also only about six minutes away. The local educational offer includes the Neumühle kindergarten on Neumühlestrasse and the Kirchenfeld primary school on Neumühlestrasse. The specific school and kindergarten allocation is to be clarified with the school administration.This attic maisonette apartment combines new living comfort, high-quality equipment, and a versatile room offer with exceptionally spacious outdoor areas. A home for people who appreciate space and privacy - and want to make the view of Lake Constance a fixed part of their everyday life.Sales priceCHF 1'980'000.- ApartmentCHF 120'000.- 3 garage parking spacesCHF 40'000.- Hobby roomCHF 2'140'000.- Total priceWe would be happy to show you this beautiful apartment, also in the evening or on weekends.

  • Balcony / Terrace
  • Garage
  • Pets allowed
  • +6
Travel time
-
Timon Koller

Timon Koller

1 / 17
Timon Koller

Timon Koller

  • Parking space
  • Balcony / Terrace
  • Garage
  • +2
4.5 rooms, 136m², CHF 740,000.–
Mühlegutstrasse 10A, 9323 Steinach

Spacious living on two levels – near Lake Constance

FIGURES & FACTS · central and sunny living location near Lake Constance · livable community with good infrastructure and transport links · two outdoor areas facing south-west · beautiful surroundings with outdoor grill, playground, and pavilion for shared use · built in 1986 in high-quality solid construction with exterior insulation · pitched roof with tile covering, plastic insulation windows with 3-fold glazing from 2016 · district heating (underfloor heating), chimney in the living-dining area · practical floor plan with approximately 135.5m2 of net living space over two floors · clear division and structuring of bedrooms and living areas · kitchen (2012) with ceramic hob, dishwasher, and granite workstation · shower/WC with daylight (2020) and bathroom/WC with double sink (2012) · aluminum slat blinds (2016) · facade renovation (2020) · own apartment entrance · basement room with sufficient storage space and own washing tower · bicycle shed in the outdoor area for shared use · underground parking space and outdoor parking space (additional CHF 35,000.- / 15,000.-) · contribution to the renovation fund: CHF 140,417.34.- as of 31.12.2025 · heating and ancillary costs of approximately CHF 7,500.- per year · available for occupancy by agreement, no obligation regarding mortgage

  • Parking space
  • Balcony / Terrace
  • Garage
  • +2
Travel time
-
Jasmine Krecht

Jasmine Krecht

1 / 13
Jasmine Krecht

Jasmine Krecht

2.5 rooms, 66m², CHF 360,000.–
Thurgauerstrasse 16, 9400 Rorschach

Where history lives - and you feel at home immediately

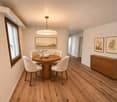
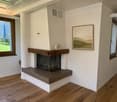
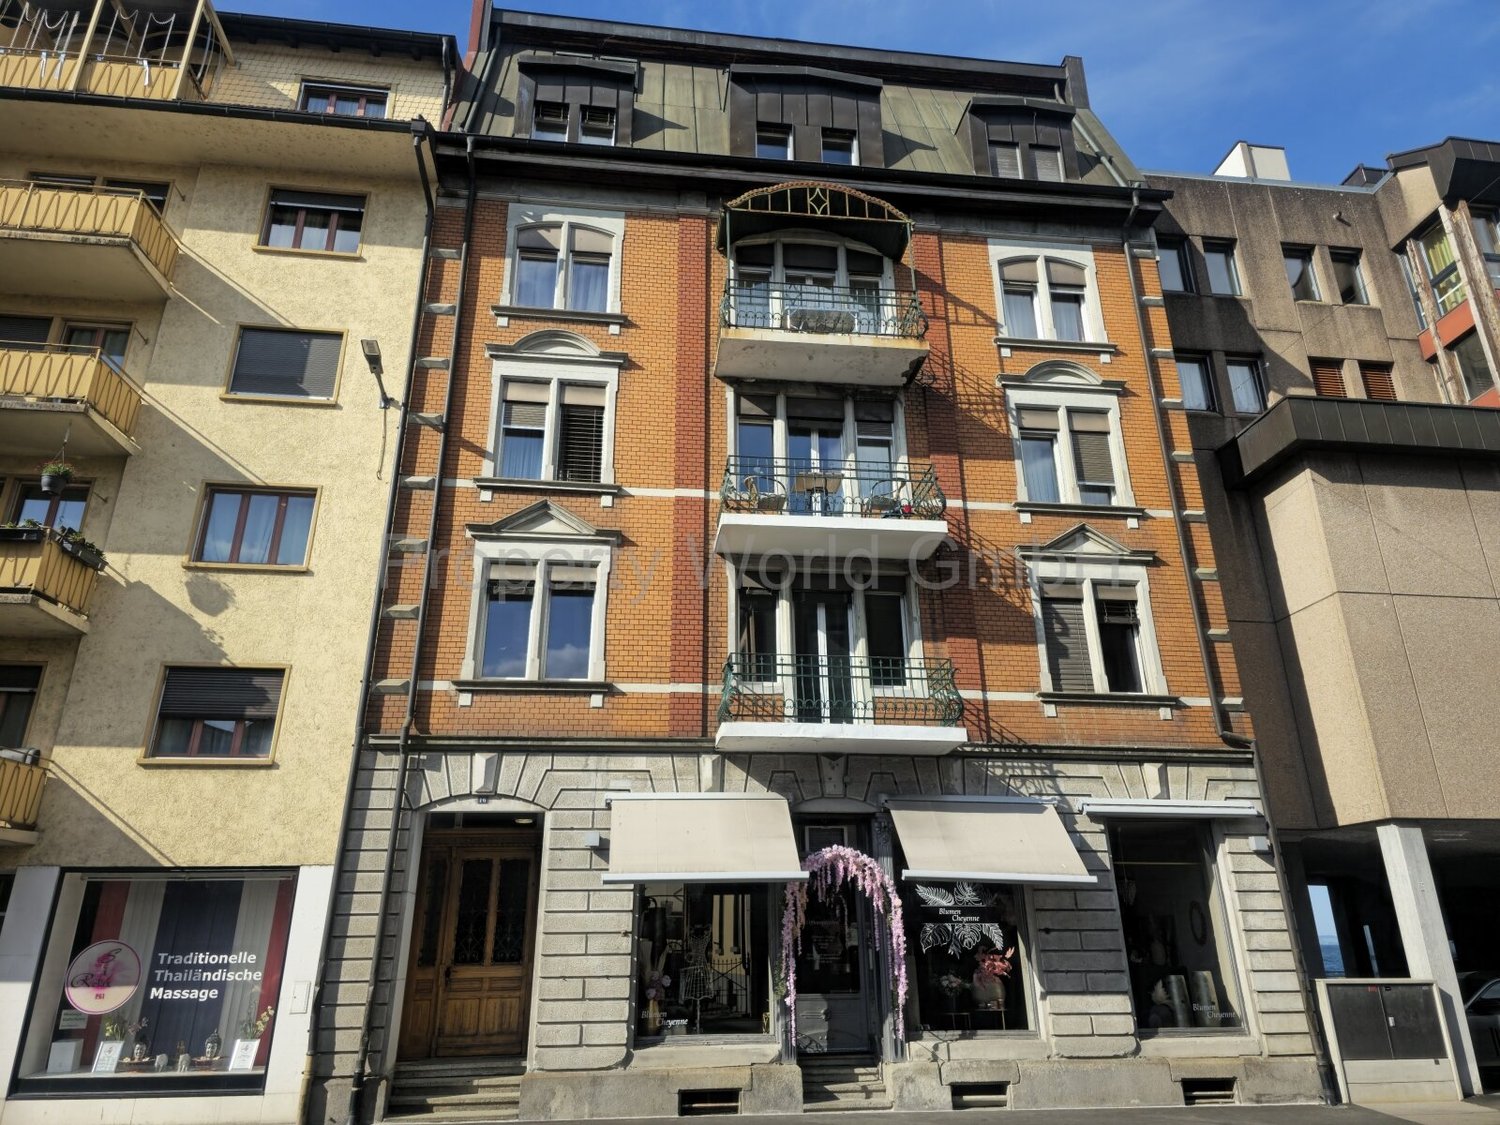
You're not looking for an ordinary apartment. But a place with attitude and character?In this historic building from 1932, no quick impressions are made - but lasting ones. Behind the historic walls, a 2.5-room apartment with approximately 66 m² of living space opens up: spacious, flooded with light, and with a view of the historic houses.Here, architectural substance meets living quality with soul. High ceilings, tangible history, and an atmosphere that doesn't need to be staged. Because some apartments don't impress loudly - but with presence.You don't just live here.You arrive.The light changes the mood with the time of day, while the peace of the house remains palpable. Every room bears the signature of a property that was not built to follow trends - but to last for decades.This apartment doesn't just offer space.It conveys a feeling.A home for people who don't seek the special in excess, but in authenticity, atmosphere, and lasting quality.Rorschach has many apartments.But only a few that you won't forget.FeaturesThis apartment wears its history openly. The beams on the ceiling, the tile stove, the parquet flooring - they're not quotes from bygone times, but real substance. Things that have stayed because they're good.The stone kitchen sets a quiet, earthy accent. Robust, timeless, without fuss.Whoever lives here lives in something grown. Not restored - remained.LocationThe location of this apartment combines peace, everyday life, and quality of life in a special way. The Thurgauer Strasse 16 is located in a grown quarter of Rorschach - directly on the shores of Lake Constance and at the same time close to everything that makes daily life pleasant.Shopping facilities, schools, public transport, and the train station are easily accessible. The proximity to the lake gives the surroundings a special atmosphere: open, flooded with light, and characterized by the serenity that can only be found in a few places.Whoever lives here enjoys not only a central location but also the connection between urban proximity and relaxed living quality. Walks along the lake, short distances to the city center, and the good connection to St. Gallen and Zurich make this location just as attractive as sustainably valuable.An address that doesn't have to be loud to make an impression.OtherWhat remains is the first impression. And the second. And the third.Come. See for yourself.Not to check - but to feel if this house belongs to what you have in mind. Some decisions are not made at a desk. They are made in a room that has been waiting for the right person for a long time.Look. Collect impressions. Buy.Three steps. But the first one is enough to understand what it's all about.

Travel time
-
Jasmine Krecht

Jasmine Krecht

1 / 13
Jasmine Krecht

Jasmine Krecht

  • Balcony / Terrace
  • View
5.5 rooms, 128m², CHF 650,000.–
Thurgauerstrasse, 9400 Rorschach

Rorschach has many apartments - this one lives differently!

You're not looking for an ordinary apartment. But a place with attitude, character, and a wide view.In this historic building from 1932, no quick impressions are made - but lasting ones. Behind the historic walls, a 5.5-room apartment with approximately 128 m² of living space opens up: spacious, flooded with light, and with a view of the lake that works anew every day.Here, architectural substance meets living quality with soul. High ceilings, tangible history, and an atmosphere that doesn't need to be staged. Because some apartments don't impress loudly - but through presence.You don't just live here.You arrive.The lake view expands the rooms beyond their boundaries. The light changes the mood with the time of day, while the peace of the house remains tangible. Each room bears the signature of a property that was not built to follow trends - but to survive decades.This apartment doesn't just offer space.It conveys a feeling.A home for people who don't seek the special in excess, but in authenticity, atmosphere, and lasting quality.Rorschach knows many apartments.But only a few that you won't forget.FeaturesThe apartment has been carefully updated to today's standards without sacrificing its soul. The parquet flooring bears the warmth that you can't buy - only live with. The rooms are generously proportioned, with a generosity that doesn't count, but is tangible.The kitchen opens up to the lake: cooking becomes a sideshow to a view that never becomes mundane. The bathroom is modern and clearly designed - a quiet counterpoint to the characterful surroundings.Nothing is too much. Nothing is missing.LocationThe location of this apartment combines peace, everyday life, and quality of life in a special way. The Thurgauer Strasse 16 is located in a grown quarter of Rorschach - directly on the shores of Lake Constance, yet close to everything that makes daily life pleasant.Shopping facilities, schools, public transport, and the train station are easily accessible. The proximity to the lake gives the surroundings a special atmosphere: open, flooded with light, and characterized by the serenity that you can only find in a few places.Those who live here enjoy not only a central location but also the connection between urban proximity and relaxed living quality. Walks along the lake, short walks to the city center, and the good connection to St. Gallen and Zurich make this location equally attractive and sustainably valuable.An address that doesn't have to be loud to make an impression.OtherWhat remains is the first impression. And the second. And the third.Come. See for yourself.Not to check - but to feel if this house belongs to what you have in mind. Some decisions aren't made at a desk. They're made in a room that's been waiting for the right person for a long time.Look. Collect impressions. Buy.Three steps. But the first one is enough to understand what it's all about.

  • Balcony / Terrace
  • View
New building
1 / 11
  • Balcony / Terrace
  • Garage
  • Elevator
  • +1
2.5 rooms, CHF 835,000.–
Seewydenstrasse 1, 9403 Goldach

Seeblick Goldach – Exclusive Condominiums with Unique Views

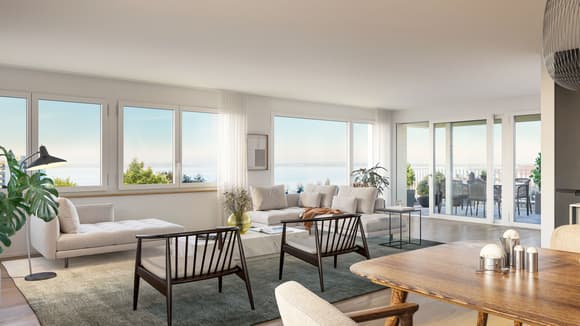
Welcome to the Seeblick Goldach development: This modern residential complex offers 24 high-quality condominiums with 2.5 to 4.5 rooms, designed for people who value comfort, style, and modern architecture. The exclusive top floor offers a breathtaking view of Lake Constance, while all apartments have spacious, bright rooms and a well-thought-out floor plan with a high standard of finish. • 2.5 rooms from CHF 835,000 • 3.5 rooms from CHF 795,000 • 4.5 rooms from CHF 883,000 Highlights of the development: • 17 condominiums: ideal for couples, families, and singles • Well-thought-out floor plans with spacious, bright rooms • High-quality equipment: modern kitchens, elegant bathrooms, and stylish living areas • Spacious balconies and terraces for relaxed hours outdoors • Modern construction with energy-efficient concept and sustainable building technology • Underground parking • Community areas and garden facilities for comfortable living A home that combines comfort and style:The Seeblick Goldach development offers a rare opportunity for all those who appreciate modern living in a quiet environment. Be convinced by high-quality architecture, sustainable living, and comfort at the highest level, and visit our project website www.seeblick-goldach.ch to get more information.

  • Balcony / Terrace
  • Garage
  • Elevator
  • +1
Travel time
-
New building
1 / 11
  • Balcony / Terrace
  • Garage
  • Elevator
  • +1
3.5 rooms, CHF 1,065,000.–
Seewydenstrasse 1, 9403 Goldach

Seeblick Goldach – Exclusive Owner-Occupied Apartments with Unique Views

Welcome to the Seeblick Goldach development: This modern residential complex offers 24 high-quality owner-occupied apartments with 2.5 to 4.5 rooms, designed for people who value comfort, style, and modern architecture. The exclusive top floor offers a breathtaking view of Lake Constance, while all apartments have spacious, bright rooms and a well-thought-out floor plan with a high standard of finish. • 2.5 rooms from CHF 835,000 • 3.5 rooms from CHF 795,000 • 4.5 rooms from CHF 883,000 Highlights of the development: • 17 owner-occupied apartments: ideal for couples, families, and singles • Well-thought-out floor plans with spacious, bright rooms • High-quality finishes: modern kitchens, elegant bathrooms, and stylish living areas • Spacious balconies and terraces for relaxed hours outdoors • Modern construction with energy-efficient concept and sustainable building technology • Underground parking • Communal areas and garden facilities for comfortable living A home that combines comfort and style:The Seeblick Goldach development offers a rare opportunity for all those who appreciate modern living in a quiet environment. Let yourself be convinced by high-quality architecture, sustainable living, and comfort at the highest level, and visit our project website www.seeblick-goldach.ch to get more information.

  • Balcony / Terrace
  • Garage
  • Elevator
  • +1
Travel time
-
Ruedi Baumann

Ruedi Baumann

1 / 18
Ruedi Baumann

Ruedi Baumann

  • Balcony / Terrace
  • Garage
  • Pets allowed
  • +6
Price on request
Buechenstrasse 19, 9422 Staad SG

LAKEVIEW RESIDENCES - Your Loge Seat on Lake Constance - 9 Exclusive Apartments

MÜLLER FAMILY OFFICE AGReal Estate - Asset Management - Artpresents:LAKEVIEW RESIDENCES - Your Loge Seat on Lake ConstanceThere are views that you never get tired of. Lake Constance, which shines silver in the morning light. Sails that glide across the water in the afternoon. And evenings when the sky above the opposite shore glows in warm colors. At Buechenstrasse in Staad, new residential dreams are being created with the Lakeview Residences, making this view a daily companion. Unobstructable and experienceable from every apartment.The Lakeview Residences combine two architecturally striking multi-family houses with a total of nine condominiums ranging from 3.5 to 7.5 rooms. Embedded in one of the most beautiful hillside locations in the region, they combine timeless exposed concrete architecture with bright, spacious living rooms, private terraces, and a high level of privacy.Staad - Living where others vacationStaad is one of those places on the Swiss Lake Constance shore that you only discover at second glance. As part of the tax-friendly municipality of Thal SG, Staad is located directly on the water, between Rorschach and Rheineck, with a view of the lake and the gentle hills of the Appenzellerland. The harbor, beaches, and waterfront paths are right outside the door; shopping facilities, restaurants, schools, and kindergartens are available in the village. The Staad train station connects you regularly to St. Gallen, St. Margrethen, and Zurich, and buses run to Altenrhein, Rorschach, and Goldach. St. Gallen-Altenrhein Airport is just a few minutes away by car.Nine apartments, nine lifestylesFrom the compact 3.5-room refuge to the spacious 7.5-room maisonette with 189 m2 of living space: each of the nine apartments is oriented towards the lake view and has spacious private outdoor areas.You don't buy a condominium off the rack. At the Lakeview Residences, you actively determine the interior design of your apartment: kitchen, bathrooms, surfaces, and materials are designed together with the architect according to your ideas, within the framework of a high standard of finish that is already included in the fixed price. Those who come early have the greatest freedom, an advantage that only a new building in this phase can offer.Architecture with attitudeExposed concrete is a commitment to clarity, durability, and craftsmanship. The buildings designed by the renowned architectural firm Bollhalder Walser appear calm and self-confident. Finely articulated volumes blend harmoniously into the hillside and show new nuances in the changing daylight. Inside, the signature continues with floor-to-ceiling windows in wood and metal that bring the lake into every apartment. The maisonette apartments crown the ensemble with roof terraces and outdoor fireplaces. The carefully composed environmental design with thematically planted beds, planters, and green roofs rounds out the picture and merges architecture and landscape into a whole.Built today, designed for decadesThe Lakeview Residences are heated with geothermal energy. Probes and brine water heat pumps supply the low-temperature underfloor heating. In summer, free cooling provides pleasantly tempered rooms without air conditioning. Photovoltaic systems on both houses supply all apartments with their own solar power in the ZEV network. A controlled apartment ventilation system with heat recovery ensures fresh air at all times.The underground garage with 16 parking spaces can be reached via an auto lift. By radio remote control, without a ramp and without prying eyes. What sounds like extravagance at first is above all one thing: a high level of security and discretion. Another special plus: seven of the nine apartments offer direct lift access and thus guarantee additional comfort in everyday life.Arrange a personal viewing appointment on site today and experience for yourself what an unobstructable lake view means.The visualizations shown are for illustration purposes only and are non-binding. Deviations in execution, materials, colors, furniture, planting, and environmental design are reserved. The building description, approved plans, and contractual documents are binding. Sales pricesHouse SouthApartment A1 3.5-room apartment on the ground floor CHF 1,250,000.-Apartment A2 3.5-room apartment on the upper floor CHF 1,350,000.-Apartment A3 4.5-room maisonette apartment on the upper floor/attic CHF 2,350,000.-Hobby room CHF 70,000.-House NorthApartment B1 5.5-room apartment on the ground floor CHF 1,900,000.-Apartment B2 7.5-room maisonette apartment on the upper floor/attic SOLDApartment C1 4.5-room apartment on the ground floor CHF 1,750,000.-Apartment C2 5.5-room maisonette apartment on the upper floor/attic CHF 2,600,000.-Apartment D1 5.5-room apartment on the ground floor CHF 1,750,000.-Apartment D2 6.5-room maisonette apartment on the upper floor/attic CHF 2,700,000.-Underground parking spaces (per space) CHF 50,000.-We request proof of financing.We are happy to provide you with further information or a tour of the construction site, also in the evening or on weekends. Entering the construction site without the permission of Müller Family Office AG is prohibited.

  • Balcony / Terrace
  • Garage
  • Pets allowed
  • +6
Travel time
-
New building
1 / 9
  • Balcony / Terrace
  • Garage
  • Elevator
  • +1
4.5 rooms, CHF 1,041,000.–
Seewydenstrasse 1, 9403 Goldach

Seeblick Goldach – Exclusive Owner-Occupied Apartments with Unique Views

Welcome to the Seeblick Goldach development: This modern residential complex offers 24 high-quality owner-occupied apartments with 2.5 to 4.5 rooms, designed for people who value comfort, style, and modern architecture. The exclusive top floor offers a breathtaking view of Lake Constance, while all apartments have spacious, bright rooms and a well-thought-out floor plan with a high standard of finish. • 2.5 rooms from CHF 835,000 • 3.5 rooms from CHF 795,000 • 4.5 rooms from CHF 883,000 Highlights of the development: • 17 owner-occupied apartments: ideal for couples, families, and singles • Well-thought-out floor plans with spacious, bright rooms • High-quality equipment: modern kitchens, elegant bathrooms, and stylish living areas • Spacious balconies and terraces for relaxed hours outdoors • Modern construction with energy-efficient concept and sustainable building technology • Underground parking • Community areas and garden facilities for comfortable living A home that combines comfort and style:The Seeblick Goldach development offers a rare opportunity for all those who appreciate modern living in a quiet environment. Let yourself be convinced by high-quality architecture, sustainable living, and comfort at the highest level, and visit our project website www.seeblick-goldach.ch to get more information.

  • Balcony / Terrace
  • Garage
  • Elevator
  • +1
Travel time
-
Patrick Müller

Patrick Müller

1 / 16
Patrick Müller

Patrick Müller

  • Balcony / Terrace
  • Garage
  • Pets allowed
  • +4
5.5 rooms, 135m², CHF 1,030,000.–
Käsereistrasse 16, 9305 Berg SG

Like-new 5 1/2-room Minergie apartment with a large balcony and high-quality finishes

MÜLLER FAMILY OFFICE AGReal Estate - Asset Management - Artpresents:Like-new 5 1/2-room Minergie apartment with a large balcony and high-quality finishesThe village of Berg SG, overlooking Lake Constance, lies between St. Gallen and Arbon. Enjoy a peaceful, tax-friendly residential setting combined with easy access to the urban amenities of St. Gallen. The «Berg, Seeblick» bus stop is just a 4-minute walk away. From there, you can reach St. Gallen train station in 19 minutes by public transport, with services every half hour. During peak hours, some services even run every 15 minutes. By car, St. Gallen city centre is 13 minutes away. Families will appreciate the nearby daycare centre in the neighbourhood, as well as the kindergarten and primary school in the village. The secondary school in Wittenbach and the upper secondary school in St. Gallen are easily reached by public transport.This modern, accessible apartment has a net living area of 135 m2 and impresses with its well-designed layout, high-quality features including elegant oak parquet flooring, and comfort ventilation. It also meets the Minergie standard.On entering, you are welcomed by a spacious entrance area with practical fitted wardrobes and a coat rack. The heart of the apartment is the open-plan living and dining area, measuring over 61 m2. Generous window areas fill the space with light and provide direct access to the large balcony, perfect for relaxing or enjoying time outdoors with friends and family. The elegant, open-plan white kitchen leaves nothing to be desired: high-quality appliances, stylish drawers with recessed handles, and a modern cooktop with an integrated extractor combine design and functionality to the highest standard. The apartment has three bedrooms, including a spacious 18 m2 master suite with an en-suite bathroom. It features a bathtub, a walk-in shower and a comfortable shower toilet, while a second bathroom with a shower and shower toilet provides added comfort. Both bathrooms are fitted with high-quality furniture that underscores the elevated residential standard. A storage room with a washing machine and tumble dryer adds to the living space and makes everyday life more convenient.The apartment also includes a large basement storage unit and two parking spaces in the communal underground garage, with direct elevator access. It is currently used as a 4 1/2-room apartment and can be converted into a 5 1/2-room apartment with only minor adjustments, making it ideal for growing families. Another highlight of the development is the large playground, a paradise for children and a gathering place for families. An ideal home for anyone who values modern living, quality and a family-friendly environment.Sale priceCHF 1'030'000.- apartment CHF 70'000.- 2 underground parking spacesCHF 1'100'000.- total priceWe would be delighted to show you this lovely apartment, including in the evening or at the weekend.

  • Balcony / Terrace
  • Garage
  • Pets allowed
  • +4
Travel time
-
Kemal Mun

Kemal Mun

1 / 6
Kemal Mun

Kemal Mun

1.5 rooms, 24m², CHF 180,000.–
Buechenstrasse 2, 9422 Staad

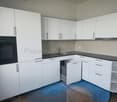
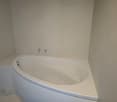
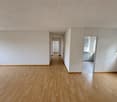
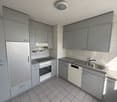
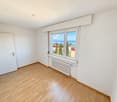
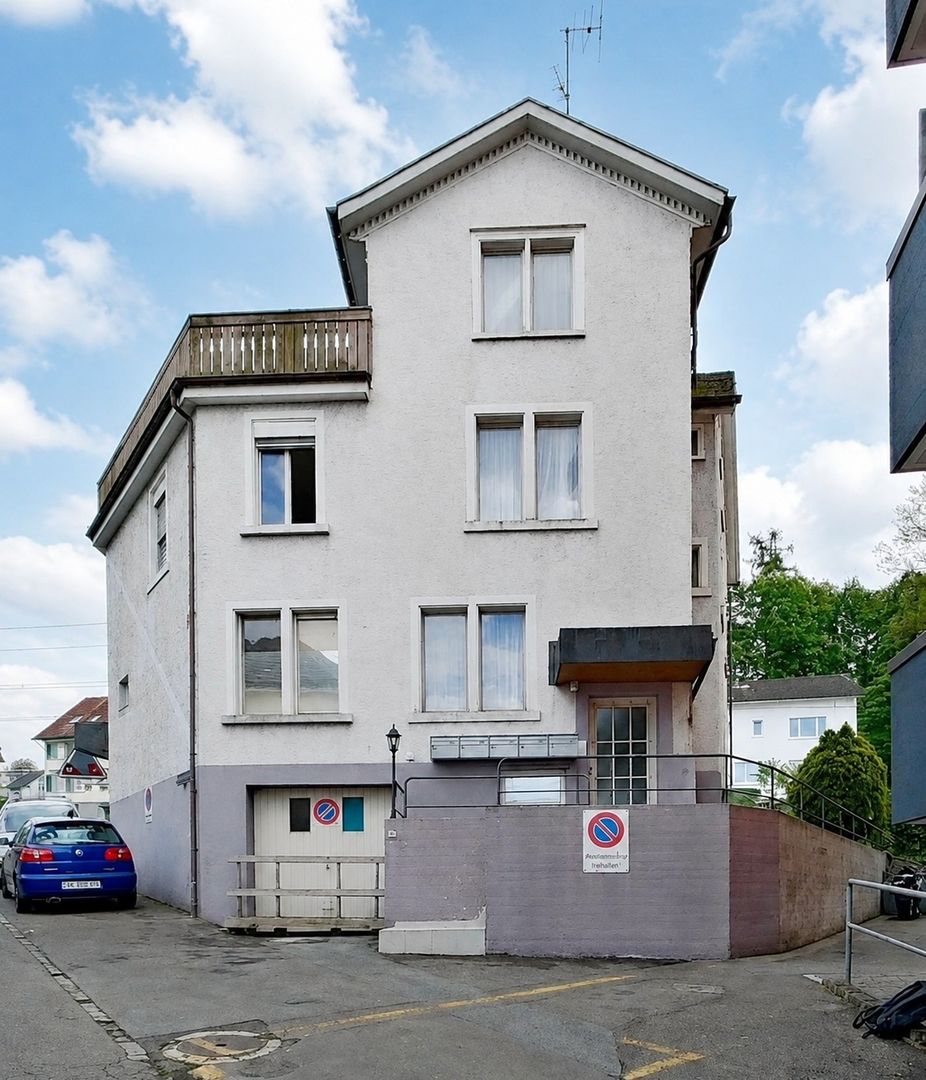
Charming, renovated 1.5-room studio near Lake Constance – with private garden access

1.5-room studio on the upper ground floor, renovated in 2026 This cozy 1.5-room studio with approximately 24 m² of living space is located on the upper ground floor at Buechenstrasse 2 in Staad SG – just a few steps away from the Lake Constance shore.The studio was renovated in 2026 and offers a bright, well-cut living room with windows on two sides, a practical kitchenette, and a modernized bathroom with shower and toilet. Thanks to its location on the upper ground floor and the thoughtful room layout, the apartment is suitable for both self-use and as a capital investment.A special highlight is the private small garden access, which provides the studio with additional outdoor space and a pleasant retreat.The location is convincing due to its proximity to Lake Constance: the shore is about 50 meters away, shopping facilities are in the immediate vicinity. The bus stop and train station are also within walking distance.Important note on the images:The photos used in the ad were taken before the renovation. The studio was subsequently renovated in 2026. The pictures therefore do not reflect the current renovated condition; new photos will be added later.Key data: • 1.5-room studio • Approx. 24 m² living space • Upper ground floor • Renovated in 2026 • Private small garden access • Modern kitchenette • Bathroom with shower and toilet • Available immediately • Purchase price: CHF 170,000.– An interesting studio for all those who want to combine compact living, Lake Constance proximity, and a private small outdoor area.

Travel time
-

Suggested properties for you based on search results

Other interesting objects