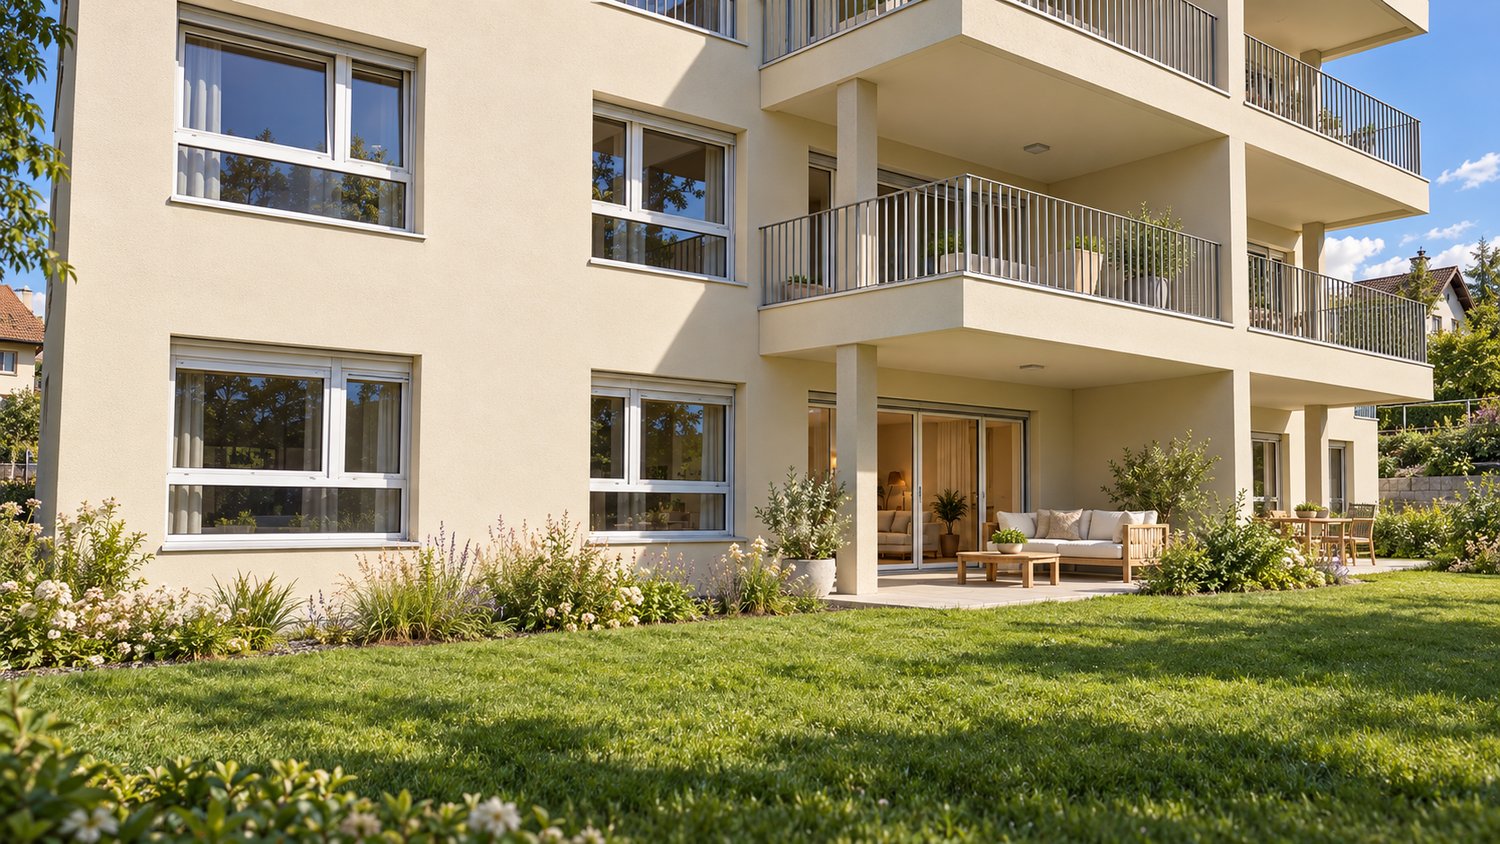
74 results - Flats for sale: District Rorschach

Isabella Thalmann

Isabella Thalmann

1 / 13
Isabella Thalmann

Isabella Thalmann

  • Parking space
  • Balcony / Terrace
  • Elevator
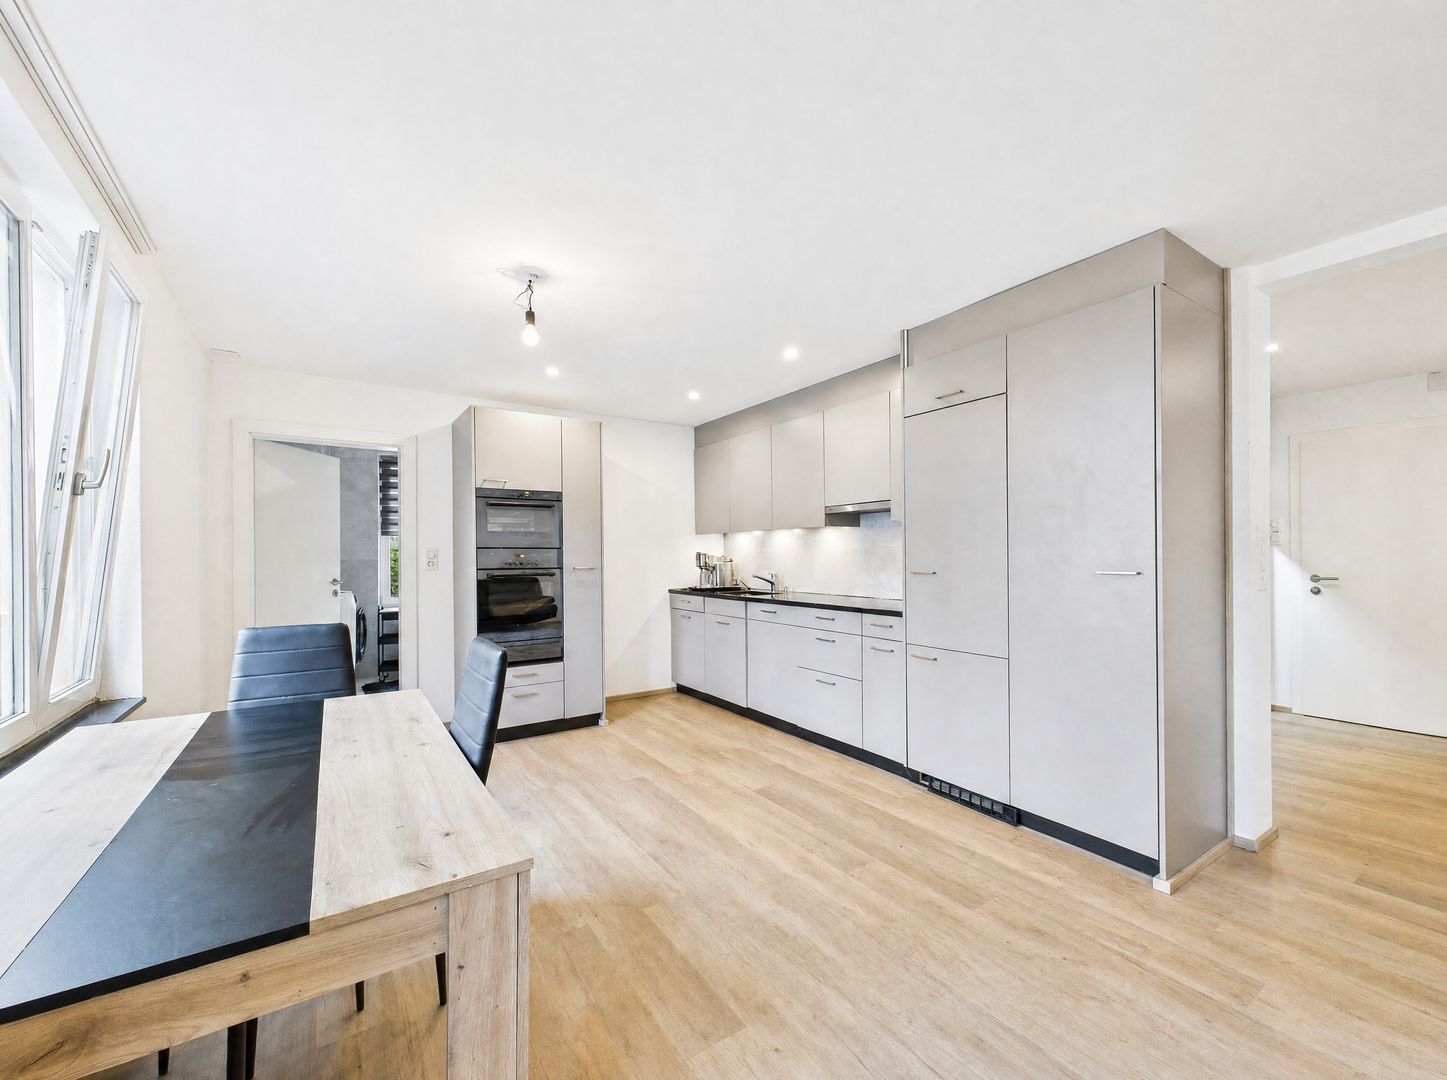
3.5 rooms, 73m², CHF 450,000.–
Seebüelstrasse 6, 9403 Goldach

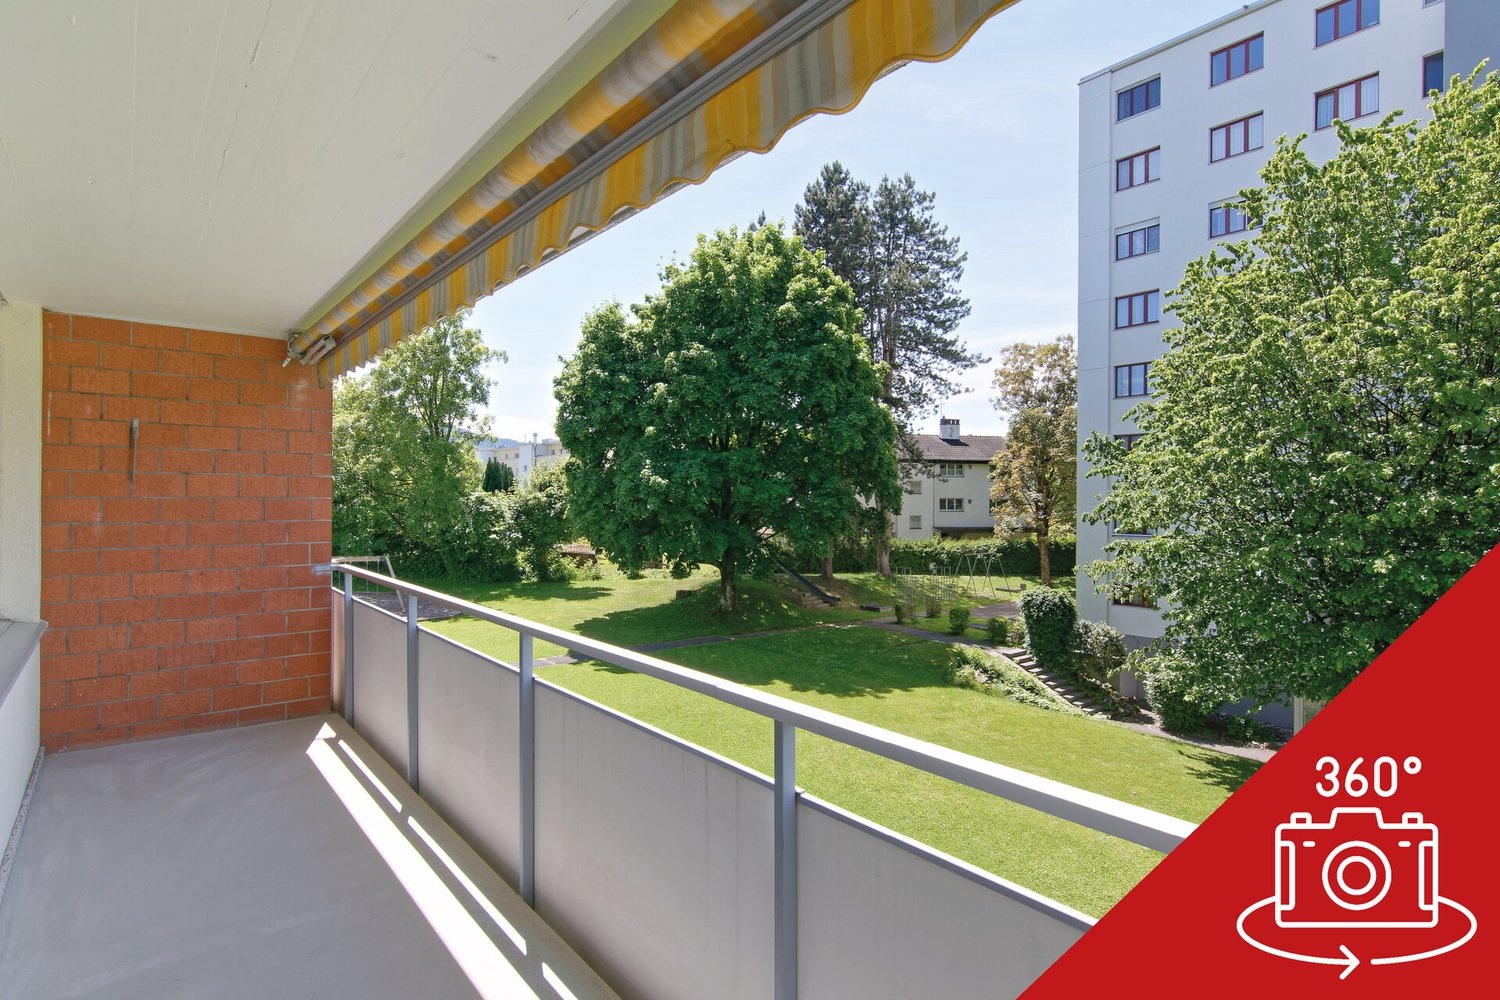
Bright 3.5-room apartment near the lake

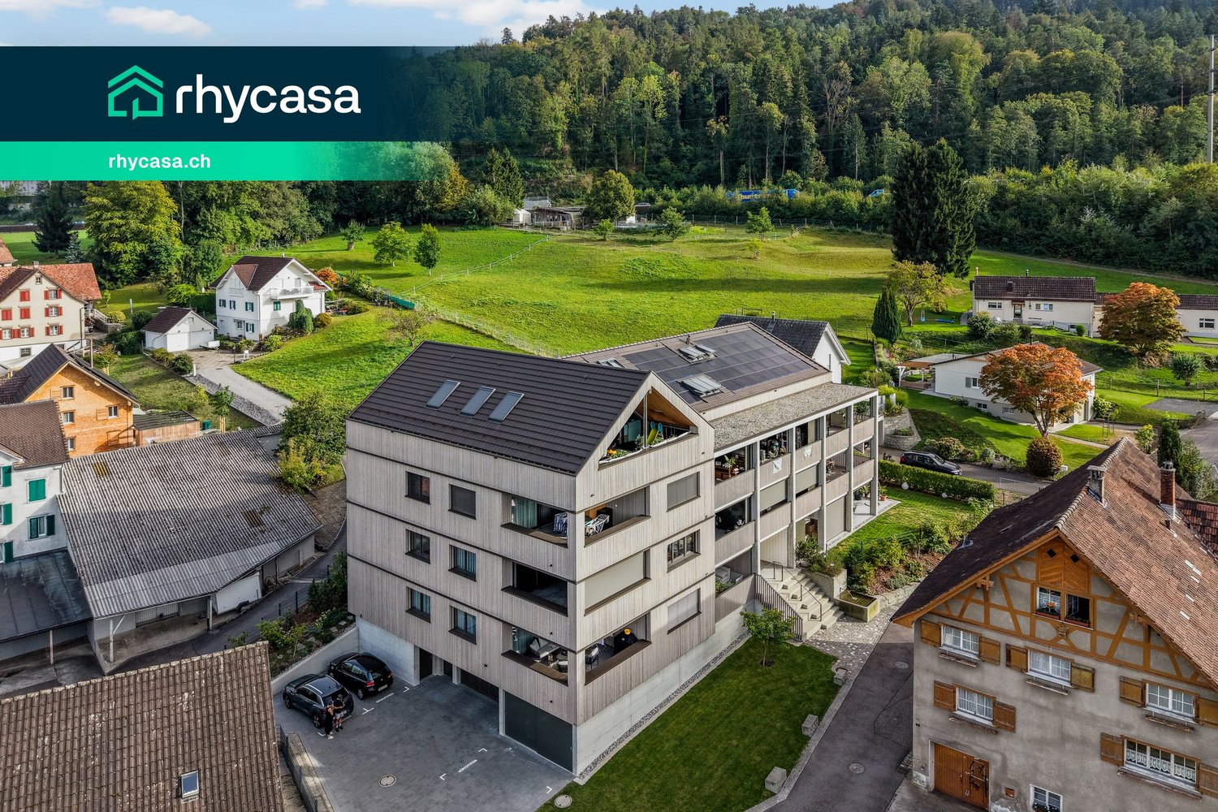
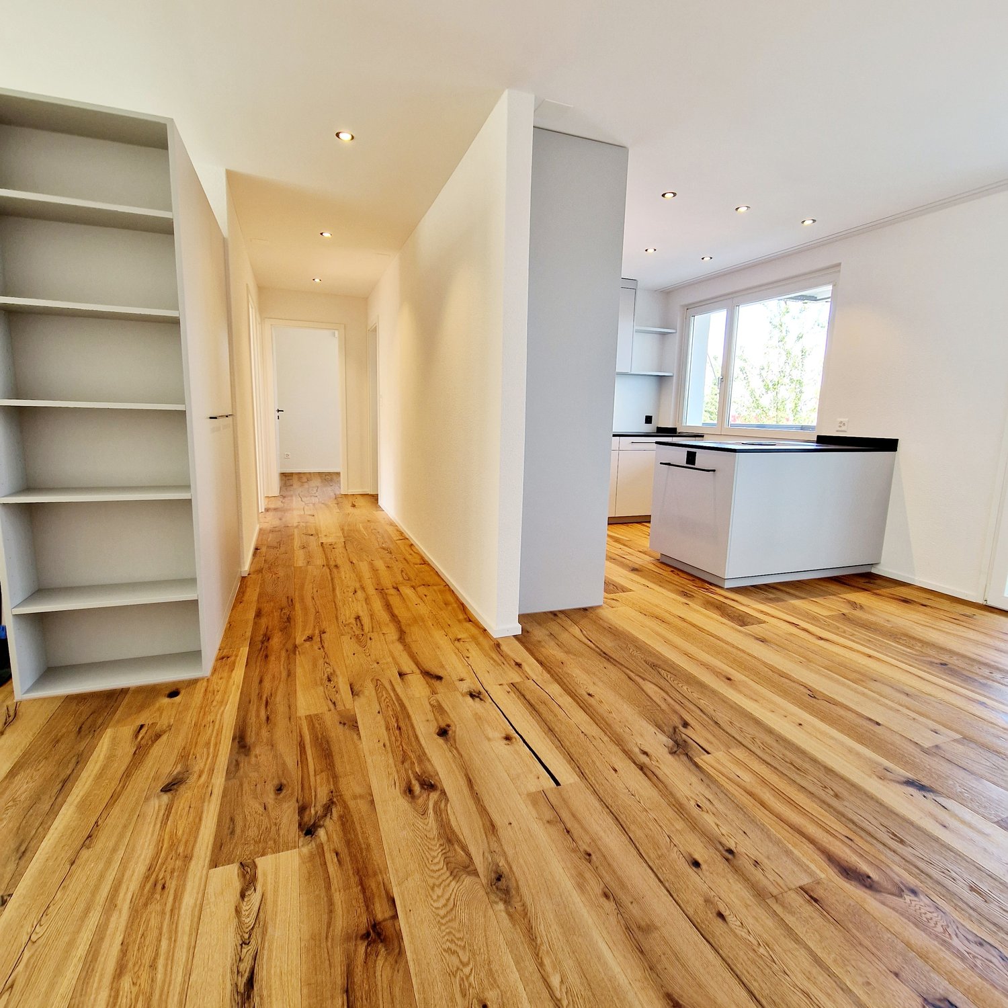
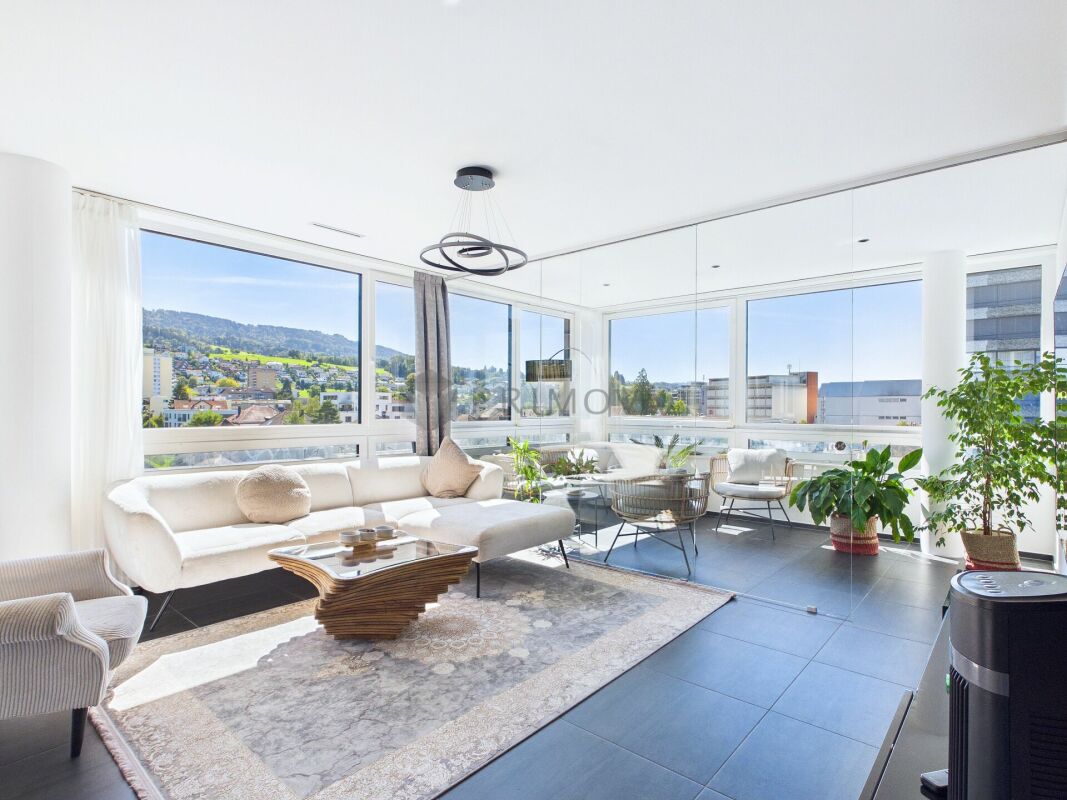
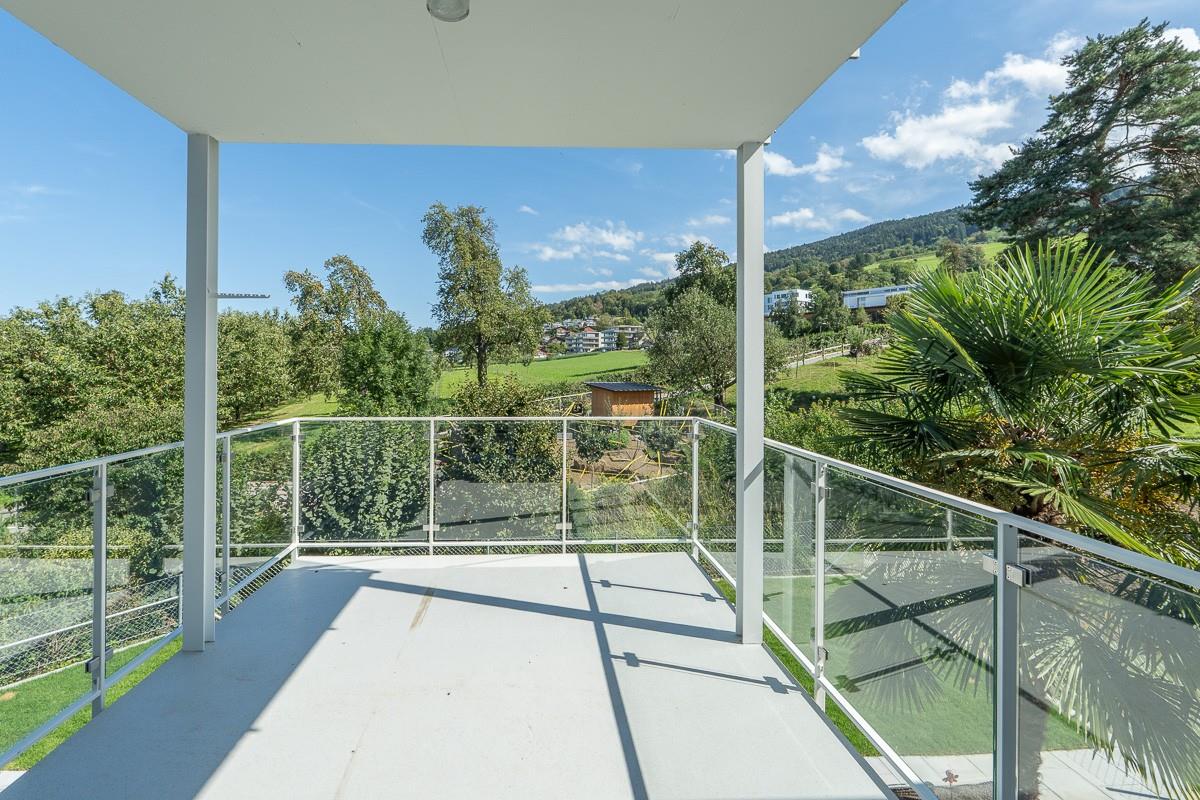
Well-maintained 3.5-room owner-occupied apartment with a covered balcony // quiet, central, near the lake Visit the 360-degree tour of the apartment under the following link: https://app.immoviewer.com/portal/tour/3166860 In a quiet, family-friendly residential area in Goldach, on the second floor of a well-maintained multi-family house, this well-maintained 3.5-room owner-occupied apartment with a covered balcony awaits you. You can reach the floor with the elevator (2025) or through the staircase. The approximately 73 m² of living space are distributed among 3.5 bright rooms. A spacious entrance area offers space for a wardrobe and for receiving your guests, a practical built-in closet provides additional storage space. From the entrance area, you can access the various rooms. The heart of the apartment is a spacious living-dining area with a semi-open kitchen. Bright parquet flooring creates a friendly living atmosphere, a wide window front lets in a lot of light and provides access to the covered balcony with sunshade. The kitchen, which can also be accessed through a door from the entrance area, impresses with a lot of storage space and modern appliances. Additionally, it scores with an integrated washing machine, so you can conveniently do your laundry in the apartment. The two other rooms are located directly next to each other and can be flexibly used as bedrooms, guest rooms, children's rooms, or offices. Here, too, bright parquet floors create a pleasant ambiance. The bathroom is also accessible from the entrance area and rounds off the room offer of the apartment. It is equipped with a toilet, sink, and towel radiator, a bathtub promises relaxation after an eventful day. The house is heated with an oil central heating system (2025), the heat distribution in the apartment is via radiators. The apartment includes a private basement compartment in the basement and an outdoor parking space, guest parking spaces are available for your visitors. A general laundry room with drying room and a bicycle room are shared. Outside, extensive lawns and a well-maintained playground invite you to play and linger. The property was built in 1969 and is well maintained. The apartment has been continuously modernized (kitchen and bathroom 2001, windows around 2020 and 2026, freshly painted 2026). The apartment presents itself in a well-maintained condition thanks to ongoing renovations and offers comfortable living in a quiet and yet central location near Lake Constance.The apartment impresses with its quiet and yet central location in the heart of Goldach: school and kindergarten, public transport, and shopping facilities for daily needs are within walking distance, and the Lake Constance shore is only one kilometer away.Elevator (2025) 1 outdoor parking space Washing machine in the apartment Built-in closet in the entrance area Balcony Basement compartment

  • Parking space
  • Balcony / Terrace
  • Elevator
Travel time
-
Pia Ammann

Pia Ammann

1 / 12
Pia Ammann

Pia Ammann

  • Balcony / Terrace
  • Pets allowed
  • View
  • +5
4.5 rooms, 136m², CHF 1,224,000.–
Oberdorf 3, 9422 Staad

Between Lake Constance and starry sky – time for beautiful moments

Located in a sunny and quiet area in the Oberdorf in Staad, this like-new maisonette apartment is situated on the 2nd upper floor and attic of a multi-family house. The very well-maintained appearance and high construction quality convince both inside and outside. The heart of the apartment is the bright living and dining area with a large window front and direct access to the southwest-facing, wind-protected terrace with approximately 29 m². The adjacent kitchen impresses with a granite cover, high-quality brand appliances, and plenty of storage space. Two rooms, a bathroom with a walk-in shower and space for the washing tower, as well as a built-in wardrobe, complement this lower living level. via an elegant wooden staircase, you reach the attic with a spacious bedroom, floor-to-ceiling window front, and high-quality built-in closets. The stylish bathroom with a freestanding bathtub, separate shower, and double sink creates a private wellness oasis, as rarely seen. An adjacent terrace extends the retreat outside. Oak parquet, a harmonious choice of materials, and the energy-efficient building standard with a geothermal heat pump and photovoltaic system round off the offer. An elevator, a basement compartment, two underground parking spaces with a connection for e-mobility, as well as bicycle, motorcycle, and visitor parking spaces complete the attractive overall package. Highlights: • Sunny, quiet, slightly elevated location • Multifamily house, built in 2023 • Maisonette apartment over two levels • Two wind-protected terraces • Much privacy and discretion • High-quality construction and materialization • Heat pump with geothermal probe and photovoltaic system • E-mobility connection • Two underground parking spaces for an additional CHF 38,000 We would be happy to send you a detailed sales documentation with floor plans for further information. We look forward to your contact.

  • Balcony / Terrace
  • Pets allowed
  • View
  • +5
Travel time
-
Alexander Münger

Alexander Münger

1 / 12
Alexander Münger

Alexander Münger

  • Parking space
  • Garage
  • Pets allowed
  • +6
2.5 rooms, 104m², CHF 550,000.–
9400 Rorschach

Representative loft studio with large shop window & parking spaces

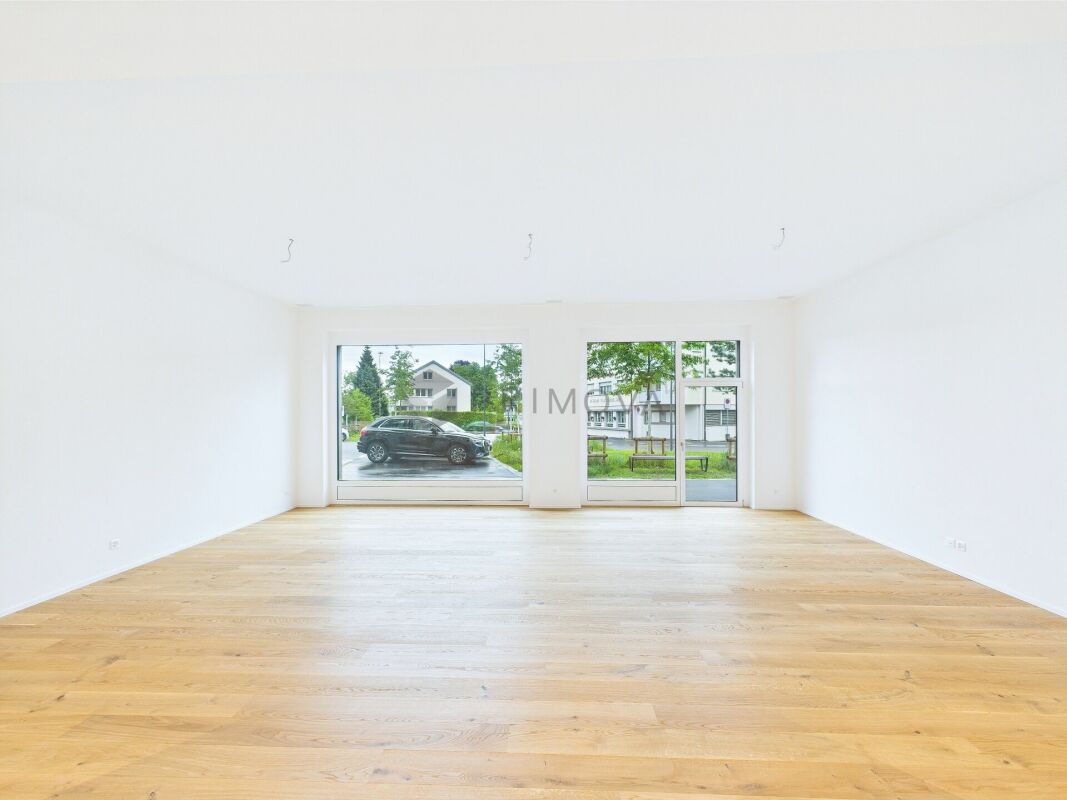
Modern Minergie new building with top equipment In the heart of Rorschach, a new and modern development "Stadtleben" has emerged. Four carefully designed houses offer a total of 30 owner-occupied and 42 rental apartments, as well as five attractive commercial spaces, embedded in a vibrant, mixed neighborhood with high quality of stay.In the center of the settlement, a inviting meeting point was created with trees and seating areas - a green place of encounter for every age group.The commercial space offered here convinces with its well-thought-out room layout and versatile usage possibilities. Large, floor-to-ceiling shop windows provide a bright, friendly atmosphere and present your service or offer optimally to the outside. Thanks to the central location, foot traffic, and parking possibilities directly in front of the house and in the underground garage, this space is ideal for concepts like hairdresser, cosmetics and beauty, sales areas, or a modern office.The buildings were constructed massively, earthquake-proof, and in the Minergie standard, and achieve excellent sound values. An own comfort ventilation, the heating via geothermal probes (deep drilling) as well as a photovoltaic system for sustainable power generation underline the high energetic standard. Additionally, the underground garage is prepared for electric mobility and with the elevator you can reach comfortably and barrier-free from the garage directly into the house.This commercial space not only offers an ideal environment for your business idea but also a sustainable, economically sensible investment in the future - in the middle of the city.The following highlights are offered by this commercial space: • Large, floor-to-ceiling shop windows • Main entrance directly from the street • Separate access from the house interior • Entrance area with practical built-in cabinets • Modern, fully equipped kitchen • Beech parquet floor • Shower/bath/WC with own washing machine and dryer • Additional storage room in the rear area • Own cellar room • 1 x underground parking space à CHF 35'000.- excl. Don't miss this unique opportunity - sign up for a viewing appointment today!

  • Parking space
  • Garage
  • Pets allowed
  • +6
New building
1 / 13
4.5 rooms, 111m², CHF 965,000.–
Jakobsstrasse 1, 9400 Rorschach

111 m² for living and feeling at home – 4.5 rooms with a large south-facing loggia

A home that grows with your lifeMore space for your family, a separate home office or a guest room for visitors? This spacious 4.5-room new-build apartment in Jakobspark Rorschach offers the freedom you need for everyday life and the future.With 111 m² of living area, you can look forward to a modern home with a range of possible uses. Whether you are a family, a couple needing more space or someone who would like to combine living and working under one roof, there is room here for every aspect of life.The heart of the apartment is the living, dining and kitchen area, which invites you to cook, eat and relax together.A special highlight is the large, south-facing loggia. Enjoy sunny hours, cosy evenings and lovely far-reaching views across the rooftops of Rorschach. Located on the 3rd floor, the apartment sits above the surrounding area and offers attractive views across the city. The location is another advantage: shops, schools, restaurants, the train station, harbour and lakeside promenade are all within easy walking distance. This lets you combine modern living with everyday convenience and the exceptional quality of life on Lake Constance. Highlights • 4.5-room new-build apartment on the 3rd floor • Generous living area of 111 m² • Large, sunny south-facing loggia with far-reaching views across Rorschach • Versatile layout for families, couples and home working • Space for children, guests or a separate study • Central location with schools, shops and the train station just a short walk away • Lake Constance, the harbour and the lakeside promenade within walking distance • Modern new-build with an elevator and a sustainable energy concept • Interior finishes can be personalised as part of the materials selection • Purchase price: CHF 965’000 Does this apartment fit your plans for the future?Are you looking for a modern home with enough space for family, work and leisure?Request the sales documentation for apartment no. 22 now, with no obligation.We would be pleased to show you the new-build project in person at our showroom and explain the possibilities this apartment offers. If you wish, we can also assist you with your financing assessment or the sale of your existing property.We look forward to hearing from you!AdaCon Immobilien – Your partner for living space

Travel time
-
1 / 13
3.5 rooms, 80m², CHF 675,000.–
Jakobsstrasse 1, 9400 Rorschach

NEW BUILD: Finally, home ownership on Lake Constance

Your new home on Lake Constance – modern, central and affordableWhy keep dreaming of owning your own home when home ownership on Lake Constance is within reach?The new Jakobspark development in Rorschach offers an attractive 3.5-room condominium apartment for CHF 675’000. It is ideal for couples, singles and working professionals ready to take the next step in their housing journey without giving up the comfort of a new build, a central location or quality of life. At around 80 m², the apartment offers a well-designed layout with a comfortable living and dining area, two separate rooms and a private loggia facing south-east. The additional room is ideal as a home office, guest room or future child's room. What makes it special: you’ll live in the heart of Rorschach, just a few steps from Lake Constance. The harbour, lakeside promenade, train station, shops and restaurants are all within easy walking distance.Whether you fancy a walk by the water, a coffee at the harbour or an easy daily commute, this is a place where home life, leisure and everyday routines come together. Highlights • 3.5-room new-build apartment on the 1st floor • Approx. 80 m² of living area with a clever layout • Private loggia facing south-east • Additional room for a home office, guests or a future child • Just a few steps from Lake Constance and the harbour • Shops, restaurants and the train station within walking distance • Modern new build with an elevator and a sustainable energy concept • Individual design options for the interior fit-out as part of the selection process • Attractive purchase price: CHF 675’000 Take the step towards home ownershipWould you like to own an apartment on Lake Constance and find out whether this offer suits your requirements and budget? Request the sales documents for apartment No. 7 now, with no obligation.We’d be pleased to advise you in person, show you the new development in our showroom and, if you wish, help you assess your financing options. We look forward to hearing from you! AdaCon Immobilien – Your home partner

Travel time
-
1 / 13
3.5 rooms, CHF 745,000.–
Fliederstrasse 5, 9403 Goldach

Modern 3.5-room ground-floor apartment with spacious terrace

The well-maintained ground-floor apartment from 2012 impresses with a living area of approximately 84 m² and a well-thought-out floor plan, offering a pleasant home for both couples and small families. The building is located in a green environment and is surrounded by a park that invites you to linger and relax. The entrance area offers space for a wardrobe and practical storage. From here, you can enter the openly designed living and dining area with an adjacent kitchen. Thanks to the spacious windows, the room presents itself as bright and friendly. From the living area, you can directly access the spacious, covered terrace. This offers additional living space outdoors and is ideal for cozy hours and shared meals. The apartment has two bathrooms, with the main bedroom equipped with an en-suite bathroom. This has a bathtub, while the second bathroom is equipped with a shower. The other rooms can be flexibly used as children's or guest rooms, as well as a home office. The property is heated by a heat pump in combination with underfloor heating. The heat pump is leased as part of a heat contracting agreement. Access to the apartment is possible both via the staircase and conveniently by elevator. The apartment is in a well-maintained condition and combines a practical room layout with a comfortable living concept and a green environment. The apartment can be occupied by agreement.The ground-floor apartment at Fliederstrasse 5 in 9403 Goldach is located in an established residential area with a green environment and well-developed infrastructure. Shopping facilities such as Aldi and Denner are within a few minutes' walking distance. The kindergarten and school Bachfeld, as well as several playgrounds, are also in the immediate vicinity, offering families a high level of everyday comfort. A particular advantage of the location is its proximity to Lake Constance, which can be reached in a few minutes on foot and offers a variety of opportunities for walks, relaxation, and leisure activities. Restaurants in the surrounding area, as well as sports facilities like the Wartegg multi-purpose hall, complement the diverse range of activities. The connection to public transport is guaranteed by the Stelzenreben bus stop and Goldach train station. The latter offers various S-Bahn connections to the region. The A1 motorway junction and St. Gallen-Altenrhein Airport are also easily accessible by car. The location thus combines a pleasant living environment with short distances to the most important facilities of daily life, proximity to the lake, and good regional transport connections.- Ground-floor apartment - Built in 2012 - Living area approximately 83 m² - Heat pump - Underfloor heating - Elevator in the building - Spacious, ground-level terrace - Covered terrace area - Direct access from living area to terrace - Open living and dining area - Two bathrooms - Bedroom with en-suite bathroom - Built-in wardrobe in the entrance area - Purchase price CHF 745,000.00 - Underground parking space for an additional CHF 35,000.00

Travel time
-
1 / 14
4.5 rooms, 79m², CHF 585,000.–
Thalerstrasse 115, 9404 Rorschacherberg

Exclusive, renovated apartment with high-quality amenities – ideal for two people

This fully renovated apartment offers modern living comfort in a quiet environment – perfect for two people who value quality and amenities.High-quality amenities and thoughtful design: • The new, open kitchen is equipped with high-end appliances: ceramic glass cooktop, oven/steamer combination, dishwasher, and a refrigerator with a separate freezer. The stylish granite countertop completes the modern look. • The bathroom has been completely renovated and features a spacious shower, a toilet, a stylish sink, and a window that lets in daylight. • Particularly comfortable: your own washing machine and a tumble dryer are located directly in the wet room. Living comfort at a high level: • The entire living area is equipped with high-quality oak parquet flooring, creating a warm and elegant atmosphere. • Two balconies offer additional outdoor space and are ideal for relaxed hours outside – one is accessible from the living room, the other from the dining area. Practical parking options: • An outdoor parking space is included in the price. • A single garage is included in the price. This apartment combines stylish living with modern amenities – ideal for couples or two people who appreciate a high-quality living atmosphere.We are happy to provide you with further information or a viewing. We look forward to your contact!.

Travel time
-
1 / 44
4.5 rooms, 137m², CHF 1,450,000.–
Langmoosweg 2B, 9400 Rorschach

Rorschach: 4.5-room maisonette with lake view for sale

High above Rorschach, in the quiet Langmoos quarter, this 2024-built 4.5-room maisonette awaits new owners. The apartment spans the 2nd upper floor and the attic of a multi-family house with only 6 units and a lift.The highlight: The attic terrace with 94 m² and two loggias with a total of approximately 30 m² offer a lake view, plenty of sunshine, and a west-facing orientation. Here, you can enjoy the evening between dining, lounging, and lake views.Space and features: • 137 m² of net living space on two levels • Open kitchen with island, plenty of storage space, oven at working height, and cooktop with integrated extractor • Bright living and dining area with large window fronts and sliding doors to the outdoor areas • Oak parquet and LED recessed spots • 2 bathrooms: bathroom/WC and separate shower/WC • Underfloor heating, heat generation with gas heating The apartment includes two underground parking spaces. Additionally, there are storage spaces for bicycles and mopeds.Location: The quarter is traffic-calmed and without a through road. School and kindergarten are within walking distance. The Rorschach train station, the lake shore, and the motorway access are also nearby. Rorschach combines lake, S-Bahn, and shopping opportunities with short distances. You can reach St. Gallen in about 12 minutes.Purchase price: CHF 1,450,000Availability: immediatelyArrange your viewing in Rorschach now. We look forward to your contact.

Travel time
-
Melaim Nuhiji

Melaim Nuhiji

1 / 11
Melaim Nuhiji

Melaim Nuhiji

  • Garage
4.5 rooms, 121m², CHF 1,190,000.–
9403 Goldach

Exclusivity meets quality of life!

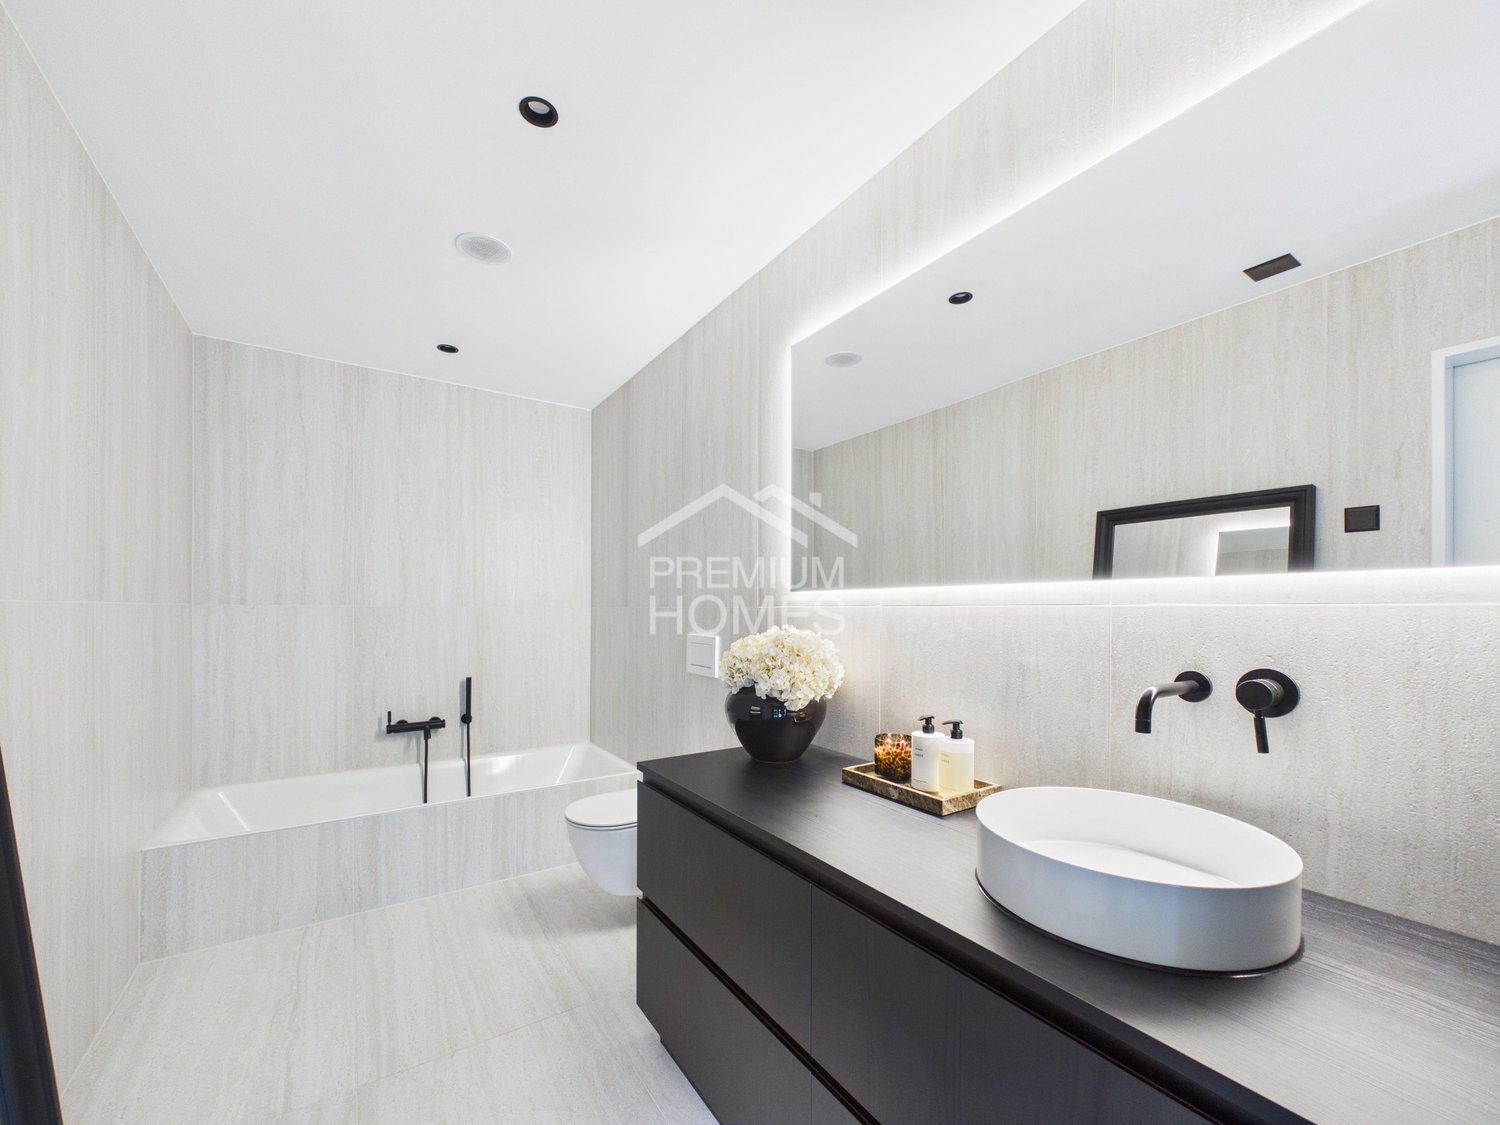
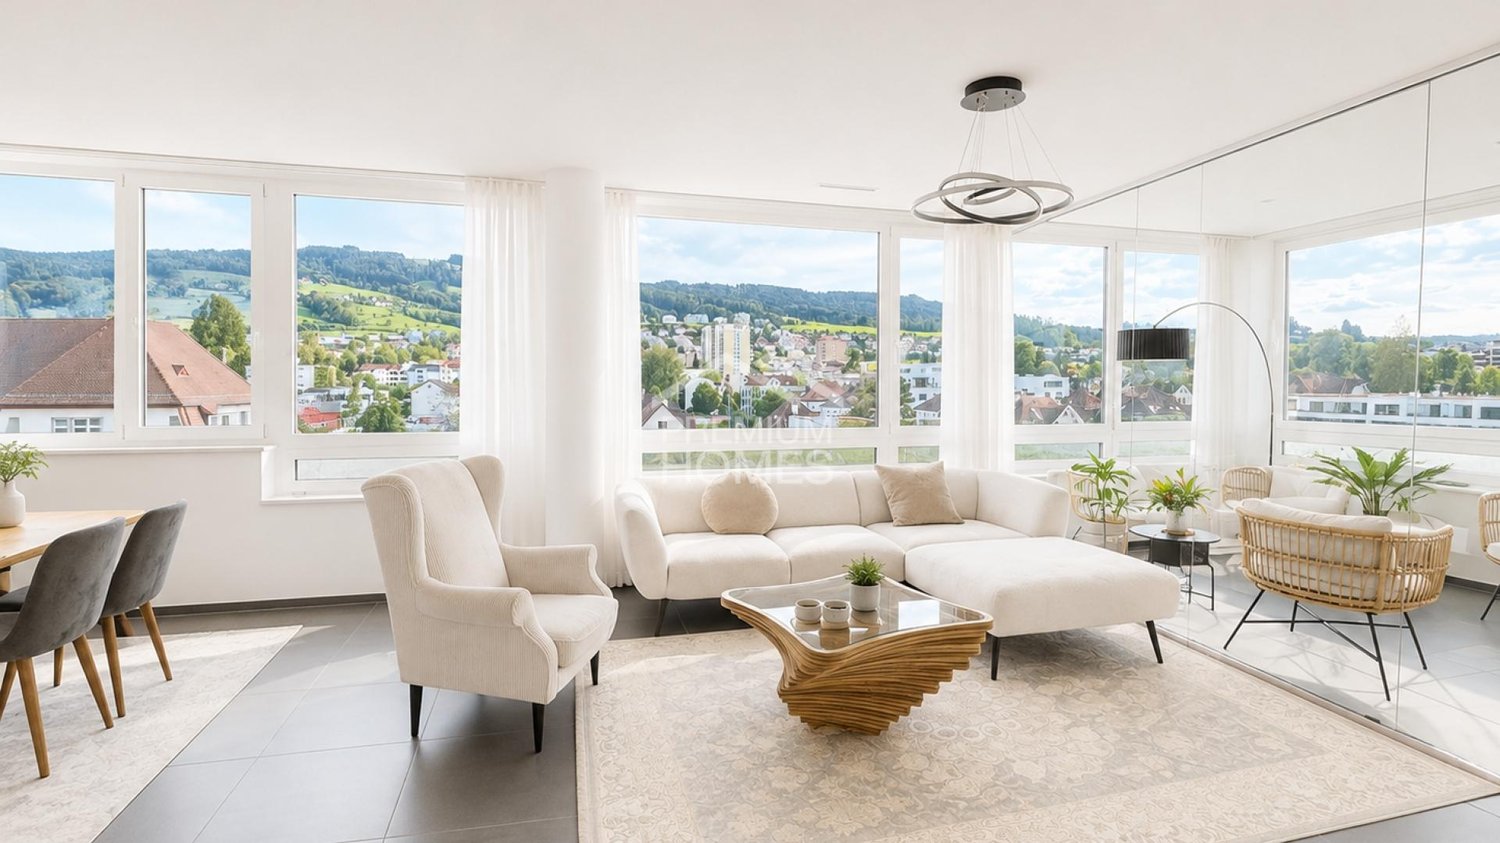
Design, quality, and generosity come together here to create a home that makes an impression from the first moment you step inside. This exclusive design apartment convinces with clear, modern architecture and a consistently high-quality materialization. Oiled Chevron solid wood parquet, dark built-in units, and selected natural stones create an elegant and timeless living ambiance. The spacious Hans Eisenring design kitchen with natural stone worktops, BORA induction, high-quality Miele appliances, and Quooker forms the heart of the open living area.The bathrooms also consistently continue the high construction standard. The master bathroom en suite delights with a spacious bathtub, travertine optics, and Dornbracht fittings, while the separate guest bathroom convinces with a stylish shower. Custom-made built-in units, high-quality design washbasins, and well-thought-out details underline the exclusive character. A separate housekeeping and storage room as well as additional storage space provide comfort in everyday life.A particular highlight is the exceptionally spacious outdoor area on two levels. The covered terrace seamlessly extends the living space into the outdoors and is complemented by an extensive green area with an additional seating area. The protected, green environment offers a lot of privacy and a pleasantly quiet living atmosphere. Two garage parking spaces perfectly round off this attractive overall package. So, no wishes are left unfulfilled. Take advantage and convince yourself! This PREMIUM HOMES offer includes: • Quiet, green location with proximity to Lake Constance • High-quality and timeless interior design • Hans Eisenring design kitchen with natural stone • High-quality Miele appliances & BORA induction • Elegant Chevron solid wood parquet • Spacious outdoor area on two levels • Covered terrace with plenty of privacy • Own green area with additional seating • 2x underground parking spaces excl. CHF 35'000.- Interested? We would be happy to take you on a non-binding tour! Do you want to sell your house or apartment worry-free? We will tell you the current market value of your property, discreetly and non-bindingly! Are you interested in a first non-binding exchange of ideas? Don't hesitate and contact us. We look forward to you.

  • Garage
Luca Pezzotta

Luca Pezzotta

1 / 11
Luca Pezzotta

Luca Pezzotta

  • Parking space
  • Garage
  • Elevator
  • +6
4 rooms, 128m², CHF 850,000.–
9400 Rorschach

Living with a view in the heart of Rorschach

Owner-occupied apartments 4.5 rooms plus Minergie standardThe residential buildings were created in the certified Minergie standard. Central points in the Minergie standard are a well-insulated building shell, a highly efficient and renewable energy supply, and controlled air renewal.Construction methodMasonry construction with external thermal insulation and a noble, prefabricated glass facade, in the certified Minergie standard. Year of construction 2012, the rooms on the 13th floor will be converted from office space to attractive owner-occupied apartments in 2026/2027.Heating / Ventilation / CoolingHeat generation and hot water heating are carried out via a central geothermal heat pump. A controlled residential ventilation system according to the Minergie certificate is available. A Free-Cooling System provides energy-efficient cooling when needed.WindowsPlastic windows with 3-fold insulating glazing according to the Minergie standard.Sun protectionThe windows are equipped with electrically operated Venetian blinds with wind monitors.Floor / Wall coverings / CeilingsAll living rooms are equipped with high-quality, robust ceramic floor tiles. The walls are kept in light abrasion, the ceilings in white plaster.The wet rooms have easy-to-clean ceramic wall and floor tiles.Room heightsThe room heights are 2.55 m.KitchenThe modern kitchens offer numerous upper and lower cabinets, worktops made of granite, high-quality appliances such as oven, steam cooker, dishwasher, induction cooktop with integrated cooktop extractor, and stainless steel sink.Spacious showers and bathtubs, glass partitions, washbasins, under-sink furniture, mirror cabinets, ceiling recessed spotlights, and wall toilets make the wet rooms complete. Each apartment has its own washing machine and dryer in the wet room. Additionally, a washing machine connection is available in the spacious basement.Plus point apartmentThe entire apartment is equipped with a modern Smart-Home system and can be conveniently controlled via Alexa or a smartphone app. From lighting to window and slat blinds to other functions, numerous elements of the apartment can be intelligently and comfortably controlled.Underground parking spacesAdditionally, there is the possibility to purchase two underground parking spaces for the apartment. One of the two parking spaces is designed as a spacious handicapped parking space and offers particularly much space and additional comfort when getting in and out.The following highlights are offered by this property: • Minergie-certified living comfort • Smart Home control • Bright living rooms with optimal sunlight • Exclusive panoramic roof terrace • Top location with excellent infrastructure Sign up today for a non-binding on-site inspection.

  • Parking space
  • Garage
  • Elevator
  • +6
1 / 9
3.5 rooms, 92m², CHF 559,000.–
Brunnenstrasse 2, 9404 Rorschacherberg

3.5 room apartment with potential in a preferred location

This spacious 3.5-room apartment from 1992 impresses with approximately 92 m² of living space, a well-cut floor plan, and a sunny, south-facing balcony. The apartment is immediately available and offers potential for further increasing living comfort with targeted modernizations. The bright living area has large window surfaces and offers direct access to the south-facing balcony. The separate kitchen is equipped with a built-in kitchen and offers sufficient space for a dining area. The bedroom is spacious and offers enough space for a double bed and additional furniture. The additional room can be flexibly used as an office, children's or guest room. Two bathrooms provide additional comfort. One is equipped with a bathtub and a double sink, the second has a shower and a single sink. An elevator in the building enables convenient access to the apartment. The heating is provided by a gas heating system with radiators. With its spacious living area, practical floor plan, and south-facing balcony, the apartment offers an attractive combination of comfort and flexibility.The condominium is located in an attractive location in Rorschacherberg and convinces with good accessibility and proximity to important facilities of daily life. The bus stop Burg is about a one-minute walk away. Kindergarten and school are about two minutes' walk away and can be easily reached on foot. The train station Rorschach is also reachable by car in about four minutes. The highway can be reached in about seven minutes, while the St. Gallen-Altenrhein airport is about seven minutes away by car. For daily needs, Rorschach offers a versatile infrastructure with shopping facilities, gastronomy, and medical services. The Migros is about two minutes away by car. The proximity to Lake Constance, various green spaces, and gastronomic offerings also provides attractive opportunities for leisure and relaxation. Thus, the location combines a pleasant living quality with short distances, good traffic connections, and a versatile infrastructure.- Spacious 3.5-room apartment - Approximately 92 m² of living space - Sunny, south-facing balcony - Bright living area with large window surfaces - Bathroom with bathtub and double sink - Bathroom with shower and single sink - Connections for washing machine/tumbler in the bathroom - Separate room can be used flexibly as an office, children's or guest room - Separate kitchen - Built-in cabinets in the entrance area - Elevator in the building (wheelchair accessible) - Gas heating system from 2012 - Available immediately - Potential for individual modernizations - School and kindergarten about 2 minutes' walk away - Bus stop Burg about 1 minute's walk away - Good connection to Rorschach and the highway - Underground parking space for CHF 30,000Your new home starts here with us by your side Have we piqued your interest? We would be happy to arrange a viewing for you. Buying a property is more than just a decision, but an important step that requires experience, expertise, and trustworthy advice. That's exactly what we're here for. - Individual advice tailored to your needs - Transparent information, all facts on the table - Professional accompaniment from viewing to contract signing Let's find out in a non-binding conversation whether this home is the right one for you. We take the time for you. Contact us at any time, we look forward to hearing from you. www.rl-immo.ch, your real estate marketer with heart and expertise

Travel time
-
1 / 12
4.5 rooms, 163m², CHF 1,335,000.–
St. Annaschloss-Strasse 5, 9404 Rorschacherberg
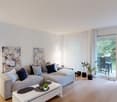
Large 4.5-room apartment, 1st floor with elevator (163 m2)

On behalf of the client, we are mediating this very spacious and bright 4.5-room apartment on the 1st floor with a private garage and electric charging station, in a house with 3 storey units.The apartment has been completely renovated and impresses with a spacious floor plan and a well-thought-out room layout. The bright living area offers plenty of space and is supplemented by a balcony and a winter garden. From the balcony, you can enjoy a beautiful view to Lake Constance.The apartment has two modern bathrooms and thus also offers a high level of living comfort for families. A newly installed elevator enables direct access to the apartment. The apartment also includes a separate laundry room with washing machine and tumble dryer for sole use, as well as a basement compartment. The property is located in a quiet and pleasant residential area in the southwestern part of Rorschacherberg. The bus stop is in the immediate vicinity and offers good connections to Rorschach and Goldach. Shopping facilities and other everyday amenities are also easily accessible.Highlights: • spacious 4.5-room apartment with approximately 163 m² of living space • completely renovated • bright and spacious living area • two modern bathrooms • sunny balcony with a view to Lake Constance • attractive winter garden • newly installed elevator with direct apartment access • private garage with electric charging station • additional outdoor parking space • basement compartment No. 2 • private laundry tower in the common laundry room in the basement • quiet and natural residential area Sales price:Apartment CHF 1'335'000.-Garage CHF 50'000.-Parking space CHF 15'000.-Total purchase price: CHF 1'400'000.-Order the detailed sales documentation for this interesting property. After receiving the documentation, we will be happy to arrange a personal viewing appointment. We look forward to your contact inquiry.

Travel time
-
1 / 9
  • Balcony / Terrace
  • Garage
  • Elevator
  • +1
4.5 rooms, 127m², CHF 850,000.–
9400 Rorschach

PANORAMIC VIEW OVER LAKE CONSTANCE

This beautiful oasis on the 6th floor convinces with a well-thought-out floor plan, spacious and bright rooms, as well as a pleasant living atmosphere. The loggia invites you to relax and offers a dreamy view over Rorschach and the surrounding area.Modern living comfort is provided by the smart home voice system and the heating and cooling floor, which ensures a pleasant room climate at any time of the year. A special highlight is the exclusive roof area on the 15th floor, which is exclusively available to the owners and offers an impressive panoramic view.This exclusive oasis is rounded off by two spacious underground parking spaces, one of which is an XXL parking space and one with an e-charging station. A high-quality home that perfectly combines modern comfort, generosity, and an exceptional view. Here, no wishes are left unfulfilled. Take advantage and convince yourself! This PREMIUM HOMES offer includes: • Family-friendly, quiet location • Schools within a few minutes' walk • Lake Constance within a few minutes' walk • Open living/dining area • Ideal floor plan concept • Dreamy view from the 6th floor • Bright and attractive living location • Smart home system • E-charging station • 2x underground parking spaces at CHF 40,000 each Interested? We would be happy to take you on a non-binding tour! Do you want to sell your house or apartment worry-free? We will tell you the current market value of your property, discreetly and non-bindingly! Are you interested in a first non-binding exchange of ideas? Don't hesitate and contact us. We look forward to hearing from you.

  • Balcony / Terrace
  • Garage
  • Elevator
  • +1
New building
1 / 14
4.5 rooms, 114m², CHF 1,140,000.–
Zelgstrasse 3A, 9404 Rorschacherberg

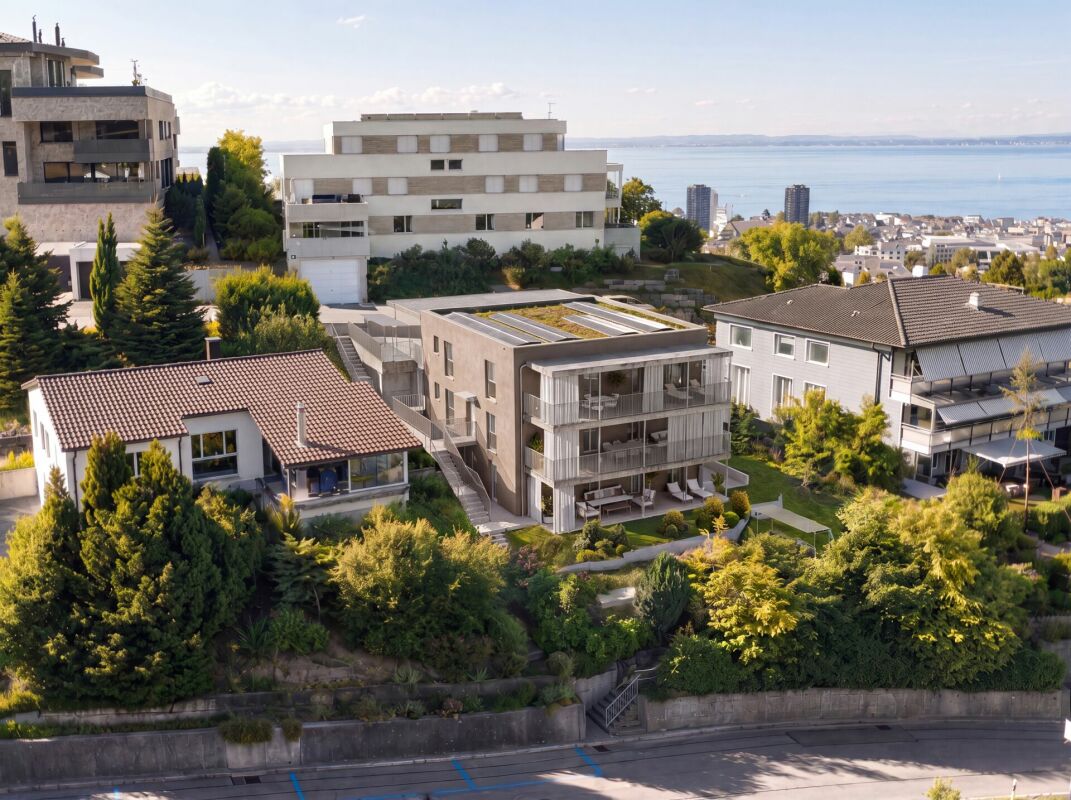
New Build 2027 – Dreamy 4.5-Room Garden Apartment

Modern living, enjoying the sun and fulfilling the dream of your own garden!At Zelgstrasse 3a in Rorschacherberg, a beautiful, ultra-modern 4.5-room garden apartment awaits you in a well-maintained and quiet residential area. With approximately 114 m² of living space and a generous outdoor area of around 275 m², this new apartment offers an exceptional living experience with plenty of space and privacy.The well-thought-out floor plan includes three bedrooms, a spacious living area, and a separate, open-plan kitchen with a dining area. The two seating areas with direct access to your own garden plot are particularly attractive. Thanks to the south-facing orientation, you can enjoy many hours of sunshine and even a slight view of Lake Constance from the seating area by the dining area.Quality is also a top priority in the interior design: high-quality oak parquet, modern ceramic tiles, a stylish living room wall in elegant Travertine technique, and two separate wet cells with a bathtub and a walk-in shower create an elegant living ambiance.A special advantage: since the apartment is currently still in the raw state, you can choose the kitchen according to your personal ideas and give your new home an individual touch.Your highlights at a glance: • New build 2026/2027 – first occupancy • 4.5 rooms with approximately 114 m² of living space • Generous outdoor area of approximately 275 m² • Two sunny seating areas and your own garden plot • Slight view of Lake Constance from the seating area by the dining area • Kitchen still selectable according to your own wishes • High-quality oak parquet and Travertine wall design • Two modern wet cells • Own laundry tower in the apartment • Sustainable heat generation using a ground probe • Photovoltaic system and underfloor heating • Two underground parking spaces for CHF 40,000.- each Occupancy possible from March 2027!Interested?We would be happy to show you this attractive new apartment personally on site. Convince yourself of the high-quality construction, the well-thought-out living concept, and the generous outdoor areas.We look forward to your contact via the contact form.AdaCon Immobilien - Your Living Space Partner

Travel time
-
1 / 15
4.5 rooms, 210m², CHF 1,180,000.–
Unionstrasse 15, 9403 Goldach

Modern Loft with Spectacular Architecture

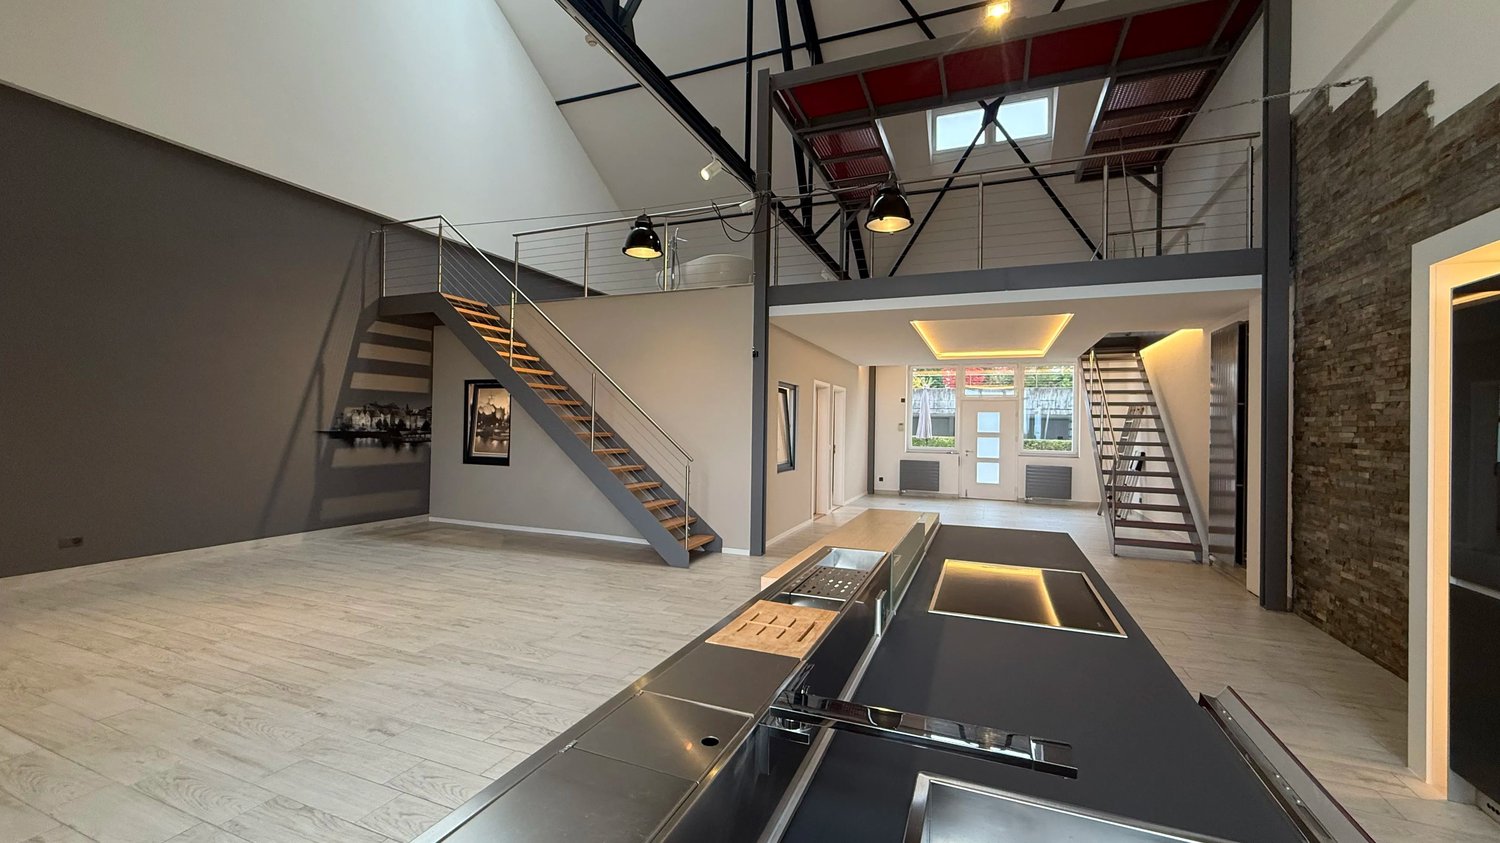
Airiness with 8 meters of room height – exclusive living in a quiet location This unique loft combines modern design, impressive room dimensions, and an attractive location. Quietly situated and yet only a few minutes from the train station and the Lake Constance waterfront, this apartment offers exclusive living on the highest level. Architecture & Room Feel • • Living area approx. 210 m² • Ground area approx. 150 m² • Open living area with over 8 m gable height – flooded with light and impressive • Stylish, modern kitchen with high-quality appliances – ideal for enjoyment and sociability Wellness & Atmosphere • • Modern bathroom with shower and toilet • Freestanding bathtub on the upper floor • Whirlpool in the outdoor area with privacy screen and separate access • Exclusive lighting with various color and mood options • Varied usage and expansion possibilities. Two separate, closed rooms (each approx. 16 m², approx. 3 m room height) offer flexible options as: • • Bedroom • Office / Home office • Hobby or guest room • Highlights at a glance ✅ Spectacular room height up to 8 m ✅ Quiet location near Lake Constance ✅ Whirlpool & freestanding bathtub ✅ Smart home equipment ✅ High-quality kitchen ✅ Two additional rooms ✅ Exclusive light mood ✅ Optional garage and 2 storage spaces (separately available) ✅ Visitor parking spaces available Living feeling with a view The open loft character offers a pleasant room feeling and partial view of the surrounding landscape with Lake Constance reference – ideal as a private retreat with stylish ambiance. This loft apartment is a rare opportunity to experience modern luxury living in a quiet environment without sacrificing urban amenities. Let yourself be convinced – arrange a viewing now!

Travel time
-
1 / 3
4.5 rooms, 107m², CHF 1,190,000.–
Sulzbergstrasse 4, 9404 Rorschacherberg

Living at the top: 4.5-room owner-occupied apartment in the best sunny location on the 2nd floor

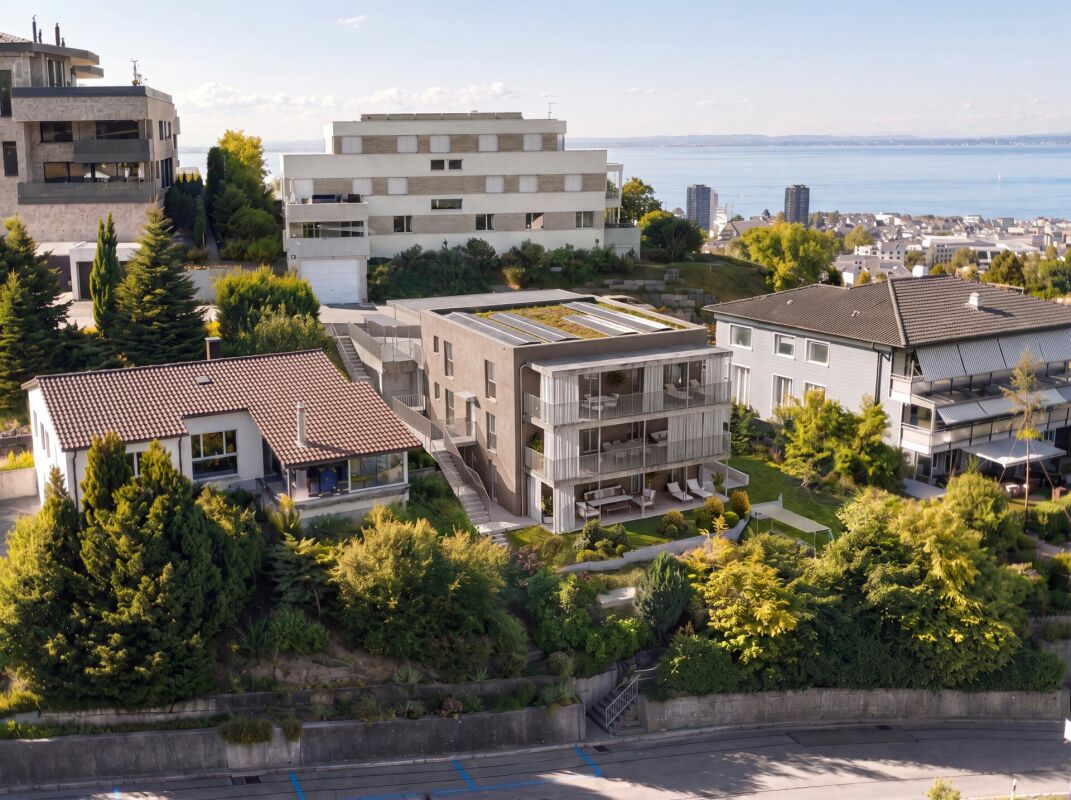
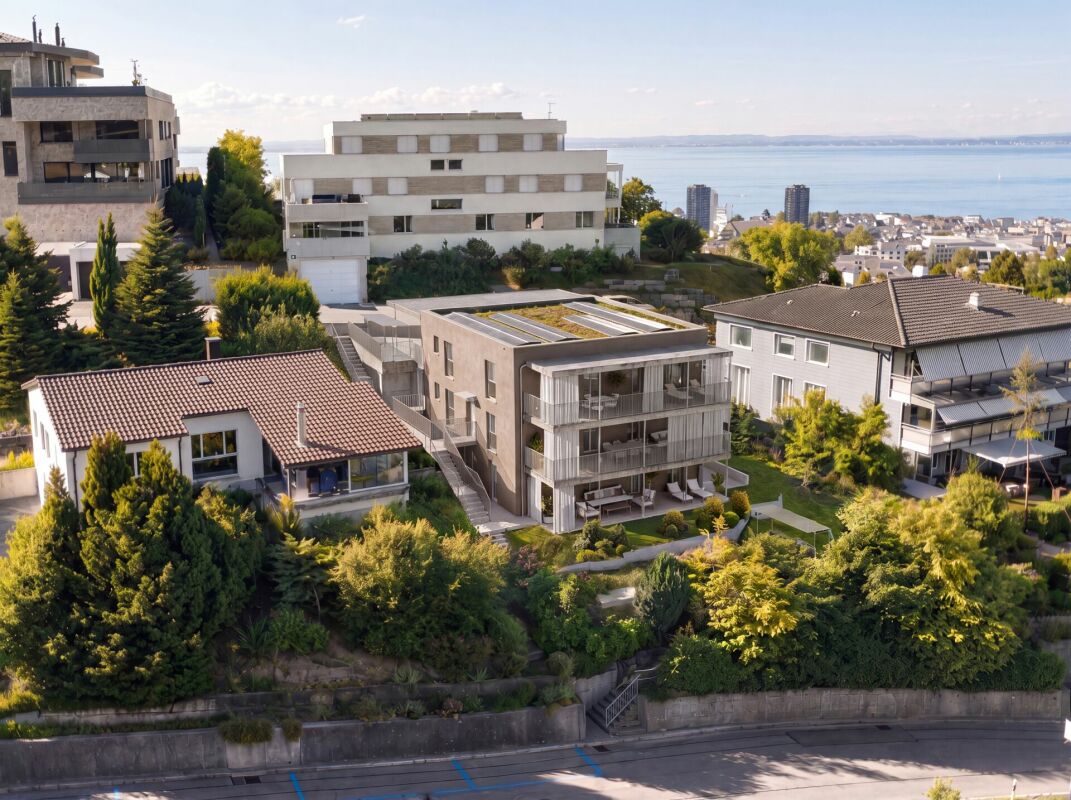
Maximum privacy in an exclusive new building - only 3 parties! This turnkey 4.5-room apartment on the 2nd floor offers you the rare privilege of owning a complete floor all to yourself. Benefit from optimal all-day sun, a large covered terrace, a private basement compartment, and modern house technology in a sought-after south-facing location in Rorschacherberg, with favorable tax conditions. The planned move-in date is in winter 2027. Your highlights on the 2nd floor: • Sales price: CHF 1'190'000.00 (turnkey) • High-quality construction: This new building project impresses with first-class architecture and uncompromising building quality. All details on the excellent materialization and execution as a solid Einstein wall are listed in the detailed construction description. • Move-in date: Plan your move-in for winter 2027. • Highest privacy: Since there is only one apartment per floor, you enjoy absolute peace and independence. • Living on one level: No need to climb stairs - thanks to the elevator, you can reach your home directly from the parking spaces and the basement area, completely barrier-free. • Large, covered terrace: Enjoy a spacious outdoor area that is optimally protected from prying eyes - your private outdoor living room. • Plus point basement compartment: The apartment includes a spacious, private basement compartment. This means valuable, additional storage space outside the living area - perfect for sports equipment, wine storage, or seasonal items, so your living dreams always remain tidy and free. • Communal garden area: In addition to the private terrace, a carefully designed green area on the ground floor is available for shared use by the residents. • Sun deck on the south slope: Thanks to the privileged slope location facing south, all three apartments enjoy a maximum of sun and a wonderful view. Sustainable & Modern Technology: • Future-proof heating: Environmentally friendly heat pump using geothermal drillings. • Summer highlight "Free Cooling": In combination with the massive Einstein wall and the optimized window arrangement, the apartment is excellently equipped to handle heat development in our latitude. Experience a pleasant reduction in room temperature by up to 3 degrees above the underfloor heating - completely without drafts. • Own electricity: High-performance photovoltaic system on the roof for permanently low ancillary costs. • All-inclusive: The apartment is handed over absolutely turnkey. You can currently still determine the interior design (kitchen, bathrooms, floors). Parking offer:For the three residential units, a total of 4 covered parking spaces are available for sale at a price of CHF 30'000.00 each - comfortable parking directly at the house. Project website:Visit the project website for all further information:www.sonnen-seite.ch We look forward to your contact. Fabrizio FacchinPhone: 071 845 48 48E-Mail: info@artestate.chwww.artestate.ch

Travel time
-
1 / 3
4.5 rooms, 107m², CHF 1,150,000.–
Sulzbergstrasse 4, 9404 Rorschacherberg

The Golden Middle: 4.5-room apartment in the best sunny location on the 1st floor

Maximum privacy in an exclusive new building - only 3 parties! This turnkey 4.5-room apartment on the 1st floor offers you the rare privilege of owning a complete floor all to yourself. Benefit from optimal all-day sun, a large covered terrace, a private basement compartment, and modern house technology in a sought-after south-facing location in Rorschacherberg, with favorable tax conditions. The planned move-in date is winter 2027. Your highlights on the 1st floor: • Sales price: CHF 1'150'000.00 (turnkey) • High-quality construction: This new building project impresses with first-class architecture and uncompromising building quality. All details on the excellent materialization and execution as a solid Einstein masonry are listed in the detailed building description. • Move-in date: Plan your move-in for winter 2027. • Highest privacy: Since there is only one apartment per floor, you enjoy absolute peace and independence. • Living on one level: No need to climb stairs - thanks to the elevator, you can access your home directly from the parking spaces and basement area, completely barrier-free. • Large, covered terrace: Enjoy a spacious outdoor area, optimally protected from prying eyes - your private open-air living room. • Plus point basement compartment: The apartment includes a spacious, private basement compartment. This means valuable, additional storage space outside the living area - perfect for sports equipment, wine storage, or seasonal items, so your living dreams always remain tidy and free. • Communal garden area: In addition to the private terrace, a carefully designed green area on the ground floor is available for shared use by the residents. • Sun deck on the south slope: Thanks to the privileged slope location facing south, all three apartments enjoy a maximum of sun and a wonderful view. Sustainable & Modern Technology: • Future-proof heating: Environmentally friendly heat pump using geothermal drillings. • Summer highlight "Free Cooling": In combination with the massive Einstein masonry and optimized window arrangement, the apartment is excellently equipped to handle heat development in our latitudes. Experience a pleasant reduction in room temperature by up to 3 degrees above the underfloor heating - completely without drafts. • Own electricity: High-performance photovoltaic system on the roof for permanently low ancillary costs. • All-inclusive: The apartment is handed over absolutely turnkey. You can currently still determine the interior design (kitchen, bathrooms, floors). Parking space offer:For the three residential units, a total of 4 covered parking spaces are available for sale at a price of CHF 30'000.00 each - comfortable parking directly at the house. Project website:Visit the project website for all further information:www.sonnen-seite.ch We look forward to your contact. Fabrizio FacchinPhone: 071 845 48 48E-Mail: info@artestate.chwww.artestate.ch

Travel time
-
1 / 3
4.5 rooms, 107m², CHF 1,190,000.–
Sulzbergstrasse 4, 9404 Rorschacherberg

Rare residential happiness: 4.5-room ownership apartment in the best sunny location on the ground floor

Maximum privacy in an exclusive new building - only 3 parties! This turnkey 4.5-room apartment on the ground floor offers you the rare privilege of owning a complete floor all to yourself. Benefit from optimal all-day sun, a large covered terrace, a private basement compartment, and modern house technology in a sought-after south-facing location in Rorschacherberg. The planned move-in date is in winter 2027. Your highlights on the ground floor: • Sales price: CHF 1'190'000.00 (turnkey) • High-quality construction: This new building project impresses with first-class architecture and uncompromising building quality. All details on the excellent materialization and execution as a solid Einstein wall are listed in the detailed construction description. • Move-in date: Plan your move-in for winter 2027. • Highest privacy: Since there is only one apartment per floor, you enjoy absolute peace and independence. • Living on one level: No stair climbing - thanks to the elevator, you can reach your home completely barrier-free from the parking spaces and the basement area. • Large, covered terrace: Enjoy a spacious outdoor area that is optimally protected from insight - your private outdoor living room. • Plus point basement compartment: The apartment includes a spacious, private basement compartment. This means valuable, additional storage space outside the living area - perfect for sports equipment, wine storage, or seasonal items, so your living dreams always remain tidy and free. • Communal garden area: In addition to the private terrace, a carefully designed green area on the ground floor is available for shared use by the residents. • Sun deck on the south slope: Thanks to the privileged slope location facing south, all three apartments enjoy a maximum of sun and a wonderful view. Sustainable & Modern Technology: • Future-proof heating: Environmentally friendly heat pump using geothermal drillings. • Summer highlight "Free Cooling": In combination with the massive Einstein wall and the optimized window arrangement, the apartment is excellently equipped to handle heat development in our latitudes. Experience a pleasant reduction in room temperature by up to 3 degrees via the underfloor heating - completely without drafts. • Own electricity: High-performance photovoltaic system on the roof for permanently low ancillary costs. • All inclusive: The apartment is handed over absolutely turnkey. You can currently still determine the interior design (kitchen, bathrooms, floors). Parking offer:For the three residential units, a total of 4 covered parking spaces are available for sale at a price of CHF 30'000.00 each - comfortable parking directly at the house. Project website:Visit the project website for all further information:www.sonnen-seite.ch We look forward to your contact. Fabrizio FacchinPhone: 071 845 48 48E-Mail: info@artestate.ch www.artestate.ch

Travel time
-

Suggested properties for you based on search results

Other interesting objects