Quick Filters for your search

Quick-filters

We show you quick-filters based on the most used filters by location.

By using these, you can enhance your search experience by finding new and interesting properties to your likings.

600 results - Flats for sale: Canton St. Gallen

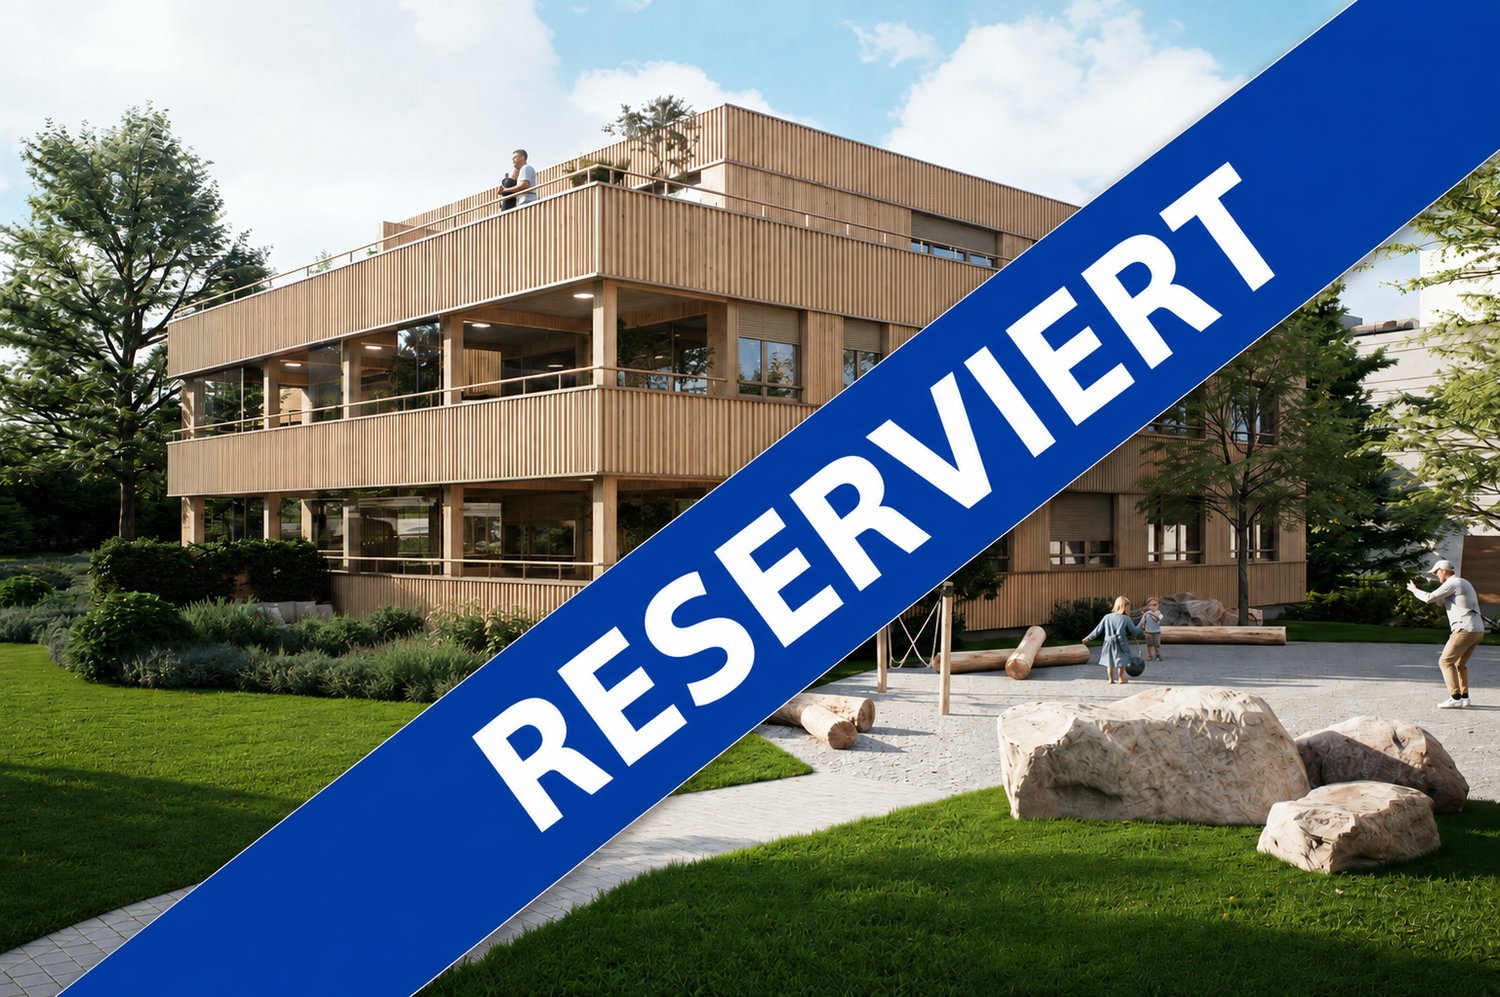
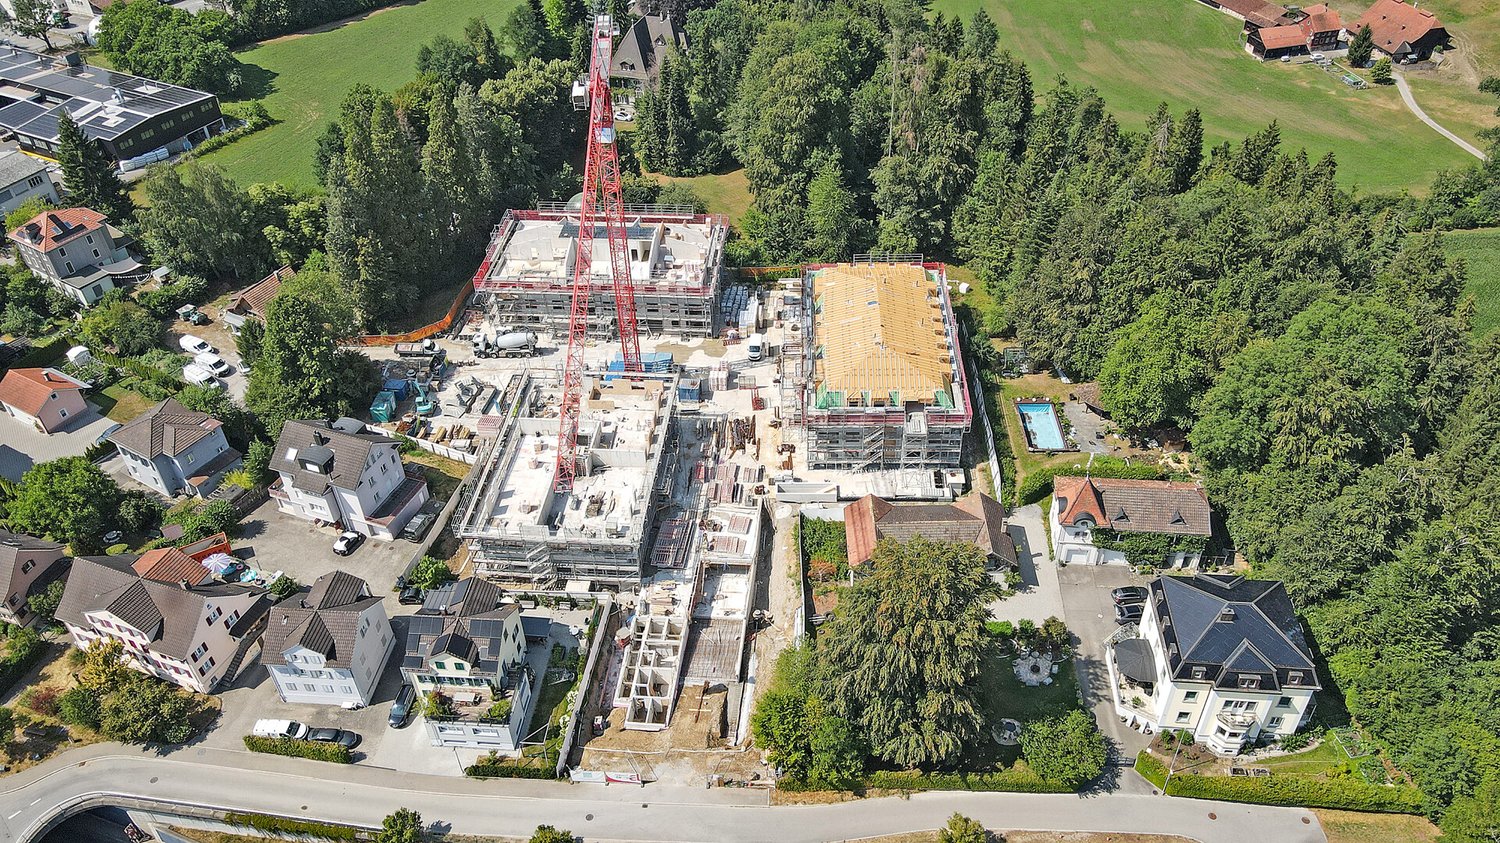
  • Modern multi-story building with multiple balconies, green roofs, and a playground
  • Balcony with a view of the mountains, two wicker chairs, a small table, and two potted plants.
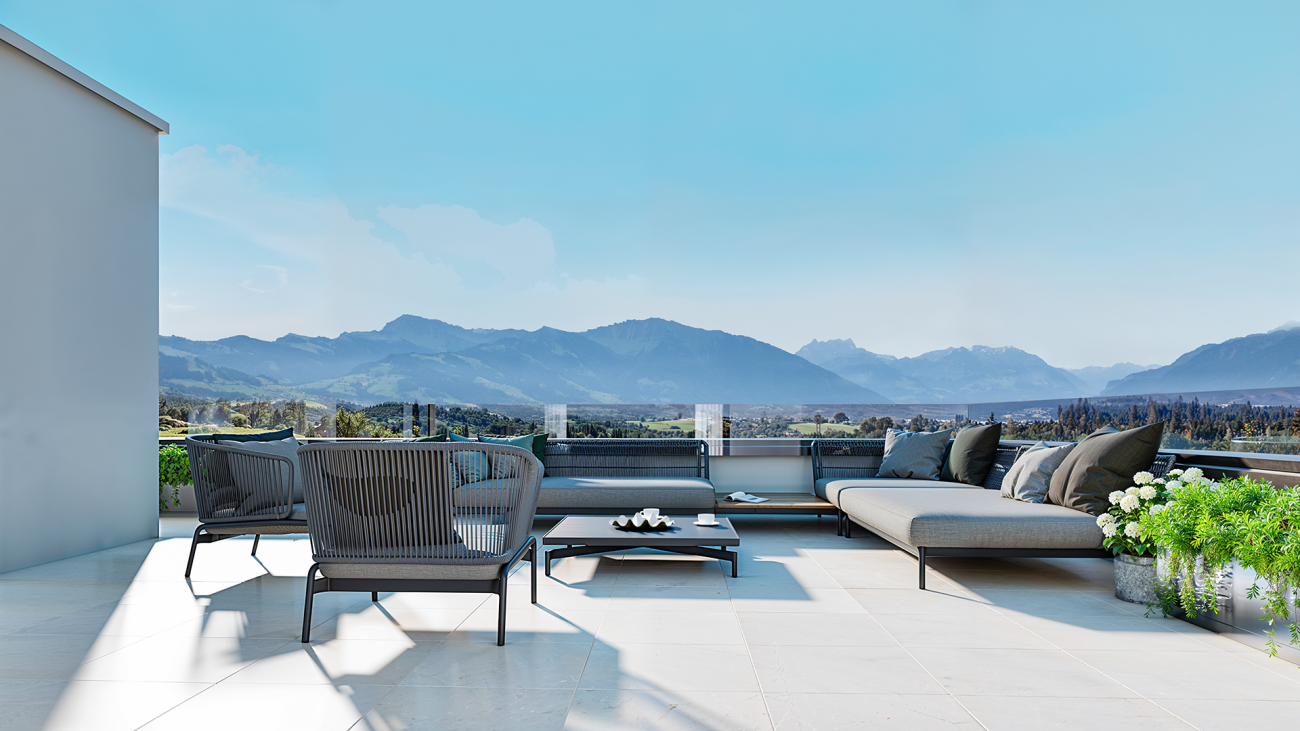
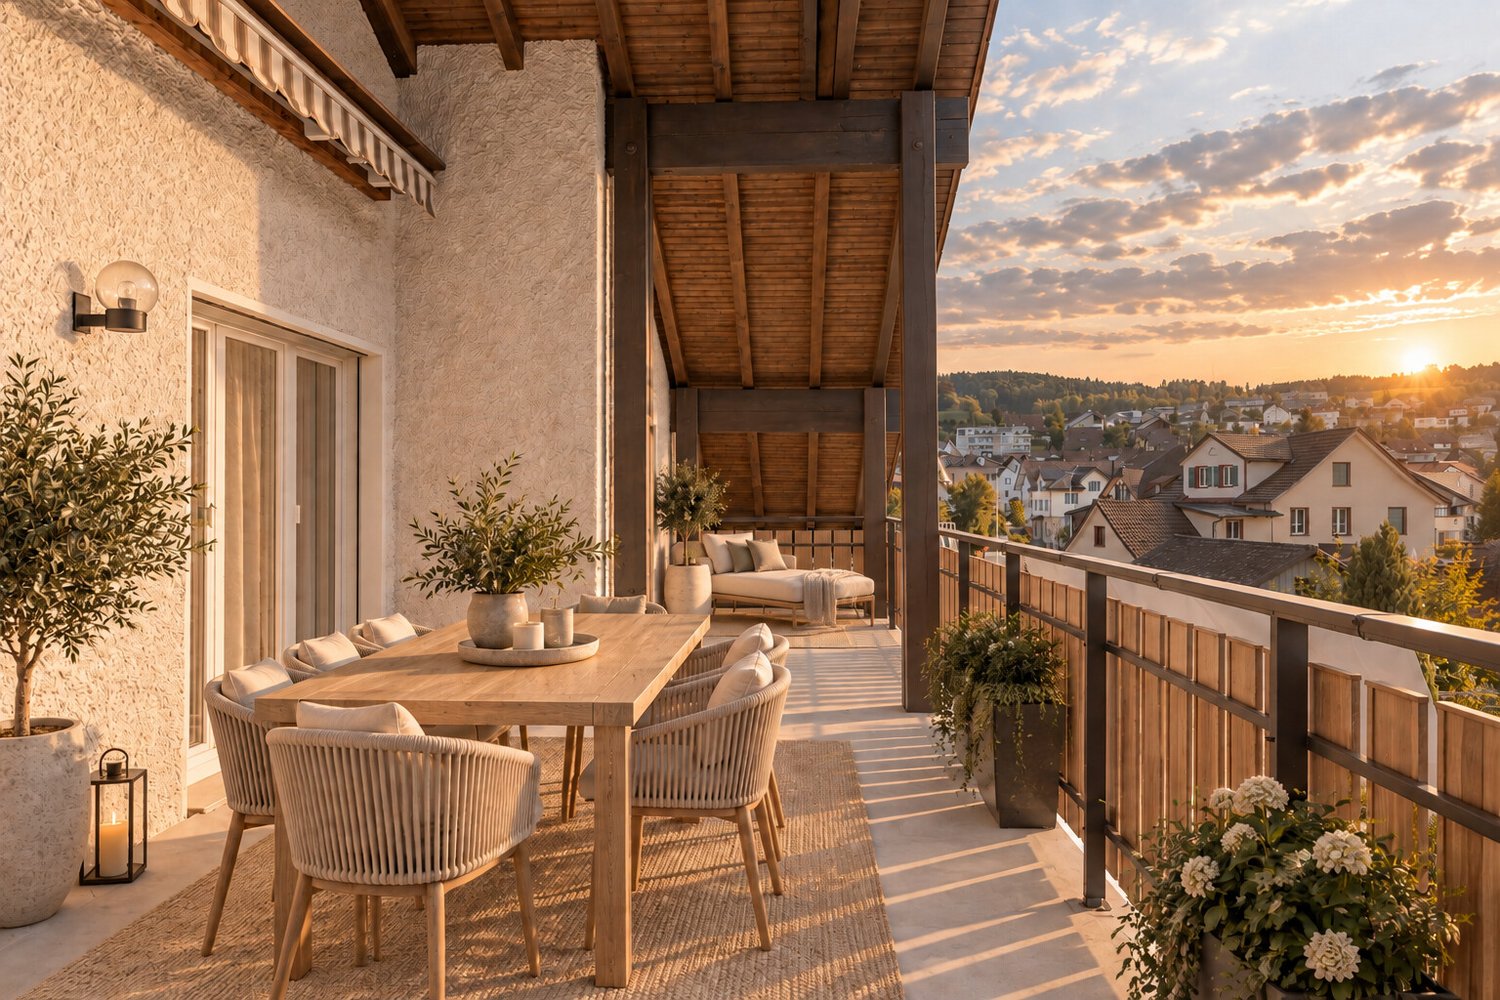
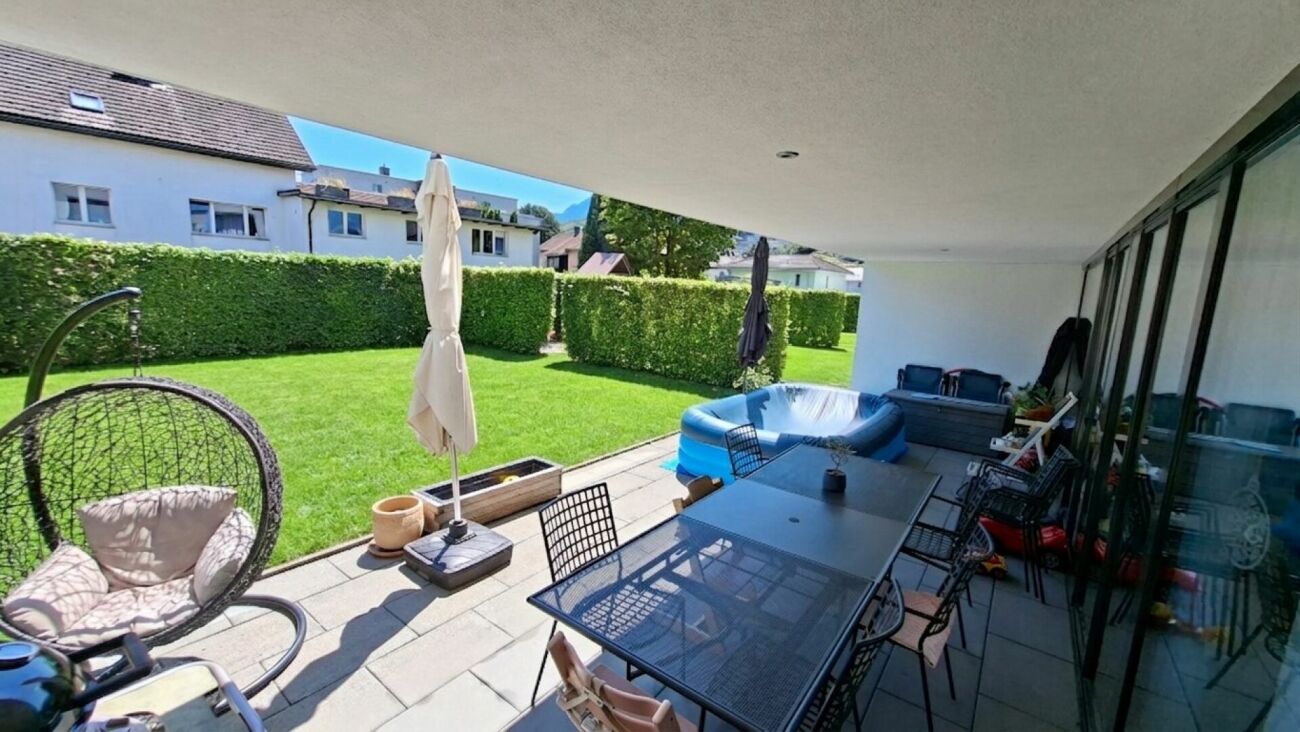
  • Outdoor terrace with glass railings, lounge chairs, dining table, potted plants, and a view of the surrounding area.
  • Green fields, trees, mountains, buildings, clear sky
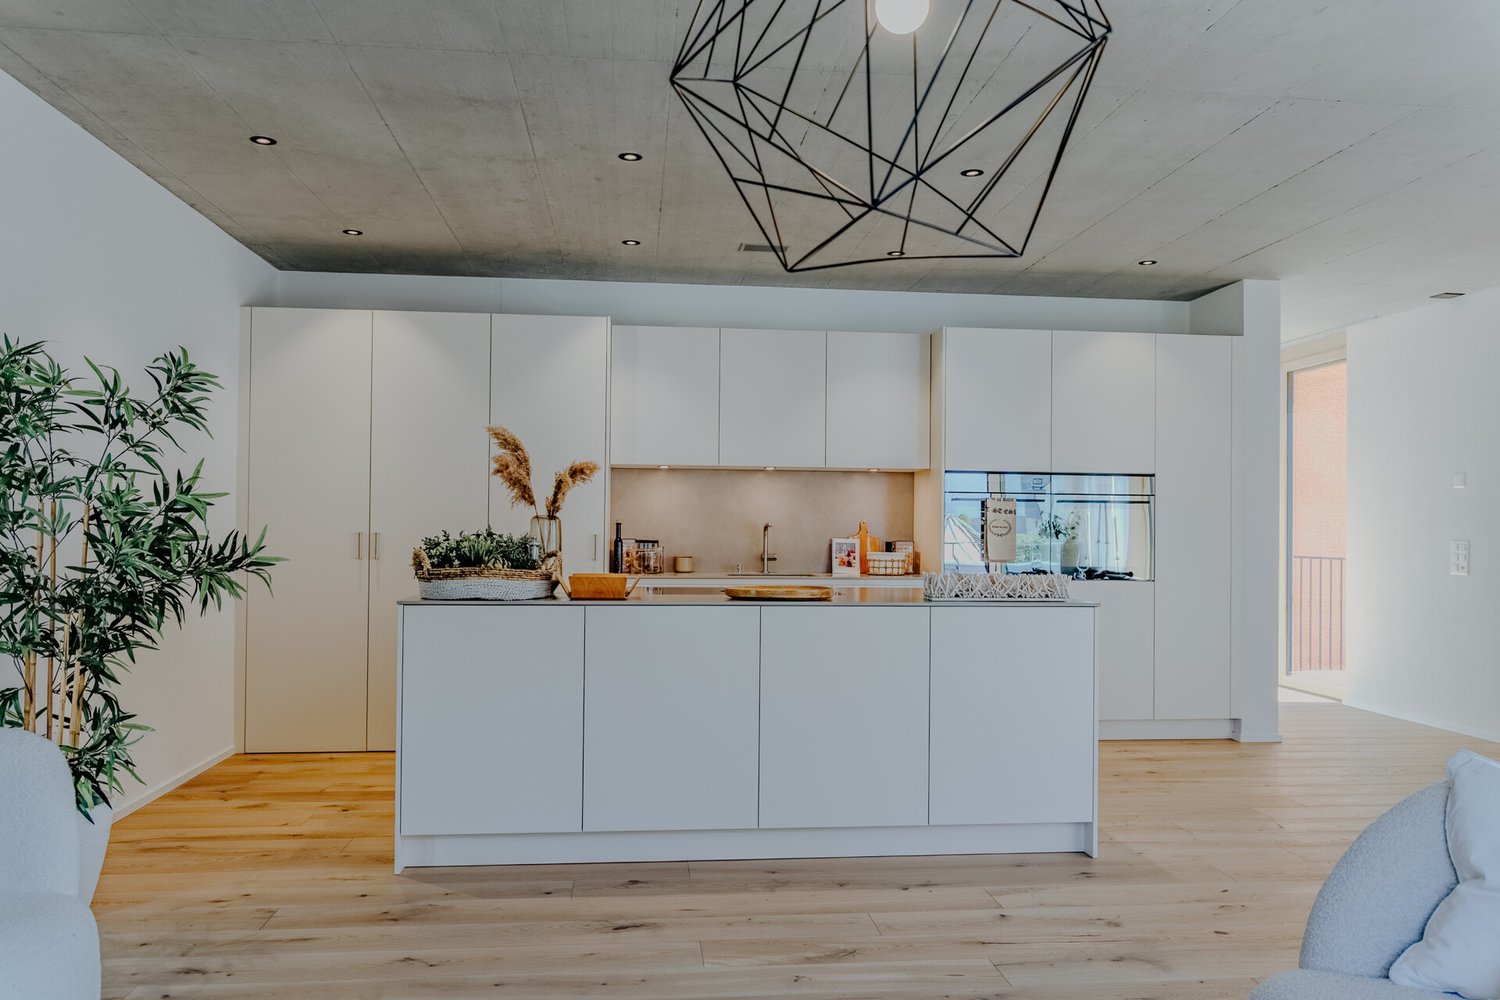
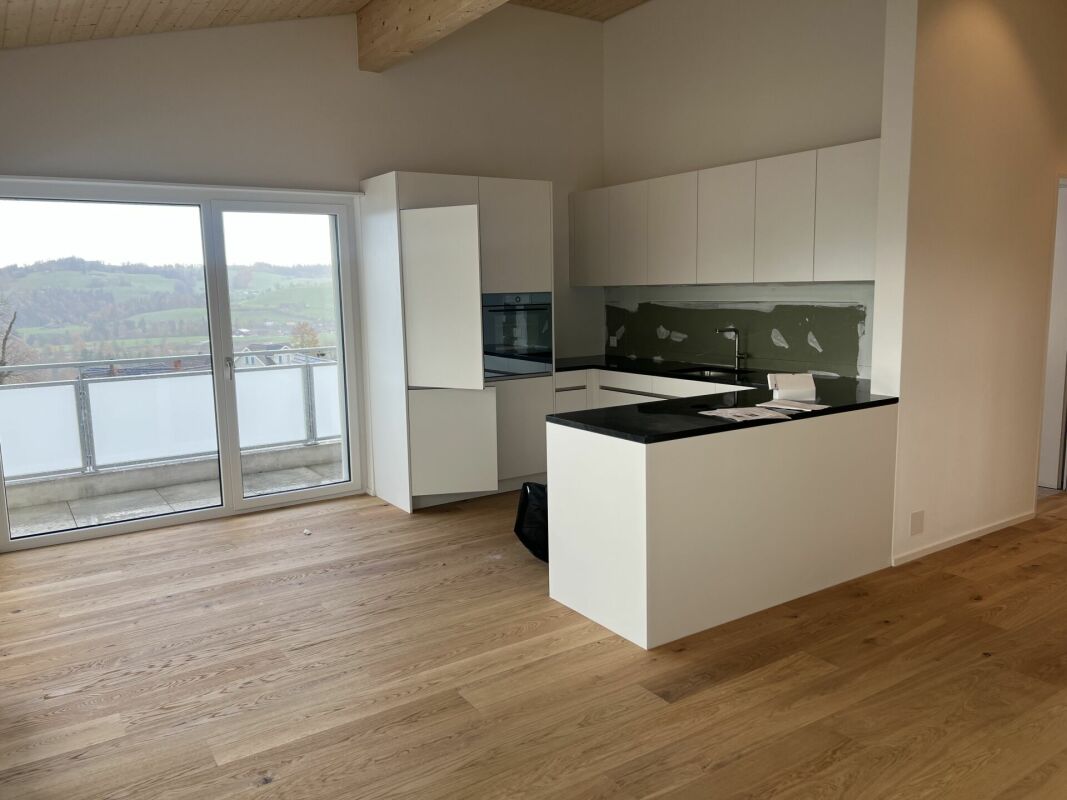
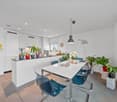
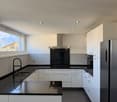
  • modern kitchen with white island, gray cabinets, wooden floor, large windows, dining table, black chairs
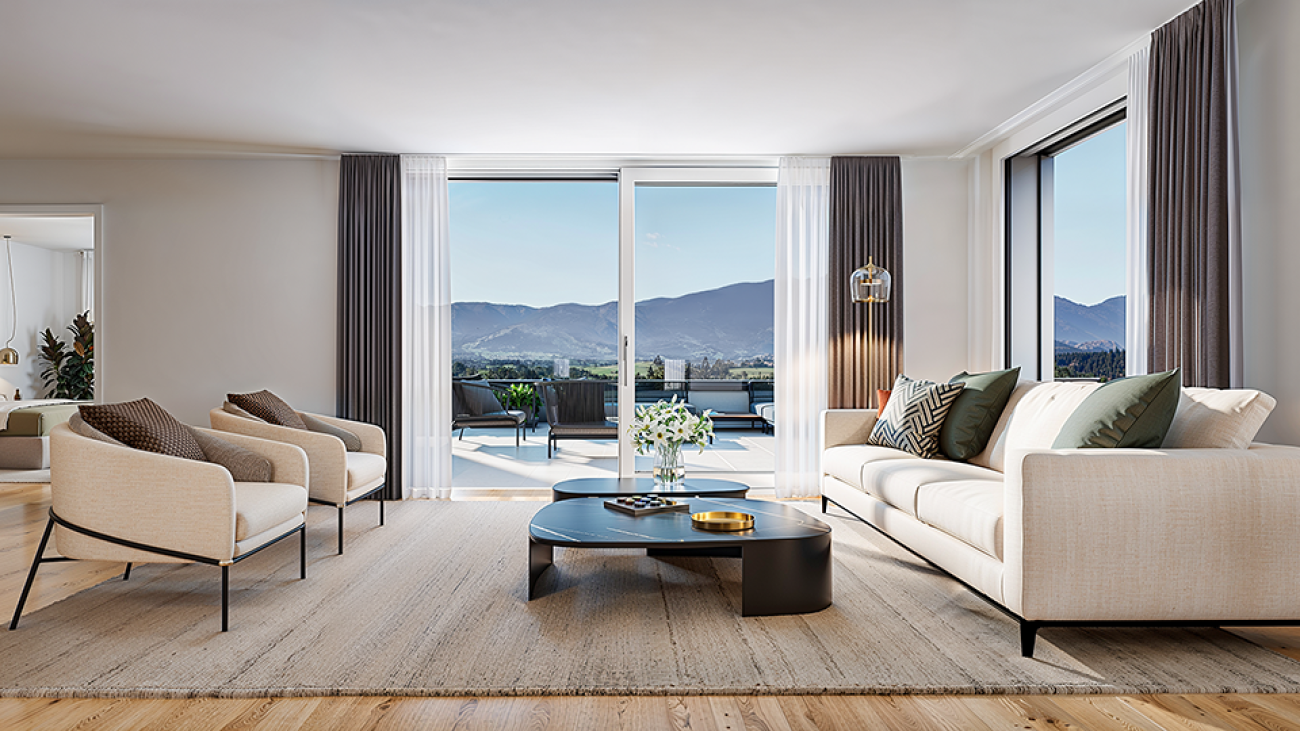
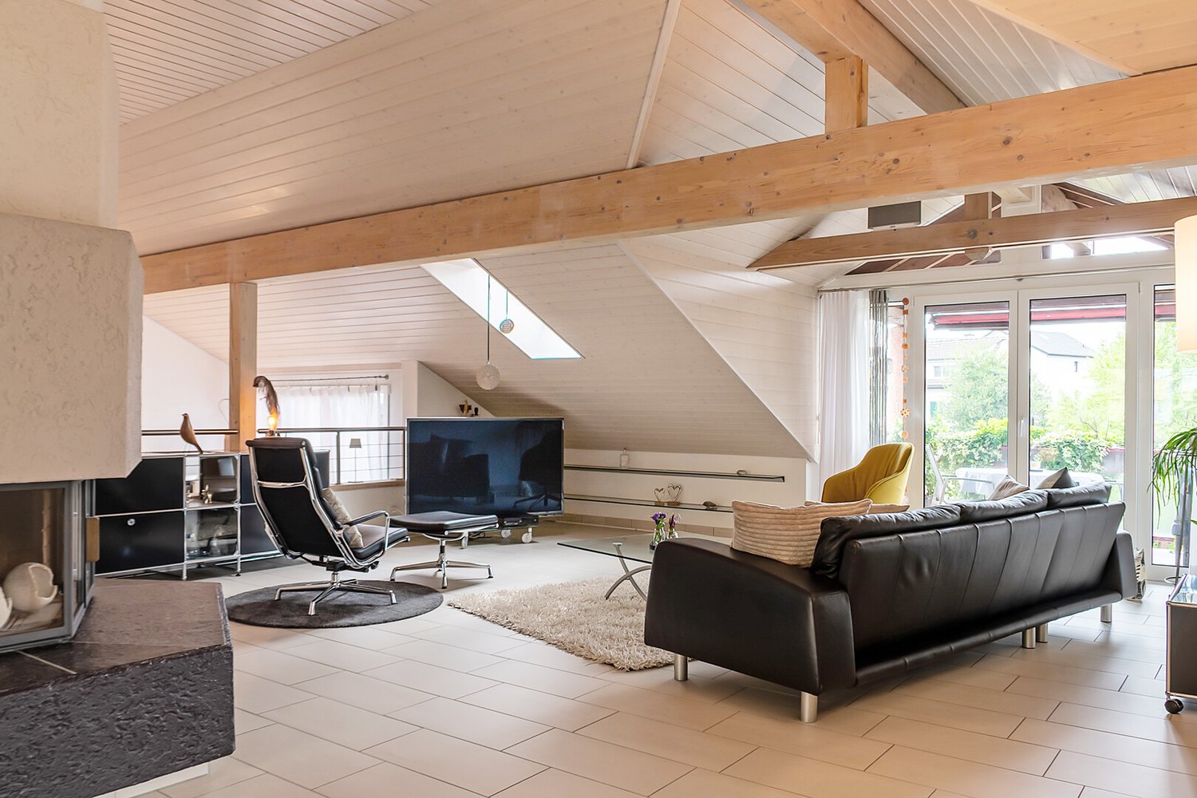
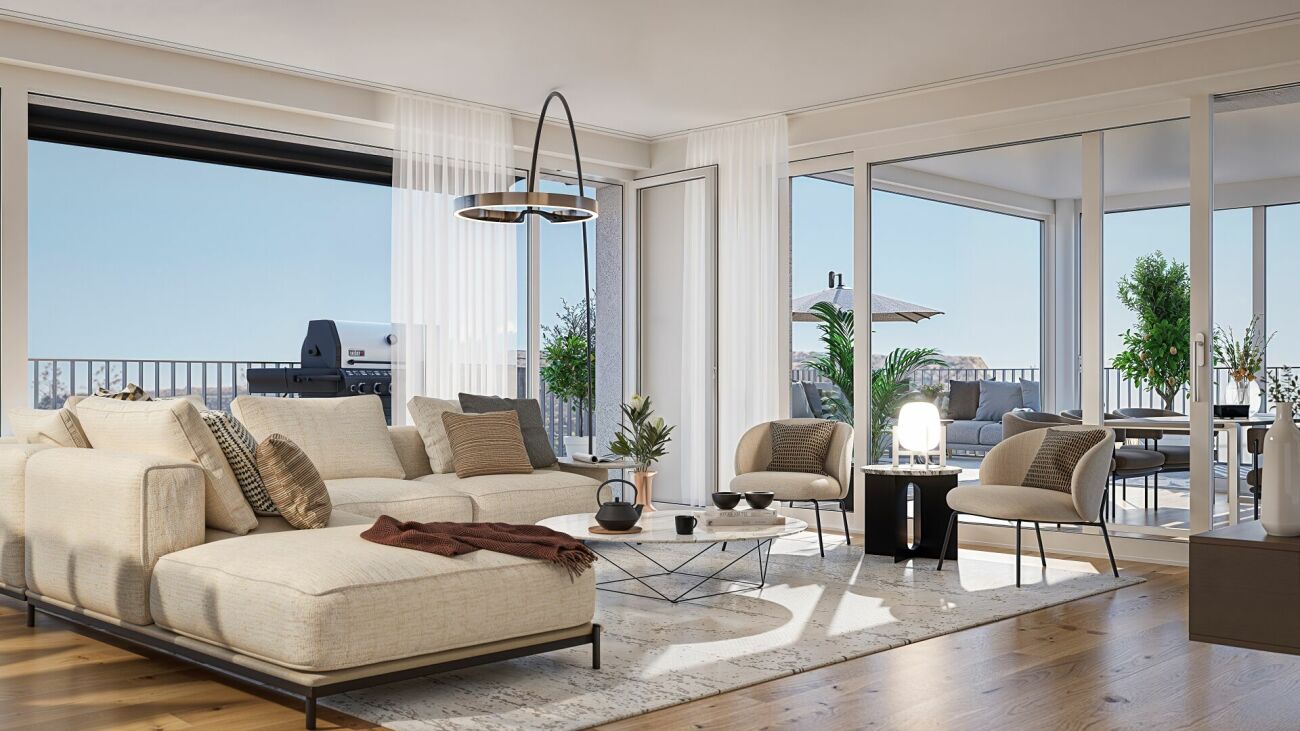
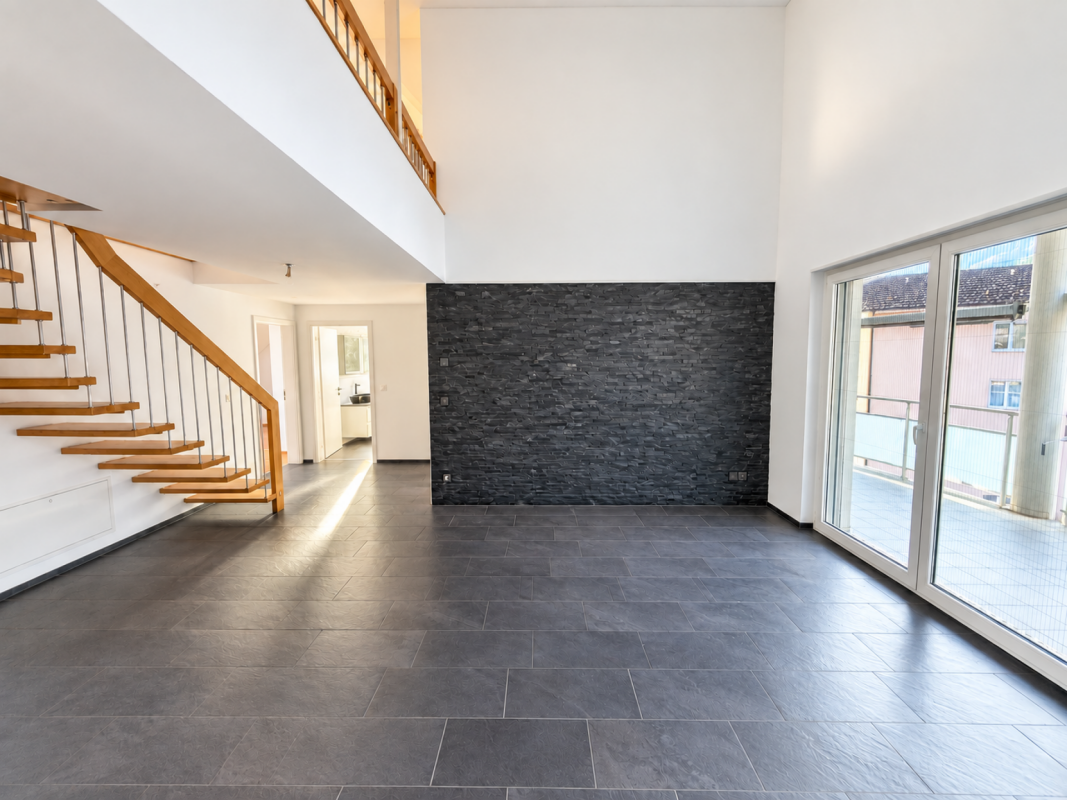
  • modern living room, gray sofa, wooden floor, white walls, large windows, TV, coffee table, floor lamp, decorative items
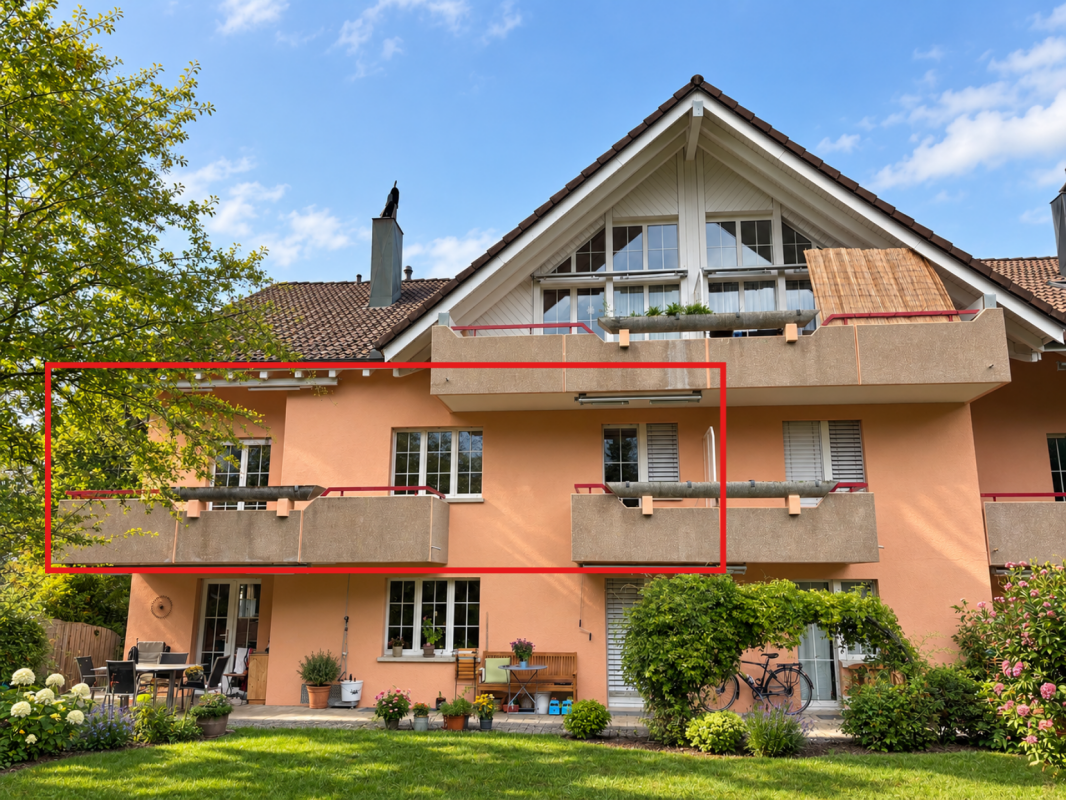
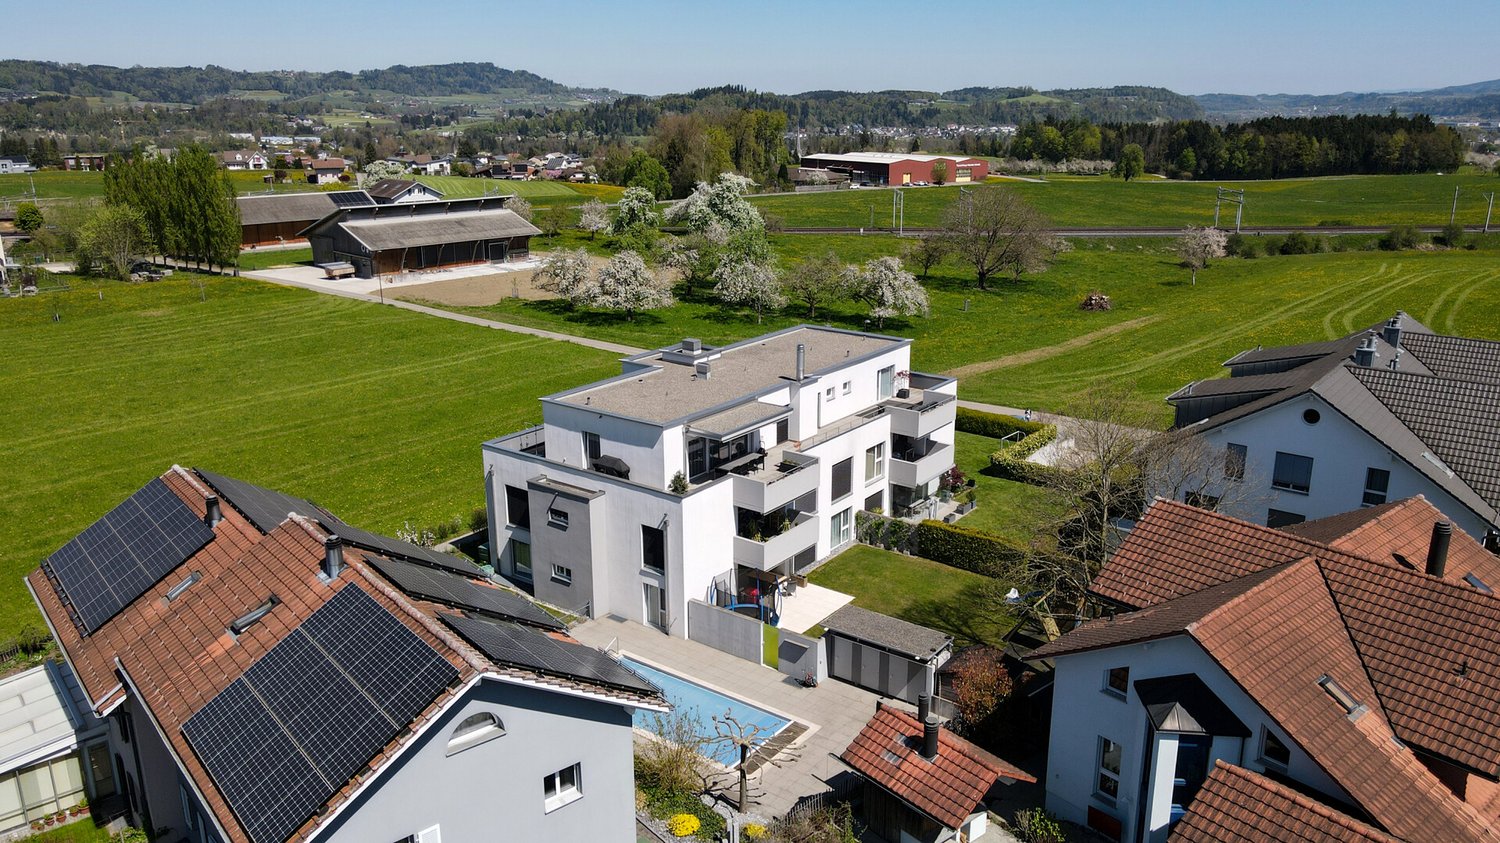
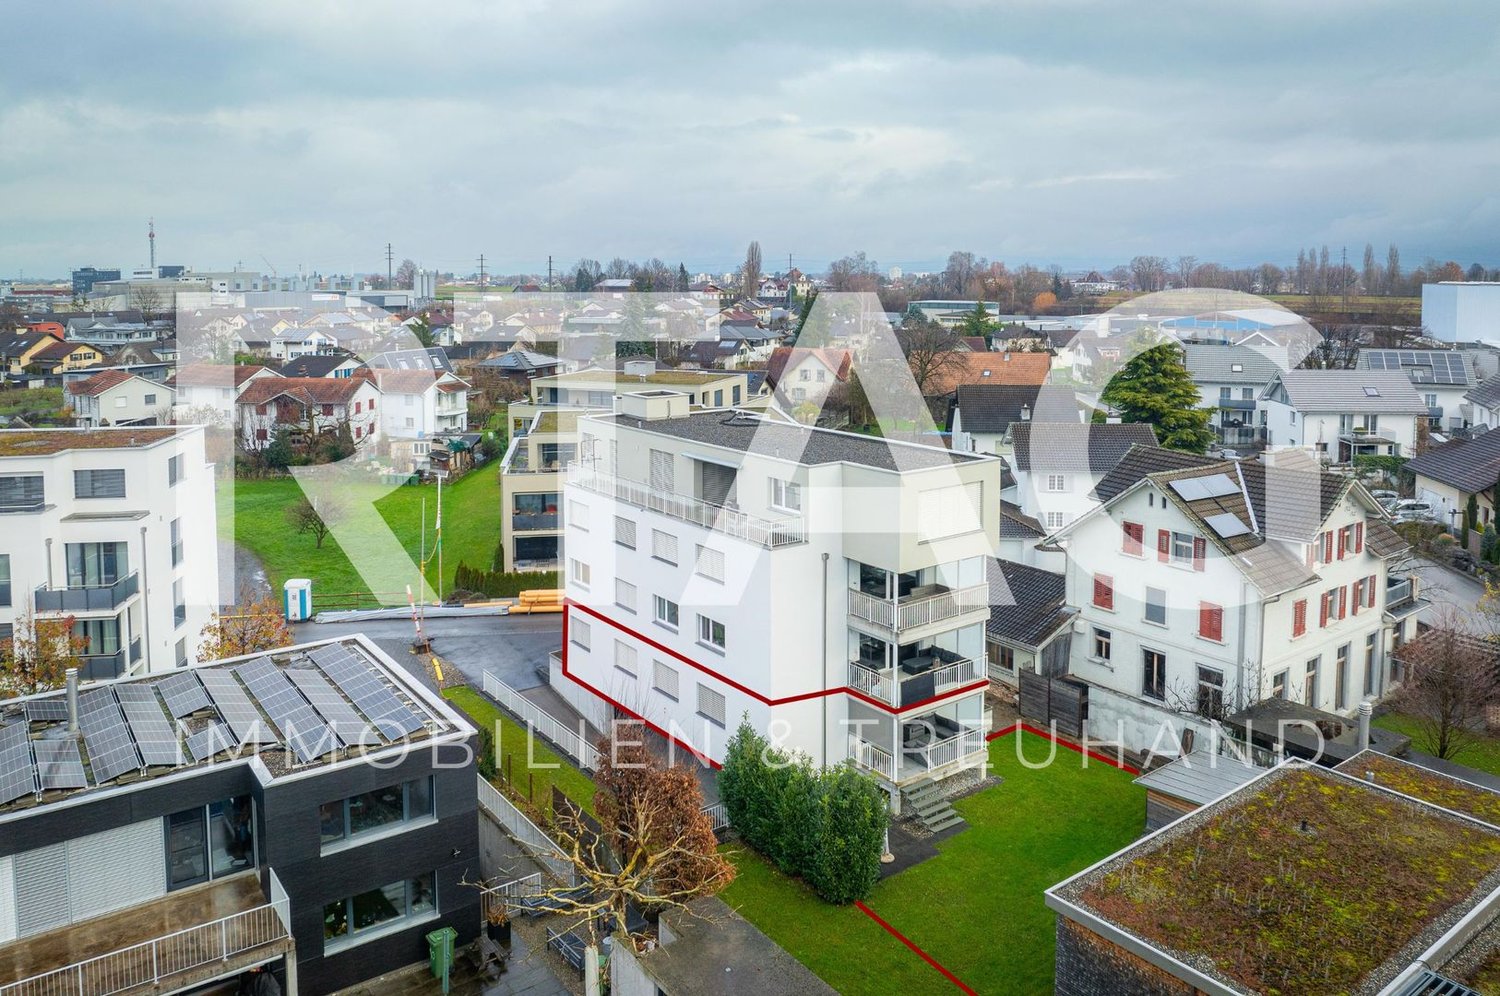
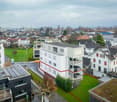
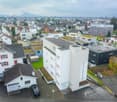
  • modern white building, large glass windows, balcony, garden with rocks and plants
  • modern bedroom with wooden bed, white walls, wooden floor, large window, pendant light, nightstand
  • Minimalist room with white walls, wooden floor, white furniture, round rug, gray chair, desk, flower vase, framed pictures, Buddha statue, storage boxes, baskets, and a potted plant.
  • walk-in closet with white shelves, wooden floor, clothes hanging on racks, mirror
  • modern bathroom with bathtub, double sink, mirror, and tiled floor
  • modern bathroom with white tiles, glass shower, white sink, white toilet, towel rack
1 / 12
4.5 rooms139m²CHF 1,480,000.–
Leubergstrasse 13G, 9524 Zuzwil

Terrace Apartment

The terrace apartment is located in a prime location in Zuzwil and offers an impressive view of the rural surroundings up to the Alpstein, the Churfirsten, and the Glarner Alps. Modern living comfort with open-plan rooms and the quiet surroundings make this apartment a real gem.LocationThe residential building is located north of the village center at an elevated location in the popular residential quarter of Zuzwil. The quarter is ideal for families, couples, and retirees and convinces with its quiet atmosphere. Directly adjacent is a forest with hiking trails and beautiful viewpoints – perfect for relaxing hours after work. Shopping facilities, schools, and public transport are easily accessible on foot. ApartmentThe apartment is comfortably accessible via the underground garage and inclined elevator. The high living comfort is already noticeable when entering. In the entrance area, there is a wardrobe. This is followed by the parental bedroom with en-suite bathroom, equipped with a bathtub, shower, double sink, and toilet, as well as a walk-in closet. A storage room with 10 m2 and a large built-in wardrobe, and an additional laundry and technical room, offer practical storage space. Two further rooms are ideal as children's rooms or offices. The living and dining area is open-plan and flows smoothly into the spacious terrace – ideal for shared time with family and friends. The kitchen has a cooking island and high-quality appliances such as a Combi-Steamer, oven, and warming drawer from V-Zug, supplemented by a large refrigerator with three Freshzone drawers and a freezer. The rest of the living area also offers plenty of space for a dining table and cozy hours on the sofa. The highlight of the apartment is the spacious terrace. One part is covered and equipped with a sun awning, while the open area invites you to sunbathe. From here, an impressive view of the rural surroundings opens up to the Alpstein, which offers a picturesque backdrop, especially on summer evenings.BasementThe apartment includes a underground parking space, which is sold for an additional CHF 35,000, as well as a private cellar compartment. For the community, there is also a spacious bicycle room and a separate room for strollers.The quiet location, the high-quality interior, and the impressive view make this terrace apartment a place where living dreams become a reality.Note: The apartment is sold through a bidding process.

Travel time
-
1 / 11
5.5 rooms143m²CHF 1,300,000.–
Florapark 6, 9500 Wil

Penthouse with sun terrace and panoramic view of the old town and Säntis

This stylish and very well-maintained 5.5-room penthouse apartment in Florapark 6 in Wil offers the highest living comfort, plenty of space, and a living ambiance that invites you to linger. Located on the top floor with a lift directly to the apartment, you can enjoy not only a lot of privacy but also a beautiful view over the roofs of the city of Wil to the Säntis. The apartment convinces with a well-thought-out floor plan and light-flooded rooms. The centerpiece is the open living and dining area with a winter garden and fireplace, ideal for cozy evenings with family and friends. The modern kitchen offers a generous storage space. Thanks to three bright rooms and an open library/work area, there are numerous possibilities for use. The almost circular terrace is a special highlight: whether sun or shade, you will find the perfect spot to enjoy yourself at any time of day. The highlights of this penthouse apartment: - Open and bright living/dining area with winter garden and fireplace - Modern and well-equipped kitchen with plenty of storage space - Three bedrooms and open library/work area - Two bathrooms (one with corner bathtub, shower, double sink, toilet, and private washing machine/tumble dryer) - Storage space through built-in closets and practical reduit on the terrace - Spacious, almost circular terrace with a panoramic view of the Säntis and the old town of Wil - Personal lift with direct apartment access - Separate utility room in the basement with toilet, sink, and prepared shower - Cellar room with natural floor - Two underground parking spaces with e-mobility wall box Make yourself a picture of this unique penthouse apartment with a panoramic view. We look forward to your contact.

Travel time
-
1 / 11
3.5 roomsCHF 985,000.–
Brändlihangstrasse 10, 9442 Berneck

For sale 3.5 room apartment 132m2 with rental agreement

Spacious owner-occupied apartment with rental agreement We take care of your living dreams!In the newly built multi-family house, 7 owner-occupied apartments have been created. The special, spacious 3.5 room apartment is very quietly located and waits for you!The very comfortably designed apartment is characterized by: • spacious floor plans with great layout • built-in kitchen with high-quality kitchen appliances • living/bedroom area with parquet flooring • spacious outdoor area for relaxation - very beautiful and perfectly coordinated materials - 2 wet cells (shower/WC and bathtub/WC) • separate room inside the apartment 13.2 m2 • washing machine and dryer in the apartment • basement on the 1st floor • parking space CHF 35,000.00 Berneck... a smaller, but cozy and manageable community, with great leisure activities, numerous service businesses, and shopping opportunities. Berneck has become a modern residential and industrial community with good infrastructure. The community is well connected to the SBB train station Heerbrugg and the Appenzellerland with the Rheinthal Bus AG and the Postauto.We look forward to your contact! Berneck 9435 Heerbrugg is located in the Rhine Valley district, in the canton of St. Gallen. The population in the political community of Berneck has changed by an average of +0.1% per year over the last five years to 3,989 inhabitants (as of December 31, 2023). The tax burden is 10.4% (canton: 11.2%). Over the last five years, the community has an average annual residential construction activity of 0.5%, while the vacancy rate is currently 1.5% (as of June 1, 2024). The real estate prices have changed by +56.2% over the last five years (canton: +24.1%).

Travel time
-
1 / 11
4.5 rooms122m²CHF 885,000.–
Brändlistrasse 24, 9442 Berneck

4.5-room semi-detached house in a quiet location (building right)

On behalf of the owner, we are selling this very well-maintained 4.5-room semi-detached house with a parking space in the underground garage. This carefully maintained semi-detached house extends over three floors (basement, ground floor, and upper floor) and impresses with a well-thought-out floor plan and a family-friendly living concept.LOCATIONThe property is located in a quiet and family-friendly residential area in the popular Rhine Valley municipality of Berneck. The well-kept residential area convinces with its pleasant atmosphere and proximity to nature, and at the same time offers excellent infrastructure. Shopping facilities, schools, kindergartens, and various service offerings are within a few minutes' reach. Public transport is also well developed and provides a comfortable connection to the surrounding municipalities and cities.For relaxation and leisure, the extensive vineyards, walking and cycling paths, and the nearby recreational areas invite you to various activities. The beautiful landscape of the St. Gallen Rhine Valley offers the best conditions for nature lovers and those seeking relaxation. Thanks to the nearby motorway access A13, St. Gallen, Chur, and the neighboring Vorarlberg can be reached in a short time. The combination of a quiet living environment, good infrastructure, and optimal transport connections makes Berneck an attractive place to live for families, couples, and commuters.DESCRIPTIONBasement: The basement houses the underground garage and the general cellar rooms. The property also includes a private cellar compartment, a laundry and drying room, and a practical anteroom with additional storage space.Ground floor: The ground floor forms the center of the house and includes the bright living and dining area with a fireplace, a functional kitchen, a storage room, and a separate guest toilet. The lovingly designed front garden with a storage room, the covered seating area, and the private residential garden with a garden house create a smooth transition to the outdoors and invite you to relax and linger.Upper floor: The upper floor has three well-cut bedrooms and two bathrooms, one with a bathtub and toilet and one with a shower.HIGHLIGHTS • Traffic-free living location • Winter garden • Garden with privacy • Fireplace in the living areaOrder the detailed sales documentation for this interesting property. We would be happy to arrange a personal viewing appointment after receiving the documents. We look forward to your contact inquiry.

1 / 11
4.5 roomsCHF 1,350,000.–
8640 Rapperswil SG

Central location with a great view and high-quality furnishings

A dreamy panoramic view, modern living in the center, and a high-quality complete renovation: living qualities that are rarely found. All the more beautiful that they come together here. Join us on a short tour. Already after the first steps into this residential gem, it becomes clear: everything is right here, from the careful selection of materials to the well-thought-out room concept to the stylish design. Right at the entrance, a practical recess with a washing machine and dryer welcomes you. It continues into the bright and airy living and dining room. Its modern design fireplace not only sets a stylish accent but also provides particularly cozy hours on cooler days. Directly adjacent, the state-of-the-art kitchen presents itself, which leaves no wishes unfulfilled with its high-quality equipment: induction stove, steamer, oven, and much more - everything that makes the cooking heart beat faster. In the warm months, your living space expands outdoors: the covered balcony, accessible from both the living room and two bedrooms, offers a dreamy panoramic view to the Glarner Alps. All living areas are equipped with noble beech wood parquet and convince with brightness and a friendly, inviting atmosphere. One of the bedrooms has an en-suite bathroom, two more offer custom-made built-in wardrobes. A second bathroom with a shower complements the room offer and provides additional comfort in everyday life. Other plus points are the new elevator in the house, the photovoltaic system, the fiber optic connection, four visitor parking spaces in front of the house, and the attractive central location. A bicycle room and a drying room for communal use are also available. A garage space can be purchased additionally. You can also expect: - Panoramic view of the Glarner Alps - Core-renovated apartment in 2023 - Open, bright living and dining area with modern design fireplace - State-of-the-art kitchen with high-quality appliances - Bright bedrooms - High-quality beech wood parquet in all living areas - Two modern bathrooms with design ceramics and stoneware, one of them en suite - Recess with washing machine and dryer in the apartment - Built-in wardrobes in the study and bedroom - Fiber optic connection - Built-in spots - Photovoltaic system on the roof - Basement - Drying room for the community - Bicycle room - Covered balcony - Playground - Central location - Underground parking space for CHF 40,000.- to be purchased Take the opportunity and call us to convince yourself! Do you want to sell your house or apartment and need an evaluation? As a certified member of the Swiss Broker Chamber SMK, we guarantee you a market-based assessment and a free initial consultation for the marketing of your property. Visit us at www.nobilimmo.chTrain station, old town, lake, shopping facilities, and schools within walking distance (Coop 2 minutes, Sonnenhof Center 3 minutes, train station 5 minutes) Zurich in 35 minutes by public transport or car, train in 40 minutes, Zurich airport 35 minutes.

1 / 11
4.5 rooms120m²CHF 720,000.–
Oberbotsbergstrasse 79, 9230 Flawil

Large 4.5-room apartment on the 2nd floor with elevator

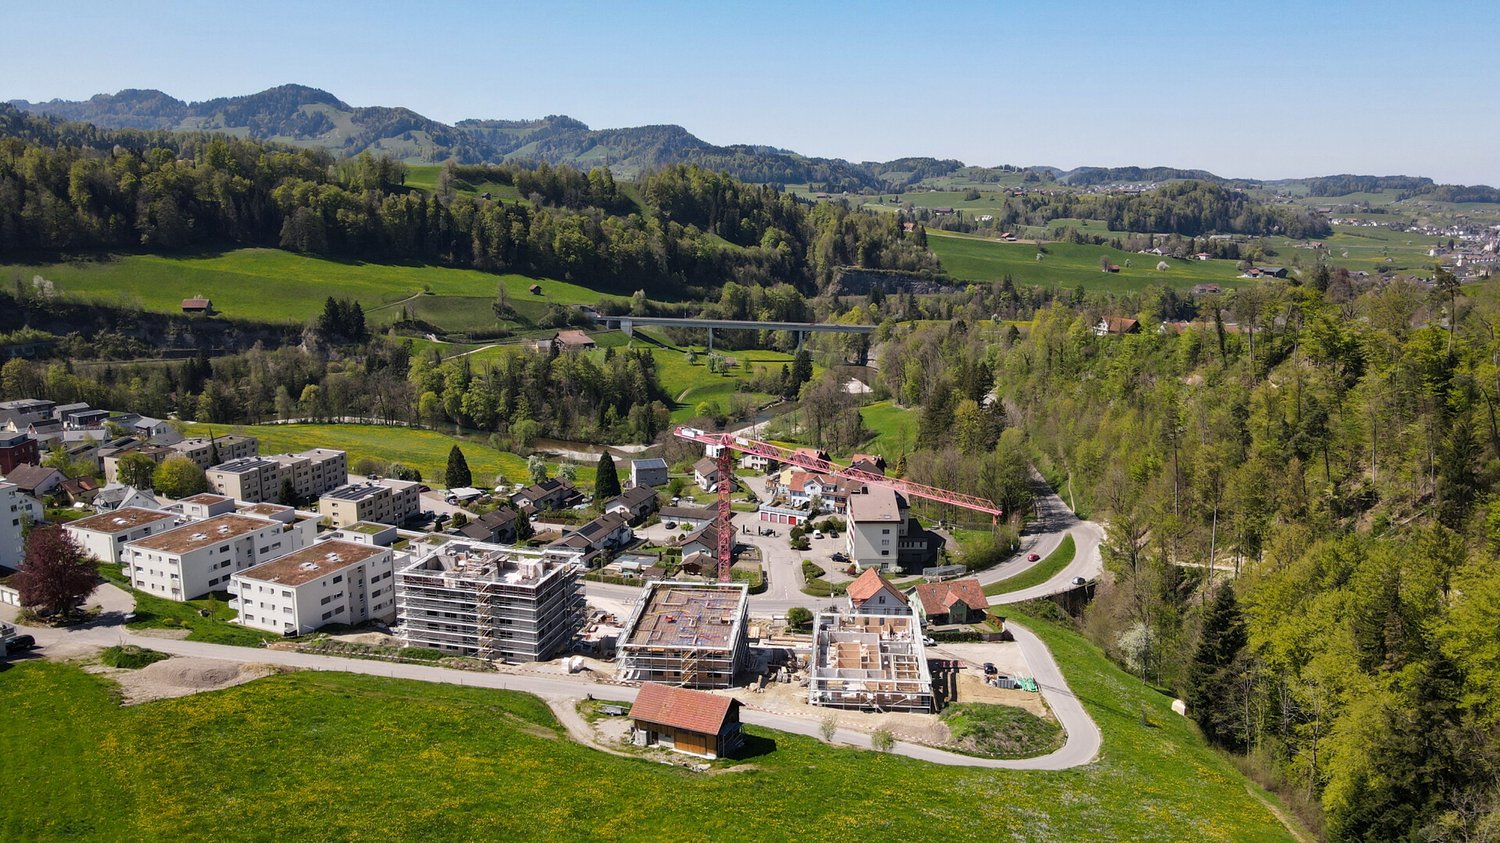
The 4.5-room apartment is located in a residential building with 9 residential units and surprises with its spacious floor plan and breathtaking view.Upon entering, you are greeted by a spacious entrance hall with comfortable built-in closets that offer plenty of storage space. The bright and spacious living and dining area with a stylish fireplace creates a special living atmosphere and offers direct access to the sunny, southwest-facing balcony with a beautiful view of the surrounding countryside, ideal for relaxing and enjoying. The proximity to the recreational area underlines the attractive living location even more.The friendly, bright kitchen offers plenty of natural light and practical workspaces. Two comfortable bathrooms provide additional living comfort: a bathroom with a bathtub, shower, double sink, and window, as well as another bathroom with a shower/WC, sink, and integrated washing tower. The three bedrooms also impress with their size.Particularly practical: Directly on the same floor, there is a basement/attic compartment immediately adjacent to the apartment. In the basement, an additional spacious basement compartment with approximately 16 m² of usable space is available, which ideally complements the living comfort. The apartment also includes a single garage in the covered underground parking garage. An outdoor parking space is also available. The elevator is also available on the same floor.At the same time, the residents benefit from the adjacent playgrounds with table tennis, children's play areas, and an inviting grill and seating area. The condominium is located in a quiet and family-friendly residential area above the village center of Flawil. The location convinces with the pleasant combination of natural living and good accessibility to all infrastructures of daily needs.The surroundings are characterized by well-maintained residential buildings, plenty of green spaces, and a quiet neighborhood atmosphere. Walking and recreational areas are located in the immediate vicinity and offer a high leisure and relaxation value. Flawil is considered an attractive residential community with good infrastructure, a diverse range of clubs and leisure activities, and a high quality of life. The community combines rural charm with good economic and transportation connections.Order the detailed sales documentation for this interesting property. After receiving the documentation, we will be happy to arrange a personal viewing appointment. We look forward to your contact inquiry.
Travel time
-
1 / 12
3.5 roomsCHF 745,000.–
im Stadtwald 3, 9400 Rorschach

Living with a wide view: 3.5-room apartment with loggia near Lake Constance

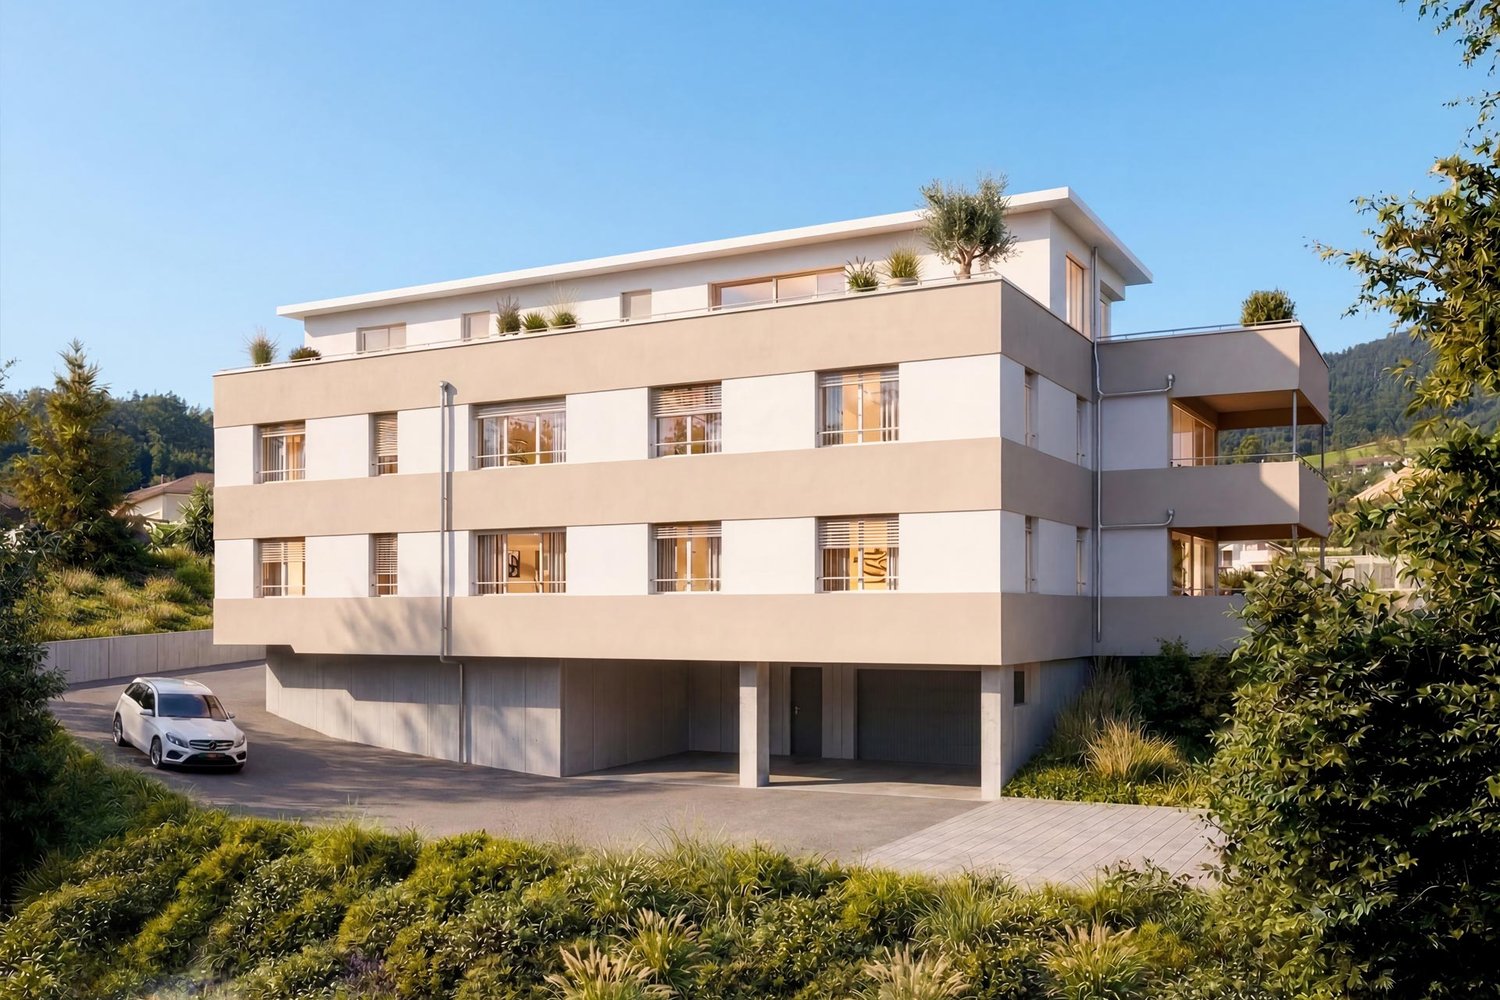
This attractive 3.5-room apartment on the 12th floor convinces with its privileged southwest orientation and an impressive long-distance view with a view of Lake Constance. The location combines quiet living with an excellent infrastructure. Shopping facilities, schools, and public transport are in the immediate vicinity. At the same time, you benefit from the proximity to extensive local recreation areas and the Lake Constance shoreline, which invite you to take walks and engage in various leisure activities. The apartment offers a spacious living area of around 104 m² and is easily accessible by lift. The well-thought-out floor plan includes a bright living and dining area, two further rooms, and an inviting loggia that invites you to linger and enjoy sunny hours. A special highlight is the spacious, surrounding roof terrace for shared use, which offers additional living quality and a unique view. Two wet cells, consisting of a bathroom with bathtub and WC, as well as a separate shower with WC, provide high comfort in everyday life. Generous window areas create light-filled rooms and underline the pleasant living feeling. The apartment is heated by modern geothermal energy. The heat distribution is carried out via a comfortable underfloor heating system. A parking space in the underground garage can be purchased for an additional CHF 35,000.- Thanks to the central location, you can reach all important facilities for daily needs in a short time. Interested? We would be happy to provide you with detailed sales documents or arrange a personal viewing appointment.


Travel time
-
1 / 11
4.5 rooms119m²CHF 795,000.–
Alpsteinstrasse 12, 9240 Uzwil

Charming property in a great location with a beautiful garden

The transport links of the Uzwil municipality are ideal. Open-mindedness and progress, combined with down-to-earth tradition, are the characteristics from which the municipality draws its strength. The very well-maintained and continuously renovated 4.5-room apartment is located in a slight slope in Uzwil. The center as well as bus and train connections can be reached in a short distance. Likewise, children are at home in a very popular family quarter, where kindergarten and schools are nearby. The forest and wonderful hiking trails are just a stone's throw away, just above the apartment. The multi-family house has a total of only five condominium owners, who have always kept the property in good condition from the renovation fund. The apartment on the southern ground floor has a spacious entrance area. Subsequently, the room opens to the left and right. On the right-hand side is the high-quality kitchen with dining area, which will delight every hobby cook. On the left-hand side is a large living room with direct access to the winter garden or to the green spaces that surround the apartment on one side. In the rear part of the apartment, there are three bedrooms and a bathroom.The apartment also has its own hobby room, which houses a laundry room, a cellar, and two outdoor parking spaces, which can be purchased for 15,000 francs each.A wonderful opportunity to set up a new home in this beautiful apartment. I look forward to showing it to you.

Travel time
-
1 / 12
  • Parking space
  • Balcony / Terrace
  • Elevator
  • +4
3.5 rooms80m²CHF 840,000.–
8645 Jona

Stylishly renovated 3.5-room apartment at an attractive price

Ideal basis for a home or investment In a quiet and well-maintained residential area in Jona Rapperswil, this comprehensively modernized 3.5-room apartment is located, which convinces with its high-quality interior design and technically flawless condition.The multi-family house was built in 1980 and has been specifically and sustainably renewed in recent years. The key investments include the connection to district heating in 2023, the roof renovation in 2023 and 2024, the facade renovation in 2019, and the complete replacement of the elevator at the beginning of 2026. Additionally, the entrance area has been adapted to ensure step-free access to the building.The apartment on the 1st floor has been completely renovated with great effort and presents itself today in a very good and modern condition. On approximately 70m² of living space, it offers a well-thought-out 3.5-room layout with a bright living and dining area, two bedrooms, and a stylishly renovated bathroom.All executions were chosen with a focus on quality and durability. In addition to new soundproof windows with triple glazing, the entire water pipes from the riser were replaced, and the electrical installations, including the sub-distributor and SINA, were renewed. The underfloor heating was also comprehensively revised and technically checked.The new kitchen with appliances from Bosch and a high-quality refrigerator-freezer combination from Miele blends seamlessly into the overall picture and meets high demands for functionality and design. The offer is complemented by a private washing machine and a tumble dryer.A balcony with a western orientation provides pleasant lighting conditions and offers additional living comfort.Overall, this is an apartment that is both visually and technically up-to-date and can be taken over without further investment.The following highlights are offered by this property: • Private washing machine and tumble dryer in the apartment • 3.5 rooms on 70m² of living space • Revised and tested underfloor heating • Oak parquet with 4 mm wear layer • Completely and high-quality renovated • Step-free access to the building • Balcony with western orientation • Bright living and dining area • High-quality interior design • Outdoor parking space excl. CHF 20,000 Apartment renovations in 2026: • New windows with soundproofing and triple glazing • Complete renewal of the electrical installation including switches and sub-distributors as well as a new SINA • New kitchen with Bosch appliances (induction hob, dishwasher, oven combination, steam extractor) • Miele refrigerator-freezer combination • Bosch washing machine and tumble dryer • All water pipes from the riser replaced • Completely new bathroom including tile cladding and sealing • Laufen and KWC fittings • Washbasin, mirror cabinet including furniture, WC monolith • Shower glass with sliding door • New exhaust fan • Walls with new abrasion 1 mm and high-quality paint finish • Ceilings with new white plaster and high-quality paint finish • New heating distributor including revision of the underfloor heating (flushing, venting, pressure test, functional check) • New high-quality oak parquet Don't miss this opportunity - a home created with heart and mind is waiting for you!

  • Parking space
  • Balcony / Terrace
  • Elevator
  • +4
Daniel Karimi

Daniel Karimi

Teamleiter

1 / 5
  • Parking space
  • Elevator
  • Mountain view
4.5 rooms126m²CHF 1,470,000.–
Feldackerstrasse 52, 8887 Mels

Exclusive attic apartment - first occupancy

Exclusive attic apartment with a far-reaching view This stylish 4.5-room attic apartment impresses with a well-thought-out room layout, a bright living and dining area, and an impressive 79.5 m² large sun terrace with a magnificent view of the surrounding mountain world. High-quality materials, a modern kitchen, two elegant bathrooms, and generous window fronts create a living experience at the highest level.A special highlight is the elevator, which takes you directly to your apartment and offers the highest living comfort and maximum privacy. The offer is complemented by a spacious basement and laundry room, which creates additional storage space. Thanks to a modern air/water heat pump, photovoltaic system, and underfloor heating, you benefit from an energy-efficient and sustainable construction method.The apartment is fully completed, brand new, and ready for occupancy immediately. No waiting for completion, no uncertainties - simply move in and enjoy your new home from day one.The quiet and yet central location in Mels combines short distances to shopping facilities, schools, restaurants, and the train station and motorway connection with a unique proximity to nature and the diverse leisure activities of the region.Highlights at a glance- Exclusive 4.5-room attic apartment- 126.6 m² net living area- 79.5 m² large sun terrace- Elevator with direct access to the apartment- First occupancy - fully completed- Ready for occupancy immediately- High-quality interior design- Energy-efficient construction with air/water heat pump and photovoltaic system- Spacious basement and laundry room- Only four condominiums in the entire building- Last available unitExperience exclusive living at the highest level and arrange your personal viewing appointment today.

  • Parking space
  • Elevator
  • Mountain view
Travel time
-
1 / 6
  • Parking space
  • Balcony / Terrace
  • View
  • +5
3.5 rooms86m²CHF 750,000.–
Bünteliweg, 9443 Widnau

New construction project "Bünteli"

LOCATION • Quiet residential area on Bünteliweg in a well-maintained, grown quarter • Widnau is one of the sought-after residential communities in the St. Gallen Rhine Valley • Good connection to the A13 as well as to Heerbrugg, St. Gallen and Vorarlberg • Shopping facilities, schools and public transport can be reached quickly • Proximity to green spaces and local recreation ensures high quality of life in everyday life • Family-friendly environment with a wide range of leisure and club activities • Economically strong region with attractive location development • Residential location that convincingly combines tranquility, infrastructure and perspective TOTAL CONSTRUCTION • Precise architectural concept by neo architektur ag • 13 condominiums with private residential character • Modern design language with clear lines and timeless effect • Ventilated wooden facade with high-quality materialization • Greened flat roof with integrated photovoltaic system • Spacious outdoor areas with gardens, terraces and loggias • Barrier-free lift from the underground garage to the top floor • Underground garage with 19 parking spaces and spacious bicycle area APARTMENTS • Well-thought-out floor plans with clear room structure • Bright living areas thanks to large-scale glazing • Spacious living and dining rooms with open character • 2.5- to 4.5-room apartments for different life concepts • Attic apartments with extensive roof terraces • Wooden parquet and high-quality materials with timeless radiance • Wood-Alu windows with 3-fold heat protection glazing • Sustainable heating system with soil/water heat pump and underfloor heating • Freecooling via the heating system for the hot season • Air conditioning prepared via central air conditioning unit • Above-average room heights of approx. 2.55 m Have we sparked your interest? We would be happy to send you our detailed sales documentation and/or answer your questions and arrange a viewing on site.

  • Parking space
  • Balcony / Terrace
  • View
  • +5
Travel time
-
1 / 11
  • Garage
  • Elevator
  • Wheelchair access
4.5 rooms120m²CHF 1,195,000.–
9435 Heerbrugg (Au (SG))

Elegant, Relaxing and Stylish Combined

Here, the feeling of living, light, and quality of life merge to create a unique home.Directly from the elevator, you enter the inviting entrance area, where a practical built-in wardrobe with plenty of storage space awaits you. In the bright and airy living and dining area, a special atmosphere unfolds immediately - openness, brightness, and generosity characterize this center of life. The adjacent, modern corner kitchen blends harmoniously into the room concept and offers you everything you need for culinary delights.An absolute highlight is the sun-kissed terrace landscape with approximately 154 m², which you can access through spacious sliding doors. Here, you can enjoy the sun all day long thanks to the optimal orientation - perfect for relaxed hours outdoors, social evenings, or your very own outdoor living area.The private retreat area includes three bright rooms, including a bedroom with an elegant en-suite bathroom (DUWC). Another, timelessly equipped bathroom (DU/WC) completes the room offer.The exclusive outdoor wellness highlight with pool and whirlpool, as well as a breathtaking view of the surroundings, gives this home that certain something. So, no wishes are left unfulfilled. Take advantage and convince yourself! This PREMIUM HOMES offer includes: • Central location with excellent infrastructure • Representative living - stylish and modern • High-quality and high-standard construction • Bright and airy living space • Unique and spacious terrace (154 m²) • Your own wellness oasis with pool and whirlpool • High living quality with plenty of privacy • Ideal for couples, families, or home office solutions • Central vacuum cleaner integrated • Direct access with elevator • Own storage room/washing tower • PV system and smart home included • Gross living area 120 m² • Net living area 104 m² • Terrace area over 154 m² • Extra large garage space excl. at CHF 45,000.- • and much, much more... Interested? We would be happy to take you on a non-binding tour! Do you want to sell your house or apartment worry-free? We will tell you the current market value of your property, discreetly and non-bindingly! Are you interested in a first non-binding exchange of ideas? Don't hesitate and contact us. We look forward to you.

  • Garage
  • Elevator
  • Wheelchair access
Maria Terpilak

Maria Terpilak

Immobilienvermittlerin

Suggested properties for you based on search results

Other interesting objects