Quick Filters for your search

Quick-filters

We show you quick-filters based on the most used filters by location.

By using these, you can enhance your search experience by finding new and interesting properties to your likings.

600 results - Flats for sale: Canton St. Gallen

1 / 8
  • Parking space
  • Balcony / Terrace
  • Garage
  • +7
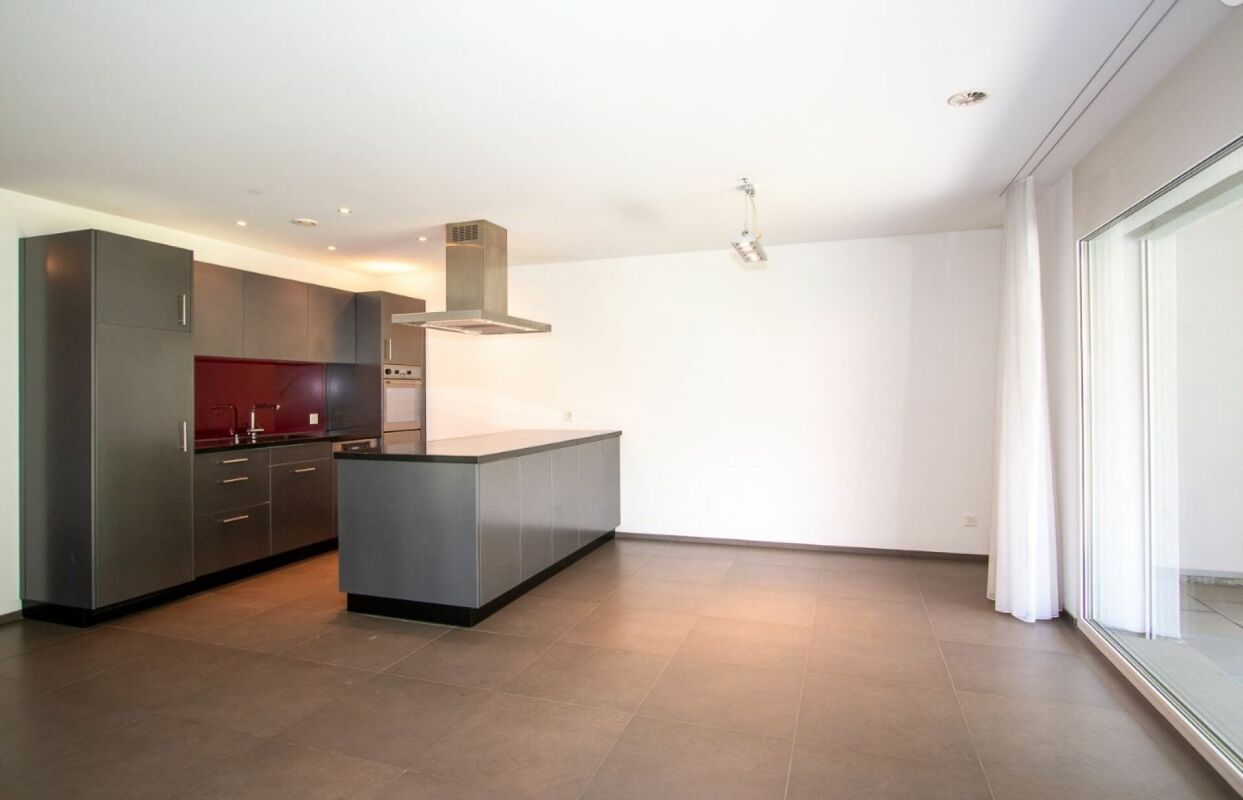
4.5 rooms112m²CHF 810,000.–
Färschstrasse 8, 9464 Rüthi

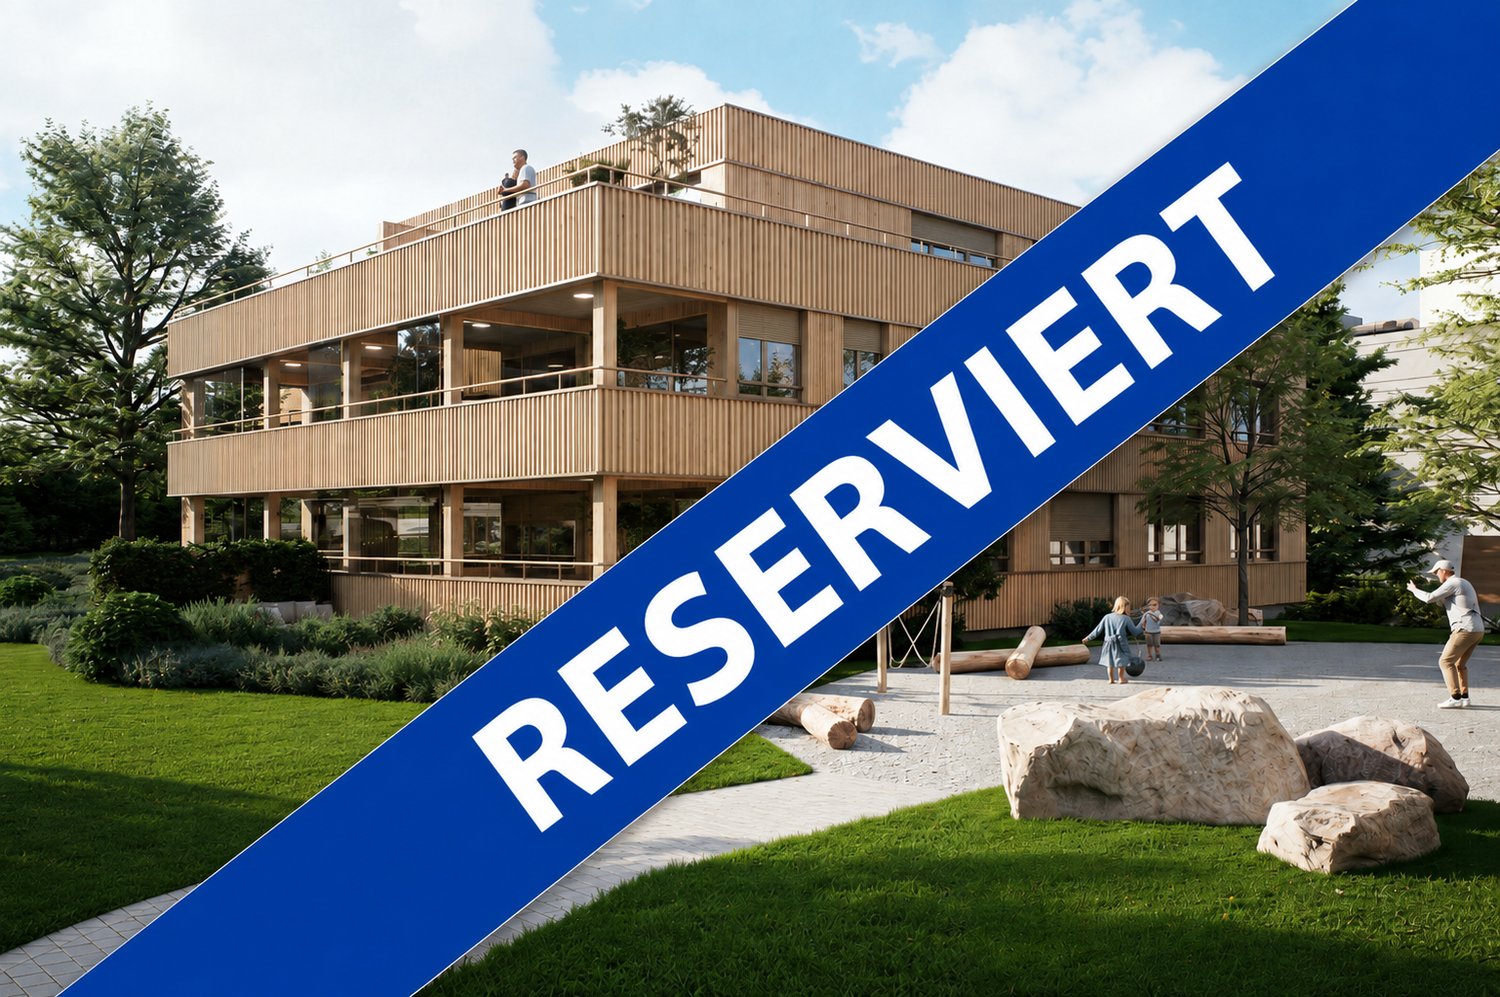
Residential Building Sonnhalde "4.5-Room Condominium"


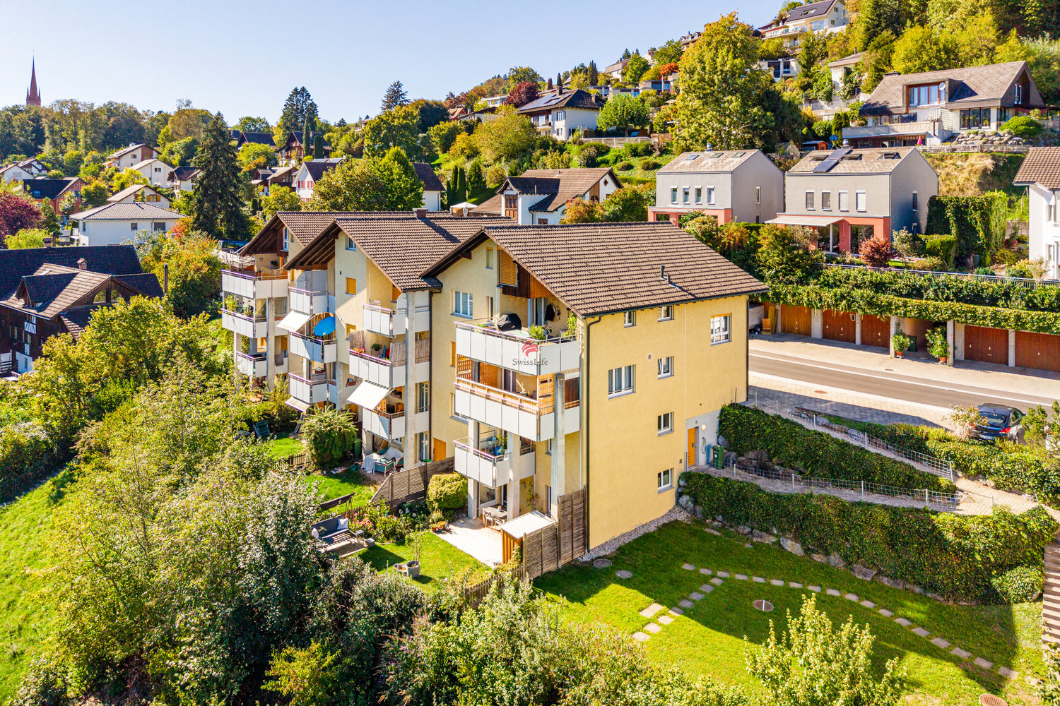
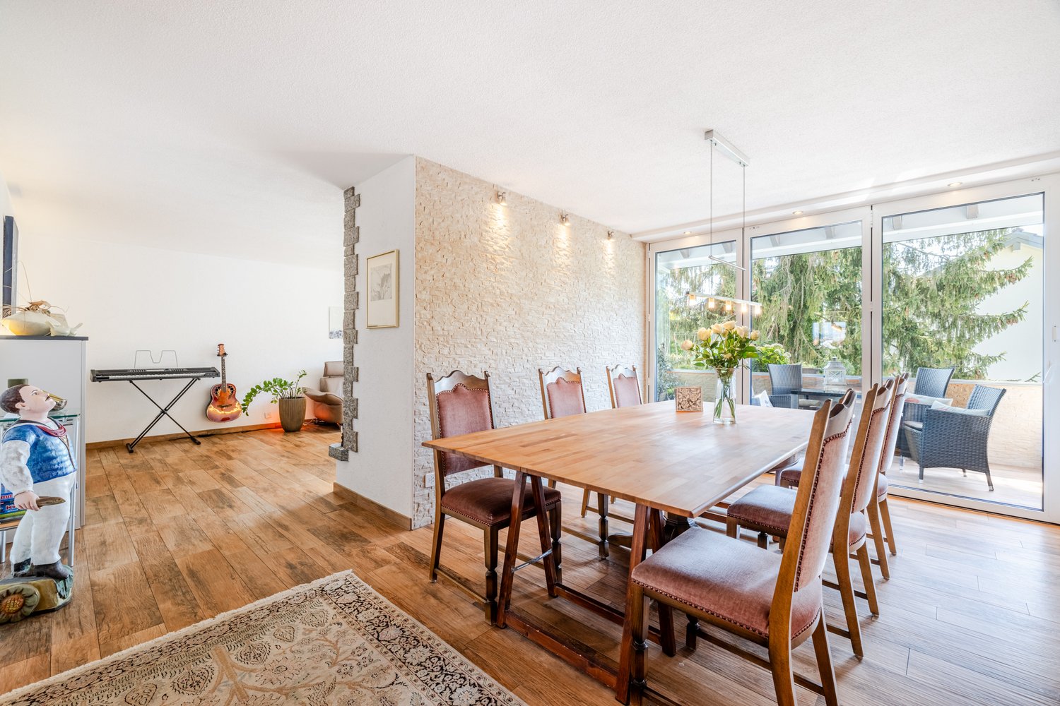
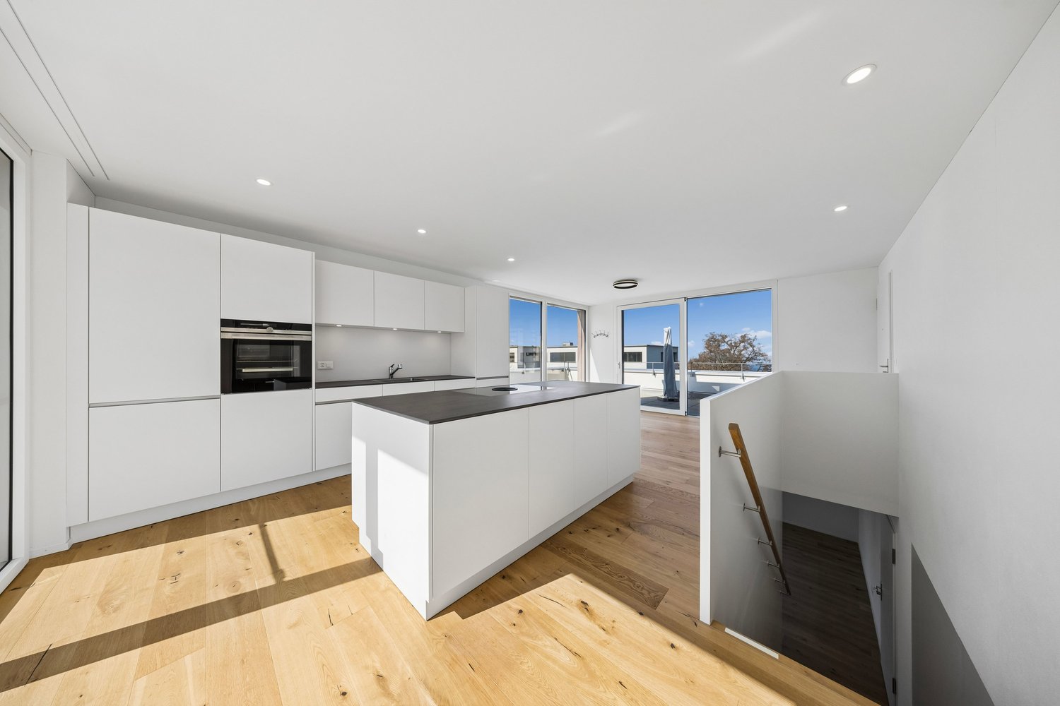
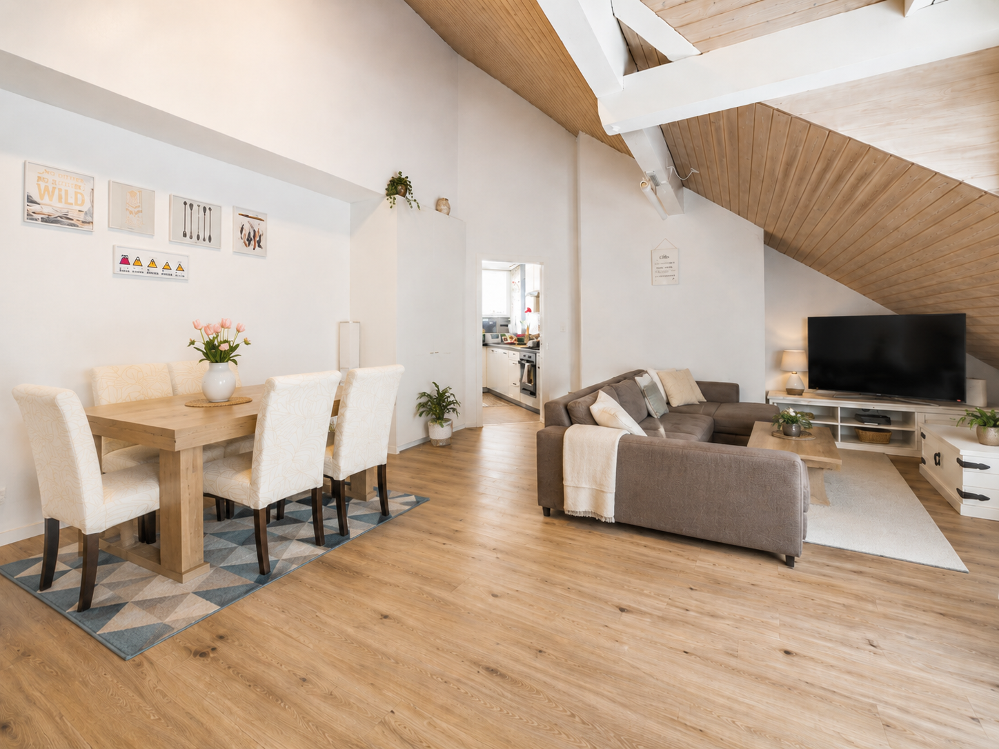
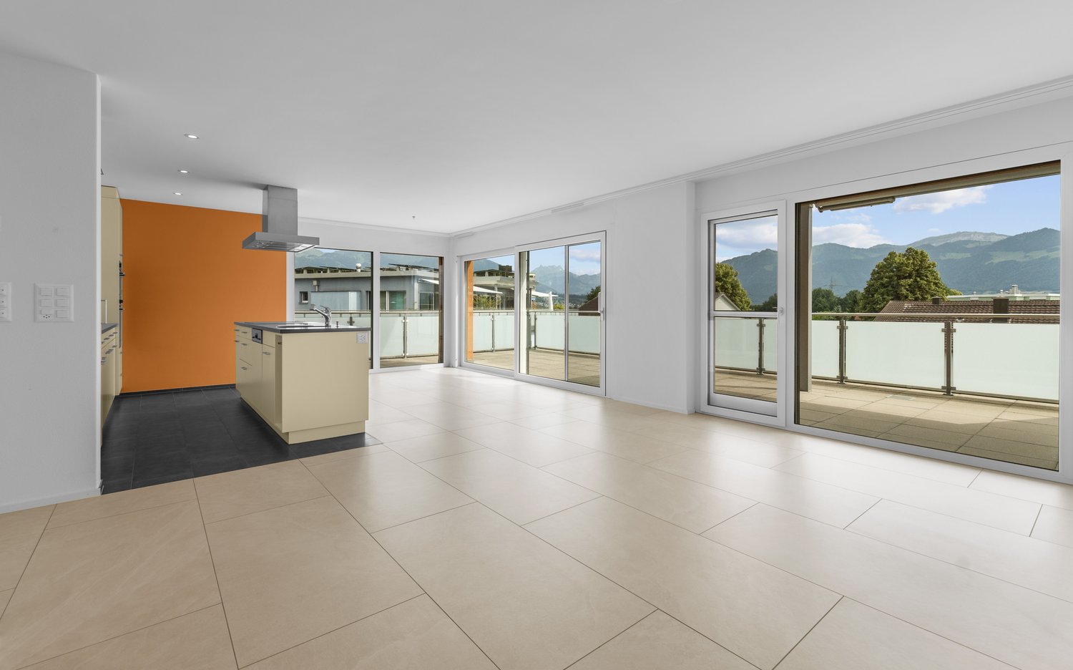
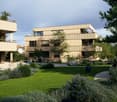
LOCATION • Quiet, family-friendly location in an upscale single-family home neighborhood • Fantastic view over the Rhine Valley and the surrounding mountain landscape • Access via a quarter road without through traffic • Public transport and infrastructure within a few minutes' walk • South-facing buildings for all-day sunshine • Playground and meeting areas DEVELOPMENT • Three buildings with a total of twelve modern 4.5- and 5.5-room apartments • Double garage per apartment • House-internal elevator from the base floor to all living levels • Heat generation using a quiet air-water heat pump • Barrier-free construction standard in all apartments • Two visitor parking spaces per multi-family house • Community bicycle storage room per four-family house EQUIPMENT • Modern interior design • Floor-to-ceiling windows for bright and airy rooms • Two sanitary areas, each with a shower or bathtub • Apartment-internal storage room with laundry tower • Spacious storage room in the base floor • Floor heating with cooling function • Outdoor area with south-facing terrace [approx. 19.8 m2] and east-facing terrace [approx. 15.4 m2] for sole use FURTHER INFORMATIONConstruction start: Spring 2025Move-in: from summer 2026Visit the project website!

  • Parking space
  • Balcony / Terrace
  • Garage
  • +7
Travel time
-
1 / 6
  • Balcony / Terrace
  • Garage
  • Elevator
  • +4
4.5 rooms127m²CHF 780,000.–
Schartenstrasse 11, 9445 Rebstein

New Building | Residential Development Rebgarten

Location • Privileged location with partially unobstructed panoramic views • Access via a traffic-calmed neighborhood street • Family-friendly, quiet living environment • Optimal sunlight thanks to south-facing orientation Overall Development • Modern residential complex with three multi-family houses [House A, B, and C] • Spacious 3.5- and 5.5-room owner-occupied apartments • Barrier-free elevator access from the garage level to all living floors • Energy-efficient ground-source heat pump with "free cooling" function • Private photovoltaic system for each multi-family house • Wide range of ancillary rooms with seven storage rooms, bike rooms, drying rooms, etc. • Central underground garage with generous parking facilities and direct access to each house • E-mobility preparation in the underground garage • Attractive, natural, and traffic-free outdoor design Apartments • Well-thought-out, barrier-free floor plan design • Spacious rooms in all areas, exceptionally generously dimensioned • Large windows for optimal brightness • Open living/dining area with modern kitchen • Internal storage room with laundry tower • Large covered loggia, with a private garden share on the ground floor We would be happy to present the project to you in more detail during a non-binding conversation. We look forward to your contact.

  • Balcony / Terrace
  • Garage
  • Elevator
  • +4
Travel time
-
1 / 7
  • Balcony / Terrace
  • Garage
  • Elevator
  • +4
4.5 rooms119m²CHF 770,000.–
Mühlenerstrasse 34, 9445 Rebstein

New Building | Residential Development Rebgarten

Location • Privileged view location with partially unobstructed panorama • Access via traffic-calmed quarter street • Family-friendly, quiet living location • Optimal sunlight thanks to south-facing orientation Overall development • Modern residential complex with three multi-family houses [House A, B, and C] • Spaciously designed 3.5- and 5.5-room owner-occupied apartments • Barrier-free elevator access from the garage floor to all living levels • Energy-efficient ground-source heat pump with "free cooling" function • Own photovoltaic system per multi-family house • Varied offer of ancillary rooms with seven disposable rooms, bike rooms, drying rooms, laundry room, etc. • Central underground garage with generous parking offer and direct access to each house • E-mobility preparation in underground garage • Attractive, natural, and traffic-free outdoor design Apartment • Well-thought-out, barrier-free floor plan design • Rooms in all areas exceptionally generously dimensioned • Large windows for optimal brightness • Open living/dining area with modern kitchen • Internal storage room with washing tower • Large covered loggia We would be happy to present the project to you in more detail during a non-binding conversation. We look forward to your contact.
  • Balcony / Terrace
  • Garage
  • Elevator
  • +4
Travel time
-
1 / 7
  • Balcony / Terrace
  • Garage
  • Elevator
  • +4
5.5 rooms154m²CHF 850,000.–
Mühlenerstrasse 36, 9445 Rebstein

New Building | Residential Development Rebgarten

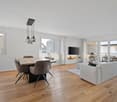
Location • Privileged view location with partially unobstructed panorama • Access via traffic-calmed quarter street • Family-friendly, quiet living location • Optimal sunlight thanks to south-facing orientation Overall development • Modern residential complex with three multi-family houses [House A, B, and C] • Spaciously designed 3.5- and 5.5-room owner-occupied apartments • Barrier-free elevator access from the garage floor to all living levels • Energy-efficient ground-source heat pump with "free cooling" function • Own photovoltaic system per multi-family house • Varied offer of ancillary rooms with seven disposable rooms, bike rooms, drying rooms, laundry room, etc. • Central underground garage with generous parking offer and direct access to each house • E-mobility preparation in underground garage • Attractive, natural, and traffic-free outdoor design Apartments • Thought-out, barrier-free floor plan design • Rooms in all areas exceptionally generously dimensioned • Large windows for optimal brightness • Open living/dining area with modern kitchen • Internal storage room with washing tower • Large covered loggia We would be happy to present the project to you in more detail during a non-binding conversation. We look forward to your contact.
  • Balcony / Terrace
  • Garage
  • Elevator
  • +4
Travel time
-
1 / 6
  • Parking space
  • Balcony / Terrace
  • Garage
  • +5
4.5 rooms132m²CHF 1,090,000.–
Nöllenstrasse 2, 9443 Widnau

New construction project "HUS Nöllen"

LOCATION • Attractive residential area in the northern part of Widnau • Family-friendly neighborhood • Good sunlight thanks to south-facing orientation • Panoramic views from upper floors • Ideal traffic connection via municipal road 2nd class • Optimal traffic connection with highway access in the municipality • Bus stop approximately 100 m away • SBB train station within walking distance OVERALL CONSTRUCTION • Multifamily house with appealing architecture • High-quality construction; low-maintenance building shell • Eight generously designed condominiums spread over three residential floors • Varied mix of 2.5-, 3.5-, and 4.5-room apartments • Sustainable equipment: brine-water heat pump with geothermal probe • Photovoltaic system • Two underground parking spaces for each 3.5- and 4.5-room apartment • One underground parking space for the 2.5-room apartment • Four visitor parking spaces and one reserve parking space • Basement compartment for each residential unit • Three storage rooms • Bicycle room • Technical room APARTMENTS • Timeless construction: cleverly designed floor plans • Bright rooms with partially floor-to-ceiling windows • Open living, dining, and kitchen area with access to separate pantry • Two bathrooms in 3.5- and 4.5-room apartments • Covered and uncovered terraces or balconies • Garden areas • Outdoor storage room on the ground and upper floors • Low-temperature underfloor heating and cooling [Freecooling] • Individual room temperature control • Decentralized small fans in enclosed rooms • Electric roller shutters in all rooms • Apartment-internal utility room with washing tower • Pantry and partially additional storage room in the apartment • Individual interior design according to your wishes OPTIONAL FOR PURCHASE • Underground parking space: CHF 40,000.00 • Storage: from CHF 20,000.00 FURTHER INFORMATION • Construction start planned: spring 2026 • Move-in planned: summer 2027 Have we sparked your interest? We would be happy to send you our detailed sales documentation and/or answer any questions you may have.

  • Parking space
  • Balcony / Terrace
  • Garage
  • +5
Travel time
-
1 / 11
4.5 rooms102m²CHF 675,000.–
Matte 6, 9473 Gams

Charming 4 ½ room apartment in attractive and sunny residential area

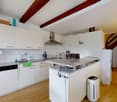
Charming 4 ½-room owner-occupied apartment in a central and natural location in Gams Are you looking for a well-maintained 4 ½-room owner-occupied apartment with a cozy living atmosphere and attractive location? Then this gem in the heart of Gams could be just right for you. The apartment is located in a central location, just a few minutes' walk from shopping facilities, schools, and public transport. At the same time, the beautiful recreational area begins practically in front of the house and invites you to take walks and various leisure activities. Both the multi-family house and the apartment present themselves in a very good and well-maintained condition. The interior furnishings such as the kitchen and bathroom mostly date back to the year of construction and have been carefully maintained. The 102 m² large owner-occupied apartment offers the following room program: • Entrance area with wardrobe • open living, dining and kitchen area • three rooms • shower toilet sink • bathroom toilet sink with washing machine and tumble dryer • sunny balcony with beautiful views In the basement, next to the large underground garage (two parking spaces are available), there is a cellar compartment, a drying room, and a bicycle room. The idyllic residential location in front of an impressive mountain backdrop offers a high quality of life and a lot of privacy. Whether as a home for families, couples, or seniors - this charming apartment convinces with its central and yet natural location, good sunlight, and practical floor plan. Deep garage parking space for CHF 35,000 Convince yourself of this gem during a visit. We will be happy to inform you personally and look forward to hearing from you.
Travel time
-
1 / 11
4.5 rooms115m²CHF 750,000.–
Grossfeldstrasse 3, 7320 Sargans

Great potential, bright rooms and two terraces

In a central and yet quiet location on Grossfeldstrasse 3 in Sargans, the 4.5-room attic apartment on the 4th floor awaits you. The well-maintained multi-family house from 1980 comprises only seven residential units. Shopping facilities, schools, and various service businesses are located in the immediate vicinity. Particular mention should be made of the short walking distance to the train station - ideal for commuters.The apartment impresses with a well-thought-out, spacious floor plan and two extensive terraces that ideally extend the living area outward. Thanks to the large window areas, the rooms present themselves as bright and friendly, creating a pleasant living atmosphere.The room offer includes, in addition to the large living room and a separate kitchen, three bedrooms. The approximately 19 m² large parental bedroom has direct access to its own spacious terrace. The second terrace is accessible from the living area and invites you to linger. The apartment is complemented by the family bathroom with a bathtub and a separate daytime toilet.The interior design has reached the end of its lifespan and is partially no longer usable, which requires extensive renovation. This offers you the attractive opportunity to redesign the apartment entirely according to your personal ideas and realize modern living comfort.The apartment includes a basement compartment, a garage box, and two outdoor parking spaces. The property has been continuously maintained and is in a well-kept condition. The facade, including the balcony railing, was renewed in 2020, and the heating system was replaced in 2025.This attic apartment combines an attractive location with spacious outdoor areas and great development potential. An ideal opportunity for all those who want to create an individual home with a far-reaching view.*The selling price is to be understood as a guide price.*

Travel time
-
1 / 8
2.5 rooms75m²CHF 690,000.–
Staad 5, 8872 Weesen

Sunny attic apartment with exceptional views (E2-3)

This modern 2.5-room attic apartment (E2-3) is located on the 3rd floor of a well-maintained multi-family house in a central location in Weesen and offers a special living comfort with its high rooms. The apartment convinces with its open room layout, high-quality materials, and the sunny terrace with a great view of the surrounding mountain panorama. In total, it has a net floor area of 75.2 m² and a gross floor area of 93.7 m².Thanks to the passenger lift, the apartment is easily accessible and also wheelchair accessible. The property was built in 2017 and is in very good condition – ideal for couples, small families, or discerning singles who want to combine modern living with comfort and style.Features:- Bright living and dining area with direct access to the terrace- High-quality kitchen with oven, ceramic hob, Silestone worktop, and dishwasher- Utility room with washing machine and tumble dryer- Entrance with built-in wardrobe- Vinyl floor in oak optic- Bathroom with barrier-free shower and bathtub- Basement compartment in the basement- Parking space in the underground garage- Wheelchair accessibleLocation:The apartment is located in the beautiful Weesen on Lake Walensee – in a sunny, central location, embedded in a park-like garden complex. Shopping facilities, schools, and public transport are within a few minutes' reach. The proximity to the lake and the mountains offers a high leisure and recreation potential.Apartment purchase price: CHF 690,000.-Purchase price of parking space in the underground garage: CHF 40,000.-On our website «www.rutishauser.gl» you will find the virtual tour of the apartment and other interesting properties for sale.

Travel time
-
1 / 6
2.5 rooms75m²CHF 690,000.–
Staad 6, 8872 Weesen

Apartment with mountain view in the Glarner Alps (F1-3)

This modern and bright 2.5-room attic apartment (F1-3) is located on the 3rd floor of a well-maintained multi-family house in a central location in Weesen and offers a special living comfort with its high rooms. The apartment convinces with its open room layout, high-quality materials, and the sunny terrace with a great view of the surrounding mountain panorama. In total, it has a net floor area of 75.0 m² and a gross floor area of 93.7 m².Thanks to the passenger elevator, the apartment is easily accessible and also wheelchair accessible. The property was built in 2017 and is in very good condition – ideal for couples, small families, or discerning singles who want to combine modern living with comfort and style.Features:- Bright living and dining area with direct access to the terrace- High-quality kitchen with combi steamer, ceramic glass stove, Silestone worktop, and dishwasher- Utility room with washing machine and dryer- Entrance with built-in wardrobe- Parquet floor made of country house oak- Bathroom with barrier-free shower and bathtub- Basement compartment in the basement- Parking space in the underground garage- Wheelchair accessibleLocation:The apartment is located in the beautiful Weesen on Lake Walensee – in a sunny, central location, embedded in a park-like garden. Shopping facilities, schools, and public transport are within a few minutes' walk. The proximity to the lake and the mountains offers a high leisure and relaxation potential.Apartment purchase price: CHF 690,000.-Purchase price for parking space in the underground garage: CHF 40,000.-On our website «www.rutishauser.gl» you will find the virtual tour of the apartment and other interesting properties for sale.

Travel time
-
1 / 13
3.5 rooms109m²CHF 797,000.–
Falkenstrasse 15, 9200 Gossau

3.5-room apartment with a spacious terrace of 70 m² in Gossau SG

This well-maintained 3.5-room apartment on the 1st floor convinces with spacious 109 m² of living space and a private, approximately 70 m² large terrace - ideal for sunbathing, gardening, and relaxing. The location in Gossau SG is both central and quiet; the train station is easily accessible, shopping, schools, and leisure activities are nearby. Bright rooms, floor-to-ceiling windows, and direct access to the terrace create a airy living feeling for couples, singles, or small families. • Apartment: 3.5 rooms, 1st floor, approx. 109 m² living space, room height approx. 2.59 m • Outdoor area: approx. 70 m² private terrace with plenty of privacy, sunny and green • Floor plan: living/dining area approx. 35 m² with terrace access; separate kitchen approx. 11 m² (project for open kitchen possible); 2 bright rooms (approx. 17/16 m²); 2 bathrooms; wardrobe and wide corridor • Comfort & Technology: elevator, barrier-free, underfloor heating (gas), solar system on the roof, washing machine/tumbler in the apartment, built-in kitchen with dishwasher, intercom system • Building: built in 1996, only 7 parties - quiet and manageable • Additional rooms: large cellar/hobby room approx. 16 m² • Parking: 1 underground parking space • Location advantages: central and child-friendly; Gossau train station approx. 1 km, A1 junction approx. 2 km; shopping, kindergartens/schools, and leisure activities within short distance • Availability: by arrangement • Purchase price: CHF 797,000Monthly ancillary costs: approx. CHF 400 A practical, well-maintained home with plenty of outdoor space - now visit and experience the terrace live.

Travel time
-
1 / 12
4.5 rooms121m²CHF 900,000.–
Salamanderweg 5, 7320 Sargans

Living where location creates quality of life!

This attractive 4.5-room apartment (121 m² NWF) enables modern living in a preferred location in the heart of Sargans. Thanks to the well-thought-out room layout and the immediate proximity to the train station, it is ideal for couples, families, or commuters who value comfort and good accessibility.The spacious living area, with an open kitchen and adjacent dining area, forms the cozy center of the apartment. The large window surfaces provide plenty of daylight and create a pleasantly bright living atmosphere. Directly from the living area, you can access the covered loggia (14.2 m²), which expands the living space outdoors and offers a wonderful view of the impressive mountain world. A practical storage space on the loggia provides additional comfort and creates space for everyday items.The spacious master bedroom boasts an en-suite bathroom and thus creates a completely private retreat. Another bathroom with shower and toilet is available to the other occupants and guests. The discreetly hidden laundry tower makes everyday life easier and enables convenient washing within the apartment.Already when entering the apartment, you are greeted by an inviting entrance with a wardrobe, which offers sufficient space for jackets and shoes. For additional storage space, there is a private basement compartment in the basement. For communal use, the occupants have a drying room and a bicycle room at their disposal. A parking space in the underground garage is included in the purchase price and rounds off the attractive offer.An additional plus point is the large-scale photovoltaic system installed on the roof in 2024, which ensures sustainable and forward-looking energy generation.In conclusion, the outstanding location quality should be emphasized once again! The Sargans train station is only a few steps away and can be reached in about two minutes on foot. Shopping facilities, schools, restaurants, and other service offerings are also within comfortable walking distance, making this apartment an ideal home for all those who want to combine central living with high quality of life.Note on condition:The apartment was used as a second home only very little and therefore shows an extremely low age-related depreciation.*The sales price is to be understood as a guide price.*

Travel time
-
1 / 13
4.5 rooms124m²CHF 790,000.–
Rosenstrasse 2, 9642 Ebnat-Kappel

Modern 4.5-room apartment with mountain panorama in Ebnat-Kappel

This nearly new 4.5-room apartment impresses with high-quality interior design, generous space and a quiet, natural location on the outskirts of Ebnat-Kappel. With a net living area of 124 m² and a covered balcony of 25 m², it offers plenty of space to feel good.The bright, openly designed living and dining area delights with warm oak parquet and a harmonious room concept. The modern kitchen with a large island, granite countertop, oven and steamer is a real highlight for cooking enthusiasts.Two stylish bathrooms (WC/shower and WC/shower/bathtub) provide comfort in everyday life. Particularly practical: washing machine and dryer are located directly in the apartment. A cellar compartment in the basement also belongs to it.The property also convinces energetically: geothermal heat pump with underfloor heating, photovoltaic system and triple-glazed windows stand for sustainable living comfort and low energy costs.The covered balcony with a panoramic view of the mountains invites you to linger and relax – a real plus of this apartment.Short overview: • 4.5-room apartment • Year of construction 2023 • Net living area: approx. 124 m² • Balcony: approx. 25 m² • 1st floor • 2 bathrooms • Geothermal heat pump, underfloor heating, photovoltaics • 2 underground parking spaces + 1 outdoor parking space • Purchase price of the apartment including 3 parking spaces: CHF 860,000.– Have we sparked your interest? We would be happy to send you the detailed sales documents and arrange a personal viewing appointment.

Travel time
-
1 / 39
4.5 rooms120m²CHF 1,190,000.–
Herbergstrasse 10, 9524 Zuzwil SG

Exclusive garden apartment with terrace and idyllic garden in central location

Garden apartment with charm - modern living with sunny outdoor area, plenty of space for quality of life, and a location that perfectly combines everyday life and leisure. At Herbergstrasse 10 in Zuzwil, a garden apartment awaits you that interprets modern living in a special way. The heart of the apartment is the open living and dining area, which impresses with its generous space planning and stylish furnishings. From here, you can directly access the terrace and private garden area - a place that gives you peace and enriches your daily life.The entire apartment was built in 2023 and convinces with its modern construction, bright rooms, and high-quality materials. A stylish plank floor in wood optic gives the living areas a warm atmosphere and combines contemporary design with coziness.Particularly practical are the two elegant bathrooms: one equipped with a shower, toilet, and sink, the other additionally with a bathtub - ideal for everyday life and relaxation. In addition to the generous living space, you also have enough space in the outdoor area to implement your own ideas and dreams.The offer is rounded off by a double parking space and a single parking space, which belong directly to the apartment. With its combination of modern architecture, high living quality, and a sunny garden, this apartment offers a home that inspires and delights.Zuzwil - central location, rural charm, and an active village life make this place the perfect home.Zuzwil in the canton of St. Gallen combines urban proximity with rural tranquility - a place that offers people of all ages a high quality of life. Here, you can enjoy an environment that is both close to nature and excellently developed.The garden apartment is located in the heart of the village. Shopping facilities, restaurants, schools, and the kindergarten are easily accessible on foot. For daily needs, you are therefore perfectly catered for. The traffic connection is ideal: in just a few minutes, you can reach the city of Wil, and via the highway, you can quickly get to St. Gallen or Zurich. This makes you flexible and well-connected to the entire region.Zuzwil itself convinces with an active village life. Clubs, cultural events, and sports facilities provide variety and a strong sense of community. Families also find ideal conditions here: short distances, a wide range of schools, and a safe, friendly environment.The natural surroundings invite you to walk, jog, or cycle. Gentle hills, fields, and forests shape the landscape and create an environment in which you can find peace and relaxation. At the same time, the proximity to the cities offers professional and cultural perspectives.In Zuzwil, you will find the best of both worlds: peace and nature right outside your door - and short distances to urban centers. A place where you can enjoy life to the fullest.Apartment purchase price: CHF 1,190,000Purchase price for 2 underground parking spaces: CHF 60,000Purchase price for 1 underground parking space: CHF 30,000

Travel time
-
1 / 8
4.5 rooms97m²CHF 860,000.–
Staad 7, 8872 Weesen

Spacious attic apartment with terrace (G1-3)

This modern and bright 4.5-room attic apartment (G1-3) is located on the 3rd floor of a well-maintained multi-family house in a central location in Weesen and offers a special living comfort for young and old with its high rooms. The apartment convinces with its open room layout, high-quality materials, and the sunny terrace with a great view. In total, it has a net floor area of 97.1 m² and a gross floor area of 124.4 m².Thanks to the passenger elevator, the apartment is easily accessible and also wheelchair accessible. The property was built in 2017 and is in very good condition – ideal for couples, small families, or demanding singles who want to combine modern living with comfort and style.Equipment:- Bright living and dining area with direct access to the terrace- High-quality kitchen with combi steamer, ceramic hob, Silestone worktop, and dishwasher- Utility room with washing machine and dryer- Entrance with built-in wardrobe- Parquet floor made of country house oak- Bathroom with bathtub- Shower / WC with barrier-free shower- Basement compartment in the basement- Parking space in the underground garage- Wheelchair accessibleLocation:The apartment is located in the beautiful Weesen on Lake Walensee – in a sunny, central location, embedded in a park-like garden. Shopping facilities, schools, and public transport are within a few minutes' reach. The proximity to the lake and the mountains offers a high potential for leisure and relaxation.Apartment purchase price: CHF 860,000.-Purchase price for parking space in the underground garage: CHF 40,000.-There is the possibility to purchase a second parking space in the underground garage.On our website «www.rutishauser.gl» you will find the virtual tour of the apartment and other interesting properties for sale.

Travel time
-
1 / 11
4.5 rooms112m²CHF 820,000.–
Taaholzstrasse 15, 9240 Uzwil

4.5 Room Apartment 1st Floor

The apartment is located in a modern residential building and impresses with an openly designed floor plan, a beautiful balcony, and a very well-kept and child-friendly environment.LocationThe residential building is located northwest of the center of Uzwil in a quiet and family-friendly neighborhood. It impresses with a beautiful and well-kept green area, a playground for children, and sufficient visitor parking spaces. Shopping facilities, schools, and public transportation are easily accessible on foot. A kindergarten is also located directly across from the residential building. The nearby recreation area with a fitness trail is also quickly accessible via little-used side streets – ideal for people who like to spend time outdoors. The apartment is therefore perfect for all those who appreciate a quiet and natural location without wanting to sacrifice the advantages of an urban environment.ApartmentThe apartment can be easily reached via the house entrance and underground parking with an elevator. In the entrance area, a built-in wardrobe ensures a tidy first impression. Directly adjacent is a practical storage room for household and food supplies with its own washing machine and dryer. In total, three rooms are available. The largest room is designed as an en-suite bathroom and has its own shower, sink, and toilet. The two other rooms are ideal as children's rooms or offices. An additional bathroom with bathtub, sink, and toilet is also available. The heart of the apartment is the openly designed living and dining area with kitchen. This is equipped with a large cooking island, induction stove with Bora extraction, V-Zug steamer and oven, as well as a dishwasher and large refrigerator, and has a granite cover with plenty of workspace. The living and dining area offer enough space for a dining table and a large couch and provide direct access to the beautiful south-facing balcony, which invites you to relax and soak up the sun on warm days.BasementIn the basement are the personal cellar or own disposal, as well as the underground parking garage. The apartment includes two underground parking spaces, which can be purchased for an additional CHF 35,000 each. Furthermore, a bike room is available for shared use.

Travel time
-
1 / 12
4.5 roomsCHF 1,930,000.–
Städeliweg 11, 9404 Rorschacherberg

Terrace house with dreamy lake view above Lake Constance

The LocationThe property is located in the popular municipality of Rorschacherberg, above Lake Constance. The location convinces with its tranquility, high quality of life, and family-friendly environment. Furthermore, a good connection to the surrounding centers is guaranteed. The Most ImportantThe stylish 4.5-room apartment is located in an exclusive terrace residence with five parties and has a private access. The heart of the living unit is the spacious living and dining area with a chimney and an open, high-quality equipped kitchen. High ceilings and generous window fronts create a light-flooded living ambiance and enable direct access to the extensive terrace from all rooms. The main bedroom forms a private retreat with its own dressing room and an elegant en-suite bathroom with an integrated sauna. The offer is rounded off by two parking spaces in the house-internal underground garage with direct lift access, as well as a covered outdoor parking space. The FinancialTerrace apartment: CHF 1'930'000.–2 parking spaces + 1 outdoor parking space: CHF 90'000.– The SpecialA highlight of the apartment is the impressive view over the entire Lake Constance, which can be enjoyed from the spacious terrace and the living rooms. This is complemented by a high-quality and modern interior design with stylish bathrooms, a high-quality kitchen, and a generous room offer.

Travel time
-

Suggested properties for you based on search results

Other interesting objects