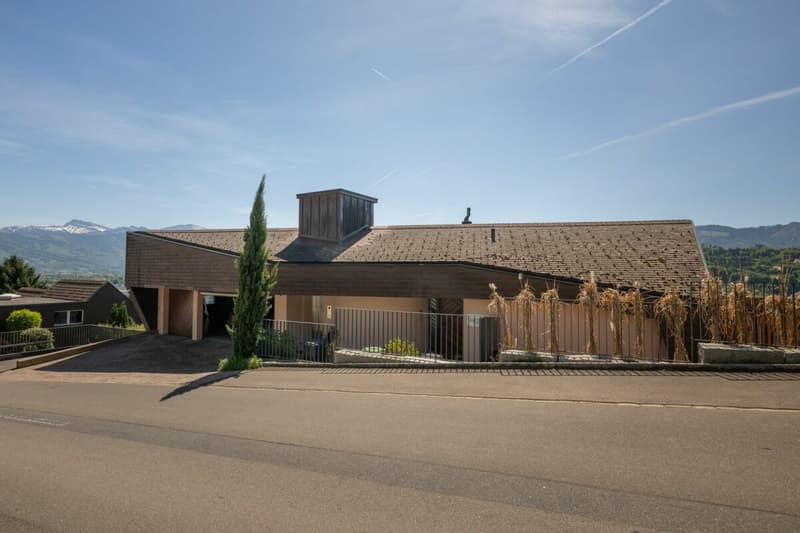
"Spacious garden apartment with panoramic views and high-quality living comfort"
Address
Alte Eschenbacherstrasse 13, 8716 SchmerikonTravel time
- 9 min.Station: Schmerikon
Surrounding information
Supermarket
9 min.DennerSchool
4 min.Primarschule ZentralPublic Transport
8 min.Schmerikon Bahnhof
Times refer to the route on foot.
Price
- Purchase price:
- CHF 1,650,000.–
- Notify on price drop
Main information
- Availability:
- By agreement
- Type:
- Apartment
- No. of rooms:
- 3.5
- Floor:
- GF
- Surface living:
- 176 m2
- Land area:
- 1064 m2
- Last refurbishment:
- 2024
- Year built:
- 1982
Characteristics
Pets allowed
Washing machine
Tumble dryer
Lake view
Mountain view
Quiet neighborhood
Parking space
Elevator
Documents (0)
Description
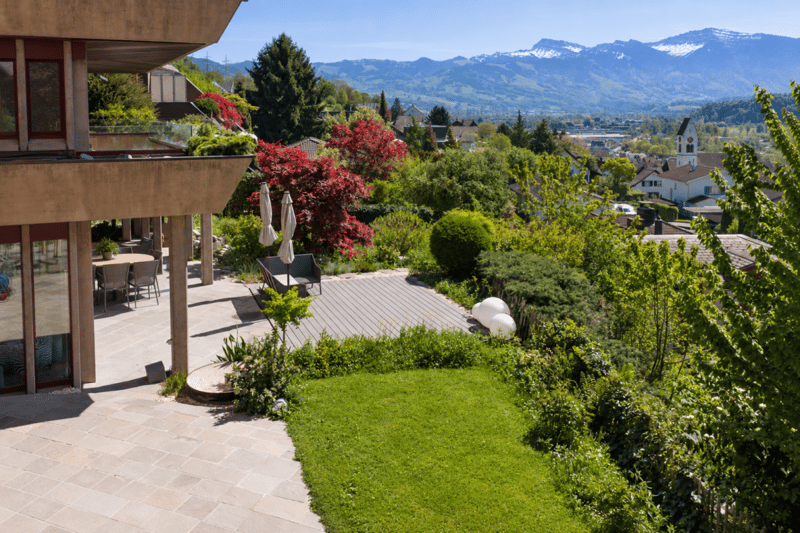
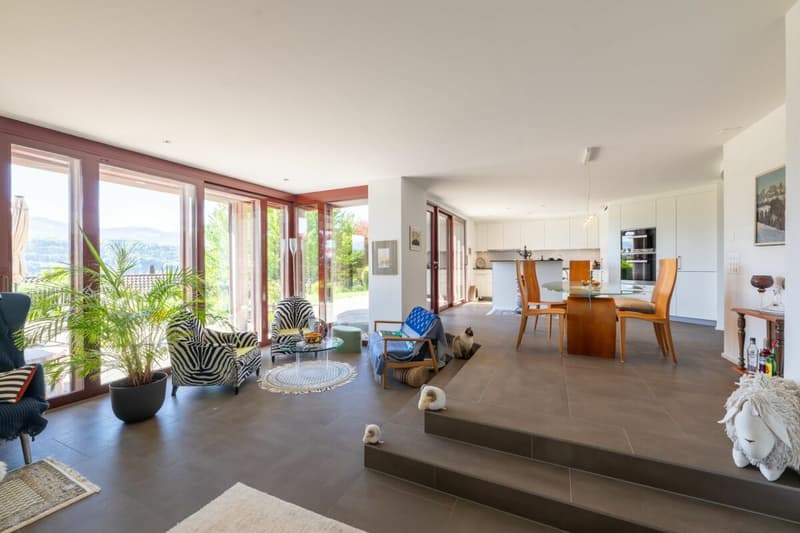
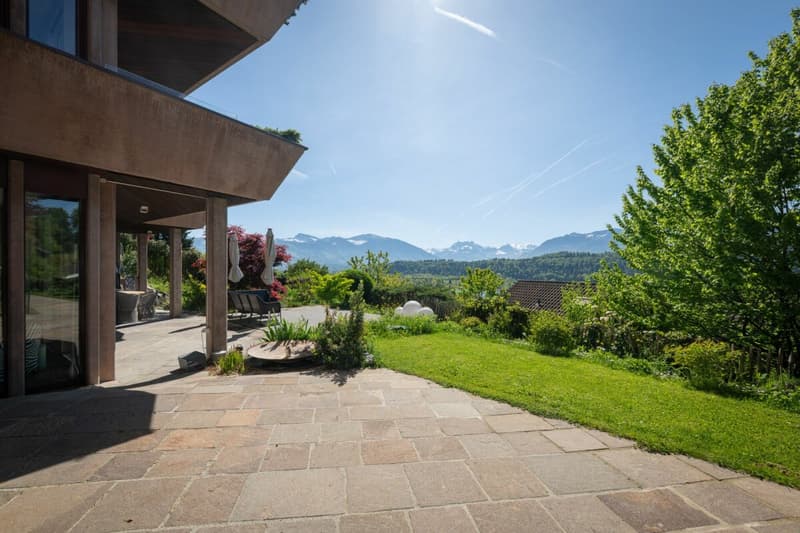
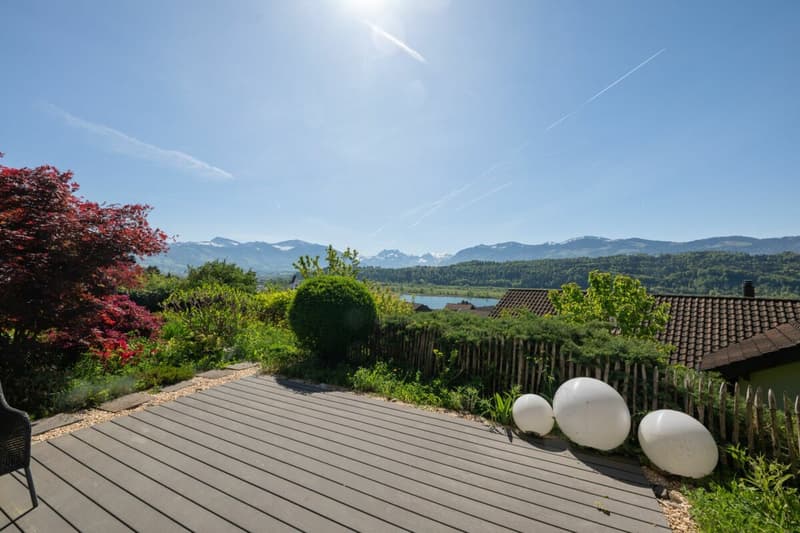
This attractive garden apartment impresses with a spacious room concept, high-quality equipment, and a successful connection between the interior and exterior areas. Extensive window fronts provide plenty of daylight and offer a beautiful view of the surrounding mountain and lake landscape. Particular highlights include the spacious, well-maintained garden with plenty of privacy and the direct lift access to the apartment.
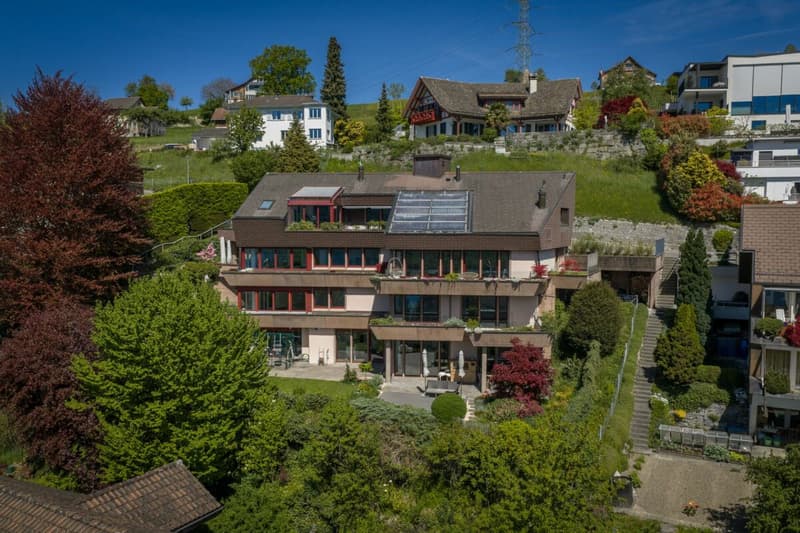
The garden apartment is located in a multi-family house originally built in 1982, which was comprehensively renovated and modernized in 2017/2018. As part of these works, the floor plans were redesigned, the facade and lift were renewed, the seals against moisture were completely replaced, and the electrical installations were modernized. Furthermore, all building components were checked for their function and substance and replaced if necessary. In 2024, essential domestic technical components were renewed. Further modernization measures included the emergency call system of the lift in 2025 and its door drive in 2026.
Due to the already completed renovations, no major renewal work is expected in the coming years, according to current knowledge. According to the condominium regulations, the community has the possibility to form a renewal fund at any time.
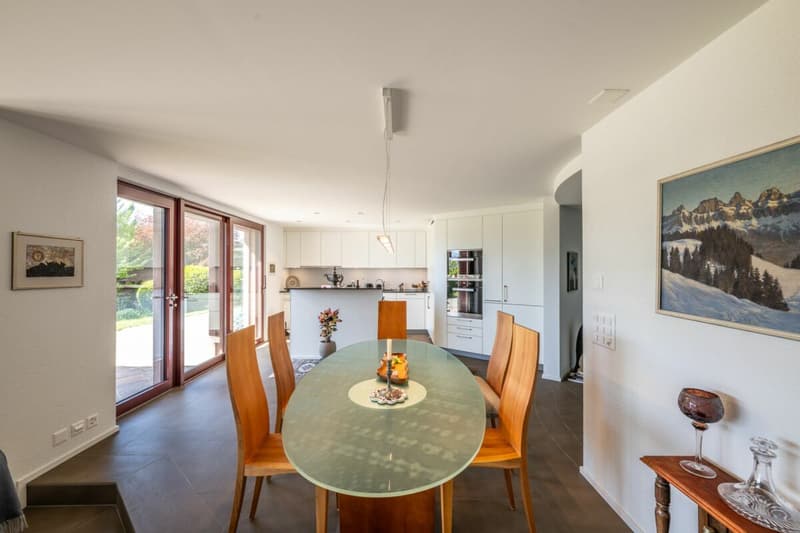
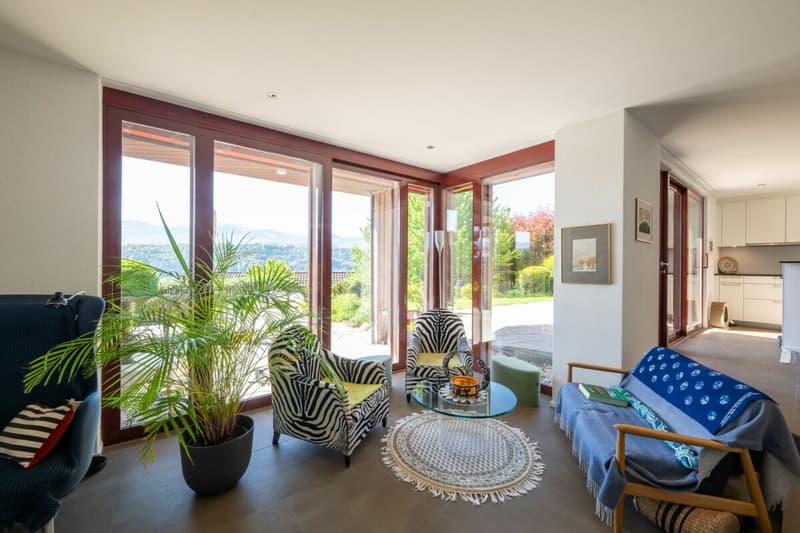
The well-thought-out room concept extends over a gross floor area of 176 m², with a net living area of 118 m², and is characterized by open, generously designed living areas and a clear room division. The living, dining, and kitchen area forms the center of the apartment and offers plenty of space for daily family life and social hours with guests. Large-scale glazing creates bright rooms and enables a beautiful view of the surrounding landscape.
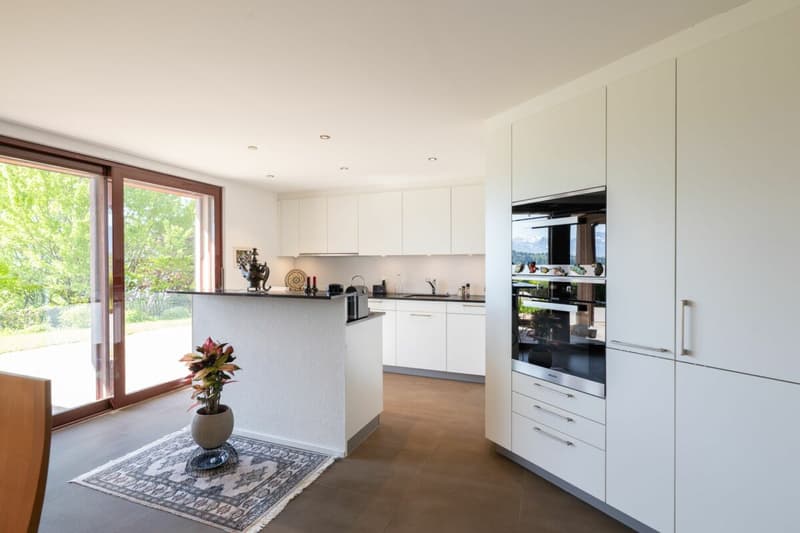
The openly designed kitchen blends harmoniously into the living and dining area. It features a spacious cooking island, high-quality built-in appliances, and plenty of workspace. The functional design offers good conditions for daily use and joint cooking.
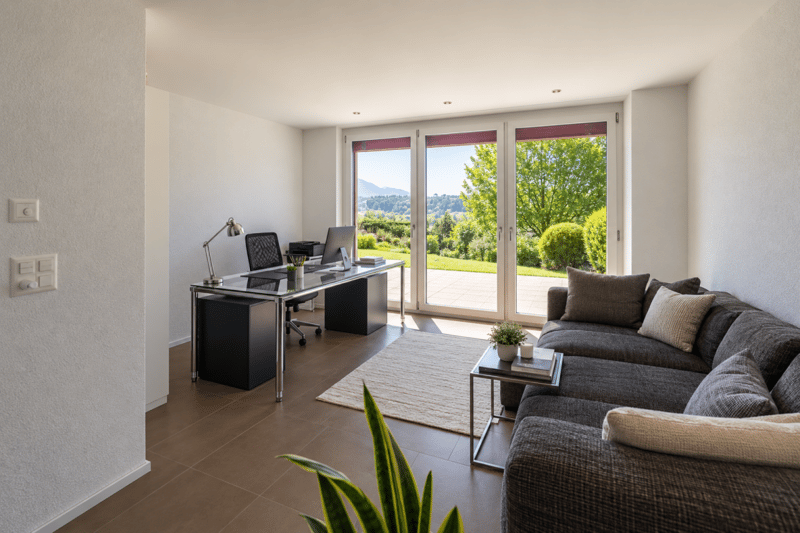
A particular advantage of this garden apartment is the approximately 150 m² large, carefully designed outdoor area. The terrace and the spacious garden are directly accessible from the living and kitchen area and extend the living space outdoors. The garden offers plenty of space for different uses - whether for relaxation, for social hours with family and friends, or for individual design ideas. The view of the surrounding mountain and lake landscape, as well as the protected privacy, contribute to the high quality of living.
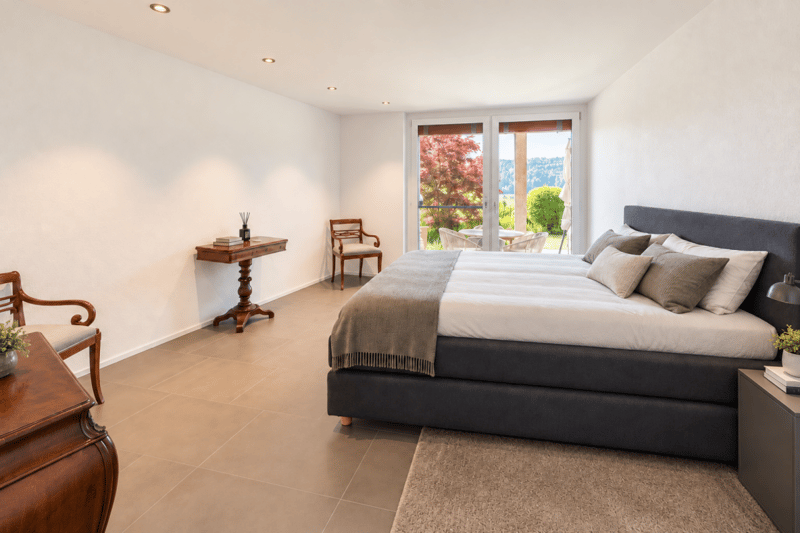
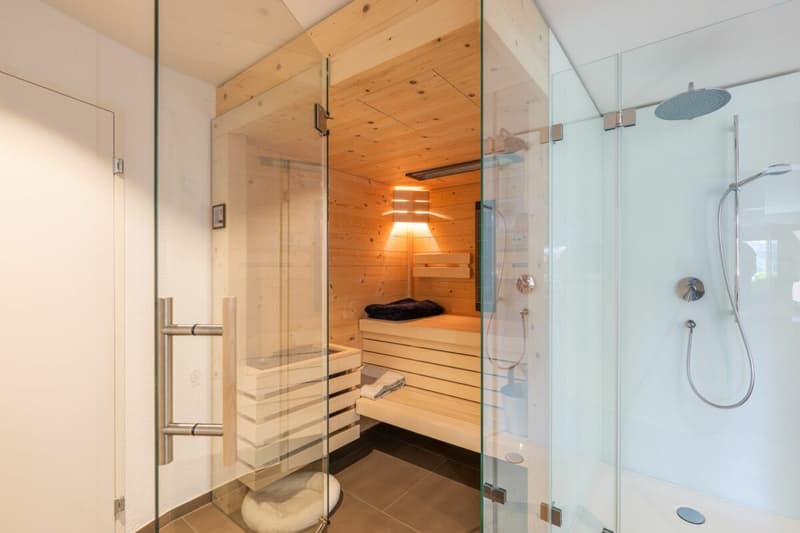
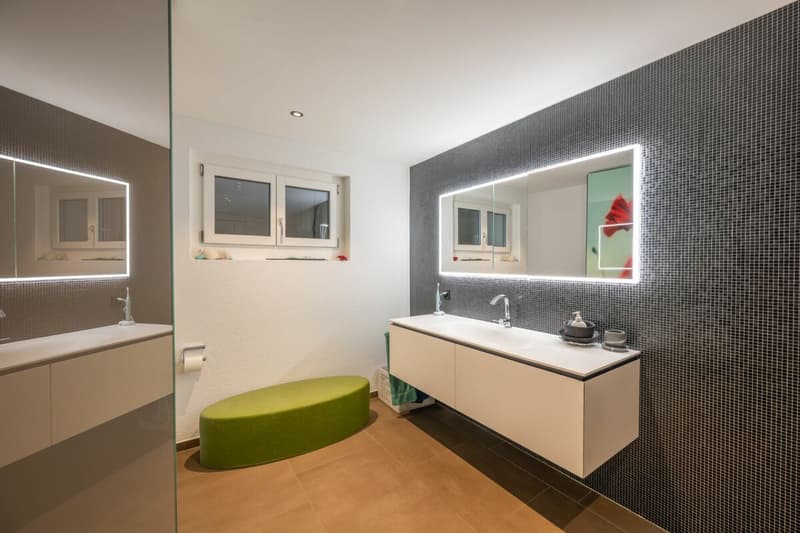
The private rooms also impress with a pleasant room division and high-quality equipment. The bedroom has direct access to the outdoor area. The bathrooms are equipped with spacious showers, selected materials, mosaic surfaces, and a coordinated lighting concept.
From a technical point of view, the property also presents itself in a modernized state. The original oil heating was replaced by a gas heating system, which was put into operation in 2019 with the corresponding fire protection technical operating permit. In the spring of 2024, the heating distribution and control, the drinking water heater, and the water softening system were renewed, among other things.
The room offer is supplemented by various practical secondary rooms with a total basement area of around 30 m². A separate wine cellar, a natural cellar, a washing area, and generous storage possibilities offer additional space and comfort in everyday life.
Another advantage is the direct lift access to the apartment, which enables convenient access and offers additional comfort, especially when transporting purchases or luggage.
Three outdoor parking spaces are already included in the sales price. According to the condominium regulations, there is also the possibility to roof two of these parking spaces without the consent of the other condominium owners.
This spacious garden apartment combines a well-thought-out room concept with high-quality equipment, a spacious private garden, and a beautiful view of the mountain and lake landscape. The direct lift access, the practical secondary rooms, and the existing parking facilities round off the attractive living offer.
ViewingsHave we sparked your interest?
We are happy to answer any further questions you may have or arrange a non-binding viewing. We look forward to your contact.
Mortgage Calculator
From dream house to home ownership: the mortgage calculator can help you estimate the affordability of this property.
Advertiser


Contact
- Listing ID
- 4003599994
- Object ref.
- 3e9d6ce7-d75c-11f1-b574-0e90ca4da74f