5 results - Properties for sale: Schmerikon

1 / 12
3.5 rooms84m²CHF 895,000.–
Schlattgasse 4, 8716 Schmerikon

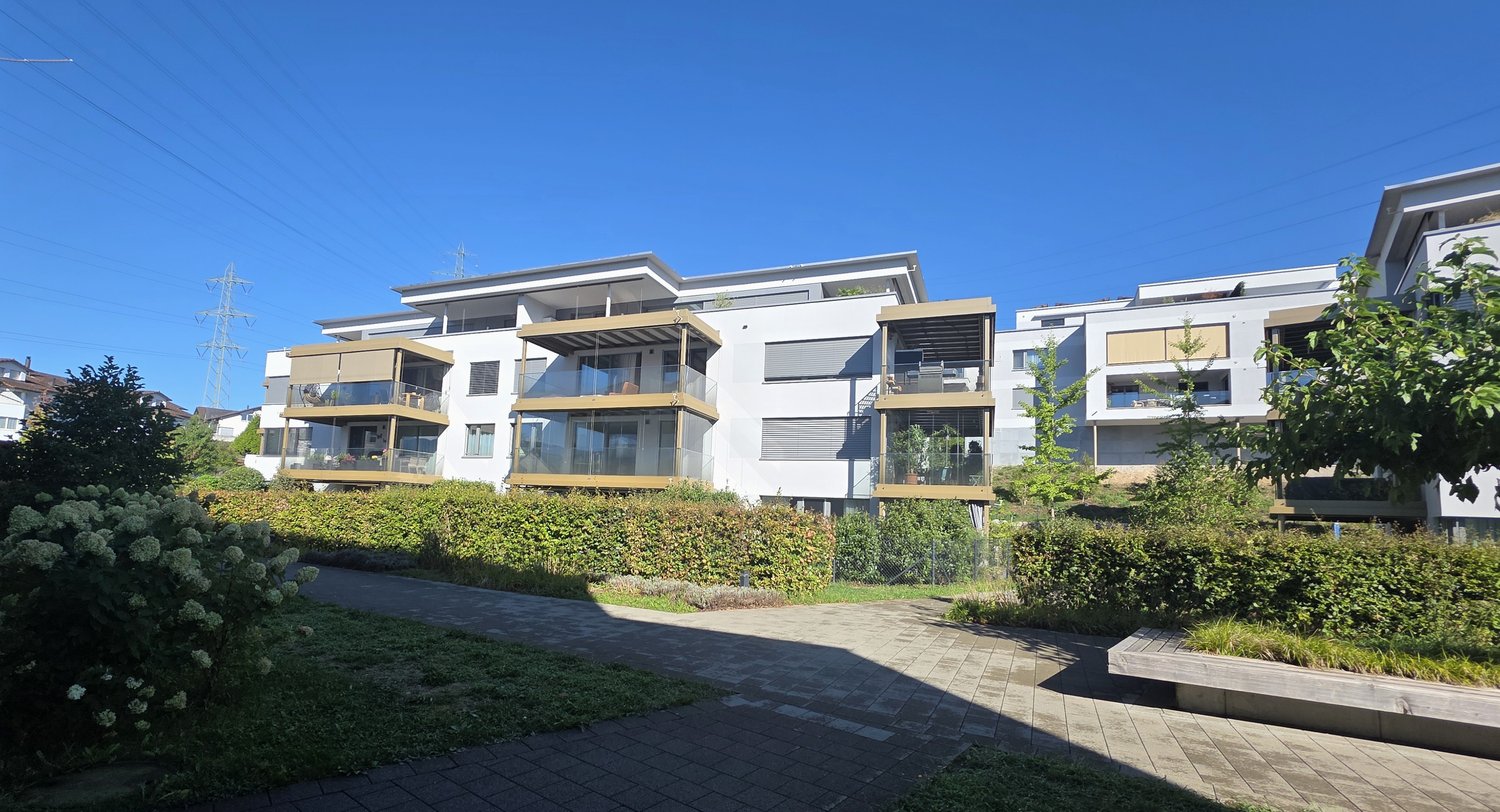
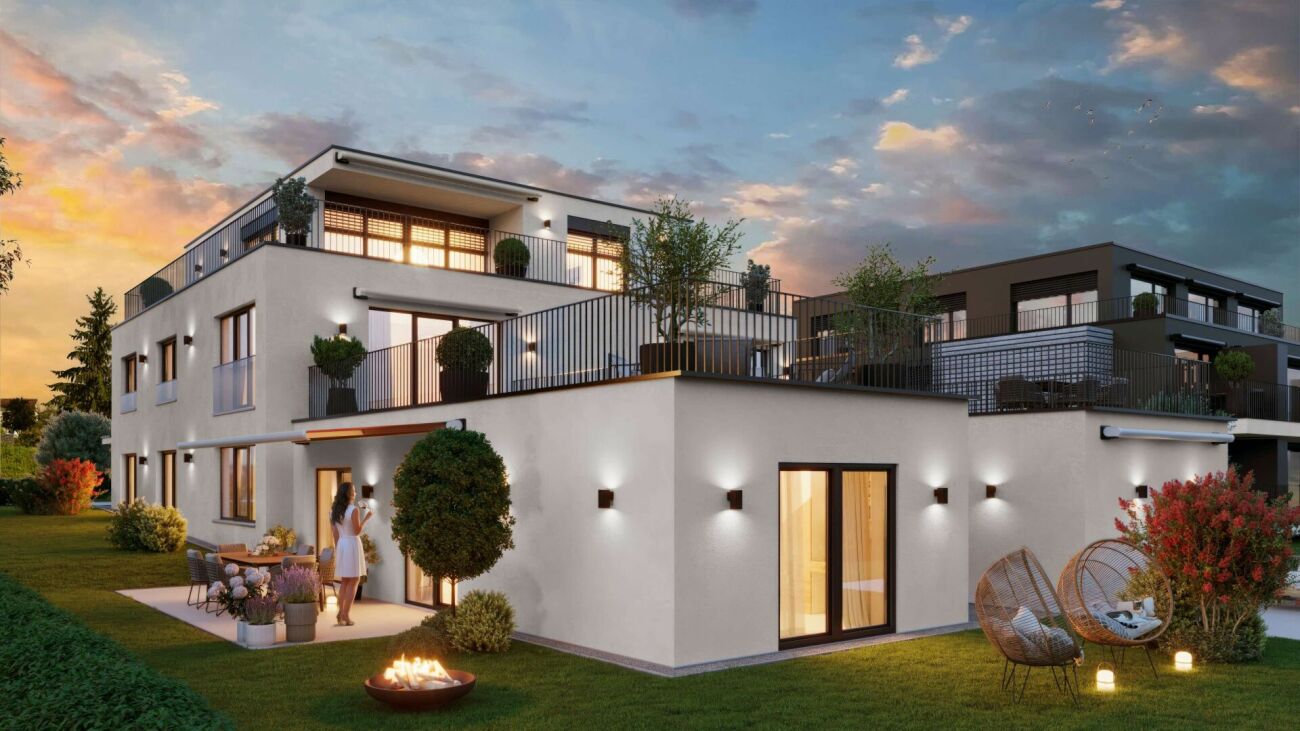
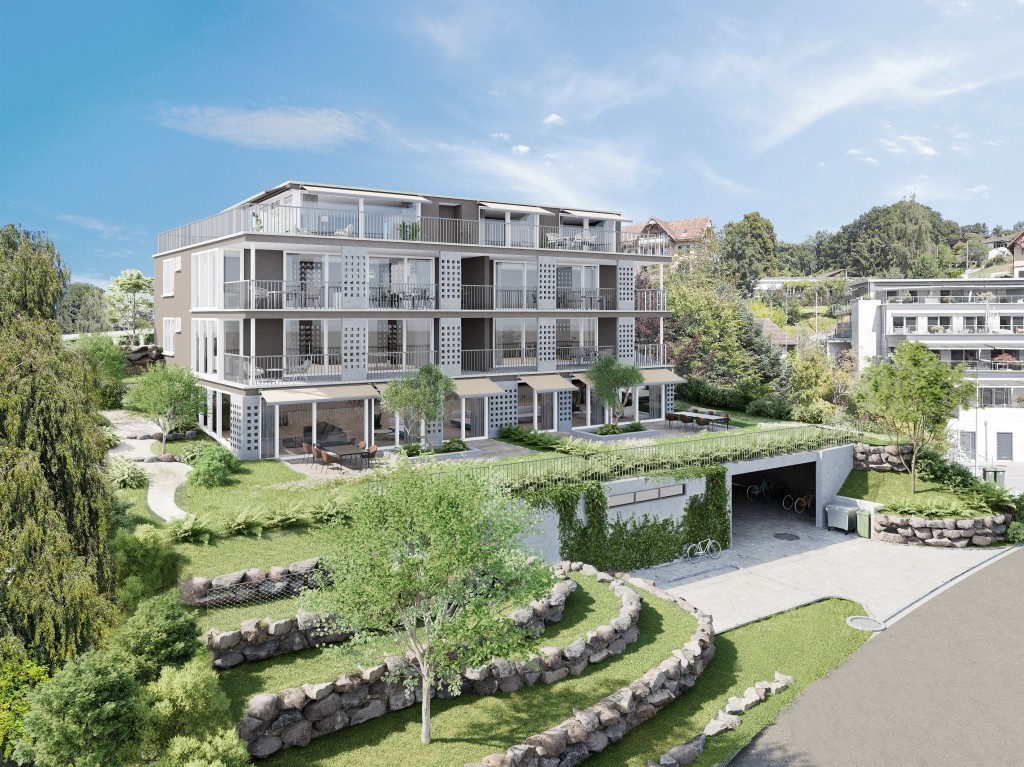
Moderne 3.5-Zimmer-Wohnung mit Wintergarten-Balkon in Schmerikon

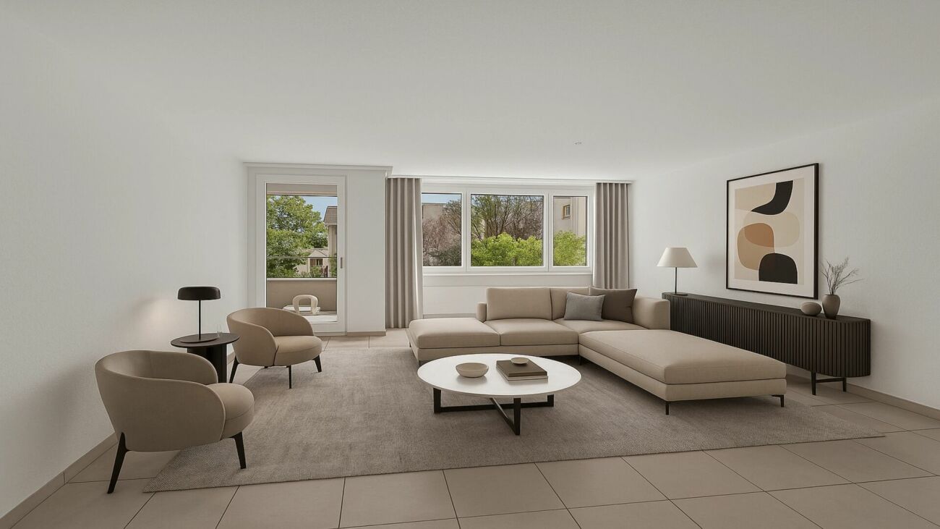
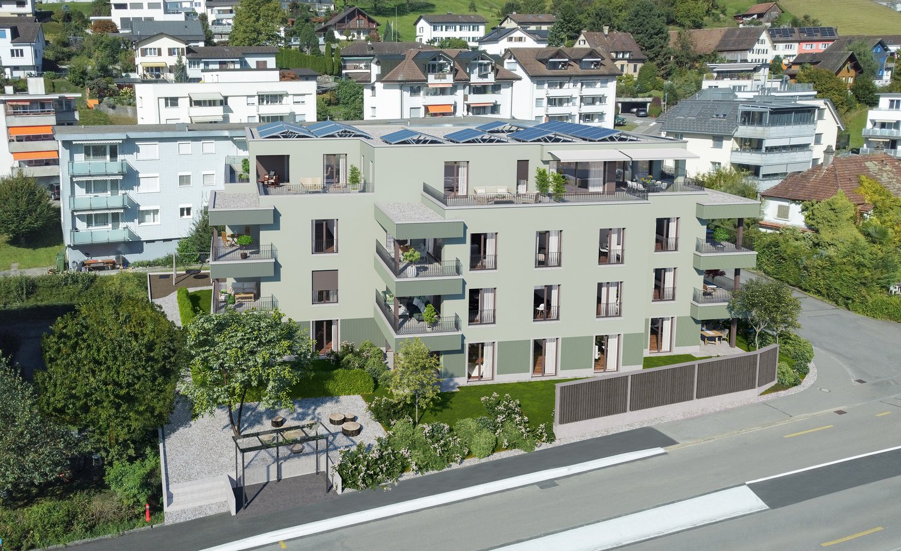
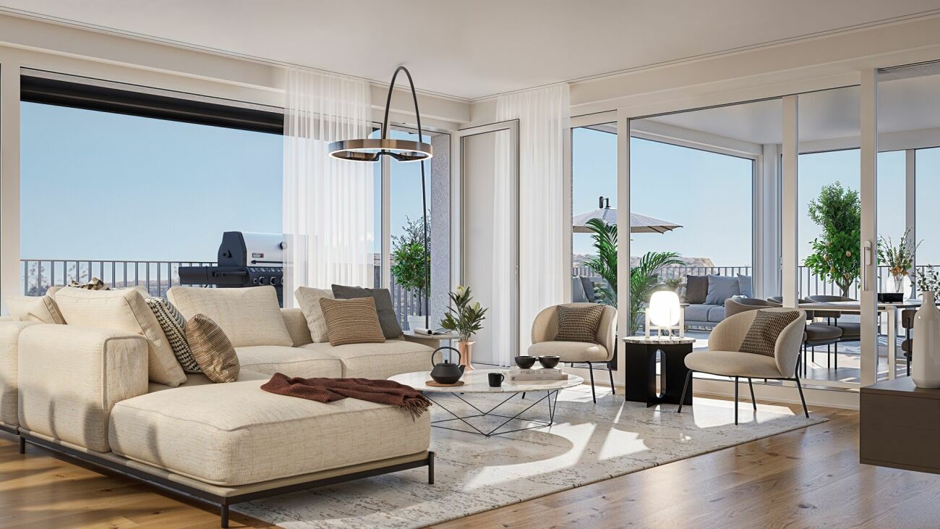
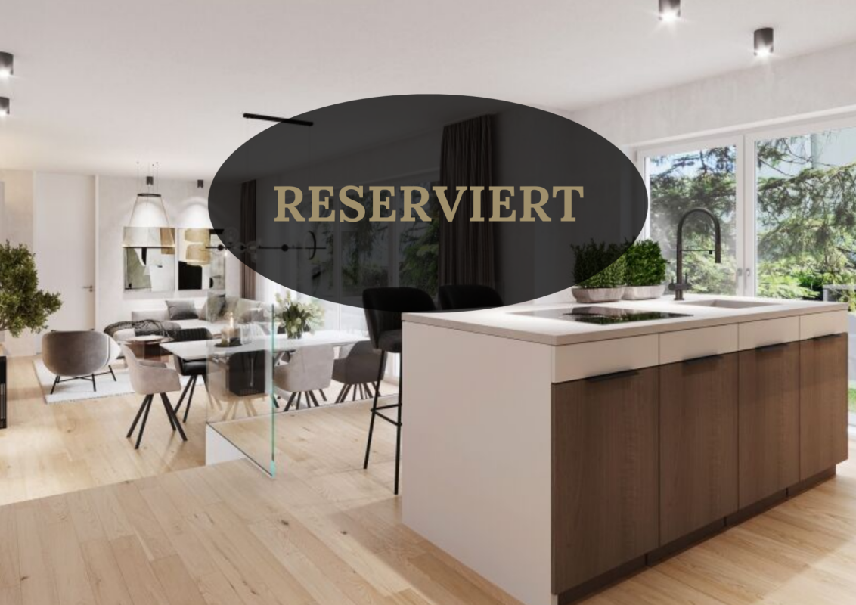
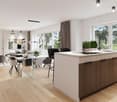
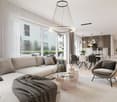
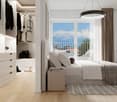
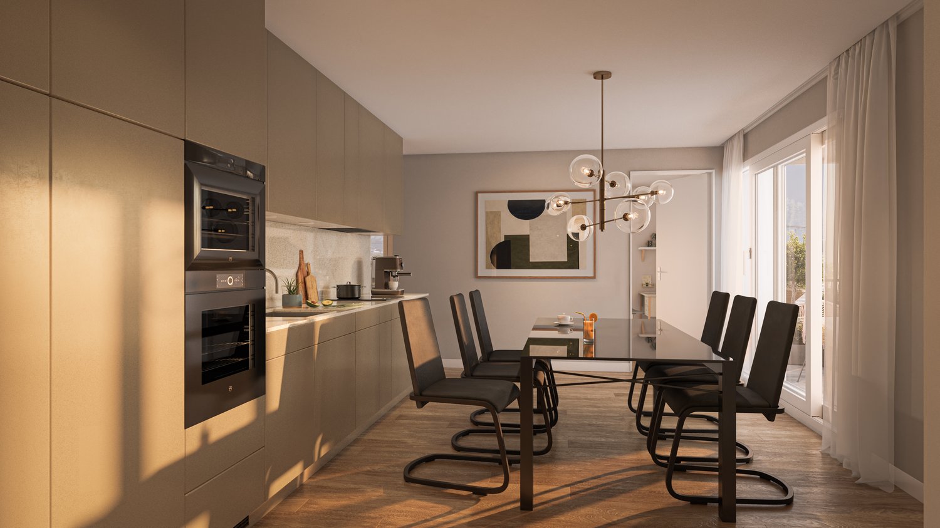
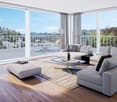
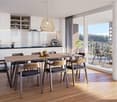
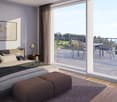
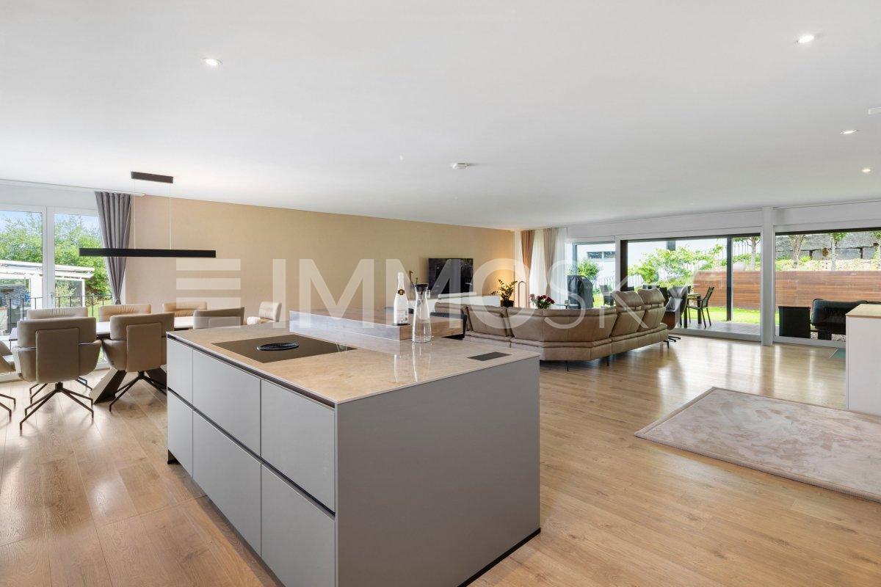
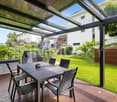
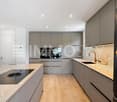
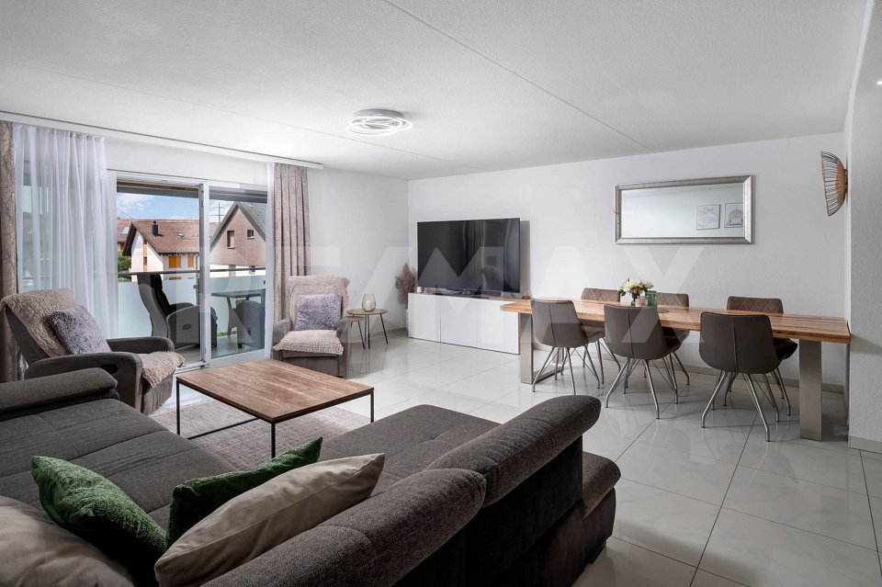
Diese moderne 3.5-Zimmer-Wohnung im 1. Obergeschoss überzeugt durch ihre ruhige, sonnige Lage im beliebten, östlichen Dorfteil von Schmerikon, in Gehdistanz vom Zürichsee entfernt.Der durchdachte Grundriss mit rund 84m² Wohnfläche bietet helle, gut proportionierte Räume und einen hohen Wohnkomfort. Der offene Wohn-und Essbereich mit grosser Fensterfront führt direkt auf den 19m² grossen Süd-Balkon, der dank Verglasung und Senkrecht-Markisen als geschützter Wintergarten genutzt werden kann - perfekt zum Entspannen bei jedem Wetter. Der Innenausbau ist hochwertig und zeitlos: Eichenparkett mit breiten Riemen, eine grifflose, elegante Küche mit Induktionskochfeld und zwei Kombibacköfen (Steamer und Mikrowelle-Backofen) sowie die energieeffizienten Erdsonden-Heizung (Sole-Wasser-Wärme-pumpe) mit Bodenheizung und aktivem Kühlmodus sorgen das ganze Jahr über für ein angenehmes Raumklima.Ein Lift verbindet alle Etagen mit der Tiefgarage, was den Zugang schwellenfrei und komfortabel macht - ideal auch für die ältere Generation. Zur Wohnung gehört ein Einstellplatz in der Tiefgarage sowie ein separates Kellerabteil. Schmerikon bietet eine attraktive Kombination aus naturnaher Lage, guter Erreichbarkeit und hoher Lebensqualität. Der See, Einkaufsmöglichkeiten, Restaurants, Schulen und der Bahnhof liegen alle in bequemer Gehdistanz. Lassen Sie sich vor Ort vom angenehmen Wohngefühl und der ruhigen Lage überzeugen. Wir freuen uns auf Ihre Anfrage. **********************************************This modern 3.5-room apartment on the first floor enjoys a quiet and sunny location in the eastern part of Schmerikon, within walking distance of Lake Zurich and the village centre.The well-thought-out floor plan with around 84 m² of living space offers bright, well-proportioned rooms and a high level of living comfort. The open-plan living and dining area with large floor-to-ceiling windows leads directly onto the approximately 19 m² south-facing balcony. Thanks to its glazing and vertical awnings, it can be used as a sheltered conservatory - perfect for relaxing in any weather.The interior finish is high-quality and timeless: oak parquet flooring with wide planks, a handleless, elegant kitchen with an induction hob and two combination ovens (steamer and microwave-oven), as well as the energy-efficient geothermal probe heating (brine-to-water heat pump) with underfloor heating and active cooling mode, ensure a pleasant indoor climate all year round.A lift connects all floors to the underground garage, making access step-free and convenient - ideal for the older generation as well.The apartment includes a parking space in the underground garage and a separate cellar compartment.Schmerikon offers an attractive combination of a nature-oriented location, good accessibility, and a high quality of life. The lake, shopping facilities, restaurants, schools, and the train station are all within a comfortable walking distance.Come and see for yourself the pleasant living atmosphere and quiet location. We look forward to your inquiry.

Travel time
-
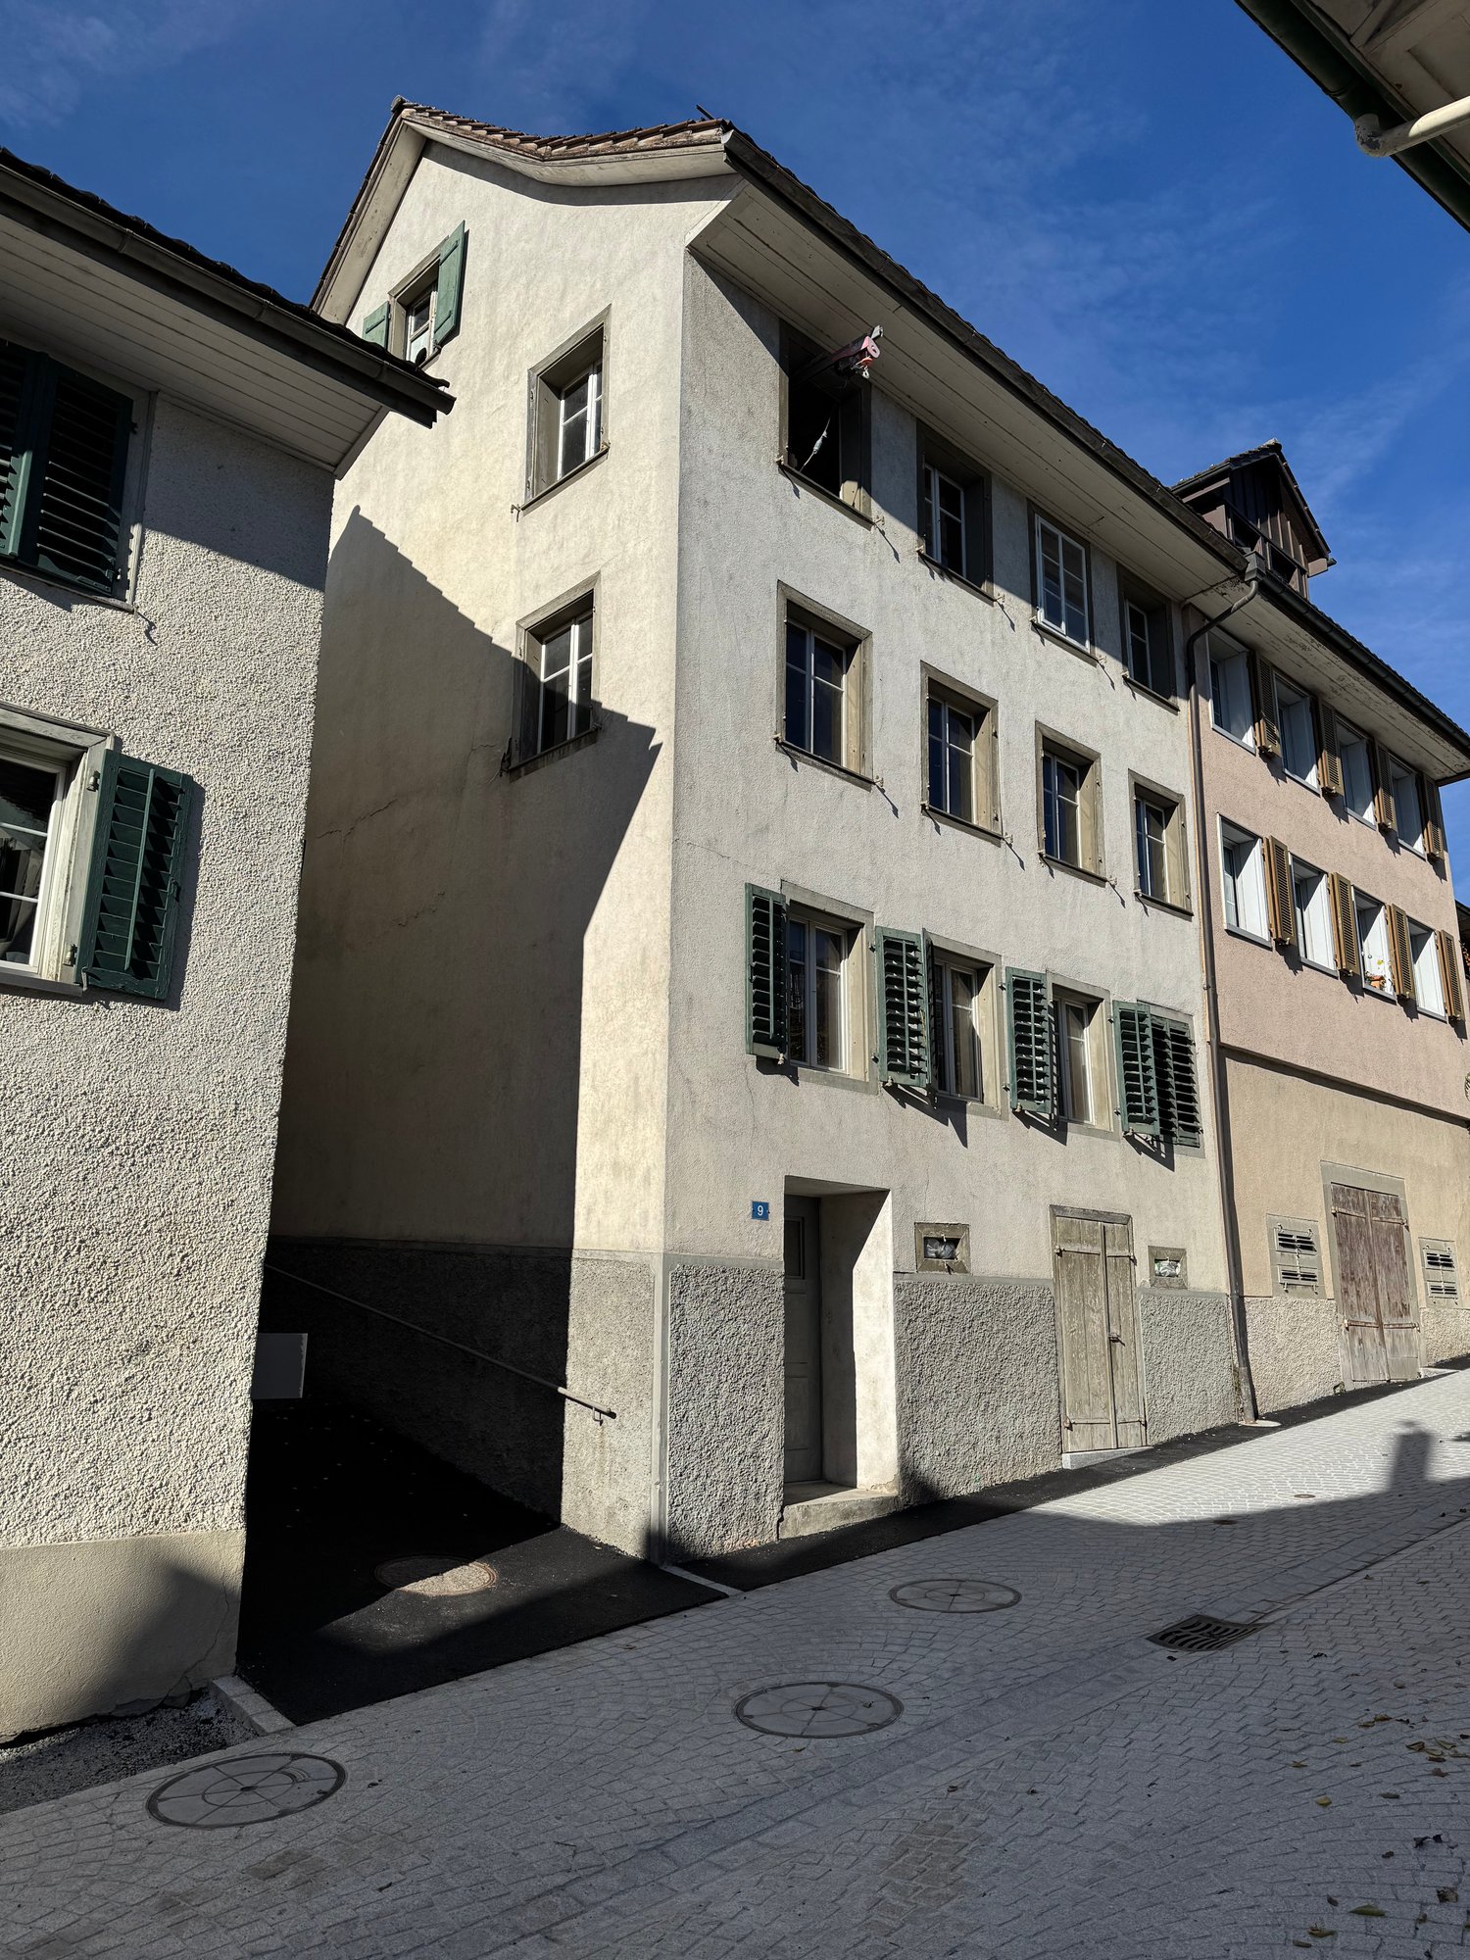
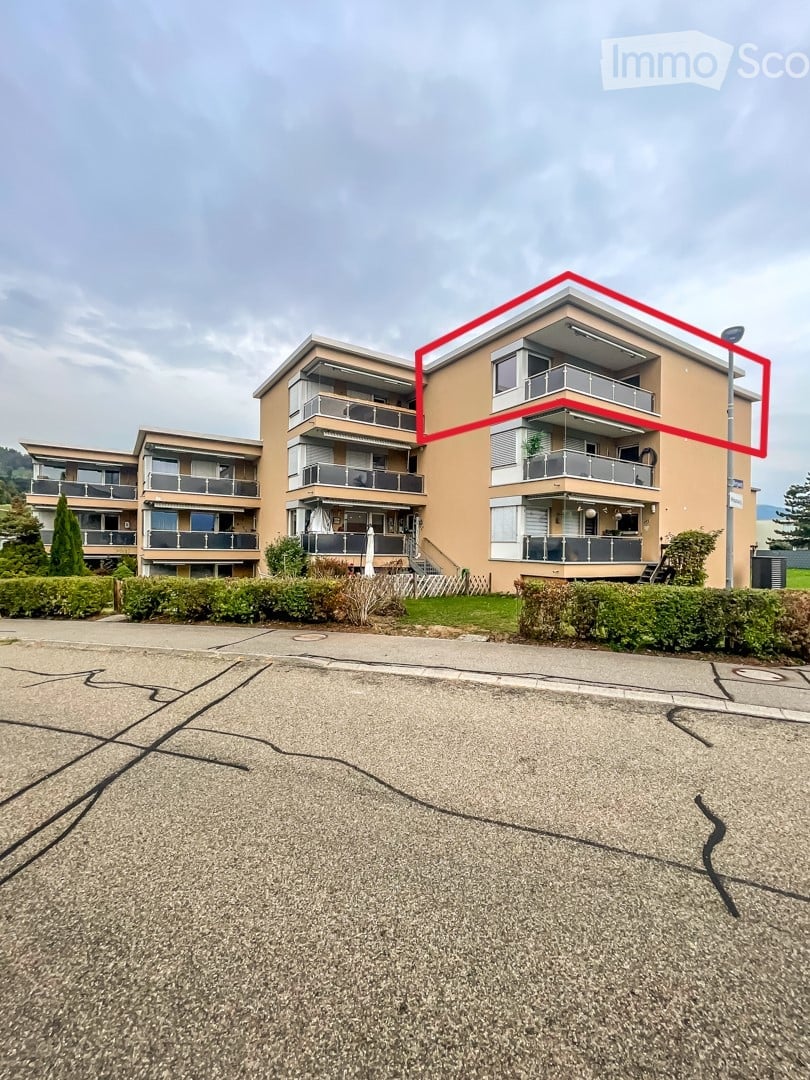
  • Concrete building with multiple windows and green shutters, street entrance, paved street.
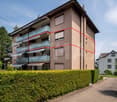
  • 3 story house, white walls, green balconies, chain link fence in the front
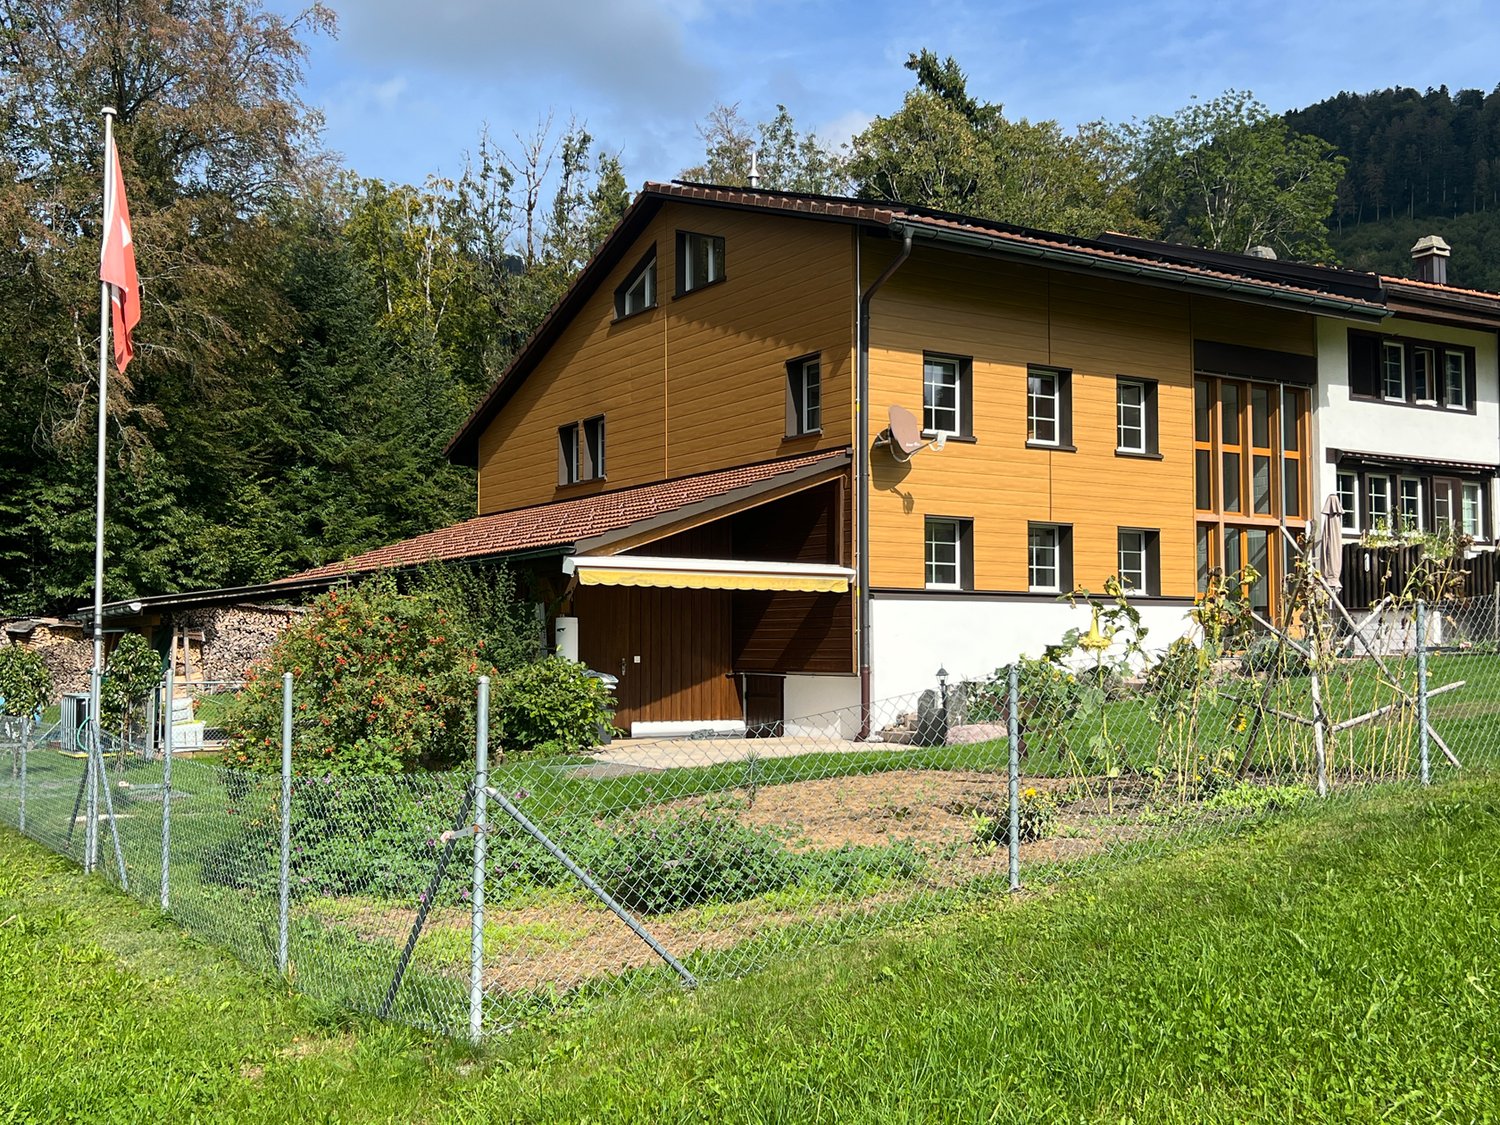
  • Two-story house, concrete wall, glass balcony railing, windows, entrance door, plants, sidewalk
  • View of a lake and a building from the train track
  • Two story house, balcony, brick walls, yard, and garden.
  • a concrete corridor with two steps leading up to a doorway, white walls, orange hose on the floor
  • Storage room, white walls, ceiling lamp, wooden radiator, white window with bars and curtains, dirty floor, storage box and plastic bag on the floor
  • Old hallway with exposed wooden ceiling and concrete floor leading to stairs
  • empty room, stone walls, bare concrete floor, two windows, exposed wooden beams, weathered wooden column
  • Modern bathroom, walk-in shower, toilet, sink, white tiled floor, gray couch in the background, wooden floor.
  • wooden floor, three windows, wooden ceiling
  • A large empty room with wooden floor, visible wood beams on the ceiling, stone walls, windows with shutters
  • empty room with wooden beams, concrete floor, small windows, damaged walls
  • exposed wooden beams, stone walls, concrete floor, windows
  • room under construction, wooden beams, walls made of bricks, windows, empty floor
  • Unfinished basement room, stone walls, wooden beams, exposed piping, concrete floor
  • modern kitchen, wooden cabinets, tiled floor, oven, stove, wooden dining table and chair, window with view to outside
  • empty room with wooden ceiling, fireplace, concrete floor, 3 windows
  • wooden beams, stone walls, wooden floor, fireplace, windows
  • Empty room with unfinished walls and exposed wooden beams, several large windows, one window has a metal protective bar.
  • Inside stairs leading to upper floors
  • Old room with stone walls, exposed wooden ceiling, wires, and some damages on the wall
  • narrow hallway, brick walls, wooden staircase, white door, unfinished floor
  • Outdoor space with green fence, house and greenery in background, paved ground
  • interior staircase, stone walls, wooden handrail, concrete steps, under renovation
  • exposed stone walls, wooden beams, entrance, large windows
  • unfinished basement, wooden ceiling, bare walls, old floors, pipes
  • empty room with stone walls, wooden ceiling, windows, trolley, sunlight
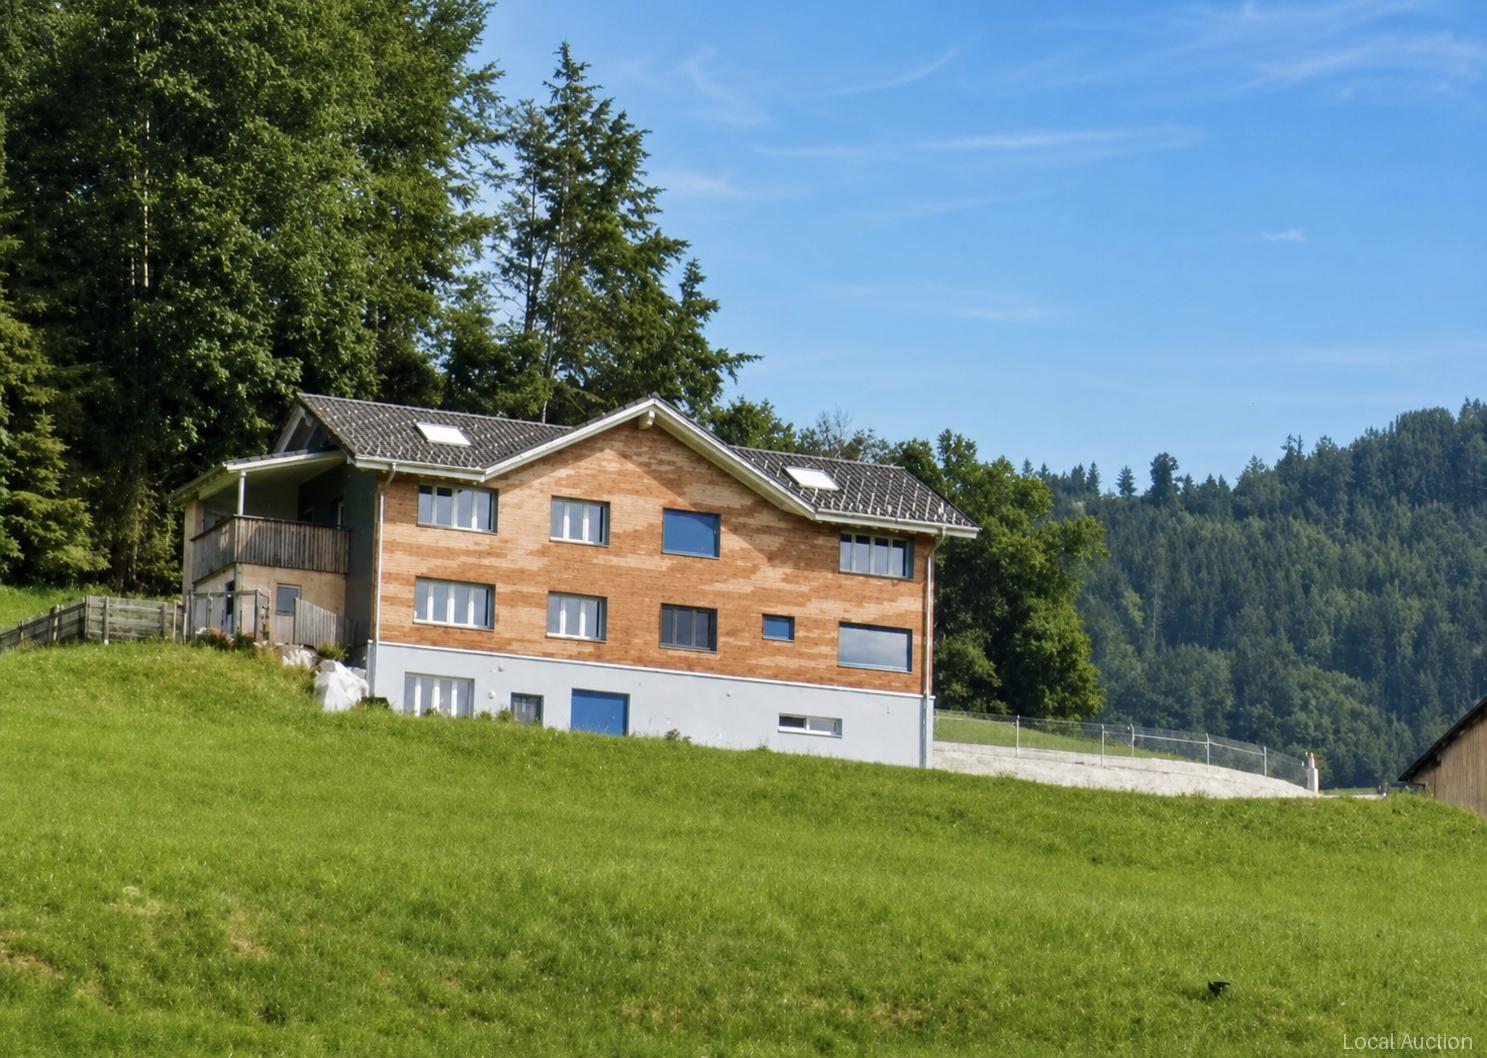
  • House with brown roof, green windows, surrounded by other houses and mountains in the distance.
  • empty room, stone and brick walls, large windows, wooden beams on ceiling
  • Stairs leading to raised ground floor, wooden structure, stone walls, unfinished construction.
  • Apartment building, overlooking the lake and mountains, clear blue sky
  • high ceiling, wooden beams, exposed brick wall, skylight, sofa, table, chair, lamp, plant
  • attic room, wooden ceiling beams, wooden floor, ladder to other floor
  • Exposed wooden beams, stone walls, wooden floor, coffee table, sofa, chair, potted plant, side table, ladder, window with view to outside, skylight
  • Single storage room with wooden door and window
  • A concrete wall, wooden stairs, and a wooden door.
  • Basement with a concrete floor, wooden staircase, electrical box, bags, wires
  • Basement with stone walls, white items, wires, shelves, stairs, table
1 / 44
3 story house, white walls, green balconies, chain link fence in the front
Two-story house, concrete wall, glass balcony railing, windows, entrance door, plants, sidewalk
View of a lake and a building from the train track
9.5 rooms188m²CHF 795,000.–
Kirchgasse 9, 8716 Schmerikon

Charming multi-family house with lake view in Schmerikon

Discover this unique multi-family house from 1919 at Kirchgasse 9 in Schmerikon. The historic building with its characteristic charm offers a total of 3 residential units and a spacious living area of approximately 188 m² on 4 floors. The property impresses with: • Authentic building substance: Visible wooden beams, stone walls, and historical details give the house a special character • Spacious room layout: 9.5 rooms with 2 bathrooms offer a variety of usage possibilities • Beautiful view: Dreamy view of the lake and the surrounding mountains • Balcony: Private outdoor area for relaxation and enjoyment • Own garden: 110 m² plot with paved outdoor area and approximately 50 m² garden area • Renovation potential: Ideal opportunity for individual design • Rough construction: The entire multi-family house is hollowed out and thus ready for interior renovation immediately. • Visualizations: Photos edited so that you can get an idea of the beauty and charm of this house. Perfect location: The house is located in a quiet, child-friendly environment and is yet optimally connected. Schmerikon train station is only 3 minutes' walk away, as is the ship's landing stage on the lake (simplified to rent a boat slip by buying a property). Shopping opportunities at Denner (4 minutes) and the Oberstufe Süd (3 minutes) are easily accessible on foot. The location is very quiet and offers a lot of sunshine. This special property is ideal for lovers of historic properties who are looking for a project with a lot of potential. Whether as a multi-generational house, capital investment, or for personal use - the possibilities are diverse. The proximity to the lake, the mountains, and the excellent infrastructure make this property a rare opportunity in Schmerikon.

Travel time
-
1 / 6
4.5 roomsCHF 1,840,000.–
Alte Eschenbacherstrasse 13, 8716 Schmerikon

Spacious apartment with lake view and well-thought-out room concept

Generally, this attractive apartment impresses with around 166 m² of floor space, bright rooms, and an impressive view of the lake and the mountains. The spacious living, dining, and kitchen area forms the heart of the apartment and offers plenty of space for everyday life, family, and guests. The large kitchen with modern fittings, dark worktop, and practical bar solution blends harmoniously into the living area and creates a pleasant, contemporary living atmosphere. Large window fronts provide plenty of daylight and open up the view to the surrounding landscape. From the living area as well as from several rooms, there is direct access to the covered balcony or seating area. These protected outdoor areas extend the living space outdoors and offer ideal conditions for relaxed hours with a wonderful view. The room offer is generous and family-friendly. In addition to the open living and dining area, three well-cut rooms are available, including a spacious master bedroom and two other rooms that can be ideally used as children's, guest, or home offices. The master bathroom with bathtub, double sink, and modern equipment offers high comfort. Additionally, a second wet cell with a large shower is available. Practical secondary rooms such as a storage room and a laundry/utility room provide additional comfort in everyday life. The apartment combines generosity, functionality, and a beautiful living atmosphere with a special reference to the outdoor space. A home for buyers who appreciate a lot of space, a clear room layout, modern equipment, and a quiet location with an impressive view. Purchase price4.5-room apartment 1st floor: CHF 1'840'0001x garage parking space CHF 35'0001-2 outdoor parking spaces à CHF 15'000 each Viewings Have we sparked your interest? We would be happy to answer any further questions or arrange a non-binding viewing. We look forward to your contact.

Travel time
-
More objects in your automatically expanded search area
20 results - Radius: + 10km
New building
1 / 1
4.5 rooms107m²CHF 1,250,000.–
Premium
Grüzenstrasse 3, 8640 Rapperswil SG

New Build - High-Quality 4.5-Room Apartment on the Upper Floor in Sustainable Timber Construction

THE PROJECT «GRÜZENSTRASSE» The newly emerging multi-family house «Grüzenstrasse 3» in Rapperswil comprises three modern condominiums and was designed by the renowned architectural firm Schindler & Scheibling AG in Uster. Planning, construction, and turnkey handover are carried out from a single source by the wood construction specialists from Schindler & Scheibling. This is a decisive advantage for a smooth construction process and the highest quality of execution. In construction, consistent use is made of the renewable raw material wood, which largely comes from regional forests. As a building material, wood creates a comfortable and healthy living climate and at the same time convinces with excellent thermal and sound insulation values. The excellent building physics properties of this natural material make it both ecologically and economically particularly attractive. All apartments have generous floor plans, a large seating area or balcony, and a separate retreat in the outdoor area. All units are accessible via the staircase. A passenger elevator takes you comfortably from the ground floor directly to your apartment door or to the basement to the cellar rooms. In addition to a visitor parking lot, each residential unit has an outdoor parking space for one vehicle. The covered bicycle stand is located directly in front of the house entrance. Depending on the progress of construction, the finish and materialization can be individually designed according to your wishes. Modern bathrooms and high-quality built-in kitchens with cooking islands leave no wishes unfulfilled. The heating is carried out in a contemporary and sustainable manner using an air-water heat pump with individually adjustable underfloor heating in each apartment. The new building project is located at the end of a cul-de-sac in a grown residential area. Thanks to the south-western orientation of the seating areas and balconies with castle views, optimal sunlight is guaranteed. The excellent connection to public transport and the proximity to the old town, shopping opportunities, and schools make this project particularly attractive. Let yourself be impressed by this new building project and enjoy the immediate proximity to the old town of Rapperswil and Lake Zurich - directly in front of your doorstep. Purchase prices4.5-room attic apartment: CHF 1'350'000.-4.5-room apartment on the upper floor: CHF 1'250'000.-4.5-room apartment on the ground floor: SOLD Additional cellar / hobby room No. 1 (10 m²): CHF 19'000.-Additional cellar / hobby room No. 2 (24 m²): CHF 45'000.- Outdoor parking space: CHF 20'000.- Viewings Have we piqued your interest? We would be happy to answer any further questions or provide a non-binding construction site visit. We look forward to your contact.

Travel time
-
New building
1 / 4
5.5 rooms140m²CHF 1,330,000.–
Premium
Sonnenrainstrasse, 8735 St.Gallenkappel

Your new semi-detached house

In the family-friendly quarter "Sonnenrain", six modern semi-detached houses are being built in high-quality wooden construction. Five units have already been sold. Currently, only house No. 4 is still available.The construction work on site has begun and the house will be ready for occupancy by September 30, 2027, at the latest.Living with quality and warmthThe sustainable wooden construction gives each house a natural, cozy atmosphere and at the same time stands for modern architecture and high energy efficiency. Generous window areas provide plenty of daylight and a pleasant room feeling.With approximately 139 m² of living space on four floors, each house offers enough space for families with 1-2 children or couples with space requirements.The room offer includes: • Open living and dining area with modern kitchen • Three to five bedrooms (depending on the chosen floor plan variant) • Bathroom with shower and bathtub • Optional attic studio as a wellness area, dressing room, or home office • Seating area with private garden share • Own cellar with direct access to the underground garage • Two underground parking spaces are included in the price Sustainable and forward-lookingThe houses are built in high-quality wooden frame construction. They benefit from a healthy indoor climate, excellent insulation, and modern home technology with a ground-source heat pump and underfloor heating. The result: low operating costs and a pleasant living climate in any season.Individual designKitchen, bathrooms, flooring, and various floor plan options can be tailored to your needs. Whether a Swedish stove, a covered seating area, or an additional dressing room - many wishes can still be considered.Family-friendly environmentKindergarten, school, shopping facilities, and the bus stop are within walking distance. The highway is just a few minutes away. The surroundings are deliberately designed to be family-friendly, with green spaces and meeting areas that provide space for exchange and neighborhood.AvailabilityHouse No. 45½ rooms139.4 m² living space163 m² plot areaCHF 1,330,000.- (including 2 underground parking spaces)All other units are sold.Interested?Order the sales documents from us and we can gladly arrange a meeting for a personal conversation.Martin Baumann looks forward to your contact.

  • A modern multi-story building with balconies and terraces, featuring outdoor seating areas, potted plants, and a view of a green landscape with houses in the background.
  • Bright, modern living and dining area with large windows offering a scenic mountain view. Features a white tufted sofa, coffee table, dining table with chairs, stainless steel refrigerator, and decorative elements like a clock and vase with dried flowers.
  • Modern living room with a grey sofa, coffee table, armchairs, ottoman, floor lamp, television, and a decorative wall. The room features a balcony with a railing and a potted plant.
  • A modern hallway leading to a kitchen area, featuring light-colored cabinets, a black countertop, and a double sink with a modern faucet.
  • Modern hallway with wooden flooring, sleek staircase, and a large mirror on the wall. Features a door leading to a balcony area.
  • Cozy bedroom with a single bed, nightstand, small stool, and a picture frame on the wall. The room features large windows with curtains and a view of the outdoor area.
  • Modern bedroom with a large bed, white bedding, multiple pillows, a nightstand, and a view of greenery outside. The room features light green walls, a ceiling light, and decorative wall-mounted shelves with small plants.

  • Bright bedroom with large windows offering a scenic mountain view, featuring a neatly made bed with white linens and pillows, a framed picture on the wall, and grey curtains.
  • Balcony with lounge chairs, potted plants, and a scenic mountain view.
  • Balcony with outdoor furniture, potted plants, overlooking a suburban neighborhood with houses and greenery.
  • Well-maintained garden with various plants, a greenhouse, and a scenic mountain view in the background.
  • A small wooden shed with tools hanging on the side, a green plant cover with shelves holding gardening supplies, and potted plants nearby.
  • Underground parking area with several parked cars, yellow pillars, and marked parking spaces.
  • A modern multi-story building with a raised ground floor leading to a covered garage entrance. The structure features clean lines, a mix of yellow and gray facades, and a balcony on the upper level.
1 / 14
4.5 rooms115m²CHF 1,095,000.–
Top
Gasterweg 11F, 8730 Uznach

Charming 4.5-room attic apartment with mountain views in Uznach

Welcome to this beautiful 4.5-room attic apartment on the 3rd floor of a well-maintained multi-family house at Gasterweg 11F in Uznach. With a spacious living area of 115 m² and a magnificent mountain panorama, this apartment offers an exceptional living experience in a quiet location.The apartment is sunny and located in a quiet environment – ideal for all those seeking relaxation and comfort.The apartment impresses with the following highlights: • Bright living and dining area: Spacious, modern living and dining area with large windows that offer a picturesque mountain view – perfect for relaxing and enjoying. • Modern kitchen: Functional kitchen with bright cabinets, black countertop, and modern sink. • Bedrooms: Several cozy and bright bedrooms, some with mountain views and large windows. • Balcony with views: Spacious balcony with a breathtaking view of the surrounding mountain landscape. • Modern hallway: Inviting entrance area with vinyl flooring and elegant staircase. • Private garden included: Well-maintained garden with greenhouse, various plants, and picturesque mountain views in the background. • Parking space: Underground parking garage with two private parking spaces directly in the building. • Elevator: The building has an elevator and is wheelchair accessible. Object details: • Year of construction: 1997, last renovated 2018 • Living area: 115 m² • Rooms: 4.5 • Floor: 3rd floor • Balcony, elevator, garage, and parking space available • Child-friendly and wheelchair accessible Location: The apartment is located in Uznach (8730) in the canton of St. Gallen and is close to the bus stop Rotfarb (about 3 minutes on foot). The train station is also nearby. The quiet residential area offers an ideal combination of nature and good public transportation connections.This charming attic apartment is a rare opportunity

Travel time
-
  • Modern two-story house with balconies, large windows, and a patio with outdoor seating.
  • Modern two-story house with a garage, outdoor seating area, and a balcony with a large umbrella.
  • Modern kitchen with marble countertops, stainless steel appliances, and a view of the mountains.
  • Modern living room with a large sofa, coffee table, dining table, and a view of the outside.
  • Furnished Room. Modern bedroom with a bed, nightstand, and a balcony with a view of the mountains.
  • Modern bathroom with marble walls, large mirror, white vanity, and a glass shower enclosure.
  • Floor plan with living room, kitchen, 3 bedrooms, 2 bathrooms, dining area, and outdoor space.
1 / 7
4.5 rooms150m²CHF 2,220,000.–
Top
Meienhaldenstrasse 35, 8645 Jona

-PAPILLON- exclusive living in Jona

DESCRIPTIONIn a prime, natural location at the foot of the Meienberg, the new construction project "PAPILLON" is being built. With only three exclusive residential units (garden, upper floor, and attic apartment), this project offers a maximum of privacy, modern architecture, and individual interior design according to your wishes.The apartments on the ground floor and 1st upper floor impress with an exceptionally spacious living area of 150 m², which is bathed in warm, natural light thanks to the almost 3 meters of room height and floor-to-ceiling windows. The open-space concept conveys a feeling of width, calmness, and timeless elegance. The approximately 113 m² large, surrounding terrace extends the living space outdoors and offers a private retreat for relaxation, development, and enjoyable hours in the fresh air. Every area of the apartment is consistently oriented towards the highest living comfort, generosity, and quality.Highlights & Equipment Standard: • Individual finishing: Determine the floor coverings, kitchen, and sanitary appliances yourself. • Sustainability: Ground probe heat pump with FreeCooling function (cooling in summer) and preparation for e-mobility. • Comfort: Own laundry room per apartment, basement compartments between 16 m² and 20 m². • Parking: Single garage boxes with forecourt available. Location: Quiet and yet central. The Meienhaldenstrasse 35 is located in a preferred quarter in Jona. In a few minutes' walk, you can reach the center, schools, and public transport. The proximity to Lake Zurich and recreational areas makes the location perfect.PAPILLON - 3 exclusive residential units at a glance:4.5-room terrace apartment (ground floor): A private paradise for garden lovers. Enjoy approximately 150 m² of living space and a extensive surrounding area of around 440 m² (terrace and garden) that surrounds the apartment. • Price: Reserved 4.5-room apartment (upper floor): Bright and airy living on approximately 150 m². The spacious terrace (approximately 113 m²) offers plenty of space for relaxation and a beautiful view of the surrounding countryside. • Price: CHF 2'220'000.– 3.5-room attic apartment: Pure exclusivity with direct lift access to the apartment. Approximately 120 m² of living space supplemented by a surrounding terrace of approximately 90 m² with a magnificent panoramic view. • Price: Reserved Interested?Have we sparked your interest in this unique new construction project? All detailed information, visualizations, and complete sales documents can be found directly on our homepage: www.gundm.ch or info@gundm.chWe look forward to hearing from you!

Travel time
-
1 / 12
CHF 2,350,000.–
Top
Altweid 3, 8637 Laupen

Well-maintained, fully rented three-family house in Laupen

The property offers a well-thought-out room layout and a practical living concept with two spacious 4.5-room apartments and a 2.5-room attic apartment. The fully rented object is suitable as a small investment object, as a well-designed multi-generation house, or as an owner-occupied apartment with a secondary apartment. The 4.5-room apartments with 119 m² of living space each have a high-quality residential standard. The bright and airy living and dining area with an open kitchen and the spacious balconies create an attractive living ambiance. The spacious entrance hall has a built-in wardrobe and storage cabinets. Two bathrooms, one with a laundry tower, demonstrate the high level of comfort. The 2.5-room attic apartment with 65 m² of living space has a spacious bathroom with a shower/WC and a laundry tower, as well as an impressive roof terrace with a beautiful view of the Alps.In addition to the access roads and parking spaces with interlocking stone paving, the property includes a meadow and a wooded area. The location is quiet and sunny, and the upper floors offer a beautiful view of the mountains. · High-quality construction in the residential standard· Spacious bathrooms with bath and shower as well as a separate laundry tower· Ground-source heat pump for sustainable heat generation· Three separate garages, each with its own interior access, and parking spaces· Comprehensive room offer including secondary rooms The object is rented to three different parties. The rents are reasonably low. The object would also be very suitable as a multi-generation house or as owner-occupied housing with a secondary apartment. The establishment of condominium ownership and the use with owner-occupied apartments would also be possible. LocationLaupen is the largest outer ward of the municipality of Wald. The municipality is nestled in a charming hill landscape, surrounded by forests and characterized by the Jona. It offers a variety of natural and recreational spaces, as well as a solid infrastructure, and thus combines natural living with a high quality of life. The nearby Atzmännig offers attractive leisure activities in summer and winter, such as a toboggan run or a rope park.MicrolocationThe multi-family house is located in a sunny, quiet location, north of the main road, 400 meters as the crow flies southeast of the turnoff to Goldingen. The nearest bus stop is about 600 meters away, and the A15 Neuhaus motorway access is 4.8 km away.This well-maintained property in the municipality of Wald in the Zurich Oberland is available immediately.



Travel time
-
Carine Keller

Carine Keller

1 / 8
Carine Keller

Carine Keller

  • Parking space
  • Balcony / Terrace
  • Garage
  • +3
5.5 rooms182m²CHF 1,490,000.–
Top
Sonnenbergstrasse, 8725 Gebertingen

Single-family house with winter garden, large workshop and hobby room as well as a wonderful panoramic view

This charming and extensively modernized single-family house in Gebertingen combines alpine charm with modern living comfort and is located in a sunny, slightly elevated position with a beautiful view of the mountains.In 2025, the facade and roof were extensively renovated with high quality standards. In 2014/2015, a comprehensive interior renovation was also carried out. The new owners benefit from a completely renewed home, without any pending work - move in and enjoy. Through the side entrance, you enter the open living and dining area, which, with its beautiful wooden ceiling and visible beams, conveys a cozy and inviting atmosphere. The modern kitchen with a generous peninsula blends harmoniously into the living room and offers plenty of space for cooking and lingering. The bright dining area delights with a beautiful view of the surrounding mountain landscape.A special highlight is the spacious winter garden with its large window surfaces. It creates additional living space and invites you to cozy hours at any time of the year. From here, you can directly access the adjacent seating area and the well-kept garden with a lawn - ideal for relaxing, enjoying, and lingering outdoors.The living room with a Swedish stove presents itself as a comfortable retreat and offers plenty of space for relaxed hours with the family. The ground floor is complemented by a room and a stylish wet cell.On the upper floor, you will find two spacious bedrooms, a bright office, and two bathrooms, including a comfortable en-suite bathroom. The sloping ceilings give the rooms a particularly cozy living atmosphere. Additional storage space is offered by the attic.The basement also convinces with versatile usage possibilities. In addition to a garage, there is a large, heated hobby room, a workshop where vehicles can also be accommodated, as well as a laundry room and a cellar.Gebertingen stands for natural and high-quality living. Shopping facilities, schools, and leisure activities are located in the nearby Ernetschwil and Gommiswald. Further shopping facilities are available in Wattwil and Eschenbach. The motorway access in Neuhaus SG can be reached in a few minutes and provides a good connection to Rapperswil, Zurich, or Chur.More information about the property can be found in the sales brochure, which you can request via the contact form.The property is marketed by Keller ImmoVermarktung. If you are interested, we would be happy to show you the attractive property in person.

  • Parking space
  • Balcony / Terrace
  • Garage
  • +3
  • Modern two-story house with wooden and concrete exterior, multiple balconies, raised ground floor, and outdoor seating areas.
  • A spacious balcony with a scenic mountain view, furnished with a sofa, coffee table, chairs, and a dining table, decorated with potted plants and candles.
  • Modern living and dining area with large windows offering a scenic mountain view, featuring a sofa, coffee table, dining table, chairs, pendant lights, and a plant.
  • Modern kitchen and dining area with white cabinets, a wooden dining table, six chairs, and various appliances including a blender and an oven. The space features a black backsplash, pendant lights, and a potted plant near the window.
  • Bright bedroom with wooden flooring, large window offering scenic mountain view, bed with pillows and blanket, wardrobe with shelves and hanging clothes, and a small seating area on the balcony.
  • Modern bathroom with a wooden vanity, white sink, large mirrors, glass-enclosed shower, and a wicker basket on the floor.
  • Modern bathroom with a wooden vanity, large mirror with LED lighting, shower area, and decorative items including candles and a plant.
  • Floor plan of a multi-unit building with two apartments, each featuring living/dining/kitchen areas, bedrooms, bathrooms, and storage rooms. Includes a shared staircase and elevator access.
1 / 8
3.5 rooms140m²CHF 1,485,000.–
Top
Säntisstrasse 8, 8733 Eschenbach

Apartment in Eschenbach SG

In a privileged location, this exclusive new construction project with only five condominiums is being built. The expected move-in date is autumn 2026. www.wohnung-mit-fernsicht.chThe condominiums, designed with an eye for the big picture and a love for detail, convince with sophisticated architecture and a holistically thought-out floor plan, which, in combination with the high-quality construction standard, offers optimal conditions for the best living and lifestyle quality. The spacious outdoor areas perfectly stage the view into the distance.Apartments: The apartments are equipped with high-quality multi-front kitchens with a Granit Shiva Black countertop. Additionally, the kitchens have appliances from the V-ZUG brand, such as an induction glass ceramic cooktop, a recirculation extractor, a Combair oven, and a CombiSteamer. The wet cells have a Geberit shower toilet, timeless Feinsteinzeug plates, and a washing machine and dryer from the Schulthess brand.Location and surroundings: The quiet, sunny, and unique location offers an ideal combination of nature, privacy, and good accessibility to the surrounding infrastructure. Here you live in an exclusive environment with a high quality of life and an unparalleled panorama. These new apartments are ideal for families or couples looking for modern living comfort in a peaceful environment. Enjoy the best of both worlds: the tranquility of nature and the amenities of a well-connected community.We look forward to your contact. We will be happy to send you the sales documentation.

Travel time
-
  • Modern two-story house with wooden and concrete exterior, multiple balconies, raised ground floor, and outdoor seating areas.
  • Balcony with a scenic mountain view, furnished with a sofa, chairs, coffee table, and decorative items.
  • Open-plan living and dining area with large windows offering a scenic mountain view. Features a wooden dining table with chairs, a brown sofa, a wooden coffee table, and decorative items including a vase with plants and books.
  • Modern kitchen and dining area with white cabinets, a wooden dining table, six chairs, and various appliances including a blender and an oven. The space features a black backsplash, pendant lights, and a potted plant near the window.
  • Bright bedroom with wooden flooring, large window offering a scenic mountain view, bed with white linens, built-in wardrobe with shelves and hanging space, and a small seating area on the balcony.
  • Modern bathroom with a wooden vanity, white sink, large mirrors, glass-enclosed shower, and a wicker basket on the floor.
  • Modern bathroom with a wooden vanity, large mirror with LED lighting, shower area, and decorative items including candles and a plant.
  • Floor plan of a multi-unit building with three apartments, each featuring living spaces, bedrooms, bathrooms, and a shared laundry area. Includes a staircase, elevator, and terraces.
1 / 8
3.5 rooms155m²CHF 1,788,000.–
Top
Säntisstrasse 8, 8733 Eschenbach

Dreamy 3.5-room terrace apartment with incredible panoramic views

In a privileged location, this exclusive new construction project with only five condominiums is being built. The expected move-in date is autumn 2026. www.wohnung-mit-fernsicht.chThe condominiums, designed with an eye for the big picture and a love for detail, convince with sophisticated architecture and a holistically thought-out floor plan, which, in combination with the high-quality construction standard, offers optimal conditions for the best living and lifestyle quality. The spacious outdoor areas perfectly stage the view into the distance.Apartment: The apartments are equipped with high-quality multi-front kitchens with a Shiva Black granite countertop. The kitchens also feature V-ZUG brand appliances, such as an induction glass ceramic cooktop, a recirculation extractor, a Combair oven, and a CombiSteamer. The wet cells have a Geberit shower toilet, timeless Feinsteinzeug plates, and a washing machine and dryer from the Schulthess brand.Location and surroundings: The quiet, sunny, and unique location offers an ideal combination of nature, privacy, and good accessibility to the surrounding infrastructure. Here you live in an exclusive environment with a high quality of life and an unparalleled panorama. These new apartments are ideal for families or couples looking for modern living comfort in a peaceful environment. Enjoy the best of both worlds: the tranquility of nature and the amenities of a well-connected community.Contact us today, we are just a phone call away. We will gladly send you the sales documentation.

Travel time
-
Carine Keller

Carine Keller

1 / 8
Carine Keller

Carine Keller

  • Balcony / Terrace
  • Child-friendly
4.5 rooms117m²Price on request
Top
Bachweg, 8635 Dürnten

Charm and Modernity - Completely Renovated Flarzhaus with Cozy Seating Area in the Heart of Dürnten

This Flarzhaus combines historic charm with modern living comfort in a harmonious way. The property was renovated with great attention to detail and now shines as a stylish combination of existing building fabric and contemporary architecture.The inviting entrance of the ground floor forms a harmonious reception area. Adjacent to it is the dining area and the ultra-modern kitchen, which impresses with high-quality appliances and plenty of workspace. The spacious living area opens up, inviting you to linger with its bright, friendly atmosphere and the flowing transition between cooking, eating, and relaxing. A beautiful seating area with a wooden terrace, lawn, and raised bed expands the living space outdoors and provides additional comfort.Via the elegant staircase, you reach the upper floor of the house, which accommodates two bright bedrooms. Additionally, the upper floor features a stylishly designed designer bathroom, equipped with a shower, toilet, and sink. The attic impresses with restored roof beams, which bring out the historic character of the house. The sloping ceilings create a cozy atmosphere, immediately inviting you to feel at home. The open attic space leaves room for creative design ideas and can be used in various ways depending on your needs.A special plus: The water connection for a free-standing bathtub is already prepared – so you can create an exclusive retreat here. An additional bathroom with toilet, shower, and sink convinces with selected materials and modern, stylish design. A basement and a laundry room in the basement provide ample storage space.For more information about the property, please refer to the sales brochure, which you can request via the contact form.The property is marketed by Keller ImmoVermarktung. If you are interested, the ownership will be happy to show you the attractive property personally.

  • Balcony / Terrace
  • Child-friendly
1 / 13
2.5 rooms66m²CHF 1,110,000.–
Ziegelhüttenstrasse 20, 8853 Lachen

2.5-room apartment with high-quality construction and sunny balcony in Lachen SZ for sale!

On Ziegelhüttenstrasse 20 in Lachen, a modern and high-quality 2.5-room apartment with 64 m² of living space awaits you. The apartment, built in 2014, is located on the 1st floor of a small multi-family house with only five parties. The house has a lift. The central and quiet location combines pleasant living with short distances to shopping facilities, restaurants, train station, and recreational areas.The bright living and dining area impresses with floor-to-ceiling, triple-glazed windows and direct access to the balcony. From here, you can enjoy a beautiful view and take full advantage of the quiet surroundings. High-quality parquet flooring, integrated ceiling spots, and high ceilings give the apartment a modern and cozy atmosphere. The open kitchen is equipped with high-quality V-ZUG appliances and blends harmoniously into the living area.The bedroom also has floor-to-ceiling windows and provides plenty of natural light. The modern bathroom is equipped with a spacious shower. Additional comfort is provided by the underfloor heating and electric shutters.The offer also includes a private parking space and a spacious cellar compartment. The apartment thus offers an ideal combination of high-quality construction, modern equipment, and quiet, central location.PRICETarget price apartment CHF1'110'000.--Target price parking space CHF 40'000.-- Total target price CHF 1'150'000.--Down payment 5% of the purchase price.More information:Roger Möschler, Owner/CEOREMAX Real EstateLachen-Bäch-Horgen079 404 71 61roger.moeschler@remax.chWelcome to Lachen!Located near the lake, family-friendly, and attractively situated!The municipality of Lachen is the main town of the March district in the Swiss canton of Schwyz. The municipality of Lachen is located on the upper part of Lake Zurich, the Obersee. The highest point is 420 m above sea level, the lowest at 406 m above sea level. The municipal area is 5.2 km², of which 54.7% is Lake Zurich. In a few minutes' walk, you can reach various shopping facilities, ATMs, and popular restaurants.You can easily reach various recreational areas by car or train in a short time. With the striking peaks of the Wägitaler Voralpen in the background, Lachen not only invites you to swim in Lake Zurich or take a boat trip but is also a popular starting point for easy hikes, extended mountain or ski tours, and challenging climbing routes. Due to its southeastern location on the shore of Lake Zurich, Lachen is known for its view of one of the most beautiful sunsets on the entire lake. Regarding school education, Lachen offers top-notch infrastructure. In children's crèches and kindergartens, your little ones are playfully prepared for school. Your children attend the compulsory nine years of school in modern, well-equipped school buildings, supervised by excellently trained teachers.There are bus connections to Reichenburg and Pfäffikon. The train station has connections to Zurich and Ziegelbrücke. The S25 runs hourly, providing a direct connection to Zurich's main station.

Travel time
-
1 / 13
4.5 rooms94m²CHF 775,000.–
Mürtschenstrasse 10, 8863 Buttikon

4.5-room apartment with sunny balcony and high-quality furnishings in Buttikon SZ for sale!

On Mürtschenstrasse 10 in Buttikon, this well-maintained 4.5-room apartment on the 2nd floor of a multi-family house from 1994 awaits you. The apartment offers 94 m² of living space, a well-thought-out room layout, and modern living comfort in a pleasant environment. The bright living and dining area with open kitchen forms the heart of the apartment. The modern kitchen impresses with granite countertops, Foodcenter, induction cooktop, and high-quality appliances from V-ZUG and Siemens. From the living area, you can directly access the west-facing balcony, where you can enjoy the sun from midday to late evening.The apartment has three bedrooms, two modern bathrooms with showers, and numerous built-in closets. In the past five years, the apartment has been extensively renovated, including the kitchen, bathrooms, and windows. Triple-glazed windows, underfloor heating, and the oil heating system renewed in 2022 provide additional comfort.Another highlight is the communally usable garden area with pergola behind the house. The apartment also includes a basement and attic compartment. A parking space and an outdoor parking space round off this attractive offer.PRICETarget price apartment CHF 775,000.--Target price parking space CHF 30,000.--Target price outdoor parking space CHF 15,000.--Total target price CHF 820,000.--Down payment 5% of the purchase priceMore information:Roger Möschler, Owner/CEOREMAX Real Estate Lachen-Bäch-Horgen079 404 71 61roger.moeschler@remax.chWelcome to Buttikon!Close to nature, family-friendly, and well-connected!Buttikon, a district of the Schübelbach municipality, combines the tranquility of a natural living environment with an excellent infrastructure. Families, couples, and commuters appreciate the high quality of life and the ideal combination of rural charm and short distances to regional centers. Shopping facilities, schools, kindergartens, and a variety of leisure and sports activities are located in the immediate vicinity. The Siebnen-Wangen train station is just a few minutes away and offers regular connections to Zurich, Ziegelbrücke, and Chur. The A3 highway also provides excellent accessibility to the surrounding regions.The attractive surroundings invite you to take walks, go hiking, and cycling. The nearby Lake Zurich and the pre-Alps offer numerous opportunities for relaxation and leisure activities in nature throughout the year.Those seeking a quiet living environment with high living quality and optimal traffic connections will find Buttikon to be the ideal place to live, close to nature, family-friendly, and well-connected.

Travel time
-
1 / 13
3.5 rooms132m²CHF 1,770,000.–
Schorrenstrasse 1, 8854 Siebnen-Galgenen

Exclusive 3.5-room attic apartment with large terrace and breathtaking mountain views

Arrive, breathe, enjoy - this extraordinary attic apartment combines generosity, design, and quality of life at the highest level. On 132 m² of living space, you can expect a bright and airy home with impressive ceiling height, noble materials, and a well-thought-out, barrier-free floor plan. The spacious living and dining area with high-quality solid wood flooring creates an elegant and at the same time warm atmosphere, while the bedrooms are also equipped with noble wood and offer the highest level of living comfort. The open kitchen with central cooking island becomes the meeting point of everyday life and convinces with high-quality appliances - including a BORA cooktop with integrated ventilation as well as equipment from Siemens and Electrolux - complemented by stylish stone plates that underline a modern and low-maintenance look.The two bedrooms offer peace and retreat, while the stylish bathrooms with rain showers, noble stone plates, and a high-quality Kaldewei bathtub convey an exclusive wellness feeling. A highlight is the approximately 85 m² large terrace, which extends around the apartment and offers an elegant glass railing and a far-reaching view as well as an impressive mountain panorama.The property was built in 2015, the attic floor was realized in 2021, and it presents itself in a virtually new condition. This offer is rounded off by the Minergie standard, electric shutters, spacious built-in closets, and an elevator with direct access to the garage and ancillary rooms. Two parking spaces in the underground garage are also available.A home for people who are looking for something special!PRICETarget price apartment CHF 1'770'000.--Target price parking spaces CHF 80'000.--Target price total CHF 1'850'000.--More information:Daniel Knobel, Real Estate AgentREMAX Real Estate Lachen079 527 17 07daniel.knobel@remax.ch

Travel time
-
1 / 13
6.5 rooms155m²CHF 1,890,000.–
Hügelweg 19, 8854 Galgenen

Opportunity - Modern 6.5-room semi-detached house in Galgenen for sale

Experience a stylish 6.5-room semi-detached house at Hügelweg 19, combining timeless elegance with modern technology. The property, built in 1999, offers a net living area of 155 m² and impresses with its slightly elevated location, attractive views, high level of privacy, and high-quality interior design that leaves no wishes unfulfilled.The room concept is well thought out and clearly structured: On the ground floor, there is the inviting entrance area, a versatile room ideal as a guest room or home office, as well as cellar rooms, the heating room, and the directly accessible garage. On the 1st floor, the spacious, bright living and dining area opens up with floor-to-ceiling windows and direct access to the outdoor area. This delights with a cozy, covered seating area, a heated whirlpool, and another seating area with beautiful views. The high-quality kitchen with granite worktops, Miele induction field, and Electrolux appliances combines design and functionality at a high level.On the second floor, there are three bedrooms and a bathroom with shower and bathtub. The attic forms an ideal retreat with another bedroom, its own bathroom, and a flexibly usable intermediate area. An innovative security concept rounds off the offer. A home that convinces sustainably with its location, quality, and well-thought-out architecture.Information:Roger Möschler, Owner/CEOREMAX Immobilien Lachenroger.moeschler@remax.ch+41 79 404 71 61

Travel time
-
1 / 12
6.5 rooms198m²CHF 1,480,000.–
Delggstrasse 6, 8732 Eschenbach SG

Modern 6.5-room single-family home, studio, and expansion potential

Welcome to your new home! This magnificent single-family house, located in the sought-after See-Gaster region in the canton of St. Gallen, is situated in the idyllic Delggstrasse 6c. Built in 2014, the property presents itself in very good condition and will be ready for occupancy in the summer of 2026.The estate extends over a living area of 198 square meters and has a total volume of 1029 cubic meters on a plot of 500 square meters. With a total of 6.5 rooms (including a studio in the basement) and spread over three floors, this house is perfect for families looking for a mix of modern amenities and rural charm.In the basement, the two-room studio can be separately inhabited with a small adjustment.The open and bright rooms are equipped with underfloor heating and offer a welcoming atmosphere. From the spacious living room, you can access the balcony, which offers a spectacular mountain and open view. An additional garden area invites you to relax and enjoy.A particular highlight is the quiet location of the house in a friendly residential area, combined with the proximity to schools, highway connections, and public transportation, making everyday life easier for the family. The surroundings boast a rural charm and offer an ideal environment for children and nature lovers.With three parking spaces, ample space is also provided. Modern amenities such as an entrance hall, CATV cable, and a heat pump round off this unique offer. Don't hesitate to take advantage of this rare opportunity and welcome your dream home in the heart of Switzerland!

Suggested properties for you based on search results

Other interesting objects