Rooms
3.5
Living space
116 m2
Selling price
CHF 1,050,000.–
Notify on price drop
"Spacious 3.5 rooms with beautiful views"
Address
Edikerstrasse 14, 8635 DürntenTravel time
- 21 min.Station: Tann-Dürnten
Surrounding information
School
5 min.Schule SchuepisSupermarket
5 min.VolgPublic Transport
4 min.Dürnten Kirche
Times refer to the route on foot.
Price
- Purchase price:
- CHF 1,050,000.–
- Notify on price drop
Main information
- Availability:
- By agreement
- Type:
- Apartment
- No. of rooms:
- 3.5
- Floor:
- 4
- Surface living:
- 116 m2
- Year built:
- 2020
Characteristics
Pets allowed
Balcony / Terrace
Cable TV
View
Wheelchair access
Garage
Elevator
Minergie construction
Documents (0)
Description
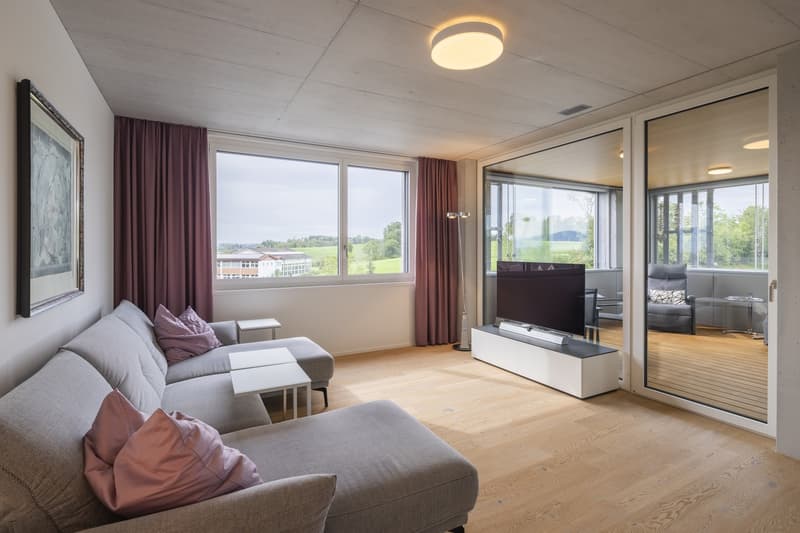
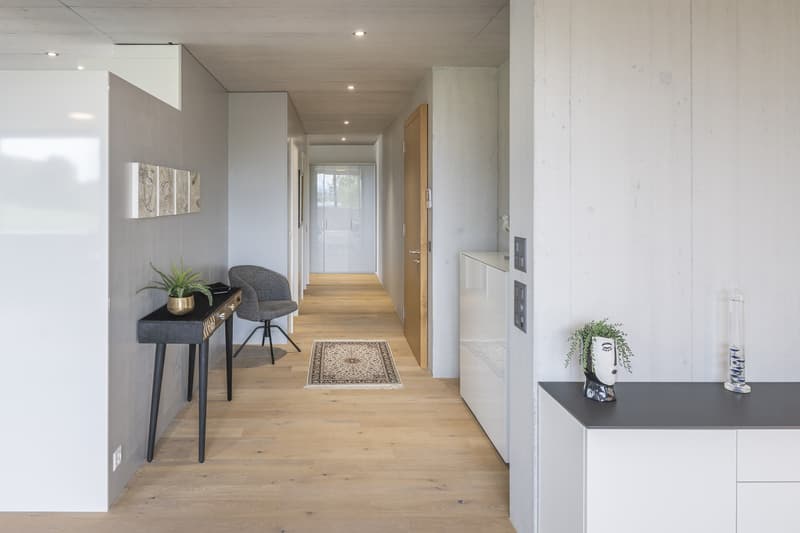
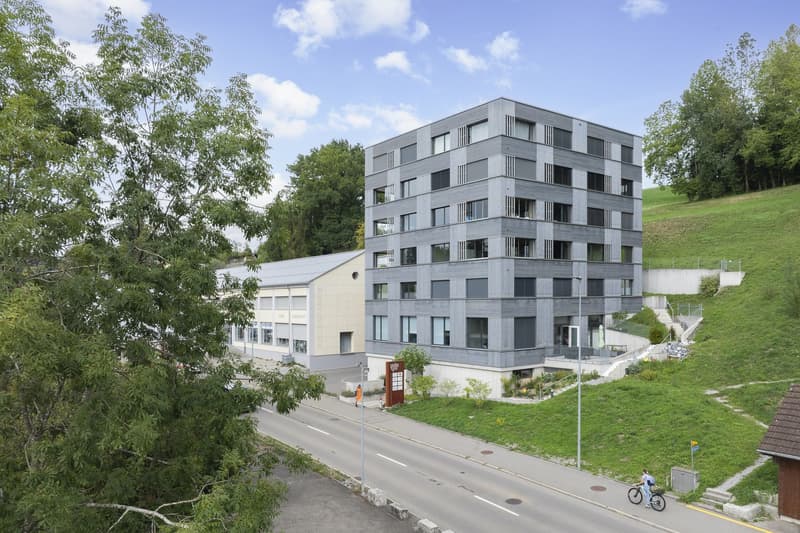
On Edikerstrasse 14 in Dürnten, a modern 3.5-room apartment with approximately 116.4 m² of living space awaits you on the 4th floor. Parquet, lacquered exposed concrete ceilings, and a room height of around 2.60 m give the apartment a special architectural character.
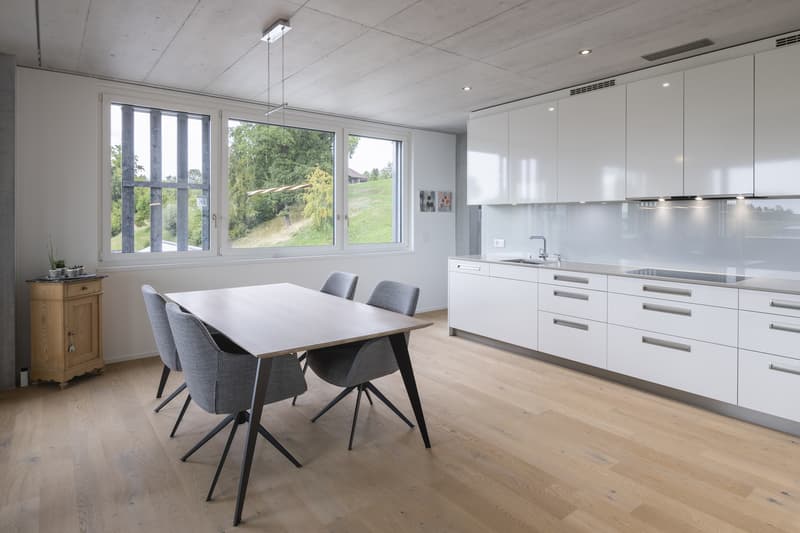
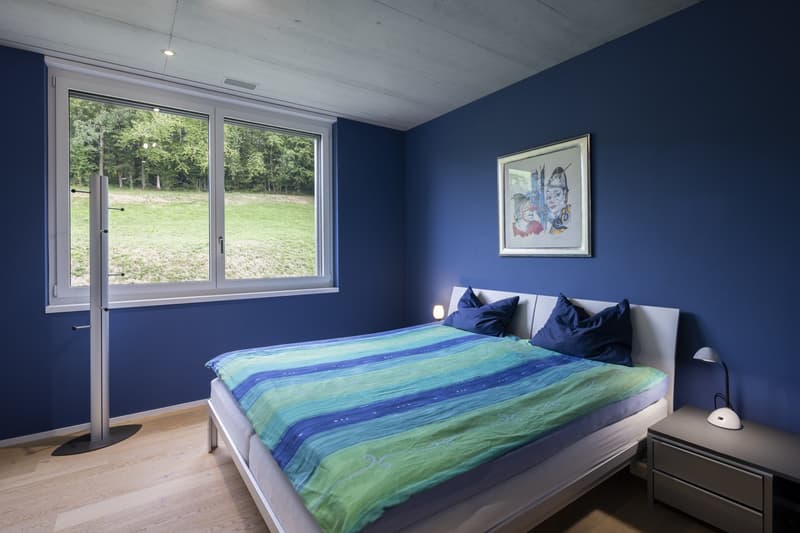
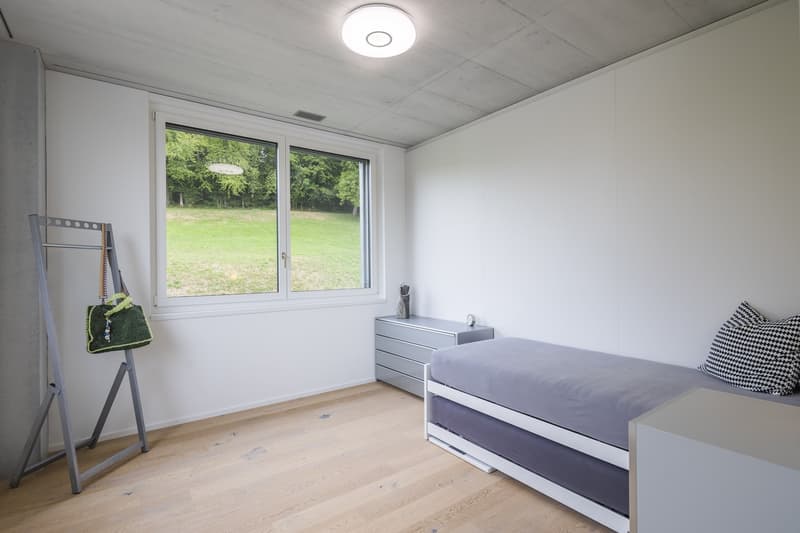
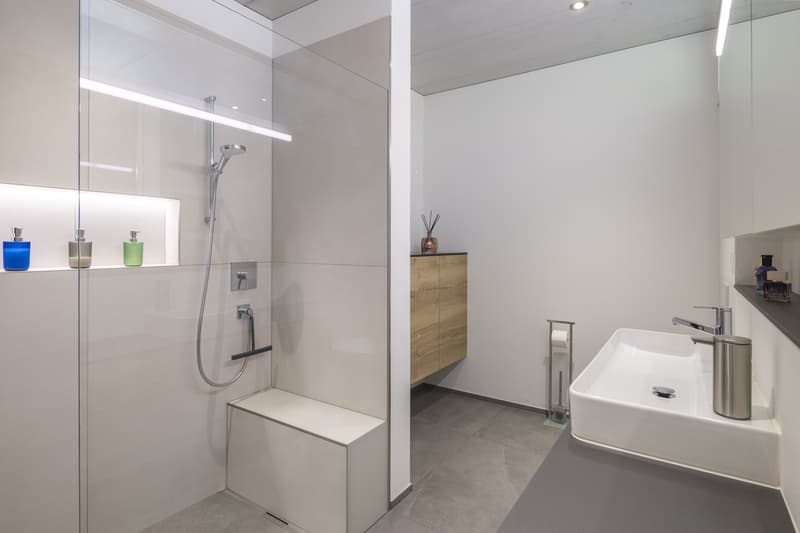
The heart of the apartment is the 52.3 m² large living, dining, and kitchen area with a modern kitchen and high-quality equipment. Two bedrooms, a bathroom with a barrier-free shower, a separate toilet, and a retreat with its own washing tower complement the room offer.
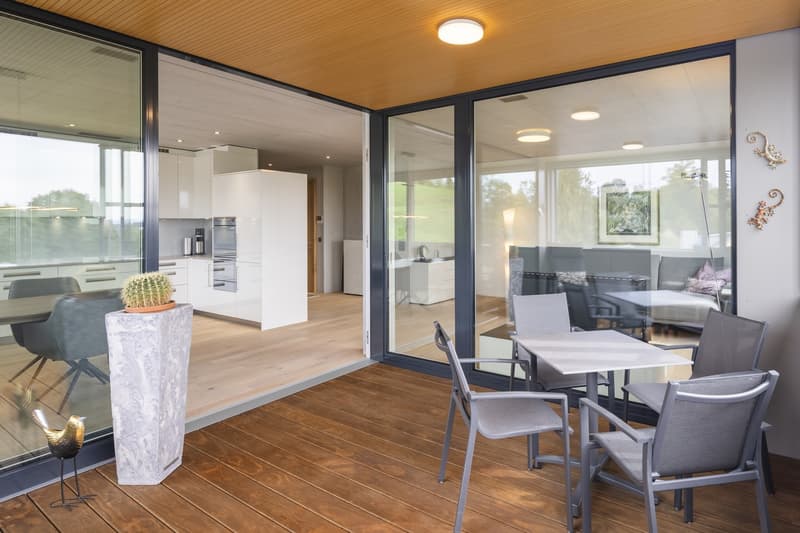
The 15.9 m² large, west-facing loggia offers a protected outdoor area with a view of the Zürcher Oberland. Minergie standard, geothermal heat pump, underfloor heating with cooling function, and comfort ventilation provide modern living comfort.
Highlights
The heart of the apartment is the 52.3 m² large living, dining, and kitchen area with a modern kitchen and high-quality equipment. Two bedrooms, a bathroom with a barrier-free shower, a separate toilet, and a retreat with its own washing tower complement the room offer.
The 15.9 m² large, west-facing loggia offers a protected outdoor area with a view of the Zürcher Oberland. Minergie standard, geothermal heat pump, underfloor heating with cooling function, and comfort ventilation provide modern living comfort.
Highlights
- 3.5 rooms and approximately 116.4 m² of living space
- Spacious living, dining, and kitchen area with 52.3 m²
- Room height of around 2.60 m
- Modern kitchen
- West-facing loggia with approximately 15.9 m²
- Bathroom, separate toilet, and own washing tower
- Minergie standard and geothermal heat pump
- Underfloor heating with cooling function and comfort ventilation
- Wheelchair-accessible lift directly from the entrance hall
- Cellar compartment and bike room
- Parking space No. 12 for CHF 45,000, in addition to the purchase price
Mortgage Calculator
From dream house to home ownership: the mortgage calculator can help you estimate the affordability of this property.
Advertiser


Schaeppi Grundstücke AG
Sihlfeldstrasse 10
8003Zürich 3
Contact
Giuliano Sicuro
- Listing ID
- 4003600883
- Object ref.
- Edikerstrasse.14.Inserat