Quick Filters for your search

Quick-filters

We show you quick-filters based on the most used filters by location.

By using these, you can enhance your search experience by finding new and interesting properties to your likings.

10 results - Properties for sale: Dürnten

1 / 13
8 rooms212m²CHF 2,290,000.–
Langrütistrasse 82, 8635 Dürnten

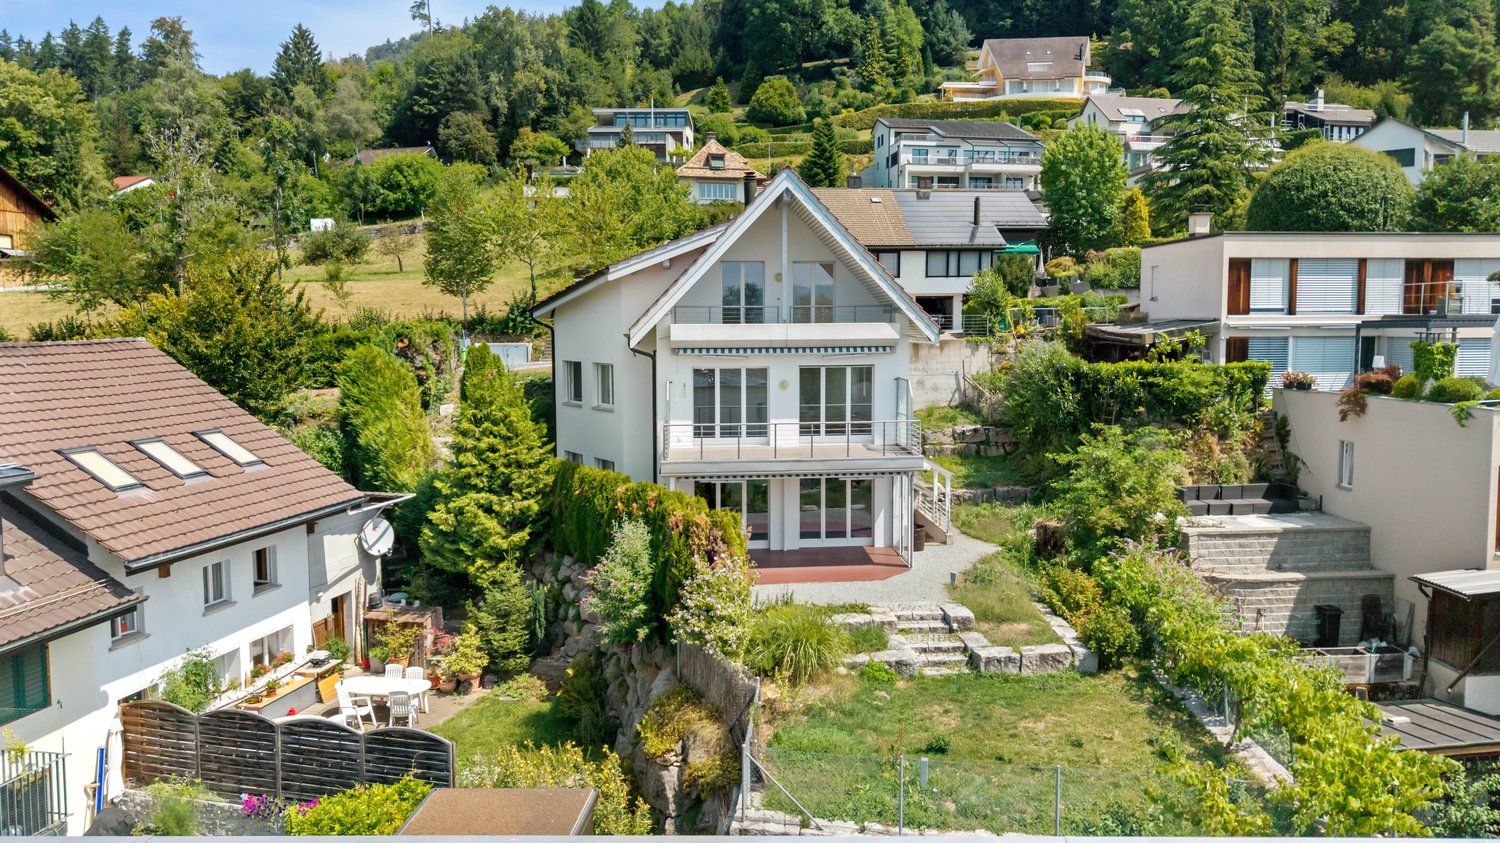
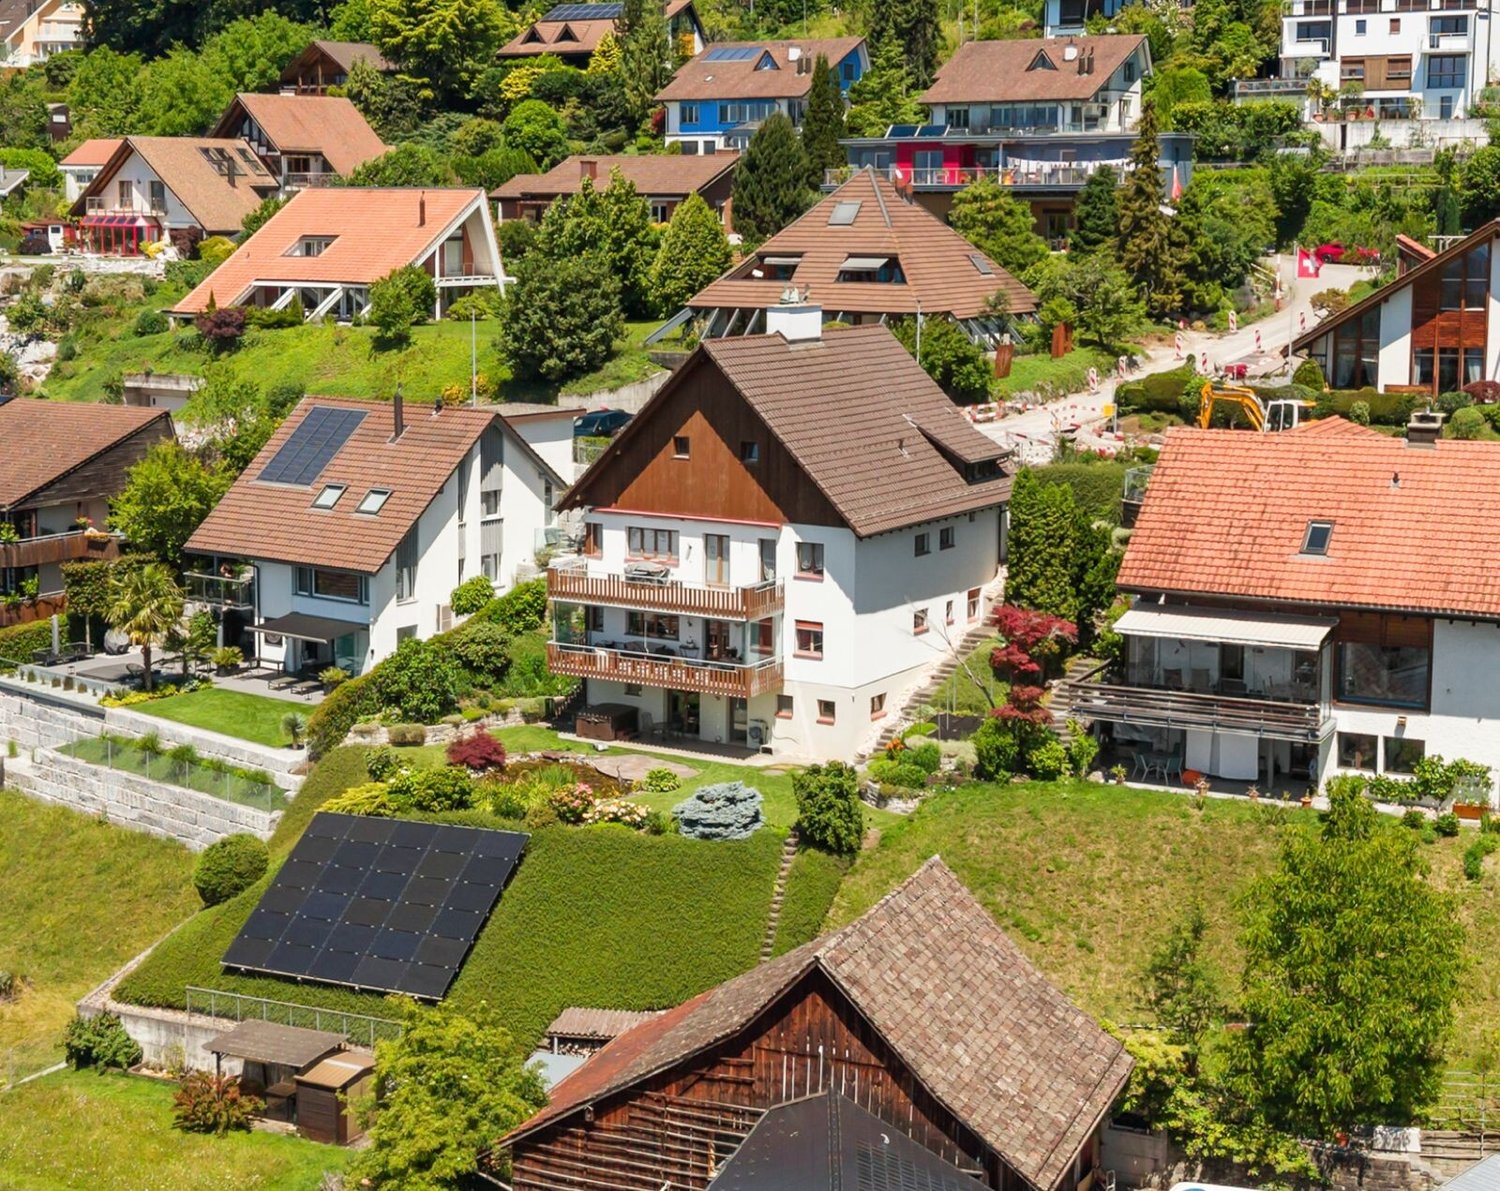
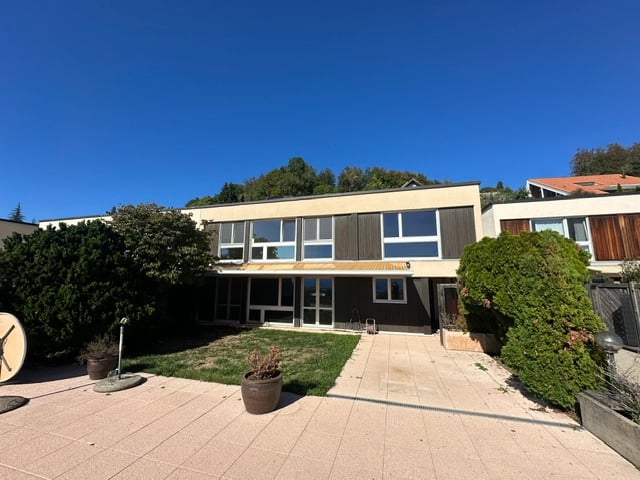
Multi-family house with Lake Zurich panorama and potential for value enhancement

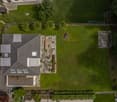
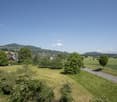
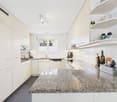
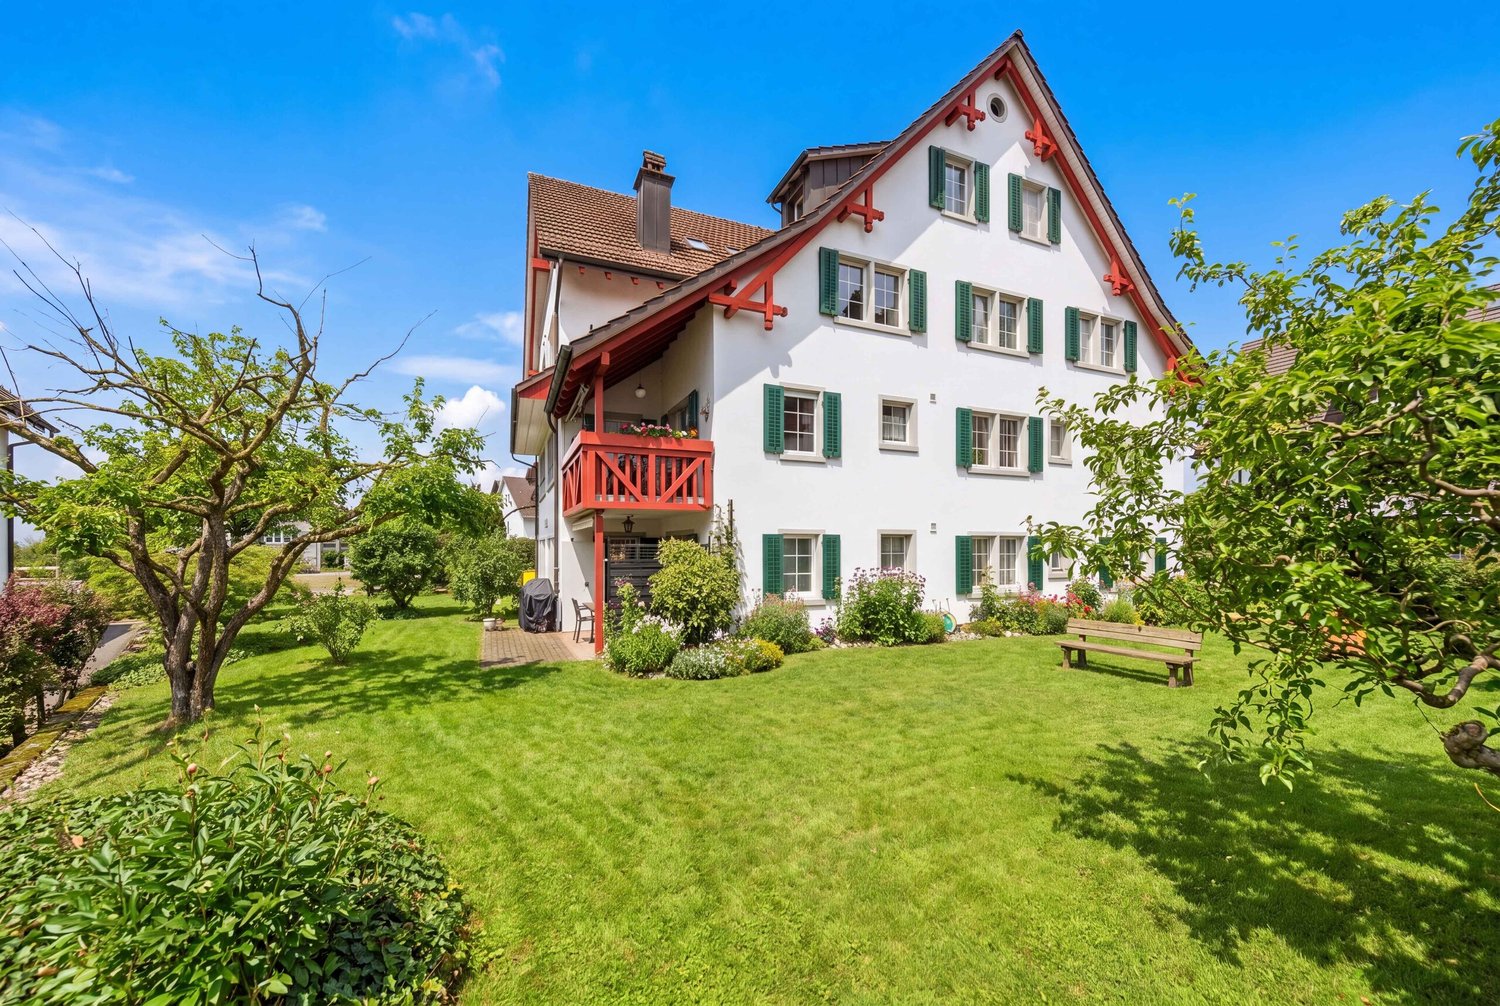
LIVING ABOVE LAKE ZURICH WITH GARDEN, PANORAMIC VIEW, AND SPACE FOR GENERATIONS In a privileged location in Oberdürnten, this exceptional property presents itself on a 785 m² large plot of land with an unobstructable view of Lake Zurich and the Alps. The quiet, sunny living location, the lovingly designed garden with a pond, and the versatile usage possibilities make this object a rare opportunity for families, multi-generation households, self-users with rental intentions, or investors. The existing building structure offers various attractive living and usage concepts: Variant A: Three independent residential units The property is ideal as a multi-party house with three separate apartments. In addition to the 3.5-room apartment on the upper floor and the spacious 3.5-room apartment on the ground floor, the garden floor also offers potential for creating another residential unit. This constellation enables attractive rental yields and appeals particularly to investors or multi-generation families. Variant B: Exclusive garden maisonette with additional apartment Alternatively, the garden level can be connected with the apartment on the ground floor to form a spacious garden maisonette. This creates a unique residential unit with above-average space, direct garden access, several bathrooms, and versatile usage possibilities for living, working, or guests. This concept is complemented by the separate 3.5-room apartment on the upper floor. The most important highlights -785 m² plot of land in a sought-after slope location -Fantastic view of Lake Zurich and the Alps -Quiet living location with high privacy -Large, very well-kept garden with a pond -Photovoltaic system already installed -Two garages with one parking space each in front of the garage -Three additional outdoor parking spaces -Large attic with storage spaces -Flexible usage for living, working, or renting -Attractive expansion and development potential in the garden floor -Whirlpool in the garden The existing property is in a functional, very well-maintained condition and simultaneously offers interesting possibilities for value enhancement. A modernization of windows, kitchens, bathrooms, as well as a future conversion to a heat pump, would further increase energy efficiency and market attractiveness. The already installed photovoltaic system provides an ideal basis for this. Properties with this combination of view, plot quality, garden, privacy, and development possibilities are extremely rare in Oberdürnten. Whether as a spacious home for several generations, as a combination of living and renting, or as an interesting investment object, this property offers numerous perspectives for the future. For questions about this attractive property, please do not hesitate to contact us. If you would like to visit the property, we look forward to a prior financing proof from a Swiss bank. Thank you for your understanding.

Travel time
-
1 / 10
  • Parking space
  • Balcony / Terrace
  • Garage
  • +1
5.5 roomsCHF 1,490,000.–
Spitzackerstrasse, 8635 Dürnten

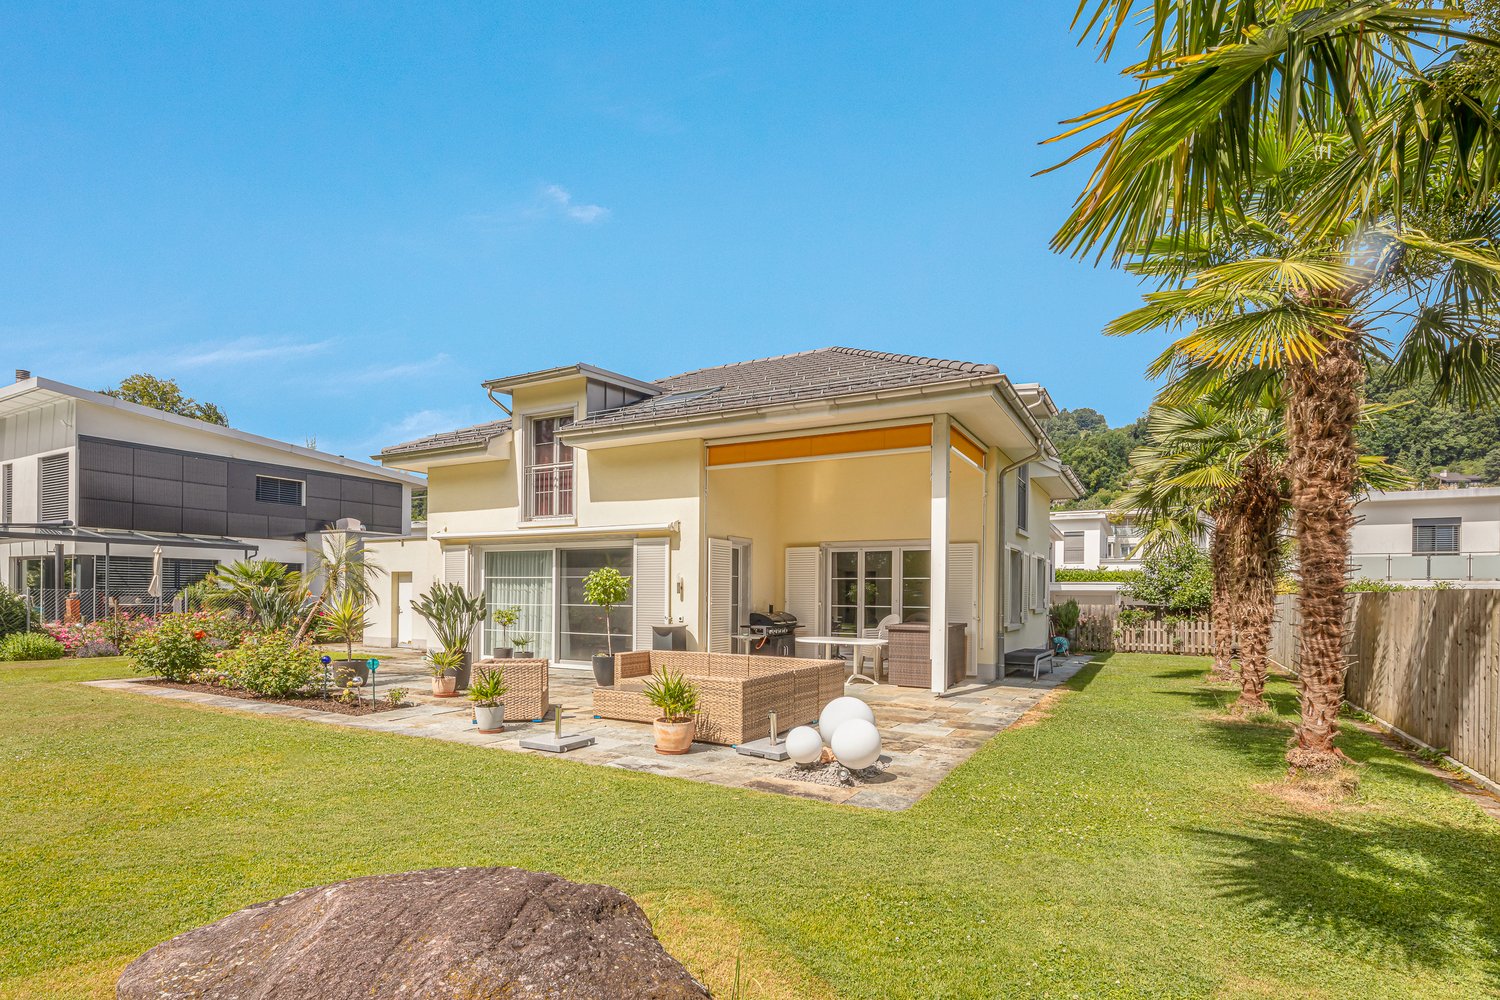
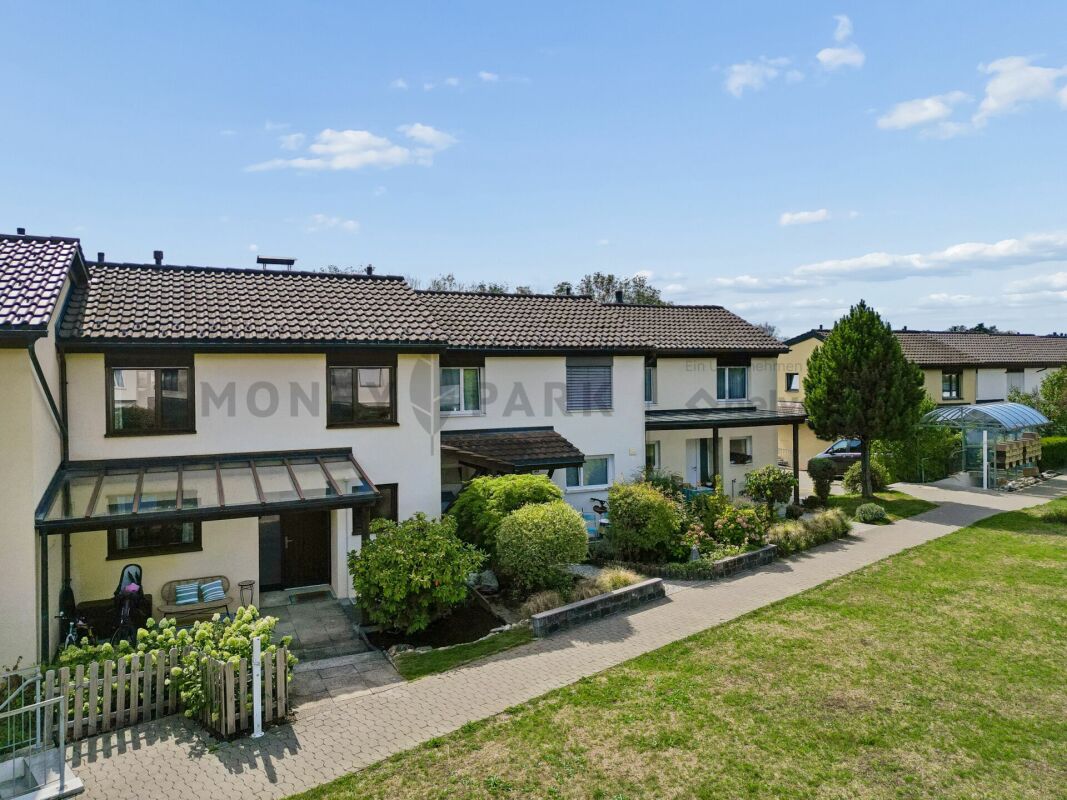
Sunny and attractive 5.5-room corner house with garden and plenty of space for the family

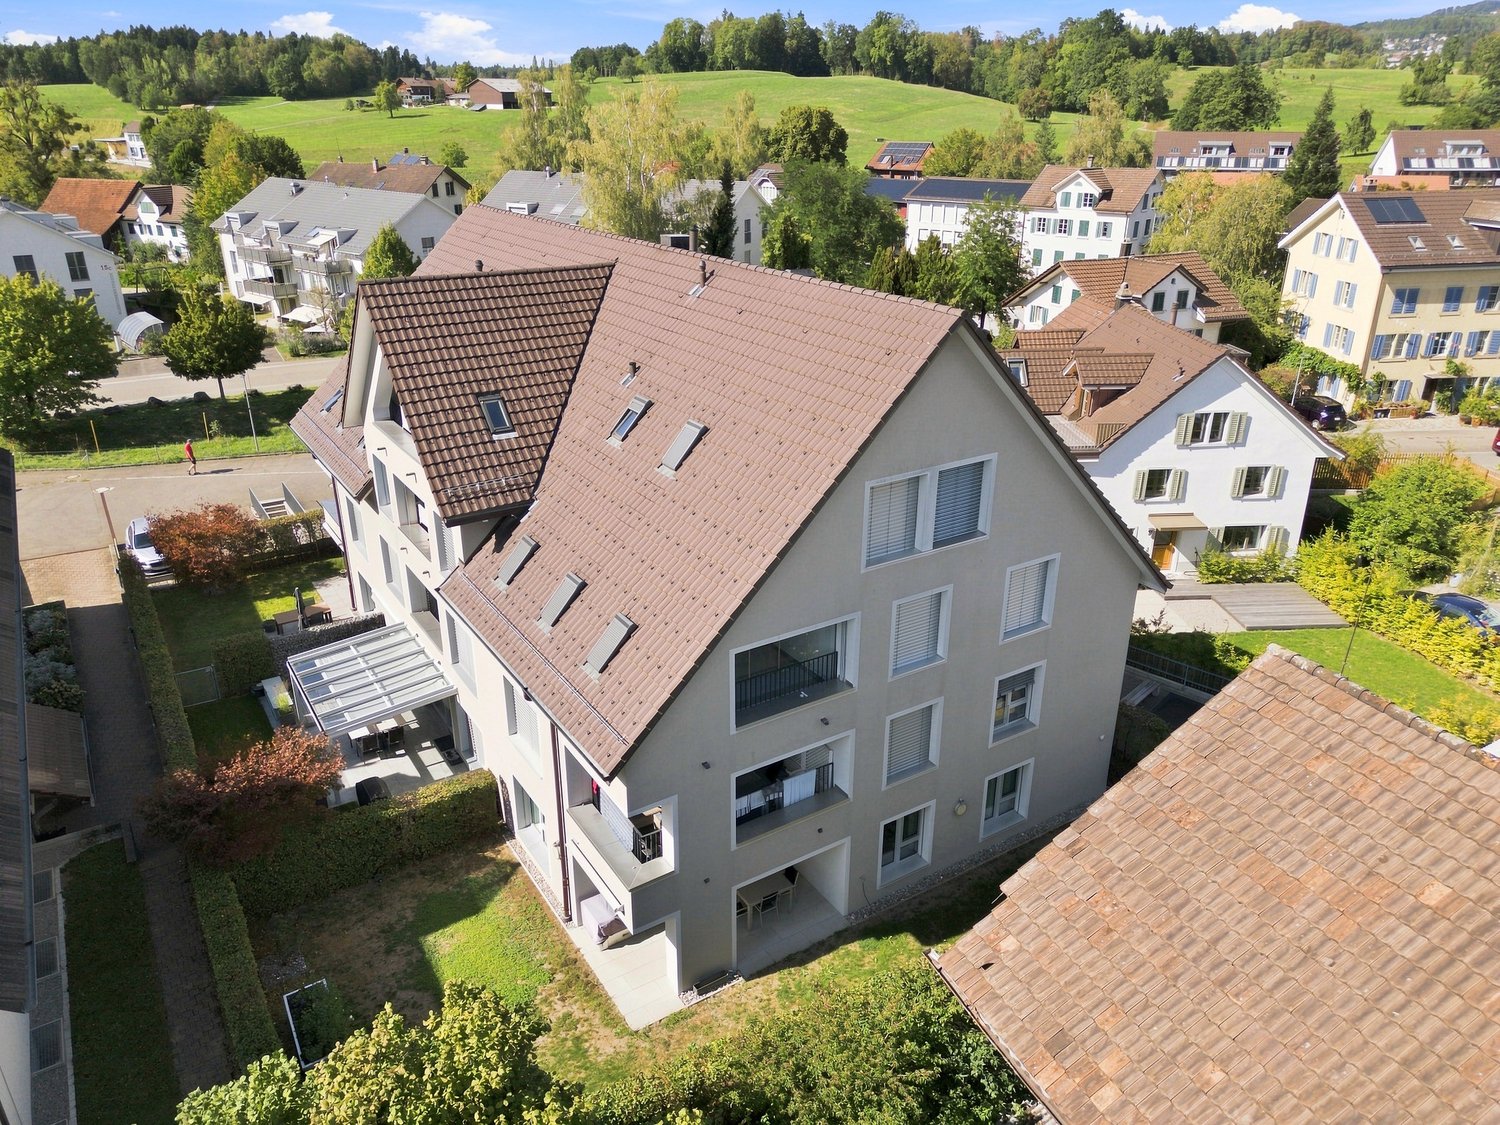
This sunny 5½-room terraced corner house from 2005 is located in a family-friendly district in Dürnten, which is accessed via a traffic-calmed cul-de-sac. Schools and kindergarten are conveniently located in the village and make the residential location particularly attractive for families.The southwest-facing garden seating area invites you to relax outdoors. Additionally, another seating area is available on the north side, so you can enjoy a spot in the sun or in the pleasant shade, depending on the time of day. The rooms distributed on the upper and attic floors offer plenty of space for the whole family. The bright living room with open kitchen forms the central meeting point of the house and invites you to linger together. Bathrooms are available on all three living floors, providing additional comfort.Further highlights at a glance:- Open living and dining area with elegant oak parquet- Seamless transition from the living area to the idyllic garden with a covered seating area- High-quality kitchen with plenty of workspace and new appliances- Large and bright attic room with cozy roof slopes, skylights, and an en-suite bathroom- Practical basement with direct access to the underground garage- Direct access to the cellar via an external staircaseTwo underground parking spaces and an outdoor parking space belonging to the property are sold for an additional CHF 100,000. You can find more information about the property in the sales brochure, which you can request via the contact form.The property is marketed by Keller ImmoVermarktung. If you are interested, the ownership will show you the attractive property personally.

  • Parking space
  • Balcony / Terrace
  • Garage
  • +1
1 / 9
  • Parking space
  • Balcony / Terrace
  • View
  • +1
4.5 rooms129m²Price on request
Bachweg, 8635 Dürnten

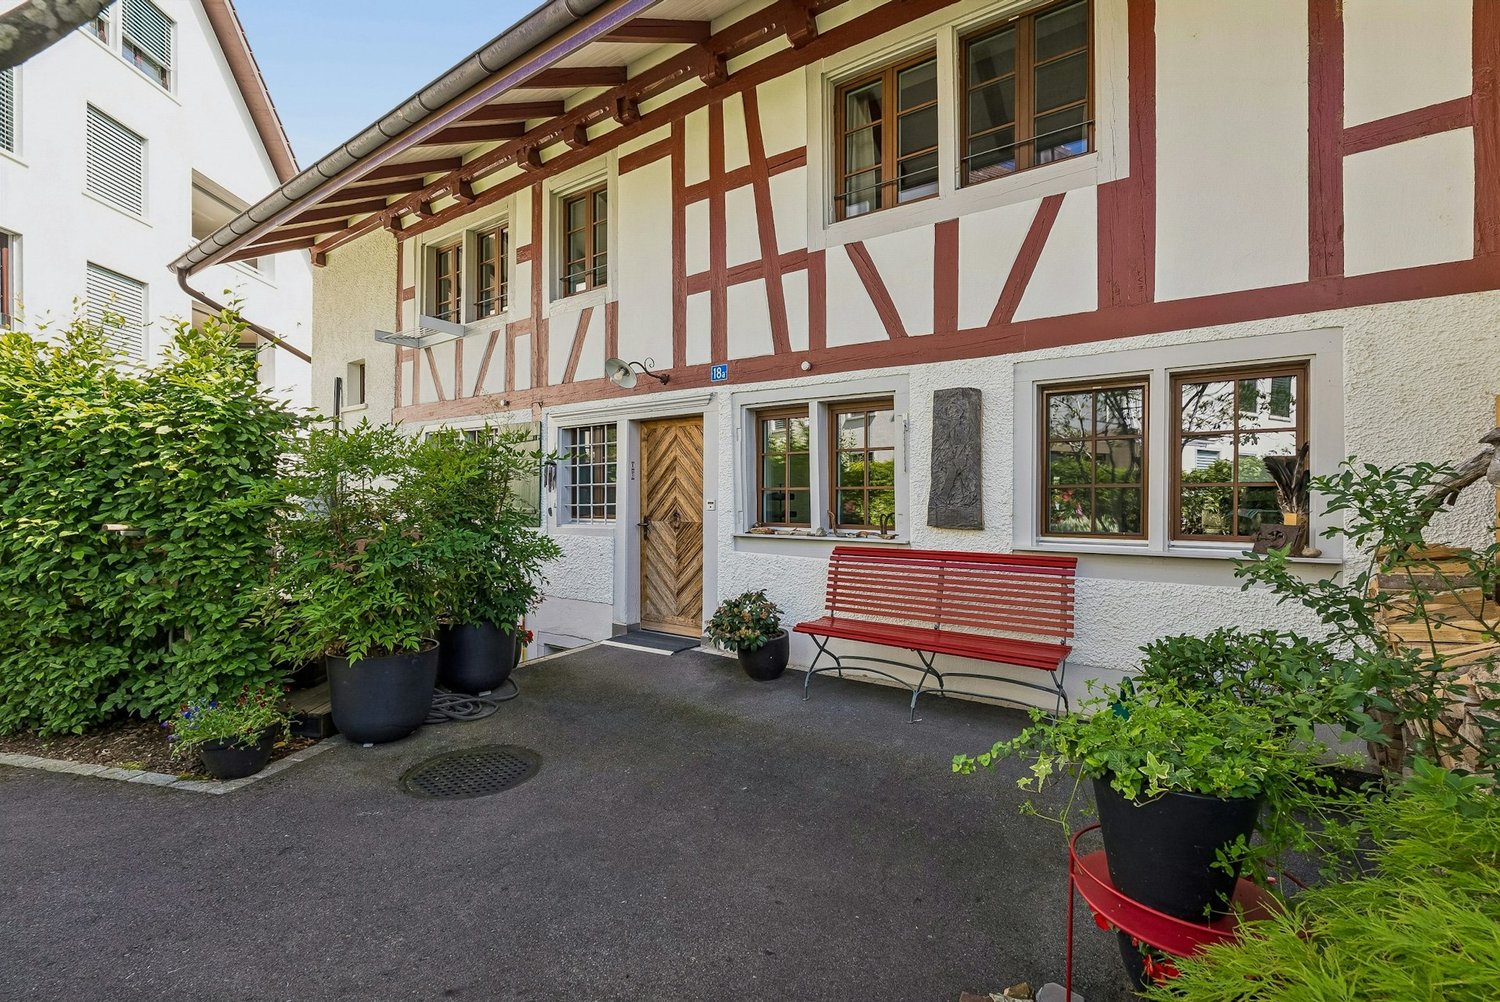
Charm and Modernity - Completely Renovated Flarzhaus with Idyllic Garden and Rooftop Terrace in the Heart of Dürnten

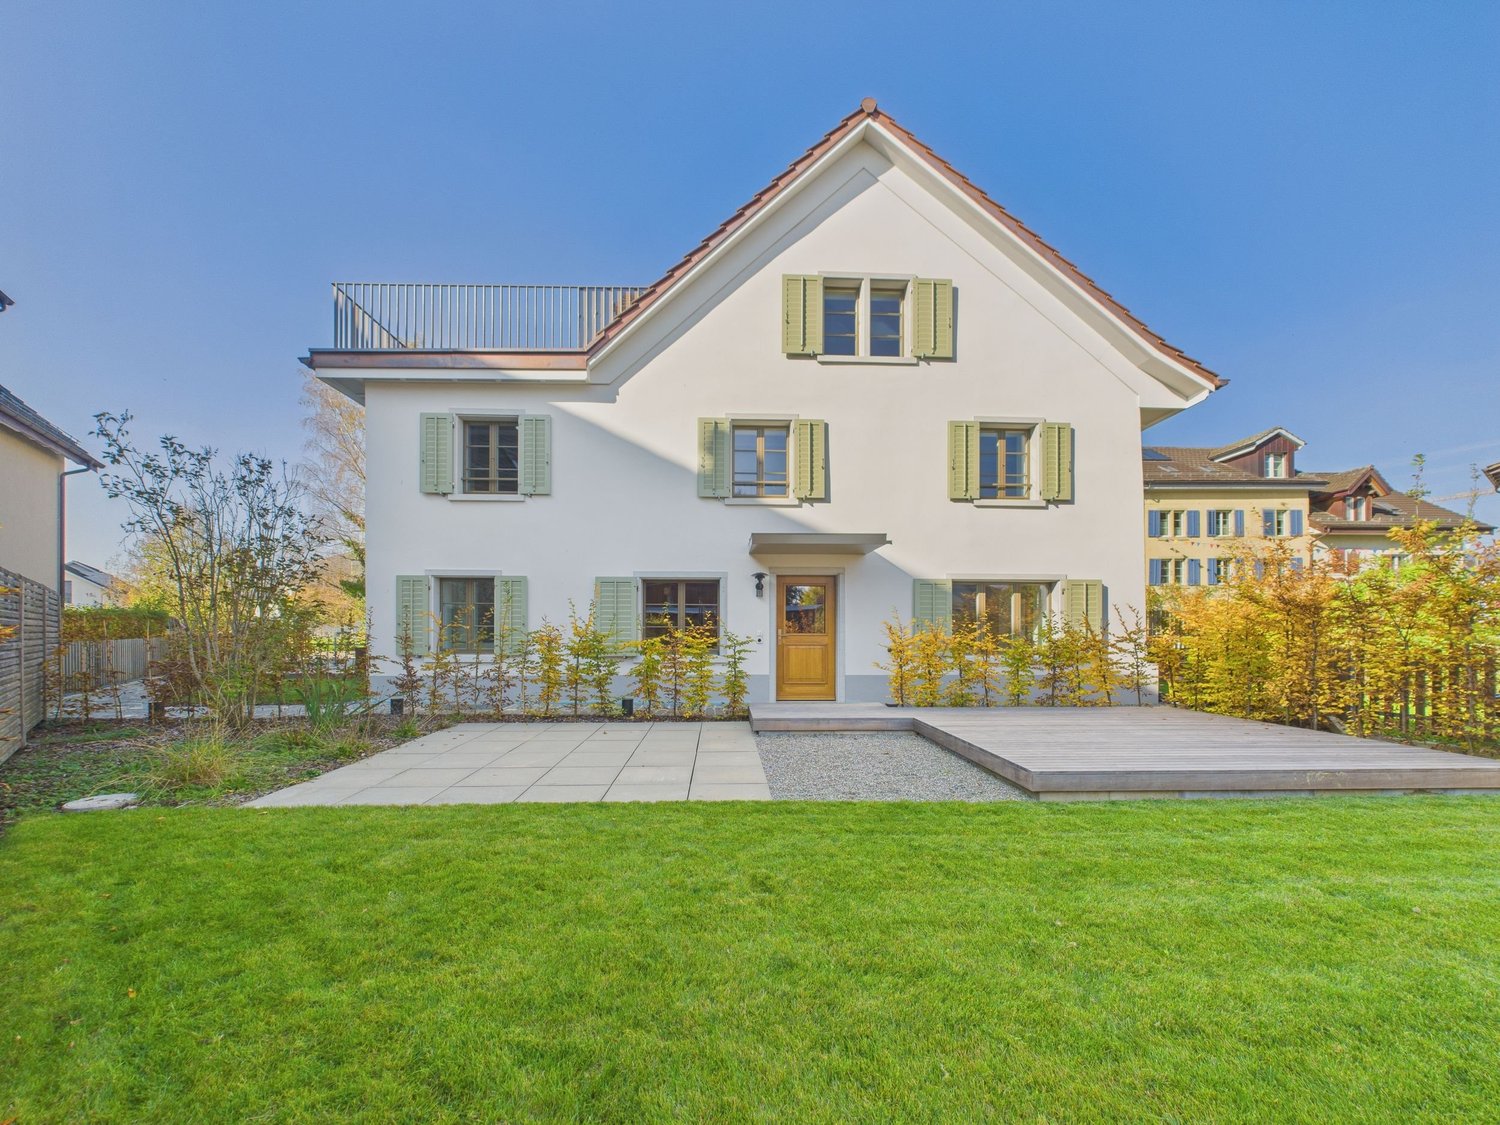
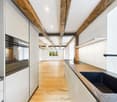
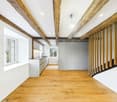
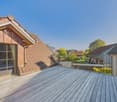
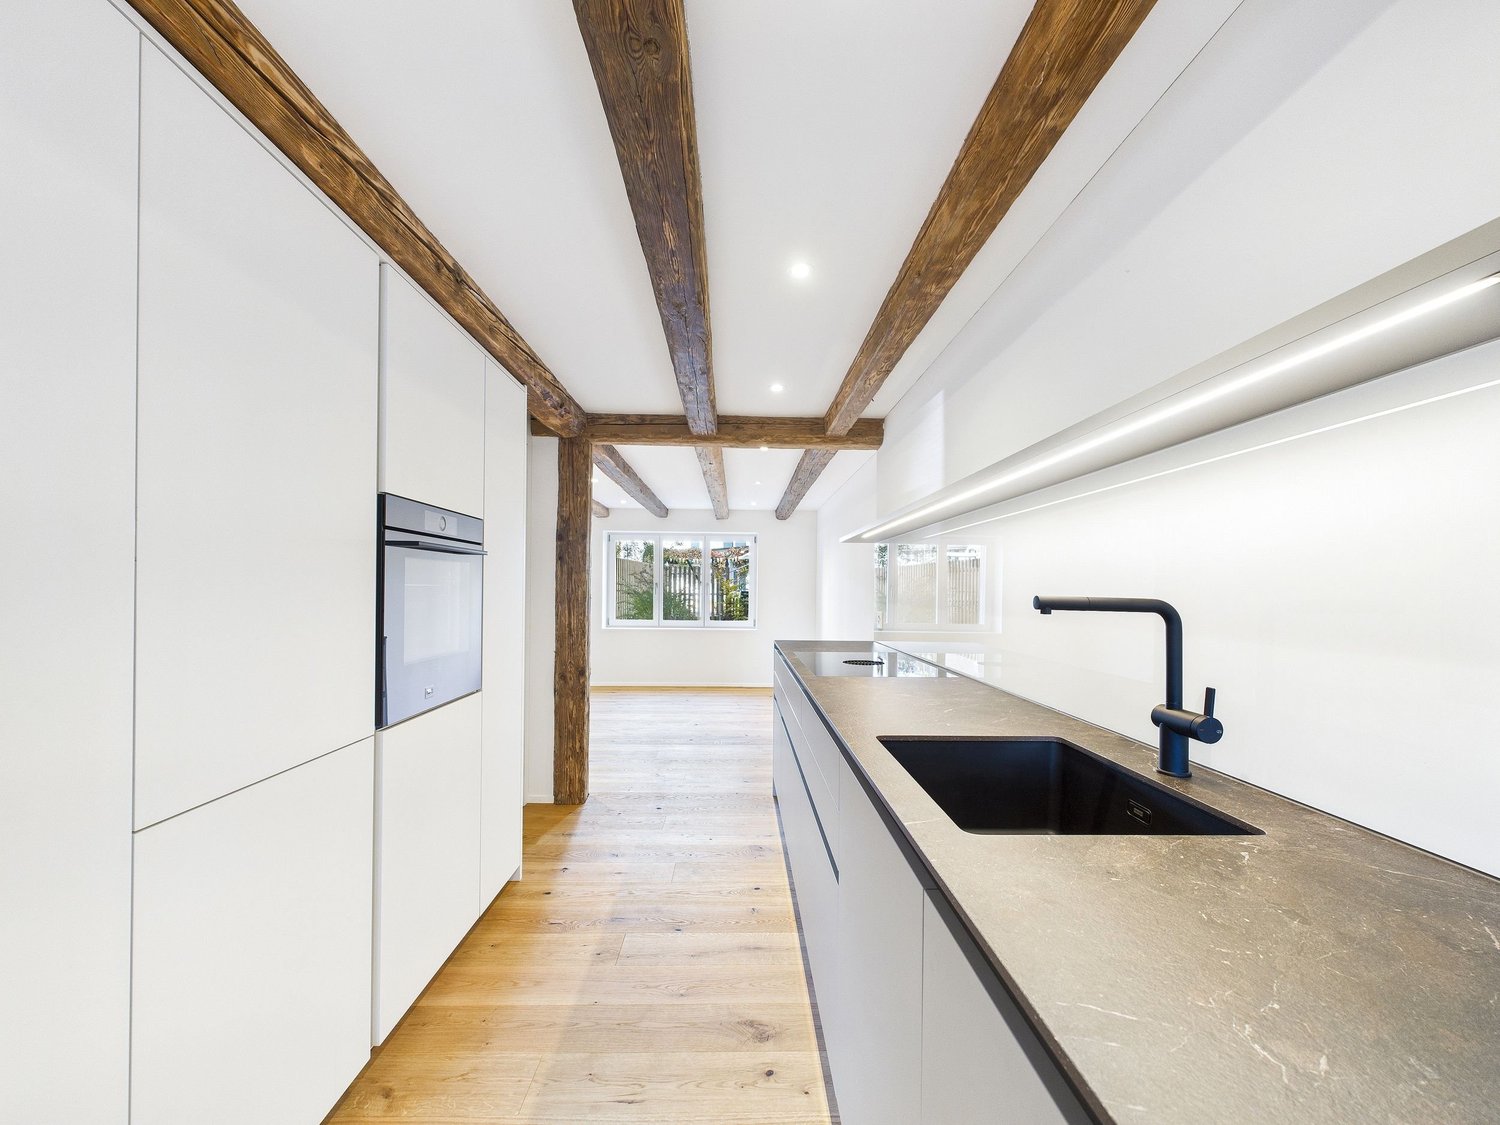
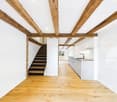
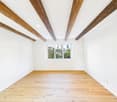
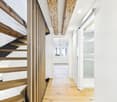
This Flarzhaus combines historic charm with modern living comfort in a harmonious way. The property was completely renovated with great attention to detail and now shines as a stylish combination of existing building fabric and contemporary architecture.The spacious garden area extends the living space outdoors and offers a variety of opportunities for play, relaxation, or social gatherings. Around the house, there are various seating areas - a spot for morning coffee in the sun or for cozy hours in the shade on hot summer days. The entrance forms a harmonious reception area. To the left is the spacious dining area and the state-of-the-art equipped kitchen, which impresses with high-quality appliances from the V-Zug brand and plenty of workspace. The living area, arranged to the left with beautiful visible beams, seamlessly adjoins the dining area and invites you to linger.Via the elegant staircase, you reach the upper floor of the house, which accommodates two bright bedrooms. Additionally, the upper floor features a stylishly designed designer bathroom, equipped with a shower, toilet, and double sink. The attic impresses with restored roof beams, which stylishly bring the historic character of the house to the fore. The sloping ceilings create a cozy, inviting atmosphere that immediately invites you to feel at home. A special plus: The water connection for a freestanding bathtub is already prepared - so a exclusive retreat can be created here.The highlight is the 20 m² large rooftop terrace, which is pampered with plenty of sun and offers a magnificent view. It invites you to relaxed hours outdoors and provides enough space to install, for example, a whirlpool - making it a private retreat and wellness spot with special flair.A basement and a laundry room in the basement provide ample storage space, and the hobby room offers a variety of uses - be it as a workshop, fitness area, or creative retreat. Further information about the property can be found in the sales brochure, which can be requested via the contact form.The property is marketed by Keller ImmoVermarktung. If you are interested, the ownership will be happy to show you the attractive property personally.

  • Parking space
  • Balcony / Terrace
  • View
  • +1
1 / 24
4.5 rooms148m²CHF 1,580,000.–
J.-C. Heerstrasse 17D, 8635 Dürnten

*** Exclusive Terrace House with Breathtaking Panoramic View ***

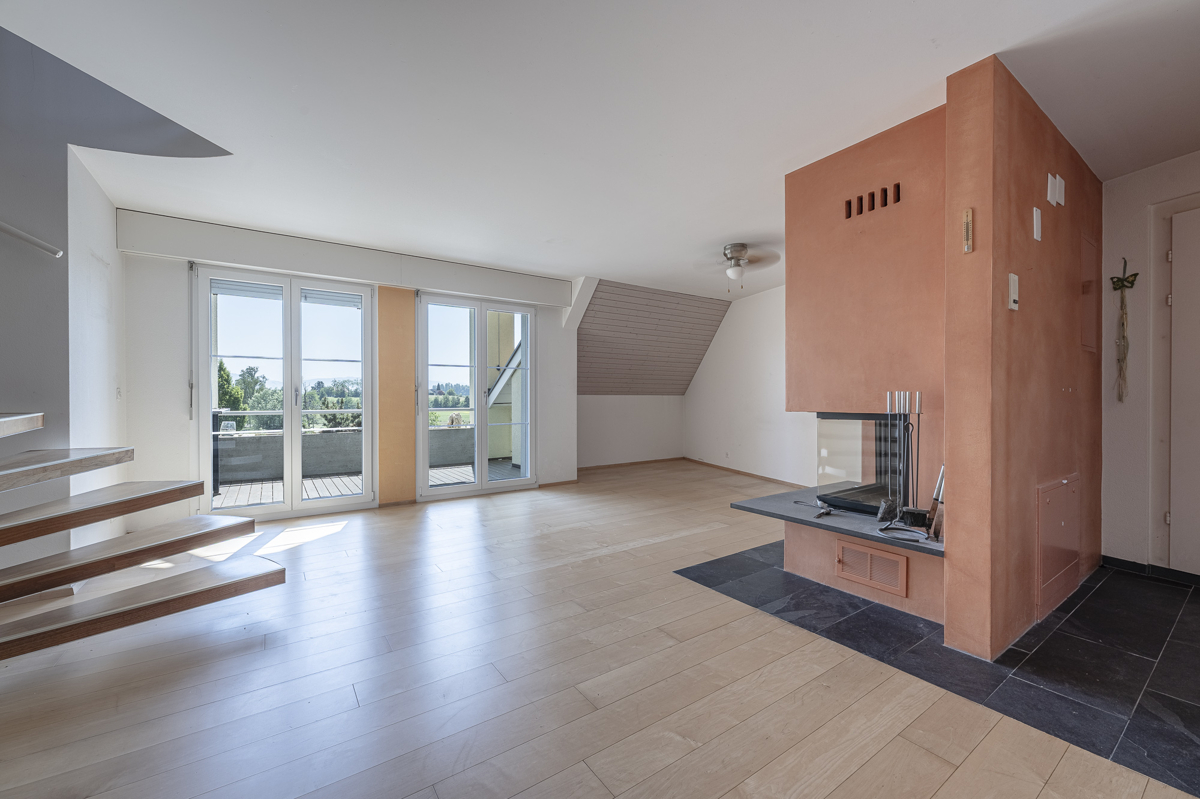
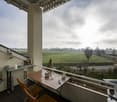
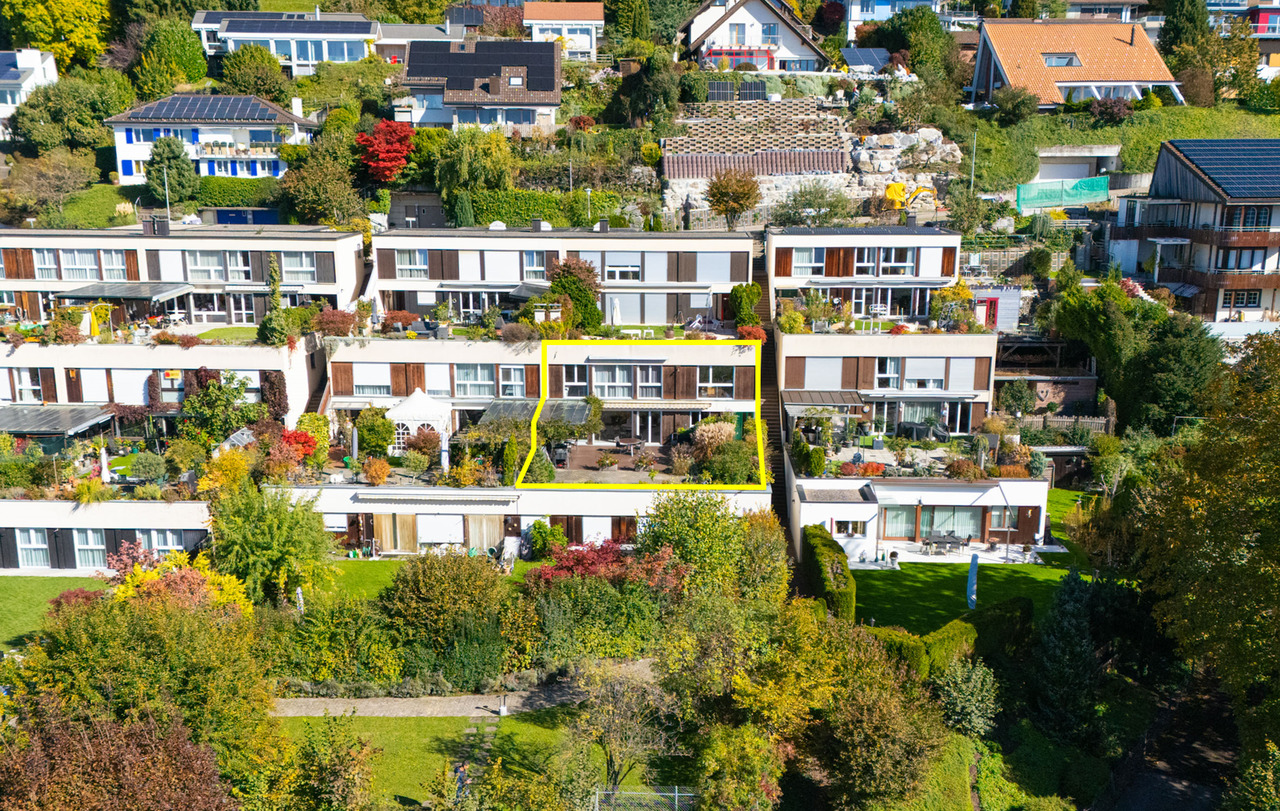
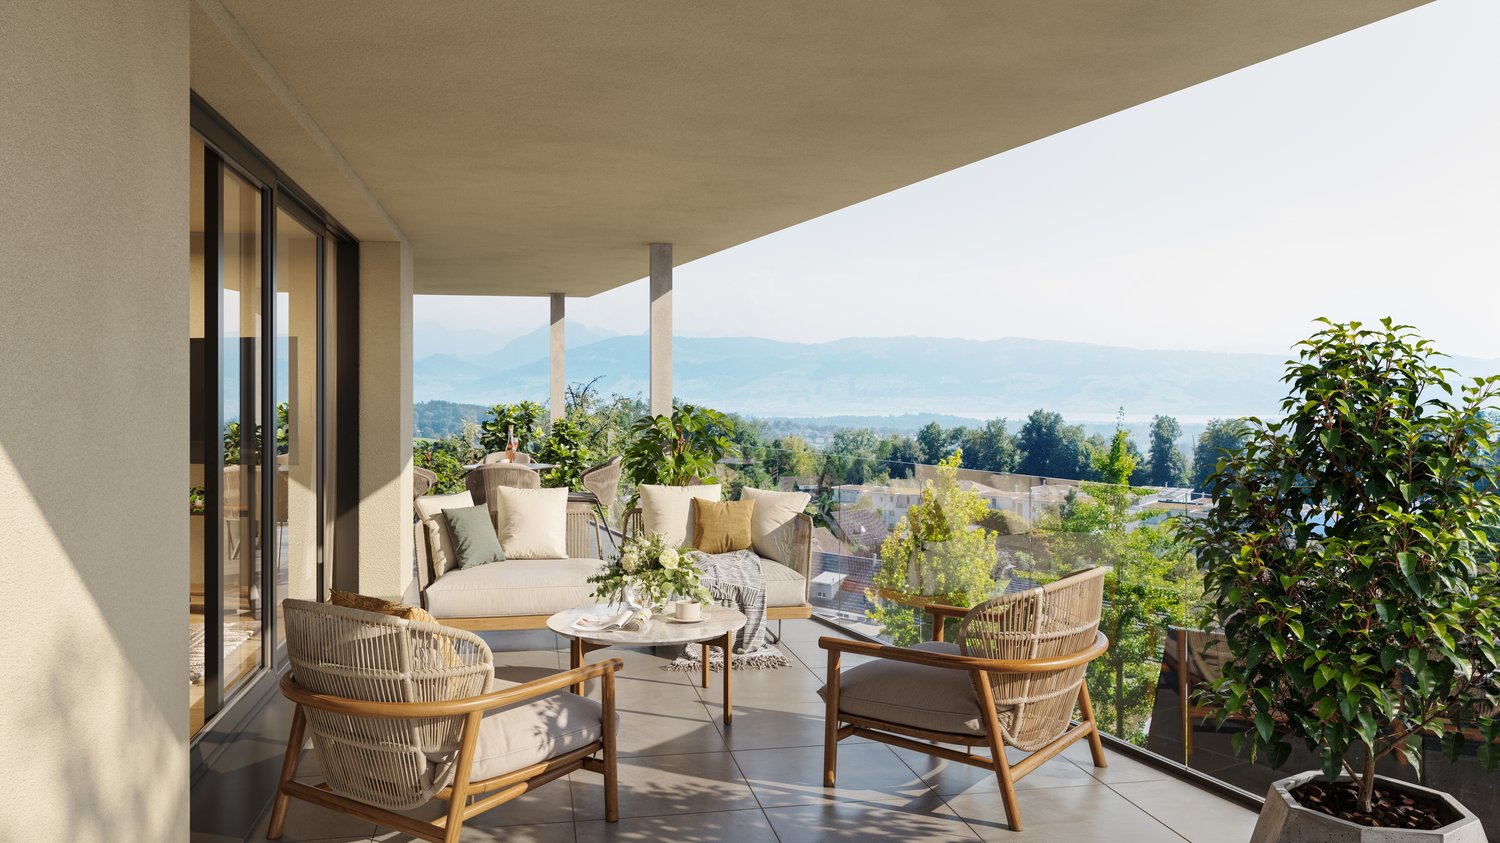
Living on the highest level - a tranquil oasis with beautiful living ambiance and a sunny terrace with a distant view.Welcome to this well-maintained and spacious 4.5-room terrace house at J.-C. Heerstrasse 17D in Dürnten. The 1974-built and continuously renovated house until 2026 impresses with a living area of 148 m² on two floors and offers everything your heart desires – ideal for families or couples who value a modern living experience with a large terrace and comfort. Very quiet location in a well-maintained terrace development.The house offers the following highlights: • Dreamlike Terrace: A well-maintained garden with lawn areas and stylish plateaus invites you to relax and enjoy the outdoors – accompanied by a wonderful view of the mountains and Lake Zurich. Enjoy the sound of the fountain under the pergola, a dream. • Living Room: The spacious, open, and bright living room delights at first glance and creates a cozy atmosphere with its inviting ambiance. • Upper Floor: Via the stylish spiral staircase, you reach the upper floor, where three bright rooms with plenty of daylight and a wonderful view await you. • 2 Bathrooms: Comfortably equipped for the whole family. • Parking: Two outdoor parking spaces directly in front of the house, a garage parking space, and a lockable garage/workshop in the garage offer additional comfort and versatile usage possibilities. • Plot Area: 216 m² – enough space for leisure and relaxation outdoors. • Indoor Pool: Enjoy the exclusive private indoor pool with sauna, which belongs to the Breitenmatt development, especially on cooler days. • Investments: Value-preserving and value-increasing, a lot has been invested in the last 16 years. • Solar System: with 24 modules on the roof, including 2 wall boxes for e-cars Location and Environment: The location is exceptionally quiet – both during the day and at night, it is pleasantly quiet. In the summer, the property benefits from plenty of sunshine, and in the winter, the sun shows itself regularly. The bus stop J.-C. Heerstrasse is just a 3-minute walk away, so you are well connected to public transport. The nearest supermarket chlöti.ch is about a 14-minute walk away. Families appreciate the proximity to the Schule Oberdürnten, which is about a 10-15 minute walk.This first-class terrace house combines modern living comfort with a natural environment.A rare opportunity to acquire a fully renovated single-family home in Dürnten with this view and breathtaking terrace (with a distant view) – don't miss this chance!We would be happy to show you this beautiful property - arrange a viewing appointment with us.BRT Treuhand + Immobilien GmbH, Bea Spiess

Travel time
-
1 / 8
  • Balcony / Terrace
  • Child-friendly
4.5 rooms117m²Price on request
Bachweg, 8635 Dürnten

Charm and Modernity - Completely Renovated Flarzhaus with Cozy Seating Area in the Heart of Dürnten

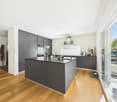
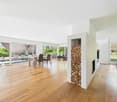
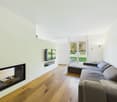
This Flarzhaus combines historical charm with modern living comfort in a harmonious way. The property was completely renovated with great attention to detail and now shines as a stylish combination of existing building substance and contemporary architecture.The inviting entrance of the ground floor forms a harmonious reception area. Adjacent to it is the dining area and the ultra-modern kitchen, which impresses with high-quality appliances and plenty of workspace. The spacious living area, which opens up afterwards, invites you to linger with its bright, friendly atmosphere and the flowing transition between cooking, eating, and relaxing. A beautiful seating area with a wooden terrace, lawn, and raised bed expands the living space outdoors and provides additional comfort.Via the elegant staircase, you reach the upper floor of the house, which accommodates two bright bedrooms. Additionally, the upper floor features a stylishly designed designer bathroom, equipped with a shower, toilet, and sink. The attic impresses with restored roof beams, which bring out the historical character of the house. The sloping ceilings create a cozy atmosphere that immediately invites you to feel at home. The open attic space leaves room for creative design ideas and can be used in various ways depending on your needs.A special plus: The water connection for a free-standing bathtub is already prepared – so you can create an exclusive retreat here. An additional bathroom with toilet, shower, and sink convinces with selected materials and modern, stylish design. A basement and a laundry room in the basement provide ample storage space.You can find more information about the property in the sales brochure, which you can request via the contact form.The property is marketed by Keller ImmoVermarktung. If you are interested, the ownership will gladly show you the attractive property in person.

  • Balcony / Terrace
  • Child-friendly
1 / 8
  • Tumble dryer
  • Washing machine
  • Quiet neighborhood
4.5 rooms108m²CHF 925,000.–
8635 Dürnten

PRETTY 4.5 ROOM GARDEN APARTMENT ZIM

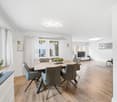
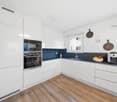
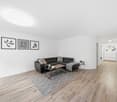
This attractive 4.5-room apartment in Dürnten features a well-thought-out floor plan and a living area of 108 m². The rooms are clearly organized and create a pleasant balance between openness and private spaces.The spacious living and dining area is bright and inviting. The open, spacious kitchen-diner is modernly equipped and offers plenty of work and storage space—ideal for anyone who enjoys cooking and entertaining guests. The open layout between the kitchen and living room creates a conversational atmosphere in everyday life.Two bathrooms enhance the comfort significantly and provide flexibility in daily life. The entire apartment is in very well-maintained condition, which reflects the careful use and ongoing maintenance.A particular highlight is the covered garden seating area with an additional lawn included in the property rights. Here, you can enjoy peace and privacy surrounded by greenery – a secluded place for relaxing outdoors.Practical ancillary rooms such as your own basement with a built-in power connection usefully complement the available space. The parking space in the garage can be purchased for CHF 35'000.–. An apartment for anyone who appreciates spaciousness, outdoor space, and a well-maintained standard of living in pleasant surroundings.This attractive 4.5-room apartment in Dürnten features a well-thought-out floor plan and a living area of 108 m². The rooms are clearly structured and create a pleasant balance between openness and private spaces.The spacious living and dining area is bright and inviting. The open, spacious kitchen-diner is modernly equipped and offers plenty of work and storage space—ideal for anyone who enjoys cooking and entertaining guests. The open layout between the kitchen and living room creates a social atmosphere for everyday life.Two bathrooms enhance the comfort significantly and provide flexibility in daily life. The entire apartment is in very well-maintained condition, which reflects the careful use and ongoing maintenance.A particular highlight is the covered garden seating area with an additional lawn included in the property rights. Here, you can enjoy peace and privacy surrounded by greenery – a secluded place for relaxing outdoor time.Practical ancillary spaces such as your own basement with a built-in power connection usefully complement the living space. The parking space in the garage can be purchased for CHF 35,000.–.An apartment for anyone who appreciates spaciousness, outdoor space, and a well-maintained standard of living in a pleasant setting.Interested? For more information, photos, a virtual tour, and viewing opportunities, visit: propertyowner.ch/de/real-estate/26-00028 As a member of the Swiss Landowners Association, you’ll benefit from a free real estate appraisal and gain access to exclusive listings on propertyowner.ch before they’re made public.

  • Tumble dryer
  • Washing machine
  • Quiet neighborhood
1 / 5
5.5 rooms182m²Price on request
Kirchbergstrasse 8a-8d, 8635 Dürnten

All houses sold - Living with a wide view: Attractive new single-family homes in Dürnten

Project overviewIn Dürnten, at the southwestern foot of the Bachtel, four attractive 5.5-room single-family homes are being built. The houses are located in a quiet neighborhood on Kirchbergstrasse and offer a magnificent and unobstructed view of the Zurich Oberland and the Alpine panorama. They convince through modern architecture, bright living areas, and sustainable wood construction.Location & Environment • Quiet, sunny location at the foot of the Bachtel • Magnificent panorama over Dürnten to the Alps • Nature directly in front of the door (meadows, forests, hiking trails) • Good infrastructure: kindergarten, primary school, shopping (Volg, specialty stores) in the village • Only a few minutes' drive to Rüti, Wetzikon, and Hinwil (larger shopping centers) • Excellent train connections to Zurich (from Bubikon in 23 minutes to Zurich Stadelhofen/half-hourly service) Houses on offerThe houses have a living area of 191 m² and are located on terraced land. They have intelligently planned, spacious floor plans, large windows, and generous living and dining areas. • House 8a - 190.5 m² living space, 481 m² plot • House 8b - 190.5 m² living space, 421 m² plot • House 8c - 190.5 m² living space, 458 m² plot • House 8d - 190.5 m² living space, 445 m² plot Net living area (NLF): approx. 178-182 m²Building volume SIA 416: 1,235-1,323 m³Basement area: 67-78 m²Loggia: 19 m²Garage spaces: 2 each included in the purchase priceBicycle room: Each house has its own bicycle room in the underground garageVisitor parking spaces & outdoor parking availableHigh-quality construction and equipment • Heating: Geothermal heat pump with underfloor heating and passive cooling (free cooling). • Kitchens: High-quality carpentry kitchen with an induction cooktop with integrated extractor hood from BORA. • Roof: A photovoltaic system for self-use of electricity is installed on the south side. • Garage: Each house has two garage parking spaces in the underground garage. Preparation for e-mobility is available. • Lift: The installation of a lift from the underground garage to the living floor is optionally possible in all houses. Special features of wood construction: • Sustainable, ecological, and CO2-storing • Healthy living through balanced room climate • High energy efficiency and natural aesthetics Purchase conditions • Turnkey, ready-to-move-in house (including land share, underground garage, surroundings) • 2 garage spaces worth CHF 100,000 included in the price • Construction start spring 2026 - move-in from September 2027 HomepageAll further documents such as the sales documentation, the price and budget list, and the brief construction description can be found on our website:https://www.kirchberg-duernten.ch/homeFurther procedureDo not hesitate to arrange a consultation appointment. David Honegger (+41 79 962 96 62), HonEst Immobilien AG, is also available for additional information.We look forward to your contact.

Travel time
-
1 / 5
5.5 rooms180m²CHF 2,300,000.–
8635 Oberdürnten

Oberdürnten: Country House with Idyllic Garden

The single-family house built in 1989 in Oberdürnten combines classic country house charm with plenty of space for individual design. The south-western orientation ensures optimal sunlight throughout the day, while the quiet location guarantees relaxation and privacy. The naturally grown tree population in the spacious garden creates a natural boundary, complemented by an idyllic pond. In the distance, you can even see Lake Zurich. The inviting living area impresses with large window surfaces and a chimney, which creates a cozy atmosphere. A special highlight is the glazed winter garden with another chimney, which optimally extends the living space and invites you to spend cozy hours with the family. The adjacent kitchen offers a practical retreat and a cozy sitting niche. On the upper floor, there are three bedrooms of different sizes, including the parental bedroom with a dressing room, as well as two children's rooms. The spacious bathrooms, one with a bathtub and the other with a shower, as well as a separate guest toilet in the entrance area, make living together for families with children particularly practical. In the basement, numerous secondary rooms are available. Two garage parking spaces and two outdoor parking spaces round off the well-thought-out offer. Oberdürnten is a rural village surrounded by green fields and a hilly landscape, with the Dürnter Hausberg. Schools, shopping opportunities, and leisure facilities are easily accessible. Village life is familial and pleasant, making it ideal for all those who want to live close to nature and yet remain connected. The property: - Approx. 180 m² living space - Idyllic single-family house with country house charm - Spacious garden with old tree population and pond - Glazed winter garden - Chimney in the living room - Quiet location - Optimal sun exposure thanks to south-west orientation - 2 garage parking spaces, 2 outdoor parking spaces

Suggested properties for you based on search results

Other interesting objects