Rooms
4.5
Living space
119 m2
Selling price
CHF 850,000.–
Notify on price drop
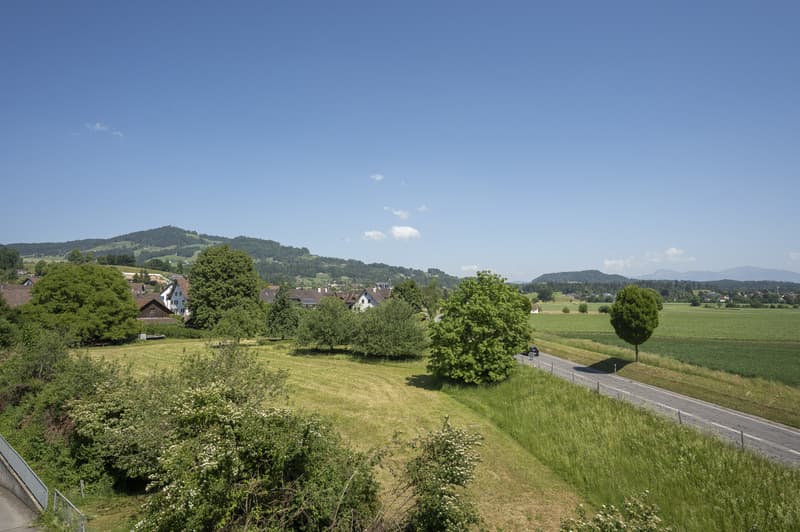
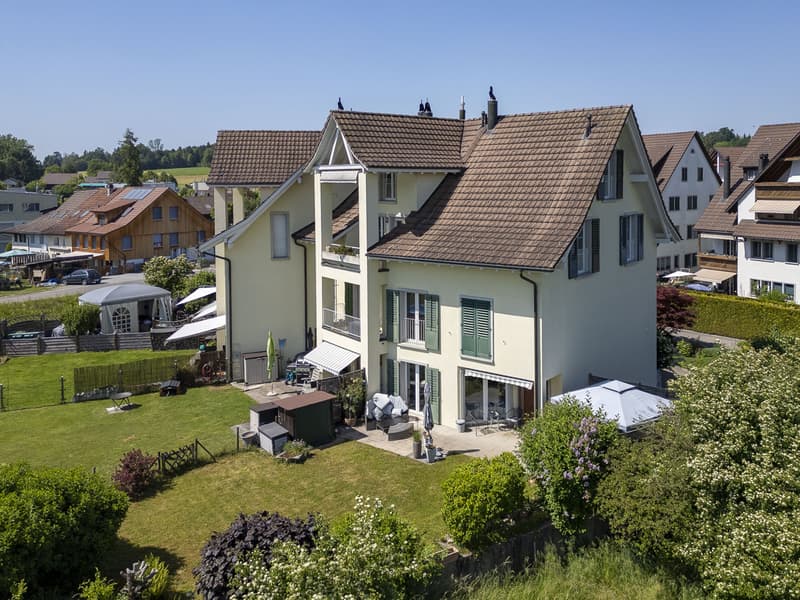
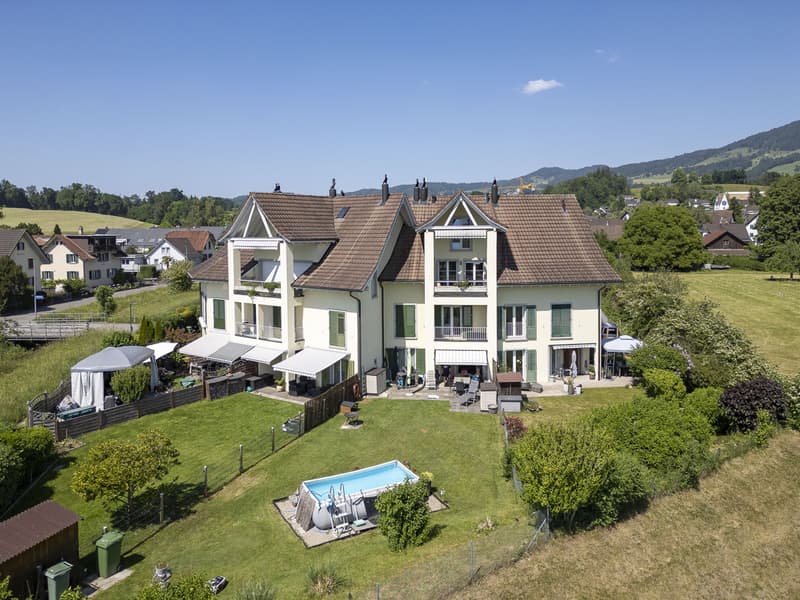
"Spacious living: Maisonette apartment with a view of the green"
Address
Tannägertenstrasse 15, 8635 DürntenTravel time
- 20 min.Station: Bubikon
Surrounding information
School
8 min.Schule SchuepisSupermarket
5 min.VolgPublic Transport
4 min.Etzelstrasse
Times refer to the route on foot.
Price
- Purchase price:
- CHF 850,000.–
- Notify on price drop
Main information
- Availability:
- By agreement
- Type:
- Maisonette / Duplex
- No. of rooms:
- 4.5
- Surface living:
- 119 m2
- Volume:
- 4671 m3
- Year built:
- 1993
Characteristics
Balcony / Terrace
Documents (1)
Description
The residential location on Tannägertenstrasse in the municipality of Dürnten presents itself as a quiet location with a balanced balance between natural living and good accessibility. Dürnten is located in the Zürcher Oberland, at the foot of the Bachtel, and includes the districts of Dürnten, Oberdürnten and Tann.
FLOOR PLAN AND FINISH, living area approx. 119.0 m²
1. Attic floor
Entrée / cloakroom approx. 4.0 m²
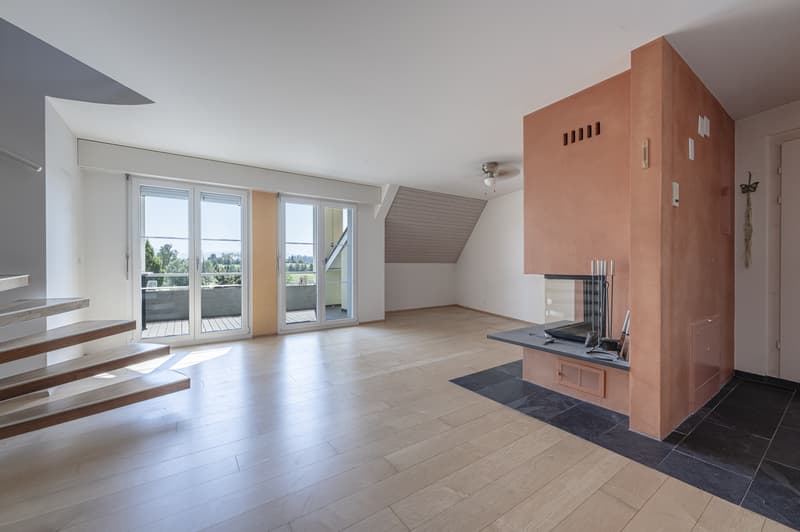
Living / dining room approx. 38.0 m²
sep. WC approx. 3.0 m²
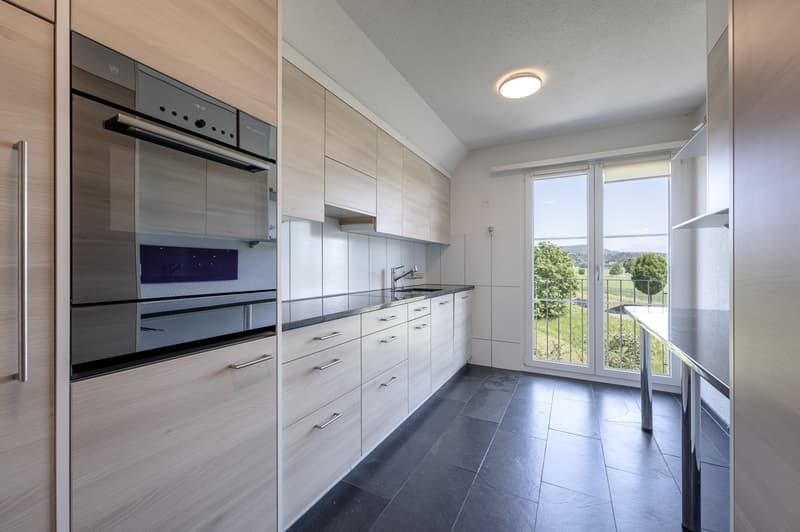
Kitchen approx. 10.0 m²
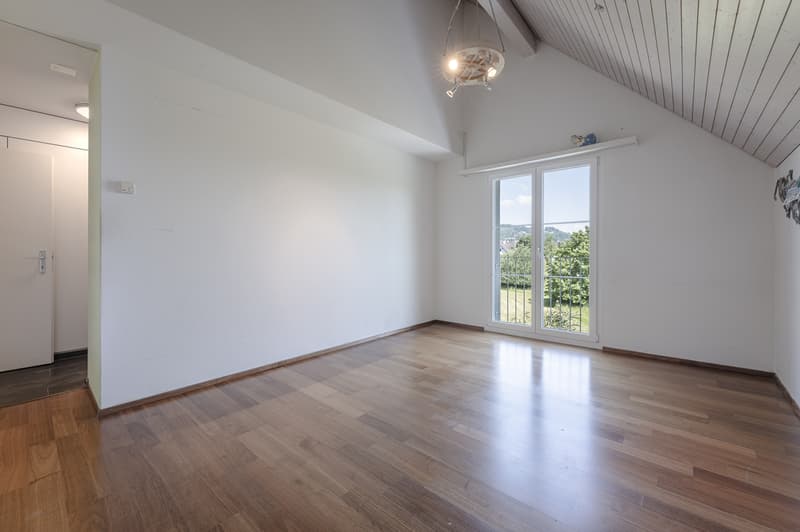
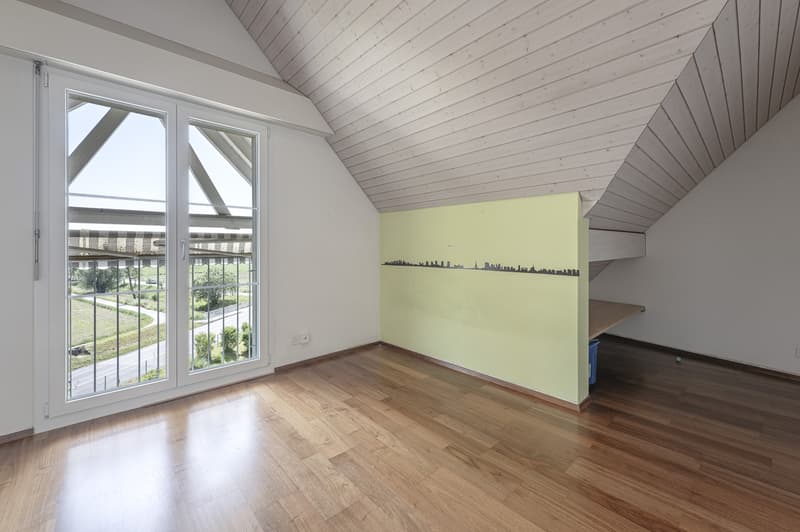
Room 1 with patio approx. 21.0 m²
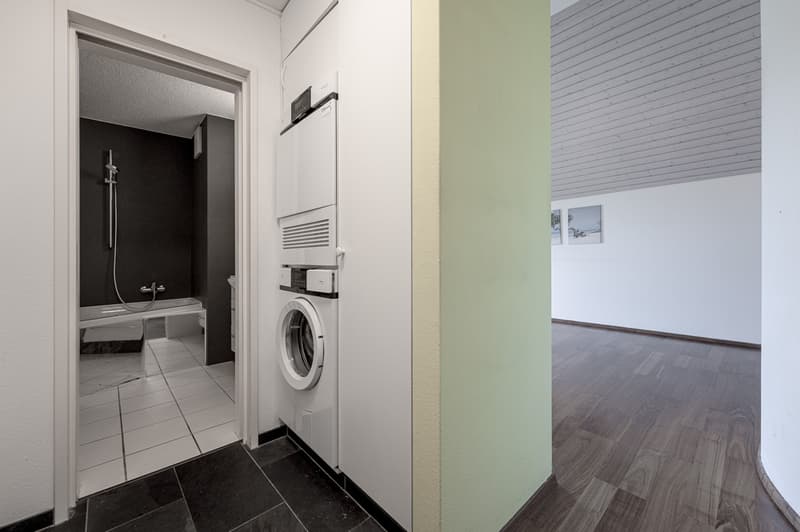
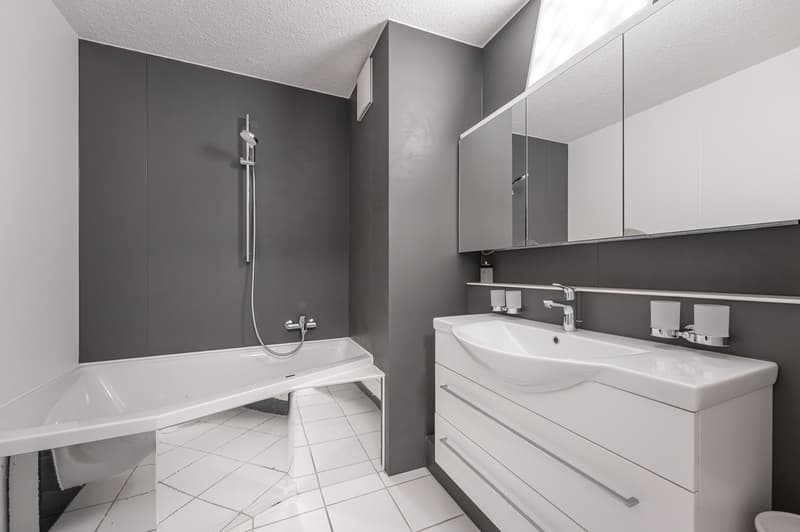
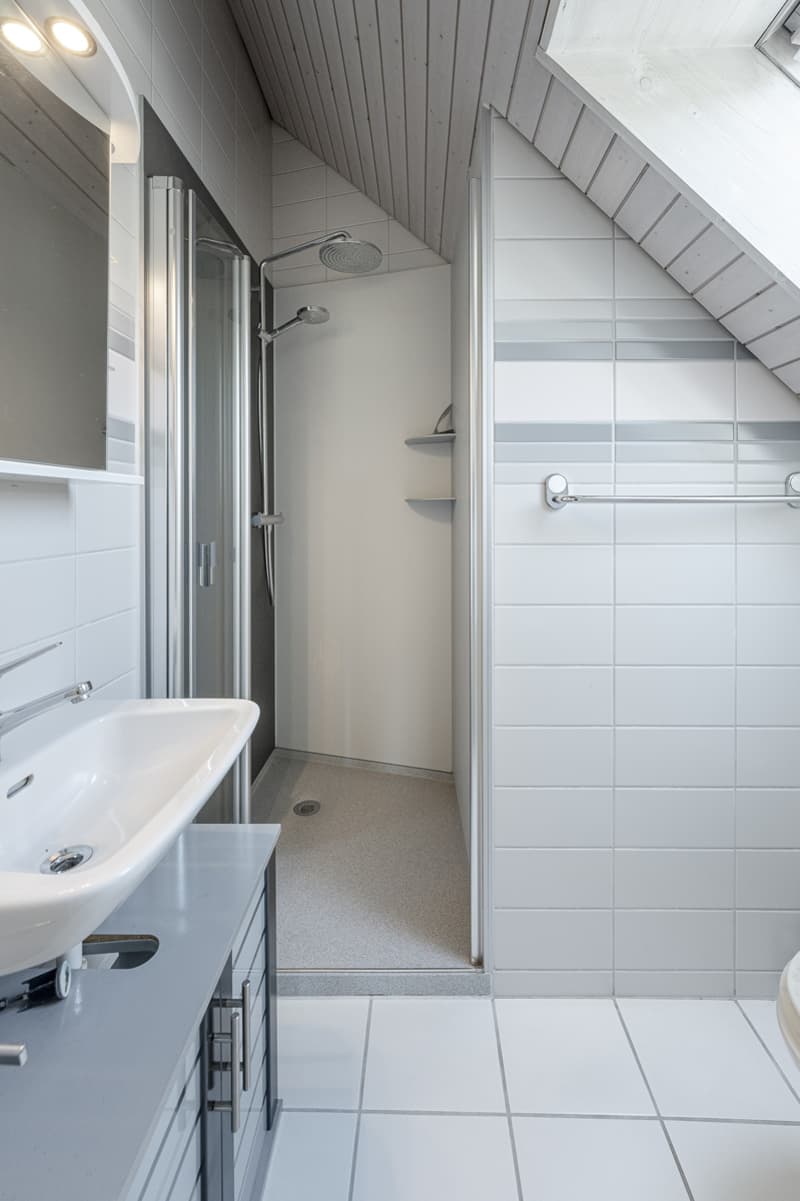
En-Suite bathroom approx. 6.0 m²
2. Attic floor
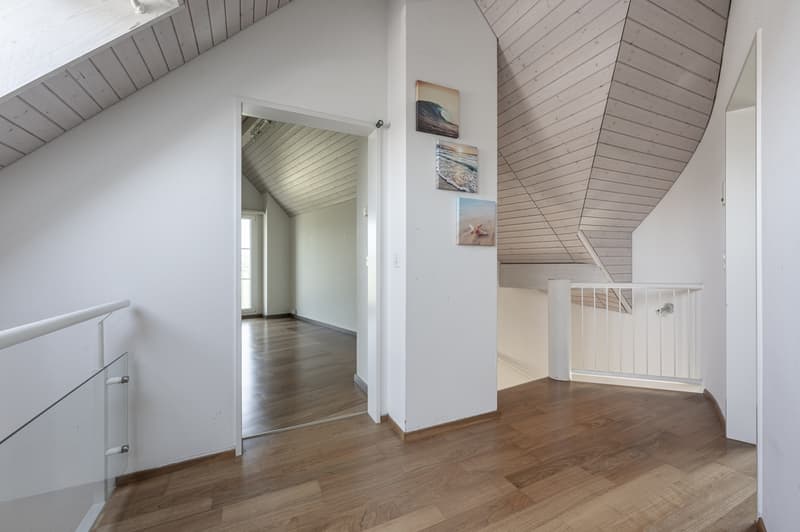
Patio / gallery approx. 7.0 m²
Shower / WC approx. 5.0 m²
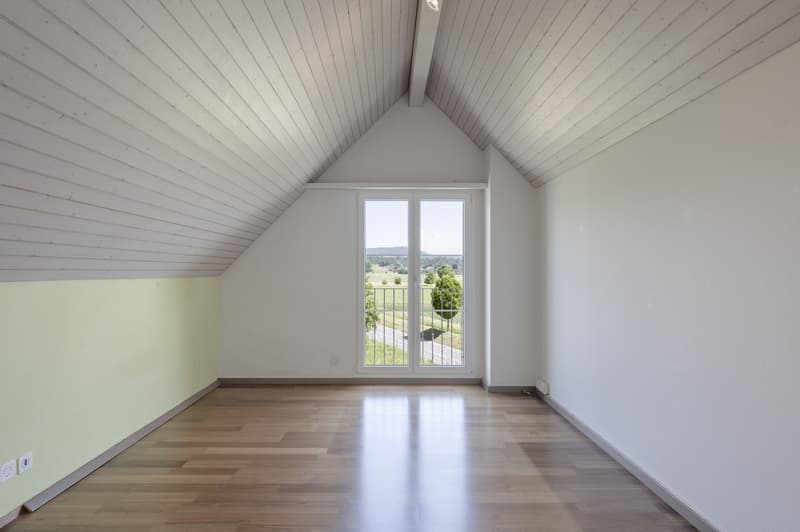
Room 2 approx. 14.0 m²
Room 3 approx. 11.0 m²
In the basement:
Cellar approx. 5.0 m²
Cellar approx. 10.0 m²
Storage spaces nos. 5 and 6 in the garage
The apartment is in a generally good condition corresponding to its age. Maintenance work has been carried out continuously. However, a buyer must expect a general refreshment of the floor and wall coverings.
The spacious room layout over several levels creates a pleasant living atmosphere and offers a variety of uses.
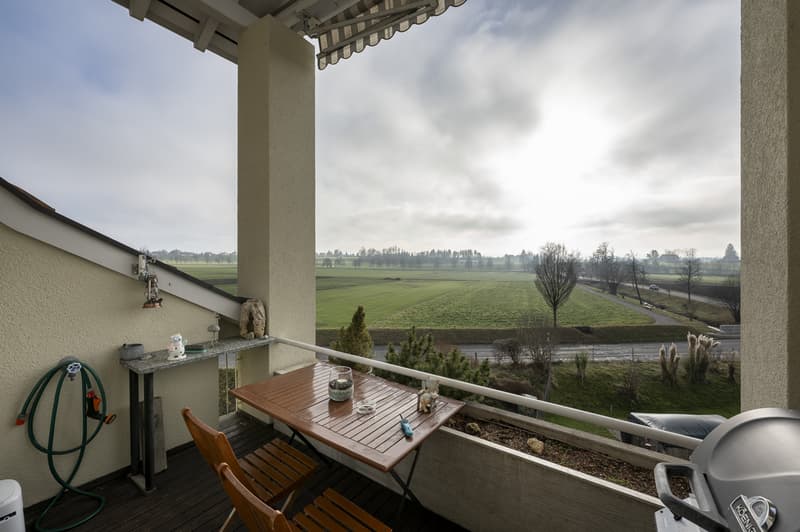
Thanks to the southern orientation, the apartment and the balcony benefit from sunny hours.
FLOOR PLAN AND FINISH, living area approx. 119.0 m²
1. Attic floor
Entrée / cloakroom approx. 4.0 m²
Living / dining room approx. 38.0 m²
sep. WC approx. 3.0 m²
Kitchen approx. 10.0 m²
Room 1 with patio approx. 21.0 m²
En-Suite bathroom approx. 6.0 m²
2. Attic floor
Patio / gallery approx. 7.0 m²
Shower / WC approx. 5.0 m²
Room 2 approx. 14.0 m²
Room 3 approx. 11.0 m²
In the basement:
Cellar approx. 5.0 m²
Cellar approx. 10.0 m²
Storage spaces nos. 5 and 6 in the garage
The apartment is in a generally good condition corresponding to its age. Maintenance work has been carried out continuously. However, a buyer must expect a general refreshment of the floor and wall coverings.
The spacious room layout over several levels creates a pleasant living atmosphere and offers a variety of uses.
Thanks to the southern orientation, the apartment and the balcony benefit from sunny hours.
Mortgage Calculator
From dream house to home ownership: the mortgage calculator can help you estimate the affordability of this property.

Free
Create an account for more options
Create your account to manage your favorites across all devices, keep track of your search alerts, and never miss an update. Everything you need for your home search, all in one place!
Viewing
Contact for viewing
Reto Bindschädler und Julia Stucki
Advertiser


Hauseigentümerverband Zürich
Postfach/Verkauf
Albisstrasse 28
8038Zürich
Contact
Reto Bindschädler und Julia Stucki
- Listing ID
- 4003362938
- Object ref.
- 3602