Quick Filters for your search

Quick-filters

We show you quick-filters based on the most used filters by location.

By using these, you can enhance your search experience by finding new and interesting properties to your likings.

3 results - Properties for sale: Aathal-Seegräben

1 / 10
5.5 rooms150m²CHF 1,690,000.–
Gibelstrasse 3, 8607 Aathal-Seegräben

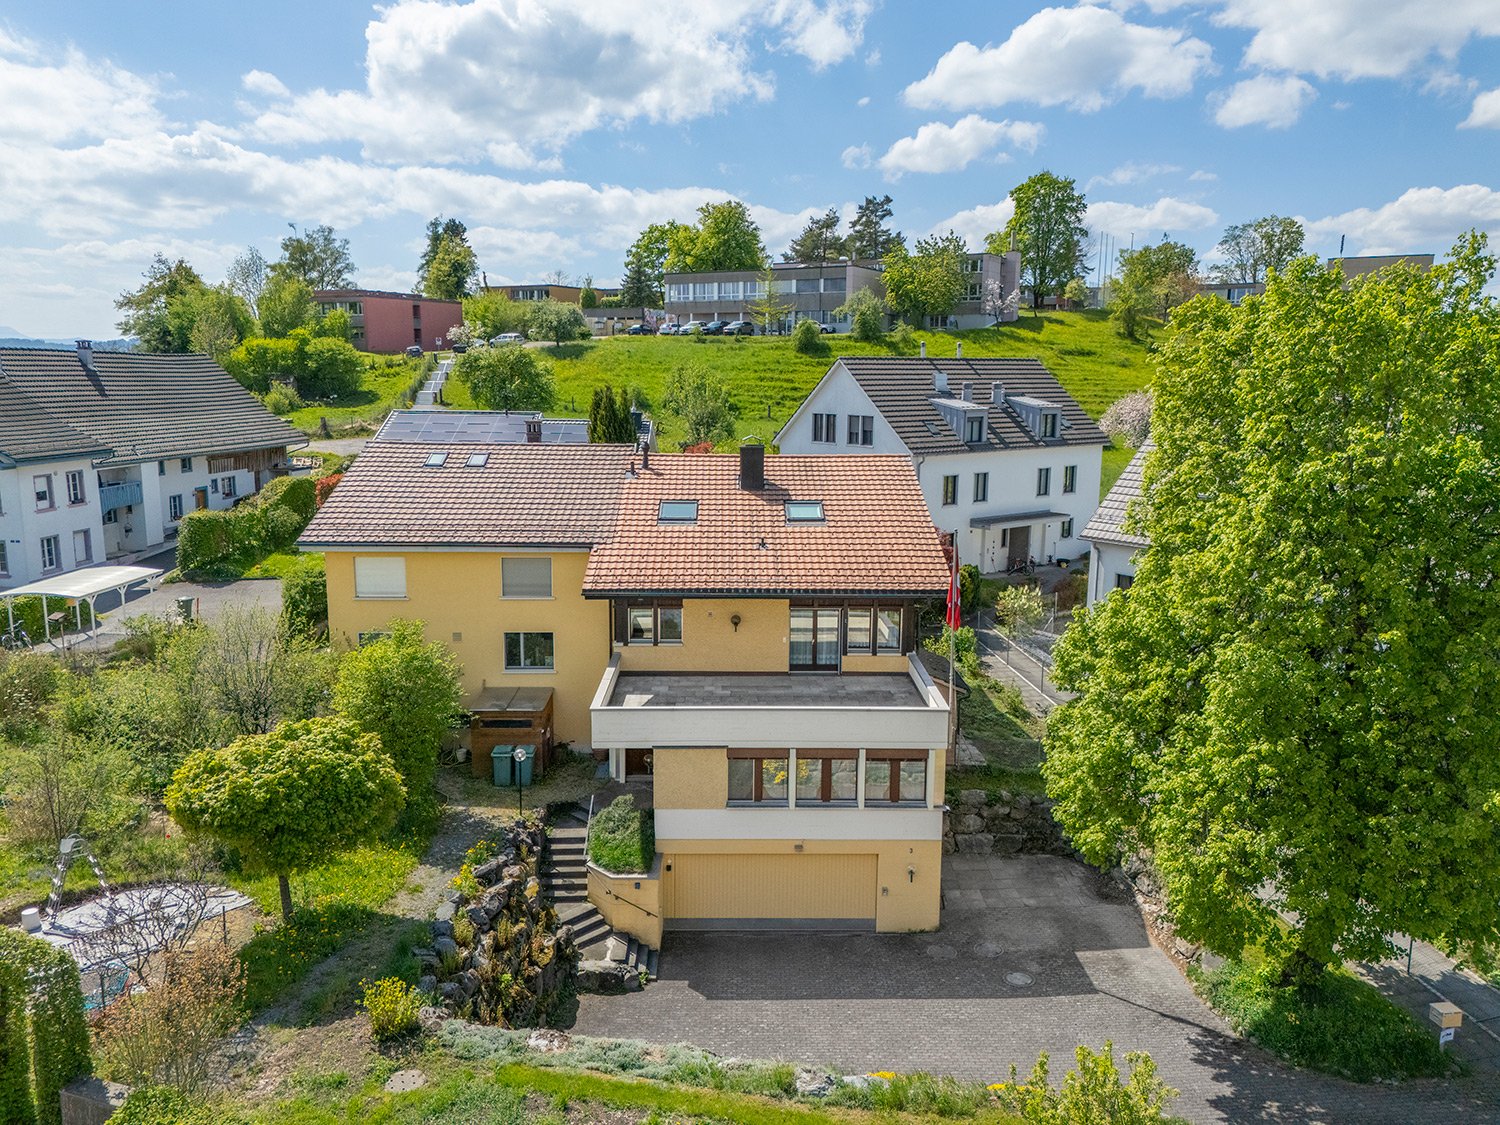
Spacious home with wellness potential and garden

Multi-purpose room as additional usable space of approx. 50 m2This 5.5-room semi-detached house at Gibelstrasse 3 convinces with spacious room proportions, bright rooms, and enormous development potential. The sunny location in Aathal-Seegräben, surrounded by forests and recreational areas, offers natural living with high quality of life.The house, built in 1982, extends over three floors and stands on a 664 m² large plot of land with an extensive garden. Extensive window areas provide bright, friendly living rooms and a pleasant atmosphere.The open living and dining area with a fireplace forms the heart of the house and invites you to cozy, social hours. In total, four rooms, one bathroom, and two guest toilets are available - ideal for families or couples with space requirements.A special highlight is located on the ground floor: the spacious multi-purpose room (approx. 50 m²) with a sauna and an integrated, currently empty swimming pool. With a little imagination, a wonderful private wellness and relaxation oasis can be realized here. On the same level, there is a covered terrace with a sink and an outdoor fireplace, ideal for use as an outdoor kitchen and barbecue area. The garden with approximately 383 m² offers a lot of privacy and space for individual design.Two garage parking spaces and various ancillary and basement rooms round off this offer.A property with character, space, and perspective - ideal for all those who want to live close to nature and design their home individually.I look forward to your contact and a personal viewing.

Travel time
-
1 / 13
6 rooms160m²CHF 1,190,000.–
Gstalderstrasse 51, 8607 Sack

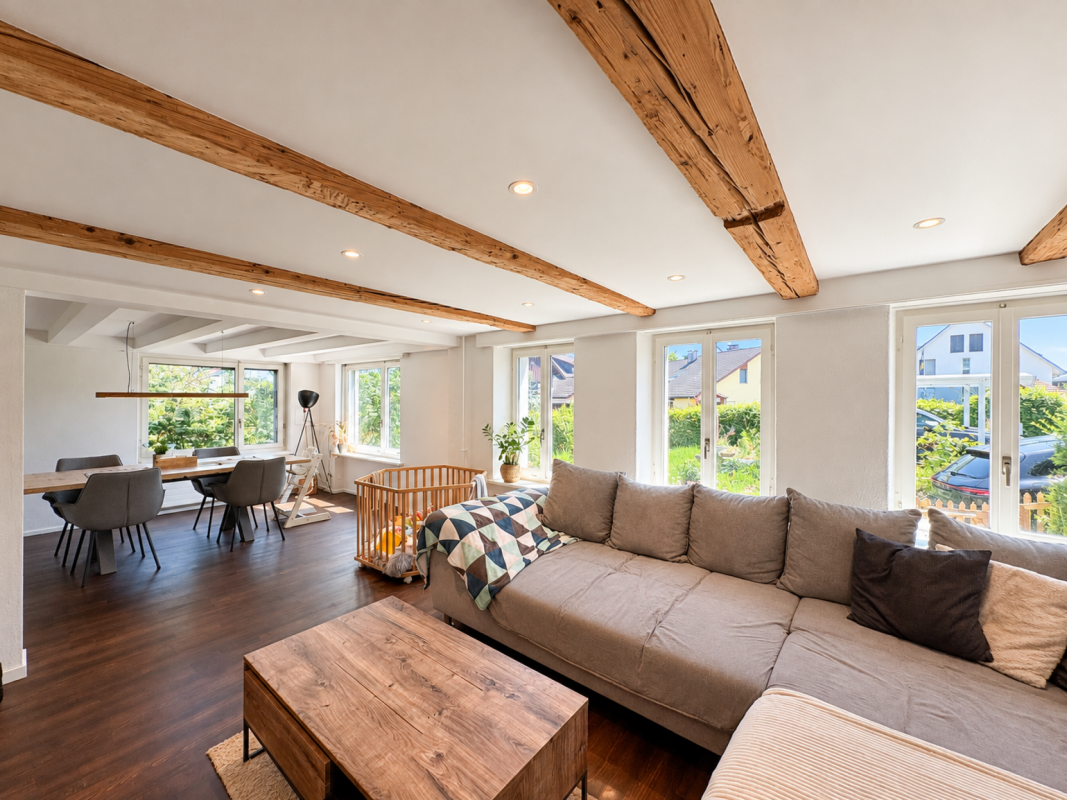
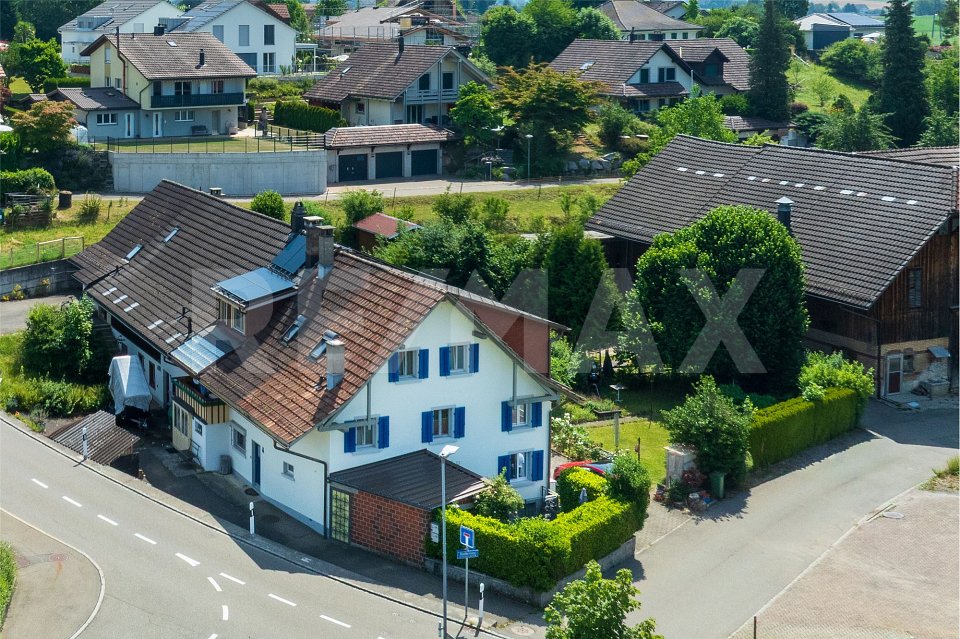
A spacious semi-detached Flarz house with an idyllic garden

An extraordinary object of affection with a lot of charm, history, and surprisingly much space, ideal for people who are looking for something special and appreciate historic living with character.The charming Flarz house was built in 1887 and has since been carefully maintained, serviced, and continuously renovated, with great emphasis always being placed on preserving the original character and historic building substance.Typical of Flarz houses, the ground floor in the area of the visible wooden beams has a room height of around 1.80 meters. This characteristic feature gives the house a particularly cozy, authentic, and unmistakable living atmosphere and underlines the unique charm of this historic property.The spacious living area of around 160 m² extends over three residential floors and offers a variety of uses. Whether as a home for a large family, for several generations under one roof, as a shared flat, or even as a bed and breakfast - the room layout opens up numerous perspectives. The four bedrooms each have their own unique charm and character.A special highlight is the developed attic. The airy and open area with a spacious studio and two rooms creates a unique sense of space and offers a variety of possibilities for living, working, relaxing, or as a retreat for family members and guests.The interior design presents itself tastefully and appropriately to the character of the house. The dining area and the cozy living room form the heart of the residential house and invite you to linger. The lower ceiling height ensures a particularly warm, comfortable, and unmistakable living atmosphere, as can only be found in a historic Flarz house.This attractive offer is rounded off by a protected seating area and a spacious lawn, which invites you to play, relax, and enjoy. Whether sociable hours with family and friends, a cozy breakfast outdoors, or simply peace and relaxation in the green - here, young and old find their favorite spot.In total, three vehicles can be parked either directly in front of the house or in a garage building on a separate plot of land (189m²) near the property. The plot with garage is included in the purchase price.


Travel time
-
More objects in your automatically expanded search area
20 results - Radius: + 10km
New building
1 / 9
4.5 rooms128m²CHF 1,990,000.–
Premium
Lohstrasse 10, 8708 Männedorf

TILIA | Living with a lake view - 4.5-room ground floor apartment - Ready for occupancy from autumn 2026

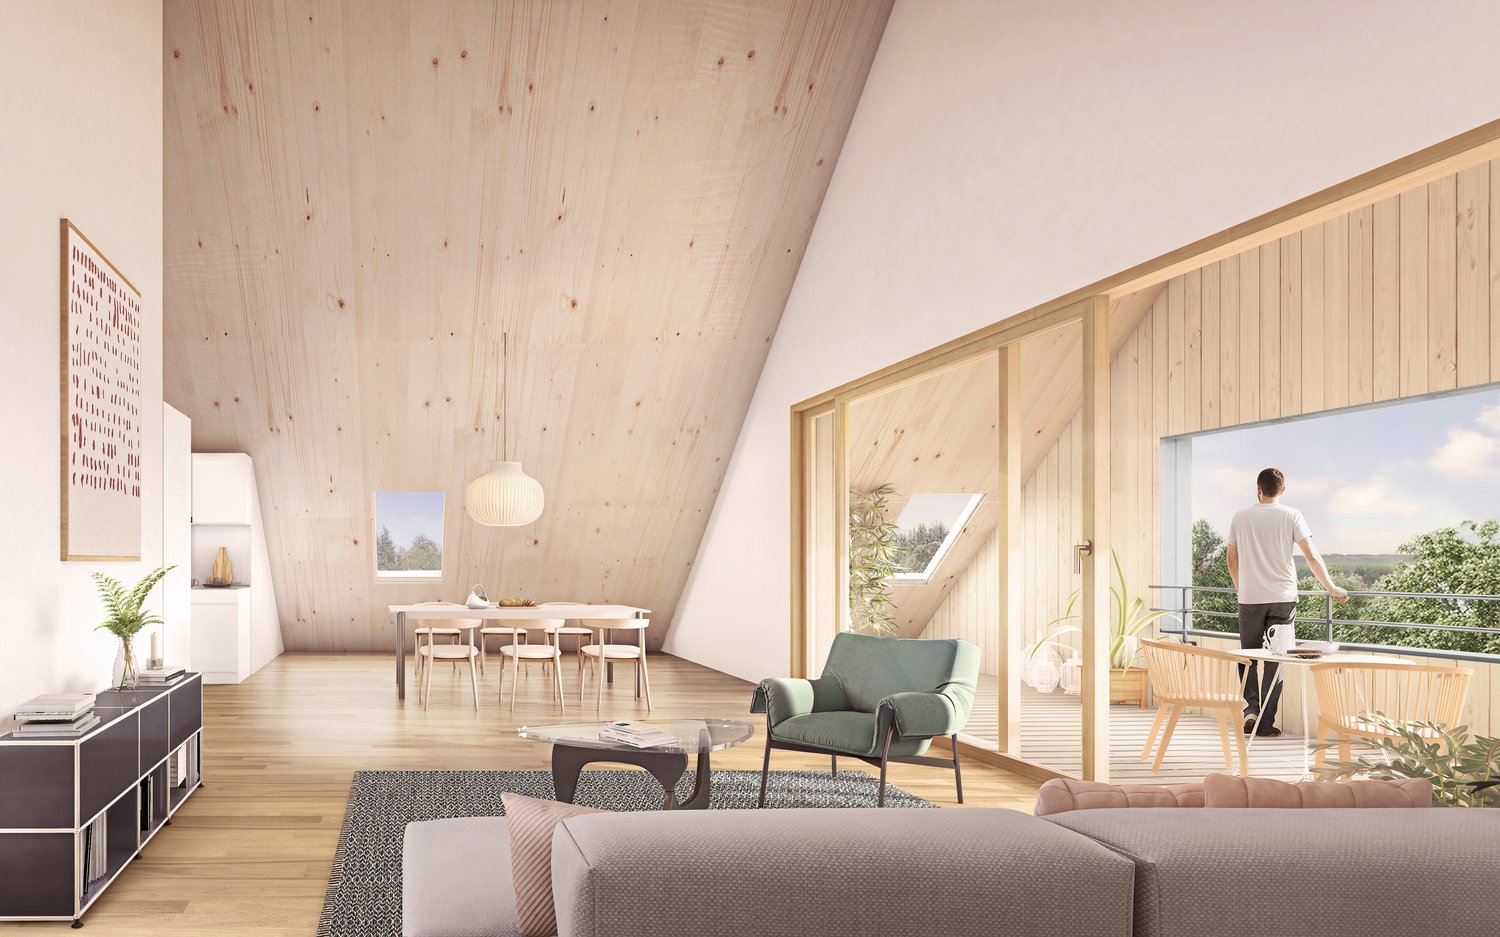
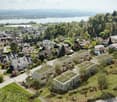
TILIA | unobstructed partial lake view - Ready for occupancy from autumn 2026Golden prospects over the Golden Coast of Lake ZurichOn the sunny south slope of the Pfannenstiel, TILIA is a unique new construction project - quietly located, on the green meadow, with unobstructed views over the lake to the Glarus Alps.4.5-room ground floor apartment128 m² net living area | Partial lake view | House D & House EThis attractive apartment type is realized four times - in houses D and E - and combines spacious living with a natural living feeling on the sunny slope above Männedorf.The 4.5-room ground floor apartment impresses with a well-thought-out room layout, light-flooded living areas, and a direct connection to the outdoor space. From the living and dining area as well as from the terrace, you can enjoy a beautiful partial lake view over Lake Zurich. Generous window fronts bring the landscape into the interior and create a bright, open living atmosphere.On the gently terraced slope, the residential buildings rise harmoniously into the landscape. Paved streets with small squares and seating areas create meeting spaces, play areas, and green retreats.The construction is carried out in a high-quality owner-occupier standard. The apartment has two modern bathrooms, an open living and dining area with kitchen, optimally furnished rooms, and a spacious terrace with garden access. A lift leads comfortably from the underground garage to each floor.Oak parquet, ceramic tiles, and high-quality materials characterize the elegant living feel.Highlights at a glance • 128 m² net living area • Four units available (House D & House E) • Terrace and living area with partial lake view • Two high-quality bathrooms with shower toilet, glazed shower, under-sink furniture from talsee, recessed mirror cabinets, and large-format ceramic tiles (60 x 60 cm) • Washing machine and tumble dryer from V-Zug, integrated directly in the apartment • Smart home system • Freecooling function for pleasant temperatures in summer • Lift from the underground garage • Quiet, sunny location on the Pfannenstiel above Männedorf Further information, floor plans, and price overview can be found on the project website:www.boldern-tilia.chThe blooming time of TILIA begins - we look forward to your contact if you want to live above Lake Zurich soon, accompanied by the sweet scent of the linden tree.Immobilitas AG, Thomas GrüningerYour certified real estate expert SMK/SVITDo you want to sell your property and are looking for a reliable and competent partner?We offer you professional advice and support you in determining the current market value of your property. Our experienced team of real estate experts accompanies you through every step of the sales process and ensures that you achieve the best possible price. We place great importance on transparent and honest communication and ensure that you are always informed about the current status.Contact us now and let us successfully complete your property sale together. We look forward to hearing from you.www.immobilitas.ch
Travel time
-
New building
1 / 10
  • Parking space
  • Balcony / Terrace
  • Garage
  • +7
4.5 rooms122m²CHF 1,890,000.–
Premium
Limbergstrasse 16, 8700 Küsnacht ZH

Construction has started! High-quality living: New apartments in nature, lake, and city proximity

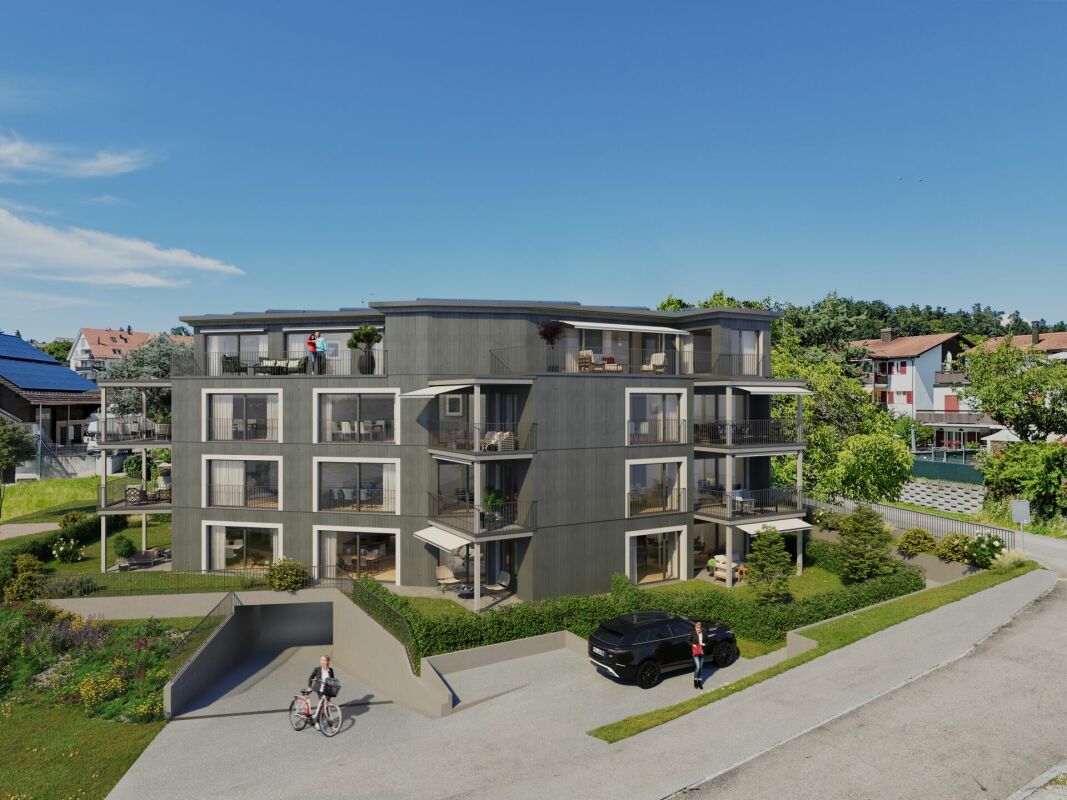
The Weiler Limberg in the lake community of Küsnacht is situated in a picturesque location: nestled in meadows, fields, and forests, and spoiled by the sun on mostly fog-free heights, yet only a few minutes' drive from Zurich City. A multi-family house with a maximum of ten condominiums is being built here, which combines traditional rural architecture with a state-of-the-art interior design to create a high quality of living.Whether a studio as a practical pied-à-terre in the city, a family-friendly garden home with a sunny seating area, or a spacious attic apartment under cozy roof slopes - you can look forward to well-cut rooms, modern design, high-quality materials, and your own outdoor area with valuable privacy. The apartment sizes from 1½ to 5½ rooms, as well as the gross living areas from around 30 m² to over 195 m², form the ideal basis for every lifestyle concept. In the apartments from 3½ rooms, you can also enjoy the comfort of two bathrooms.For the attic, there are two floor plan options: one provides for the expansion with a 2½- and a 4½-room apartment. The other allows for the realization of a single apartment over the entire floor with 5½ rooms, three bathrooms, two balconies, and direct elevator access under the high gable.A wheelchair- and stroller-accessible elevator connects the floors seamlessly. The apartments include a spacious cellar in the basement of the house and a private laundry room. Additionally, sufficient parking spaces for cars and motorcycles are available in the underground garage with a car lift.Discover unique living quality in a rural, urban environment - we would be happy to present the new apartments in Limberg and your potential for co-design personally.

  • Parking space
  • Balcony / Terrace
  • Garage
  • +7
Travel time
-
New building
1 / 12
Price on request
Premium
Lohstrasse 16, 8708 Männedorf

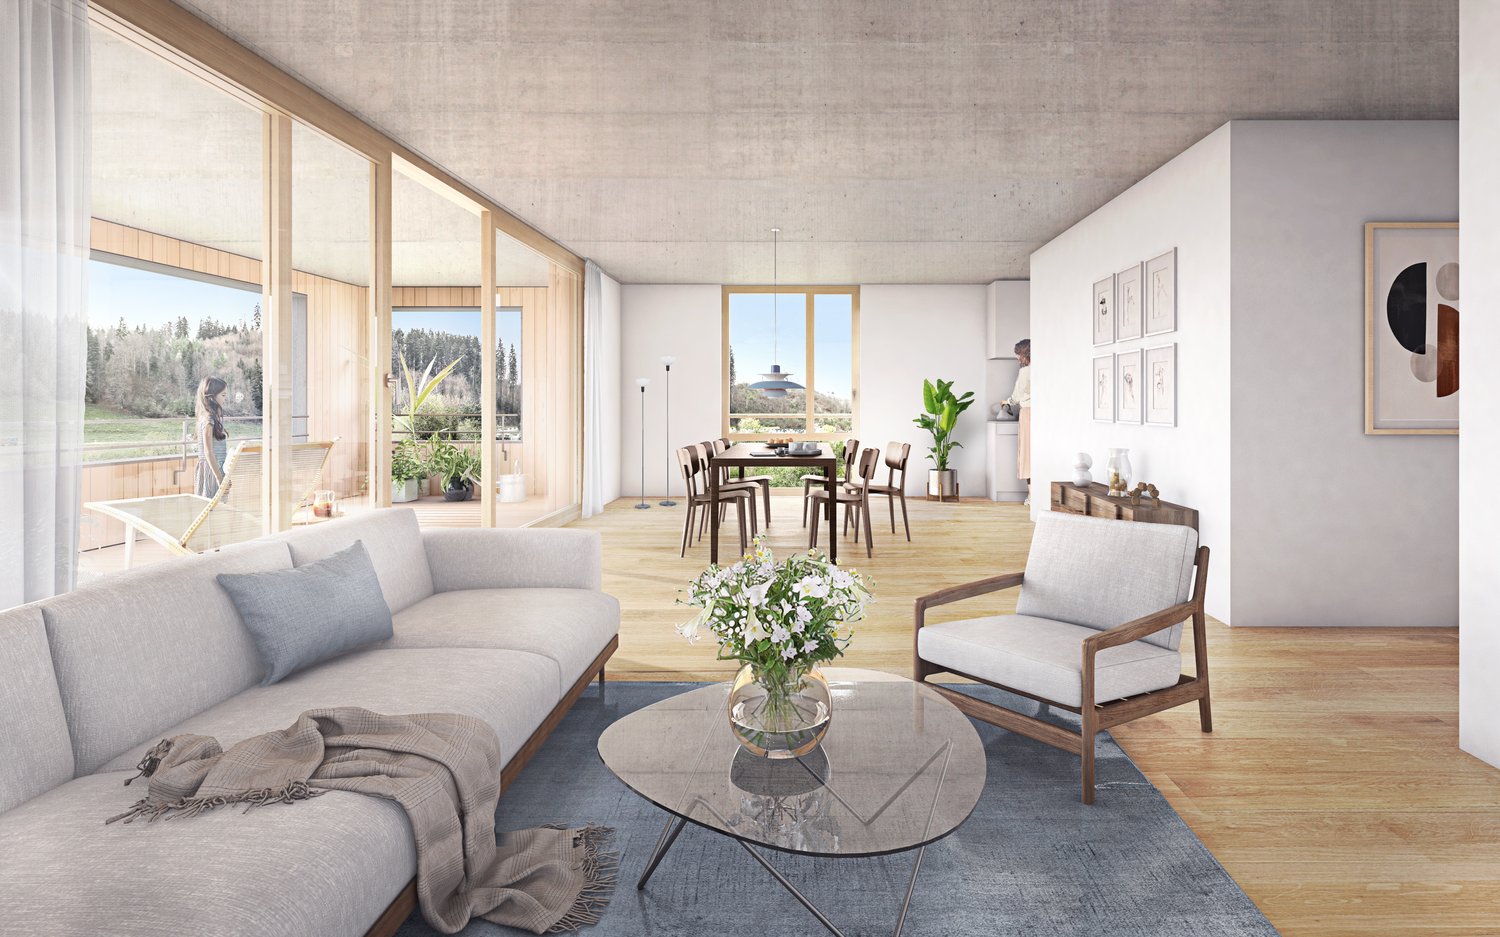
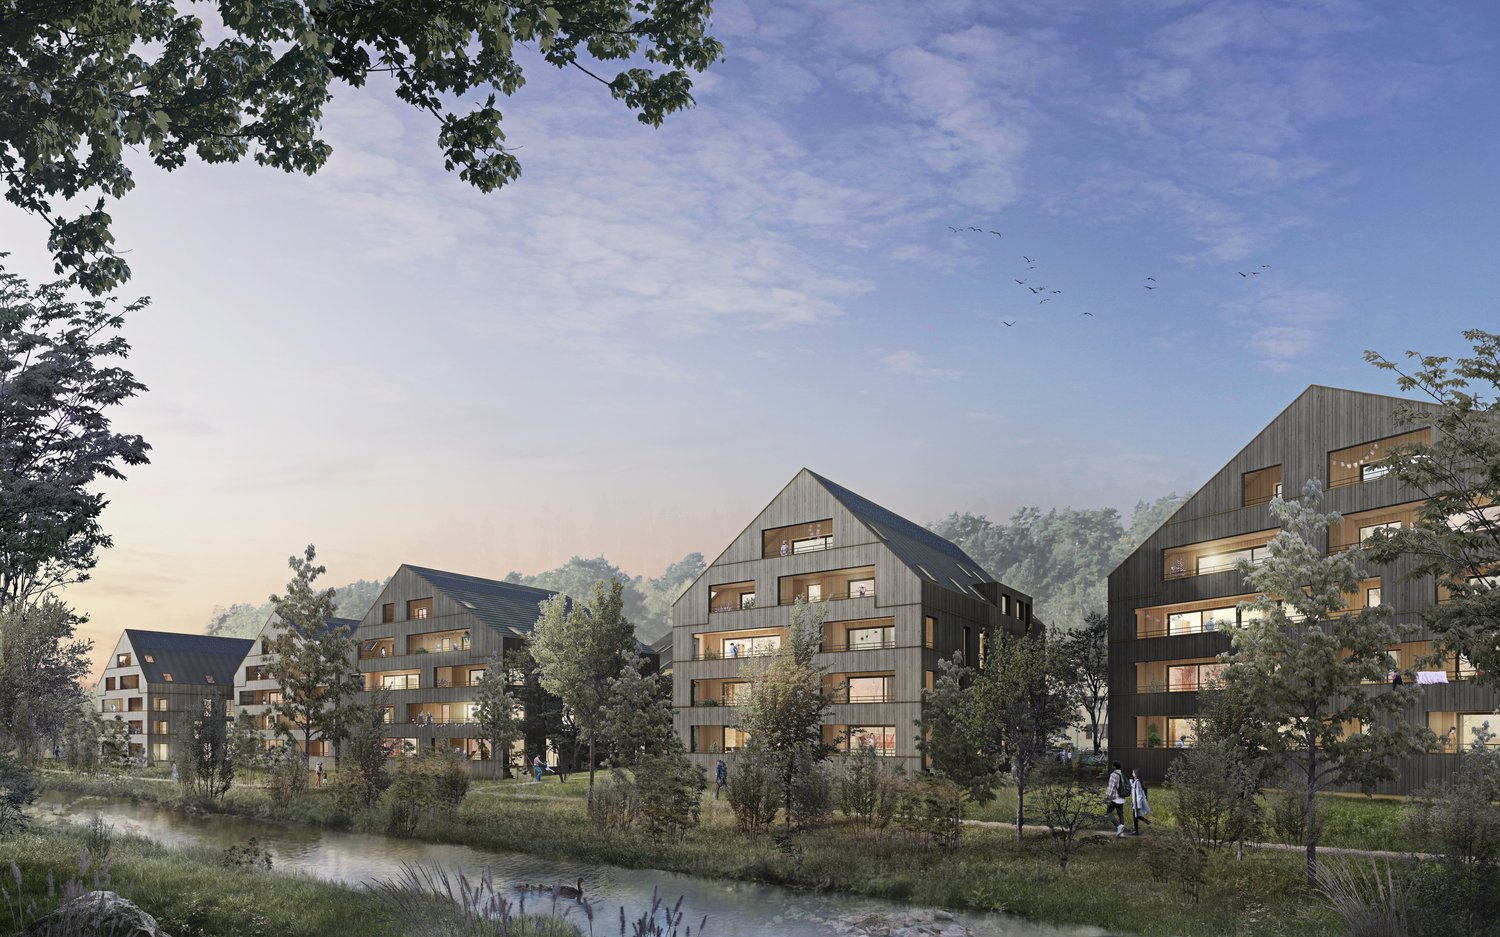
TILIA | Living with a lake view - 16 condominiums - ready for occupancy from autumn 2026

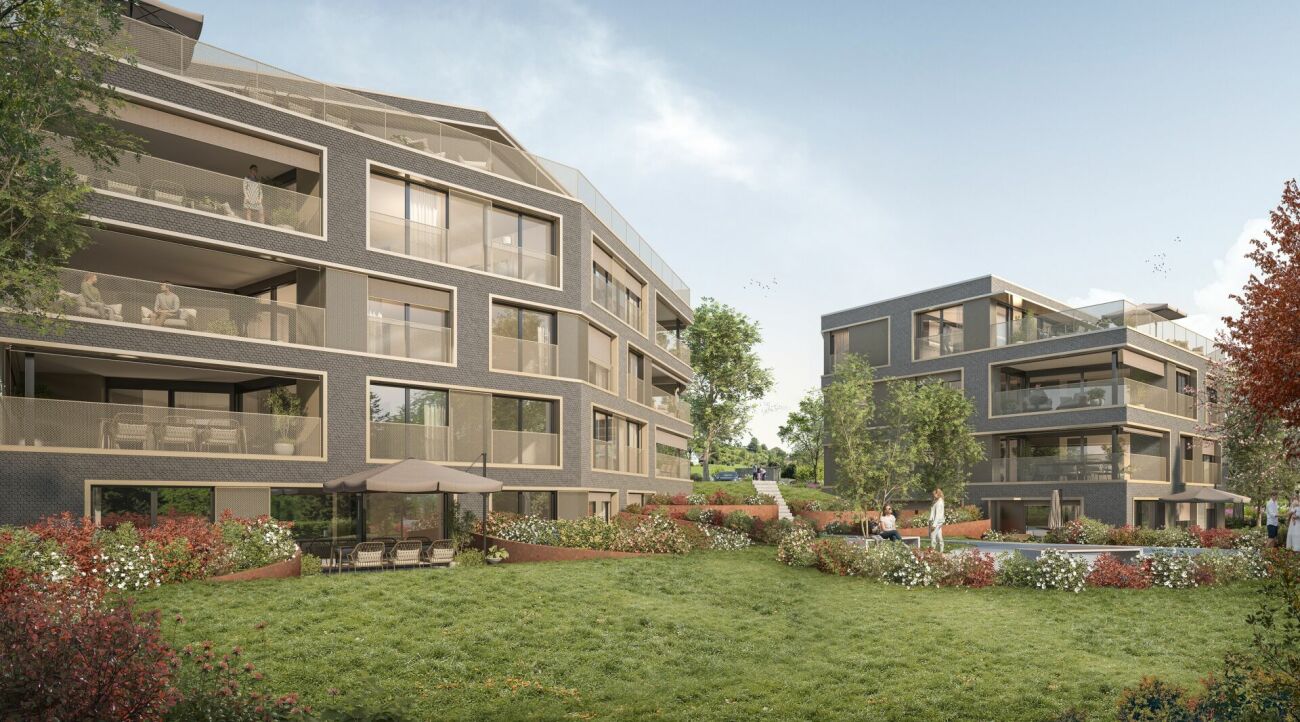
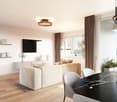
TILIA | Living with a lake view in Männedorf - Sale of House E and D - ready for occupancy from autumn 2026 Golden prospects over the Golden Coast of Lake Zurich: On the sunny south slope of the Pfannenstiel, a unique new construction project is being built with TILIA - quietly located, on the green meadow, with unobstructed views over the lake to the Glarus Alps. The TILIA development comprises a total of 60 apartments in eight houses. Exclusively in House E and D, 16 more condominiums are now available for sale. From all apartments in House E and D, you can enjoy a lake view, and from the middle floor, you can even enjoy a full panoramic view of Lake Zurich. On the gently terraced slope, the residential buildings rise harmoniously into the landscape. Paved streets with small squares and seating areas create meeting spaces, play areas, and green retreats. Floor-to-ceiling windows let in plenty of light, and fine lattice railings in X-shape protect loggias and terraces. Window frames and metal parts are held in elegant bronze tone. The construction is carried out in a high-end ownership standard - an elevator leads directly from the underground garage to each apartment. The apartments - from 2.5 to 4.5 rooms - have two bathrooms, open living areas with kitchen, and private retreat areas. Oak parquet, ceramic tiles, and high-quality materials characterize the elegant living feel. Highlights: • 16 condominiums in House E and D • 2.5 - 4.5 rooms / approx. 59 - 128 m² net living space • Each apartment with a lake view - from the middle floor, panoramic view 180° • Elevator from the underground garage directly to the apartment • High-end ownership standard, loggias/terraces with privacy • Quiet, sunny location on the Pfannenstiel above Männedorf More information, floor plans, and price overview can be found on the project website: www.boldern-tilia.ch The blooming time of TILIA is beginning - we look forward to your contact if you want to live above Lake Zurich soon, accompanied by the sweet scent of the linden tree. Immobilitas AG, Thomas GrüningerYour certified real estate expert SMK/SVIT Do you want to sell your property and are looking for a reliable and competent partner? We offer you professional advice and support you in determining the current market value of your property. Our experienced team of real estate experts accompanies you through every step of the sales process and ensures that you achieve the best possible price. We place great importance on transparent and honest communication and ensure that you are always informed about the current status. Contact us now and let us successfully sell your property together. We look forward to hearing from you. www.immobilitas.ch
Travel time
-
  • A modern rooftop terrace with a wicker seating set, glass table, and lantern, overlooking a residential area with trees and houses.
  • Roof terrace with brick tiles, a small table, two chairs, a bench, and a lantern, overlooking a cityscape with mountains in the background.
  • Modern living room with large windows, grey sofa, armchair, coffee table, floor lamp, and cat furniture.
  • Modern kitchen with white cabinets, dark granite countertops, and stainless steel appliances including a microwave, coffee maker, and teapot. Features a central island and built-in lighting.
  • Bright bedroom with wooden floor, large window with sliding doors leading to a balcony, bed with white mattress, wooden headboard, and a single armchair.
  • Modern bathroom with a white sink, toilet, mirror, and cabinet. The sink has various toiletries, and a towel hangs on the wall. A shower curtain is visible in the background.
  • Balcony with tiled floor, wooden fence, sofa, table, chairs, sun lounger, and umbrella providing shade.
  • Balcony overlooking a green field with trees and buildings in the background under a clear blue sky.
  • A modern white apartment building with balconies, surrounded by trees and a grassy lawn, with snow-capped mountains in the background.
  • Modern bathroom with a bathtub, toilet, shower, and glass shower enclosure. Features white tiles, a dark floor, and built-in storage cabinets.
  • A furnished bedroom with a bed, chair, table, cabinet, screen, stool, potted plant, bookshelf, curtain, map, and a small table with a bottle and cups.
  • Floor plan of a 4.5-room apartment with living/dining area, kitchen, bedroom, bathroom, and two terraces.
1 / 12
Roof terrace with brick tiles, a small table, two chairs, a bench, and a lantern, overlooking a cityscape with mountains in the background.
Modern living room with large windows, grey sofa, armchair, coffee table, floor lamp, and cat furniture.
Modern kitchen with white cabinets, dark granite countertops, and stainless steel appliances including a microwave, coffee maker, and teapot. Features a central island and built-in lighting.
4.5 rooms127m²CHF 1,600,000.–
Premium
Römerfeldstrasse, 8623 Wetzikon

Modern 4.5-room attic apartment in a quiet location in Wetzikon

Welcome to this exclusive 4.5-room attic apartment on Römerfeldstrasse in Kempten, Wetzikon! Located on the 4th floor (D) of a well-maintained building from 2008, this spacious apartment with 127 m² of living space combines modern comfort with a dreamy view.The apartment offers: • Two roof terraces: Two beautiful roof terraces from which you can enjoy a breathtaking view of the mountains, the greenery, and the roofs – ideal for relaxing and staying • Bright living and dining room: Spacious living and dining area with plenty of daylight and Spanish natural stone tiles • Modern kitchen: Functionally and stylishly designed with natural stone and Siemens built-in appliances • Parent's room and additional rooms: Comfortable bedrooms for the whole family • Bathroom: Contemporary and well-maintained • Elevator: Convenient access to all floors • Underground parking with parking space: Practical underground parking space included • Large basement compartment: Separate from the others • Air conditioning systems: Three built-in air conditioning systems in the living room and the two bedrooms • Roller shutters: In the living room by button press, electrically operable, and in all three other rooms Location and surroundings: The apartment is located in a quiet residential area – both during the day and at night, it is pleasantly quiet. Thanks to the sunny orientation, you benefit from plenty of sunlight in the summer. The infrastructure in the surrounding area leaves nothing to be desired: • Shopping: The Volg supermarket is just a 4-minute walk away. The Coop gas station is 3 minutes away • Public transport: The Pfadacher bus stop is a 3-minute walk away, and Kempten train station is only 11 minutes away on foot. 20 minutes from Wetzikon train station to Zurich main station • Education: The BWS school is just a 5-minute walk away – ideal for families. Kindergarten is 3 minutes away • Health: The Apotheke Drogerie Kempten pharmacy is a 7-minute walk away This stylish attic apartment offers a perfect combination of urban comfort, quiet living, and stunning views. A unique opportunity for discerning buyers looking for something special.Private sale. For interest and free apartment viewing, please contact us.

Travel time
-
New building
1 / 4
6.5 roomsCHF 4,400,000.–
Premium
Lächlerstrasse 33, 8634 Hombrechtikon

New Build - Exclusive 6.5-Room Single-Family Home with Pool

In a sunny and beautiful residential area in Hombrechtikon ZH, adjacent to the agricultural zone, this modern 6.5-room single-family home is being built, which has a very exclusive standard of construction with high-quality materials and the latest home technology. As standard, it includes, among other things, a geothermal heat pump with freecooling system, a comfort ventilation system, a photovoltaic system, and a water softening system. Any floor plan adjustments can still be considered at this stage, as well as the selection of materials in connection with the kitchen, sanitary facilities, wall and floor coverings, etc. The exterior façade, which is fully clad with natural stone, gives the building not only a modern and elegant touch but also protects the façade from environmental and weather influences. The architectural highlights also include the design elements planned for the north façade in the upper floor, which optically resemble window openings and give the house an exclusive and unmistakable appearance at night through indirect lighting. From the covered entrance area, you enter the spacious and bright entrance hall, which is naturally lit from above by two large skylights through a gallery cut-out in the ceiling. The entrance area with an adjacent guest toilet and sink is also directly accessible from the double garage. Through an open access, you enter the spacious and bright living/dining room, which has large glass sliding doors. If desired, a fireplace can be installed in the living room. The open and modern kitchen with cooking island and breakfast bar leaves nothing to be desired and is executed in a very high-quality manner according to the individual needs of the buyer. Due to the south-facing orientation, a lot of light and brightness enter the kitchen. While cooking, you can enjoy the dreamy view into the beautiful garden and the surrounding nature through the large glass sliding doors. Upstairs, you enter the spacious gallery room with airspace. The two large skylights bring a lot of brightness into this interior room. To the south, two spacious bedrooms with a beautiful view into the greenery are adjacent. Both rooms have an en-suite bathroom with shower/toilet/sink. The extremely spacious parent's area with separate dressing room, en-suite bathroom (shower/bathtub/toilet/double sink), leaves nothing to be desired and offers a lot of free space. From the parent's room, you also have access to a fully sun-drenched south balcony with a magnificent view over the spacious property, the adjacent green area, and into the mountains. Since the entire house is built on a basement, there is also a lot of space and additional possibilities for individual use in the basement. In addition to the technical room, where the pool equipment is also housed, there are two storage rooms/cellars and a laundry room with washing machine/tumble dryer. The spacious anteroom can also be optionally developed as a wellness/sauna room. But the highlight is certainly the already developed additional room in the basement with a bathroom (shower/toilet/sink), which has daylight and a separate access via an external staircase. This room can be used as a bedroom, office, or therapy room. The 678 m² large property borders the agricultural zone to the south, which guarantees a lot of privacy and an unobstructable view into the greenery and into the mountains. Towards the street and against the eastern and western adjacent neighboring properties, the property is enclosed with an evergreen hedge, which provides protection from unwanted views. The beautiful garden design is based on a proposal by a garden architect and features high-quality floor coverings, trees, plants, and grasses. The covered outdoor area offers plenty of space for a large dining table and is equipped with an outdoor kitchen. Here you can pamper your guests on beautiful summer days while cooking outdoors. Just around the corner, there is a small storage room for bicycles and garden equipment. Another attraction is the 4 x 9 m large swimming pool, which has a fully automatic water treatment system. To store the water temperature, the pool can also be conveniently covered with an automatic pool cover during the night and on cold days. Of course, your personal wishes can also be incorporated into the environmental planning. Viewings A viewing of the building land or an appointment for a discussion would be arranged personally and individually with us. Arrange a non-binding appointment with us. We look forward to your contact.



Travel time
-
New building
1 / 14
4.5 rooms179m²CHF 2,650,000.–
Premium
8713 Uerikon

Exclusive and high-quality 4.5-room terrace apartment - Your dream home in Uerikon

Experience luxurious living at the highest level in the 4.5-room apartment with additional rooms in the exclusive residential project in Stäfa, where three 4.5-room terrace apartments are being realized. The spacious terrace offers you a breathtaking view of the surrounding nature, while the high-quality equipment and noble materials guarantee the highest living comfort. Enjoy the peace of nature right outside your door, combined with an excellent connection to Zurich.Discover this exceptional 4.5-room terrace apartment in Uerikon, an idyllic place on Lake Zurich. This new apartment, which will be completed in 2026, combines modern comfort with a great location.Highlights of the apartment: • Spacious 179 m² living area with additional rooms • Sunny terrace • Two modern bathrooms • High ceilings of 2.6 m for a airy room feeling • Barrier-free and wheelchair accessible • Private underground parking for your vehicles • Elevator for convenient access • Exclusive standard of construction • Entire apartment on one level • Freecooling • Smart-Home system and much more... • The kitchen can be customized to your own wishes Location and surroundings: • Quiet location with low noise and traffic pollution • High sunlight, especially in summer • Located near Lake Zurich This apartment offers a perfect mix of nature and infrastructure. You enjoy the peace and the view, but at the same time have all important facilities within walking distance. The child-friendly environment and the barrier-free design make this apartment an ideal home for families and seniors as well as couples.Take the chance to become part of this exclusive residential complex. Experience modern living in one of the most sought-after locations on Lake Zurich. This terrace apartment promises not only a home, but a lifestyle.Convince yourself of this great terrace apartment and arrange a viewing with us.Thank you for your interest in our properties, if you have any questions, you can contact us at any time on 079 585 44 09.

New building
1 / 12
  • Parking space
  • Balcony / Terrace
  • Garage
  • +4
3.5 rooms93m²CHF 990,000.–
Top
Grüningerstrasse 181, 8625 Gossau ZH

Construction Start! "Ottikon Village": Freedom and Choice of Living in a Unique Ensemble

Ottikon is a small, quiet village in the municipality of Gossau in the Zürcher Oberland, nestled in nature. Here, you can enjoy country life with a city connection. The bus takes ten minutes to Wetzikon, and the drive on the Forchautobahn to Uster takes just twelve minutes, and only twenty minutes to Zurich.In the grown, well-maintained village, a unique ensemble is being created that combines freedom for individual lifestyles with a warm neighborhood: The existing main house already has a history of over 200 years. One half of it will be converted into two house parts with 4½ and 6½ rooms on several floors - modern, but with historic charm. The second half of the building will be replaced by a new building that will house three apartments with 3½ rooms each. The trio will be completed by a new building with six condominiums ranging from 2½ to 4½ rooms.Renovation, replacement, and new construction each have their own character and style, yet they fit together perfectly and into the local landscape. High-quality solid construction, spacious floor plans, modern living comfort, and first-class equipment characterize both the two house parts and the condominiums. Each unit benefits from a private outdoor area, thanks to a garden seat, loggia, or balcony; a protected community area with a pergola and high beds invites you to meet and play. The underground garage, which can be reached by elevator in the replacement and new building, offers sufficient parking spaces. To conserve resources, a photovoltaic system, a ground probe heat pump, and a load and charging management system for e-mobility are planned for the ensemble.Give your life new space - we would be happy to advise you on your living options in "Ottikon Village".

  • Parking space
  • Balcony / Terrace
  • Garage
  • +4
Travel time
-
1 / 13
6.5 rooms190m²CHF 2,180,000.–
Top
Meierackerstrasse 34, 8610 Uster

The pearl for pampered individuals with a longing for silence, living with a garden idyll

Description:Living with a garden idyll - stylish, spacious, and close to natureThis exceptional 6.5-room garden duplex apartment combines spacious rooms, modern design, and an idyllic living location to create a home that meets the highest standards. The property, built in 1993, has been carefully maintained over the years, continuously modernized, and presents itself today in an excellent condition. With minimal cosmetic effort, it is ready for occupancy.In the popular Kirchuster, you can expect a living situation that combines tranquility and nature with urban proximity. Embedded in a well-maintained neighborhood with single-family and smaller multi-family homes, as well as extensive agricultural areas, you will enjoy a living environment of exceptional quality. Despite the excellent accessibility of the cities of Zurich, Winterthur, Wetzikon, and Rapperswil, Uster has preserved its natural character. Walking paths along streams, idyllic forests, and spacious recreational areas begin practically in front of your doorstep.As soon as you enter the apartment, you will feel the special atmosphere. The inviting entrance area with a guest toilet opens up to the impressive living and dining area - the heart of this home. Spacious window fronts allow plenty of daylight to enter and create a harmonious interplay between indoors and outdoors. The modern, open-plan kitchen with a stylish bar blends elegantly into the living area and forms the center for social hours with family and friends.A particular highlight is the spacious garden with its sunny seating area. Here, you will enjoy a high level of privacy, surrounded by plenty of greenery and with an unobstructed view towards the forest. Whether it's a relaxed breakfast in the morning sun, warm summer evenings with guests, or cozy hours by the crackling fireplace in the living area - this apartment creates the perfect framework for unforgettable moments.Via the stylish staircase, you will reach the upper floor. The spacious master bedroom forms a private retreat, supplemented by two more bright rooms. One of them has a light-flooded winter garden and is ideal as a fitness area, home office, or inspiring studio. The elegant en-suite bathroom with a bathtub, double sink, separate shower, and toilet stylishly completes this floor.The basement also impresses with well-thought-out secondary rooms. A laundry room with a washing machine, dryer, and sink, a cellar, and a versatile hobby, fitness, or workroom offer additional comfort. From here, you can also easily access the underground parking garage directly.This exclusive garden duplex apartment combines spaciousness, privacy, and timeless elegance in one of the most sought-after residential areas of Uster. A home for people who are looking for something special and value quality, tranquility, and a stylish living ambiance.Features:1. Upper floor:- Entrance area- Room with balcony- Shower, sink, and toilet- Room with winter garden extension- Spacious master area with en-suite bathroom with bathtub and double sink- Walk-in closet en-suiteGround floor:- Entrance area with entrance hall - Multi-purpose room, ideal as an office or guest room- Living room with Swedish stove and extended winter garden- Modern kitchen with bar - Dining room with direct access to the garden seating area- Spacious outdoor area 210 m2 Intermediate floor:Guest toilet with shower and sinkBasement:- Entrance area- Room, hobby room- Cellar- Utility room with washing machine and dryer, heating- Direct access to the garden and underground parking garageAdditional information/advantages- Electronic shutters in the living room- Gas heating- Value ratio: 135/1000- Total ancillary costs per year: CHF 7,489.-, including electricity- Renovation fund as of 31.12.2025, CHF 239,900.-You have 2 underground parking spaces, No. 38 and 39, at your disposal. In ...

Travel time
-
  • A modern two-story house with white exterior walls, dark grey tiled roof, multiple windows, and a small balcony area visible on the right side.
  • A well-maintained garden with a lawn, trees, and a wooden fence, adjacent to a modern house with a balcony and solar panels on the roof.
  • Roof terrace with modern glass railing, tiled roof, and access door to the building.
  • A modern two-story house with a grey roof and white walls, surrounded by a well-maintained garden with various shrubs and trees.
  • Well-maintained garden with a neatly trimmed lawn, wooden fence, various trees and shrubs, and a small raised garden bed with plants.
  • Balcony with a round wooden table, four chairs, and a candle on the table. Large sliding glass doors open to a lush garden area.
  • A sunny patio area with tiled flooring, surrounded by potted plants and trees, with a wooden fence and lush greenery in the background.
  • A sunny garden patio with potted plants, a wooden bench, and a lush green lawn surrounded by trees and shrubs.
  • Living room with a brown leather sofa, coffee table, dining table with chairs, TV, floor lamp, picture frame, chandelier, and potted plants.
  • Bright kitchen with wooden cabinets, granite countertops, and stainless steel appliances including an oven and dishwasher. Features a round wooden dining table with chairs, a sink with a window above, and various kitchen items on the counter.
  • Modern bathroom with white tiles, a large window, a double sink with two faucets, a toilet, a mirror, and a fluffy white rug on the floor.
  • An attic space with wooden beams, a window, and a partially constructed wooden frame. Various items such as bags, boxes, and a fan are scattered around.
  • A peaceful rural landscape with green fields, scattered trees, and a winding path leading into the distance.
  • A rural landscape with green fields, scattered trees, a small wooden shed, and distant houses under a clear blue sky.
1 / 14
6.5 rooms200m²CHF 1,890,000.–
Top
Pfannenstielstr. 61 A, 8132 Egg b. Zürich

6.5-Room Dream Home in Egg near Zurich

Welcome to this well-maintained and family-friendly semi-detached house at Pfannenstielstr. 61 A in Egg near Zurich. It is one of a total of 12 houses in the "Am Weiher Weid" development, which was built in 2005. The unassuming exterior of the property reveals itself to be a true spatial wonder and offers a impressive range of rooms on three floors. Ideal for a family with children.The basement features a spacious entrance area with cloakroom and a guest room with en-suite bathroom. The cellar and laundry room with access to the underground garage complete this floor. The house includes 3 underground parking spaces.The ground floor comprises a separate study, a guest toilet, and boasts a spacious living/dining area with open kitchen and fireplace in the living room. Beautiful views of the surrounding greenery and direct access to the large covered seating area with adjacent garden provide plenty of space to relax in total privacy.The upper floor has a total of 3 bedrooms, two of which are designed as children's rooms with their own bathroom, and a spacious master bedroom with dressing room and en-suite bathroom, as well as access to the beautiful roof terrace with views of the Glarner Alps.Additional storage space is provided by the attic with daylight.This family-friendly semi-detached house combines modern living with rural idyll and excellent infrastructure – a rare opportunity in one of the most attractive municipalities in the Zurich Oberland.The sales price consists of CHF 1,800,000.00 for the property and CHF 90,000.00 for the 3 underground parking spaces.Contact us for a viewing - a visit to the site says more than 1000 words!

Travel time
-
1 / 15
4 rooms103m²CHF 1,180,000.–
Top
8320 Fehraltorf

4.5-room apartment - south-facing without shade

Welcome to Obstgartenweg 3 in Fehraltorf (8320) – here you will find a spacious, bright and modern 4.5-room apartment on the 2nd floor of a well-maintained multi-family house from 2012. With a living area of approximately 103 m² (total area 125 m²) and a winter garden with around 15m², this apartment offers everything your heart desires – and that immediately.The minergie-certified building with large windows, balconies and elevated ground floor entrance is located in the midst of a child-friendly residential area, in close proximity to green spaces and the agricultural zone.The apartment impresses with the following highlights: • South-facing & floor-to-ceiling windows: Maximum daylight in all rooms • Minergie-certified: Highest energy efficiency – low ancillary costs • Heat pump with ground probes & underfloor heating: Environmentally friendly, quiet, comfortably warm • Comfort ventilation: Fresh air – automatically, without drafts • Unobstructed view: Open south-facing location with a view – no shade in the apartment • Child-friendly neighborhood: Playgrounds and green spaces directly in front of the house • Swedish stove in the living area: Romantic fireplace for cozy winter evenings • Glazed balcony (approx. 15 m²): Your year-round usable winter garden • Underground parking space & e-car infrastructure: Wallbox connection already prepared • Two bathrooms: Bathtub + separate shower room with washing machine & dryer • High-quality kitchen: Black granite countertop, fully equipped • Basement compartment: Your personal storage – 7 m² in the basement

Suggested properties for you based on search results

Other interesting objects