23 results - Properties for sale: Hinwil

New building
1 / 9
2.5 rooms, 61m², CHF 820,000.–
Premium
Zelgacherstrasse 5, 8340 Hinwil

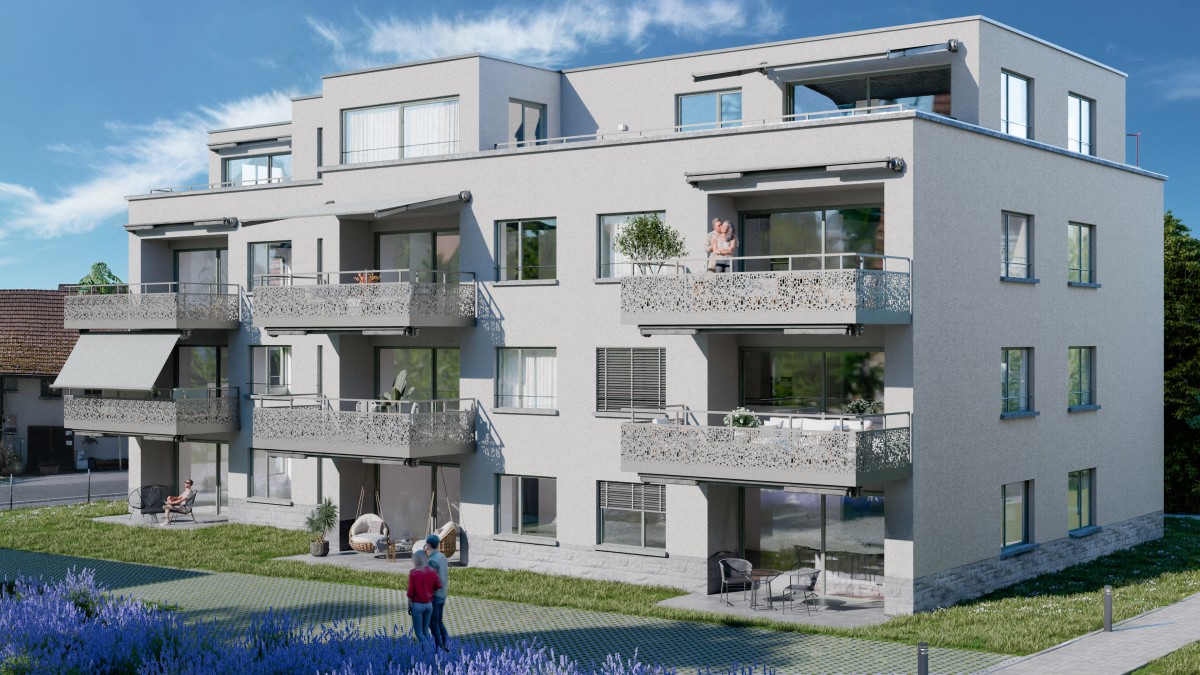
Garden with raised bed instead of balcony

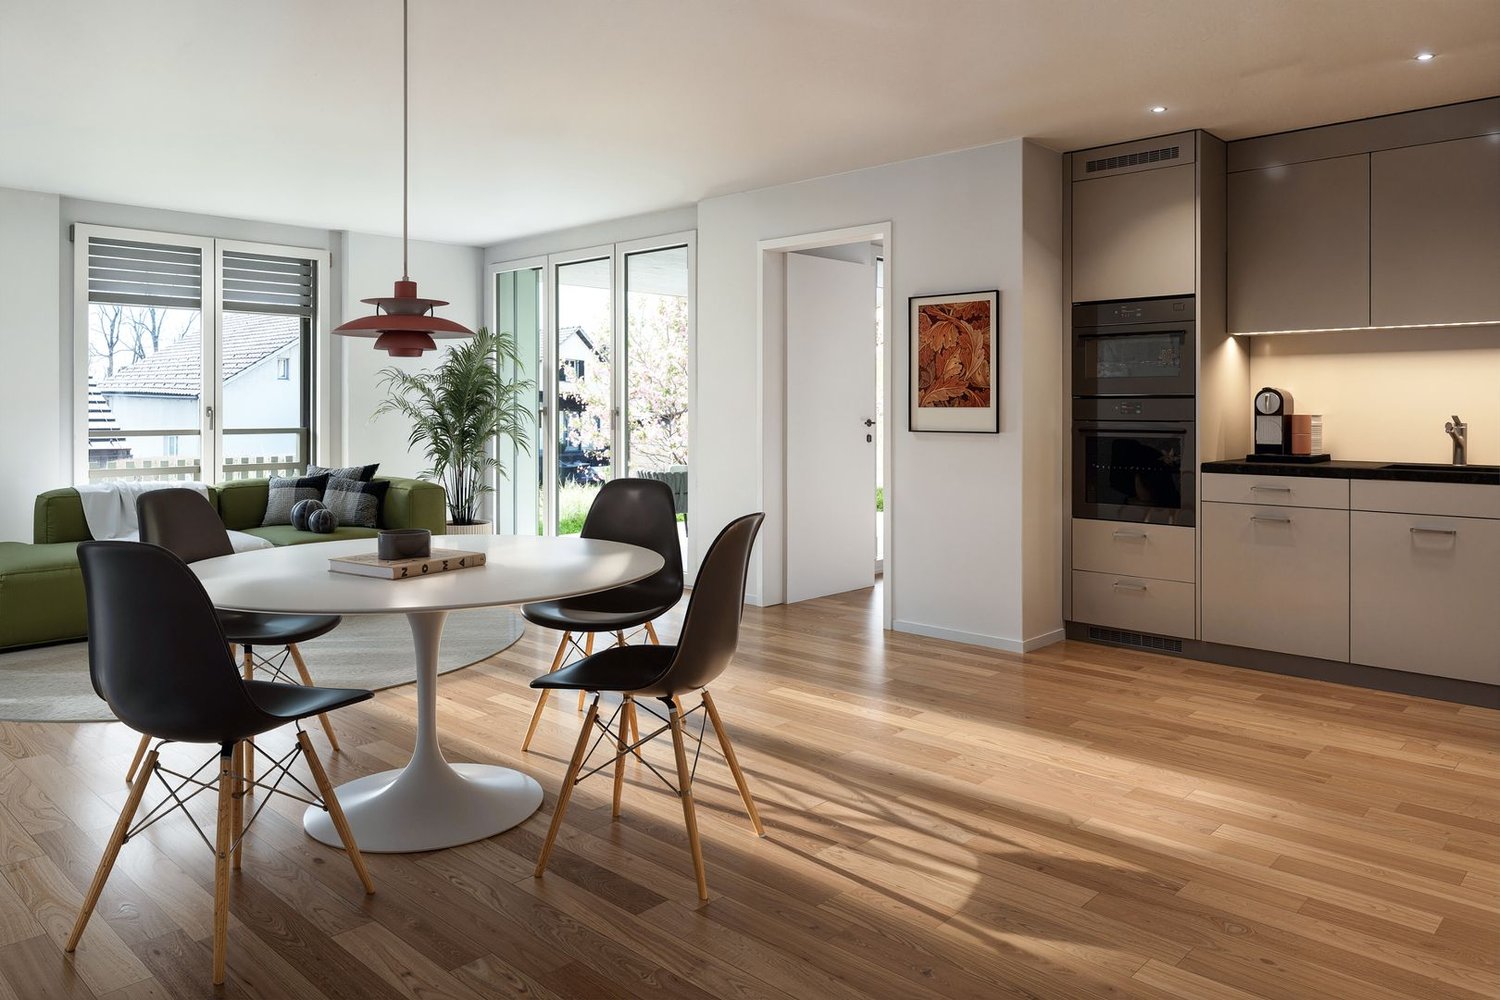
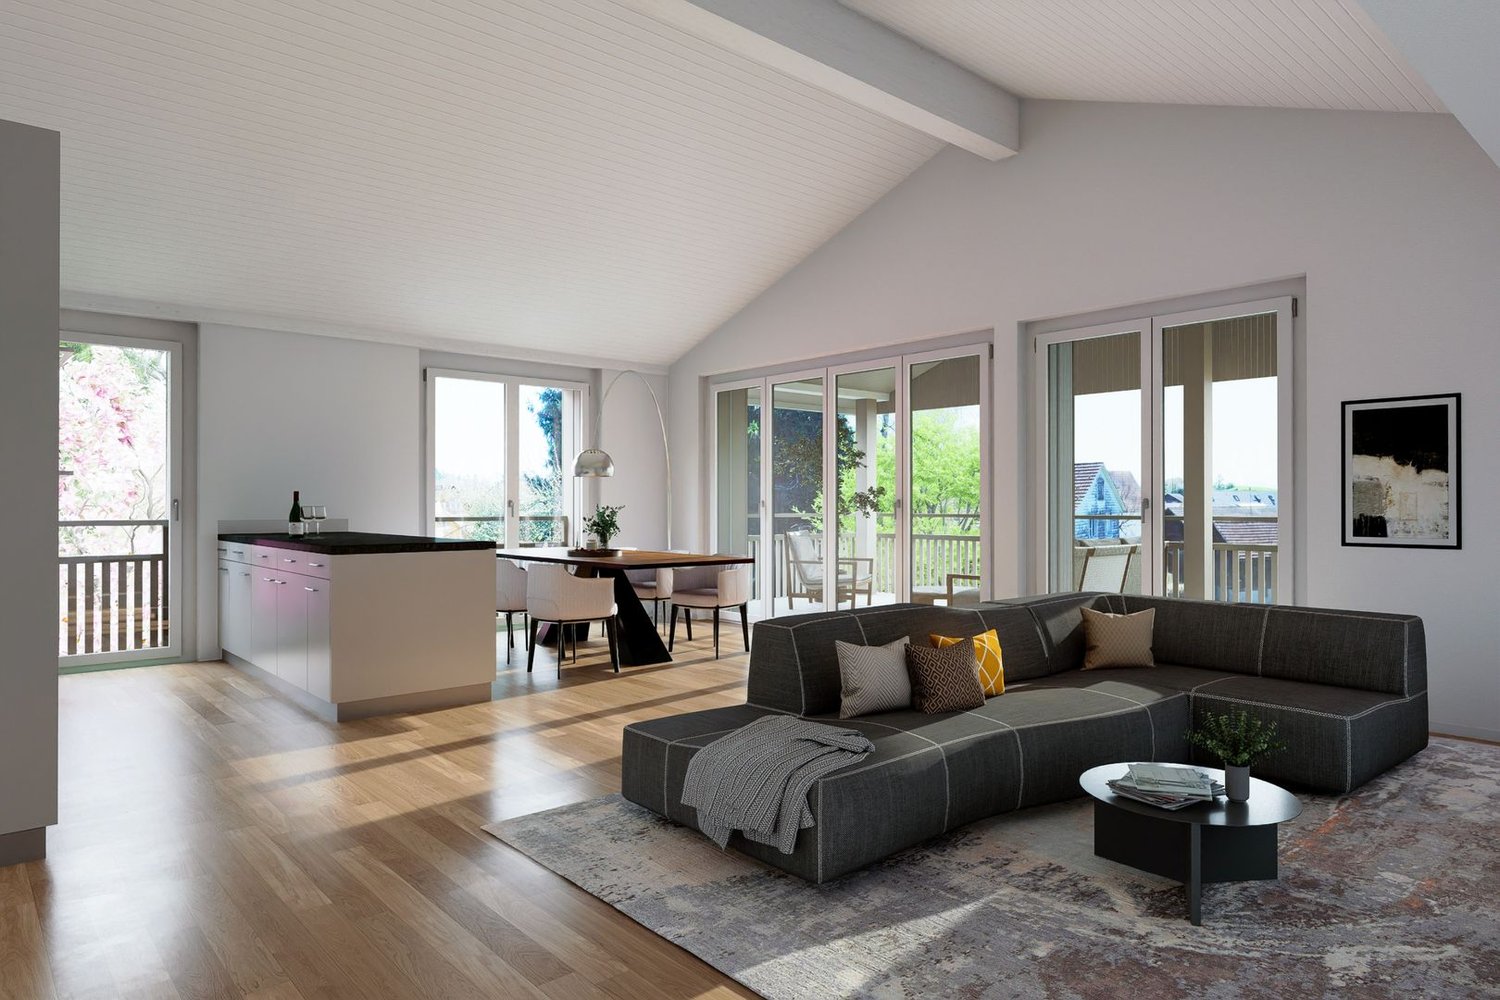
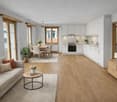
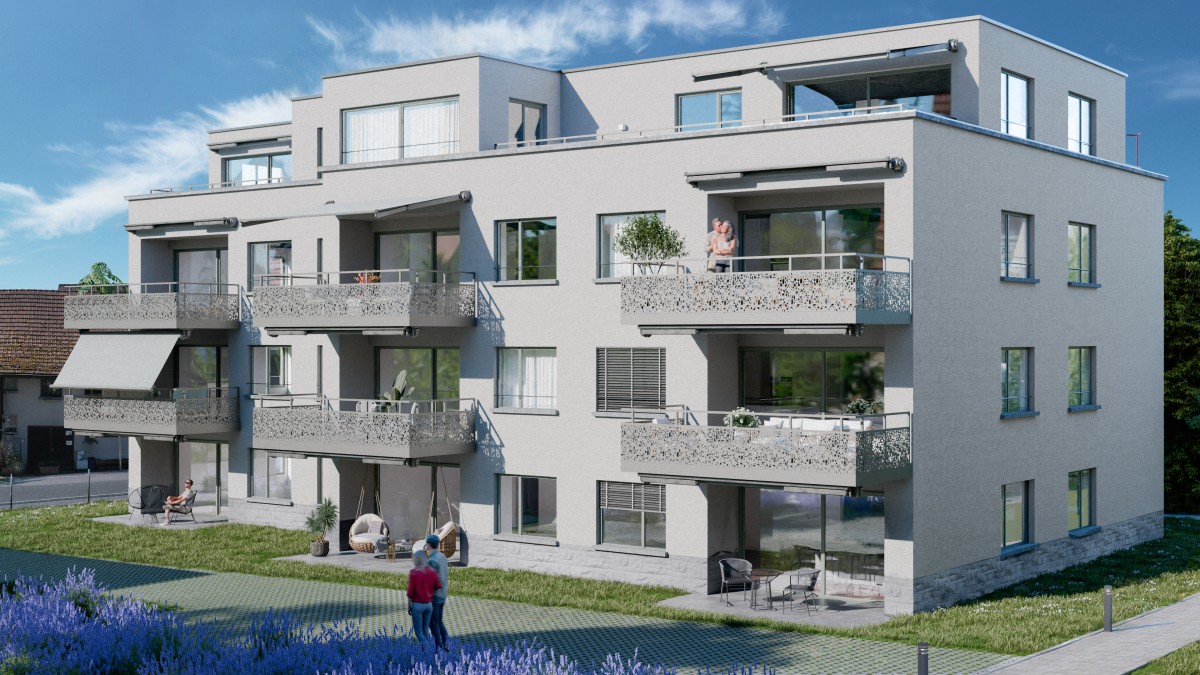
The compact 2.5-room garden apartment impresses with an efficient room layout and a pleasant living atmosphere. The open living, dining, and kitchen area with access to the seating area creates a airy room feel.A spacious bedroom and a comfortable wet cell with shower/WC complete the offer. The private outdoor area offers additional living space in the green.Highlights: • Compact, well-structured floor plan • Open living/dining/kitchen area • Private seating area (12.9 m²) with garden area (51.1 m²) • Spacious bedroom • Modern wet cell with shower/WC • Two covered bike parking spaces with e-bike charging station • Own raised bed Here you live quietly, high-quality and future-oriented - with a lot of green, communal meeting zones and sustainable construction. A home for all those who value quality of life, aesthetics and a pleasant living environment.Parking spaces in the underground garage or disposable rooms in the basement can be purchased additionally. The 3D tour shows the 3.5-room attic apartment and serves as a non-binding guide for the interior design. Depending on the apartment, the floor plan, equipment and materialization may vary slightly. The pictures of the raised bed and the e-charging station also serve as sample pictures. If you have any questions, Pascale Braun is available at 044 802 20 38.

Travel time
-
New building
1 / 8
4.5 rooms, 107m², CHF 1,300,000.–
Premium
Zelgacherstrasse 5, 8340 Hinwil

Peaceful living with private garden area

More space. More green. More home.This spacious 4.5-room garden apartment combines modern living with a special plus: 97 m² private garden and a 20 m² large seating area – your personal space to relax, enjoy and live. The heart of the apartment is the over 40 m² large, openly designed living, dining and kitchen area. Thanks to the direct access to the seating area and garden, the living space is naturally extended outside. Three versatile rooms and two bathrooms offer additional comfort for couples and families. What makes this garden apartment special: • 97 m² private garden – plenty of space for relaxation, play and personal design • 20 m² seating area – perfect for cozy hours outdoors • Over 40 m² living/dining/kitchen area – spacious and openly designed • Direct access to your own garden – living and nature flow into each other • Own raised bed – for flowers, herbs or vegetables • Three versatile rooms – ideal for sleeping, working or family • Two bathrooms – bathroom/WC and shower/WC • Four covered bicycle parking spaces with e-bike charging station • Parking spaces in the underground garage available optionally • Storage rooms in the basement available optionally • Quiet, family-friendly environment with plenty of greenery and attractive meeting zones A garden apartment for all those who want to combine spacious living, privacy and quality of life – supplemented by sustainable and forward-looking construction.Curious? We would be happy to send you the detailed sales documentation or show you the apartment and the project in a personal conversation. Get in touch with us – we look forward to your inquiry. Contact: Pascale Braun at 044 802 20 38 Note: The interior visualizations as well as the illustrations of the raised bed and the e-charging station serve as examples and convey a possible impression of the design. The detailed actual implementation remains reserved.

Travel time
-
1 / 16
5 rooms, 116m², CHF 850,000.–
Wihaldenstrasse 11, 8340 Hinwil

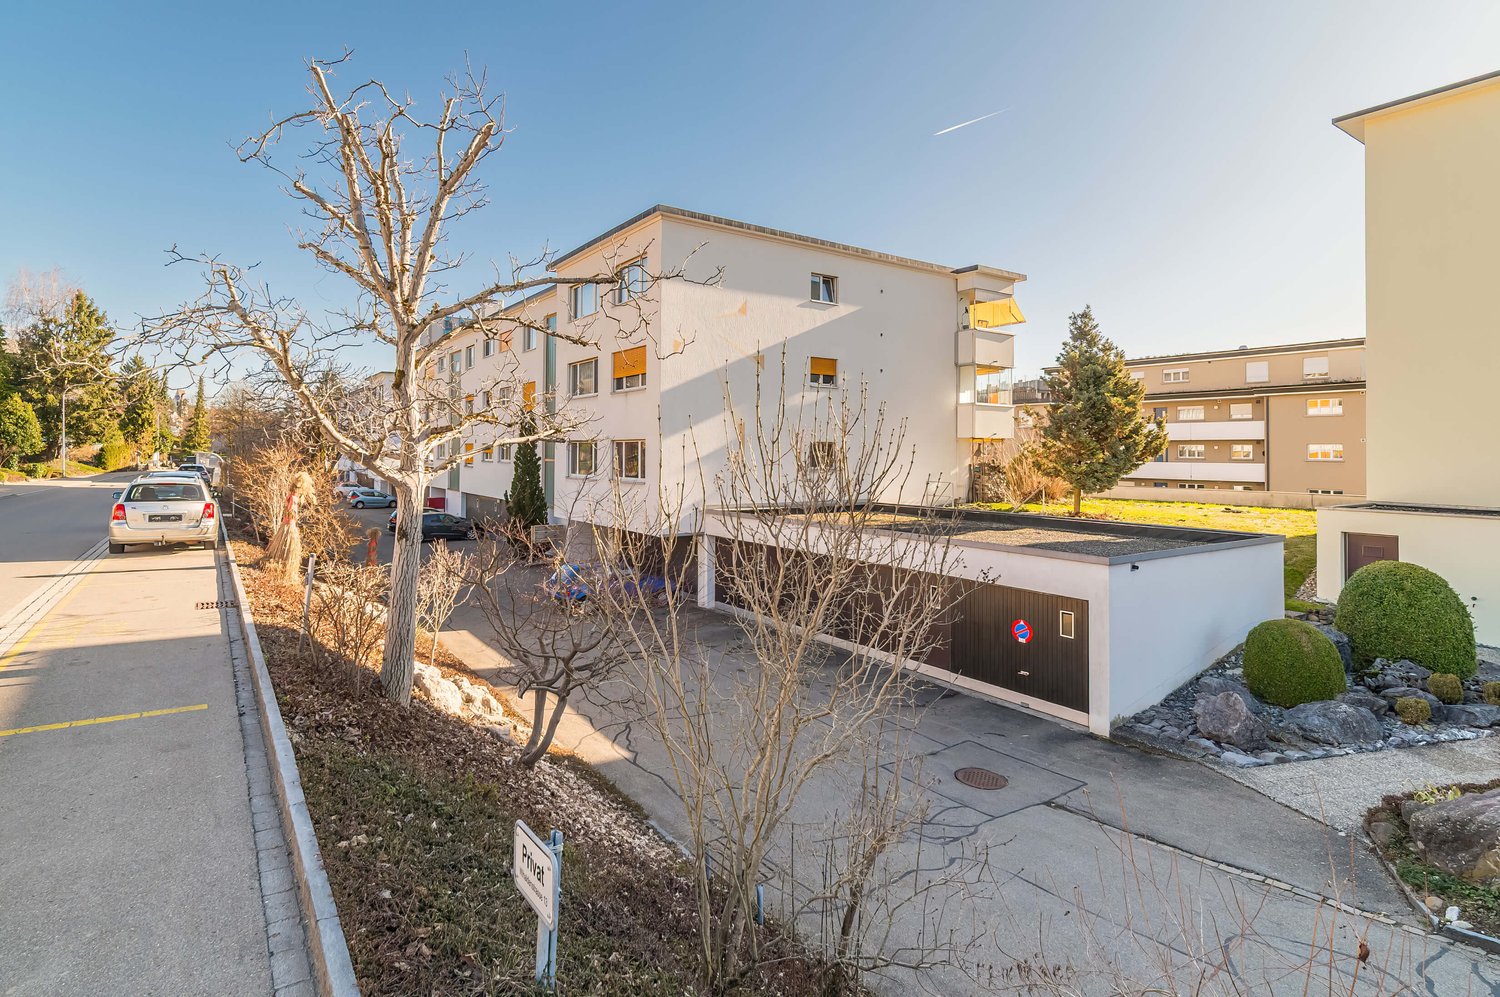
Quiet and central – 5-room attic apartment in Hinwil ZH

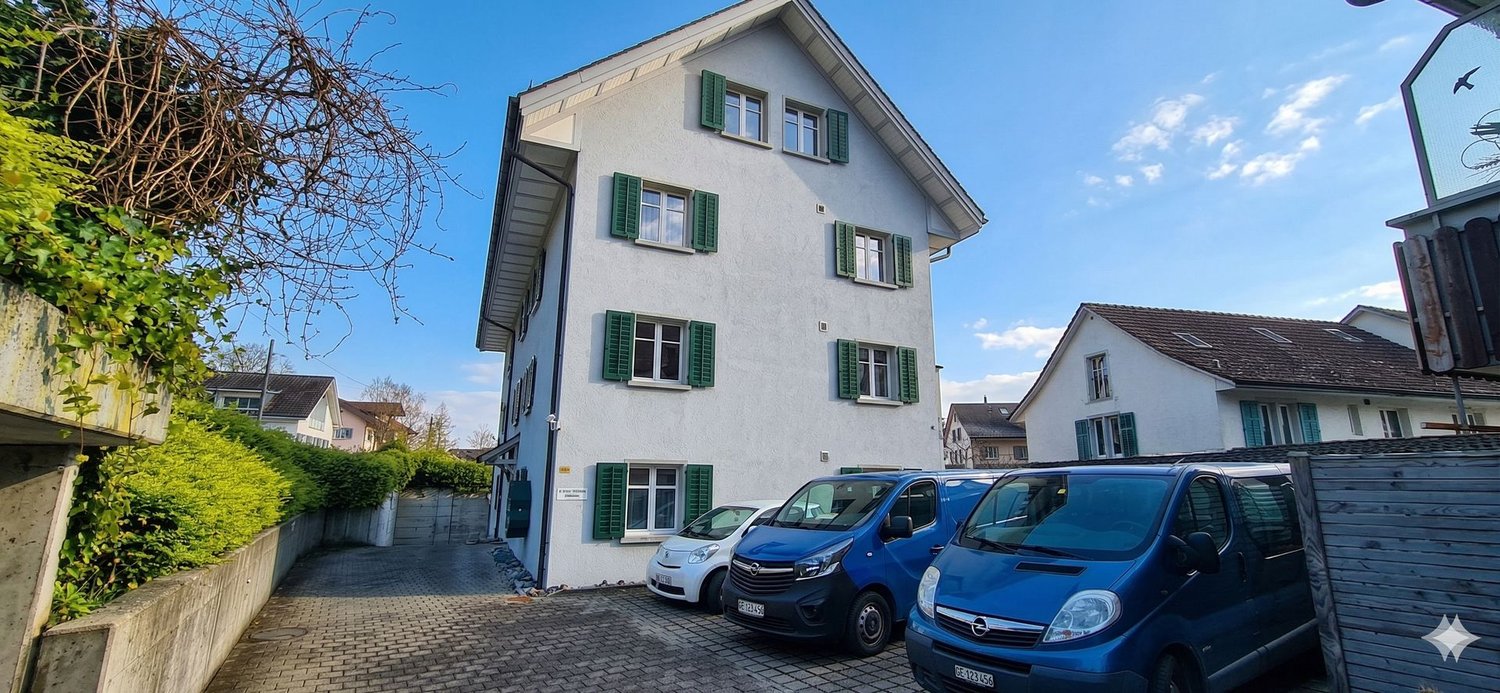
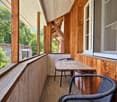
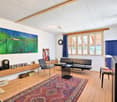
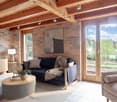
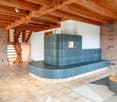
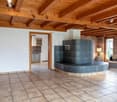
This bright 5-room attic apartment impresses with a versatile floor plan that ideally combines functional and cozy areas. The inviting living/dining area forms the heart of the apartment. The charming tile stove fireplace creates a warm atmosphere, while the glazed balcony extends the living space almost year-round and provides additional feel-good moments.With structural measures, the core area could be opened up to an open kitchen with a spacious living/dining area.The property offers a pleasant living environment on approximately 116 m2 of net living space and impresses with the following highlights: • Fireplace with integrated tile stove and seat niche for cozy comfort • Attractive living/dining area with arched opening • Practical built-in closets for sufficient storage space • Purposeful laundry room with connection for washing tower • Covered and weather-protected balcony with sliding glazing • Distant view to the Glarner Alps • Central location in a quiet, family-friendly neighborhood The apartment includes a basement compartment (approx. 10 m2) and a garage box with electric garage door and water and power connection.The apartment is located in a quiet residential area on the northern edge of Hinwil and is part of a condominium community with a total of twelve apartments.In the immediate vicinity, you will find everything your heart desires: shopping facilities, outdoor pool, tennis court, schools, and restaurants. Thanks to the good transport connections, you can reach the city of Zurich in about 40 minutes.

Travel time
-
1 / 13
4.5 rooms, 160m², CHF 1,520,000.–
Girenbadstrasse 1, 8340 Hinwil

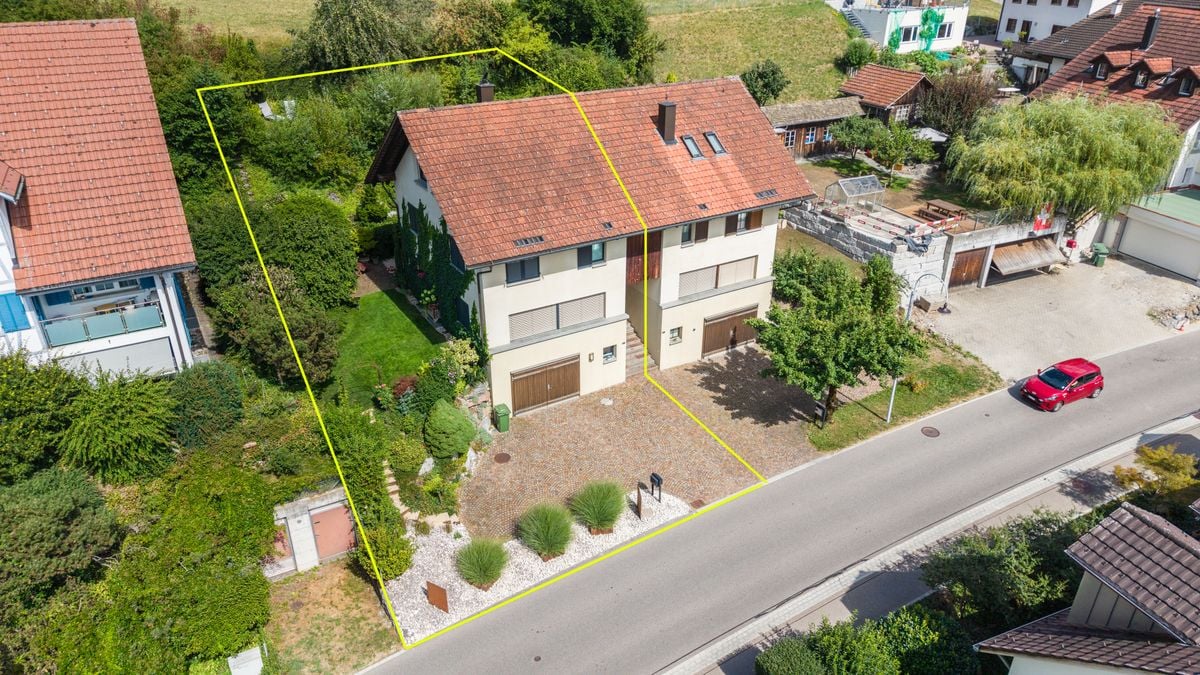
Quietly located 4.5 room semi-detached house with development potential!

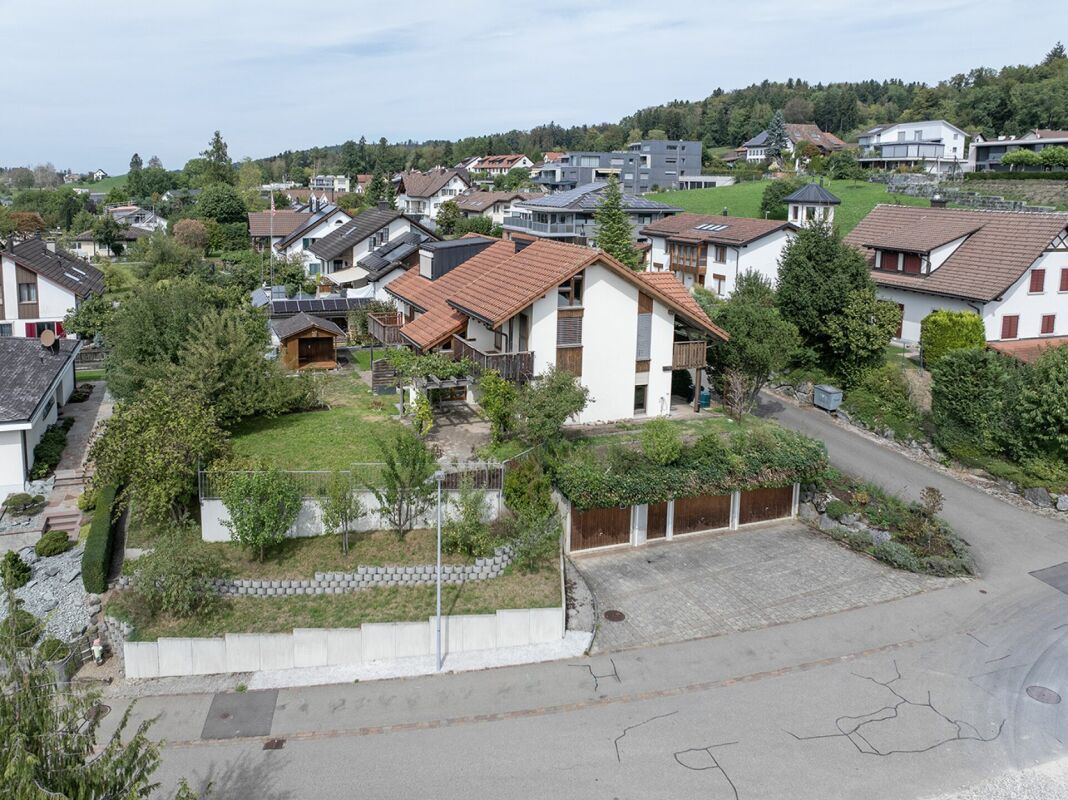
This well-maintained semi-detached house in Hinwil impresses with around 160 m² of living space, a quiet residential area, a beautiful garden, and a particularly interesting room layout. A major plus is the already developed attic, which can be divided into two separate rooms with manageable effort.The interiorOn the ground floor, the spacious living and dining area forms the heart of the house. Large window areas provide plenty of natural light and create a bright and pleasant living atmosphere. The functional kitchen offers enough space and storage for daily use.On the upper floor, there are two spacious and bright bedrooms. The master bedroom impresses with pleasant room proportions, plenty of daylight, and a quiet, sophisticated atmosphere. Thanks to its size, it can be comfortably and individually furnished.Plenty of potential in the atticParticularly interesting is the large, already developed attic. Today, a spacious room is available here, which can be flexibly used as a bedroom, office, guest room, or hobby area.Due to the room size, there is the possibility to divide the attic into two separate rooms with manageable construction effort. This allows the existing room layout to be significantly expanded and adapted to the personal needs of the future ownership without extensive investments.Especially for a family, this opens up the possibility of creating additional children's rooms, a home office, or a separate guest and work area.Outdoor area and viewThe well-maintained garden offers a beautiful private retreat and invites you to cozy hours outdoors. Seating areas and the green surroundings create a pleasant atmosphere with plenty of privacy.Another plus point is the beautiful view, which further emphasizes the pleasant and natural living feeling.LocationThe quiet location in Hinwil combines natural living with good accessibility to the most important facilities of daily life.Schools, public transport, and shopping facilities are located in the immediate vicinity and can be easily reached on foot. At the same time, hiking trails and recreational areas are located in the surrounding area. This makes the location ideal for people who appreciate peace and nature and still want to be well connected.Important features- Around 160 m² of living space- Spacious room layout with additional development potential- Year of construction 1988- Large, already developed attic- Division of the attic into two separate rooms possible with manageable effort- Spacious living and dining area with plenty of daylight- Functional kitchen- Well-maintained garden with privacy- Beautiful view- Ground probe heating- Spacious garage with comfortable garage space- Quiet and natural living locationFor further information or to arrange a viewing, please contact us. This property offers you the opportunity to acquire a cozy home in a sought-after and natural location.

Travel time
-
1 / 13
5.5 rooms, 130m², CHF 1,450,000.–
Zürichstrasse 54b, 8340 Hinwil

E Home that thinks ahead. Inside clever, outside huge.

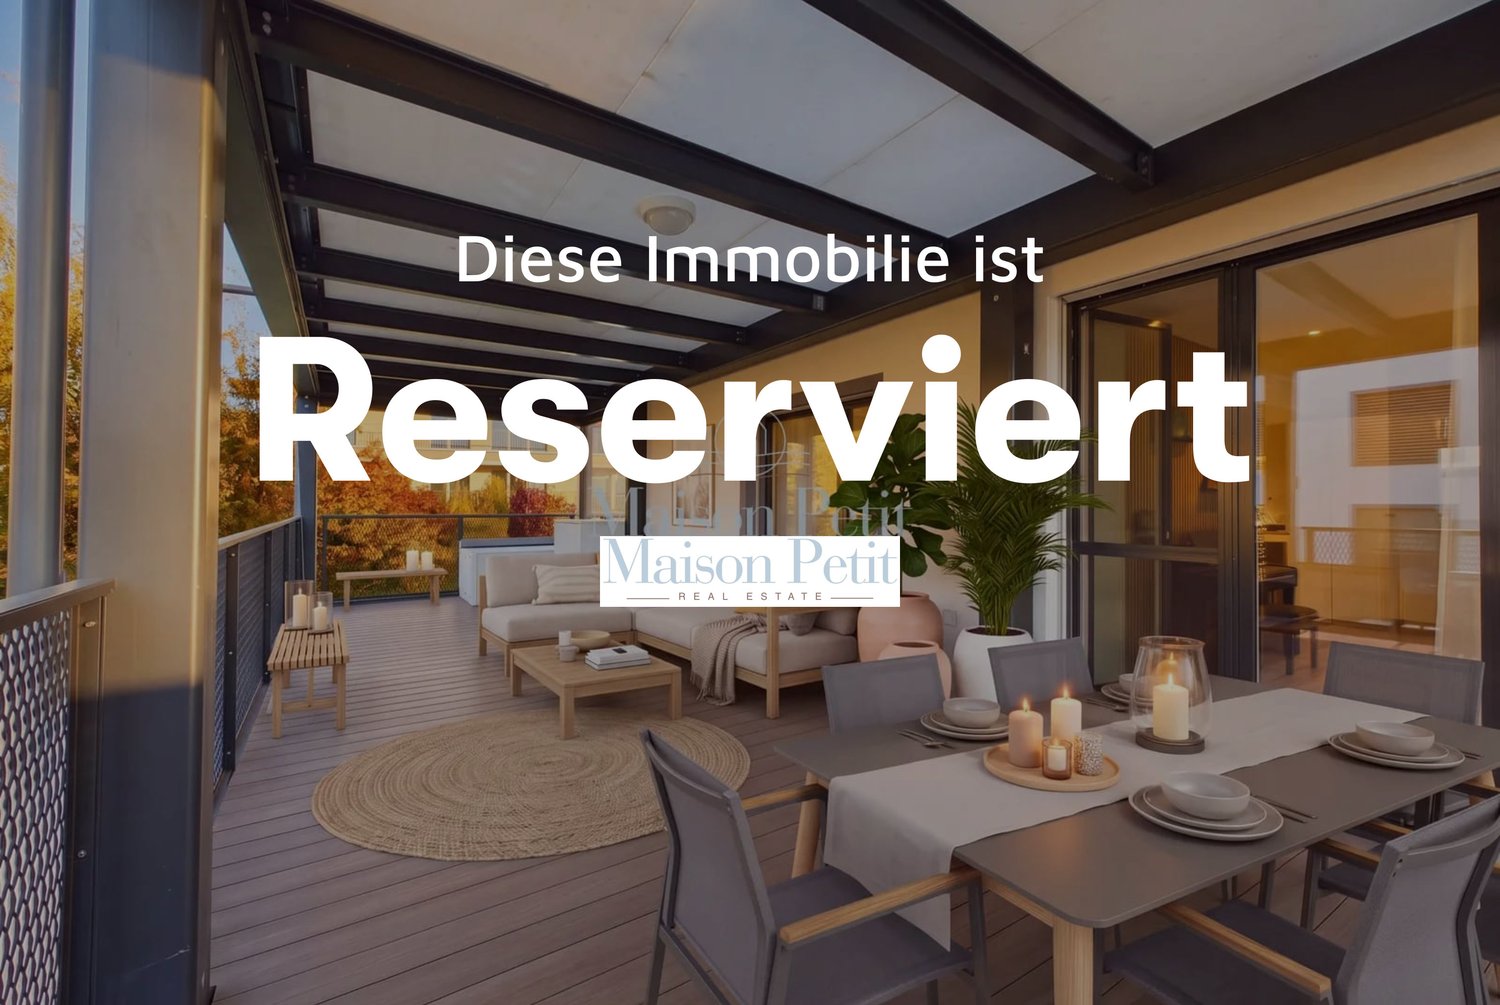
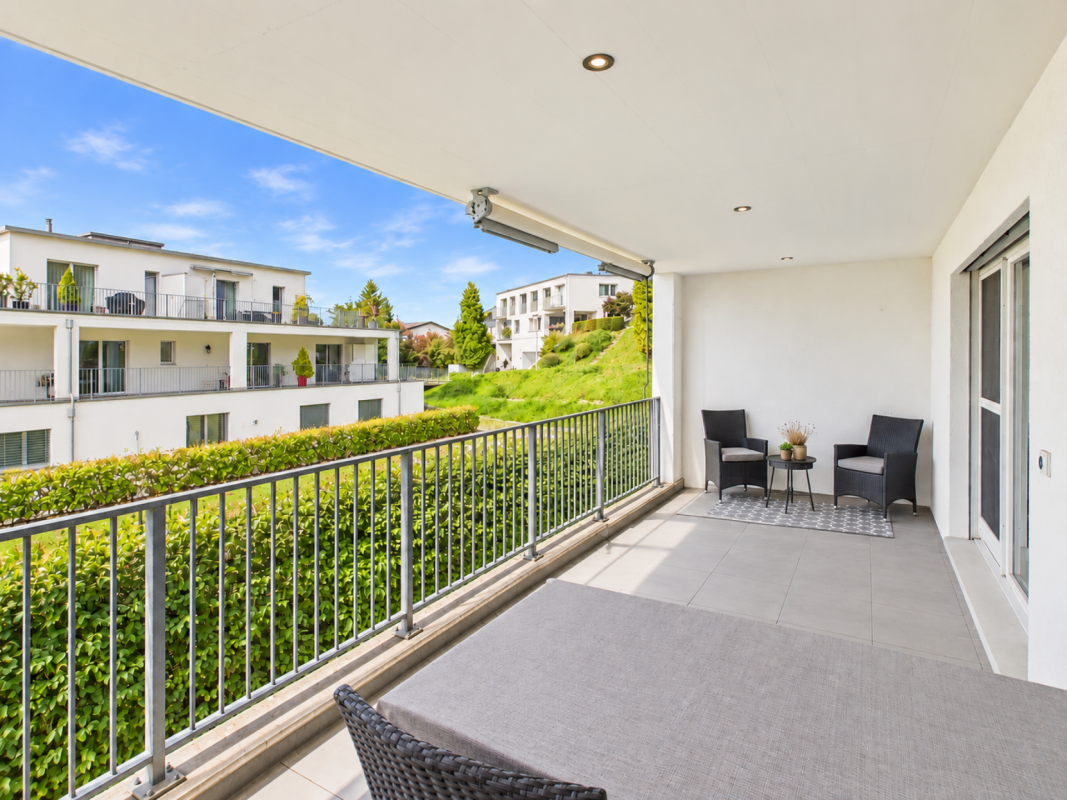
This apartment can do one thing in particular: make everyday life really good. Lots of space, enough storage space, and a spacious balcony create a home that works particularly well for families. And that's right in the middle of Hinwil, with short distances to everything you need every day. Well-planned for a relaxed everyday life: • Spacious living, dining, and kitchen area with open, modern kitchen • Four versatile rooms • Two bathrooms - one with a bathtub and one with a shower • 31 m² large, covered balcony with wind protection and partial glazing • Custom-made built-in cabinets, practical storage solutions, and storage room • Separate basement compartment with 10 m² and additional hobby or fitness room Spacious living is nice. Even nicer is when the space also works well in everyday life. This apartment on the 2nd floor combines a lot of living space with an inviting balcony and thoughtful solutions that families will appreciate.In the bright living, dining, and kitchen area, you come together: when cooking together, at the dining table, or relaxing after a long day. The covered and large balcony extends the living space outside on warm days. There's room for weekend breakfast, an evening with friends, or just a quiet timeout. Four more rooms offer space for different needs, from children's rooms to home offices.Lots of space is good. Optimally used space is better.The apartment was equipped with custom-made built-in cabinets and targeted optimizations for a well-organized everyday life. The custom-fit storage solutions use the available space cleverly and offer numerous possibilities for neatly storing everyday items. Especially in family life, this is a real added value: many things find their fixed place without having to fill the living rooms with additional furniture.The spacious entrance with wardrobe, a practical storage room, and the separate basement compartment complement the storage space. The two bathrooms also make everyday life less complicated: a bathroom/WC and a shower/WC create more leeway when everyone wants to start at the same time in the morning.Those who like the equipment don't have to start from scratch: various custom-made furniture and other equipment can be taken over or purchased separately after agreement. The scope and conditions are agreed upon individually.The apartment includes two parking spaces in the underground garage, which can be reached comfortably by elevator. The 18m² separate hobby room offers additional space for fitness, leisure, or personal projects. The existing fitness equipment and cabinets can be taken over if desired, so the room can be used directly. The property is heated via district heating.The location is also suitable for a well-organized everyday life. Hinwil train station is approximately 515 meters away, and the highway access is about 2 kilometers away. Shopping opportunities, schools, and leisure activities can be found in the town; Zurich Airport is also easily accessible.Whether as a family or as a couple with space requirements: here you will not only find spacious rooms and a lot of outdoor space but also a home where many things have already been thought of.Images & decoration were partially created with AI to convey interior design ideas.


Travel time
-
1 / 13
5.5 rooms, 167m², CHF 1,590,000.–
Im Widacher 4e, 8340 Hinwil

House with garden in Züri Oberland sought by family

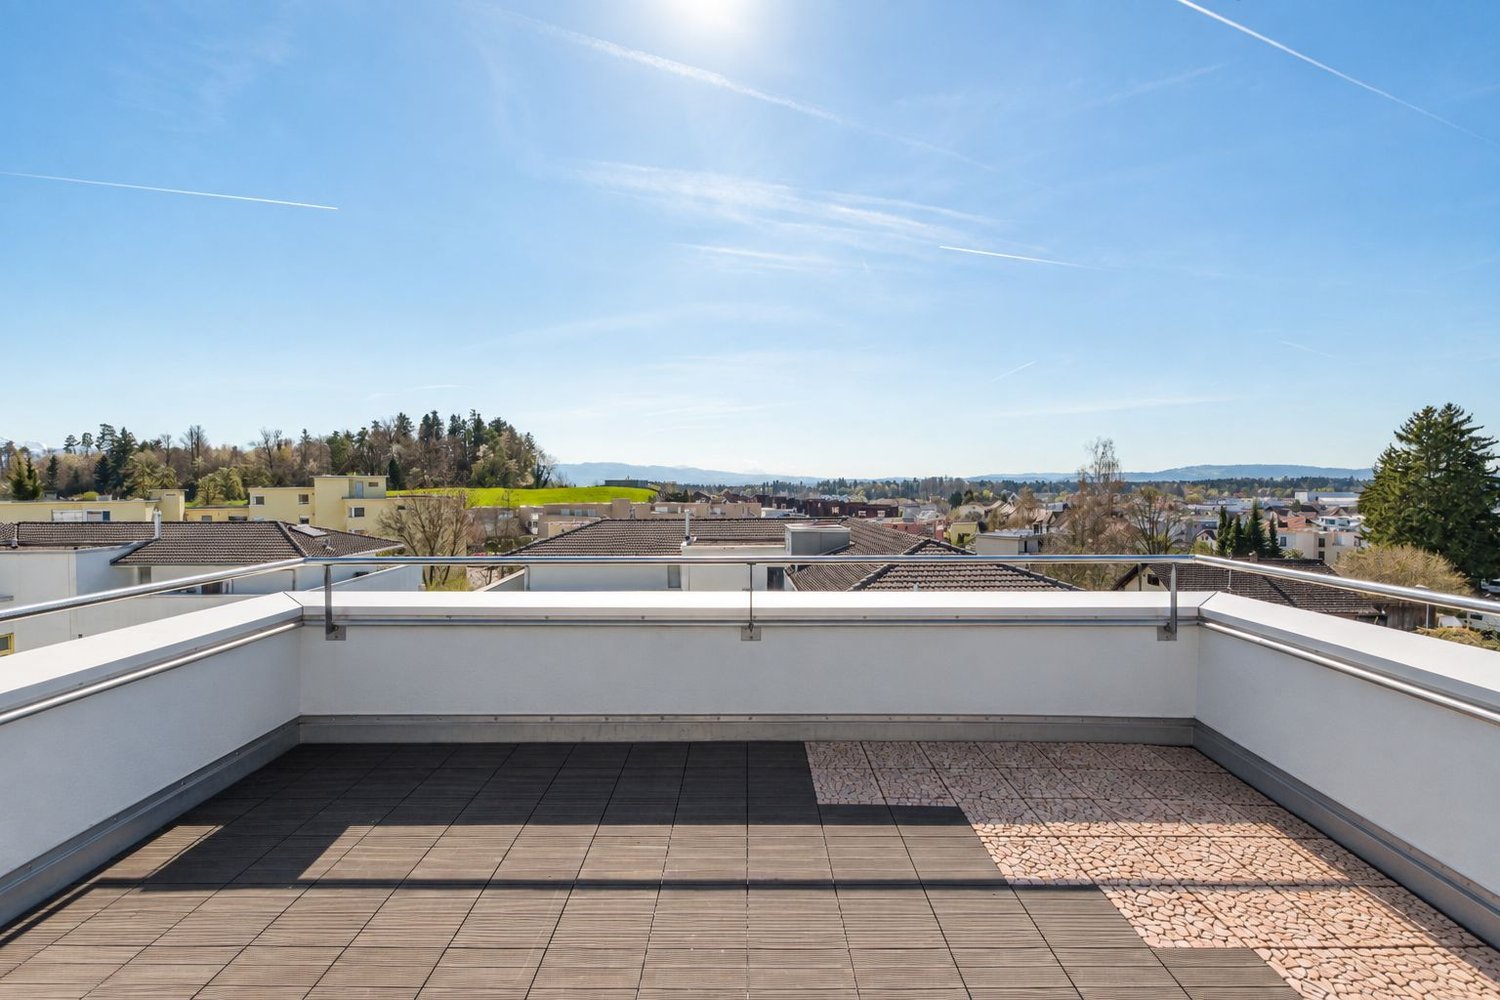
Living with plenty of comfort, light, and privacy in Hinwil: This well-maintained 5.5-room row house from 2002 convinces with an attractive corner location, three living levels, a garden area, winter garden, balcony, and a sunny outdoor seating area with sunshade. The property is located in a central location, only about 206 m from Hinwil train station, and thus offers short distances in everyday life as well as good connections to public transport and the highway.Space offer: On the three living levels, 167 m² of net living space or 175 m² of gross living space are available according to the object data. The ground floor welcomes with an entrance, separate guest toilet, an open and equipped kitchen, as well as a spacious living/dining area with access to the winter garden and the outdoor area. On the 1st floor, there are two rooms, a bathroom, and the balcony. Two more rooms and a second bathroom are located on the 2nd floor. The basement includes 36 m² of cellar space and offers additional storage space as well as space for hobbies. The usable area is indicated with 40 m².Technology and renovations: The heating is done via district heating and a pleasant underfloor heating. A photovoltaic system with 8.3 kWp was installed in 2023. In 2024, the electric boiler was replaced by a heat pump boiler. Other documented work includes the facade cleaning in 2022, the flat roof renovation of the dining room extension in 2023, as well as the replacement of the shower in 2021. A wall box in the underground garage enables comfortable charging of an electric vehicle. The house also has a washing machine, tumble dryer, dishwasher, cellar, and additional storage space.Further plus points: The offer includes two underground parking spaces. The family-friendly and sunny home is pet-friendly and offers versatile outdoor areas with garden, winter garden, balcony, and seating area. The 212 m² large plot and the building volume of 684 m³ create a coherent overall package for families, home office, and hobbies.
Travel time
-
1 / 17
11.5 rooms, 304m², Price on request
Hanflandstrasse 1b und 1c, 8340 Hinwil

Two semi-detached houses - Opportunity for a generational project

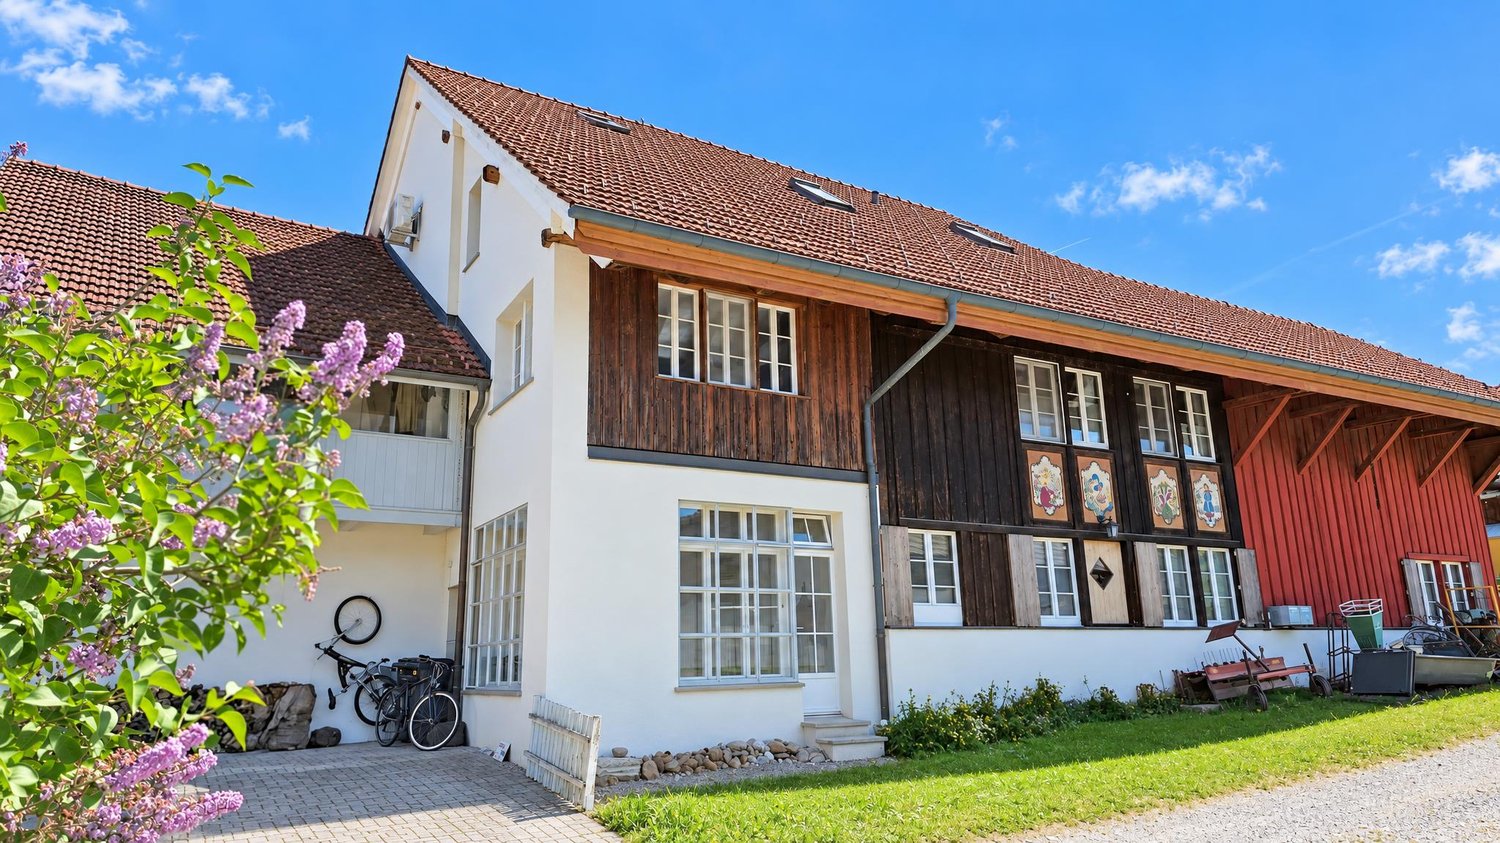
Generational project or individual living and working Inside, the house impresses with its special split construction with half-offset living levels, which gives the room structure a exciting spaciousness and an individual character. In combination with the extremely cozy living atmosphere in a light chalet style, a living feeling with a lot of charm and personality is created. This special coziness is skillfully emphasized by the visible beam construction, the partially visible clinker masonry in the interior, and a large, representative tile stove. The tile stove not only forms a cozy centerpiece of the living area but can also be used from the kitchen and gives the rooms additional comfort and a warm, characteristic charm. The fully basement house offers ample space for vehicles, hobbies, and storage with a double garage directly accessible from the basement of the larger house part and an additional single garage.Expansion standard & outdoor areaThe expansion standard of the property is good and solid. Both residential units have their own washing machine and dryer, while the kitchens are equipped with devices from well-known manufacturers such as Bauknecht, Siemens, and Electrolux, ensuring everyday comfort.The garden paradiseA real jewel of this property is the large, grown-in garden. In addition to a well-maintained lawn, you will find practical vegetable beds and a rich variety of different fruit trees such as plums, apples, pears, quinces, and cherries. This natural experience is complemented by elderberry bushes, various fruit shrubs, and diverse kitchen herbs that make the hearts of garden lovers beat faster.Summary & conclusionThis comprehensive space offer in combination with the quiet, natural location in Hadlikon and the exceptional charm makes the semi-detached house on Hanflandstrasse a rare opportunity on the real estate market. Whether as a multi-generational project, a residential and working domicile under one roof, or as an exciting investment - here you will find space for your personal living dreams.Interested? We are happy to provide you with further information or to arrange a non-binding viewing appointment on site. Convince yourself of the advantages of this unique offer during a personal visit.

Travel time
-
1 / 7
4.5 rooms, 111m², CHF 1,190,000.–
Zürichstrasse 50, 8340 Hinwil

Life by the Wildbach in Hinwil: 4.5 room garden apartment

Description:Vision & Architectural Concept - Experience NatureThe Wildbach residential complex in Hinwil (ZH) combines sustainable construction, timeless architecture, and attractive prices in an optimal location. High-quality, ecological materials combined with modern thermal insulation create a long-lasting home for the whole family.The architecturally identical houses A and B enclose a protected courtyard and offer 11 apartments each with 2.5, 3.5, and 4.5 rooms, as well as attic apartments with spacious terraces. The same floor plans in both houses enable maximum flexibility in choosing your desired layout.Ground-floor apartments have private garden seats, while balconies and roof terraces on the upper floors invite you to relaxed summer evenings. A communal playground and a fire pit with pergola promote encounters and relaxation.Directly in front of the property is a new bus stop, and the adjacent Wildbach invites you to take walks in nature. The surrounding design comes from the award-winning landscape architect Daniel Berg. Green roofs with photovoltaics, bright facades, and clear lines give the residential complex a modern lightness.Hiking trails to the Bachtel, the Wildbachtobel with a waterfall, and the proximity to Lake Zurich and the city of Zurich (A52, S-Bahn S14) guarantee a high quality of life and excellent accessibility.Visit our website www.wildbach-hinwil.chEquipment:Ground floor, 1st floor, 2nd floor- Entrance with cloakroom- Storage room with washing machine, tumble dryer- Rooms- Bathroom with bathtub, toilet, double sink- Bathroom with shower, toilet, sink- Rooms- Rooms- Corridor- Modern open kitchen- Living, dining room with direct access to seating area or balconyFurther advantages- Controlled apartment ventilation (KWL)- Basement compartment- Modern house technology- Low-temperature underfloor heating- Photovoltaic system- Minergie standard- District heating with room-by-room control- Wheelchair accessible- Large garden and meeting area on the ground floor- 1 to 2 garage parking spaces can be purchased for CHF 40,000.-Contact:Sales process:- Personal project discussion- Reservation contract with a deposit of CHF 30,000.-- Purchase contract, notarization, transfer of ownership autumn 2027Interested parties are cordially invited to contact us.Call our Mr. Csaba von Zalan on phone number 043 222 35 22 personally if you wish to receive additional information or a non-binding viewing. We look forward to accompanying you in fulfilling your housing dreams.

Travel time
-
1 / 7
4.5 rooms, 106m², CHF 1,180,000.–
Zürichstrasse 50, 8340 Hinwil

Life on Wildbach in Hinwil: 4.5 room garden apartment

Description:Vision & Architectural Concept - Experience NaturalnessThe Wildbach residential complex in Hinwil (ZH) combines sustainable construction, timeless architecture, and attractive prices in an optimal location. High-quality, ecological materials combined with modern thermal insulation create a long-lasting home for the whole family.The architecturally identical houses A and B enclose a protected inner courtyard and offer 11 apartments each with 2.5-, 3.5-, and 4.5-rooms as well as attic apartments with spacious terraces. The same floor plans in both houses enable maximum flexibility in choosing your desired layout.Ground-floor apartments have private garden seating areas, while balconies and roof terraces on the upper floors invite you to relaxed summer evenings. A communal playground and a fire pit with pergola promote encounter and relaxation.Directly in front of the property is a new bus stop, and the adjacent Wildbach stream invites you to take walks in nature. The environmental design comes from the multiple award-winning landscape architect Daniel Berg. Green roofs with photovoltaics, bright facades, and clear lines give the residential complex a modern lightness.Hiking trails to Bachtel, the Wildbachtobel with a waterfall, as well as the proximity to Lake Zurich and the city of Zurich (A52, S-Bahn S14) guarantee high quality of life and excellent accessibility.Visit our website www.wildbach-hinwil.chFeatures:Ground floor, 1st floor, 2nd floor- Entrance with wardrobe- Rooms- Bathroom with bathtub, WC, double sink- Bathroom with shower, WC, sink- Rooms- Rooms- Corridor- Modern open kitchen- Living, dining room with direct access to seating area or balconyFurther advantages- Controlled apartment ventilation (KWL)- Basement compartment- State-of-the-art home technology- Low-temperature underfloor heating- Photovoltaic system- Minergie standard- District heating with room-by-room control- Wheelchair accessible- Large garden and meeting area on the ground floor- 1 to 2 garage parking spaces can be purchased for CHF 40,000.-Contact:Sales process:- Personal project discussion- Reservation contract with a deposit of CHF 30,000.-- Purchase contract, notarization, transfer of ownership autumn 2027Interested parties are cordially invited to contact us.Call our Mr. Csaba von Zalan on phone number 043 222 35 22 personally if you wish to receive additional information or a non-binding viewing. We look forward to accompanying you in fulfilling your housing dreams.

Travel time
-
1 / 8
3.5 rooms, 104m², CHF 1,330,000.–
Zürichstrasse 50, 8340 Hinwil

Living on Wildbach in Hinwil: 3.5 room attic apartment

Description:Vision & Architectural Concept - Experience NaturalnessThe Wildbach residential complex in Hinwil (ZH) combines sustainable construction, timeless architecture, and attractive prices in an optimal location. High-quality, ecological materials combined with modern thermal insulation create a long-lasting home for the whole family.The architecturally identical houses A and B enclose a protected courtyard and offer 11 apartments each with 2.5-, 3.5-, and 4.5-rooms as well as attic apartments with spacious terraces. The same floor plans in both houses enable maximum flexibility in choosing your desired layout.Ground-floor apartments have private garden seats, while balconies and roof terraces on the upper floors invite you to relaxed summer evenings. A communal playground and a fire pit with pergola promote encounters and relaxation.Directly in front of the property is a new bus stop, and the adjacent Wildbach stream invites you to take walks in nature. The surrounding design comes from the multiple award-winning landscape architect Daniel Berg. Green roofs with photovoltaics, bright facades, and clear lines give the residential complex a modern lightness.Hiking trails to Bachtel, the Wildbachtobel with a waterfall, as well as the proximity to Lake Zurich and the city of Zurich (A52, S-Bahn S14) guarantee high quality of life and excellent accessibility.Visit our website www.wildbach-hinwil.chEquipment:Attic floor:- Entrance with cloakroom- Corridor- Room- Bathroom with shower, toilet, sink- Master bedroom with en-suite bathroom- En-suite bathroom with bathtub, shower, toilet, double sink- Direct access to 25.9 m² terrace- Living, dining room with 17.3 m² terrace- Modern open kitchen with dining area and access to 25.9 m² terraceFurther advantages- Controlled apartment ventilation (KWL)- Basement compartment- State-of-the-art home technology- Low-temperature underfloor heating- Photovoltaic system- Minergie standard- District heating with room-by-room control- Wheelchair accessible- Large garden and meeting area on the ground floor- 1 to 2 garage spaces can be purchased for CHF 40,000.-Contact:Sales process: - Personal project discussion- Reservation contract with a deposit of CHF 30,000.-- Purchase contract, notarization, transfer of ownership in autumn 2027Interested parties are cordially invited to contact us.Call our Mr. Csaba von Zalan on phone number 043 222 35 22 personally if you wish additional information or a non-binding viewing. We look forward to accompanying you in fulfilling your housing dreams.

Travel time
-
1 / 7
2.5 rooms, 63m², CHF 720,000.–
Zürichstrasse 50, 8340 Hinwil

Life by the Wildbach in Hinwil: 2.5 room apartment

Description:Vision & Architectural Concept - Experience NaturalnessThe Wildbach residential complex in Hinwil (ZH) combines sustainable construction, timeless architecture, and attractive prices in an optimal location. High-quality, ecological materials combined with modern thermal insulation create a long-lasting home for the whole family.The architecturally identical houses A and B enclose a protected courtyard and offer 11 apartments each with 2.5, 3.5, and 4.5 rooms as well as attic apartments with spacious terraces. The same floor plans in both houses enable maximum flexibility in choosing your desired layout.Ground-floor apartments have private garden seating areas, while balconies and roof terraces on the upper floors invite you to relaxed summer evenings. A communal playground and a fire pit with pergola promote encounters and relaxation.Directly in front of the property is a new bus stop, and the adjacent Wildbach stream invites you to take walks in nature. The surrounding design comes from the award-winning landscape architect Daniel Berg. Green roofs with photovoltaics, bright facades, and clear lines give the residential complex a modern lightness.Hiking trails to the Bachtel, the Wildbachtobel with a waterfall, and the proximity to Lake Zurich and the city of Zurich (A52, S-Bahn S14) guarantee high quality of life and excellent accessibility.Visit our website www.wildbach-hinwil.chFeatures:Ground floor, 1st floor, 2nd floor- Entrance with cloakroom- Rooms- Bathroom with shower, toilet, sink- Living, dining room and kitchen 38.2- Garden seating area or balcony 14 m²- Storage room with washing machine and dryerFurther advantages- Controlled apartment ventilation (KWL)- Basement compartment- Modern house technology- Low-temperature underfloor heating- Photovoltaic system- Minergie standard- District heating with room-by-room control- Wheelchair accessible- Large garden and meeting area on the ground floor- 1 to 2 garage parking spaces can be purchased for CHF 40,000.-Contact:Sales process: - Personal project discussion- Reservation contract with a deposit of CHF 30,000.-- Purchase contract, notarization, transfer of ownership autumn 2027Interested parties are cordially invited to contact us.Call our Mr. Csaba von Zalan on phone number 043 222 35 22 personally if you wish to receive additional information or a non-binding viewing. We look forward to accompanying you in fulfilling your housing dreams.

Travel time
-
1 / 8
4.5 rooms, 113m², CHF 1,410,000.–
Zürichstrasse 50, 8340 Hinwil

Life by the Wildbach in Hinwil: 4.5 room attic apartment

Description:Vision & Architectural Concept - Experience NatureThe Wildbach residential development in Hinwil (ZH) combines sustainable construction, timeless architecture, and attractive prices in an optimal location. High-quality, ecological materials combined with modern thermal insulation create a long-lasting home for the whole family.The architecturally identical houses A and B enclose a protected inner courtyard and offer 11 apartments each with 2.5-, 3.5-, and 4.5-rooms as well as attic apartments with spacious terraces. Identical floor plans in both houses enable maximum flexibility in choosing your desired layout.Ground-floor apartments have private garden seats, while balconies and roof terraces on the upper floors invite you to relaxed summer evenings. A communal playground and a fireplace with pergola promote encounters and relaxation.Directly in front of the property is a new bus stop, and the adjacent Wildbach invites you to take walks in nature. The environmental design comes from the multiple award-winning landscape architect Daniel Berg. Green roofs with photovoltaics, bright facades, and clear lines give the development a modern lightness.Hiking trails to the Bachtel, the Wildbachtobel with a waterfall, and the proximity to Lake Zurich and the city of Zurich (A52, S-Bahn S14) guarantee high quality of life and excellent accessibility.Visit our website www.wildbach-hinwil.chEquipment:Attic floor:- Entrance with cloakroom- Room- Bathroom with bathtub, shower, WC, double sink- Bathroom with shower, WC, sink- Room- Room- Corridor- Storage room with washing machine, tumble dryer- Spacious living room with two terraces- Modern open kitchen with dining room - Two terraces 26.3 m² and 17.3 m²Further advantages- Controlled apartment ventilation (KWL)- Basement compartment- Modernest home technology- Low-temperature underfloor heating- Photovoltaic system- Minergie standard- District heating with room-by-room control- Wheelchair accessible- Large garden and meeting area on the ground floor- 1 to 2 garage parking spaces can be purchased for CHF 40,000.-Contact:Sales process: - Personal project discussion- Reservation contract with a deposit of CHF 30,000.-- Purchase contract, notarization, transfer of ownership autumn 2027Interested parties are cordially invited to contact us.Please call our Mr. Csaba von Zalan at phone number 043 222 35 22 personally if you wish to receive additional information or a non-binding viewing. We look forward to accompanying you in fulfilling your housing dreams.

Travel time
-
1 / 12
6.5 rooms, 183m², CHF 1,595,000.–
8340 Hinwil

Beautiful Maisonette Apartment in a Family-Friendly Location

Immerse yourself in a living experience that harmoniously combines tranquility, generosity, and everyday practicality. This 6.5-room maisonette apartment in Hinwil, Zurich, delights with thoughtful architecture, light-filled rooms, and a charming atmosphere - ideal for families, couples, and discerning owners seeking an elegant home. The rare combination of natural living and optimal everyday connectivity makes this property a sought-after ownership apartment in a prime location.Distributed over two levels, the apartment offers four bedrooms, two comfortable bathrooms, and a spacious living and dining area that invites relaxation, enjoyment, or social gatherings. The high-quality equipment and well-thought-out room concept provide a unique living experience - from the first moment, you can feel the potential for individual design ideas and personal retreats. Thanks to the elevator and barrier-free access, the home is also optimally suited for all life phases. Parking possibilities offer additional comfort and make this offer particularly attractive for families with multiple cars.The well-maintained property was built in 1988 and convinces with a renovated condition from 2023. The heat distribution via radiators ensures a pleasant room climate. The sustainable infrastructure, proximity to school, supermarket, and train connection underline the high quality of life and value stability of this apartment - a sustainable investment with attractive potential for value appreciation. Don't miss this unique opportunity and create your refuge or your next valuable investment object.This property offer is characterized by: • 6.5-room maisonette with modernized living comfort • Four bedrooms and two bathrooms • Underground parking space included - additional parking spaces for rent • Barrier-free access thanks to elevator • Renovated condition - immediately available • Family-friendly and quiet location • Shopping opportunities nearby • Cozy atmosphere thanks to fireplace • Ownership apartment with practical room layout • Separate laundry room with washing tower • Two balconies Interested? Feel free to contact us for a non-binding viewing and further information!

1 / 6
4.5 rooms, 111m², CHF 1,240,000.–
Mythenstrasse 2, 8340 Hinwil

Construction start autumn 2026 - Unique living experience with far-reaching views and mountain views

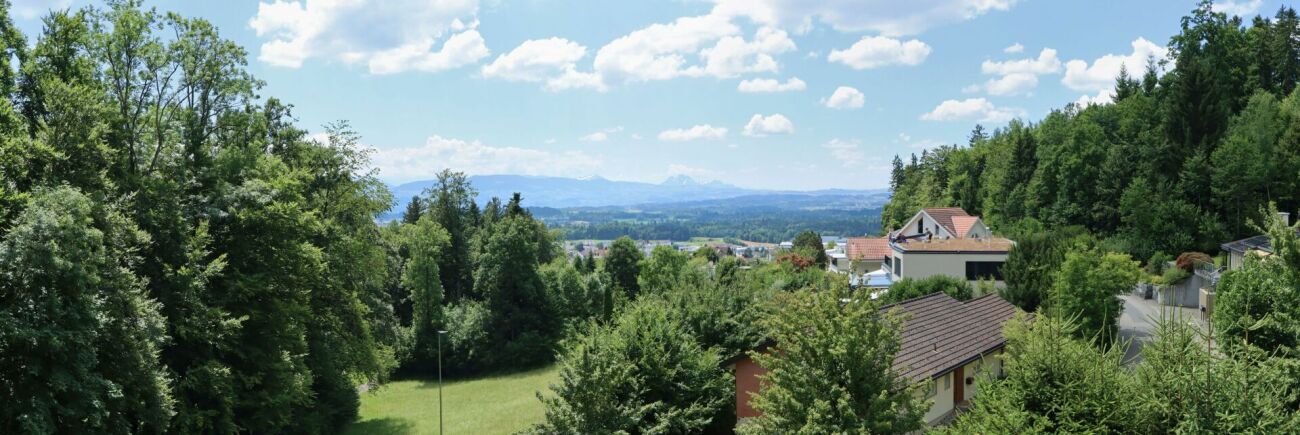
New construction project Rigiblick Hinwil - Construction start in autumn 2026In the idyllic Zurich Oberland, Hinwil is one of the most sought-after places to live. On a sunny south-facing slope above the municipality, the modern six-family house Rigiblick is being built. The preferred location on the edge of the forest creates a green oasis of relaxation. The multi-family house offers views of the forest and the alpine mountain landscape, such as the Rigi and the Mythen. The Rigiblick project convinces with modern architecture, well-thought-out floor plans, and private and communal outdoor spaces.Hinwil offers families with children a comprehensive range of schools, from kindergarten to secondary school. School-age children can use the Berg school bus if needed.Expected move-in date: 4th quarter 20274.5 room apartmentThis 4.5-room apartment has an elegant corner terrace with a south and west orientation - perfect for sunny afternoons and relaxed evenings. Generous window fronts provide bright rooms and an open, friendly living feeling.Contact us for a non-binding consultation!Impressive key data for this apartment • Elegant corner terrace with far-reaching and mountain views - Rigiblick • Open floor plan design optionally possible • Lift access directly to the apartment • Exclusive small project (6 apartments) • Energy-efficient • Washing machine & dryer in the apartment • Basement room in the basement of 10m2 • School bus guaranteed if needed Parking spacesFor this apartment, you can purchase two garage parking spaces for CHF 45,000 each.Payment termsUpon signing the reservation contract, a deposit of CHF 30,000 is due. The remaining purchase price will be paid according to the payment plan based on the actual construction progress.Notes:Transfer and notary costs will be split equally between the buyer and seller. Subject to prior sale and price changes.

Travel time
-
1 / 8
4.5 rooms, 109m², CHF 1,320,000.–
Mythenstrasse 2, 8340 Hinwil

Construction start autumn 2026 - Your new home with a view of the Rigi and a dream terrace

New construction project Rigiblick Hinwil - Construction start in autumn 2026In the idyllic Zurich Oberland, Hinwil is one of the most sought-after places to live. On a sunny south-facing slope above the municipality, the modern six-family house Rigiblick is being built. The preferred location on the edge of the forest creates a green oasis of relaxation. The multi-family house offers views of the forest and the alpine mountain landscape, such as the Rigi and the Mythen. The Rigiblick project impresses with modern architecture, well-thought-out floor plans, and private and communal outdoor spaces.Hinwil offers families with children a comprehensive range of schools, from kindergarten to secondary school. School-age children can use the Berg school bus if needed.Expected move-in date: 4th quarter 20274.5 room apartmentThis apartment on the 2nd floor delights with a spacious terrace and a unique view of the mountain world and the adjacent forest. Floor-to-ceiling windows and optimal orientation allow light and nature to flow into every room, creating a unique feeling of spaciousness.Contact us for a non-binding consultation!Impressive key data for this apartment • Unique view and view of the Rigi • Spacious terrace (63 m2) • Lift access directly to the apartment • Exclusive small project (6 apartments) • Energy-efficient • Washing machine & dryer in the apartment • Basement room in the basement of 13m2 • School bus guaranteed if needed Parking spacesFor this apartment, you can purchase two garage parking spaces for CHF 45,000 each.Payment termsA down payment of CHF 30,000 is due upon signing the reservation contract. The remaining purchase price will be paid according to the payment schedule based on the actual construction progress.Notes:Transfer and notary fees will be split equally between the buyer and seller. Subject to prior sale and price changes.

Travel time
-
1 / 7
3.5 rooms, 82m², CHF 870,000.–
Zürichstrasse 17, 8340 Hinwil

3.5 room apartment in the new Living Hinwil project

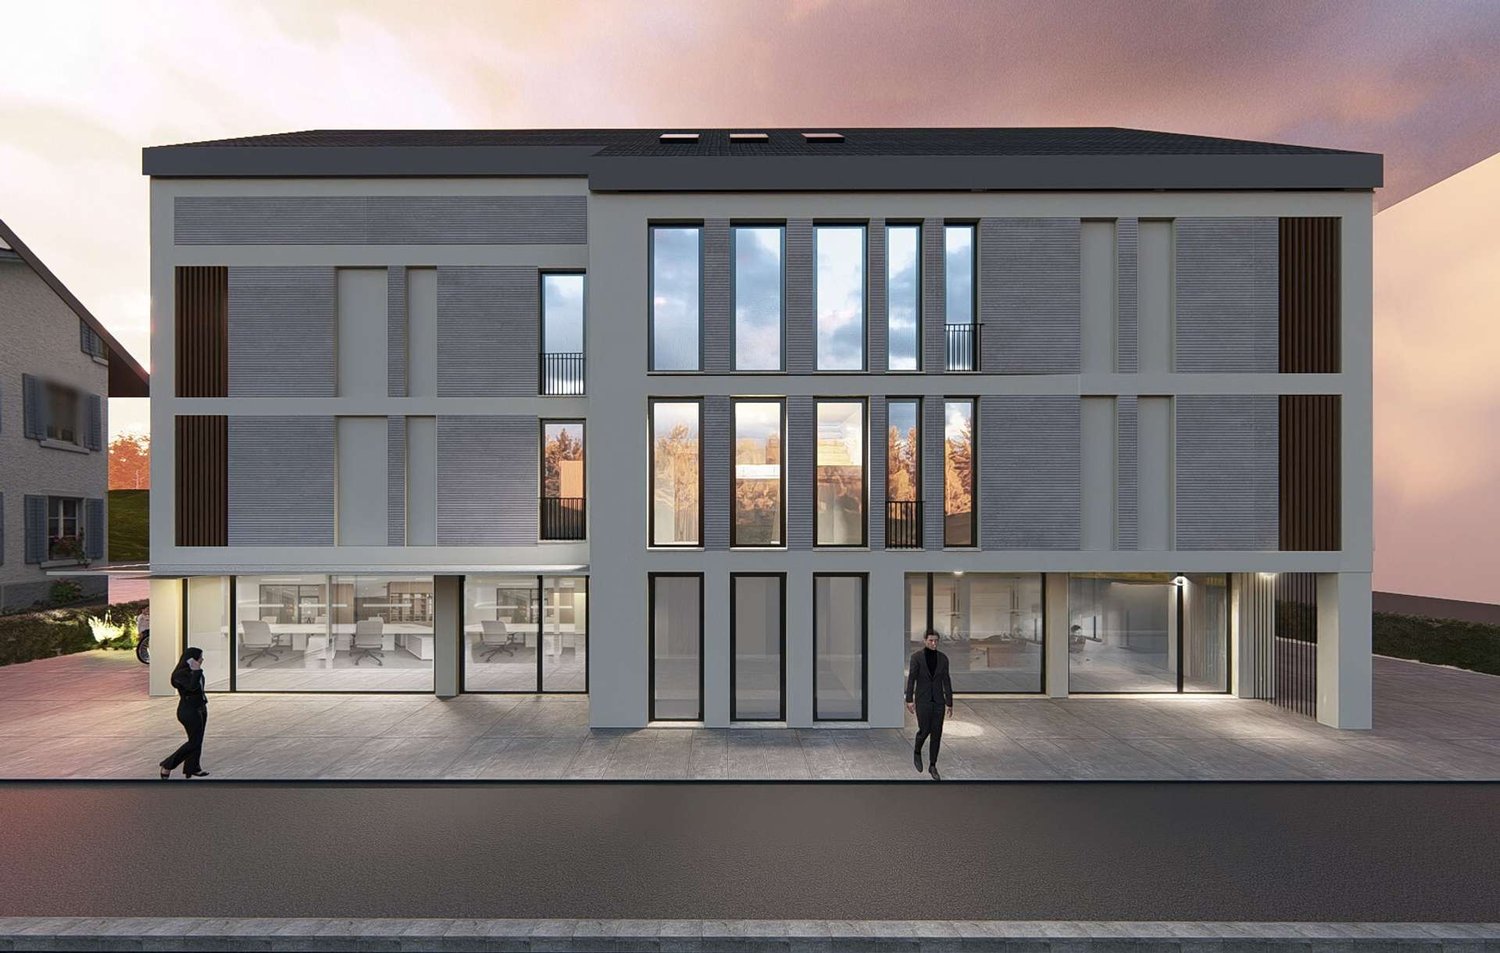
New Living Hinwil projectIn the heart of the charming village center of Hinwil, a high-quality new construction project is being built under the direction of the renowned Kalfopoulos Architekten AG, combining sustainability, aesthetics, and quality of life. The modern multi-family house with integrated commercial space combines contemporary living comfort with an active contribution to the revitalization of the center.The seven 2.5- and 3.5-room apartments offer spacious rooms for free development. A special feature: the future owners have the opportunity to actively participate in the design of the floor plans and interior design - for a home that really suits you. A meeting area with green space and stylishly designed loggias expands the living space outdoors and invites you to enjoy the natural life in Hinwil to the fullest.The commercial spaces located on the ground floor score with their flexible usability - ideal for service companies, practices, or offices - and make an important contribution to the sustainable development of the village center.Hinwil is nestled in the gentle hill landscape of the Zurich Oberland and convinces with an excellent traffic connection. The city of Zurich can be reached in about 30 - 40 minutes via the A53 motorway or with the S14 suburban train line. The Zurich airport is also only about 30 minutes away - a plus for commuters and international business travelers. Thanks to the proximity to the regional centers Wetzikon and Uster, residents benefit from a wide range of infrastructure and educational offerings as well as diverse shopping opportunities. The nearby Bachtel, extensive forests, and the characteristic hill landscape invite you to take walks, hikes, and bike tours. The idyllic shores of Lake Pfäffikon and Lake Greifen are only a few kilometers away and offer space for nature experiences, bathing pleasures, and relaxed excursions.The most important things in brief:- Energy-efficient construction with photovoltaic system- Air-water heat pump with underfloor heating - Loggias with ceramic tiles - Own washing tower in the basement - Storage facilities for bicycles and strollers- Playground and quiet garden areas - Optional equipment: Smarthome installation, Fingerprint access system, Alarm system- Future-oriented load management - ready for electric mobility- Underground parking, visitor parking, and elevatorWould you like to learn more about the project?Visit our website https://living-hinwil.ch and fill out the contact form. We look forward to telling you more about this special project.

Travel time
-

Suggested properties for you based on search results

Other interesting objects