Quick Filters for your search

Quick-filters

We show you quick-filters based on the most used filters by location.

By using these, you can enhance your search experience by finding new and interesting properties to your likings.

2 results - Properties for sale: Wernetshausen

1 / 11
6.5 rooms166m²CHF 1,590,000.–
Spilchbüel 20, 8342 Wernetshausen

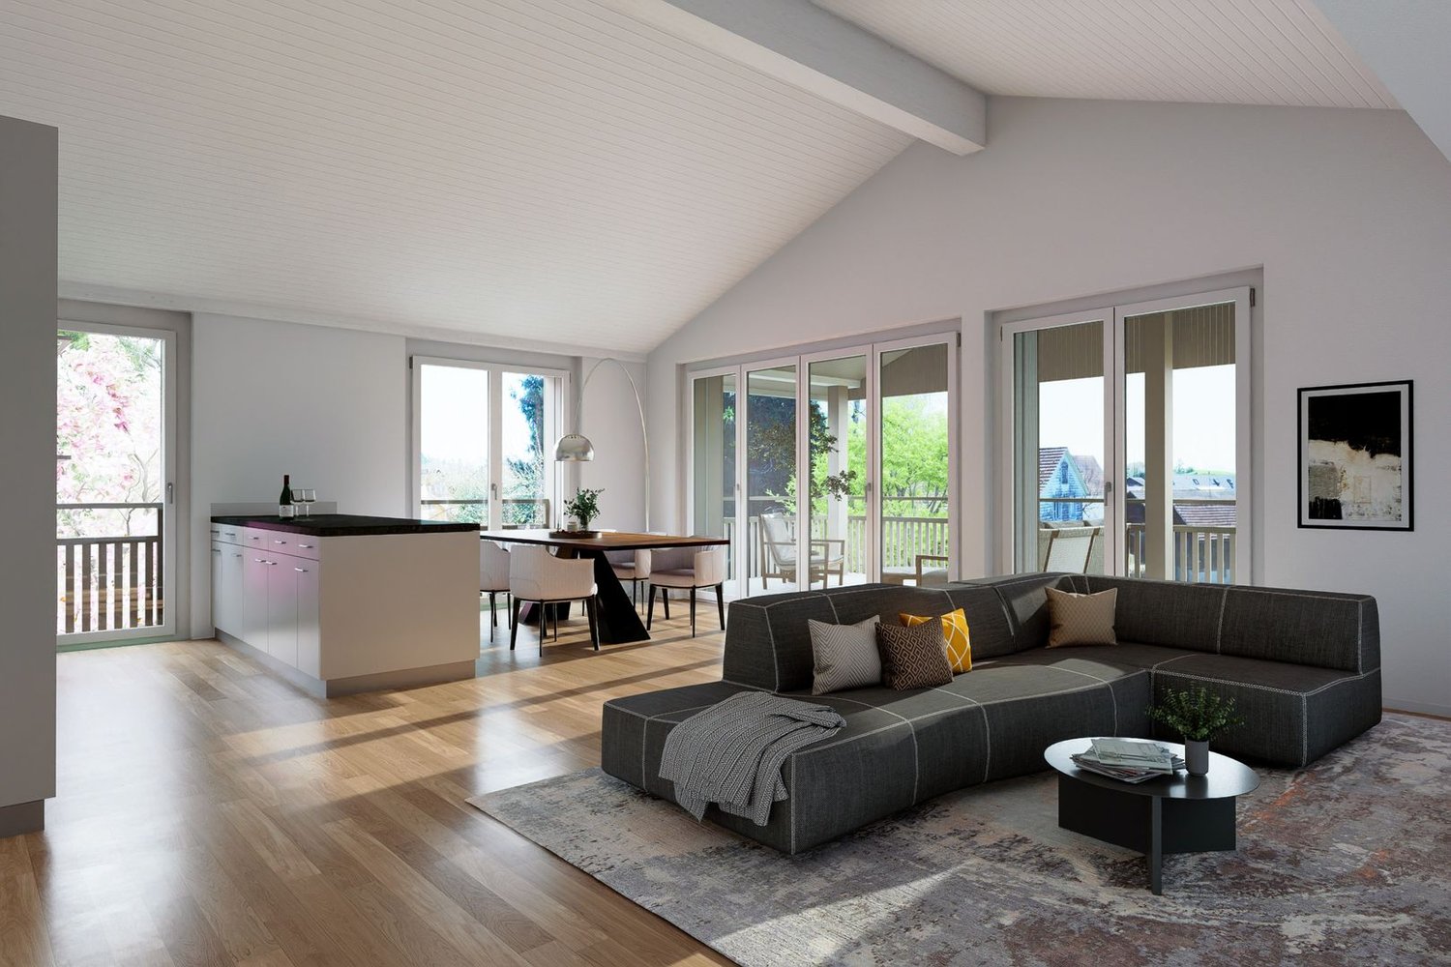
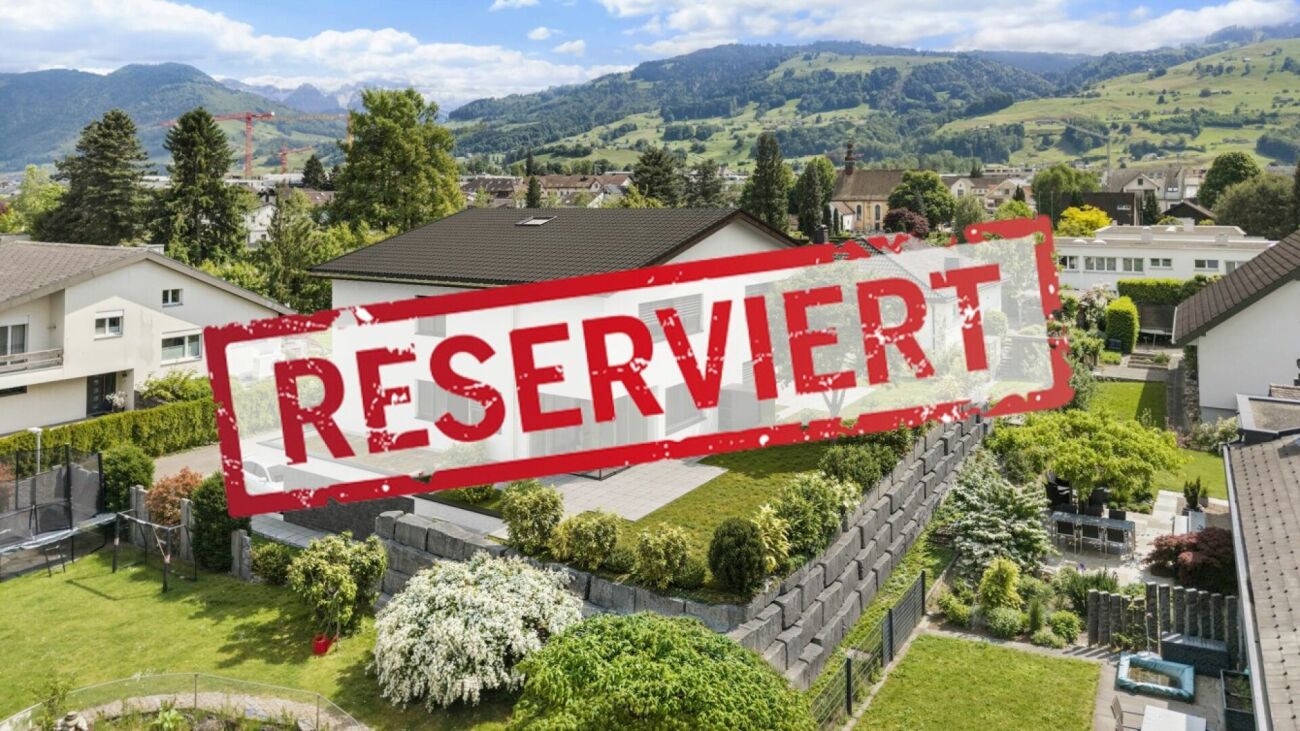
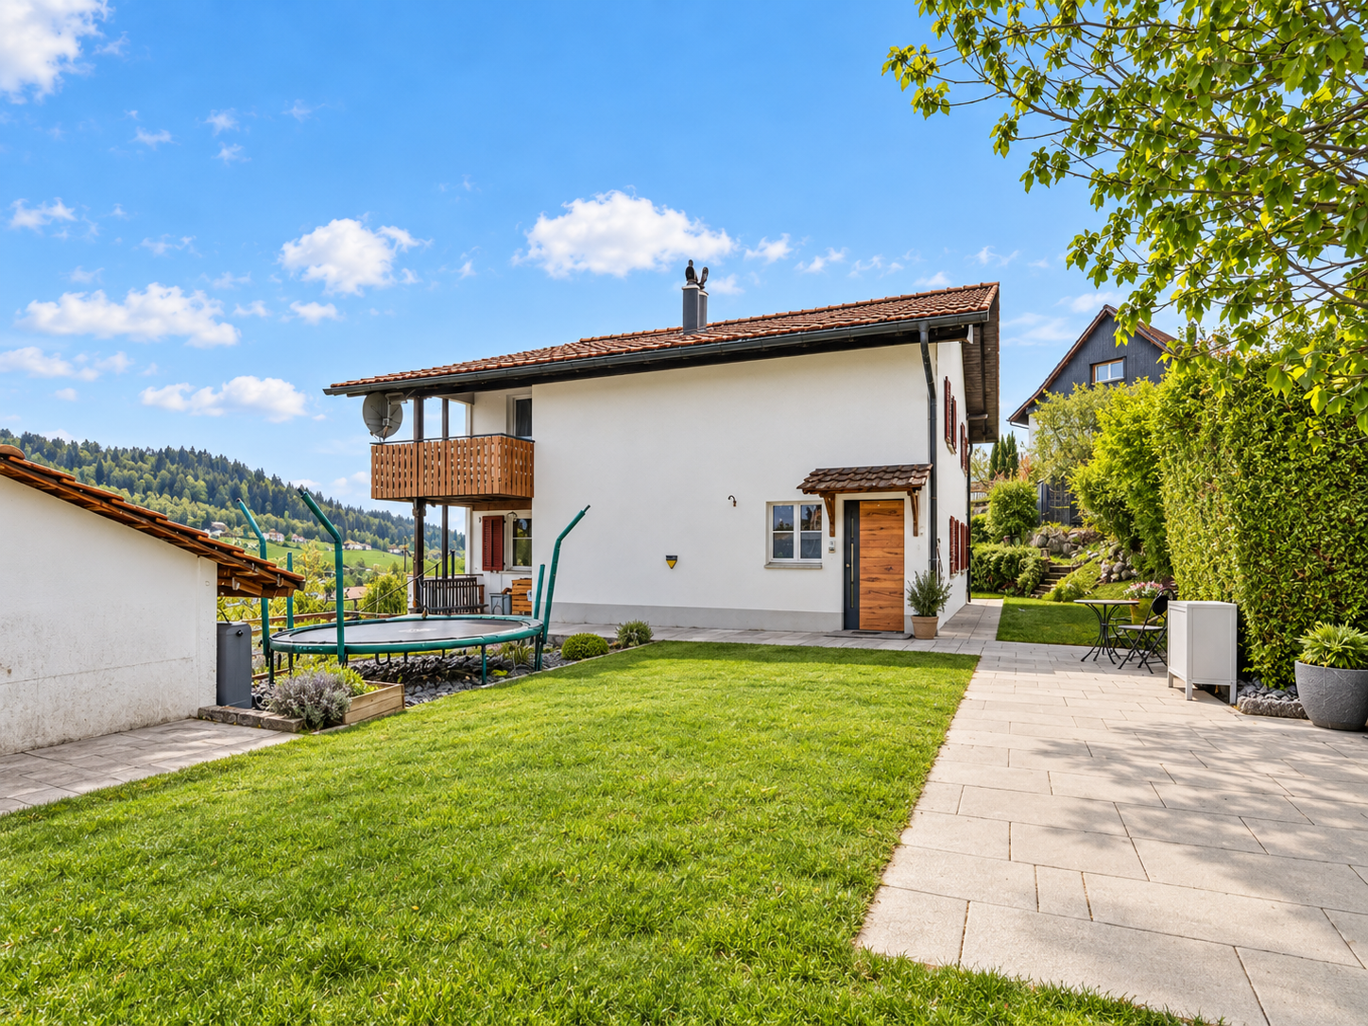
TERRA VISTA | Detached single-family house in a quiet location with a panoramic view

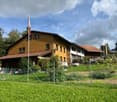
TERRA VISTA | Detached single-family house with panorama and far-reaching viewsIn an elevated south-facing location in a well-maintained, predominantly single-family home neighborhood, we are selling this detached 6.5-room single-family house with a beautiful panoramic view. Thanks to the southern orientation, the property benefits from very good sunlight from morning to evening. The elevated location also offers a wonderful far-reaching view of the pre-Alps, the surrounding hills and mountains, and as far as Lake Zurich.Access is via a quiet residential street. In the immediate vicinity is the Bachtelstrasse, which is moderately trafficked. Overall, the living environment presents itself as pleasant, family-friendly, and close to nature.The house, built in 1983, extends over three floors and offers a net living area of around 166 m². The property is in a well-maintained and well-kept condition. The interior design largely corresponds to the year of construction and offers corresponding modernization potential. At the same time, the house is well habitable in its current state.The living and dining area impresses with a spacious area of around 50 m², plenty of daylight, direct access to the balcony, and a wonderful far-reaching view. A chimney in the living area also provides a pleasant living atmosphere. The kitchen is located in a separate room.On the ground floor, there is also a guest toilet. In the attic, there is a wet room with shower and bathtub, as well as additional rooms. The room offer is complemented in the basement by a separate shower, a cellar, the heating room with washing machine and tumble dryer, and an area marked as a workshop, which is currently used as a kind of studio with its own small kitchen.Outside, the property offers two balconies - on the ground floor and in the attic - as well as a large terrace with a garden. The sunny surroundings underline the attractive character of this house.The property is heated by a ground-source heat pump with a ground register. The heating system was replaced in 2006. The heat distribution is via underfloor heating. The overall bright rooms and the beautiful view location give the house a particularly pleasant living quality.Location and infrastructureWernetshausen is an outer district of the municipality of Hinwil. In the village, there are the primary school Wernetshausen at Schulweg 2 and the kindergarten Wernetshausen at Höhenstrasse 25. Public transport is accessible via the Wernetshausen, Dorf stop with bus line 875. For daily needs, the village also has the Dorfladen Wernetshausen with a wide range of food and daily necessities. (School Hinwil)ParkingThe house includes two parking spaces in the garage on the directly adjacent property. Direct access to the house plot is guaranteed. The two parking spaces are included in the purchase price.Immobilitas AG, Thomas GrüningerYour certified real estate expert SMK/SVITAre you looking to sell your property and are looking for a reliable and competent partner?We offer you professional advice and support you in determining the current market value of your property. Our experienced team of real estate experts accompanies you through every step of the sales process. We place great emphasis on transparent and honest communication and ensure that you are always informed about the current status.Contact us now and let's make your real estate sale a success together. We look forward to hearing from you.www.immobilitas.ch

Travel time
-
More objects in your automatically expanded search area
20 results - Radius: + 10km
  • Aerial view of a multi-story residential building with white walls, red shutters, and multiple balconies, surrounded by greenery and other houses in a rural setting.
  • A spacious living room with exposed wooden beams, a red leather sofa, a glass coffee table, a cat tree, and a television. The room features a wooden cabinet, a balcony with hanging plants, and a cozy rug.
  • Dining room with wooden floor, round wooden dining table, six chairs, flower pot, cabinet, and picture frame on the wall.
  • Cozy hallway with wooden staircase, tiled floor, and decorative items including a small table with candles, a cat, and a red sofa visible in the background.
  • Modern kitchen with light wood cabinets, black granite countertops, stainless steel appliances, and a large island. Features include a coffee maker, blender, and decorative bowl on the counter.
  • Cozy attic bedroom with wooden slanted ceilings, hardwood floors, and large window with curtains. Features a wooden bed with a colorful quilt, nightstand with lamp, wooden wardrobe, and a small chair.
  • Cozy attic bedroom with wooden slanted ceilings, skylights, a single bed with floral bedding, nightstand with lamp, small table with decorative items, and potted plants.
  • A well-lit room with wooden flooring, a large window with white curtains, a wooden chair, a white desk, a small wooden table with a flower pot, a large wooden cabinet, and a small drawer unit.
  • A cozy attic room with wooden floors and slanted wooden ceilings. Features include a sofa with stuffed animals, a desk with a laptop and chair, a bookshelf, a small table with a flower vase, and a painting on the wall.
  • Attic room with wooden beams, skylight windows, wooden floor, and a desk area with a sewing machine, chair, and television mounted on the wall.
  • Modern bathroom with white tiles, a bathtub, toilet, sink, mirror, and a washing machine. Features include a wooden shelf and a small plant on the windowsill.
  • Modern bathroom with white tiles, a toilet, a sink with a mirror, a glass-enclosed shower, and a towel hanging on a rack.
1 / 12
A spacious living room with exposed wooden beams, a red leather sofa, a glass coffee table, a cat tree, and a television. The room features a wooden cabinet, a balcony with hanging plants, and a cozy rug.
Dining room with wooden floor, round wooden dining table, six chairs, flower pot, cabinet, and picture frame on the wall.
Cozy hallway with wooden staircase, tiled floor, and decorative items including a small table with candles, a cat, and a red sofa visible in the background.
5.5 rooms151m²CHF 850,000.–
Premium
Breitenaustrasse 4, 8725 Gebertingen

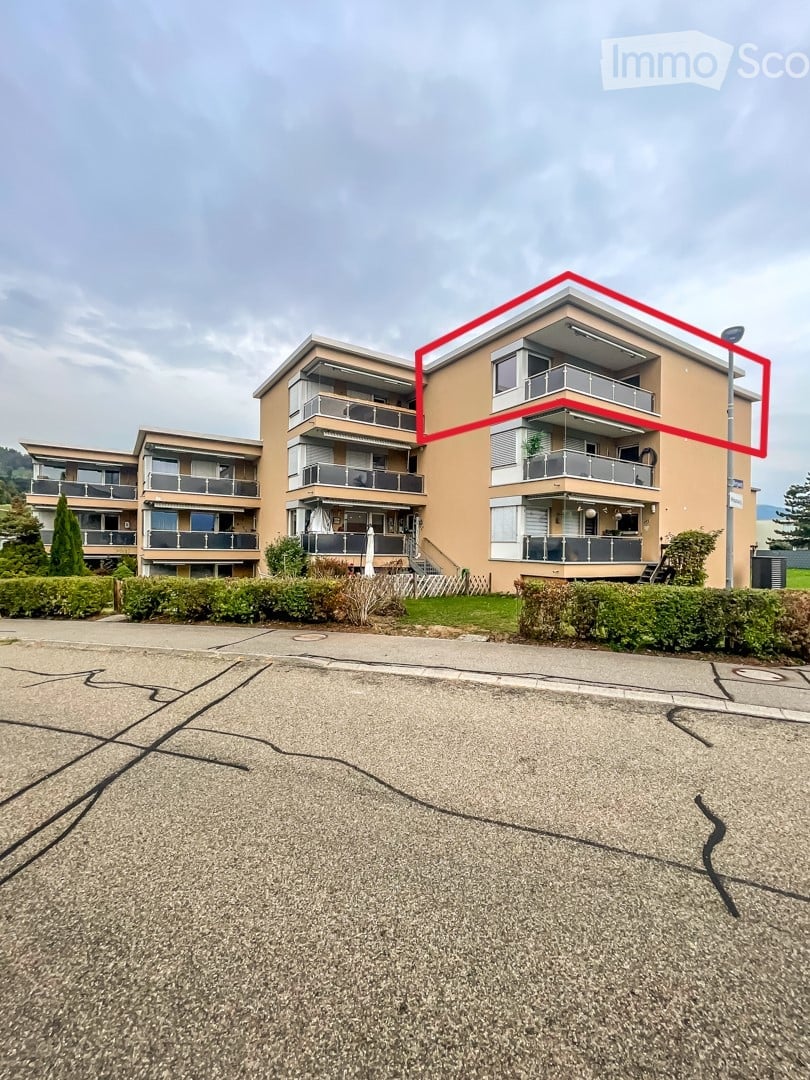
Charming 5.5-room maisonette apartment with balcony and beautiful view in Gebertingen

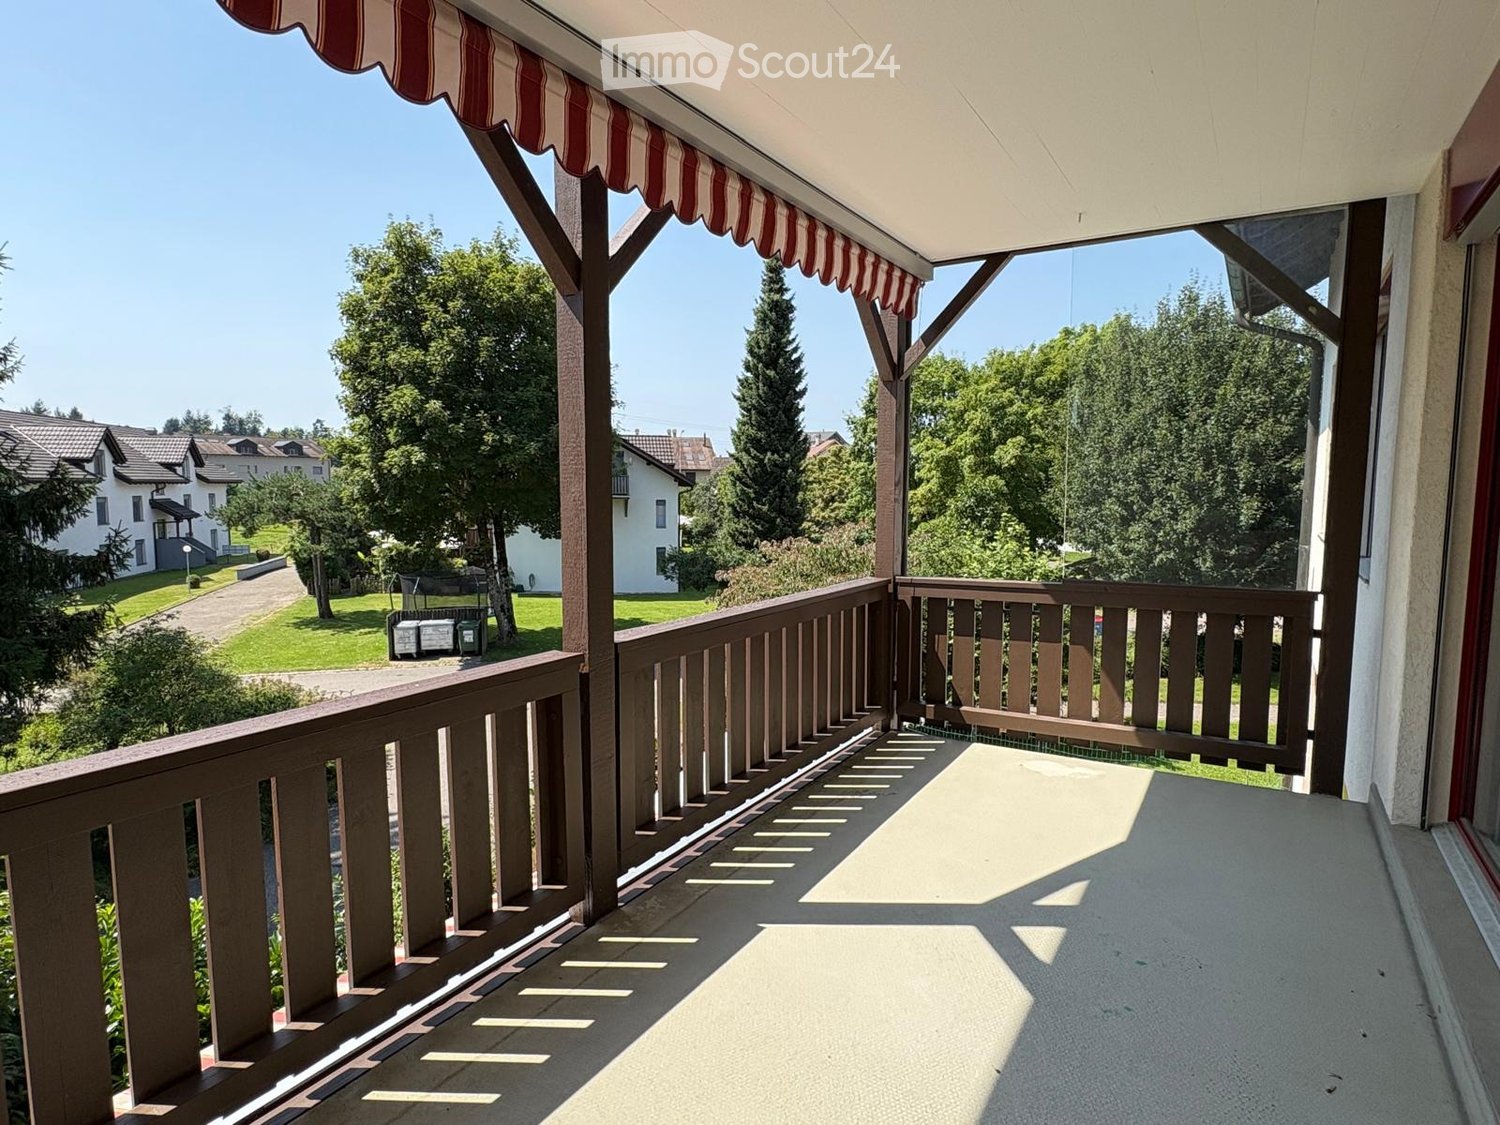
Welcome to this spacious and well-maintained 5.5-room maisonette apartment on the 3rd floor of a charming multi-family house on Breitenaustrasse 4 in Gebertingen (8725). The 1993 building with its characteristic white walls and red window shutters is nestled in a quiet, rural environment – a true home to feel good.The apartment impresses with the following highlights: • Spacious living room: With exposed wooden beams, a lot of character, and direct access to the balcony with a beautiful panoramic view, a cozy retreat for the whole family. • Bright dining area: With warm wooden floor, large table area, and space for social gatherings. • Balcony with beautiful view: Enjoy the view and sunny days in nature. • 5.5 rooms on 151 m²: Plenty of space for families or anyone who likes it spacious. • Garage and parking: Comfortable parking for your vehicle in the underground garage directly in the house. Additional parking spaces possible. The house also has several visitor parking spaces. • Maisonette floor plan: Living on two levels for a special sense of space. Location and surroundings:Gebertingen combines natural living with good accessibility. Wattwil, Uznach, Rapperswil-Jona, and Zurich are easily accessible via regional transport axes and public transport. The idyllic surroundings offer numerous opportunities for relaxation, hiking, and cycling. Thanks to the proximity to mountains, lakes, and recreational areas, nature and leisure enthusiasts benefit from a high quality of life. Shopping facilities, services, and schools are located in the nearby municipalities. Families also benefit from a well-developed educational and childcare offer from the Gommiswald school.This maisonette apartment is available from September 1, 2026 and offers a rare opportunity to find a new home in a quiet community in the canton of St. Gallen. Don't miss out on this offer!

Travel time
-
New building
1 / 12
  • Parking space
  • Balcony / Terrace
  • Garage
  • +4
2.5 rooms74m²CHF 790,000.–
Premium
Grüningerstrasse 181, 8625 Gossau ZH

Construction has started! "Ottikon Village": Freedom and choice of living in a unique ensemble

Ottikon, a small guard of the Gossau municipality in the Zürcher Oberland, lies quietly and embedded in nature. Here, you can enjoy country life with a city connection. The bus takes ten minutes to Wetzikon, and the drive on the Forchautobahn takes just twelve minutes to Uster and only twenty minutes to Zurich by private car.In the grown, well-maintained village, a unique ensemble is being created that combines freedom for individual lifestyles with a warm neighborhood: The existing main house already looks back on a history of over 200 years. One half of it will be converted into two house parts with 4½ and 6½ rooms on several floors - ultra-modern, but with historic charm. The second half of the building will give way to a replacement building that will house three apartments with 3½ rooms each. The trio will be completed by a new building with six condominiums ranging from 2½ to 4½ rooms.The renovation, replacement building, and new building each have their own character and style, yet they fit together perfectly and into the local landscape. High-quality solid construction, spacious floor plans, modern living comfort, and first-class equipment characterize both the two house parts and the condominiums. Each unit benefits from a private outdoor area thanks to a garden seat, loggia, or balcony; a protected community area with a pergola and high beds invites encounter and play. The underground garage, which can be reached by elevator in the replacement and new buildings, offers sufficient parking spaces. To conserve resources, a photovoltaic system, a geothermal heat pump, and a load and charging management system for e-mobility are planned for the ensemble.Give your life new space - we will be happy to advise you on your living options in "Ottikon Village".

  • Parking space
  • Balcony / Terrace
  • Garage
  • +4
Travel time
-
  • A modern rooftop terrace with a wicker seating set, glass table, and lantern, overlooking a residential area with trees and houses.
  • Roof terrace with brick tiles, a small table, two chairs, a bench, and a lantern, overlooking a cityscape with mountains in the background.
  • Modern living room with large windows, grey sofa, armchair, coffee table, floor lamp, and cat furniture.
  • Modern kitchen with white cabinets, dark granite countertops, and stainless steel appliances including a microwave, coffee maker, and teapot. Features a central island and built-in lighting.
  • Bright bedroom with wooden floor, large window with sliding doors leading to a balcony, bed with white mattress, wooden headboard, and a single armchair.
  • Balcony with tiled floor, wooden fence, sofa, table, chairs, sun lounger, and umbrella providing shade.
  • Balcony overlooking a green field with trees and buildings in the background under a clear blue sky.
  • A modern white apartment building with balconies, surrounded by trees and a grassy lawn, with snow-capped mountains in the background.
  • Modern bathroom with a bathtub, toilet, shower, and glass shower enclosure. Features white tiles, a dark floor, and built-in storage cabinets.
  • A furnished bedroom with a bed, chair, table, cabinet, screen, stool, potted plant, bookshelf, curtain, map, and a small table with a bottle and cups.
  • Modern bathroom with a white sink, toilet, mirror, and cabinet. The sink has various toiletries, and a towel hangs on the wall. A shower curtain is visible in the background.
  • Floor plan of a 4.5-room apartment with living/dining area, kitchen, bedroom, bathroom, and two terraces.
1 / 12
Roof terrace with brick tiles, a small table, two chairs, a bench, and a lantern, overlooking a cityscape with mountains in the background.
Modern living room with large windows, grey sofa, armchair, coffee table, floor lamp, and cat furniture.
Modern kitchen with white cabinets, dark granite countertops, and stainless steel appliances including a microwave, coffee maker, and teapot. Features a central island and built-in lighting.
4.5 rooms127m²CHF 1,600,000.–
Premium
Römerfeldstrasse, 8623 Wetzikon

Modern 4.5-room attic apartment in a quiet location in Wetzikon

Welcome to this exclusive 4.5-room attic apartment on Römerfeldstrasse in Kempten, Wetzikon! Located on the 4th floor (D) of a well-maintained building from 2008, this spacious apartment with 127 m² of living space combines modern comfort with a breathtaking view.The apartment offers: • Two roof terraces: Two beautiful roof terraces from which you can enjoy a stunning view of the mountains, the greenery, and the roofs – ideal for relaxing and staying • Bright living and dining room: Spacious living and dining area with plenty of daylight and Spanish natural stone tiles • Modern kitchen: Functionally and stylishly designed with natural stone and Siemens built-in appliances • Parent's room and additional rooms: Comfortable bedrooms for the whole family • Bathroom: Contemporary and well-maintained • Elevator: Convenient access to all floors • Underground parking with parking space: Practical underground parking space included • Large basement compartment: Separate from the others • Air conditioning systems: Three built-in air conditioning systems in the living room and the two bedrooms • Roller shutters: In the living room by button press, electrically operable, and in all three other rooms Location and surroundings: The apartment is located in a quiet residential area – both during the day and at night, it is pleasantly quiet. Thanks to the sunny orientation, you benefit from plenty of sunlight in the summer. The infrastructure in the surrounding area leaves nothing to be desired: • Shopping: The Volg supermarket is just a 4-minute walk away. The Coop gas station is 3 minutes away • Public transport: The Pfadacher bus stop is a 3-minute walk away, and Kempten train station is just 11 minutes away on foot. 20 minutes from Wetzikon train station to Zurich main station • Education: The BWS school is just a 5-minute walk away – ideal for families. Kindergarten is 3 minutes away • Health: The Apotheke Drogerie Kempten is a 7-minute walk away This stylish attic apartment offers a perfect combination of urban comfort, quiet living, and breathtaking views. A unique opportunity for discerning buyers looking for something special.Private sale. For interest and free apartment viewing, please contact us.

Travel time
-
  • Modern two-story house with a clean, minimalist design. The entrance features a large, dark wooden door flanked by greenery and a paved walkway.
  • Balcony with wooden table and chairs, overlooking a swimming pool and scenic mountain view.
1 / 2
Balcony with wooden table and chairs, overlooking a swimming pool and scenic mountain view.
5.5 rooms165m²CHF 2,480,000.–
Premium
Alpenblickstrasse, 8645 Jona

"Le Corbusier"-style row house with pool and large garden

Family house with winter garden. Private courtyard and garden. Garage and three parking spaces. Communal garden with pool and barbecue area. Quiet and sunny location with views of Lake Zurich and the Alps. Built in 1973 by architect Kurt Federer, inspired by Le Corbusier. Careful renovations with respect for the characteristic design elements. Windows, electrical installations, water pipes, and both flat roofs renovated.Six half-stories, connected by stairs. Entrance from the parking lot via a walled courtyard. Kitchen with views of the inner courtyard, dining area, and winter garden. One floor higher, two children's rooms with their own bathroom and guest toilet. Above that, the parental bedroom with views over the lake, with bathroom and small balcony. From the dining area, one floor lower, the living room with fireplace. Another floor lower, laundry room and cellar. Exit to the pool/garden area with covered seating. 5 x 10 meter large pool with outdoor shower and hot water connection. In the lowest half-story, additional living space with bathroom and exit to the garden.Filter system of the communal pool replaced with modern technology in 2019; gas heating replaced with geothermal heating in 2024; forecourt in front of the garages renovated. Top condition of the property; no further renovations or renewals necessary in the near future. Low maintenance costs for the own house and the communal infrastructure. Address on a private street without through traffic.Quietly located, extremely comfortable, and close to everything - this house is sure to delight all around!

Travel time
-
New building
1 / 1
4.5 rooms107m²CHF 1,350,000.–
Premium
Grüzenstrasse 3, 8640 Rapperswil SG

New Build - High-Quality 4.5-Room Attic Apartment in Sustainable Timber Construction

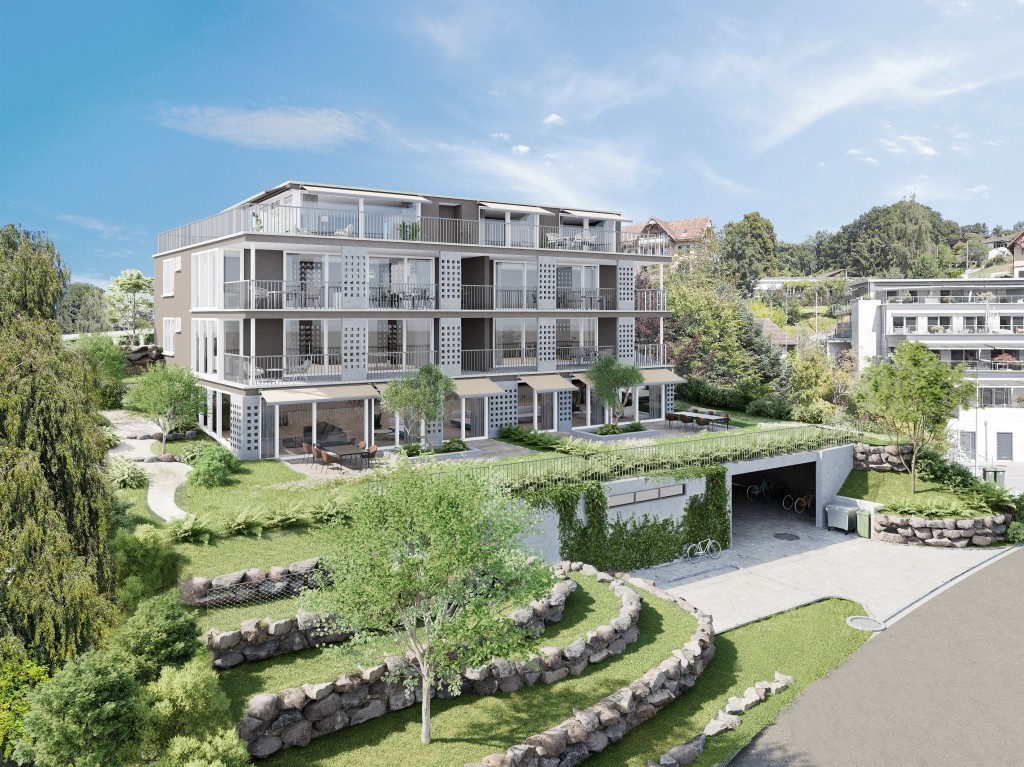
The «GRÜZENSTRASSE» project is a newly emerging multi-family house «Grüzenstrasse 3» in Rapperswil, comprising three modern condominiums designed by the renowned architectural firm Schindler & Scheibling AG in Uster. Planning, construction, and turnkey handover are carried out by the wood construction specialists from Schindler & Scheibling, ensuring a smooth construction process and the highest quality of execution. The building consistently relies on the renewable raw material wood, which mainly comes from regional forests. As a building material, wood creates a comfortable and healthy living climate and also impresses with excellent thermal and sound insulation values. The outstanding structural properties of this natural material make it both ecologically and economically highly attractive. All apartments have spacious floor plans, a large seating area or balcony, and a separate retreat in the outdoor area. All units are accessible via the staircase, and a passenger elevator provides convenient access from the ground floor directly to your apartment door or to the basement with the cellar rooms. In addition to a visitor parking space, each residential unit has an outdoor parking space for one vehicle. The covered bicycle stand is located directly in front of the house entrance. Depending on the construction progress, the finish and materialization can be individually designed according to your wishes. Modern bathrooms and high-quality built-in kitchens with cooking islands leave no wishes unfulfilled. The heating is modern and sustainable, using an air-water heat pump with individually adjustable underfloor heating in each apartment. The new building project is located at the end of a cul-de-sac in a grown residential area. Thanks to the southwest orientation of the seating areas and balconies with castle views, optimal sunlight is guaranteed. The excellent connection to public transport and the proximity to the old town, shopping facilities, and schools make this project particularly attractive. Let yourself be convinced by this new building project and enjoy the immediate proximity to the old town of Rapperswil and Lake Zurich - right in front of your doorstep. Purchase Prices4.5-room attic apartment: CHF 1'350'000.-4.5-room apartment on the upper floor: CHF 1'250'000.-4.5-room apartment on the ground floor: SOLD Additional basement / hobby room No. 1 (10 m²): CHF 19'000.-Additional basement / hobby room No. 2 (24 m²): CHF 45'000.- Outdoor parking space: CHF 20'000.- Viewings Have we sparked your interest? We would be happy to answer any further questions or arrange a non-binding construction site visit. We look forward to your contact.

Travel time
-
New building
1 / 1
4.5 rooms107m²CHF 1,250,000.–
Premium
Grüzenstrasse 3, 8640 Rapperswil SG

New Build - High-Quality 4.5-Room Apartment on the Upper Floor in Sustainable Timber Construction

THE PROJECT «GRÜZENSTRASSE» The newly emerging multi-family house «Grüzenstrasse 3» in Rapperswil comprises three modern condominiums and was designed by the renowned architectural firm Schindler & Scheibling AG in Uster. Planning, construction, and turnkey handover are carried out from a single source by the wood construction specialists from Schindler & Scheibling. This is a decisive advantage for a smooth construction process and the highest quality of execution. In construction, consistent use is made of the renewable raw material wood, which largely comes from regional forests. As a building material, wood creates a comfortable and healthy living climate and at the same time convinces with excellent thermal and sound insulation values. The excellent building physics properties of this natural material make it both ecologically and economically particularly attractive. All apartments have generous floor plans, a large seating area or balcony, and a separate retreat in the outdoor area. All units are accessible via the staircase. A passenger elevator takes you comfortably from the ground floor directly to your apartment door or to the basement to the cellar rooms. In addition to a visitor parking lot, each residential unit has an outdoor parking space for one vehicle. The covered bicycle stand is located directly in front of the house entrance. Depending on the progress of construction, the finish and materialization can be individually designed according to your wishes. Modern bathrooms and high-quality built-in kitchens with cooking islands leave no wishes unfulfilled. The heating is carried out in a contemporary and sustainable manner using an air-water heat pump with individually adjustable underfloor heating in each apartment. The new building project is located at the end of a cul-de-sac in a grown residential area. Thanks to the south-western orientation of the seating areas and balconies with castle views, optimal sunlight is guaranteed. The excellent connection to public transport and the proximity to the old town, shopping opportunities, and schools make this project particularly attractive. Let yourself be impressed by this new building project and enjoy the immediate proximity to the old town of Rapperswil and Lake Zurich - directly in front of your doorstep. Purchase prices4.5-room attic apartment: CHF 1'350'000.-4.5-room apartment on the upper floor: CHF 1'250'000.-4.5-room apartment on the ground floor: SOLD Additional cellar / hobby room No. 1 (10 m²): CHF 19'000.-Additional cellar / hobby room No. 2 (24 m²): CHF 45'000.- Outdoor parking space: CHF 20'000.- Viewings Have we piqued your interest? We would be happy to answer any further questions or provide a non-binding construction site visit. We look forward to your contact.

Travel time
-
New building
1 / 7
5.5 rooms120m²CHF 895,000.–
Premium
Eichholzstrasse 5, 8493 Saland

Family-friendly and close to nature

Family-friendly, sunny and close to nature: On the 2nd floor, a bright 5.5-room ownership apartment with approx. 120 m² living space and an 18 m² large balcony will be built by autumn 2026 - modern construction, comfortably accessible by lift and energy-efficient thanks to geothermal heat pump, photovoltaics and underfloor heating. Purchase price: CHF 895,000.The most important facts • 5.5 rooms, approx. 120 m² net living space • Balcony approx. 18 m² with glass balustrade, sunny orientation • 2 bathrooms; low-maintenance, timeless materials • Spacious living/dining area with open kitchen • New built-in kitchen with modern appliances and plenty of storage space • 2nd floor, lift in the house • New building 2026; energy-efficient construction • Geothermal heat pump & underfloor heating; photovoltaic system • Spacious green areas around the house; child-friendly environment • Underground parking in the house; spaces can be purchased separately • Use as main residence (secondary residence not permitted) Location & Environment - Bauma/Saland • Quiet, green residential area in the Zurich Oberland • S-Bahn S26 at 30-minute intervals: Winterthur approx. 27 minutes, Rüti ZH approx. 28 minutes • Good accessibility: A53 approx. 20 minutes, A1 Winterthur approx. 25 minutes • Shopping: Volg in Saland, Coop in Bauma; further offers in Wila/Wetzikon • Kindergartens & primary school in Saland, secondary school in Bauma • Leisure: Tössuferweg 5 minutes, Bachtel and Hörnli nearby Ideal for all those who want to live comfortably, sustainably and close to nature - ready for occupancy from autumn 2026.

Travel time
-
New building
1 / 20
4.5 rooms179m²CHF 2,790,000.–
Premium
8713 Uerikon

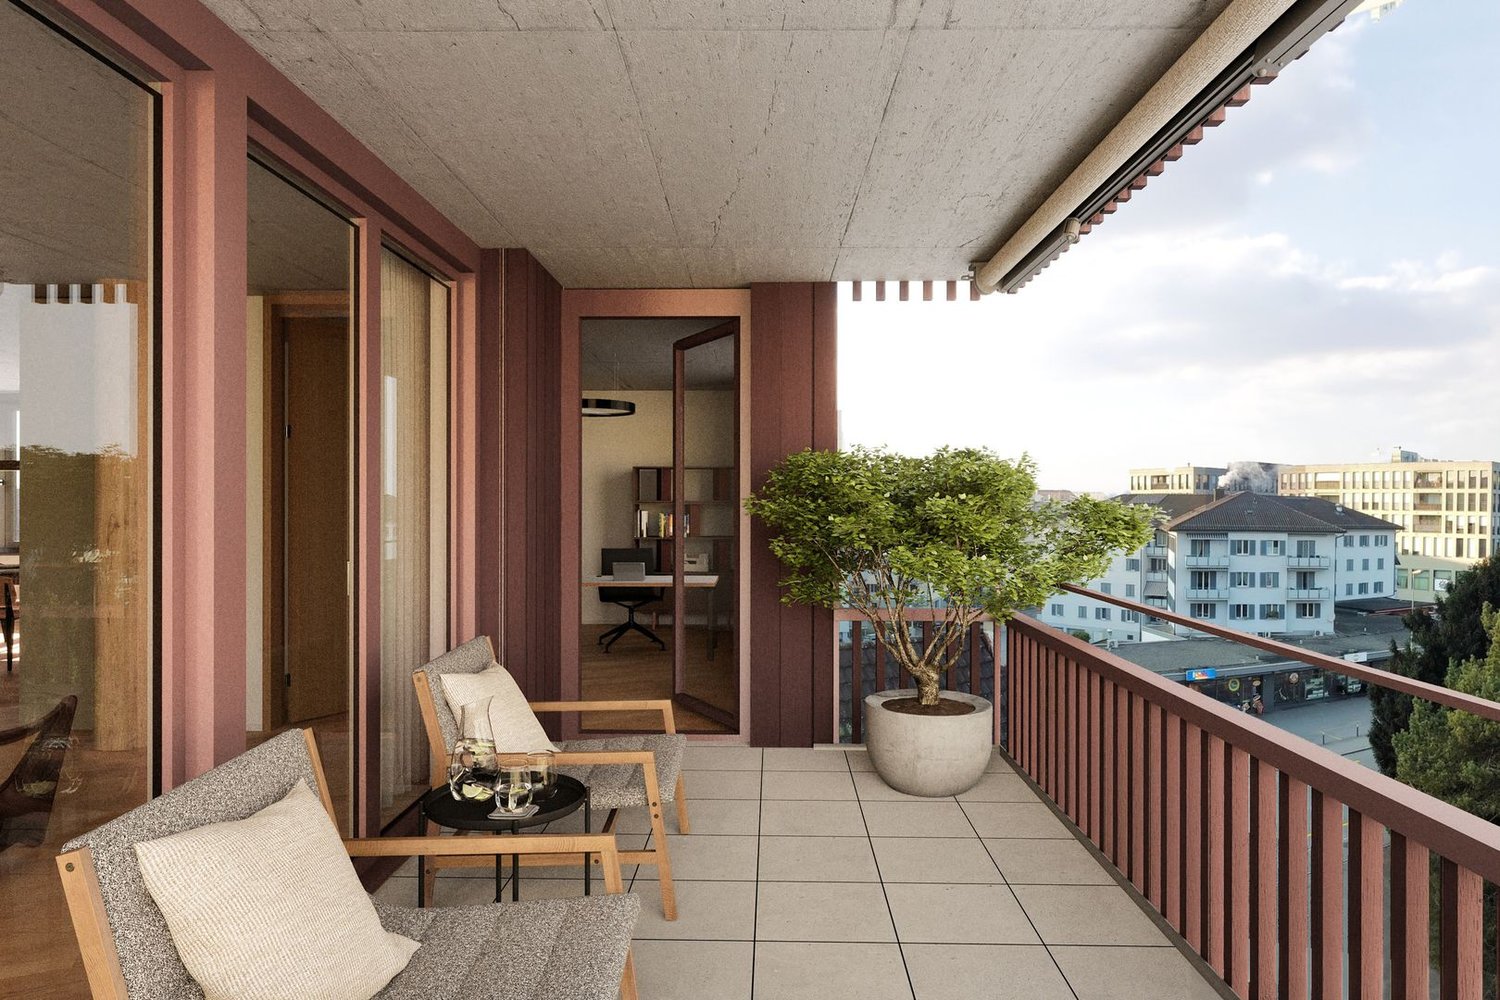
Exclusive and high-quality 4.5-room terrace apartment - Your dream home with partial lake view in Uerikon

Experience luxurious living at the highest level in the 4.5-room apartment with additional rooms in the exclusive residential project in Stäfa. Three 4.5-room terrace apartments are being realized. The spacious 75m2 terrace offers a breathtaking view of the lake and the surrounding nature, while the high-quality equipment and noble materials guarantee the highest living comfort. Enjoy the tranquility of nature right outside your door, combined with an excellent connection to Zurich.Discover this exceptional 4.5-room terrace apartment on two floors with additional rooms in Uerikon, an idyllic place on Lake Zurich. This new apartment, which will be completed in 2026, combines modern comfort with a breathtaking location.Highlights of the apartment: • Spacious 179 m² main living area with additional rooms • Sunny terrace 75m2 with wonderful views and partial lake view • Two modern bathrooms and guest toilet • High ceilings of 2.6 m for a airy room feeling • Barrier-free and wheelchair accessible • Private underground garage for your vehicles • Exclusive standard of construction • On two floors in the basement and on the 1st upper floor as the main floor • Smart Home system • The kitchen can be customized to your own wishes • Freecooling and much more... Location and surroundings: • Quiet location with low noise and traffic pollution • High sunlight, especially in summer • Located near Lake Zurich This apartment offers a perfect mix of nature and infrastructure. You enjoy the peace and the view, but at the same time have all important facilities within walking distance. The child-friendly environment and the barrier-free design make this apartment an ideal home for families and seniors as well as couples.Take the chance to become part of this exclusive residential complex. Experience modern living in one of the most sought-after locations on Lake Zurich. This terrace apartment promises not only a home, but a lifestyle.Convince yourself of this great terrace apartment and arrange a viewing with us.Thank you for your interest in our properties, if you have any questions, you can contact us at any time on 079 585 44 09.

New building
  • Aerial view of a residential area with a construction site in the center. The site has an excavator and a dump truck, indicating ongoing construction work. The surrounding buildings appear to be multi-story residential apartments with tiled roofs. There a
  • 4-story apartment building with balconies, surrounded by a grassy lawn and trees
  • Spacious open-plan living area with a dining table, modern kitchen, and a large sofa in the living room. The room features large windows providing natural light and access to a balcony or terrace. The decor is minimalist and neutral-toned, with wooden flo
  • Open-concept living room and dining area with large windows, hardwood floors, modern furniture including a sectional sofa, coffee table, and dining table with chairs, and a balcony or terrace visible through the windows.
  • Spacious bedroom with large windows, gray and green color scheme, modern lighting fixture, gray upholstered bed, side tables, and built-in closet space.
  • Modern bathroom with gray terrazzo-style tiles covering the walls and floor, a wall-mounted vanity with a vessel sink, a frameless glass shower enclosure, and a wall-mounted toilet. The bathroom also features a recessed medicine cabinet above the vanity a
1 / 6
3.5 rooms97m²CHF 980,000.–
Premium
Friedhofstrasse 1, 8344 Bäretswil

3.5-Room Garden Apartment in Bäretswil – Modern, Sustainable, and High-Quality

3.5-Room Garden Apartment in Bäretswil – Modern, Sustainable, and High-QualityThis 3.5-room garden apartment, which will be completed by autumn 2026, offers modern living in a quiet, natural environment. The apartment is ideal for people who value quality and sustainability.Key Features: • Contemporary Architecture: The apartment impresses with a clear, modern design that blends well into the surroundings. • High-Quality Materials: The selection of materials prioritized durability and quality to create an apartment where you can feel at home in the long term. • Sustainable Construction: Through energy-efficient building methods and environmentally friendly materials, a conscious lifestyle is promoted, and ancillary costs are kept low. • Well-Planned Layout: The floor plan offers ample space and a practical arrangement of rooms, making daily life easier. • Bright Living Environment: Thanks to large windows, plenty of daylight enters the rooms, creating a pleasant living atmosphere. • Quiet Neighborhood in Bäretswil: Surrounded by green spaces and with good connections to the most important facilities. An ideal place for those seeking relaxation in nature without wanting to sacrifice good infrastructure. Find more apartments on our website: www.naturblick-baeretswil.ch.Feel free to contact us for more information. We look forward to your inquiry.

Travel time
-
New building
1 / 12
  • Parking space
  • Balcony / Terrace
  • Garage
  • +4
3.5 rooms93m²CHF 990,000.–
Top
Grüningerstrasse 181, 8625 Gossau ZH

Construction Start! "Ottikon Village": Freedom and Choice of Living in a Unique Ensemble

Ottikon is a small, quiet village in the municipality of Gossau in the Zürcher Oberland, nestled in nature. Here, you can enjoy country life with a city connection. The bus takes ten minutes to Wetzikon, and the drive on the Forchautobahn to Uster takes just twelve minutes, and only twenty minutes to Zurich.In the grown, well-maintained village, a unique ensemble is being created that combines freedom for individual lifestyles with a warm neighborhood: The existing main house already has a history of over 200 years. One half of it will be converted into two house parts with 4½ and 6½ rooms on several floors - modern, but with historic charm. The second half of the building will be replaced by a new building that will house three apartments with 3½ rooms each. The trio will be completed by a new building with six condominiums ranging from 2½ to 4½ rooms.Renovation, replacement, and new construction each have their own character and style, yet they fit together perfectly and into the local landscape. High-quality solid construction, spacious floor plans, modern living comfort, and first-class equipment characterize both the two house parts and the condominiums. Each unit benefits from a private outdoor area, thanks to a garden seat, loggia, or balcony; a protected community area with a pergola and high beds invites you to meet and play. The underground garage, which can be reached by elevator in the replacement and new building, offers sufficient parking spaces. To conserve resources, a photovoltaic system, a ground probe heat pump, and a load and charging management system for e-mobility are planned for the ensemble.Give your life new space - we would be happy to advise you on your living options in "Ottikon Village".

  • Parking space
  • Balcony / Terrace
  • Garage
  • +4
Travel time
-
  • Modern two-story house with balconies, large windows, and a patio with outdoor seating.
  • Modern two-story house with a garage, outdoor seating area, and a balcony with a large umbrella.
  • Modern kitchen with marble countertops, stainless steel appliances, and a view of the mountains.
  • Modern living room with a large sofa, coffee table, dining table, and a view of the outside.
  • Furnished Room. Modern bedroom with a bed, nightstand, and a balcony with a view of the mountains.
  • Modern bathroom with marble walls, large mirror, white vanity, and a glass shower enclosure.
  • Floor plan with living room, kitchen, 3 bedrooms, 2 bathrooms, dining area, and outdoor space.
1 / 7
4.5 rooms150m²CHF 2,220,000.–
Top
Meienhaldenstrasse 35, 8645 Jona

-PAPILLON- exclusive living in Jona

DESCRIPTIONIn a prime, natural location at the foot of the Meienberg, the new construction project "PAPILLON" is being built. With only three exclusive residential units (garden, upper floor, and attic apartment), this project offers a maximum of privacy, modern architecture, and individual interior design according to your wishes.The apartments on the ground floor and 1st upper floor impress with an exceptionally spacious living area of 150 m², which is bathed in warm, natural light thanks to the almost 3 meters of room height and floor-to-ceiling windows. The open-space concept conveys a feeling of width, calmness, and timeless elegance. The approximately 113 m² large, surrounding terrace extends the living space outdoors and offers a private retreat for relaxation, development, and enjoyable hours in the fresh air. Every area of the apartment is consistently oriented towards the highest living comfort, generosity, and quality.Highlights & Equipment Standard: • Individual finishing: Determine the floor coverings, kitchen, and sanitary appliances yourself. • Sustainability: Ground probe heat pump with FreeCooling function (cooling in summer) and preparation for e-mobility. • Comfort: Own laundry room per apartment, basement compartments between 16 m² and 20 m². • Parking: Single garage boxes with forecourt available. Location: Quiet and yet central. The Meienhaldenstrasse 35 is located in a preferred quarter in Jona. In a few minutes' walk, you can reach the center, schools, and public transport. The proximity to Lake Zurich and recreational areas makes the location perfect.PAPILLON - 3 exclusive residential units at a glance:4.5-room terrace apartment (ground floor): A private paradise for garden lovers. Enjoy approximately 150 m² of living space and a extensive surrounding area of around 440 m² (terrace and garden) that surrounds the apartment. • Price: Reserved 4.5-room apartment (upper floor): Bright and airy living on approximately 150 m². The spacious terrace (approximately 113 m²) offers plenty of space for relaxation and a beautiful view of the surrounding countryside. • Price: CHF 2'220'000.– 3.5-room attic apartment: Pure exclusivity with direct lift access to the apartment. Approximately 120 m² of living space supplemented by a surrounding terrace of approximately 90 m² with a magnificent panoramic view. • Price: Reserved Interested?Have we sparked your interest in this unique new construction project? All detailed information, visualizations, and complete sales documents can be found directly on our homepage: www.gundm.ch or info@gundm.chWe look forward to hearing from you!

Travel time
-
1 / 10
5.5 rooms150m²CHF 1,690,000.–
Top
Gibelstrasse 3, 8607 Aathal-Seegräben

Spacious home with wellness potential and garden

Multi-purpose room as additional usable space of approx. 50 m2This 5.5-room semi-detached house at Gibelstrasse 3 convinces with spacious room proportions, bright rooms, and enormous development potential. The sunny location in Aathal-Seegräben, surrounded by forests and recreational areas, offers natural living with high quality of life.The house, built in 1982, extends over three floors and stands on a 664 m² large plot of land with an extensive garden. Extensive window areas provide bright, friendly living rooms and a pleasant atmosphere.The open living and dining area with a fireplace forms the heart of the house and invites you to cozy, social hours. In total, four rooms, one bathroom, and two guest toilets are available - ideal for families or couples with space requirements.A special highlight is located on the ground floor: the spacious multi-purpose room (approx. 50 m²) with a sauna and an integrated, currently empty swimming pool. With a little imagination, a wonderful private wellness and relaxation oasis can be realized here. On the same level, there is a covered terrace with a sink and an outdoor fireplace, ideal for use as an outdoor kitchen and barbecue area. The garden with approximately 383 m² offers a lot of privacy and space for individual design.Two garage parking spaces and various ancillary and basement rooms round off this offer.A property with character, space, and perspective - ideal for all those who want to live close to nature and design their home individually.I look forward to your contact and a personal viewing.

Travel time
-
1 / 9
  • View
  • Elevator
  • Quiet neighborhood
6 rooms215m²CHF 1,400,000.–
Top
8637 Laupen ZH

HISTORIC 6-ROOM MAISONETTE WITH ROOF TERRACE AND LOFT CHARACTER IN LAUPEN ZH

This unique 6-room rooftop maisonette combines historic charm with contemporary living comfort. On around 215 m² living space unfolds a well thought-out room concept over two levels - lovingly renovated and in very well maintained condition thanks to continuous investment by the previous owners.The residential floor impresses with an open loft design. The visible wooden construction lends the room character and authenticity, while the modern interior design in subtle white ensures tranquillity and elegance . The Swedish stove creates a cozy atmosphere and makes the living area the natural focal point of the home.You can reach the converted attic via a skillfully integrated staircase.Here there are three to four bedrooms available - some with sloping ceilings, which lend the rooms a special sense of security . The maisonette thus offers plenty of flexibility for families, couples with space requirements or living and working under one roof.A real highlight is the spacious, west facing roof terrace. It offers privacy, far-reaching views and the best conditions for relaxed evenings outdoors - a place where the day ends in an atmospheric atmosphere .Additional comfort is provided by the elevator in the building and practical ancillary rooms such as cellar, laundry room and bike room.Two carport spaces are already included in the sale price.A rare opportunity for lovers of historic buildings, who appreciate generosity, style and modern living in a special environment This unique 6-room penthouse combines historic charm with contemporary living comfort. Spanning approximately 215 m² of living space, it features a well-thought-out spatial concept spans two levels – lovingly renovated and in excellent condition thanks to ongoing investments by the previous owners.The living area impresses with an open loft design. The exposed wooden structure lends the space character and authenticity, while the modern interior design in subtle white creates a sense of calm and elegance. The Swedish stove creates a cozy atmosphere and makes the living area the natural center of the home.A skillfully integrated staircase leads the converted attic. Here, there are three to four bedrooms—some with sloped ceilings, which give the rooms a special sense of coziness. The duplex thus offers a great deal of flexibility for families, couples who need space, or living and working under one roof.A real highlight is the spacious, west-facing rooftop terrace.&It offers privacy, sweeping views, and the perfect setting for relaxing evenings in theopen air—a place where the day comes to a close in an atmospheric setting.Additional convenience is provided by the elevator in the building as well as practical ancillary rooms such as basement, laundry room, and bike storage. Two carport spaces are already included in the selling price.A rare opportunity for lovers of historic architectural heritage who appreciate spaciousness, style, and modern living in a unique setting.Interested? For more information, photos, a virtual tour, and viewing options, visit: propertyowner.ch/de/immobilien/26-00018 Get a free property valuation. Be the first to see exclusive listings. As a member of the Swiss Landowners’ Association, you benefit from a free property valuation and gain access to exclusive listings on propertyowner.ch before they are made public.

  • View
  • Elevator
  • Quiet neighborhood
1 / 8
6.5 rooms175m²CHF 1,520,000.–
Top
Hofwisen 1, 8627 Grüningen

Stylish, spacious maisonette with a far-reaching view and gallery

In a quiet and family-friendly location, this nearly new 6.5-room maisonette on the second floor of a well-maintained residential building with a lift awaits you. Kindergarten, schools, shopping facilities, and public transport are just a few minutes' walk away.The spacious room layout and cleverly thought-out floor plan create a home that perfectly combines privacy and communal living. Already the inviting entrance conveys a sense of style and quality. The high-quality interior design with harmoniously coordinated materials underlines the exclusive character of the apartment.On the first living level, you will find three cozy rooms, a spacious corridor, and an elegant bathroom with daylight, bathtub, and integrated washing tower. The bright and airy living and dining room impresses with its spaciousness and sophisticated lighting. Energetically, the property presents itself at a contemporary level. The sunny terrace extends the living space outdoors and invites you to enjoy the magnificent view. The open-plan kitchen with a cooking island fits perfectly into the dining area and convinces with modern design and high-quality equipment.A particular highlight is the gallery and the two charming rooms in the attic. This level is ideally complemented by a modern bathroom with a skylight, corner bathtub, and separate shower.Two underground parking spaces, a private basement compartment, and various jointly usable rooms round off this attractive residential offer.Have you become curious? Simply request the exposé using the contact form.

Travel time
-
1 / 7
4.5 rooms148m²CHF 1,800,000.–
Top
Hömelstrasse 12, 8636 Wald

New building: 4.5 room attic apartment

Description:We are pleased to announce that we have started construction on "HoemelStone-Wald":Discover your new home in the exclusive new construction project HoemelStone - an oasis of peace, nestled in nature and yet close to everything that makes life in Wald ZH attractive.Construction start and move-inWe will start with the demolition in mid-April 2026, followed by the excavation work.The construction start is scheduled for April 2026 - a significant and pleasant step towards the realization of this unique project. We currently expect a move-in date of October 2027.Your retreat above the roofsThis 4.5-room attic apartment crowns the building with a large terrace of 156.3 m² and a panoramic view that invites you to linger. With 147.7 m² of living space, it offers generous room for individual living.Highest living comfort down to the last detailThe 4.5-room attic apartment impresses with high-quality materials, elegant bathrooms, and sustainable elements such as green roofs and photovoltaic systems. The architecture is characterized by clear lines, functional room design, and stylish accents that combine timeless elegance with modern living comfort.Nature-related quality of lifeThe outdoor facilities are a highlight: a communal utility garden with fruit, berries, and vegetables, flowering meadows, magnificent solitary trees, and lovingly designed play areas create a harmonious living environment. Natural stone and sandstone elements from Müller Naturstein AG in walls and paths set stylish accents and perfectly integrate the ensemble into the surroundings.Diverse living possibilitiesWhether it's a 3½- or 4½-room apartment, with direct garden access, a bright balcony, or an exclusive roof terrace - everyone finds their personal dream home in HoemelStone.A place that combines harmony, comfort, and style.The combination of exclusive architecture, high-quality materials, and nature-related outdoor areas makes HoemelStone a home that promises joy in life and the highest quality of life.Please register for a project presentation at our office at Obere Heslibachstrasse 83 in 8700 Küsnacht! More information can be found on our project website www.hoemelstone.ch.Important information: A construction site visit is only allowed under the guidance of an employee of von ZALAN & PARTNER IMMOBILIEN. An independent construction site visit can be extremely dangerous and is therefore strictly prohibited.Equipment:THE ROOM PROGRAM:Attic floor:- Entrance with cloakroom- Spacious living/lounge room with panoramic view- Modern open kitchen with dining room - Large terrace 156.3 m²- Master bedroom with walk-in closet and en-suite bathroom- Room- Room- Bathroom/Toilet/Sink- Bathroom with bathtub/Toilet/Double sink- Lift directly into the apartmentFurther advantages- Controlled apartment ventilation (KWL)- Basement compartment- Modern house technology- Low-temperature underfloor heating- Photovoltaic system- Minergie standard, certified- Central heat generation air-water heat pump- Wheelchair accessible- Large garden and meeting area on the ground floor- 1 to 2 garage spaces can be purchased for CHF 40,000.-Contact:Sales process: - Personal property presentation- Reservation contract with a deposit of CHF 30,000.-- Purchase and transfer of ownership after agreementInterested parties are cordially invited to contact us.Please call our Mr. Csaba von Zalan personally if you would like additional information or a non-binding viewing. We look forward to accompanying you in fulfilling your living dreams.

Travel time
-

Suggested properties for you based on search results

Other interesting objects