Aathal-Seegräben - Attic flat buy

We recommend expanding your search criteria to get similar results. The current filters didn’t return any matches.

If you don’t want to change your current search criteria, we recommend creating a search alert, so you’ll be notified when matching offers become available.

More objects in your automatically expanded search area
24 results - Radius: + 10km
New building
1 / 13
3.5 rooms93m²CHF 2,450,000.–
Premium
Maiacher 7, 8126 Zumikon

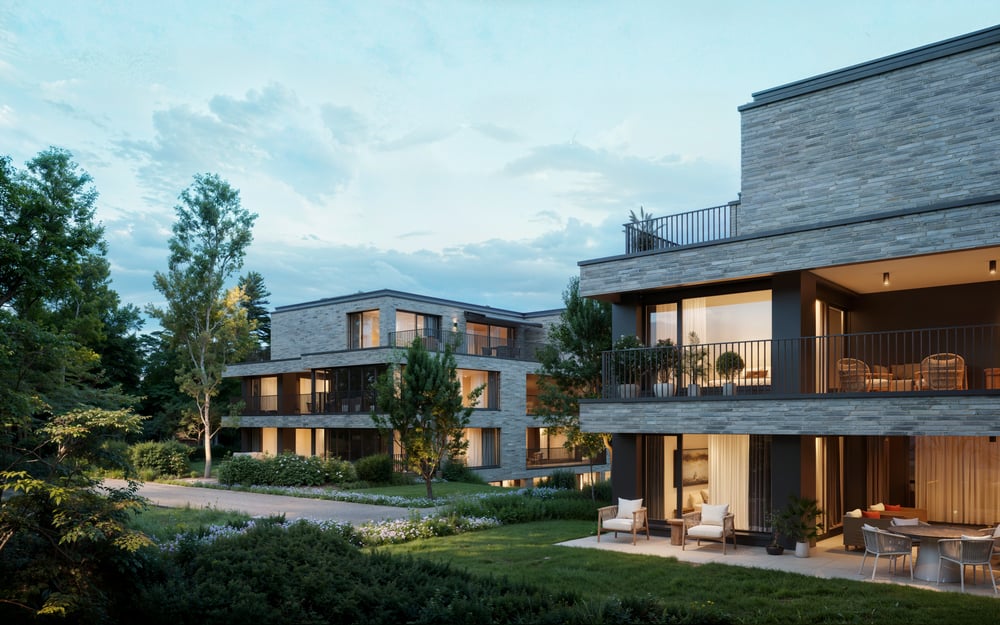
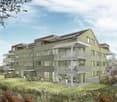
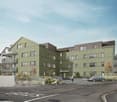
Maiacher Park - Timeless Living Quality in Zumikon

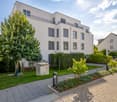
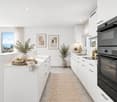
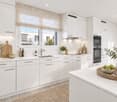
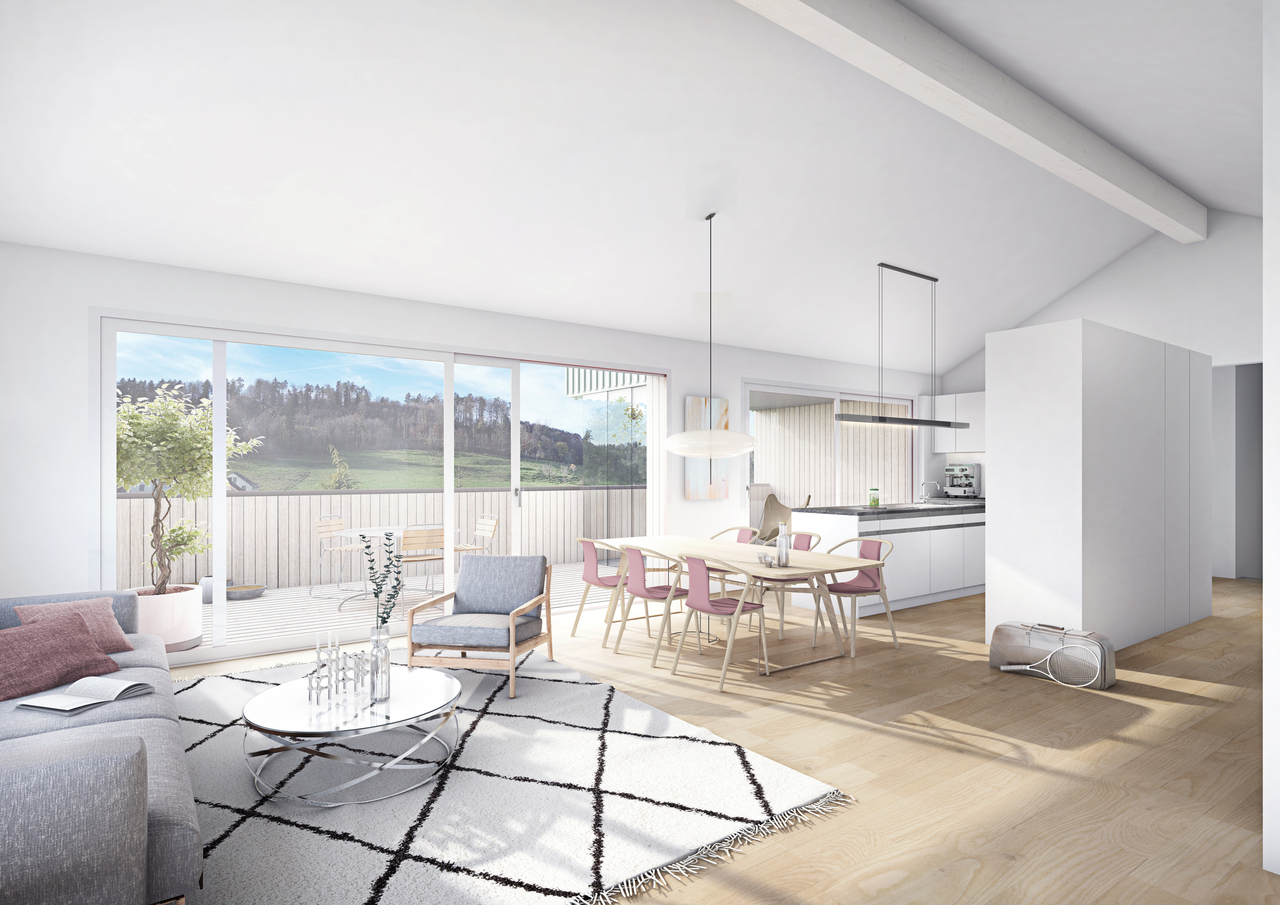
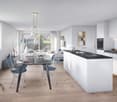
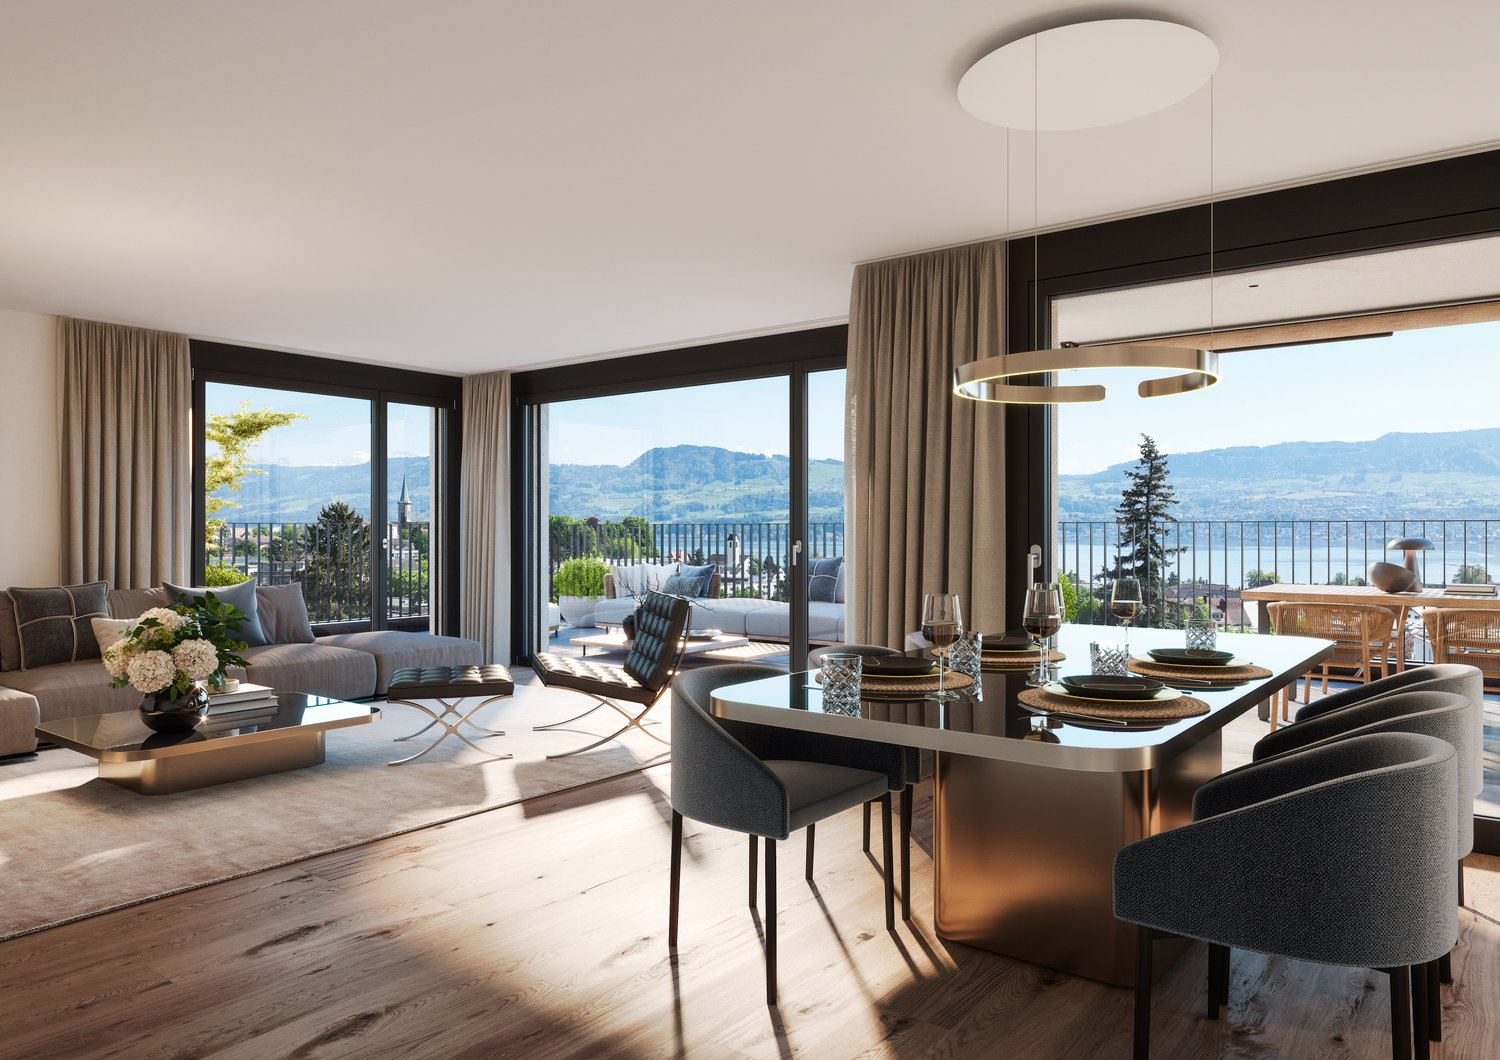
In Maiacher Park, 14 condominiums are being built in a well-maintained and quiet location in Zumikon. The clear architecture, the harmonious integration into the park-like surroundings, and carefully selected materials give the project a timeless appearance.The 3.5- to 4.5-room apartments offer bright living areas, spacious outdoor spaces, and a living concept that combines tranquility, comfort, and everyday practicality. Terraces, balconies, winter gardens, or garden seats extend the living space in a natural way. The proximity to Zurich complements the attractive living location ideally.Expected move-in date: Autumn/Winter 2026/27Your benefits at a glance: - Sunny, quiet location in a well-maintained residential area - Attractive garden design with old tree population - Privacy and appealing outdoor spaces - High-quality architecture and tasteful interior design - Modern, open kitchens - Sustainable ground probe heating with Free-Cooling in summer - Very good connection to Zurich and surroundingsVirtual room tours The apartments A201 and B003 can be viewed virtually on our website.Select the desired apartment, click on 'View details' and then switch to the 'Insight into the apartment' section.Would you like to know more?Request the detailed documents non-bindingly, we will send you the information directly by e-mail.Contact us here via the contact form - we look forward to your inquiry. Your INIZIA sales team

Travel time
-
1 / 16
5 rooms116m²CHF 850,000.–
Wihaldenstrasse 11, 8340 Hinwil

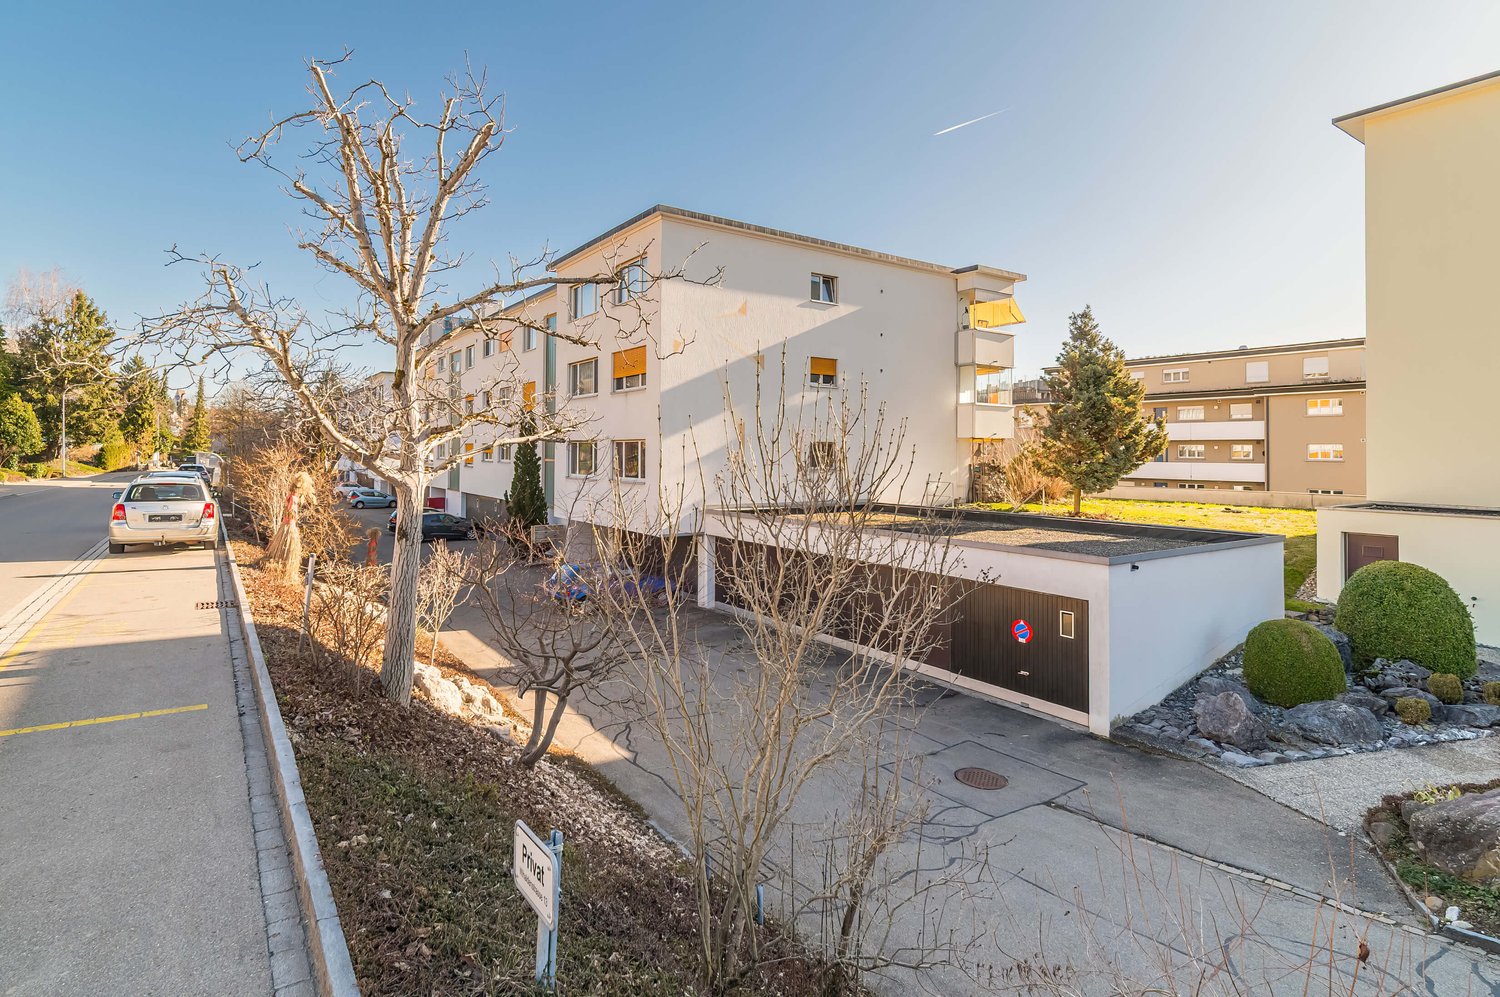
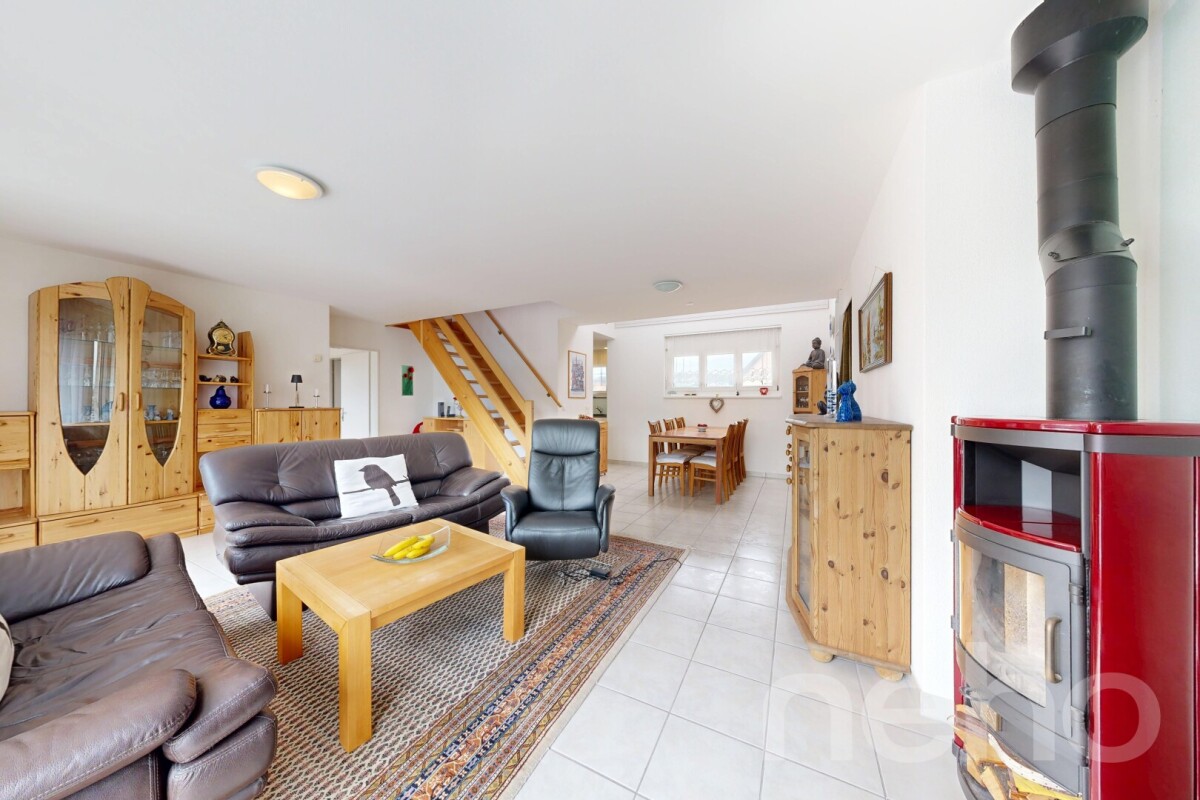
Quiet and central – 5-room attic apartment in Hinwil ZH

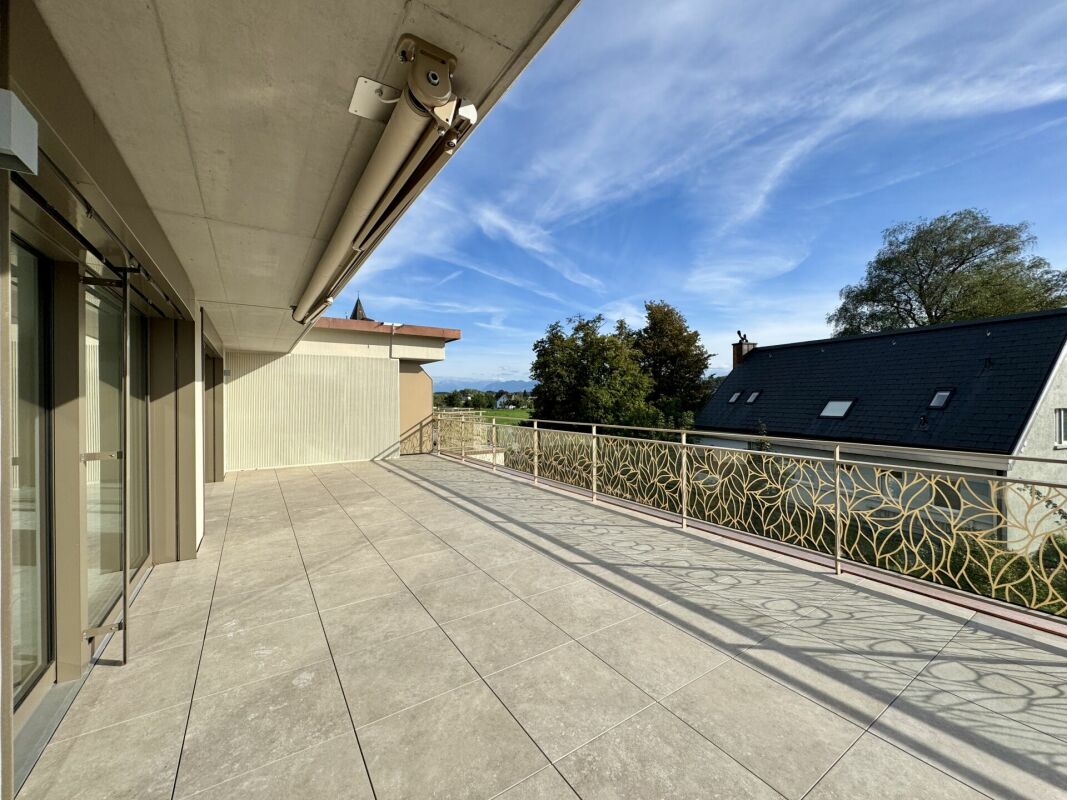
This bright 5-room attic apartment impresses with a versatile floor plan that ideally combines functional and cozy areas. The inviting living/dining area forms the heart of the apartment. The charming tile stove fireplace creates a warm atmosphere, while the glazed balcony extends the living space almost year-round and provides additional feel-good moments.With structural measures, the core area could be opened up to an open kitchen with a spacious living/dining area.The property offers a pleasant living environment on approximately 116 m2 of net living space and impresses with the following highlights: • Fireplace with integrated tile stove and seat niche for cozy comfort • Attractive living/dining area with arched opening • Practical built-in closets for sufficient storage space • Purposeful laundry room with connection for washing tower • Covered and weather-protected balcony with sliding glazing • Distant view to the Glarner Alps • Central location in a quiet, family-friendly neighborhood The apartment includes a basement compartment (approx. 10 m2) and a garage box with electric garage door and water and power connection.The apartment is located in a quiet residential area on the northern edge of Hinwil and is part of a condominium community with a total of twelve apartments.In the immediate vicinity, you will find everything your heart desires: shopping facilities, outdoor pool, tennis court, schools, and restaurants. Thanks to the good transport connections, you can reach the city of Zurich in about 40 minutes.

Travel time
-
Sven Neeser

Sven Neeser

1 / 12
Sven Neeser

Sven Neeser

  • Parking space
  • Balcony / Terrace
  • Garage
  • +2
5.5 rooms172m²CHF 1,495,000.–
Langfurrenstrasse 13, 8623 Wetzikon ZH

Spacious attic maisonette with direct lift access in Wetzikon

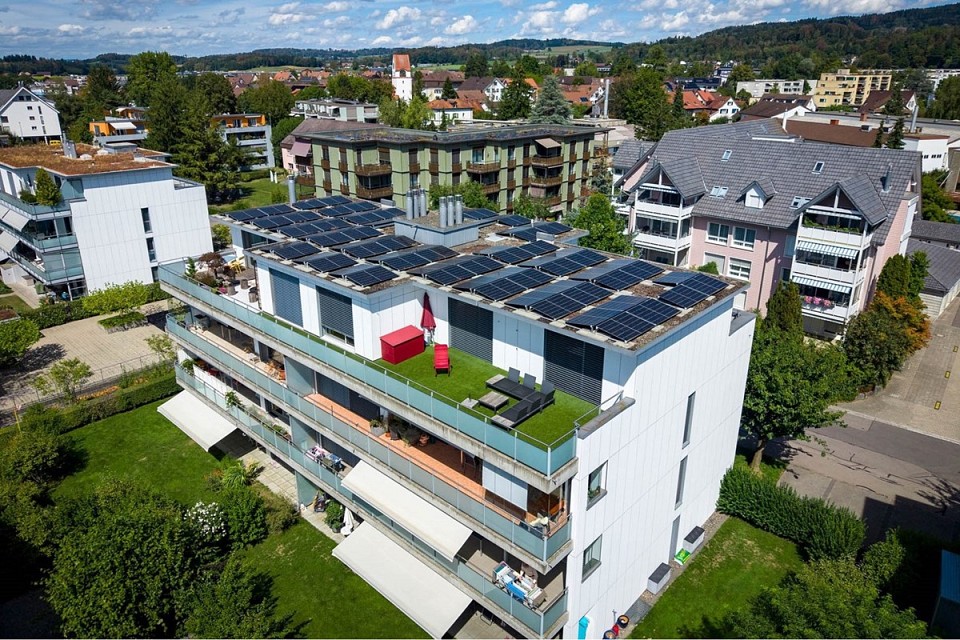
This exceptionally spacious maisonette apartment offers a lot of space, privacy, and a high level of comfort on two levels, with approximately 172 m² of living space. A particular highlight is the lift, which leads directly into the apartment and provides comfortable access. The spacious room layout, various retreat options, and attractive outdoor area make the apartment ideal for families, couples with increased space requirements, or individuals who want to combine living and working under one roof. The large, south-facing terrace with a view of the greenery offers plenty of space to relax and enjoy. The outdoor area is complemented by an additional, north-facing balcony. On the lower living level, there are three bedrooms, a spacious living area, a separate kitchen, and two bathrooms. From this level, both the south-facing terrace and the balcony on the north side are accessible. The upper floor expands the room offer with an additional bedroom, another bathroom, and a spacious room that can be flexibly used as a second living area, bedroom, office, or retreat. The upper floor also has a south-facing balcony. The numerous attic and crawl spaces are particularly practical, offering a lot of additional storage space. The apartment also includes a garage parking space with an already installed charging station for an electric vehicle. Highlights • Spacious maisonette/duplex apartment with approximately 172 m² of living space • Lift with direct access to the apartment • Living on two spacious levels • Up to five bedrooms/living rooms can be used flexibly • Three bathrooms • Separate kitchen • Spacious living area • Large, south-facing terrace with a view of the greenery • Additional balcony with north orientation • Plenty of storage space thanks to attic and crawl spaces • Washing machine connection in the apartment • Garage parking space included • Charging station for electric vehicle already available INTERESTED IN A VIEWING? PLEASE REGISTER: https://neho.ch/b/8623-26-1

  • Parking space
  • Balcony / Terrace
  • Garage
  • +2
Travel time
-
1 / 16
  • Garage
  • Pets allowed
  • Elevator
  • +6
CHF 1,960,000.–
Talweg 30, 8707 Uetikon am See

Attic apartment with a far-reaching view - Comfort, peace, and privacy

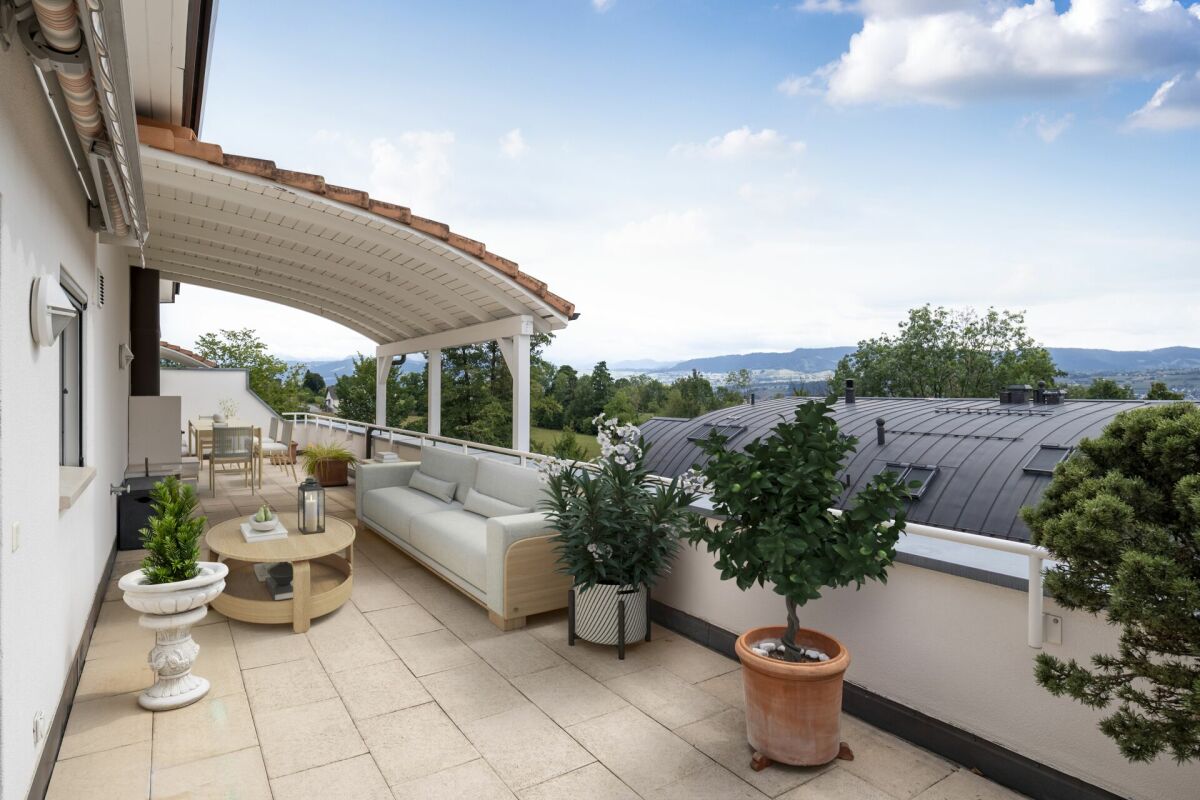
On the sunny southwest slope of Uetikon am See, in a green neighborhood, just a few steps away from the bus stop, meadows, and forest, this attic apartment awaits people with a sense of peace, comfort, and quality of life. It offers you 4½ rooms on 131 m² of living space and a spacious roof terrace on the second floor of a 1996-built multi-family house.The elevator takes you directly to your new home. The living and dining area with integrated kitchen opens onto the partially covered terrace, which spoils you with a view of the Alps and plenty of sunshine. Three rooms, a daylight bathroom with a corner bathtub, and a second bathroom with a shower form the private zone. A chimney, the softly rounded roof shape, and bright colors in combination with dark accents characterize the ambiance. A laundry tower in the bathroom and a ground-source heat pump provide comfort and sustainable energy.The apartment also includes a 20 m² large hobby room with a toilet in the basement - ideal for fitness or a workshop. Price CHF 30,000.-For a real estate listing, I would formulate it briefly and clearly:Two parking spaces in the stack parking system are available for purchase at a price of CHF 40,000.- each or a total of CHF 80,000.- together.We would be happy to show you this special attic apartment in person and look forward to your contact.

  • Garage
  • Pets allowed
  • Elevator
  • +6
Travel time
-
New building
1 / 5
  • Parking space
  • Balcony / Terrace
  • View
  • +5
3.5 rooms104m²CHF 2,390,000.–
Rundiweg 7 und 9, 8707 Uetikon am See

Exclusive attic apartment with lake view – living on Rundiweg in Uetikon am See

These high-quality attic apartments in the new construction project "Rundiweg" combine modern living in an idyllic environment directly in front of the vineyard and with an unobstructed view of Lake Zurich. The apartments convince with their attractive floor plans, bright rooms, and a spacious outdoor area that offers you additional living space.Highlights of the apartments: • Spacious floor plans: approx. 90 m² to 103 m² • Sunny terraces, approx. 32 m² to 52 m² • Bright living areas with a flowing transition to the outside • Bright living rooms thanks to large window areas • High-quality kitchen with modern appliances • Individual expansion options The project includes 6 condominiums in two buildings, as well as 2 times 4 row houses, and offers a harmonious living concept for couples, families, and discerning individuals.The municipality of Uetikon am See convinces with its high quality of life, natural environment, and proximity to Zurich. Thanks to the ongoing development of the new village center and lake park, the location gains additional attractiveness.Availability: In the 4th quarter of 2027.Don't miss this unique opportunity and secure your new home directly on the vineyard.👉 Contact us for more information or a consultation appointment.

  • Parking space
  • Balcony / Terrace
  • View
  • +5
Travel time
-
1 / 7
5.5 rooms172m²CHF 2,790,000.–
Gschwaderstrasse 46, 8610 Uster

°°Beautiful Attic Apartment in Exclusive Location! °°

Exclusive attic living above the roofs of Uster Thanks to the lift, you can access the entrance of this modern attic apartment directly. Due to the generous window fronts as well as sliding and wing doors, the entire apartment is flooded with light and offers access to one of the three private roof terraces from every room. Here, you can enjoy absolute privacy with a fascinating view.The open living, cooking, and dining area forms the heart of the apartment. The luxurious white lacquer kitchen impresses with noble dark worktops, ample storage space, and high-quality brand appliances – including two cleverly integrated refrigerators in drawers. An adjacent réduit provides practical storage space for supplies.The room concept is well thought out: While one room is directly adjacent to the living area, the private retreats are located in the rear part. The spacious master area has an en-suite bathroom and a dressing room. Another room and an ideal office space complete the offer. A second bathroom with an integrated washing tower provides additional comfort.The equipment impresses with its value: Stylish, oiled oak parquet and dark stone slabs in the wet cells underline the chic design. The apartment meets the Minergie standard. Two underground parking spaces, a large cellar, and a bicycle room round off this first-class offer.

Travel time
-
1 / 12
3.5 rooms112m²CHF 1,990,000.–
Tramstrasse 128, 8707 Uetikon am See

ABOVE THE ROOFS OF UETIKON AM SEE: Modern 3.5-room attic apartment with two terraces & panoramic view

The residential building, completed in 2021, at Tramstrasse 126 and 128, consists of two modern multi-family houses with a total of 19 residential units. The clear, contemporary architecture, the well-maintained environment, and the manageable size of the building create an attractive and pleasant living environment.The 3.5-room attic apartment for sale benefits from a particularly attractive location on the top floor. Plenty of daylight, spacious room proportions, and the two beautiful terraces give the apartment an exceptionally pleasant and high-quality living feel. The outdoor areas are a special highlight and offer space for a lounge, dining area, or a personal outdoor retreat. The apartment also impresses with a modern and well-maintained interior standard: high-quality ceramic floor tiles, large window areas, electrically operated blinds, and a pleasant underfloor heating system provide contemporary living comfort.The heat supply is provided by a gas heating system, while the individually adjustable underfloor heating in the living rooms ensures a pleasant and even heat distribution. The combination of the attic location, spacious terraces, plenty of privacy, and a modern living concept makes this apartment a particularly attractive home.All floors can be easily accessed by lift, making them wheelchair-friendly.The apartment also includes a private cellar room and a versatile hobby room. Two parking spaces in the underground garage can be purchased additionally for CHF 110,000.A modern attic apartment that convincingly combines spacious living, attractive outdoor areas, and high living comfort.Have we sparked your interest?We look forward to your contact.

Travel time
-
1 / 5
4.5 rooms124m²CHF 1,280,000.–
Burggasse 1, 8484 Weisslingen

Attic dream home with large terrace (partly glazed) and balcony

The building is located on the northeastern edge of the village of Weisslingen in a well-sunned residential area.The building will adopt a modern formal language in its architectural style and integrate optimally into the surroundings. Access is via Burggasse and leads directly to the shared garage, which is prepared with the basic installation for e-mobility.The basement rooms and the technology and bicycle room of the multi-family house are accessible via the shared garage. All apartments can be reached individually by lift or via the staircase.The new building consists of a multi-family house with 13 condominiums and includes a mix of modern 3.5 to 5.5-room apartments. Two of the apartments are designed as spacious duplex apartments. Each apartment has a large covered and glazed terrace, loggia or balcony, spacious living rooms, and bathrooms and kitchens built to a high standard.The building will be realized according to the energetic standard GEAK A and thus stands for high energy efficiency, sustainable construction, and excellent heat protection.The name "VIRIDIS" comes from Latin and means "green". It symbolically represents sustainability, naturalness, and modern living in harmony with nature.For the individual interior design of the apartments, generous budgets are available to future residents. We also try to accommodate your wishes in the room layout and implement them within the technical and constructional possibilities.This way, your own living dreams can be planned and implemented individually.

Travel time
-
1 / 5
3.5 rooms106m²CHF 1,090,000.–
Burggasse 1, 8484 Weisslingen

Dream attic apartment with large terraces (partly glazed)

The building is located on the northeastern edge of the village of Weisslingen in a well-sunned residential area.The building will take on the external appearance of a modern formal language in its architectural style and will integrate optimally into the surroundings. Access is via Burggasse and leads directly to the shared garage, which is prepared with the basic installation for e-mobility.The basement rooms as well as the technology and bicycle room of the multi-family house are accessible via the shared garage. All apartments can be reached individually by lift or via the staircase.The new building consists of a multi-family house with 13 condominiums and includes a mix of modern 3.5 to 5.5-room apartments. Two of the apartments are designed as spacious duplex apartments. Each apartment has a large covered and glazed terrace, loggia or balcony, spacious living rooms and bathrooms and kitchens built to a high standard.The building will be realized according to the energetic standard GEAK A and thus stands for high energy efficiency, sustainable construction and excellent heat protection.The name "VIRIDIS" comes from Latin and means "green". It symbolically represents sustainability, naturalness and modern living in harmony with nature.For the individual interior design of the apartments, generous budgets are available to future residents. Even in the room layout, we try to respond to your wishes and implement them within the technical and constructional possibilities.So, your own living dreams can be planned and implemented individually.

Travel time
-
New building
1 / 7
4.5 rooms149m²CHF 3,590,000.–
Etzelstrasse 26, 8712 Stäfa

Newly built 4.5-room attic apartment, 148m2 living space, central location, wonderful lake view

Welcome to Etzelstrasse 26 in StäfaIn a quiet and scenic location, not far from the picturesque shore of Lake Zurich, spacious living space with high quality of life is being created. Thanks to only five condominiums in the house, you can enjoy maximum privacy and exclusivity here.Highlights Attic Apartment 3.1: • energy-efficient and spacious living space • fantastic lake view • 148.7 m2 living space on 4.5 rooms • very quiet residential area • large, open living/dining/kitchen • parent's room with en-suite bathroom, comfortably equipped • carpenter's kitchen with large cooking island and recess • 93 m2 large terrace, ideal for relaxing • 20.5 m2 large cellar • Available for occupancy in summer 2028 A heat pump with ground probes supplies the building with heat. The photovoltaic system provides energy for the heating system and the boiler. Triple-glazed windows and solid building insulation minimize energy loss.Fulfill your dream of living in spacious, bright, and well-furnished rooms - entirely according to your taste. The budgets available to you enable a high-quality interior design. Experience the living space feeling in 3D and click on the virtual tour of apartment 2.1 (https://elarion.ch/de/3d-tour) in the advertisement.Have we sparked your interest? We would be happy to send you the sales documentation upon request.

Travel time
-
1 / 13
5.5 rooms126m²CHF 1,350,000.–
8623 Wetzikon

PANORAMIC VIEW WITH LOTS OF SPACE

A stylish retreat with a panoramic view: This exclusive and bright 5.5-room attic apartment in Wetzikon impresses with a unique living experience above the city's rooftops. Generous window fronts, noble parquet floors, and natural wood windows give the rooms a sunny lightness and create a bright, friendly atmosphere. The impressive panoramic view ensures peace, privacy, and a high standard of living - ideal for people who appreciate sun, views, and quality.The heart of the apartment is the openly designed living and dining area, which seamlessly merges into the elegant, white kitchen with a high standard of equipment. Three bright bedrooms offer a variety of uses for families, couples, or discerning singles. A special highlight is the approximately 40 m² large roof terrace for private use, which invites you to relax outdoors and generously expands the living space. The family-friendly and quiet location also convinces with short distances: shopping facilities, public transport, schools, and kindergartens are within walking distance.The multi-family house was completed in 2021 and stands for modern, energy-efficient construction and sustainable living quality. The apartment presents itself in a ready-to-move-in, high-quality condition. The unit includes two consecutive underground parking spaces, which can be purchased for CHF 60,000. A dream home with long-term added value - whether as an exclusive home or as a valuable investment.This property offer is characterized by:? Family-friendly, quiet location? High-quality 5.5-room attic apartment? Approximately 44 m² large roof terrace with panoramic view? High standard of equipment with parquet floors? White kitchen and natural wood windows for bright living atmosphere? Open, bright living area? Laundry room directly in the apartment? Shopping, public transport, schools, and kindergarten within walking distance? Two underground parking spaces in a row for CHF 60,000? Third underground parking space possible after consultation for CHF 35,000Interested? Contact us for a non-binding consultation!

New building
1 / 9
3.5 rooms95m²CHF 1,440,000.–
Ringstrasse 10, 8620 Wetzikon ZH

YOUR ATTIC APARTMENT - YOUR STYLE - YOUR HOME-EXCLUSIVE LIVING WITH A VIEW

EXCLUSIVE LIVING WITH A VIEW - high-quality construction according to your ideasA home that already has everything, except your personal style.This exclusive attic apartment combines modern architecture, high-quality building technology, and spacious living with the rare opportunity to design the interior according to your own ideas.The apartment is currently in a high-end raw state. The purchase price already includes the complete construction. You decide which materials, colors, and equipment will characterize your future home. From flooring to kitchen to bathrooms.This means: no compromise on equipment and no tedious renovation after purchase. You choose from the planned budget your personal favorites and then experience how they become your individual home. After selecting the materials, the apartment is expected to be ready for occupancy within approximately 2-3 months.LIVING WITH A VIEWThe heart of the apartment is the spacious terrace with a view. Here you can enjoy the daily routine, whether at breakfast in the morning sun, at an aperitif with friends, or on a quiet evening with a view over the surroundings.The location in a quiet cul-de-sac creates additional privacy and a pleasant living feeling.High-quality equipment and modern building technologyThe attic apartment convinces not only through its design possibilities but also through contemporary and energy-efficient building technology: • Minergie certified • Heat pump with geothermal probes • Geocooling for pleasant temperatures in summer • Photovoltaic system for sustainable energy supply • Comfort ventilation • Energy-efficient building technology • Intercom system • Spacious wardrobe with built-in closet • Two wet cells, one of which is a comfortable bathroom en suite • Private basement compartment included • Bicycle parking with e-bike charging station • Underground parking space can be purchased separatelyYou decide on the interior constructionA particular advantage of this apartment: you don't just buy a finished standard equipment - you design your home. The planned construction budget is already included in the purchase price. You choose, among other things: • Flooring • Kitchen • Bathroom equipment • Materials and colorsFurther equipment details within the planned budgetThis creates an apartment that is not only new but really personal. Also, well-prepared for the futureFor vehicles, underground parking spaces are available for optional purchase. The infrastructure for electric mobility is already prepared.Also, cyclists were considered: per apartment, bicycle parking spaces with connection options for e-bikes are available.Additionally, there is the possibility to purchase a disposal room for individual use.Attractive location with excellent infrastructureThe apartment is located in a quiet residential area and offers an excellent infrastructure at the same time.Location note: below the property is a railway line.Local supply:Migros, cafes, and other shops are located in the immediate vicinity.Mobility:The bus stop is practically in front of the door. The motorway connection is also quickly accessible.Leisure and relaxation:The nearby Pfäffikersee, the Chämptnertobel, the Meierwiesen swimming pool, and the ice rink offer numerous opportunities for sports, leisure, and relaxation.A home with perspectiveThis attic apartment is aimed at people who value high-quality living, modern technology, and individuality - and at the same time do not want to wait months for the completion of their new home.You choose. We build out. You move in.Arrange a personal viewing appointment and discover the possibilities of this special attic apartment.We look forward to your contact.

Travel time
-
1 / 12
4.5 rooms160m²CHF 1,070,000.–
8626 Gossau

160 m² living space, cozy fireplace and heat pump heating

Welcome to your new dream property in Gossau: This unique 4.5-room duplex apartment impresses with its quiet, rural location and offers the perfect place to relax and enjoy. The combination of generous space and modern comfort creates an ideal home for families and couples looking for something special.On an impressive 160 m² of living space, a well-thought-out floor plan with three bright bedrooms and two bathrooms unfolds. The heart of the living area is the cozy fireplace, which provides comfortable warmth on cooler days. Another highlight is the 20 m² large balcony with a beautiful view of the surrounding countryside. In terms of energy, the property is future-proof thanks to a modern heat pump heating system. A large cellar room with 16 m² and two indoor parking spaces round off this convincing offer in a child-friendly environment.This property offer is characterized by: • Spacious 4.5-room duplex apartment with 160 m² of living space • Sunny, 20 m² large balcony with a beautiful view • Cozy fireplace in the living area for comfortable hours • Modern, energy-efficient heating via heat pump • Three bright bedrooms and two comfortable bathrooms • Private, large cellar room with 16 m² of storage space • 2 indoor parking spaces included • Quiet, rural and particularly child-friendly location in Gossau Interested? Contact us for a non-binding viewing!

1 / 12
4.5 rooms110m²CHF 1,190,000.–
8623 Wetzikon

PANORAMIC VIEW WITH MODERN FITTING

A stylish retreat with a panoramic view: This exclusive and bright 4.5-room attic apartment in Wetzikon impresses with a unique living experience above the city's rooftops. Generous window fronts, noble parquet floors, and natural wood windows give the rooms a sunny lightness and create a bright, friendly atmosphere. The impressive panoramic view ensures peace, privacy, and a high standard of living - ideal for people who appreciate sun, views, and quality.The heart of the apartment is the openly designed living and dining area, which seamlessly merges into the elegant, white kitchen with a high standard of fittings. Three bright bedrooms offer a variety of uses for families, couples, or discerning singles. A special highlight is the approximately 40 m² large roof terrace for private use, which invites you to relax outdoors and generously expands the living space. The family-friendly and quiet location also convinces with short distances: shopping facilities, public transport, schools, and kindergartens are within walking distance.The multi-family house was completed in 2021 and stands for modern, energy-efficient construction and sustainable living quality. The apartment presents itself in a ready-to-move-in, high-quality condition. The unit includes two tandem underground parking spaces, which can be purchased for CHF 60,000. A dream home with long-term added value - whether as an exclusive home or as a valuable investment.This property offer is characterized by: • Family-friendly, quiet location • High-quality 4.5-room attic apartment • Approximately 44m² large roof terrace with panoramic views • High standard of fittings with parquet floors • White kitchen and natural wood windows for a bright living atmosphere • Open, bright living area • Laundry room directly in the apartment • Shopping, public transport, schools, and kindergarten within walking distance • Two tandem underground parking spaces for CHF 60,000 Interested? Contact us for a non-binding consultation!

1 / 10
3.5 rooms96m²CHF 1,190,000.–
8322 Russikon

Exclusive attic apartment in an elevated location with breathtaking views!

High above the roofs of Madetswil, this elegant 3.5-room attic apartment offers an unparalleled retreat with stylish luxury and sustainable architecture. The light-flooded rooms and open floor plan create a modern, spacious living feel that meets the highest standards of peace and quality of life.The high-quality equipment includes two spacious bedrooms and two stylish bathrooms for optimal comfort. The building, completed in 2024, scores with energy-efficient construction, pleasant underfloor heating, and stepless accessibility via elevator. A special highlight for the future of mobility: Two garage parking spaces with their own e-charging station (each CHF 35,000.-) are available. The quiet and yet excellently connected location near schools, shopping, and public transport makes this attic pearl a value-stable investment.This property offer is characterized by: • Exclusive 3.5-room attic apartment in a new building (year of construction 2024) • Two stylish, modern bathrooms and two brightly designed bedrooms • Direct elevator access to the apartment • Energy-efficient construction with comfortable underfloor heating • 2 parking spaces with e-charging station for each CHF 35,000.- • Light-flooded, open floor plan with high-quality equipment • Quiet and preferred location in Madetswil with excellent connections • High potential for value appreciation and sustainable future investment Interested? Contact us for a non-binding viewing!

Other interesting objects