5 results - Roof flat buy: Canton Solothurn

1 / 17
3.5 rooms82m²CHF 450,000.–
Oberdorfstrasse 10, 4227 Büsserach

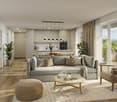
Modern 3.5-room apartment with private laundry tower and carport

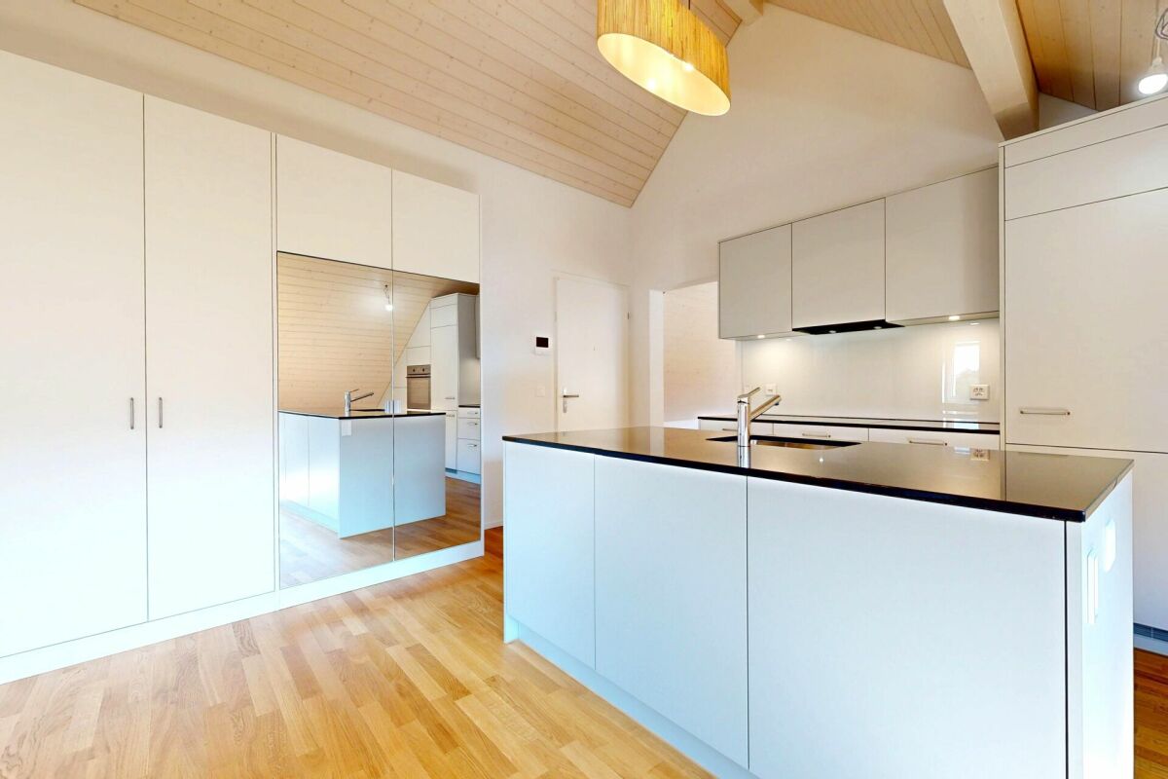
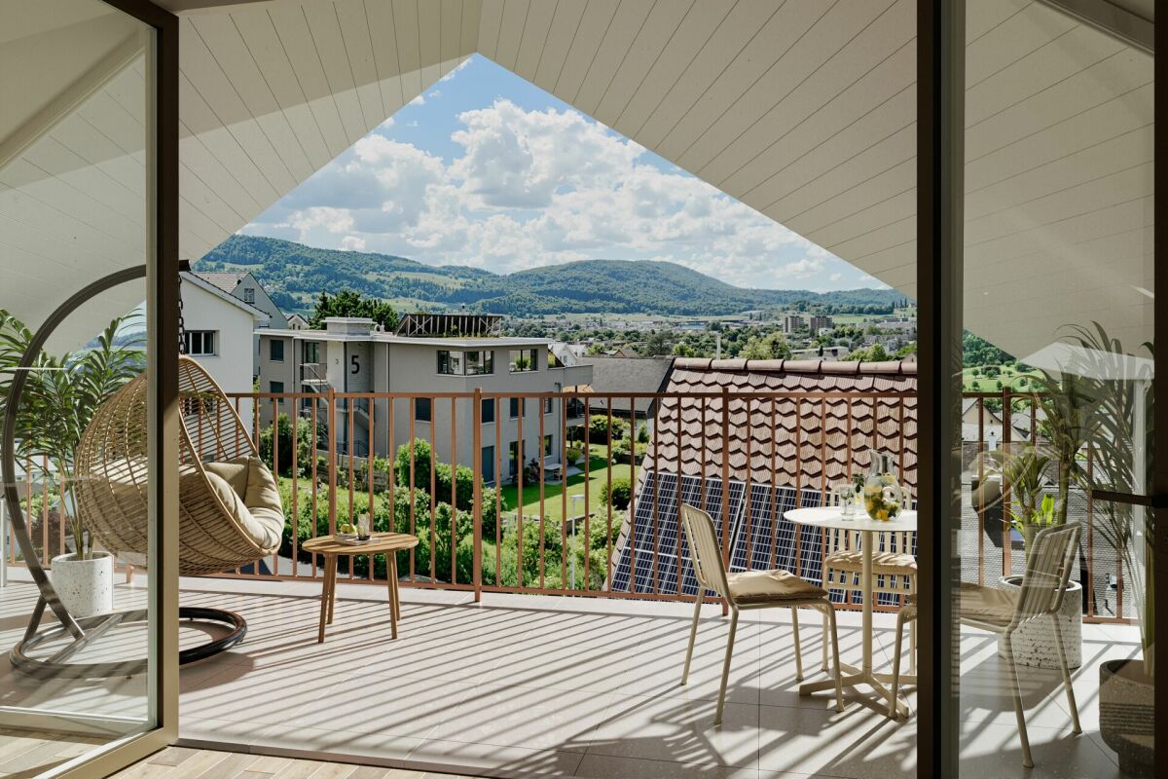
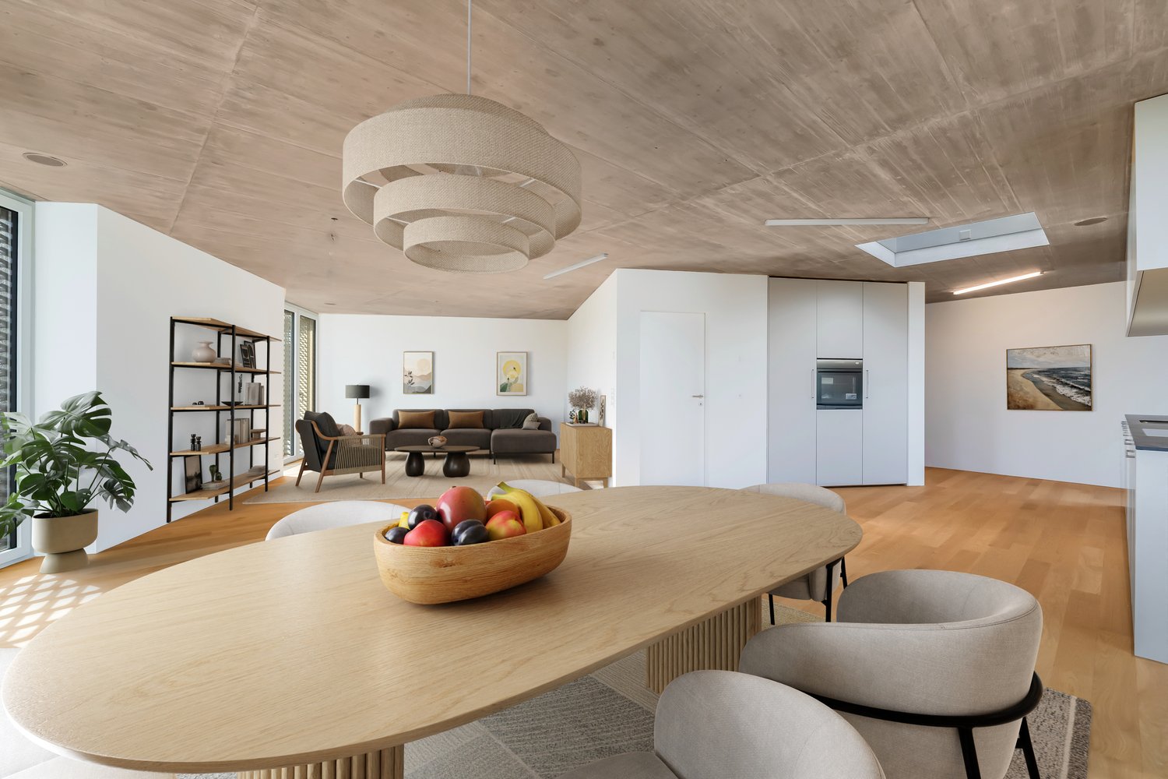
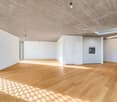
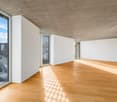
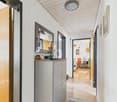
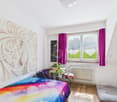
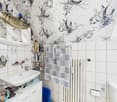
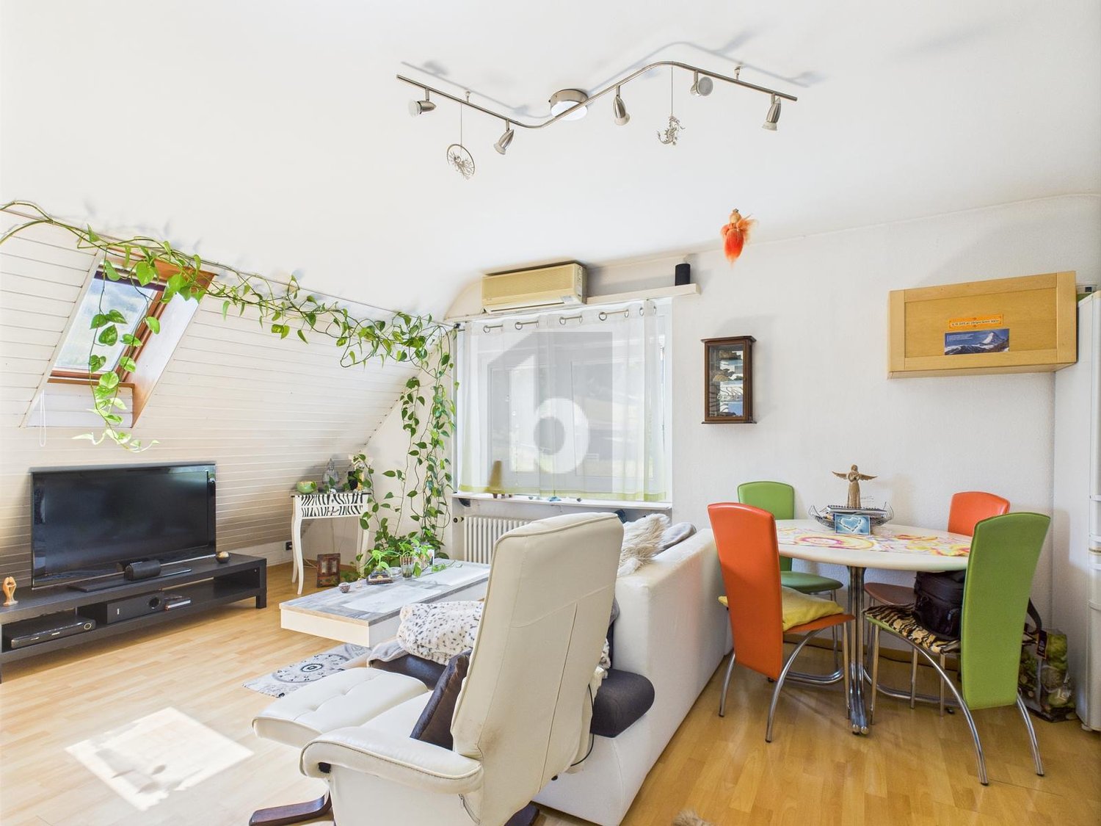
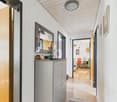
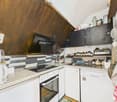
Are you looking for a cozy and modern apartment? Do you want to move in and simply enjoy? A high-quality finish and plenty of natural light are important to you? You also need a carport for your car?If you can answer these questions with yes, your search ends here. The IMMOBILIEN-TEAM DANIEL SCHWEIZER (061 415 30 30) is selling this wonderful apartment. ObjectYou enter the apartment and find a practical built-in closet on the right-hand side. This serves ideally as a wardrobe and at the same time as a «cleaning closet».Next door - nicely integrated into the apartment - is the open kitchen and dining area. The kitchen is spacious, well-equipped, and designed in a timeless silver gray. Next to the dining table, the lukarne is currently used ideally as a bar with a beautiful view of the greenery.The adjacent living area is spacious and has plenty of daylight.Particularly noteworthy are the partially high rooms, which give the living feeling additional width and generosity.On the other side of the apartment are the two (bed) rooms and the bathroom. The latter is equipped with a shower, toilet, and sink.The apartment includes a spacious basement. Furthermore, there is a communal laundry room, where you have a private laundry tower.A carport is available for parking, which can be purchased for CHF 20,000.Please note that the property does not have an elevator. Therefore, you benefit from lower ancillary costs. LocationThe municipality of Büsserach is located 4.5 kilometers southeast of the city of Laufen and is 420 meters above sea level.A variety of activities in the fields of sports and culture are offered.Numerous hiking opportunities along the Lüssel or in the cool forests are located in the nearby surroundings.A good public transport connection and well-developed roads exist to the neighboring communities.Oberdorfstrasse 10 is located on the edge of the village and yet is centrally located; a bakery (Jeker), restaurants, the church, and the cemetery are nearby.The bus stop Büsserach, Alte Mühle, is 140 meters from the property. This corresponds to about two minutes' walk. Do you want more information or would you like to schedule a viewing appointment? We look forward to your contact!

Daniel Schweizer

Daniel Schweizer

Geschäftsführer / Inhaber / Immobilienvermarkter mit eidg. FA

Travel time
-
New building
1 / 5
3.5 rooms128m²CHF 1,350,000.–
Oberer Brühlweg 4, 4143 Dornach

Living above the rooftops - stylish 3.5-room attic apartment in Dornach

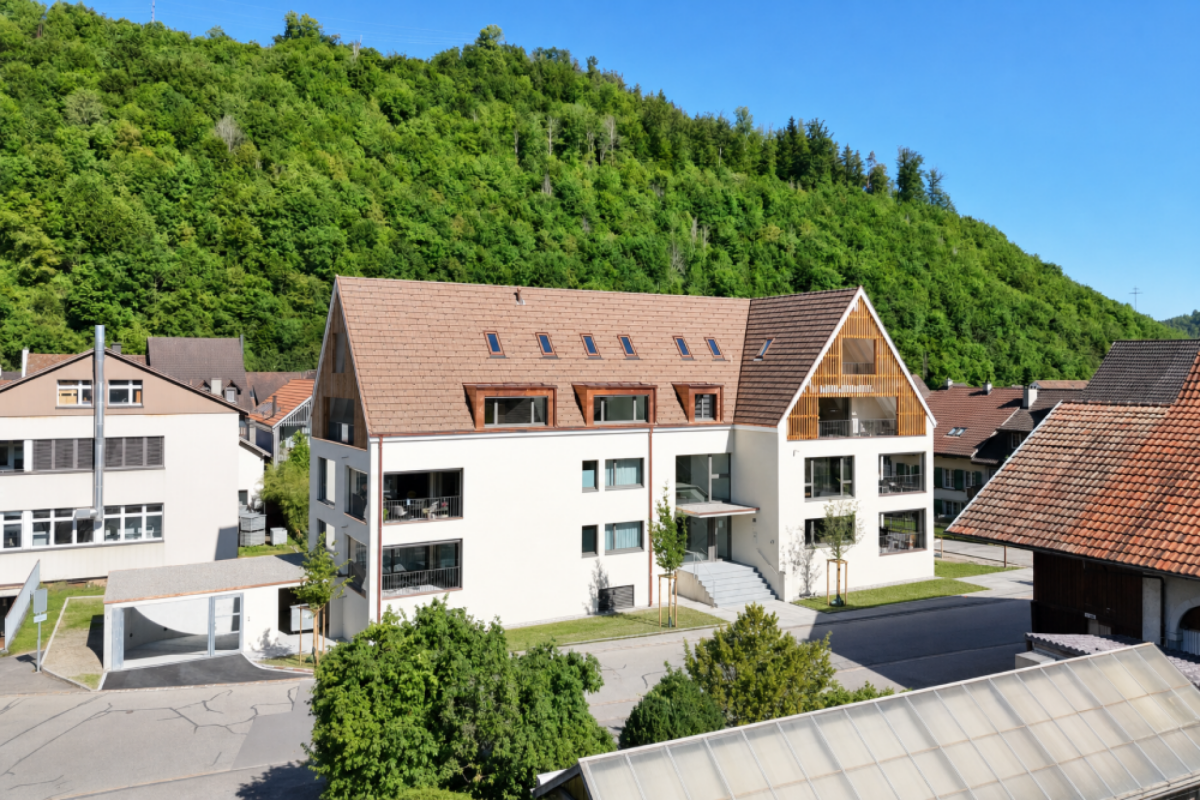
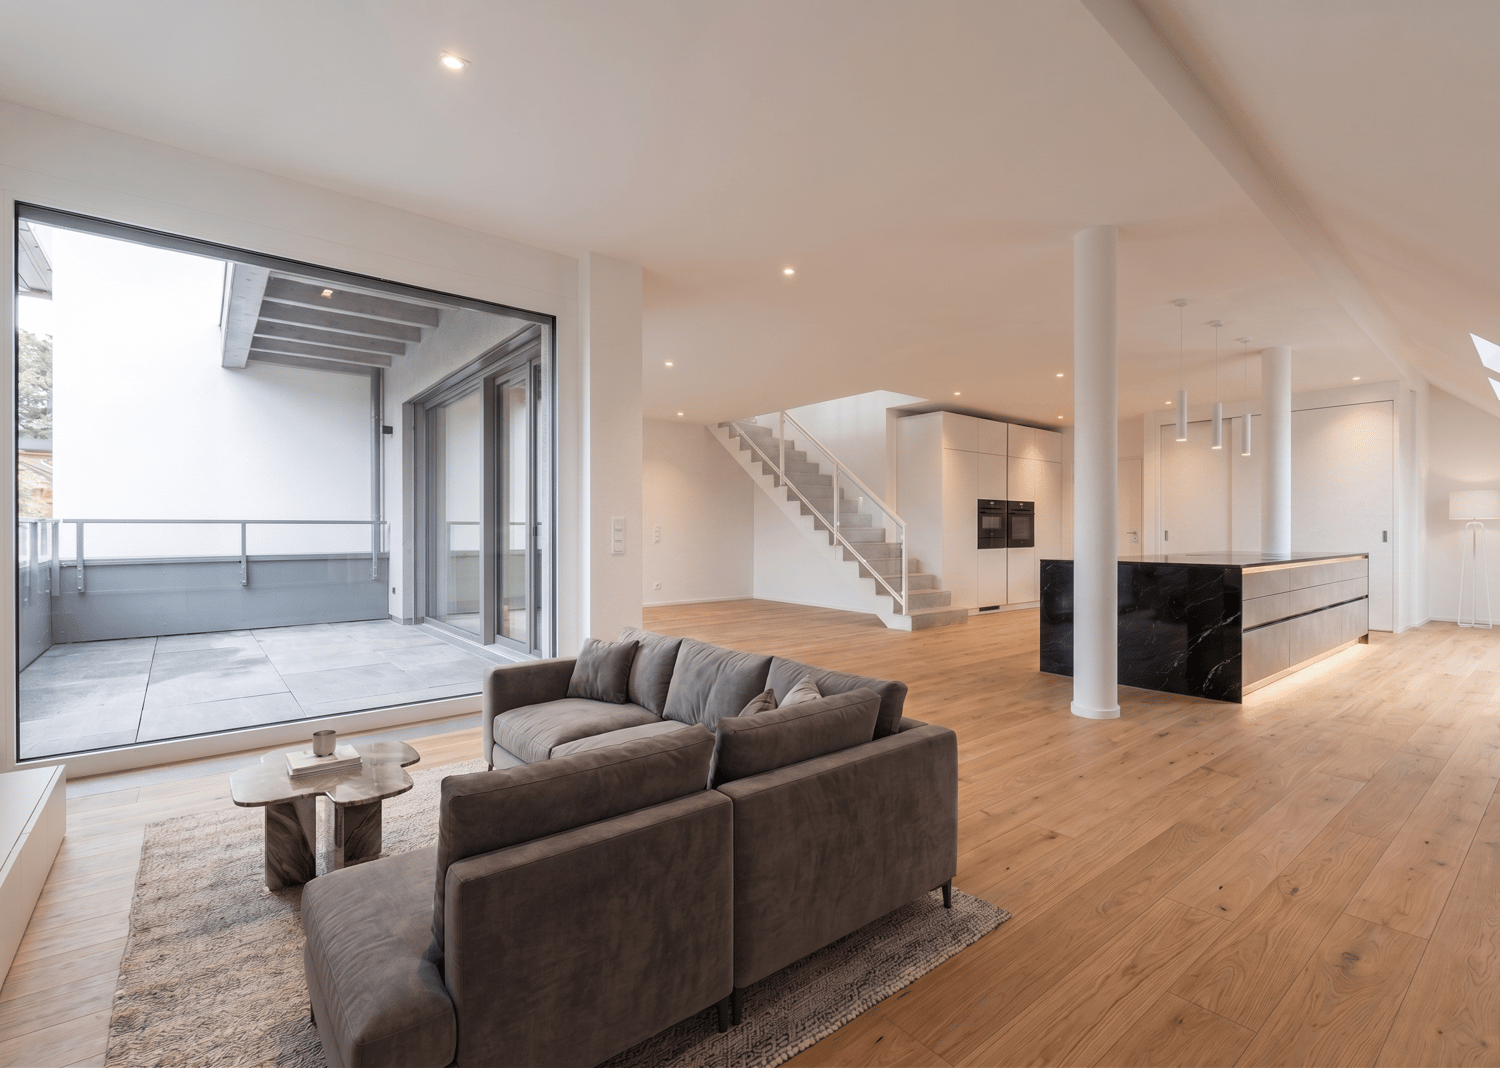
Living above the rooftops - stylish 3.5-room attic apartment in Dornach Here you live modern, comfortably and sustainably. The well-thought-out floor plan creates friendly, open spaces with clear lines and plenty of light. Perfect for couples with space requirements, home office or guests.A place to breathe: This 3.5-room attic apartment combines modern architecture with warmth and coziness - ideal for all those who are looking for something special.Sustainable & future-proofThe new building project meets the MINERGIE®-P standard and stands for the highest energy efficiency. Thanks to the heat pump with ground probes, controlled living room ventilation and photovoltaic system, you live in an environmentally friendly way and benefit from low energy costs.Your highlights at a glance: • Bright 3.5-room attic apartment with modern floor plan • Individual interior design possible • Energy-efficient in MINERGIE®-P standard • Heat pump with ground probes • Controlled living room ventilation • Underground parking with E-Mobility preparation Completion and move-in 2027Location & surroundingsThe Obere Brühlweg offers a quiet, well-maintained residential area with good connections. Shopping facilities, schools and public transport are quickly accessible - and at the same time you enjoy the proximity to nature.Convince yourself of this unique attic apartment. We would be happy to send you the complete documents and present the project to you in person.Your Welcome Home Team

Travel time
-
1 / 13
3.5 rooms66m²CHF 295,000.–
Weizenfeldstrasse 7, 4552 Derendingen

Bright 3.5-room attic apartment with gallery

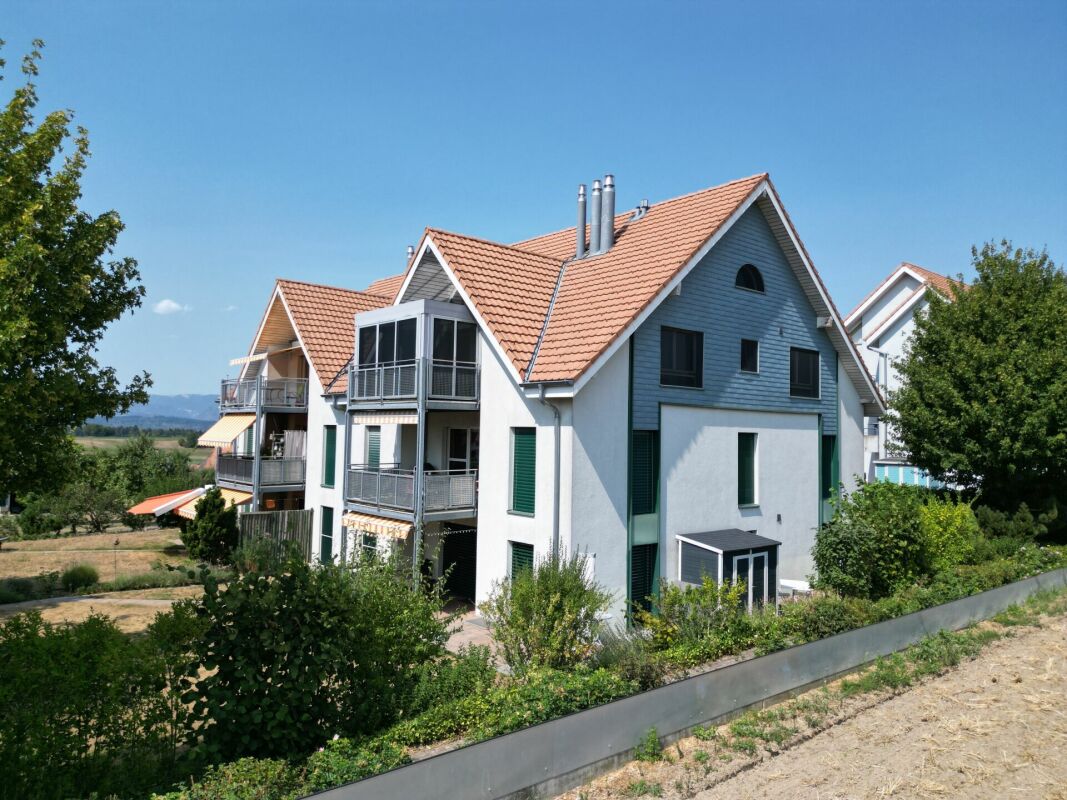
This interesting 3.5-room owner-occupied apartment is located in a well-maintained multi-family house in the southern part of Derendingen. The quiet and child-friendly residential area without through traffic offers a high quality of living. Shopping facilities, schools, and various services in the village center are easily accessible within a few minutes' walk. The apartment convinces with its open floor plan and extends over two levels. An additional gallery in the attic offers versatile uses. The bright living and dining area is open up to the roof and conveys a special living atmosphere with a lot of charm thanks to the visible wooden beams. The open, functionally designed kitchen is ideally integrated into the living area and offers sufficient workspace and plenty of storage space. The wet cell is equipped with a bathtub, a shower, a toilet, and a sink. Two bedrooms round off the attractive range of rooms. The sunny balcony is directly accessible from both the living area and the larger bedroom, inviting you to linger outside. The apartment includes a private laundry room and a cellar compartment in the basement. A closed garage box is available for your vehicle in the entrance hall. The entire property has been regularly maintained and presents itself in a good and well-kept condition. The apartment itself is largely in its original construction condition and thus offers an ideal opportunity to renovate and upgrade it according to your own ideas. Convince yourself of the advantages of this attractive attic apartment and discover your new home in a quiet and yet central location. We are happy to be at your disposal for a personal viewing or for further information. Visit our website www.immobachmann.ch. There you will find more pictures, floor plans, and detailed information about this attractive offer.

Erich Bachmann

Erich Bachmann

Immobilienbewerter mit. eidg. FA

Travel time
-
More objects in your automatically expanded search area
17 results - Radius: + 10km
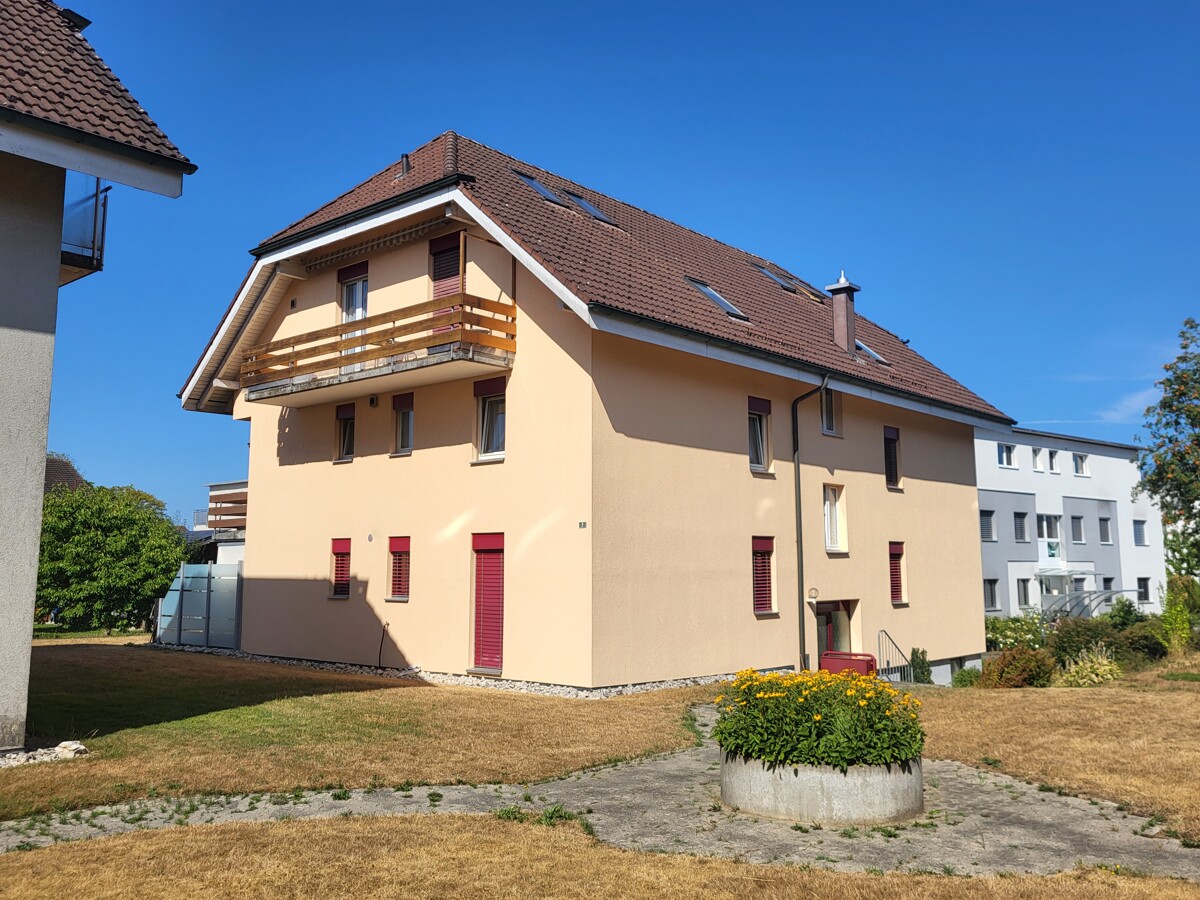
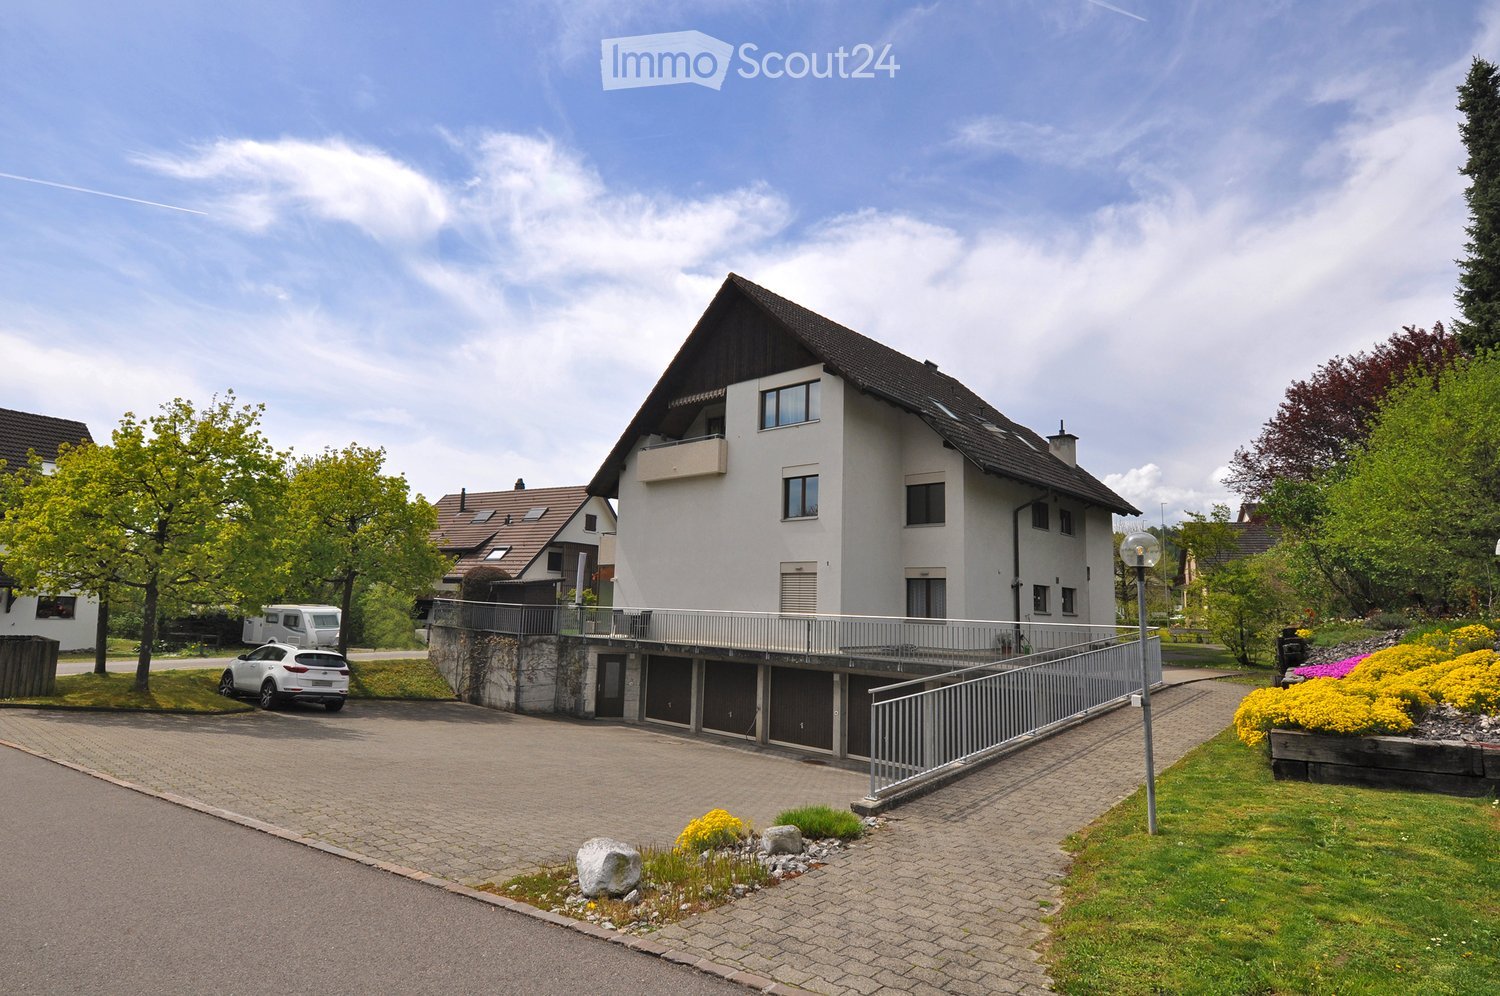
  • Two-story house with white exterior, dark roof, and balcony on the upper level. The house is surrounded by a well-maintained garden with colorful flowers and trees. There is a paved driveway leading to a garage area with multiple parking spaces.
  • Well-maintained garden with a paved pathway, grassy areas, trees, a bench, and a small table, surrounded by neighboring houses.
  • Balcony with wooden floor and white railing, overlooking a green landscape with trees and houses.
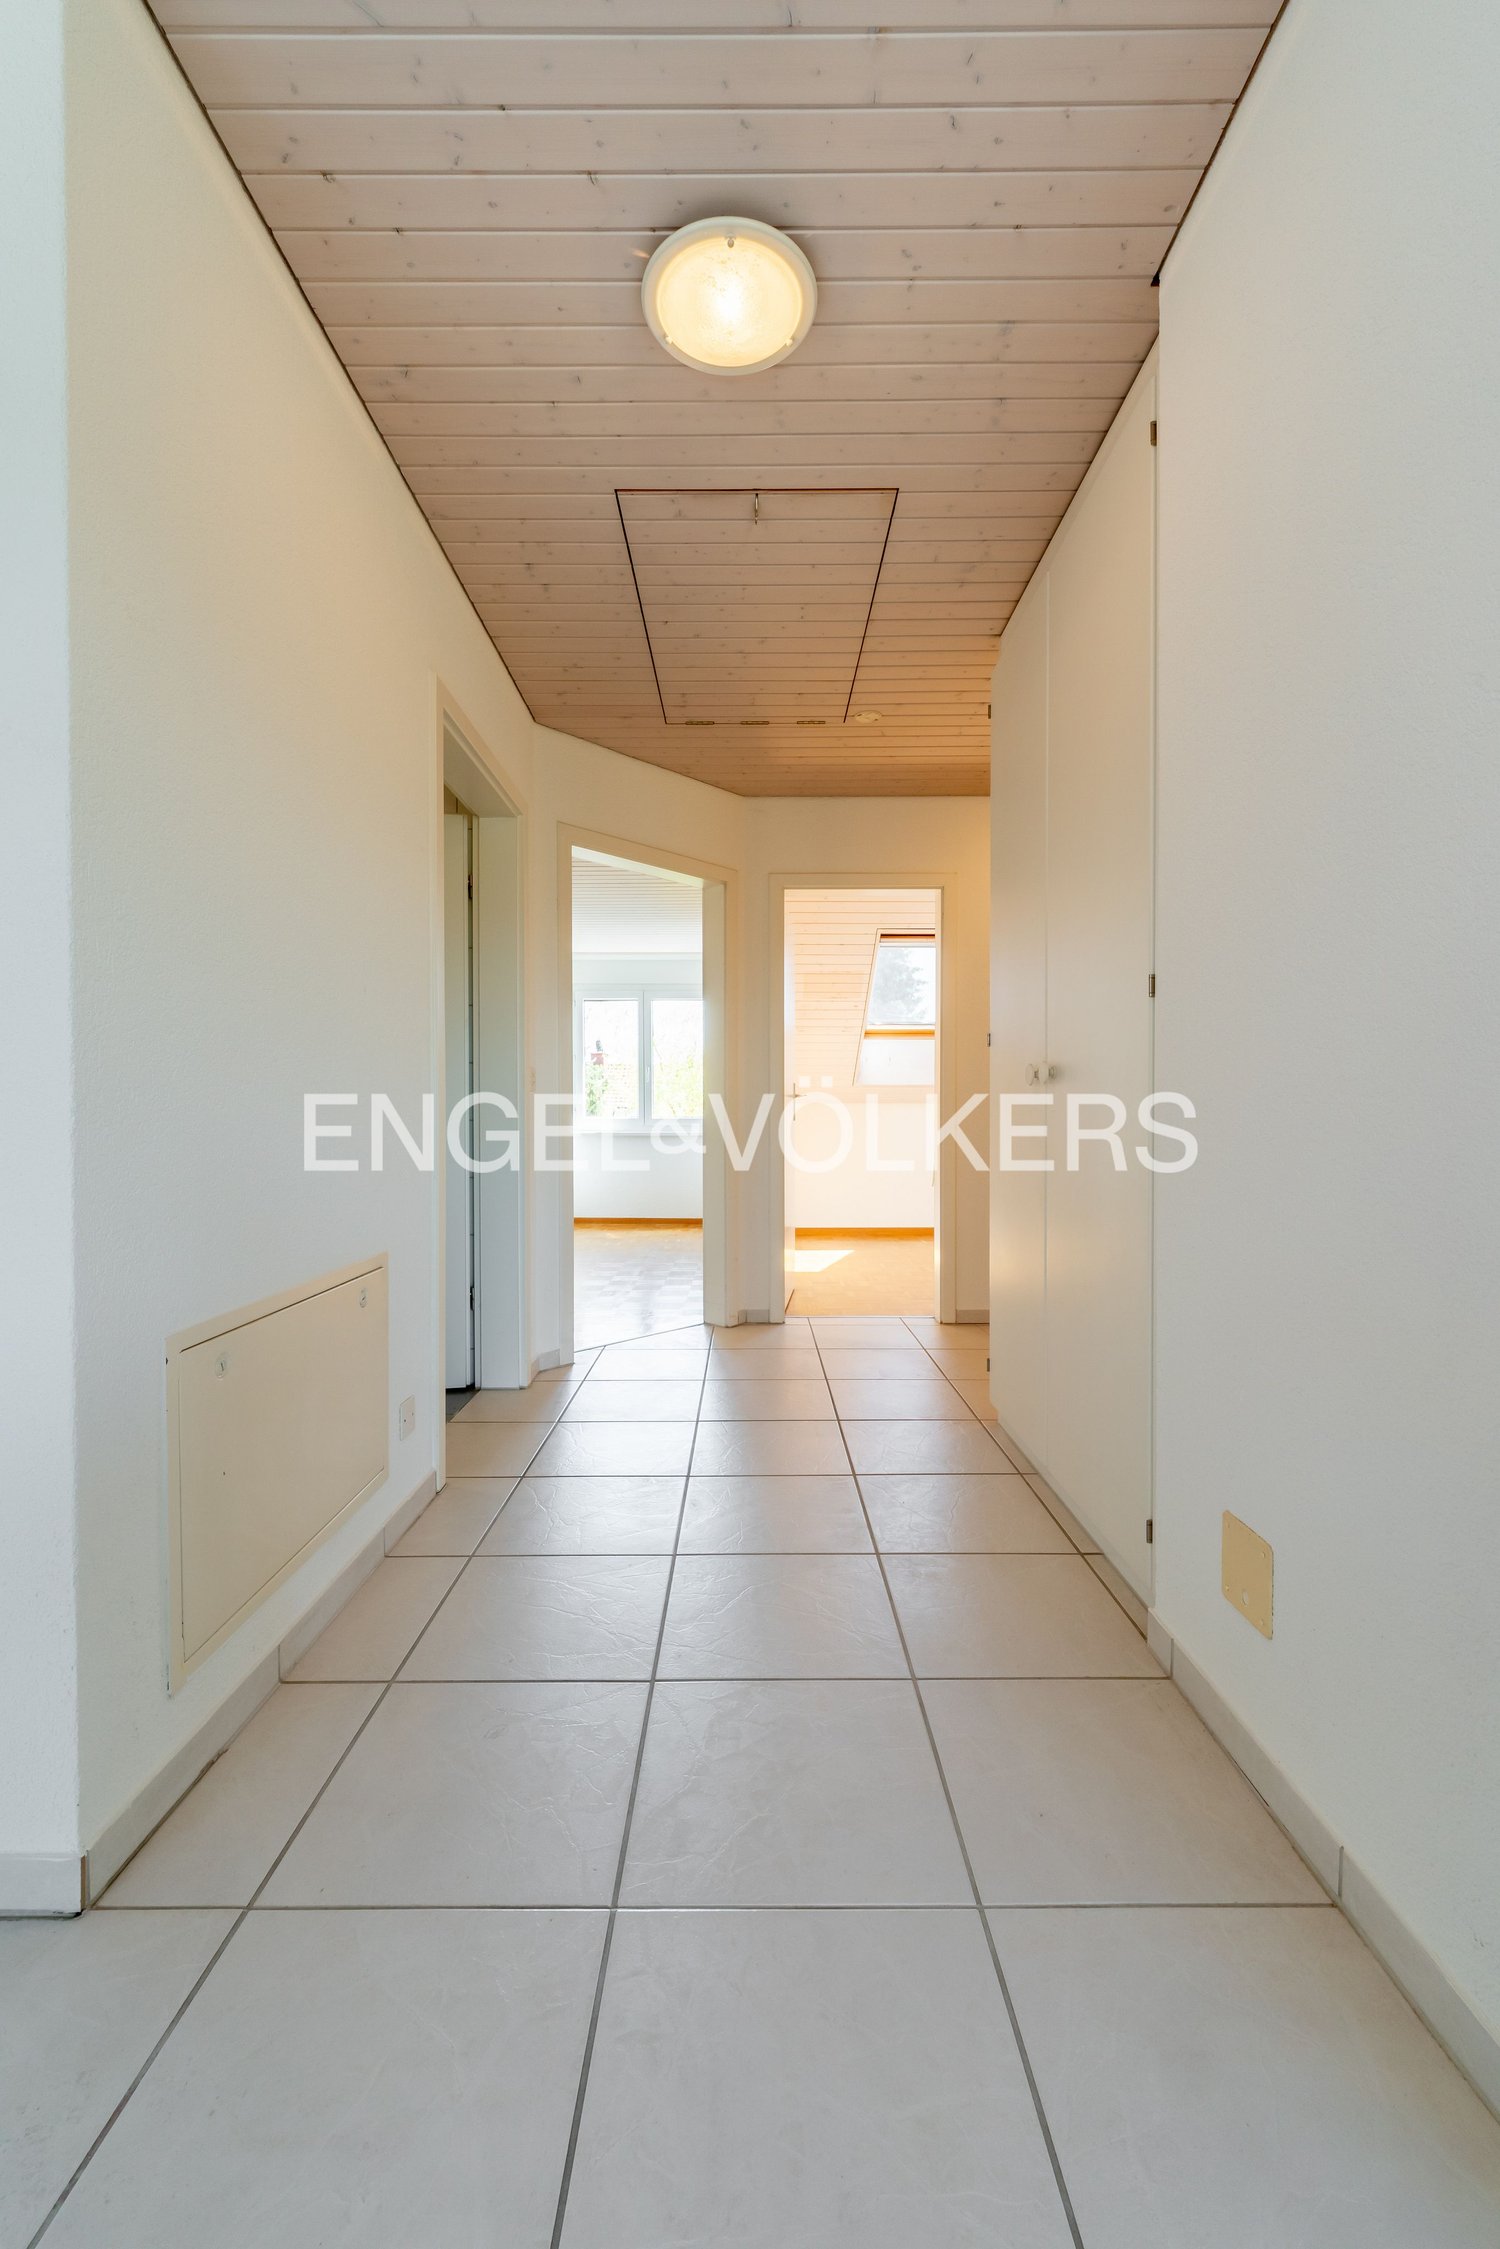
  • Empty hallway with tiled floor, wooden walls, and a window on one side. The ceiling has wooden beams and a chandelier fixture.
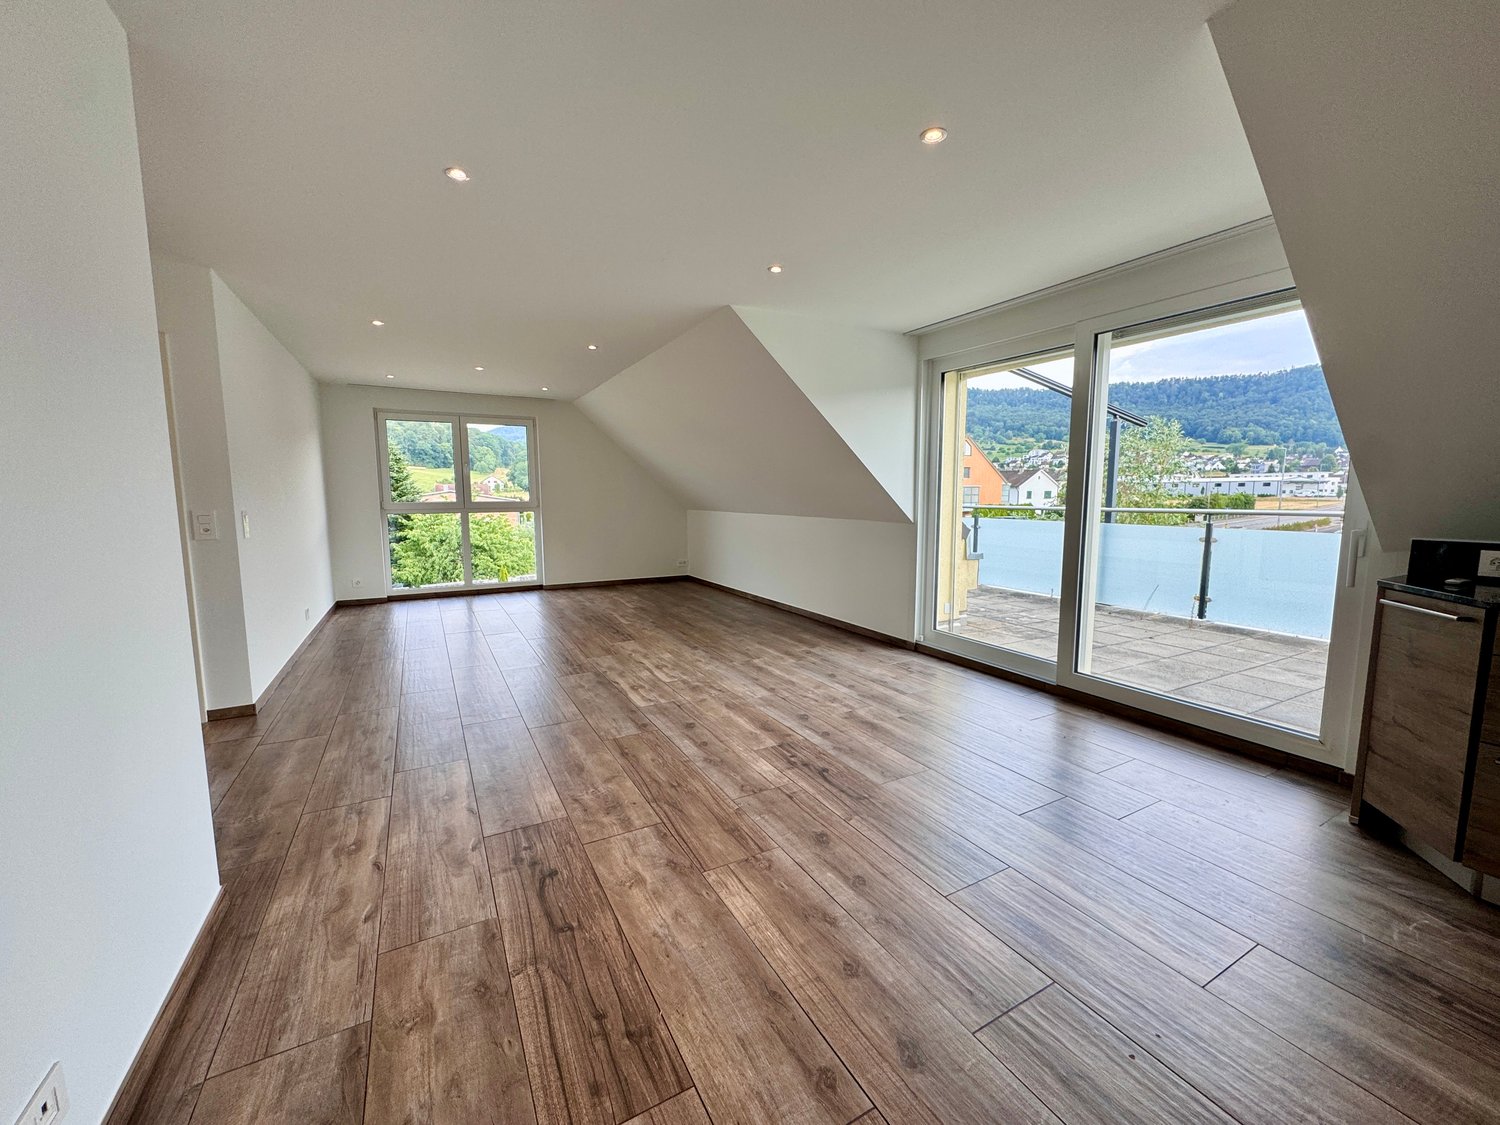
  • Empty room with wooden ceiling, tiled floor, and large windows allowing natural light. No furniture or equipment present.
  • Empty room with tiled floor, large window, and sliding glass door leading to a balcony.
  • Modern kitchen with wooden cabinets, tiled backsplash, stainless steel sink, and built-in oven. Features a skylight window and wooden countertop.
  • Empty room with wooden flooring, white walls, and a skylight window in the ceiling.
  • Bathroom with a toilet, sink, hand dryer, and a small window with two cups on the sill. The walls are tiled, and the ceiling is wooden.
  • Modern bathroom with a bathtub, showerhead, and faucet. The walls and floor are tiled, and the ceiling has wooden paneling with a skylight.
  • Multi-car garage with wooden doors, concrete walls, and a metal balcony railing above.
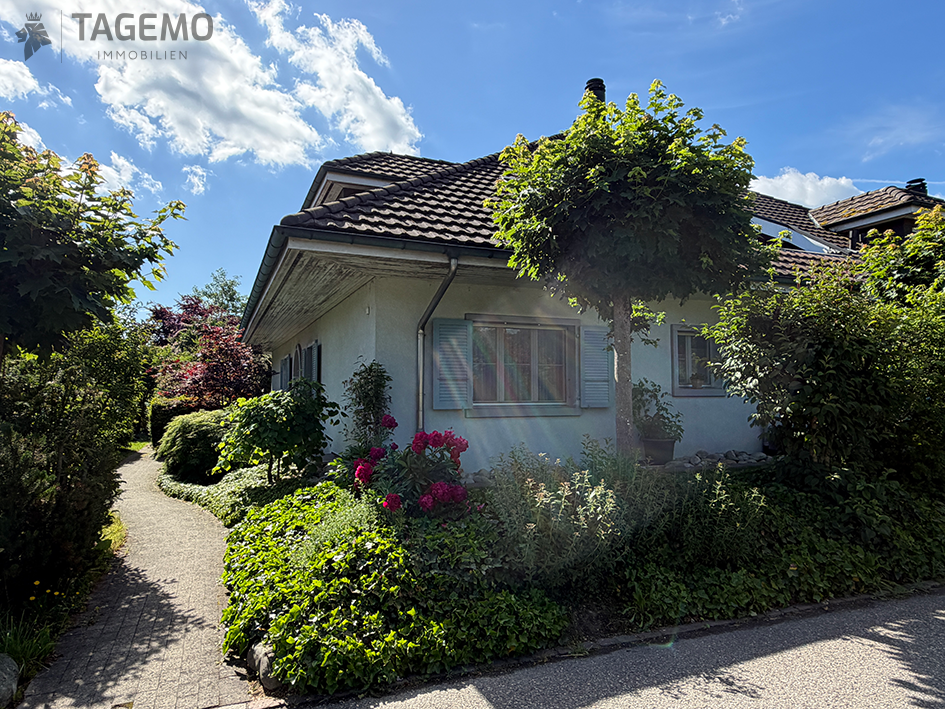
  • A well-maintained garden path leads to a house, surrounded by greenery and flowers, with a clear blue sky overhead.
1 / 12
3.5 rooms70m²CHF 498,000.–
Top
Bohnletweg 1, 5024 Küttigen

Charming 3.5-room attic apartment with balcony and garage with forecourt in Küttigen

The well-maintained, charming attic apartment is located on the 2nd floor (no elevator) of a 6-family house on Bohnletweg in the popular residential community of Küttigen and impresses with its quiet, natural location and proximity to the city of Aarau.An ideal combination of high quality of life, good infrastructure, and optimal traffic connections. • solid building substance, continuously well maintained • well-thought-out apartment floor plan with inclusion of plenty of daylight • large entrance hall with built-in wardrobe • wet cell with shower/WC/sink and window as well as practical, lateral storage space • washing machine/tumbler in the apartment • kitchen with plenty of storage space, large refrigerator, oven, and dishwasher • cozy living and dining area with access to the balcony • weather-protected balcony with picturesque views of nature • 2 spacious, well-furnished rooms, one with a built-in closet • own attic compartment and separate basement compartment • well-maintained bicycle room for general use Attic apartment with basement and attic CHF 498,000.-1 garage box with large forecourt for a 2nd vehicle for an additional CHF 35,000.-The apartment has been continuously well maintained and is available for immediate occupancy without major renovation work.Location & Environment: The apartment is located in a quiet environment – both during the day and at night. In the summer, you benefit from plenty of sunlight, which makes living particularly pleasant. The infrastructure in the vicinity leaves nothing to be desired: • Bus stop «Küttigen Post» – approx. 7 minutes on foot • Coop supermarket – approx. 8 minutes on foot • TopPharm pharmacy Küttigen – approx. 8 minutes on foot • Dorf schoolhouse – approx. 10 minutes on foot This apartment combines quiet country life with practical everyday infrastructure and is therefore ideal for couples or single households looking for a cozy home in the countryside.

Travel time
-
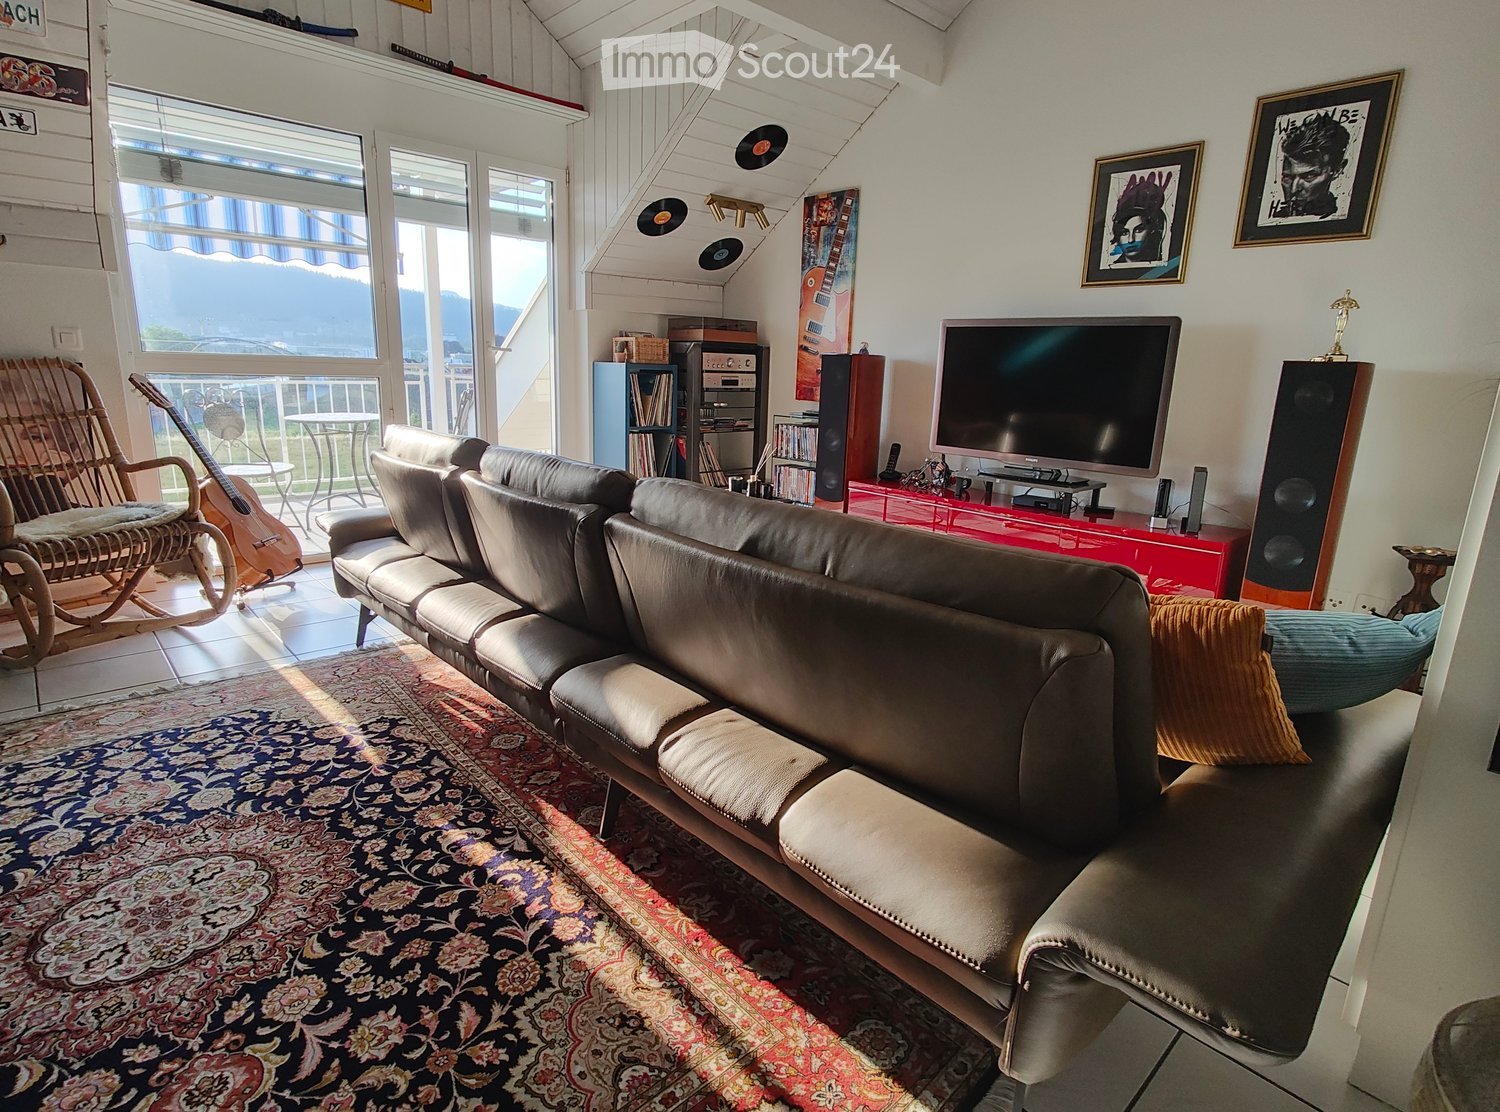
  • Modern living room with large windows offering a scenic view, featuring a leather sofa, ottoman, wicker chair, guitar, bookshelf, television, speakers, and framed artwork.
  • The image shows a cozy, well-furnished room with a kitchen area, dining table, and seating area. The room features wooden cabinets, a sink, a dining table with chairs, a wicker chair, a guitar, and a small cart with bottles. The space is decorated with a
  • Balcony with a round mosaic table and two matching mosaic chairs, overlooking a scenic landscape with hills and a cityscape.
  • Modern kitchen with light wood cabinets, granite countertops, and stainless steel appliances. Includes an oven, microwave, coffee maker, sink, and a small dining area with a table and chairs.
  • Hallway with tiled floor, white walls, a large mirror, a coat rack, a vase, a chair, and a television visible in the adjacent room.
  • Bathroom with a toilet, sink, mirror, bathtub with a bamboo-patterned shower curtain, and various toiletries on the sink counter.
  • A cozy attic room with a slanted wooden ceiling, tiled floor, and large window offering a scenic view. The room features a grey sectional sofa with cushions, a wooden desk with a computer setup, and a hanging lamp providing ambient lighting.
  • Living room with a grey sofa, coffee table, TV stand, bookshelf, and a painting on the wall.
  • Bedroom with a bed, nightstand, chair, wardrobe, mirror, and a small stool. The room features a slanted ceiling and a window with a view.
  • Cozy attic bedroom with wooden walls and slanted ceiling, featuring a bed, guitar, fan, and a small wardrobe.
  • Modern white multi-story residential building with multiple windows, balconies, and surrounding greenery including trees and shrubs.
1 / 11
3.5 rooms80m²CHF 575,000.–
Top
Brauereiweg 4, 4665 Oftringen

Charming 3.5 room attic apartment in Oftringen

Looking for the perfect nest for yourself, as a couple, or as a small family? This cozy 3.5 room attic apartment in the center of Oftringen combines cozy attic flair with modern lifestyle on 80 m². Here you live in the pulse of time: shopping and public transport are right outside your front door, and the highway can be reached in just one minute. Benefit from maximum comfort thanks to your own laundry room, great XXL underground parking space, and a charming balcony for warm summer evenings.The two rooms have sloping ceilings, with two walls standing at full room height – ideal for placing built-in wardrobes. The dining room forms the perfect setting for dinner under the stars under two skylights.An attic jewel at a fair price! Sales price: CHF 575,000.-Availability: October 1, 2026 Highlights & Equipment • Apartment: 3.5 room attic apartment, 4th floor with elevator and cozy attic slope flair • Central location: Brauereiweg 4, 4665 Oftringen • Net living area: approx. 80 m² • Floor: Plate floor • Room climate / heating: Floor heating (gas) • Outdoor area: Small, sunny balcony (approx. 6 m²) • Kitchen: Glass ceramic cooker, oven, dishwasher, refrigerator • Bathroom: 1 bathroom with toilet and bathtub • Storage space: Separate, built-out attic room, own cellar compartment, and private laundry room compartment in the cellar • Parking: Including XXL parking space in the underground garage (4.5m wide) • Location: Top central in Oftringen (public transport and shopping directly in front of the house, highway in 800m) • Condominium ownership (STWEG): Value quota 45/1000 Interest aroused? This is how it continues:Would you like to experience your potential new home live? For the complete sales documentation or to arrange a viewing appointment, please contact us by e-mail at: juan@folch.ch.

Travel time
-
1 / 22
  • Parking space
  • Balcony / Terrace
  • Garage
  • +3
3.5 rooms140m²CHF 545,000.–
Oberdorf 3, 3412 Heimiswil

Beautifully situated on a large plot - huge attic apartment with additional house and a very large garden

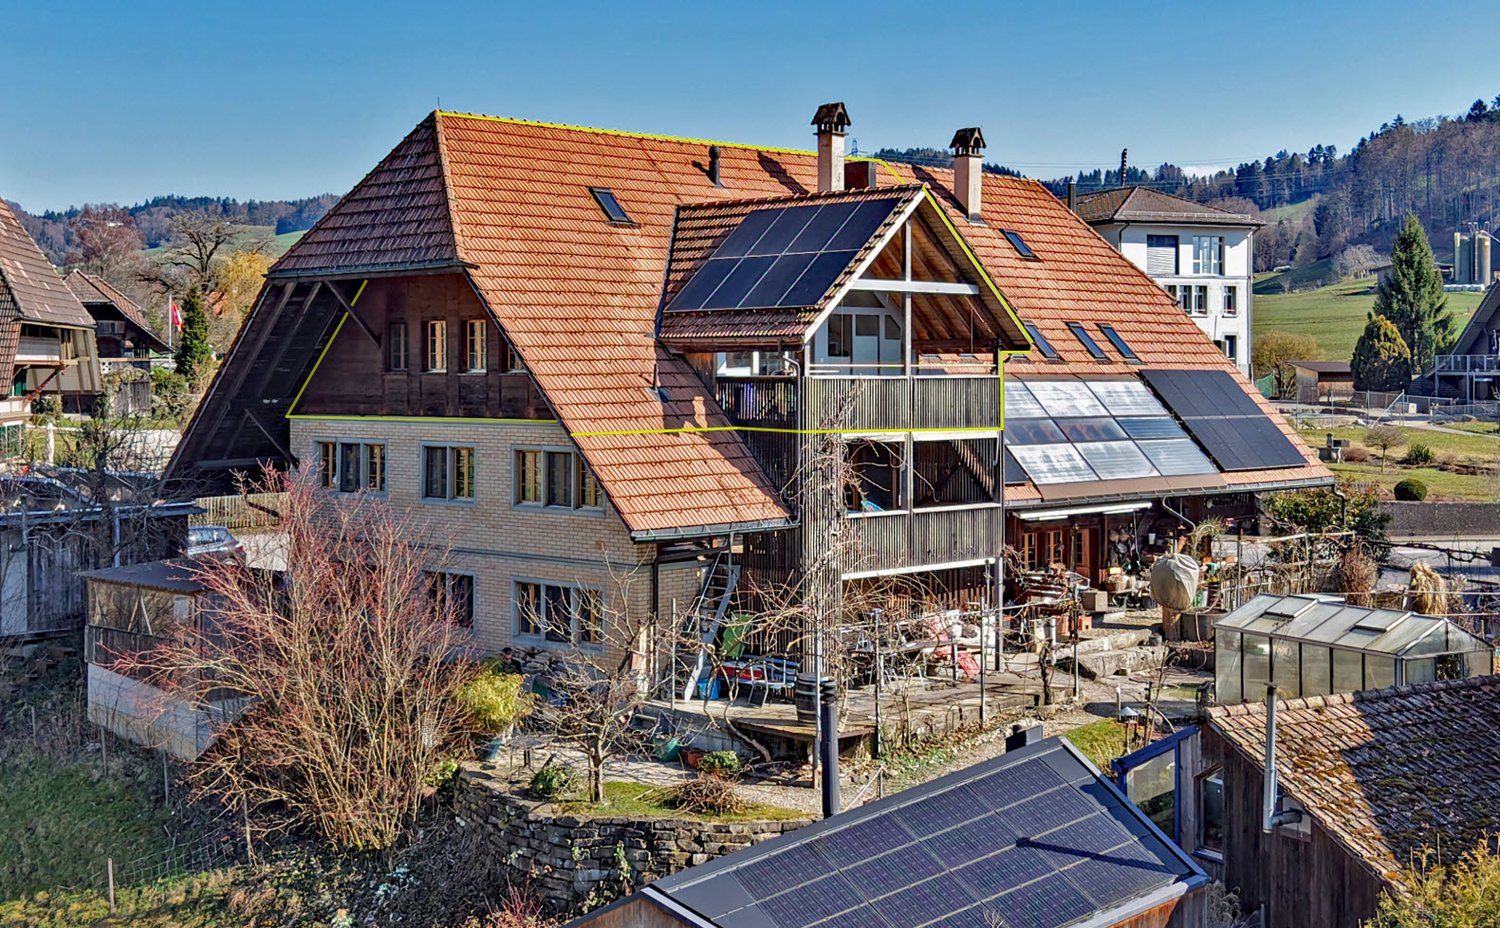
An apartment that offers more than just space Our attic apartment offers so much that it cannot all be mentioned in a brief title. Namely: • with 140 m², a huge living area • modern living in historic walls and beams • a wonderfully sunny balcony with a dreamy view of the Emmental • an additional, heated outbuilding for hobbies of all kinds • this is surrounded by a 700 m² large garden complex with sole use • private carport • private parking space • additional storage space for two-wheelers with and without engines • large cellar room (former beetroot cellar) • plenty of storage space in the attic next to the gallery • thanks to the geothermal heat pump, thermal solar system, and photovoltaic system, the heating costs are like those of a Minergie house Tax-advantaged location, similar to Ballebärg The year 1594 is engraved in the cellar walls. Thus, the building is older than the neighboring church. The builder selected the most beautiful spot in Heimiswil. The magnificent farmhouse sits slightly elevated and offers a wonderful view deep into the Emmental hills. Historic, but not outdated The entire building was renovated in 1982. During this time, the attic apartment for sale was installed. It combines cozy elements with modern ones, so you will feel very comfortable. Living in the green You live not only in a rural and idyllic environment but also in a building that often produces more energy than it consumes. It is heated with a recently installed geothermal heat pump, the hot water is heated with a thermal solar system, and the electricity is supplied by the photovoltaic system on the roof. Garden, outbuilding, and rooms that make your heart sing In your living area of 140 m², two 3.5-room apartments could actually fit. You also have more than average storage space, whether in the attic next to the gallery, in the private cellar, or in one of the three outbuildings. The largest and most special one has the address Oberdorf 3a. This offers a dreamy view, is heated with a pellet stove, and is the perfect room for hobbies of all kinds. This "Hüsli" is surrounded by a 700 m² large garden complex, which only you can use. The winner is awakened Do you want to live modern and yet cozy, idyllic but also close to the city, in a historic but not outdated building? Then don't hesitate and request the detailed sales documents from us. Convince yourself on site that our apartment keeps what it promises. We look forward to your contact. Price composition • Apartment: CHF 545,000 • Outbuilding Oberdorf 3a: CHF 35,000 • Carport: CHF 10,000 • Uncovered parking space: CHF 5,000 • Total sales price: CHF 595,000

  • Parking space
  • Balcony / Terrace
  • Garage
  • +3
Travel time
-
1 / 21
  • Balcony / Terrace
  • Garage
  • View
  • +4
3.5 rooms99m²CHF 1,440,000.–
Austrasse 2, 4106 Therwil

Living in old age - modern, barrier-free attic apartment with two spacious terraces

This exceptional attic apartment combines modern design, architectural quality, and sustainable living comfort. The property with only ten condominiums is located in a park-like environment and offers a unique living experience due to its sunny orientation. All levels are barrier-free and easily accessible by elevator, making it ideal for the needs of older adults.The approximately 99 m² of living space impress with an open, wheelchair-accessible floor plan, exposed concrete ceilings, and high-quality materials. The spacious living and dining area with integrated kitchen forms the heart of the apartment. Two rooms with floor-to-ceiling windows and direct access to the terrace offer flexible usage options. The room offer is complemented by a stylish bathroom, a separate shower, and a laundry room with washing tower.A highlight is the two spacious terraces with a total of approximately 37 m², which ideally extend the living space outdoors. The apartment meets the highest technical standards with underfloor heating, environmentally friendly brine-water heat pump, and freecooling function in summer. A basement compartment is included in the purchase price.A parking space in the garage is mandatory (CHF 40,000.–), and another can be purchased optionally.The team of Hecht Immo Consult AG looks forward to your inquiry.

  • Balcony / Terrace
  • Garage
  • View
  • +4
Travel time
-
1 / 15
3.5 rooms131m²CHF 810,000.–
Gassenbachweg 32, 4434 Hölstein

Living in the village - New 3.5-room maisonette apartment

Are you looking for a modern and special living experience? Do you wish for a spacious balcony, a loft, two bathrooms, and a charming room layout over two levels? A high-quality new building with a lift, parking space, and cellar corresponds to your ideas?If you can answer these questions with yes, your search has come to an end.The IMMOBILIEN-TEAM DANIEL SCHWEIZER (061 415 30 30) is selling this attractive condominium. ObjectApartment No. 12 convinces with a well-thought-out maisonette layout, bright rooms, and a modern living concept with a lot of comfort.When entering the apartment, you are greeted by an inviting entrance area, from which you can directly access the openly designed living/dining area with integrated kitchen. This area forms the heart of the apartment and offers ample space for cozy living moments and social gatherings.The open kitchen blends harmoniously into the living room and is realized with contemporary equipment, high-quality materials, and practical division.On the same level, there is a versatile room that is ideal as a bedroom. This floor is complemented by a bathroom with shower, toilet, and sink, as well as practical storage space.Via the internal wooden staircase, you reach the upper living level. Here, you will find another spacious room and an additional area that can be used excellently as a workspace or quiet retreat. Another bathroom provides additional living comfort.Particularly beautiful is the spacious balcony, where you can enjoy relaxed hours outdoors. The visible, white-lacquered wooden ceiling construction gives the attic apartment a warm, high-quality, and at the same time modern atmosphere.Additionally, there is a second, cozy balcony on the upper floor.The apartment includes a cellar and a parking space. Additionally, further hobby rooms can be purchased. LocationThe municipality of Hölstein is a lively, well-connected place in the upper Basel region - rural, quiet, but with strong connections to Liestal and Basel.The property Gassenbachweg 32 is located in a particularly pleasant residential area on the southern edge of the village: sunny, green, family-friendly.The Rübmatt schoolhouse is located directly on the opposite side of the street.The Hölstein stop, the Waldenburgerli station, and the bus line No. 92 are 350 meters away from the property. This corresponds to three to four minutes' walk.Shopping and dining options, as well as restaurants, can also be reached on foot.Additionally, the Bachtanne community practice is about 150 meters away from the property. Do you want more information or would you like to schedule a viewing appointment directly? We look forward to your contact!

Daniel Schweizer

Daniel Schweizer

Geschäftsführer / Inhaber / Immobilienvermarkter mit eidg. FA

Travel time
-
1 / 16
3.5 rooms131m²CHF 890,000.–
Gassenbachweg 32, 4434 Hölstein

Living in the village - New 3.5-room maisonette apartment

Are you looking for a modern and special living feeling? Do you wish for a spacious balcony, a laundry room, two bathrooms, and a charming room layout over two levels? A high-quality new building with a lift, parking space, and cellar corresponds to your ideas?If you can answer these questions with yes, your search ends here.The IMMOBILIEN-TEAM DANIEL SCHWEIZER (061 415 30 30) sells this attractive condominium. ObjectApartment No. 11 convinces with a well-thought-out maisonette layout, bright rooms, and a modern living concept with a lot of comfort.When entering the apartment, you are greeted by an inviting entrance area, from which you can directly access the openly designed living/dining area with integrated kitchen. This area forms the heart of the apartment and offers ample space for cozy living moments and social gatherings.The open kitchen blends harmoniously into the living room and is realized with contemporary equipment, high-quality materials, and practical division.On the same level, there is a versatile room that is ideal as a bedroom. This floor is complemented by a bathroom with shower, toilet, and sink, as well as practical storage space.Via the internal wooden staircase, you reach the upper living level. Here, you will find another spacious room and an additional area that can be used excellently as a workspace or quiet retreat. Another bathroom provides additional living comfort.Particularly beautiful is the spacious balcony, where you can enjoy relaxed hours outdoors. The visible, white-glazed wooden ceiling construction gives the attic apartment a warm, high-quality, and at the same time modern atmosphere.Additionally, there is a second, cozy balcony on the upper floor.The apartment includes a cellar and a parking space. Additionally, further hobby rooms can be purchased. LocationThe municipality of Hölstein is a lively, well-connected place in the upper Basel region - rural, quiet, but with strong connections to Liestal and Basel.The property Gassenbachweg 32 is located in a particularly pleasant residential area on the southern edge of the village: sunny, green, family-friendly.The Rübmatt school is located directly on the opposite side of the street.The Hölstein stop, the Waldenburgerli station, and the bus line No. 92 are 350 meters away from the property. This corresponds to three to four walking minutes.Shopping and dining options, as well as restaurants, can also be reached on foot.Additionally, the Bachtanne community practice is about 150 meters away from the property. Do you want more information or would you like to arrange a viewing appointment directly? We look forward to your contact!

Daniel Schweizer

Daniel Schweizer

Geschäftsführer / Inhaber / Immobilienvermarkter mit eidg. FA

Travel time
-
New building
1 / 14
3.5 rooms108m²CHF 717,000.–
Aebnitstrasse 3, 3296 Arch

Highlight; - 3.5 room attic apartments in Arch

Your new home in Arch – modern living in a relaxed environmentIn a quiet, sunny, and idyllic location on Aebnitstrasse 3 in Arch, two modern multi-family houses are being built, which perfectly combine modern living with rural quality of life.Here, you're not just getting an apartment; - but a home to arrive, feel good, and stay.The attractive 3.5-room attic apartments impress with generous space concepts, plenty of daylight, and a high-quality finish. Whether for couples, singles with space requirements, or as a value-stable investment; - here you experience living comfort in a stylish and pleasant environment.Apartment AD6 – 3.5 rooms in the attic, MFH A • Spacious living area with approx. 108 m² BGF plus ancillary rooms • Covered loggia with 16m2 and recess • Bright and open living rooms with an inviting atmosphere • Exclusive carpentry kitchen with plenty of storage space, noble materials, and V-ZUG built-in appliances; - perfect for connoisseurs • Master bedroom with private bathroom; - your personal retreat • Separate household room with its own washing machine directly in the apartment • Interior design entirely according to your wishes; - you design your home • Private basement room per apartment • Direct access to the parking garage via elevator and staircase • Sustainable photovoltaic system on the roof • High-quality massive construction; – durable and value-stable • Lovingly designed surroundings with plenty of greenery and recreational quality Additionally, spacious parking garage spaces can be purchased from CHF 36,000.Other available 3.5 room apartments:Multifamily house A; - modern living with a feel-good character • 3.5-room attic apartment west with covered loggia – from CHF 777,000 Multifamily house B; - living with a single-family house character • 3.5-room apartment on the top floor with loggia – from CHF 747,000 Would you like more information about the project? ; - contact us, we would be happy to introduce you to the project in more detail.Your new home – within reach: The building application was submitted in February 2026, with a planned move-in date in spring/summer 2028.The modern and clever floor plans leave no wishes unfulfilled – and the best part: you can contribute your own ideas from the start.We look forward to you.bauatelier-fuhrer.ag

Travel time
-
1 / 24
3.5 rooms136m²CHF 695,000.–
Lerchenberg 2, 3266 Wiler b. Seedorf

3.5 rooms, plenty of light and a gallery to fall in love with

Spacious living with plenty of light and stylish wood The bright entrance already conveys an inviting first impression and offers practical storage space with two wardrobes. The apartment impresses with its exceptional spaciousness, open room layout, and plenty of daylight.The heart of the apartment is the extensive dining and living area with an adjacent, spacious kitchen. Light floorboards give the lower living level an elegant appearance, while the continuous wood paneling on the ceilings and roof slopes provides warmth and coziness. From the living area, a wide glass door leads to the covered balcony - a protected place to relax.The spacious kitchen convinces with generous workspaces, plenty of storage space, and light wood fronts. On this level, there is also a separate toilet with a sink, as well as the private washing machine and dryer.Two spacious rooms with cozy roof slopes complement the room offer. One of them has a directly connected bathroom with a large shower. A small retreat offers additional storage space.A beautiful wooden staircase leads to the exceptionally spacious gallery. The striking triangular window, a charming half-moon window, and the warm wood paneling create a special atmosphere here. The gallery offers a variety of uses - for example, as an office, library, guest, play, or retreat area.Highlights at a glance • Exceptionally spacious and open room feeling • Extensive, bright dining and living area • Large kitchen with plenty of workspace and storage space • Covered balcony with wide glass door • Elegant, light floorboards and stylish wood paneling • Two spacious rooms with cozy roof slopes • Spacious bathroom with large shower • Spacious gallery with striking triangular window • A parking space in the garage can be purchased with the apartment (additional CHF 30,000.00) Overall, this apartment convinces with a special living feeling, a lot of personality, and high quality of life. A home that offers space for individual wishes and has the potential to inspire from the first moment.Interested? Then contact us today. We look forward to hearing from you!

Travel time
-
1 / 20
3.5 rooms131m²CHF 698,000.–
Talchenweg 2, 4805 Brittnau

Gallery and special room feeling instead of standard floor plan

More house than apartment: This exceptional 3.5-room attic apartment impresses with impressive 131 m² of living space, an open gallery, high rooms and a living feeling that you otherwise only know from a single-family home.The bright living, dining and kitchen area with chimney forms the heart of the apartment. Two spacious rooms, including a 28 m² large bedroom with en-suite bathroom, a sunny terrace and versatile secondary rooms provide plenty of space for individual living ideas.The well-maintained building with a communal pond and barbecue area is located in a quiet and natural setting, while the bus stop is within walking distance.Your advantages at a glance:• Living with a house feeling on 131 m² • Gallery and loft character instead of standard floor plan • Chimney for cozy hours • Bedroom with en-suite bathroom and terrace access • Terrace with a view of the greenery• Plenty of storage space thanks to cellar, hobby room and built-in closets • Quiet living location with well-maintained park and pond • Underground parking space included • Living close to nature and yet well connectedLocation and surroundings: The apartment is located in a quiet and sunny environment. The bus stop Nelkenweg is conveniently accessible in just 5 minutes on foot, so you are well connected to public transport.An apartment for all those who appreciate generosity, character and a special room feeling.I look forward to your contact:Cheril Kaufmann, cheril@tagemo.ch, 076 371 22 00

Cheril Kaufmann

Cheril Kaufmann

Travel time
-
1 / 7
3.5 rooms115m²CHF 785,000.–
Auf Anfrage 1, 2504 Biel/Bienne

RESERVED - Attic with panoramic terrace and 360-degree view of Biel

Located in the popular residential area of Boujean, within a perfectly maintained PPE of only 14 apartments, this superb open-plan attic loft, easily convertible into 3.5 rooms, offers a unique living space, combining intimacy, brightness, and spectacular views.With approximately 115 m² of living space, this property immediately seduces with its rare configuration. Occupying the top floor of the building, it benefits from a magnificent terrace of approximately 98 m² that surrounds the entire apartment! A true extension of the living spaces, it offers an unbeatable panoramic view of Biel and the surrounding landscapes, as well as optimal sunlight throughout the day thanks to its multiple orientations.Featuring beautiful finishes, polished concrete, quality kitchen, and marble bathroom, this apartment is a true contemporary gem.The spacious living room with open kitchen is the heart of the apartment and benefits from remarkable brightness thanks to the numerous openings to the outside. The sleeping area consists of two comfortable bedrooms and two bathrooms, each with a window.Crossing and having excellent thermal insulation, the apartment offers a comfortable living space in all seasons. It has a private laundry room integrated into the apartment, as well as several practical storage spaces.Built in 2003, the building is in excellent condition. Solar panels have been recently installed on the entire roof in 2023, while the co-owners also benefit from quality common areas, including a playground, bike rooms, and an event room.A large cellar of over 8 m² and an indoor parking space for CHF 30,000.- in SUS complete this rare property on the market.In the immediate vicinity of shops, schools, public transport, and leisure facilities, this attic constitutes a unique opportunity for anyone looking for an exceptional home offering comfort, tranquility, and an incomparable panorama.The furniture images are virtual images to facilitate projection for your comfort.Contact us today to organize a visit! Rafael Marialves +41 79 638 77 86
1 / 13
3.5 rooms98m²CHF 1,450,000.–
4147 Aesch BL

AT THE TOP | PANORAMASICHT KÜSST LUXUS

Eingebettet in eine der begehrtesten Wohnlagen von Aesch erwartet Sie eine aussergewöhnliche Attikawohnung, welche modernes Design, höchste Bauqualität und ein unvergleichliches Wohngefühl auf einzigartige Weise vereint. Dank der hervorragenden Anbindung an den öffentlichen Verkehr sowie den Autobahnanschluss profitieren Sie von kurzen Wegen nach Basel, während die naturnahe Umgebung mit zahlreichen Spazier- und Naherholungsgebieten einen perfekten Ausgleich zum urbanen Alltag schafft.Bereits beim Betreten der Wohnung wird deutlich, dass hier jedes Detail mit grösster Sorgfalt geplant wurde. Grosszügige Raumdimensionen, eine exklusive Materialisierung sowie die beeindruckende Raumhöhe von 2.73 Metern verleihen den Räumlichkeiten eine aussergewöhnliche Grosszügigkeit und Eleganz. Die raumhohen Türen, modernste Gebäudetechnik sowie die kontrollierte Wohnungslüftung unterstreichen den kompromisslos hohen Qualitätsanspruch dieser einzigartigen Liegenschaft.Ein besonderes Highlight bildet der grosszügige Balkon mit optimaler Südwest-Ausrichtung. Hier geniessen Sie bis in die Abendstunden hinein die Sonne sowie eine beeindruckende Weitsicht über Aesch und die umliegende Landschaft - ein Ort, an dem sich der Alltag bereits nach wenigen Minuten wie Ferien anfühlt.Abgerundet wird dieses exklusive Wohnangebot durch zwei stilvoll ausgestattete Badezimmer, ein separates Reduit mit eigener Waschmaschine und Tumbler sowie zwei Autoeinstellplätze in der Einstellhalle. • Exklusive Attikawohnung in begehrter Wohnlage von Aesch BL • Hervorragende Anbindung an den öffentlichen Verkehr sowie die Autobahn • Neubauwohnung in exzellentem Zustand • Grosszügiger Balkon mit idealer Südwest-Ausrichtung • Beeindruckende Weitsicht über die Region • Einzigartige Raumhöhe von 2.73 Metern • Luxuriöse Materialisierung mit viel Liebe zum Detail • Raumhohe Türen für ein aussergewöhnliches Wohngefühl • Kontrollierte Wohnungslüftung • Moderne Gebäudeautomation (Smart Home) • Lift vorhanden (behindertengerecht) • Zwei hochwertig ausgestattete Badezimmer • Separates Reduit mit Waschmaschine und Tumbler • Zwei Autoeinstellplätze zzgl. je CHF 50'000.- Nestled in one of Aesch's most sought-after residential locations, this exceptional penthouse seamlessly combines contemporary architecture, outstanding construction quality and an unrivalled living experience. Excellent public transport connections and direct access to the motorway ensure convenient access to Basel, while the surrounding green spaces, scenic walking trails and recreational areas offer the perfect balance between urban living and nature.From the moment you step inside, it becomes evident that every detail has been carefully considered. Generous living spaces, luxurious finishes and an impressive ceiling height of 2.73 metres create an extraordinary sense of openness and elegance. Full-height doors, state-of-the-art building technology and a controlled mechanical ventilation system further emphasise the uncompromising quality and sophistication of this remarkable residence.A true highlight is the spacious southwest-facing balcony, where you can enjoy sunshine well into the evening while taking in breathtaking panoramic views across Aesch and the surrounding landscape. It is a place where everyday life effortlessly gives way to the feeling of being on holiday.Completing this exceptional offering are two elegantly appointed bathrooms, a separate utility room with a private washing machine and tumble dryer, as well as two indoor parking spaces in the underground garage. • Exclusive penthouse apartment in one of Aesch BL's most desirable residential locations • Excellent public transport and motorway connections • Newly built apartment presented in immaculate condition • Spacious southwest-facing balcony • Spectacular...

1 / 6
3 rooms52m²CHF 220,000.–
4418 Reigoldswil

SMALL BUT FINE

The attic in Reigoldswil (4418) impresses with 3 rooms on 52 m². The bright and airy apartment is located in a quiet and child-friendly environment with good public transport connections. The proximity to nature and numerous hiking opportunities make this property particularly attractive. Currently, the apartment is rented out, which makes it an interesting investment object. Ideal for investors or young families looking for a cozy home.This BETTERHOMES offer is characterized by the following advantages:- bright and airy- quiet and child-friendly location- good public transport connections- nature and hiking opportunities- apartment is rented out- great investment object- and, and, and ...Interested? Contact us for a non-binding viewing!Didn't find anything suitable? Over 2,000 more offers at: www.betterhomes.ch - the real estate fair mediatorWant to market your own property?Take advantage of our know-how: https://www.betterhomes.ch/de/profitierenDo you want to have a property valued?Find out its value now through our free valuation, immediately and without obligation!https://www.betterhomes.ch/de/knowledge/estimationMore detailsLocation: located on the main streetCondition: old building / to be renovated: WC, bathroom and kitchenlast renovation in 2002 (new PVC windows, carpet replaced with laminate.Bathrooms / wet cells: 1 (1 x WC / sink / bathtub)Heating system: oil heating combi with heat pumpPublic transport: bus, 100 mSchools: primary school, 200 m / kindergarten, 250 mShops: Denner, 300 m

1 / 11
3.5 rooms145m²CHF 1,188,000.–
5105 Auenstein

Where your living dreams take shape

Welcome to Bona Terra, a place where architecture meets quality of life. Here, exclusive condominiums and exceptional maisonette apartments are being built, which impress with their impressive spatial effect and plenty of natural light.The following highlights await you:- Spacious apartments with well-thought-out floor plans- High-quality interior design with noble materials- Own washing machine and dryer in every apartment- Sustainable geothermal heating and photovoltaic system- Underground parking with direct elevator access and e-mobility preparation- Attractive outdoor areas with cozy and natural spaces- Quiet, central location with shopping, school, and public transport within walking distanceEngel & Völkers - Your competent partner for real estate sales.Bona Terra is located in the charming municipality of Auenstein in the canton of Aargau, nestled between the Jura slope of the Gislifluh and the banks of the Aare. The location convinces with its tranquility, connection to nature, and at the same time an excellent connection to urban life. In just a few minutes' walk, you can reach the Volg, the bus stop, schools, and restaurants, perfect for everyday life without compromises.The region impresses with its high quality of life: extensive forests, vineyards, the Auenschutzpark Aarau, and various leisure and sports facilities make Auenstein a place with genuine recreational quality. Larger centers like Aarau, Brugg, or Schinznach can be easily reached by public transport or car, Aarau, for example, in just 14 minutes.If you would like to know more about the property, we would be happy to send you the documentation.Info: The photos in the ad are visualizations that give you a first idea of the room layout.

Suggested properties for you based on search results

Other interesting objects